Get early access to listings that match your criteria
Never miss an opportunity again. Our personalized alerts notify you instantly.

 English$ USD · m²


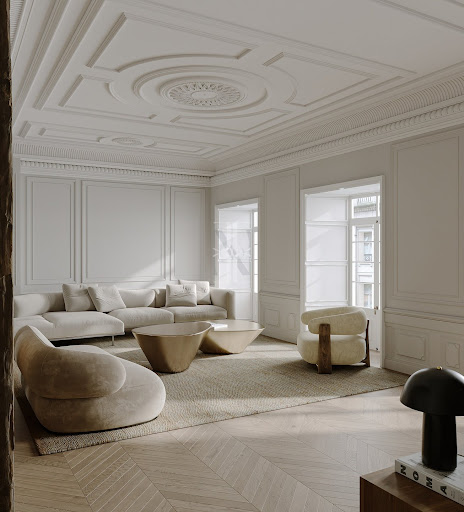
We present a unique project in the heart of Lisbon: a three-bedroom apartment in a new building, with luxury finishes and a prime location, right at the doorstep of the metro. This property combines the charm of a peaceful residential neighborhood with the vibrant energy of the city, just steps away from everything Lisbon has to offer. Rua Palmira is one of the most charming streets in Lisbon, maintaining a calm, family-friendly atmosphere typical of traditional “Lisboeta” neighborhoods, where life moves at a slower pace, yet the city’s vibrant core is just a walk away. This project seeks to return an early 20th-century architectural gem to the city, through the rehabilitation of a "gaioleira"-style building that, over the years, lost some of its original features. With meticulous attention to detail, valuable architectural elements have been preserved and restored, creating a perfect harmony between the old and the new. The building stands out with its traditional Portuguese tilework on the main façade, featuring vibrant and unique colors that give it a distinct identity in the city. These uniquely patterned tiles make the building a true landmark on the street—reminiscent of old Lisbon, yet infused with modern vitality. Inside, the fusion of history and modernity is even more striking. Pombaline-style windows with wooden shutters, baseboards, and decorative moldings have been recreated, preserving the aesthetic of typical Lisbon buildings while offering the comfort and sophistication of contemporary design. If you're looking for a home that blends the best of Lisbon's tradition with the amenities of modern luxury living, this three-bedroom apartment is the perfect choice. Come discover the city’s future, with the timeless elegance and charm it has always known.
…By Portugal Sotheby's International Realty


New-Build Townhouse in Campo de Ourique with Private Lift In the heart of Campo de Ourique, one of Lisbon’s most authentic, highly valued and family-friendly neighbourhoods, a rare and distinctive architectural residence is taking shape. This new-build property combines the sophistication of a vertical townhouse with the absolute comfort of a private internal lift connecting every floor, complemented by sculptural staircases. Designed using advanced contemporary engineering, its steel structure ensures maximum construction precision, generous open spans, excellent seismic performance and long-term durability. A truly singular home created for an exceptional family. Natural Light, Outdoor Space and Parking With a south-facing orientation, expansive glazed surfaces fill the residence with natural light throughout the day. The property offers 33 m² of outdoor space, including private balconies on every floor and a rooftop terrace with open views over the surrounding greenery. The multifunctional ground floor provides guaranteed parking and may also be adapted as a studio, gym or home office. Technical Specifications and Finishes The façade and roof are fully clad in anthracite zinc, creating a contemporary and visually striking exterior. The aluminium window frames feature thermal breaks and double glazing with solar control. Inside, Estremoz marble and oak flooring create an elegant dialogue between natural stone and wood, while the outdoor terraces are finished with Estremoz marble slabs. The gourmet kitchen is fully equipped and features oak-veneered cabinetry and timeless Lioz limestone worktops. The bathrooms include wall-mounted sanitary fittings, oak-veneered cabinetry, washbasins and shower trays sculpted from solid Estremoz marble, extra-clear tempered glass screens and concealed stainless-steel taps. Comfort, Climate Control and Efficiency The residence includes cross-flow mechanical ventilation on every floor, ensuring continuous air renewal, as well as pre-installation for air conditioning throughout. Further features include a heat pump for domestic hot water, with hot, cold and return circuits, and a video intercom system with terminals on every floor. Within walking distance are the iconic Campo de Ourique Market, Jardim da Parada, historic pastry shops, prestigious international schools and the wide variety of local shops and services that define this exceptional neighbourhood.
…By Portugal Sotheby's International Realty


Discover this exceptional 3+1 bedroom apartment located in the prestigious Chiado district, historic charm and modern comfort, close to the emblematic Cathedral of Santa Marta. With a total gross area of 262.3m² and an outdoor area of 10.85m², this property is distinguished by its high ceilings, its luminosity, its generous spaces and its perfectly preserved antique charm. Located on the first floor of a building undergoing total renovation by 2026, this apartment will become a true architectural gem with meticulous and high-quality finishes. Like all the apartments in this luxury development, it will offer a sophisticated and welcoming atmosphere, perfectly combining classic art with modern comforts. The building's elevator allows direct and private access to the entrance hall of each apartment. Very well laid out, the apartment has a spacious living room, including a large living room of 44m², connected to a beautiful fully equipped kitchen with Bosch and LG appliances. The three large suites, accessible via a corridor, ensure total privacy between the day and night spaces. All suites have large wardrobes and marble bathrooms. The 15.75m² office, connected to the entrance hall, offers total tranquility. Thanks to the optimal solar orientation, the apartment's 13 large windows, all with balconies, increase natural light in each room. The apartment also has a parking space. The exceptional features of this property are enhanced by its premium location. Located in the heart of Baixa-Chiado, Lisbon's richest neighborhood in historical and cultural heritage, future residents will have direct access to the city's best activities. Don't miss this unique opportunity to live in an exceptional setting and make an incredible real estate investment!
…By Annonceur International


Lisbon: A Contemporary Villa to Shape in Every Detail Close to Avenida da Liberdade, this approximately 258 sqm villa stands on a 216 sqm plot and unfolds across four levels. At its present stage of completion, it gives its future owner the freedom to create a home with a distinctly personal character. Its seven rooms include five bedrooms, two of which are suites, as well as three bathrooms and a guest cloakroom. The open living room and fully equipped American-style kitchen create a generous entertaining space, extended by two terraces. Reversible air conditioning and a private garage complete the comfort of the house. Outside, a garden of approximately 147 sqm promises an appealing open-air lifestyle in the heart of Lisbon. Images featuring a swimming pool are visual projections only: no pool currently exists, and its construction would require the relevant studies and approvals. Offered at €2,000,000 at its present stage of completion, the property allows its buyer to continue and personalise the works, with delivery scheduled for March 2027.
…By Coloristreet


In Restelo, an iconic area chosen by the leading embassies, this contemporary villa is a unique masterpiece designed by renowned architect Pedro Domingos. Its architecture stands out for its geometric forms, natural materials and minimalist approach, featured in prestigious publications such as "CASABELLA" and "Viviendas Unifamiliares," and a nomination for the FAD Award. With breathtaking views over the Tagus River and Cristo Rei, this east/south-facing residence is spread across four levels, offering five exquisitely designed en-suite bedrooms. The social floor, with 71m² in open space, integrates different living areas, including the entrance hall, the grand living room and the dining area, all framed by soaring ceilings and floor-to-ceiling glass windows (3-meter ceiling height), granting access to a 14m² terrace and garden. The fully equipped Lioz stone kitchen, also featuring high ceilings, enjoys direct access to the garden. The intermediate floor houses three en-suite bedrooms, with built-in wardrobes, arranged around a stunning 18m² open-air patio. The upper floor is dedicated exclusively to the master suite with breathtaking views over the Tagus and access to a 30m² south-facing terrace. This level also includes a walk-in closet and a 9m² Carrara marble bathroom, complete with a sauna. The lower floor is entirely open to the garden and heated 23m² swimming pool, with three large floor-to-ceiling glass doors. It includes a 30m² lounge area, a 15m² en-suite bedroom with direct garden access, a 5m² laundry area, guest bathroom, and storage/technical space. The villa showcases exceptional materials, including natural oak flooring and frames, Carrara marble in all bathrooms, Lioz stone in the kitchen, staircases, outdoor areas, and laundry room, and handmade sea-green tiles adorning the heated swimming pool. The residence features underfloor heating throughout, as well as a modern interior elevator. The garden includes a heated swimming pool and an outdoor dining area. The covered parking area (49m²) accommodates 3 vehicles and is equipped with wallbox charger. The rooftop features 16 photovoltaic solar panels. In a prestigious area, Restelo is just 15 minutes from the city, Cascais and the airport, offering great accessibility. In close proximity to renowned international schools (British School, Park School), the river and historic landmarks as Doca de Belém, CCB, Champalimaud Foundation and Jerónimos Monastery. Services within walking distance.
…By Portugal Sotheby's International Realty


Set in the heart of Lapa, one of Lisbon’s most established residential neighbourhoods, this rare full-building opportunity presents the potential to create a substantial private residence in a discreet yet central setting. Combining scale, flexibility and location, the property offers the possibility to shape a home aligned with individual expectations. The building can be delivered fully refurbished or acquired in its current condition with an approved project in place, allowing buyers to adapt the layout and finishes according to their own vision. About the Location Lapa is known for its quiet streets, embassies and period architecture, offering a more residential atmosphere while remaining close to the city’s cultural and social hubs. Positioned between Santos, Baixa and Príncipe Real, the property benefits from strong connectivity, including rail links towards Cascais and an upcoming metro extension. The setting balances day-to-day convenience with a sense of privacy rarely found in central Lisbon. About the Property The project offers 679 sqm of internal space, arranged across five levels. The approved scheme allows for between five and seven bedrooms, depending on the selected configuration. As a complete renovation opportunity, the property provides a high degree of flexibility. It can be delivered as a fully refurbished residence or acquired in its current condition with planning approved, offering the possibility to adapt the layout and specification in line with the buyer’s intentions. The proposed design incorporates an indoor swimming pool, Turkish bath and integrated heating and air conditioning throughout. Parking for two vehicles is предусмотрed, together with additional storage and the option to introduce an outdoor pool, resulting in a considered and adaptable residential offering. Investment Potential Opportunities to acquire entire buildings in Lapa remain limited, particularly those offering this level of scale and adaptability. The flexibility to define the final layout supports long-term value, whether as a primary residence or second home. With the confirmed arrival of a new metro station set to enhance accessibility, the area is expected to see continued upward pressure on property values, reinforcing its appeal as a considered long-term investment. ATHENA ADVISERS - Added value and 360° purchase support since 2003 In addition to organising property viewings from our office on Avenida da Liberdade, our in-house teams also support clients through every step of the purchase process from finding the best Portuguese mortgage through to rental management. We also decode the paperwork and contracts and become the bridge between all the different legal and official parties involved in the purchase, guiding our clients through every step of the process.
…By Athena Advisers


Set within a 17th-century palacete, this five-bedroom townhouse presents a rare opportunity to own a piece of Lisbon’s architectural legacy in the heart of Sé, one of the city’s most historic and atmospheric locations. Meticulously restored, the residence harmoniously combines the elegance of its original façade with bright, contemporary interiors spanning more than 500 sqm. With a private terrace and two-car garage, this four-level home redefines refined urban living in central Lisbon. About the Location Tucked away on a tranquil, traditional square in Sé, this property enjoys a privileged position between Lisbon's Cathedral and the waterfront. Here, life unfolds amidst cobbled streets, azulejo-clad façades, and the soft echoes of Fado. The area is steeped in authenticity yet remains remarkably peaceful, ideal for those seeking a genuine Lisbon lifestyle with a sense of calm and privacy. Beyond its charm, Sé has evolved into a design-forward, cultural enclave, surrounded by boutique hotels, galleries, and concept stores, while remaining just minutes from Baixa, Castelo de São Jorge, and the city's main transport links. About the Property Behind its gracefully preserved 17th-century exterior, the townhouse opens to expansive, light-filled interiors tailored for modern living. A 93 sqm open-plan living and dining area creates an impressive social heart, complemented by a sleek, contemporary kitchen and a 47 sqm terrace offering private outdoor space. The full-floor primary suite combines generous proportions, natural light, and outdoor access. Architectural highlights include dual sculptural staircases, minimalist lines, and curated vintage details that balance modern design with period character. Investment Potential Lisbon's continued appeal to international buyers, coupled with the neighbourhood's protected heritage status, ensures enduring value. Blending cultural authenticity with high-end renovation standards, this home represents a sound long-term asset, ideal for relocation or as a distinctive pied-à-terre in Lisbon's historic core. ATHENA ADVISERS - Added value and 360° purchase support since 2003 In addition to organising property viewings from our office on Avenida da Liberdade, our in-house teams also support clients through every step of the purchase process from finding the best Portuguese mortgage through to rental management. We also decode the paperwork and contracts and become the bridge between all the different legal and official parties involved in the purchase, guiding our clients through every step of the process.
…By Athena Advisers


Welcome to Secret Garden Villas, an exclusive collection of 11 luxurious private villas in the heart of Campo de Ourique. These homes offer spacious living with 3-6 bedrooms, private pools, expansive terraces, and beautifully landscaped gardens. Designed to offer tranquillity and privacy, each villa is a haven of light and modern elegance, thoughtfully integrated into the vibrant surroundings of one of Lisbon's most sought-after neighbourhoods. About the Location Nestled in the charming Campo de Ourique, these villas enjoy a prime location within a short walk to local amenities, schools, and cultural hotspots. Within minutes, you can reach the iconic Jardim da Parada, Amoreiras Shopping, and renowned international schools, including Red Bridge and Charles Lepierre French School. The upcoming metro station further enhances the area's connectivity, placing you just 10 minutes from the lively city centre and beautiful nearby parks like Jardim da Estrela. About the Property Secret Garden Villas presents a unique blend of contemporary architecture and natural elements. With expansive floor-to-ceiling glass walls, this 3-bedroom villa has been designed to foster a sense of openness, drawing in the light and connecting the indoor spaces with a private garden and patio. The villa features 414 sqm of living space with a private pool, underground parking, and a dedicated elevator for easy access to all levels. With just 11 residences, this is an exclusive community designed for comfort and privacy. Investment Potential Campo de Ourique is renowned for its family-friendly environment and vibrant community, making Secret Garden Villas an ideal investment. With its central location and increasing demand for high-end properties, the value of these villas is set to appreciate. Whether you seek a serene retreat or a thriving property asset, these villas offer both a luxurious living experience and long-term value in Lisbon's evolving real estate market. ATHENA ADVISERS - Added value and 360° purchase support since 2003 In addition to organising property viewings from our office on Avenida da Liberdade, our in-house teams also support clients through every step of the purchase process from finding the best Portuguese mortgage through to rental management. We also decode the paperwork and contracts and become the bridge between all the different legal and official parties involved in the purchase, guiding our clients through every step of the process.
…By Athena Advisers


Welcome to Secret Garden Villas, an exclusive collection of 11 luxurious private villas in the heart of Campo de Ourique. These homes offer spacious living with 3-6 bedrooms, private pools, expansive terraces, and beautifully landscaped gardens. Designed to offer tranquillity and privacy, each villa is a haven of light and modern elegance, thoughtfully integrated into the vibrant surroundings of one of Lisbon's most sought-after neighbourhoods. About the Location Nestled in the charming Campo de Ourique, these villas enjoy a prime location within a short walk to local amenities, schools, and cultural hotspots. Within minutes, you can reach the iconic Jardim da Parada, Amoreiras Shopping, and renowned international schools, including Red Bridge and Charles Lepierre French School. The upcoming metro station further enhances the area's connectivity, placing you just 10 minutes from the lively city centre and beautiful nearby parks like Jardim da Estrela. About the Property Secret Garden Villas presents a unique blend of contemporary architecture and natural elements. With expansive floor-to-ceiling glass walls, this 4-bedroom villa has been designed to foster a sense of openness, drawing in the light and connecting the indoor spaces with a private garden and patio. The villa features 391 sqm of living space with a private pool, underground parking, and a dedicated elevator for easy access to all levels. With just 11 residences, this is an exclusive community designed for comfort and privacy. Investment Potential Campo de Ourique is renowned for its family-friendly environment and vibrant community, making Secret Garden Villas an ideal investment. With its central location and increasing demand for high-end properties, the value of these villas is set to appreciate. Whether you seek a serene retreat or a thriving property asset, these villas offer both a luxurious living experience and long-term value in Lisbon's evolving real estate market. ATHENA ADVISERS - Added value and 360° purchase support since 2003 In addition to organising property viewings from our office on Avenida da Liberdade, our in-house teams also support clients through every step of the purchase process from finding the best Portuguese mortgage through to rental management. We also decode the paperwork and contracts and become the bridge between all the different legal and official parties involved in the purchase, guiding our clients through every step of the process.
…By Athena Advisers


Welcome to Secret Garden Villas, an exclusive collection of 11 luxurious private villas in the heart of Campo de Ourique. These homes offer spacious living with 3-6 bedrooms, private pools, expansive terraces, and beautifully landscaped gardens. Designed to offer tranquillity and privacy, each villa is a haven of light and modern elegance, thoughtfully integrated into the vibrant surroundings of one of Lisbon’s most sought-after neighbourhoods. About the Location Nestled in the charming Campo de Ourique, these villas enjoy a prime location within a short walk to local amenities, schools, and cultural hotspots. Within minutes, you can reach the iconic Jardim da Parada, Amoreiras Shopping, and renowned international schools, including Red Bridge and Charles Lepierre French School. The upcoming metro station further enhances the area’s connectivity, placing you just 10 minutes from the lively city centre and beautiful nearby parks like Jardim da Estrela. About the Property Secret Garden Villas presents a unique blend of contemporary architecture and natural elements. With expansive floor-to-ceiling glass walls, this 5-bedroom villa has been designed to foster a sense of openness, drawing in the light and connecting the indoor spaces with a private garden and patio. The villa features 456 sqm of living space with a private pool, underground parking, and a dedicated elevator for easy access to all levels. With just 11 residences, this is an exclusive community designed for comfort and privacy. Investment Potential Campo de Ourique is renowned for its family-friendly environment and vibrant community, making Secret Garden Villas an ideal investment. With its central location and increasing demand for high-end properties, the value of these villas is set to appreciate. Whether you seek a serene retreat or a thriving property asset, these villas offer both a luxurious living experience and long-term value in Lisbon’s evolving real estate market. ATHENA ADVISERS - Added value and 360° purchase support since 2003 In addition to organising property viewings from our office on Avenida da Liberdade, our in-house teams also support clients through every step of the purchase process from finding the best Portuguese mortgage through to rental management. We also decode the paperwork and contracts and become the bridge between all the different legal and official parties involved in the purchase, guiding our clients through every step of the process.
…By Athena Advisers


Luxury 5 bedroom villa next to São Jorge Castle, LisbonLocated in the emblematic Largo do Contador-Mor, next to São Jorge Castle, this magnificent 5 bedroom villa is distinguished by its privileged location, in one of the most prestigious and charming historic areas of Lisbon. With a gross area of 463.92m², the property has been carefully refurbished with high quality materials, combining refinement, elegance and sophistication with all the comfort required by contemporary living. Spread over six large and harmonious rooms, the villa also offers an extraordinary terrace with 109.57m² - a rare outdoor space in the heart of the city, ideal for enjoying moments of leisure and conviviality in total privacy. The garage, with capacity for two cars, adds even more convenience and exclusivity to this unique property. If you are looking to live in the center of Lisbon, surrounded by the history and authenticity of the city, without giving up comfort, privacy and the best conditions, this is a truly exceptional opportunity. Due to its characteristics and strategic location, this villa also has enormous potential, both for own housing and for investment. A unique property, where the historic charm of Lisbon meets contemporary elegance and comfort. Some images were generated using AI.
…By Annonceur International


Imagine living in a house where refinement, functionality and energy efficiency come together in one of the most exclusive locations in Lisbon.I present to you this extraordinary 3-bedroom house measuring 220 m², completely renovated in 2020, located in a truly premium area, just a few minutes from Praça de Londres and Avenida João XXI. A rare opportunity for those looking for a unique home, with high quality finishes and distribution designed to suit the most diverse lifestyles.Upon entering, we are immediately welcomed by a magnificent Open Space measuring approximately 50 m², where the living room, dining area and kitchen coexist in perfect harmony. A large, elegant and bright space, ideal for welcoming family and friends. On this floor you will also find a modern complete bathroom, offering all the comfort for everyday life.Going down to the 45m2 lower floor, you discover a space of enormous versatility. You can transform it into a sophisticated cinema room, an exclusive living room, a private office for those who work from home or even a second kitchen, perfect for celebrations and family events. A floor that adapts to your needs and your imagination.On the top floor are two magnificent suites, measuring approximately 16 m² and 24 m², both equipped with custom-made wardrobes, offering comfort, privacy and impeccable organization.On the top floor, measuring around 40 m², you will find a space with enormous potential. Currently spacious and bright, it easily allows for the creation of two additional bedrooms, significantly increasing the capacity of the house. One of the rooms also benefits from a fantastic balcony, with excellent sun exposure, where you can enjoy moments of tranquility throughout the day.The entire renovation was carried out with high quality materials, prioritizing durability, contemporary design and comfort. Every detail has been carefully thought out to provide a living experience at the highest level.As a complement, this house also stands out for its energy efficiency, featuring a modern photovoltaic panel system with a production of 5.2 kWh, combined with a battery system that allows high energy autonomy, significantly reducing consumption costs and promoting a more sustainable way of living.More than a house, this is a unique opportunity to acquire an exclusive property in one of the most prestigious areas of Lisbon, where centrality, quality of life and comfort are in perfect harmony.Get in touch and schedule your visit and discover a house that redefines the concept of living with elegance, comfort and exclusivity!
…By Annonceur International


Located next to the river, in one of Lisbon's most sought-after and valued areas, Lapa, we find this building with an approved project for the construction of a premium single-family home of 395m2, which includes 4 suites, a swimming pool, garden, internal elevator, garage, and a rooftop with a breathtaking view over Lisbon's rooftops and the Tagus River.The already approved preliminary information request was developed by Pardal Monteiro, one of Portugal's most renowned architecture studios, fully respecting the history of the site while introducing contemporary features, resulting in a perfect harmony between history, luxury, and sophistication.This is the perfect opportunity for those seeking to personalize an exclusive home in a prime location, and also for investors looking to obtain a generous profit margin after construction.Floor distribution:Ground floor: With a total floor area of 112 m2, it features a generous entrance hall, 3 parking spaces for cars, space for motorcycles and bicycles, a bathroom, and also a technical and waste disposal area; First Floor: With a total floor area of 112m2, it includes 4 generous suites with wardrobes/closets and a garden of 11m2;Second Floor: With a total floor area of 112m2, it houses the social area, comprising a large living room with several spaces, an island kitchen, and a bathroom;Third Floor: With a total floor area of 60m2, it features a living/leisure room that extends to an outdoor terrace area with a swimming pool.Contact us for more information. Energy Rating: Exempt ref:TWC 12618-4
…By Annonceur International


This 5 bedroom villa features an interior that combines comfort and elegance, ideal for family living. The spaces are generously sized, standing out for their large areas and natural light provided by large windows strategically positioned. The living room invites you to socialize, with sophisticated finishes and the possibility of customization according to the taste of the future owners. The five bedrooms offer privacy to each family member or visitors, and are all equipped with air conditioning that ensures a pleasant climate all year round.The exterior of the property is equally impressive; The façade displays contemporary architectural lines in harmony with the surrounding natural elements. A well-kept outdoor space surrounds the house, providing enough space for outdoor leisure and family or friend activities. In addition, the common areas complement this experience: there are also areas for the individualized garage for 3 cars equipped with wallbox, cinema and gym. Located in a privileged area of the city, this property benefits not only from the typical tranquility of residential areas but also from the proximity to the main urban roads, facilitating quick access to the most sought-after shopping centers in the region. The area offers a wide range of services in the immediate vicinity – from schools to supermarkets – ensuring day-to-day convenience without compromising desirable levels of urban quiet.This home transcends simply being a housing structure; It represents a lifestyle where both the welcome in a private environment and the social interactions provided by its functional design are valued. It is worth special mention to consider all the details meticulously thought out in the materials selected in the construction of this superb house. As this identity merges traditional modernity, it is elevated above the ordinary, shaping it as a singularly pleasant place, full of a warm atmosphere, worthy of a true refuge! Description created by Artificial Intelligence
…By Annonceur International


In the heart of one of the most authentic, prestigious and desirable neighborhoods in Lisbon, where the tradition of ancient architecture merges with urban sophistication, we present this absolutely extraordinary house on the iconic Rua Tomás Borba. The result of a thorough, careful and signature renovation, this property is an ode to intelligent architecture and luxury interior design, harmoniously spread over 5 floors full of natural light, comfort and exclusive details.The Perfect Harmony Between Original Mariposa and Contemporary DesignThe carefully preserved facade hides a truly surprising interior. Upon crossing the entrance door, we are welcomed by fluid spaces with high-standard finishes, featuring natural-tone hardwood floors, high ceilings worked with elegant decorative moldings and exposed wooden beams in the mansard.A Fluid Organization Across 5 FloorsEach floor has been designed to maximize functionality and the family living experience:- Social Area and State-of-the-art Kitchen: Large space in an open space concept integrating a living and dining room. The state-of-the-art kitchen has a minimalist design with matte white cabinets and state-of-the-art equipment, perfect for those who appreciate the art of entertaining.- Suites and Private Rooms: True sanctuaries of tranquility and rest, equipped with excellent light and integrated storage.- Bathrooms with Spa Concept: Bathroom spaces covered in large-format ceramics in organic tones, equipped with contemporary design suspended sanitary ware and large walk-in shower areas.- The Ex-Libris – Panoramic Terrace with Deck: The top floor reveals the true asset of this house. A magnificent private terrace on a wooden deck with an overwhelming and panoramic view over the city and its historic rooftops. The perfect setting for sunset dinners and unforgettable moments of leisure.Premium Location in AreeiroLiving on Rua Tomás Borba is opting for a lifestyle statement. Enjoy the serenity of a safe and family-friendly residential neighborhood, with the privilege of being just a few minutes' walk from traditional shops, renowned restaurants, renowned colleges and the entire transport network (Metro and train).A rare property on the Lisbon market, ready to live in with the maximum standard of comfort and elegance.Working with Livin' Real Estate means being assured of excellent service, with a passionate team that shares it with all agencies in the market. LIVIN' REAL ESTATE – Where people and houses meet.
…By Annonceur International


New developmentHouses for sale 5 units 5 to 6 bedrooms 441 to 492 m² 4 floors Under construction Fourth quarter 2027Description LAUNCH 1ST PHASE OF SALES View the Virtual Tour here: https://urbantailors.viewin360.co/share/collection/7H2vF?logo=0&info=0&fs=1&vr=1&sd=1&initload=0&thumbs=1 Located in the historic heart of Carnide, SILOS emerges from a place deeply rooted in Lisbon's heritage and identity. For centuries, this area has played a vital role in supplying the city, thanks to the presence of limestone-carved silos used to store grain in times of scarcity. Traces of these ancient structures were discovered during archaeological work and carefully preserved, becoming an integral part of the concept of the development and reinforcing its unique connection to the past. Surrounded by a rich historical setting, including the Church of Nossa Senhora da Luz (Igreja da Luz) and the former housing estates of Lisbon's aristocracy, this remarkable location has evolved over the centuries into a unique contemporary residential project. SILOS is made up of just five exceptional residences, where contemporary architecture, refined design and functionality come together in perfect harmony. Carefully integrated into their historic surroundings, these houses establish a sophisticated dialogue between past and present. Spread over four floors and equipped with a private elevator, each residence is designed to provide an exceptional living experience, defined by comfort, privacy and well-being. Each home features a private garden, large outdoor areas and dedicated leisure spaces, including a private pool or a family-sized outdoor jacuzzi, as well as an outdoor shower area. These thoughtfully designed spaces create the perfect environment for relaxation, entertainment, and memorable moments with family and friends. Created to meet the expectations of modern and demanding lifestyles, these residences stand out for their superior quality of construction, premium finishes and the possibility of customization during the construction phase. Spacious terraces, with deck-style flooring and barbecue areas further enrich the outdoor experience, providing the ideal environment for leisure and social gatherings. More than a residential development, SILOS represents a unique fusion of history, heritage and innovation. It is a truly distinctive project, designed for those looking for a prestigious home in one of Lisbon's most authentic and sought-after neighborhoods, offering ample indoor and outdoor spaces, state-of-the-art technology, and an exceptional standard of comfort.Features Main features: Dual-flow Controlled Mechanical Ventilation (VMC) System; Thermo-lacquered aluminum frames with thermal cut, Planitherm double glazing and tilt-and-turn windows; Homelift hydraulic lift with access to all four floors; Underfloor heating throughout the house, powered by a heat pump; Air conditioning in all rooms; Central vacuum system; Electrical blackouts on all windows; Alarm and video surveillance system with remote access, motion sensors and CCTV cameras; False ceilings with LED-lit crown molding and pre-installation for electric curtains. Basement Private garage with capacity for 4 cars; Laundry room equipped with Bosch washing machine, Bosch tumble dryer and 20 kg LG washing machine, including support bench and washing area; Collection; Fully equipped kitchen with Bosch appliances, including induction hob, oven, microwave, fridge, freezer and dishwasher. Ground floor: Entrance hall; Large living and dining room, with direct connection to the outdoor spaces; Fully equipped main kitchen with Miele premium appliances, including induction hob, oven, extractor fan, fridge, microwave, freezer, dishwasher and electric wine cellar; Office; Social sanitary installation; Terraces with direct access to the gardens and leisure areas. First floor: Two master suites with walk-in closet; An additional bedroom with built-in wardrobe; Full bathroom to support the rooms with private SPA area equipped with jacuzzi and Turkish bath. Second floor: Additional suite; Social sanitary installation; Collection; Large multifunctional hall ideal for a cinema room, gym, library, games room, living area, office or additional bedroom.Payment terms • €10,000 reservation through the villa; • 10% of the purchase price at the signing of the Promissory Contract of Purchase and Sale; • Additional 10% booster 4 months later; • Additional 10% booster after another 4 months; • The remaining amount to be paid at the time of the Deed.UnitsFor sale Ownership: Freehold ATownhouse • 5 Bed. • 5 Bath. • 492m² BAdjacent house • 6 Bed. • 6 Bath. • 442m² CAdjacent house • 6 Bed. • 6 Bath. • 442m² DAdjacent house • 6 Bed. • 6 Bath. • 442m² ETownhouse • 6 Bed. • 6 Bath. • 441m²Behind SILOS Premium Residences Wishes Combination Lda (Sales Company) Na sequência do recente sucesso comercial do projecto de moradias em Carnide - URBAN VILLAGE in LISBON , a Wishes conjuntamente com a Promotora BGS (a construir em Lisboa há mais de 50 anos), o gabinete de Arquitectura MCabrita e o estúdio de design de espaços Arqvista, mantêm a equipa, a união e a estratégia de sucesso para o lançamento do SILOS | Premium Residences Above Lisbon´s Heritage, conferindo a oportunidade de pré-reservas com condições muito especiais para as primeiras duas unidades até ao final do mês de Julho de 2026. A conclusão da obra está programada para Outubro de 2027.https://www.silospremiumresidences.com Official websitehttps://www.silospremiumresidences.com
…By Annonceur International


We present a truly exclusive opportunity in the prestigious Estrela area of Lisbon. It is a unique villa, currently in the design phase, which will be delivered fully completed on a turnkey basis, combining the elegance of classic Lisbon architecture with the comfort, technology and sophistication of contemporary architecture. Spread on a plot of 660 m², this impressive residence will have about 1,250 m² of gross construction area, spread over four floors carefully designed to provide a unique living experience. The project includes 8 bedrooms, large social areas, several living spaces, office, library, private cinema, wine cellar, gym, spa with indoor pool and sauna, taking the concept of luxury to a new level. Outside, the property offers a magnificent private garden with approximately 237 m², large terraces and balconies with about 200 m², as well as an extraordinary rooftop with heated pool, jacuzzi and panoramic views over the Tagus River and Jardim da Estrela, creating a perfect environment to enjoy the best that Lisbon has to offer. The villa also has a garage for 4 cars. Located in one of the most prestigious residential areas of the city, next to the Garden and the Basilica da Estrela, it benefits from an exclusive environment, close to international schools, embassies, reference restaurants, luxury commerce and the main cultural points of the capital. Project Highlights:* Fully completed delivery (Turnkey)* Luxury detached house* 8 bedrooms* About 1,250 m² of construction* Plot of 660 m²* Private garden* Rooftop with heated pool and jacuzzi* Indoor pool, spa, sauna and gym* Private cinema and wine cellar* Office and library* Garage for 4 cars* Premium location in Estrela, LisbonA rare opportunity to acquire a truly iconic residence, where history, architecture and contemporary luxury come together to create one of the most exclusive villas in Lisbon.At V|R Partners, we combine more than a decade of experience in the luxury real estate market in Portugal with a personalized, transparent and excellent service, accompanying each client at every stage of the process to transform each transaction into a unique and tailor-made experience.
…By Annonceur International


This contemporary seven-bedroom villa, located in Restelo, occupies a plot of 1,249 m² and offers panoramic views over the Tagus River, the 25th of April Bridge and the Cristo Rei statue. Designed with high-quality finishes and large bay windows, the villa combines elegance, comfort and abundant natural light.The exterior area includes a landscaped garden with fruit trees, a heated swimming pool with a teak deck, a fully equipped pool house and a gym overlooking the estuary. The villa also borders a small natural park connected to the Belém Tower area.Equipped with modern amenities such as air conditioning, gas central heating, electric blinds, a central vacuum system and a freight elevator, the property extends over three floors. Key features include a 39 m² garage, a large leisure area with a bar, cinema and office on the mezzanine, a 79 m² living and dining room opening onto the garden, a fully equipped kitchen with access to the pool, and a spacious master suite with a walk-in closet, bathroom with a whirlpool tub, access to the garden and river views.
…By Annonceur International


In the heart of Alfama, at the foot of the entrance to São Jorge Castle and a few steps from one of Lisbon's most emblematic viewpoints, lies this extraordinary, fully renovated luxury villa, where the city's historic charm perfectly combines with contemporary comfort and sophistication.Located in one of the capital's most exclusive and authentic areas, this property stands out for its rare combination of privacy, elegance, accessibility, and quality construction, providing a truly unique living experience in Lisbon's historic center.Surrounded by Alfama's typical cobbled streets, traditional restaurants, terraces, galleries, craft shops, and the city's cultural landmarks, the villa benefits from a vibrant and characterful environment, while maintaining a tranquil and private atmosphere.Upon entering, it's impossible not to feel the property's distinct character. An elegant entrance hall with Portuguese cobblestones leads to an imposing stone staircase, complemented by an elevator providing access to all floors, ensuring total comfort and accessibility.The ground floor offers a spacious private garage—a true rarity in this historic area—a kitchenette, and a bathroom, creating a functional and versatile space.The first floor features a magnificent 106 m² terrace, perfect for al fresco dining, leisure time, or private receptions, benefiting from excellent sun exposure. This level also includes a bright open-plan living room, an elegant separate dining room, a fully equipped contemporary kitchen with Smeg appliances, and a guest bathroom.The carefully restored original architectural details, such as the stucco moldings and stonework, preserve the building's historical identity and harmonize with high-quality finishes and sophisticated design.The second floor has three spacious suites, all with built-in wardrobes and en-suite bathrooms equipped with high-end Roca fixtures, rain showers, and towel warmers, creating a comfortable atmosphere similar to that of a boutique hotel.On the top floor, there are two more spacious bedrooms and an elegant guest bathroom, ideal for family, guests, or a private office.The house is equipped with modern technology and premium solutions that guarantee absolute comfort throughout the year, including air conditioning, sound insulation, double glazing, an advanced alarm system, Miele washing and drying machines, an automatic garage door, and an automatic irrigation system on the terrace.A truly rare and exclusive property, ideal for those seeking refined living in one of Lisbon's most emblematic and valued neighborhoods, combining historical authenticity, contemporary luxury, and an unparalleled location in the heart of the city.The YourHome Realty / KW Select team, specializing in assisting buyer clients (Buyer's Agent), offers a personalized service throughout the entire acquisition process. Schedule your visit now!
…By Annonceur International


Located on a quiet street just moments from Praça das Flores, this contemporary townhouse offers a rare opportunity to experience refined city living in one of Lisbons most desirable neighbourhoods.Fully redesigned in 2023 by acclaimed studio Can Ran Arquitectos, the property combines traditional Portuguese character with contemporary architecture and carefully curated interiors. Behind its Viúva Lamego tiled façade, the house unfolds across four floors with approximately 254 sqm of interior space, complemented by a 36 sqm private garden and a 6 sqm terrace.Designed to maximise natural light and spatial flow, the residence features oak wood flooring, bespoke joinery, premium materials, and handcrafted details throughout. The main social floor was conceived as a seamless indoor-outdoor living environment, with the open-plan living and dining areas extending directly onto the landscaped garden through floor-to-ceiling windows.A wood-burning fireplace anchors the social space, while the fully equipped kitchen features custom cabinetry, refined stone surfaces, and high-end appliances.The property offers 2 bedrooms, 3 bathrooms, and an additional office space that can function as a study, guest room, or reading area. The upper floors provide privacy and flexibility, while the top level opens onto a terrace overlooking the surrounding rooftops of Príncipe Real.Practical features include a private garage for 2 cars, dedicated laundry area, extensive storage, underfloor heating, air conditioning, and solar panels for year-round comfort and energy efficiency.Positioned between Príncipe Real and Praça das Flores, the property benefits from immediate access to some of Lisbons best cafés, restaurants, galleries, and gardens.A rare turnkey townhouse combining architecture, privacy, and outdoor space in the historic centre of Lisbon.
…By Annonceur International


Discover this single-family townhouse with a private garden and indoor pool in central Lisbon.This unique house, once an old coffee roasting factory, blends industrial history with contemporary architecture. The property features a private inner courtyard, a heated indoor swimming pool, a hammam, and an 80 sqm garden.Inside, you'll find a master suite and two suites w/Mezzanine, a dining room, a living room, an office, a garage, a laundry room, and five bathrooms. The modern amenities include an HVAC system for heating and cooling, as well as a central vacuum and a fireplace.Despite its central location, the property enjoys a quiet, discreet setting on a private street. The construction is underway, with delivery expected by the end of 2024.
…By Annonceur International


Vila do Tijolo exclusive Townhouses represent a residential proposal without parallel in the Lisbon market. Located inside the plot, they were designed to offer the experience of a contemporary villa in the middle of the city, with the privacy of gardens and individual pools. With typologies of 3 and 4 bedrooms and interior areas between 219 sqm and 257 sqm , they are functionally distributed over three floors, creating large and distinct environments for each moment of the day.On the ground floor, the social area opens up to the private gardens through generous rooms that extend the interior space to the outside. On the first floor are the bedrooms, designed to ensure comfort and tranquility, while the upper floor reserves a terrace equipped with a private pool, creating an exclusive refuge in the heart of Lisbon.These villas also have parking boxes with direct access to the house, fully equipped kitchens, laundry, storage, air conditioning system and bathrooms with underfloor heating. Technology and security are also ensured through the NOS Smart Home automation system and advanced protection solutions, which take the living experience to a higher level.Combining contemporary architecture, total privacy and state-of-the-art equipment, Vila do Tijolo's Townhouses offer an exclusive and sophisticated lifestyle, rare to find in such a central urban context.
…By Annonceur International


Vila do Tijolo exclusive Townhouses represent a residential proposal without parallel in the Lisbon market. Located inside the plot, they were designed to offer the experience of a contemporary villa in the middle of the city, with the privacy of gardens and individual pools. With typologies of 3 and 4 bedrooms and interior areas between 219 sqm and 257 sqm , they are functionally distributed over three floors, creating large and distinct environments for each moment of the day.On the ground floor, the social area opens up to the private gardens through generous rooms that extend the interior space to the outside. On the first floor are the bedrooms, designed to ensure comfort and tranquility, while the upper floor reserves a terrace equipped with a private pool, creating an exclusive refuge in the heart of Lisbon.These villas also have parking boxes with direct access to the house, fully equipped kitchens, laundry, storage, air conditioning system and bathrooms with underfloor heating. Technology and security are also ensured through the NOS Smart Home automation system and advanced protection solutions, which take the living experience to a higher level.Combining contemporary architecture, total privacy and state-of-the-art equipment, Vila do Tijolo's Townhouses offer an exclusive and sophisticated lifestyle, rare to find in such a central urban context.
…By Annonceur International


Vila do Tijolo exclusive Townhouses represent a residential proposal without parallel in the Lisbon market. Located inside the plot, they were designed to offer the experience of a contemporary villa in the middle of the city, with the privacy of gardens and individual pools. With typologies of 3 and 4 bedrooms and interior areas between 219 sqm and 257 sqm , they are functionally distributed over three floors, creating large and distinct environments for each moment of the day.On the ground floor, the social area opens up to the private gardens through generous rooms that extend the interior space to the outside. On the first floor are the bedrooms, designed to ensure comfort and tranquility, while the upper floor reserves a terrace equipped with a private pool, creating an exclusive refuge in the heart of Lisbon.These villas also have parking boxes with direct access to the house, fully equipped kitchens, laundry, storage, air conditioning system and bathrooms with underfloor heating. Technology and security are also ensured through the NOS Smart Home automation system and advanced protection solutions, which take the living experience to a higher level.Combining contemporary architecture, total privacy and state-of-the-art equipment, Vila do Tijolo's Townhouses offer an exclusive and sophisticated lifestyle, rare to find in such a central urban context.
…By Annonceur International


Vila do Tijolo exclusive Townhouses represent a residential proposal without parallel in the Lisbon market. Located inside the plot, they were designed to offer the experience of a contemporary villa in the middle of the city, with the privacy of gardens and individual pools. With typologies of 3 and 4 bedrooms and interior areas between 219 sqm and 257 sqm , they are functionally distributed over three floors, creating large and distinct environments for each moment of the day.On the ground floor, the social area opens up to the private gardens through generous rooms that extend the interior space to the outside. On the first floor are the bedrooms, designed to ensure comfort and tranquility, while the upper floor reserves a terrace equipped with a private pool, creating an exclusive refuge in the heart of Lisbon.These villas also have parking boxes with direct access to the house, fully equipped kitchens, laundry, storage, air conditioning system and bathrooms with underfloor heating. Technology and security are also ensured through the NOS Smart Home automation system and advanced protection solutions, which take the living experience to a higher level.Combining contemporary architecture, total privacy and state-of-the-art equipment, Vila do Tijolo's Townhouses offer an exclusive and sophisticated lifestyle, rare to find in such a central urban context.
…By Annonceur International




Exclusive 7 bedroom villa with 794m2, Garden and Pool in the Heart of Lapa LisbonLocated in the prestigious Lapa, one of the noblest and most elegant areas of Lisbon, this property represents a rare combination between the historic charm and the comfort of contemporary architecture.The building maintains its original classic façade, enriched with a modern project already approved, which includes the construction of a 7 bedroom multifamily villa with private garden and swimming pool.With a gross area of 794 m² (662 m² of private area), spread over four floors with an internal elevator, this property offers generous spaces, several patios and a rooftop terrace with stunning views of the Tagus River.Ideal for families or investors who value sophistication, comfort and privacy, this villa also includes:Key features: Detached house V7 794 m² of gross floor area 9 bathrooms Large, well-distributed rooms 132 m² of private garden with swimming pool Interior Elevator Parking space included Spacious terrace and balconies Electric individual heating Built in 2020Sold with approved design and license This is a unique project for those looking to live in style and exclusivity, or for those who want to invest in a property with high potential for appreciation in the heart of Lisbon. Get in touch for more information or to schedule a private tour.
…By Annonceur International
'%20stroke='%23DDAA3A'%20stroke-width='1.909'%20stroke-linecap='square'%20stroke-linejoin='bevel'/%3e%3c/svg%3e)
Receive by email any new listing that may match your search criteria
Your criteria :
By validating this form, you accept the general conditions of use of Le Figaro Properties.
These agencies offer a selection of luxury properties vente at Lisbon. Feel free to contact them for personalized assistance.


