The agencies at Mafra
These agencies offer a selection of luxury properties vente at Mafra. Feel free to contact them for personalized assistance.

 English$ USD · m²


Farmhouse T2+2 in, Mafra | Nature, Privacy and Quality of Life.Inserted in a rural environment of rare tranquillity, this charming 2+2 bedroom farm offers the perfect balance between nature, comfort and proximity to the main urban centres.Implanted in a pleasant plot with large garden areas and its own water hole, the property is developed on three floors. It has a large living room and kitchen in open space with 48 m², bright solarium with 41 m², two bedrooms, two full bathrooms, storage area currently used as an additional bedroom and office currently used as a bedroom, providing ideal versatility for families, teleworking or guest accommodation.Outside, there is a porch for parking two cars, a 2nd porch for rest and leisure, a cosy fire pit area to enjoy pleasant outdoor evenings and several wooden support structures integrated into nature, currently intended for an office, studio and support sanitary facilities.Located about 5 minutes from the centre of Mafra, 15 minutes from Ericeira and approximately 35 minutes from Lisbon, this property benefits from a privileged location that allows you to enjoy the serenity of the countryside without giving up the proximity to services, commerce, schools and road access.Living in the municipality of Mafra is to enjoy a unique combination of heritage, nature and quality of life. The imposing National Palace of Mafra, the Tapada Nacional de Mafra, the hiking trails and the extensive Atlantic coast stand out.A few minutes away is the village of Ericeira, recognised worldwide for surfing and its beaches, gastronomy, relaxed atmosphere and authenticity. Here you can enjoy the beaches of Ribeira d'Ilhas, Foz do Lizandro and São Lourenço, as well as a wide range of restaurants, local shops and outdoor activities throughout the year.A unique property for those looking for privacy, contact with nature and an authentic lifestyle, in one of the most sought-after municipalities in the Lisbon region.Contact us and schedule your visit. Energy Rating: C ref:38699
…By Annonceur International


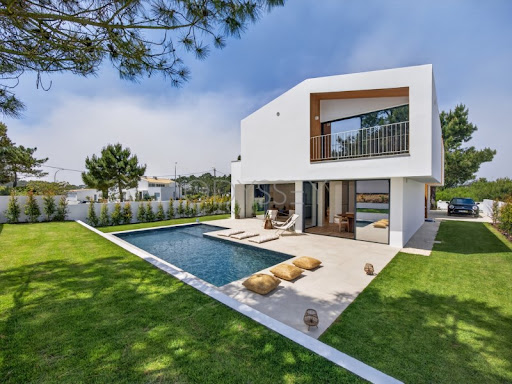
A new villa currently under construction, due for completion in 2026, situated in a prime location in Mafra.This property stands out for its contemporary architecture, high-quality construction and excellent use of natural light, benefiting from optimal sunlight throughout the day.Designed to offer comfort and functionality, the house will feature modern finishes, generous spaces and a well-balanced layout, ideal for those who value quality of life and tranquillity.Set in a peaceful environment, with unobstructed views and close to all amenities, shops and transport links, this is an opportunity to purchase a new home, tailored to todays requirements. Opportunity to oversee the construction phase and, in some cases, customise finishes to your taste.
…By Annonceur International


Extraordinary villa of contemporary architecture, located in the central area of Mafra, just 1.5km from the iconic Convent of Mafra and surrounded by totally unobstructed views over the valley. The project under development combines sophistication, privacy and a unique environment, where high standards and tranquillity coexist in perfect harmony.With 377 m² of gross construction area and 251 m² of floor area, set on a plot of 1,083 m², this villa was carefully designed to maximise natural light, sun exposure and connection to the surrounding landscape. Its elevated position on the slope ensures privacy, absolute silence and direct contact with nature.The interior distribution favours comfort, functionality and fluidity. The upper floor is intended for the private area and includes a suite, two bedrooms and an office, ideal for those who value a home workspace with excellent light. Circulation between floors is ensured by a modern lift, reinforcing the exclusive and accessible character of the property.On the social floor, there is a large open space area, where the living room, dining room and kitchen are articulated in an elegant and contemporary way. The large glazed surfaces establish a natural continuity between indoor and outdoor, with direct access to a private terrace with swimming pool and solarium area the ideal setting for moments of leisure and conviviality.The constructive quality is reflected in the careful selection of premium materials, high standard finishes and technical solutions oriented towards thermal comfort, energy efficiency and durability. The villa also has covered parking and a spatial organisation designed to meet the demands of modern daily life.With construction scheduled to start in June and estimated completion in about 12 months, this project represents a solid investment opportunity in Mafra, both for own housing and for asset appreciation.At an early stage of development, there is also the possibility of customising the interior finishes, allowing the villa to be adapted to the taste and lifestyle of the future owners.A property where contemporary architecture, strategic location and quality of life meet designed for those looking for more than a home: an exclusive refuge in Mafra. Energy Rating: A+ ref:LIVEST_PM_05
…By Annonceur International


3+1 bedroom villa with 239m2, with garden, pool and terrace, in Ericeira.Located in the distinct area of Casa Nova Romeirão, in Ericeira, this elegant 3+1 bedroom semi-detached house represents a rare opportunity to live with sophistication, privacy and comfort, in one of the most desired coastal destinations in Portugal.With 239.99 m² of floor space, set on a generous plot of 733 m², the property reveals a contemporary architecture and a harmonious experience between large interior spaces and a carefully valued outdoor environment. The natural light, the fluidity of the distribution and the permanent relationship with the outside give the house a serene, distinct and deeply welcoming atmosphere.The social area was designed to provide an elegant and functional living experience. The room, large and bright, extends naturally to the terrace with sauna cabin and the pool, creating an environment of rare quality to receive, socialise or simply enjoy moments of tranquillity. The kitchen, spacious and well designed, integrates with discretion and balance into the daily life of the house, reconciling practicality with a contemporary and refined presence.In the private area, the villa offers three bedrooms and an additional space of high versatility, ideal for an office, library, guest room or reserved area for work and creation. Each room benefits from excellent sun exposure, generous proportions and an ambience that favours comfort, intimacy and well-being. The bathrooms, with a contemporary aesthetic, complement the set with functionality and elegance. Storage and storage areas reinforce the organisation and efficiency of the home.On the outside, the property reveals a true extension of the lifestyle that defines it. The large and private garden invites you to an outdoor experience marked by serenity and exclusivity, while the terrace and the swimming pool, with excellent sun exposure, create the ideal setting for long afternoons, al fresco dining and leisure time with total privacy. The possibility of private parking inside the property adds comfort and discretion to everyday life.Ericeira is today much more than a seaside village it is a lifestyle reference. Internationally recognised for its natural beauty and unique environment, it keeps intact the authenticity of its fishing tradition, gastronomic excellence, local commerce and a strong sense of identity. At the same time, it offers a cosmopolitan, creative and sophisticated atmosphere, sought after by those who value quality of life, proximity to the ocean and a genuinely exclusive experience.At Casa Nova Romeirão, you can enjoy a quiet and reserved residential setting with large garden areas, in perfect harmony with the essence of Ericeira. Here, tranquillity and privacy coexist with the convenience of strategic proximity to emblematic beaches, essential services, schools, shops, restaurants and quick access. The connection to the A21 ensures a fluid relationship with Lisbon, making this property even more attractive for permanent residence, holiday home or qualified investment.More than a villa, this is a lifestyle proposal exclusive, contemporary and deeply connected to the sea, the light and the authenticity of Ericeira.Contact us and come and see. Energy Rating: A ref:37105
…By Annonceur International


We present this condominium, an exclusive residential project that is born in the tranquillity of Malveira, in the municipality of Mafra. Located just 15 minutes from the beaches of Ericeira and 25 minutes from Lisbon, where it offers the perfect balance between the serenity of nature and the convenience of urban access.Consisting of only 4 4 bedroom villas, it stands out for its minimalist architecture, marked by contemporary lines, large spaces and exceptional luminosity. Every detail has been designed to provide high standards of comfort, functionality and privacy.Property HighlightsStylish and Functional Interiors Social Area: Living and dining room in open space with large windows that promote a harmonious transition with the outdoor area. Kitchen: High-end equipment and excellent finishes. Private Area: Spacious bedrooms with built-in wardrobes, including suites with private balcony. Versatile Basement (100 m²): Ample storage space or to customise according to your lifestyle (gym, cinema room, wine cellar, etc.).Private Exteriors Garden and Private Pool: Designed for unique moments of leisure, social interaction or pure relaxation in a calm and engaging environment.An Exclusive LifestyleColinas II is not just a house it is a refuge designed for those who privilege quality of life, proximity to the sea, quick access to commerce and services, and the tranquillity of a setting surrounded by nature.Note: The 3D images presented are merely illustrative of the potential of this property. Available villas 1, 2, 3 Gross Construction Area 219.35 m2 Implantation Area 126.75 m2Deadline for completion of the work, May 2027CE- A+DivisionsStorage Room 58.20 m² Bathroom 4.90 m² Bathroom 3.45 m² Bathroom 6 m² Bathroom 4.65 m² Kitchen 19.20 m² Hall 13.45 m² Laundry 9.60 m² Bedroom 12.15 m² Bedroom 13.80 m² Bedroom 13.75 m² Bedroom 12.95 m² Living Room 49.20 m² Attic 34 m² Terrace 23.60 m²DetailsBedrooms 4Floors 3Bathrooms 4Parking 2 SpacesCollection Private poolPrivate gardenLaundry Energy Rating: A+ ref:CAS_2302
…By Annonceur International


Discover the Pinnacle of Comfort and Sophistication in Ericeira!We present a unique residential opportunity that redefines the concept of beachfront luxury. This stunning 5-bedroom villa combines contemporary architecture with refined design details, providing an unparalleled living experience, It should be noted that it will be sold with all existing furniture.Main Features:Five spacious bedrooms, including 3 suites and a master suite, offer unparalleled privacy and comfort.A stylish office perfect for those who work from home or are looking for a quiet study spaceThe contemporary architecture of the house stands out for its harmony between form and function, creating environments that are visually impressive and practical.Enjoy unforgettable moments in the open-space living room, which harmoniously integrates the living room, dining room and a fully equipped kitchen. Ideal for receiving friends and family.Relax and cool off in the private pool, an oasis of serenity and fun on sunny days.The outdoor space is complemented by a carefully designed garden, offering a perfect setting for outdoor moments.Air conditioning throughout the house guarantees a pleasant climate in all seasons.The villa also features a surround sound system, taking the listening experience to a new level.Two-car garage provides convenience and security for your fleet.Integrated alarm system for your peace of mind and peace of mind.This villa is more than a house; It's a lifestyle. Every detail has been carefully planned to offer the perfect combination of elegance, comfort and functionality. Don't miss the opportunity to make this house your new dream residence.Contact us now to schedule a viewing and discover in person what this exclusive property has to offer. Your luxury life in Ericeira awaits you!Because my commitment is to you!
…By Annonceur International


Detached 4 bedroom villa, with contemporary architecture, with swimming pool and garden, sea views and just a few minutes from the center of Vila da Ericeira. PROPERTY DESCRIPTION: Floor 0: Entrance hall Bathroom Kitchen with dining area and access to the pool and leisure area Laundry / pantry Living room with sea view and access to the garden Office (with possibility of being converted into a bedroom) Floor 1: Circulation hall Master suite with terrace with sea view, bathroom and dressing room Two bedrooms with balcony Bathroom EXTERIOR DESCRIPTION: Garden Swimming pool Leisure area surrounding the pool Terrace Balcony Car parking area EQUIPMENT: Solar panels for sanitary water Pre-installation air conditioning Underfloor heating for hot and cold VMC System (Controlled Mechanical Ventilation System) Kitchen equipped with: Plate Cooker hood Oven Microwave Side by Side Refrigerator Dishwasher Washing machine in the laundry room PROPERTY APPRAISAL: Fantastic detached 4 bedroom villa, spread over two floors with large areas and inserted in a plot with 502m² with sea views. Built with high quality materials and finishes that give it a unique character, its privileged location and fabulous view are unique features that stand out, as well as the excellent sun exposure, which gives it great natural lighting. With a pleasant garden and a social area surrounding the pool, it is perfect for enjoying moments of conviviality and leisure with family and friends. Located in a prestigious area in Ericeira and a few minutes from the center of the village. Come and see it! - All available information does not dispense with confirmation by the mediator as well as consultation of the property's documentation.
…By Annonceur International


Welcome to this exceptional luxury villa located in the prestigious The Village development—an exclusive residential enclave that redefines contemporary living through elegance, comfort, and privacy.Designed with modern architecture and high-end finishes, this residence stands out for its generous proportions, abundant natural light, and seamless indoor–outdoor flow. Spread across three levels, the villa features three elegant en-suite bedrooms, a refined home office, five bathrooms, and an expansive open-plan living and dining area. Floor-to-ceiling windows flood the interiors with light and frame beautiful views of the landscaped garden, swimming pool, and surrounding natural setting.The fully equipped kitchen, with its contemporary design and premium appliances, is ideal for both everyday living and entertaining. Additional features include a wine cellar, laundry room, two storage areas, and parking for multiple vehicles, ensuring maximum comfort and practicality.Set on a 631 sqm plot, this property has been thoughtfully designed to offer the perfect balance between luxury and serenity—ideal for those who value quality of life, exclusivity, and well-being.Located in a peaceful residential area with excellent accessibility—just 25 minutes from Lisbon and close to Mafra and Malveira, and only 20 minutes from Ericeira and its renowned beaches—this villa offers the rare opportunity to enjoy refined living surrounded by nature, without compromising on proximity to the city.The Village is more than a place to live—it is a lifestyle defined by sophistication, comfort, and timeless appeal.
…By Annonceur International


T3 NEW LUXURY VILLA-THE VILLAGE is a new Exclusive condominium in São Julião Beach, MafraTHE VILLAGE is a new Exclusive condominium in São Julião Beach located 5 minutes from the center of Ericeira village. Each villa has 3 bedrooms, two of them en-suite, a private heated pool, garage, premium quality finishes, and much more.An Exclusive condominium with only four Luxury villas set in a green space with 4482m2 of land. Specially dedicated to those seeking an experience of serenity and an incomparable quality of life. Situated in an elevated and quiet area, THE VILLAGE benefits from breathtaking and unobstructed views with unique luminosity, a wooded surrounding, and proximity to the sea.This villa is spread over three carefully planned floors.On Floor 0 You will find a spacious garage equipped with pre-installation for a Wall Box for charging electric cars.On Floor -1 A fantastic open-space living room with a bioethanol fireplace, combined with a kitchen totaling 52m2. The kitchen, equipped with top-of-the-range Bosch appliances, invites moments of conviviality and harmony, while the 25m2 balcony offers superb views of the countryside and sea. On this floor, there is a 23m2 suite with a 13m2 private patio to enjoy your space in total privacy. Also on this floor, a guest bathroom in the circulation area.On Floor -2 We find two bedrooms, one of them en-suite. Another full bathroom to support the other bedroom. They share a spacious terrace of over 55m2 with sea and countryside views. Direct access to a heated infinity pool.Pool 30.66m2, cascading and heated by a heat pump With a retractable cover. Lined with exotic Hijau Bali Green natural stone, a touch of pure exclusivity to the outdoor space.Comfort and Climate Control VMC system with heat pump and underfloor heating throughout the villa guarantee your total comfort. Installation of high-efficiency photovoltaic solar panels. Adjustable external shutters with automatic control offer an efficient and intelligent environment Integrated home automation system (domotics) to control gates, shutters, climate, and lighting to optimize your time and home comfort. Preparation for integrated video surveillance. The entire outdoor space was designed for leisure and contemplation of the surrounding nature.This contemporary semi-detached villa, with 339m2 of gross construction area and 171.30m2 of private gross area, is scheduled for completion in 2028.Every detail at THE VILLAGE has been meticulously thought out to offer its residents an incomparable experience. Don't miss the opportunity to be part of this exclusive paradise.Book your visit!Distances: 40 minutes from Lisbon City 10 minutes from Mafra Village 5 minutes from Ericeira Village 20 minutes from Sintra Village
…By Annonceur International


T3 NEW LUXURY VILLA-THE VILLAGE is a new Exclusive condominium in São Julião Beach, MafraTHE VILLAGE is a new Exclusive condominium in São Julião Beach located 5 minutes from the center of Ericeira village. Each villa has 3 bedrooms, two of them en-suite, a private heated pool, garage, premium quality finishes, and much more.An Exclusive condominium with only four Luxury villas set in a green space with 4482m2 of land. Specially dedicated to those seeking an experience of serenity and an incomparable quality of life. Situated in an elevated and quiet area, THE VILLAGE benefits from breathtaking and unobstructed views with unique luminosity, a wooded surrounding, and proximity to the sea.This villa is spread over three carefully planned floors.On Floor 0 You will find a spacious garage equipped with pre-installation for a Wall Box for charging electric cars.On Floor -1 A fantastic open-space living room with a bioethanol fireplace, combined with a kitchen totaling 52m2. The kitchen, equipped with top-of-the-range Bosch appliances, invites moments of conviviality and harmony, while the 25m2 balcony offers superb views of the countryside and sea. On this floor, there is a 23m2 suite with a 13m2 private patio to enjoy your space in total privacy. Also on this floor, a guest bathroom in the circulation area.On Floor -2 We find two bedrooms, one of them en-suite. Another full bathroom to support the other bedroom. They share a spacious terrace of over 55m2 with sea and countryside views. Direct access to a heated infinity pool.Pool 30.66m2, cascading and heated by a heat pump With a retractable cover. Lined with exotic Hijau Bali Green natural stone, a touch of pure exclusivity to the outdoor space.Comfort and Climate Control VMC system with heat pump and underfloor heating throughout the villa guarantee your total comfort. Installation of high-efficiency photovoltaic solar panels. Adjustable external shutters with automatic control offer an efficient and intelligent environment Integrated home automation system (domotics) to control gates, shutters, climate, and lighting to optimize your time and home comfort. Preparation for integrated video surveillance. The entire outdoor space was designed for leisure and contemplation of the surrounding nature.This contemporary semi-detached villa, with 339m2 of gross construction area and 171.30m2 of private gross area, is scheduled for completion in 2028.Every detail at THE VILLAGE has been meticulously thought out to offer its residents an incomparable experience. Don't miss the opportunity to be part of this exclusive paradise.Book your visit!Distances: 40 minutes from Lisbon City 10 minutes from Mafra Village 5 minutes from Ericeira Village 20 minutes from Sintra Village
…By Annonceur International


T3 NEW LUXURY VILLA-THE VILLAGE is a new Exclusive condominium in São Julião Beach, MafraTHE VILLAGE is a new Exclusive condominium in São Julião Beach located 5 minutes from the center of Ericeira village. Each villa has 3 bedrooms, two of them en-suite, a private heated pool, garage, premium quality finishes, and much more.An Exclusive condominium with only four Luxury villas set in a green space with 4482m2 of land. Specially dedicated to those seeking an experience of serenity and an incomparable quality of life. Situated in an elevated and quiet area, THE VILLAGE benefits from breathtaking and unobstructed views with unique luminosity, a wooded surrounding, and proximity to the sea.This villa is spread over three carefully planned floors.On Floor 0 You will find a spacious garage equipped with pre-installation for a Wall Box for charging electric cars.On Floor -1 A fantastic open-space living room with a bioethanol fireplace, combined with a kitchen totaling 52m2. The kitchen, equipped with top-of-the-range Bosch appliances, invites moments of conviviality and harmony, while the 25m2 balcony offers superb views of the countryside and sea. On this floor, there is a 23m2 suite with a 13m2 private patio to enjoy your space in total privacy. Also on this floor, a guest bathroom in the circulation area.On Floor -2 We find two bedrooms, one of them en-suite. Another full bathroom to support the other bedroom. They share a spacious terrace of over 55m2 with sea and countryside views. Direct access to a heated infinity pool.Pool 30.66m2, cascading and heated by a heat pump With a retractable cover. Lined with exotic Hijau Bali Green natural stone, a touch of pure exclusivity to the outdoor space.Comfort and Climate Control VMC system with heat pump and underfloor heating throughout the villa guarantee your total comfort. Installation of high-efficiency photovoltaic solar panels. Adjustable external shutters with automatic control offer an efficient and intelligent environment Integrated home automation system (domotics) to control gates, shutters, climate, and lighting to optimize your time and home comfort. Preparation for integrated video surveillance. The entire outdoor space was designed for leisure and contemplation of the surrounding nature.This contemporary semi-detached villa, with 339m2 of gross construction area and 171.30m2 of private gross area, is scheduled for completion in 2028.Every detail at THE VILLAGE has been meticulously thought out to offer its residents an incomparable experience. Don't miss the opportunity to be part of this exclusive paradise.Book your visit!Distances: 40 minutes from Lisbon City 10 minutes from Mafra Village 5 minutes from Ericeira Village 20 minutes from Sintra Village
…By Annonceur International


T3 NEW LUXURY VILLA-THE VILLAGE is a new Exclusive condominium in São Julião Beach, MafraTHE VILLAGE is a new Exclusive condominium in São Julião Beach located 5 minutes from the center of Ericeira village. Each villa has 3 bedrooms, two of them en-suite, a private heated pool, garage, premium quality finishes, and much more.An Exclusive condominium with only four Luxury villas set in a green space with 4482m2 of land. Specially dedicated to those seeking an experience of serenity and an incomparable quality of life. Situated in an elevated and quiet area, THE VILLAGE benefits from breathtaking and unobstructed views with unique luminosity, a wooded surrounding, and proximity to the sea.This villa is spread over three carefully planned floors.On Floor 0 You will find a spacious garage equipped with pre-installation for a Wall Box for charging electric cars.On Floor -1 A fantastic open-space living room with a bioethanol fireplace, combined with a kitchen totaling 52m2. The kitchen, equipped with top-of-the-range Bosch appliances, invites moments of conviviality and harmony, while the 25m2 balcony offers superb views of the countryside and sea. On this floor, there is a 23m2 suite with a 13m2 private patio to enjoy your space in total privacy. Also on this floor, a guest bathroom in the circulation area.On Floor -2 We find two bedrooms, one of them en-suite. Another full bathroom to support the other bedroom. They share a spacious terrace of over 55m2 with sea and countryside views. Direct access to a heated infinity pool.Pool 40.23m2, cascading and heated by a heat pump With a retractable cover. Lined with exotic Hijau Bali Green natural stone, a touch of pure exclusivity to the outdoor space.Comfort and Climate Control VMC system with heat pump and underfloor heating throughout the villa guarantee your total comfort. Installation of high-efficiency photovoltaic solar panels. Adjustable external shutters with automatic control offer an efficient and intelligent environment Integrated home automation system (domotics) to control gates, shutters, climate, and lighting to optimize your time and home comfort. Preparation for integrated video surveillance. The entire outdoor space was designed for leisure and contemplation of the surrounding nature.This contemporary semi-detached villa, with 339m2 of gross construction area and 171.30m2 of private gross area, is scheduled for completion in 2028.Every detail at THE VILLAGE has been meticulously thought out to offer its residents an incomparable experience. Don't miss the opportunity to be part of this exclusive paradise.Book your visit!Distances: 40 minutes from Lisbon City 10 minutes from Mafra Village 5 minutes from Ericeira Village 20 minutes from Sintra Village
…By Annonceur International


Introducing this house under construction, a modern and minimalist architectural project where bold design blends with the serenity of nature. Situated on a generous 1,200 m² plot, this house stands out for its elegant volume, superior quality finishes, and intelligent distribution of spaces.Interior ConfigurationFloor 1: The Private Retreat Dedicated to rest, this floor comprises three spacious suites bathed in natural light:1 Master Suite: A true personal sanctuary with generous areas, a walk-in closet, and access to a private balcony with unobstructed views of the mountains.2 Additional Suites: Spacious bedrooms, both with built-in wardrobes and en-suite bathrooms with fine materials.Ground Floor: Social and Functional Areas The social area was designed to promote conviviality and fluidity between the interior and exterior:Guest Room/Office: A versatile room located on the ground floor, ideal for visitors or a quiet workspace.Gourmet Kitchen: A dream space for culinary enthusiasts, complemented by a separate 10 m² pantry, ensuring unparalleled organization and storage.Living and Dining Room: Large glazed surfaces that eliminate the barriers between the living room and the garden, creating a continuous sense of spaciousness.Property Highlights1,200 m² Plot: Abundant outdoor space for creating leisure areas, a swimming pool, and personalized landscaping.Modern Architecture: Straight lines, exposed concrete, and wooden details (such as the decorative pillars at the entrance) give it a unique and sophisticated character.Premium Finishes: Focus on energy efficiency, acoustic insulation, and highly durable materials.Note: This villa in Assafora represents the perfect balance for those seeking the peace of the Sintra area without sacrificing luxury and modern architecture.
…By Annonceur International


This stunning new construction 3 bedroom villa, located in the beautiful village of Ericeira, offers a modern and sophisticated lifestyle, combining comfort, elegance and proximity to some of the best beaches in Portugal. Ideally located close to the famous surf schools, restaurants with the best cuisine in the region and with easy access to the motorway to Lisbon, this property is the perfect refuge for those looking for quality of life just a few minutes from the capital.The villa has a large 56.57 m² terrace with stunning sea views and a jacuzzi, providing a perfect space to relax and enjoy the sunset. It has 2 spacious suites, as well as a third bedroom with generous areas. The living and dining room is large and very bright, ideal for convivial moments, while the modern kitchen, equipped with an elegant central island, brings an additional touch of sophistication to the environment.With contemporary architecture and very high standard finishes, the villa also includes a private garage, a magnificent swimming pool and all the amenities necessary for a comfortable and high-quality life.Living in Ericeira is synonymous with quality of life, tranquility and proximity to nature, all without giving up excellent infrastructure. The region has seen a growing demand for housing in this niche, especially due to its privileged location and the lifestyle it provides. With the real estate market constantly rising in value, this property is not only an ideal home, but also represents a safe and profitable investment.
…By Annonceur International


Come and discover this elegant 4-bedroom house, with three floors, swimming pool and rooftop, where the built landscape interacts perfectly with the sea and the surrounding village. The property consists of four bedrooms, three of which are spacious and bright suites on the first floor. Two of them with a shared balcony and sea views, and finally, the master suite with well-distributed areas, walk-in closet and private balcony, offering privacy and luxury. On the ground floor there is another bedroom with a built-in wardrobe, ideal for receiving your guests or you can transform the space into an office.On the ground floor you will find an open space kitchen and living room, ideal for sharing moments with family or guests. The modern and functional kitchen, with cutting-edge brand equipment, also has a pantry, guaranteeing comfort and organization so essential for everyday life. The living room with large areas allows you to combine the dining area and the living area with comfort, a cozy and sophisticated atmosphere. This floor also has a complete bathroom.This is one of the few remaining houses in Urbiceira that has a third floor measuring 100 m2, the lower floor is where you can unleash your creativity, being easily adapted for a cinema room, games room or even a gym. On the outside, every detail was designed to offer a superior quality of life. The village is surrounded by carefully designed leisure environments. It has a barbecue covered in a pergola, ideal for enjoying good times outdoors. The southwest-facing swimming pool, surrounded by a deck and a well-kept garden ensures that you can enjoy the best sunny days that Ericeira has to offer, as well as covered parking for two vehicles. Technical characteristics: The entire house has thermal and acoustic insulation; PVC windows; insulation with hood (ETICS); air conditioning, via ducts in the kitchen and living room area; pre-installation of photovoltaic panels; pre-installation of laundry and bathroom on the lower floor; home automation (home automation system); charging for electric vehicles; video surveillance and alarm.Imagine waking up every day to the gentle sound of the waves and the salty freshness in the air. With a premium location just 4 minutes from the A21 and 5 minutes from the beaches, in an urbanization designed with contemporary architecture, this villa means that and much more. This is the ideal setting for those looking for a peaceful life, with modern comfort and the sea as a neighbor.Book your visit now!
…By Annonceur International


Luxury T4 Villa with Infinity Pool and Countryside Views, near Praia de Ribeira D’Ilhas – EriceiraWe are proud to present this exclusive luxury villa of contemporary architecture, where sophisticated design, noble materials, and top-quality finishes create an atmosphere of absolute comfort, elegance, and distinction.Located in a recent, peaceful, and low-density development, this property enjoys a privileged location just 1.5 km from the iconic Praia de Ribeira D’Ilhas, a World Surfing Reserve, and approximately 3 km from the charming center of Ericeira village. The prestigious and highly sought-after Colégio Miramar is just 4 km away - a free educational institution for those living in the area.Designed for those who value privacy, sophistication, and quality of life, this villa stands out with its generous living spaces, abundant natural light, and uninterrupted views of the surrounding countryside.The entrance, featuring an impressive pivot door, opens into a stylish mezzanine-style hall with double-height ceilings, immediately revealing the villa’s refined character and creating a sense of space, elegance, and exclusivity. Large panoramic windows frame the natural scenery, seamlessly bringing the outdoors inside.The social area boasts a magnificent 78 m² living and dining room with double-height ceilings, thoughtfully designed to offer a unique living experience. Distinct seating and dining areas are perfectly integrated, complemented by a sophisticated bar and wine cellar, along with an elegant indoor garden, adding character, tranquility, and a touch of nature to the space.The fully equipped kitchen features state-of-the-art appliances, combining contemporary design, functionality, and premium finishes—ideal for those who enjoy entertaining with elegance.Outside, the villa reveals a true private luxury retreat: spacious terraces, outdoor social areas, a barbecue and bar zone, landscaped gardens, and a spectacular infinity pool with poolside changing rooms, creating the perfect setting for relaxation, leisure, and enjoying the views.Every detail of this property has been carefully considered, from high-quality construction materials to advanced technological and comfort systems, reflecting a standard of excellence that defines a genuine luxury residence.A rare opportunity for those seeking a luxury home by the sea, where the tranquility of the countryside blends effortlessly with proximity to beaches and the vibrant village of Ericeira.Discover a new way of living with elegance, comfort, and exclusivity.Property Layout:Ground Floor (Piso 0)Mezzanine entrance hallMaster suite with walk-in closetTwo bedroomsBathroomGarage for 2 carsFirst Basement (Piso -1)Living and dining roomKitchenLaundry roomOfficeBathroomIndoor gardenSecond Basement (Piso -2)Poolside changing rooms and bathroomStorageExteriorSurrounding gardenTerrace on the ground floor – 65 m²Social terrace with barbecue area on first basement – 142 m²Garden and infinity pool on second basementVegetable garden / orchardFeatures and ComfortAerothermal heat pump for domestic hot water with 300 L cylinderUnderfloor heating and cooling with individual room controlSecurity alarm and surveillance system throughoutWi-Fi video intercomAutomated water return systemAutomatic irrigation system with weather stationMinimalist lacquered aluminum window frames with double glazing, thermal break, and solar factorInfinity pool with saltwater treatment and pre-installation for heat pumpOutdoor hot water showerElectric curtains in the living roomElectric blinds throughout the houseLED lightingWallbox for electric vehicle chargingAutomatic gateFully Equipped Kitchen:8-zone induction hob with Wi-FiPyrolytic ovenSteam ovenExtractor hoodAmerican fridge with direct water supply and ice dispenserDishwasherLaundry room with washer and dryer
…By Annonceur International


CD_Moradia T4 with swimming pool, annex and garage on a plot of 3700m², 3 km from the beach and 11 km from Ericeira. PROPERTY DESCRIPTION: Floor -1: Garage with 50.3m² Storage with 30m² Bathroom Laundry (a) Floor 0 Entrance hall Two bedrooms with wardrobes Bathroom 54m² room with 2 zones Kitchen Floor 1: Hall Suite with wardrobe and balcony Suite with dressing room and balcony Annex (a): Rustic kitchen with oven Carport for 2 cars EXTERIOR DESCRIPTION: Garden Patio in Portuguese pavement Barbecue Swimming Pool (a) EQUIPMENT: Solar Panels Automatic gates Video intercom Electric blinds Double fireplace with stove Kitchen equipped with: Oven Plate Cooker hood Dishwasher Microwave Combi fridge PROPERTY APPRAISAL: Close to the beach of São Julião, stands this luxurious villa that combines elegance, comfort and sustainability. Designed with top quality materials and contemporary architecture, every detail was designed to convey refinement, sophistication and an exclusive experience, ideal for those looking for a true refuge of excellence. Inserted in a generous plot of more than 3,700m², the property offers large outdoor spaces that invite leisure and sharing. Highlights include the private pool, the support building equipped with a barbecue and wood oven, perfect for gatherings, and a garden that allows multiple customization possibilities. The large garage ensures practicality and safety in everyday life. Thinking about the future, the villa integrates solar thermal and photovoltaic panels, reinforcing its energy efficiency and promoting a more sustainable lifestyle. In an environment of tranquility, but with quick access to Lisbon, Sintra, Ericeira and the beaches of São Julião, Samarra, Foz do Lizandro and Magoito, this is a rare opportunity to live with distinction, space and comfort in full harmony with nature. ADDITIONAL INFORMATION: - Cond_ Areas removed from the CPU and plants (a) Not included in a project - All available information does not dispense with confirmation by the mediator as well as consultation of the property's documentation.
…By Annonceur International



Located in the coastal village of Fontanelas in Sintra. This newly built A+ energy-certified villa nearing completion combines contemporary architecture with eco-engineering. Just 1 km from Praia da Aguda and minutes from Sintra's iconic coastline, the property offers quiet luxury, natural light, and year-round energy efficiency.Set on a private 649m² plot, the home prioritises comfort, and sustainability, making it ideal for modern families, remote professionals, or international buyers seeking a refined coastal retreat close to Lisbon.The Residence:Designed with clarity and natural light in mind, the villa features large windows, clean lines, and a seamless flow between interior and exterior spaces. Open-plan living and dining area with direct garden and pool access. Fully equipped Siemens kitchen. Ground-floor office or fourth bedroom. Three first-floor en-suite bedrooms, two with balconies. Principal suite with private balcony. Laundry room and guest bathroom on ground floor. Parking for up to three vehicles. 29 m² swimming pool and landscaped garden.High-quality finishes and energy-efficient construction ensure comfort, durability, and low operating costs.Eco Technology & Smart Systems:The home incorporates a full suite of high-performance systems engineered for sustainable living and long-term efficiency: A+ Energy Certification. Heat pump climate system for heating, cooling, and hot water (4x more efficient than air-conditioning). 4 x heated towel rails. 8 x Solar photovoltaic panels with 2 x battery storage & hybrid inverter for energy autonomy (100% energy saving in summer). Dual-flow VMC ventilation system for filtered air thermal comfort and humidity control. Tesla three-phase Wall Connector Wallbox (22 kW). KNX smart-home automation controlling lighting, shutters, climate, CCTV, and access through touchscreen and/or APP. Compatible with Alexa and Siri.These systems create a home that is quiet, efficient, and environmentally responsible.Lifestyle & Location:Fontanelas is one of Sintra's most charming coastal hamlets, known for its natural landscapes, ocean breezes, and peaceful atmosphere. The home is perfectly positioned for a lifestyle that blends outdoor activity with modern convenience.Beaches nearby: Praia da Aguda - 3 minutes Azenhas do Mar Praia das Maçãs MagoitoNearby towns: Ericeira - 15 minutes Sintra Historic Centre - 20 minutes Lisbon - 35-40 minutesNearby international schools: TASIS Portugal - approx. 20 minutes Carlucci American International School (CAISL) - approx. 20 minutes IPS Lisbon (International Preparatory School) - approx. 25 minutes Colégio Catarina de Bragança (Portuguese private school popular with expat families) - 10 minutesNearby amenities: Daily shops, cafés, and local markets. Restaurants and coastal cafés. Pharmacies and local clinics. Supermarkets in Terrugem and Colares. Sintra Retail Park - 15 minutes. Cascais Shopping & major retail - 20 minutes. Sintra Hospital and CUF Hospitals (Cascais & Sintra) - 20 minutes.The area offers excellent walking trails, surf beaches, cafés, schools, and a close-knit local community, all while maintaining easy access to Lisbon and Cascais.Key Investment Appeal:This property represents a unique opportunity to own a contemporary eco-home on the Sintra coastline, where sustainable engineering, nature, and modern comfort come together. Energy Rating: A+ ref:HAB_88
…By Annonceur International


Set within an exceptional 13,000 m² plot in a peaceful area along the Sintra coastline, this contemporary villa offers an outstanding combination of privacy, natural beauty and refined living.Designed with modern architecture and elegant lines, the property stands out for its abundant natural light, generous living spaces and seamless connection to the surrounding landscape. Every detail has been carefully conceived to provide comfort, functionality and an elevated lifestyle.The main living area features a spacious lounge and dining room, complemented by a fully equipped kitchen and a guest bathroom. The private quarters include a superb master suite with walk-in wardrobe and private terrace, two additional bedrooms, a home office and a full bathroom. Several terraces and balconies offer open views over the countryside and the Atlantic Ocean.The lower level includes a garage with space for four vehicles, as well as additional storage areas.Arranged over three floors and finished to a high standard throughout, this residence is ideal for those seeking exclusivity, tranquillity and proximity to the region's renowned beaches, while remaining within easy reach of Lisbon.A truly distinctive property where contemporary design, nature and breathtaking views come together to create an exceptional living experience.Schedule your private viewing and discover this unique residence. Energy Rating: A+ ref:M732
…By Annonceur International


Come and discover with HB Luxury Real Estate this fantastic 4 bedroom villa of contemporary architecture and unique character with exuberant views over the Sintra Mountains with swimming pool, lawned garden, excellent sun exposure and a wonderful Lounge area.Inserted in a Plot with 1180 m2, located in Gouveia | Azenhas do Mar , Sintra very close to the sea and with differentiated architectural details that make this property an icon of luxury and contemporaneity. With terraces from where you can enjoy wide views over the Sintra Cascais Natural Park. A garden with a view of the Serra and its Monuments, Swimming pool with 32 m2, with surrounding areas that allow you to enjoy perfect leisure moments.In the final phase of construction, noble and very tasteful materials are contemplated. The surroundings outside the property, with the lawned garden, garden areas and swimming pool as well as the proximity to the sea provide a balance between green and leisure areas, fitting into this exclusive coastal area but also countryside.Property spread over 2 floorsFloor 0:- Entrance hall with 10.60m2;- Living and Dining Room in Open Space with Kitchen with 60.40m2- Social toilet with 2.65m2;- Laundry with 5.20m2;- Technical Zone with 5.30m2;- Social toilet with 2.65m2;- Circulation hall with 2.15m2;- Suite 1 with 17.85m2;- Closet with 3.70m2;- Bathroom suite with 6.20m2- Garage for two cars with 35.10m2Floor 1:- Hall with 9.05m2;- Master Suite with 17.90m2;- Walk in Closet with 10.20m2;- Master Suite with 6.70m2;- Balcony with 30.70m2;- Suite 3 with 17.90m2;- Closet Suite 3 with 6.70m2;- Bathroom Suite 3 with 6.20m2;- Suite 4 with 16.25m2;- Closet Suite 4 with 3.70m2;- Bathroom Suite 4 with 5.25m2;Garage with 35.10m2, with direct access to the interior of the Property Lounge area on a pool deck with 49.35m2Swimming pool with 32m2*WATCH THE VIDEO LINK BELOW *Equipment:- Pre installation Air Conditioning-Solar Panels*Expected Completion Deadline 3 Quarter of 2025*Pleasant surrounding area, with pine forest, close to the centre of the picturesque village of Azenhas do Mar considered one of the most beautiful pearls of the Portuguese coast, just a few minutes from Praia das Maças and Praia Grande and 10 minutes from the Historic Center of Sintra. Just 30 minutes from Lisbon as well as the International Airport and 20 minutes from Estoril/Cascais. The ideal location for those looking to enjoy life by the sea and countryside with exquisite restaurants, local shops, and all kinds of commerce and services in the surroundings. 10 minutes from the main private schools American International School of Lisbon and the first TASIS unit in Portugal (The American School of Switzerland).About us:HB Luxury Real Estate has been present in the real estate market for a few years, having specialised in the 'Prime' segment in the Housing and Investment products in Portugal. Our team of professionals offers a diverse range of quality services to clients, ensuring full follow-up in the selection of the property, purchase, sale or lease, legal and tax advice and Banking throughout the process.In a close cooperation developed with our associated offices around the world and with our team of consultants, we are present in the privileged locations of Lisbon, Cascais, Estoril, Sintra, Ericeira, Alentejo Coast and Algarve.Life is made of changesHB Luxury Real Estate AMI 18333. Energy Rating: A+ ref:HB0518B
…By Annonceur International


Come and discover with HB Luxury Real Estate a rare opportunity to acquire a detached, contemporary and luxurious villa in the prestigious coastal village of Magoito . Designed for the modern lifestyle and fully integrated into the natural terrain, the Villa is an example unique of high-end sustainable architecture. Perfectly integrated into the surrounding area of countryside and pine forests but so close to the sea.This stunning villa offers large spaces spread over 2 floors, designed to maximise natural light and harmony with the surrounding landscape. With a spacious private garden, private parking, generous terraces and an exclusive pool area, the House provides the perfect balance between privacy, luxury and natural beauty.Located in a privileged area between the beach and the countryside, it offers the possibility of living in a calm environment where the quality and beauty of nature, as well as the proximity to the sea are an evidence.This fantastic property is spread over 2 floors:-Living and Dining Room 45m2 - Kitchen: 18.95m2 - Social Toilet: 2.30m2 -Suite 1: 23.30m2 -Bathroom Suite 1: 5.05m2 -Laundry: 9.75m2 -Garage: 45m2 Floor 1-Hall7.95m2 -Suite 2 17.40m2 -Bathroom Suite 2: 6.45m2 -Suite 3 17.50m2 -Bathroom Suite 3 6.55m2 -Suite 4: 17.50m2 -Bathroom Suite 4: 6.45m2 The house: Plot Size: 1,334m2 Implantation Area: 244.90m2 Total Built Area: 413.10m2 Living area: 296.15m2 Ground Floor Area: 284.60m2 Floor Area 1: 128.50m2 Equipments :Kitchen with materials and equipment to be defined Aluminum frames with thermal cut Solar control glass. Differentiated application between facades Air conditioning Forced ventilation Exterior cladding of all facades in capoto Pre-installation of underfloor heating Stove Solar panel (300L siphon terms) Outdoor Swimming Pool (unheated)Magnificent and spacious garden according to the design of exterior arrangements -East/South sun exposure*Deadline for completion of Work 2 semester of 2026**Watch the Link Video above *Surroundings :With a perfect location 2 minutes from Magoito beach, 10 minutes from the accesses to Lisbon and Cascais and very close to the other main beaches in the area (Azenhas do Mar, Praia das Maçãs and Praia Grande) and its fantastic and famous restaurants in the area. 20 minutes from Ericeira, 10 minutes from the historic centre of Sintra and 20 minutes from the main private schools American International School of Lisbon and the first unit of TASIS in Portugal (The American School of Switzerland) and 30 minutes from Lisbon and the International Airport.The place is characterised by a micro climate where you can feel the proximity of the sea but enjoy the surroundings of the pine trees and the area characterised by its Quintas and Pinhais with a view of the profile of the Serra de Sintra, where you can also see the Pena Palace (world heritage) on the horizon.For those who like privacy but at the same time be close to all accesses and enjoy all the beauty that the area provides, this land is perfect for the construction of your villa.About us:HB Luxury Real Estate has been present in the real estate market for a few years, having specialised in the 'Prime' segment in the Housing and Investment products in Portugal. Our team of professionals offers a diverse range of quality services to clients, ensuring full follow-up in the selection of the property, purchase, sale or lease, legal and tax advice and Banking throughout the process.In a close cooperation developed with our associated offices around the world and with our team of consultants, we are present in the privileged locations of Lisbon, Cascais, Estoril, Sintra, Ericeira, Alentejo Coast and Algarve.Life is made of changes.HB Luxury Real Estate AMI 18333Discover Your Dream Luxury Villa in Magoito with HB Luxury Real EstateHB Luxury Real Estate presents a rare opportunity to own a detached, contemporary, and luxurious villa in the prestigious coastal village of Magoito. Perfectly designed for modern living and seamlessly integrated into its natural surroundings, this villa is a prime example of high-end sustainable architecture.Exquisite Living SpacesSpread over two floors, the villa offers spacious, light-filled interiors that harmonise beautifully with the surrounding landscape. Enjoy a private garden, reserved parking, expansive terraces, and an exclusive pool area - the perfect combination of privacy, luxury, and natural beauty.Prime LocationNestled between the beach and countryside, this property allows you to enjoy a serene lifestyle while remaining close to the sea. Only 2 minutes from Magoito Beach, 5 minutes from Sintra's historic centre, and with easy access to Lisbon and Cascais, it also lies near other stunning beaches like Azenhas do Mar, Praia das Maçãs, and Praia Grande.Layout & DetailsGround Floor:Living & Dining Room: 45 m²Kitchen: 18.95 m²Guest Toilet: 2.30 m²Suite 1: 23.30 m² with Bathroom 5.05 m²Laundry: 9.75 m²Garage: 45 m²First Floor:Hall: 7.95 m²Suite 2: 17.40 m² with Bathroom 6.45 m²Suite 3: 17.50 m² with Bathroom 6.55 m²Suite 4: 17.50 m² with Bathroom 6.45 m²Property Features:Plot Area: 1,334 m²Built Area: 413.10 m² (usable 296.15 m²)High-quality materials and finishesAluminum windows with thermal breakSolar control glassAir conditioning & forced ventilationExterior insulation (capoto)Pre-installation for underfloor heatingHeat recovery systemSolar water heating (300L siphon)Outdoor swimming pool (unheated)Landscaped garden with abundant natural sunlight (East/South)Completion: 2nd semester of 2026Surrounding Area:With a perfect location just 2 minutes from Magoito Beach, 10 minutes from access routes to Lisbon and Cascais, and very close to other main beaches in the area (Azenhas do Mar, Praia das Maçãs, and Praia Grande) as well as their fantastic and famous local restaurants. 20 minutes from Ericeira, 10 minutes from the historic centre of Sintra, 20 minutes from the main private schoolsthe American International School of Lisbon and the first TASIS campus in Portugal (The American School of Switzerland)and 30 minutes from Lisbon and the International Airport.Why Magoito?This exclusive location offers a unique microclimate where the sea breeze meets the tranquillity of pine forests and traditional estates. Enjoy breathtaking views of the Sintra Mountains and the iconic Pena Palace on the horizon - perfect for those seeking privacy without sacrificing access to urban conveniences.About HB Luxury Real EstateWith years of experience in Portugal's luxury real estate market, HB Luxury Real Estate specialises in prime residential and investment properties. Our team offers personalised support throughout the buying, selling, or renting process, including legal, tax, and banking advisory. Operating in Lisbon, Cascais, Estoril, Sintra, Ericeira, the Alentejo Coast, and the Algarve, we connect clients to the finest properties Portugal has to offer.Life is made of changes - make this exceptional villa your next chapter.HB Luxury Real Estate AMI 18333 Energy Rating: A+ ref:HB0845
…By Annonceur International


LX INVOGUE presents a remarkable estate that brings together nature, privacy and comfort, just 30 minutes from Lisbon.Set within a fully fenced 13,400 m² property, this estate offers generous spaces, abundant natural light and the charm of a contemporary country residence. Mature gardens, an orchard with over 40 fruit trees, a private water borehole, independent annexes and a carefully designed main house make this a truly unique retreat near the capital.The Main Residence 396 m² of relaxed eleganceSpread across two floors with a mezzanine layout, the home stands out for its noble materials and warm atmosphere. The solid wood flooring and natural granite reinforce the authenticity and quality of its construction.Social AreasLiving room with high ceilings, panoramic windows and a wood-burning fireplaceDining room with direct access to the gardenSpacious kitchen with island and traditional wood-fired ovenOpen-space officeLaundry roomCentral heating and central vacuum systemPrivate Area 6 bedrooms (4 en-suite)Master suite with walk-in closet3 additional en-suite bedrooms2 bright bedrooms5 bathroomsThe layout ensures full functionality, whether for a large family or for accommodating guests or staff.Entertainment Pavilion the social heart of the estateAn independent space with wide windows overlooking the property, perfect for gatherings and celebrations.Includes:An independent building with wide windows overlooking the property, ideal for hosting, entertaining and celebrating special moments.Includes:Fireplace/barbecueWine cellarBathroomDirect access to gardens and covered terracesA versatile and inviting space that enhances the lifestyle and charm of the estate.Outdoor Living 13,400 m² of nature, privacy and serenityThe completely enclosed grounds offer an exceptional outdoor setting, perfect for family life, leisure and future development.Landscaped lawns with an ideal area for a swimming poolShaded verandas and multiple lounge areasOrchard with over 40 fruit trees (including orange, tangerine, apple, pear, peach, loquat, mulberry and olive trees)Organic vegetable gardenKennelGarage for 2 cars + covered parking for 4 vehiclesWater borehole + mains water connectionThe land allows for a wide range of possibilities, such as:Pool and pool houseWellness area (yoga deck, spa, sauna cabin)Equestrian paddockBoutique rural tourism project or private retreat (subject to licensing) Two Independent Annexes 80 m² + 150 m²Annex 1 80 m²KitchenetteBathroomWine cellarIdeal for accommodating guests, staff, an independent office or creative studio.Annex 2 150 m² with mezzanineA large, high-ceilinged open space with excellent versatility for:Loft-style accommodationGym, pilates or yoga studioAtelier or workshopGuest lodge or family apartment(Always subject to local regulations) Location countryside tranquillity with fast access to LisbonLousa, Loures Lisbon RegionOnly 30 minutes from central LisbonPeaceful, safe and private rural environmentQuick access to major highwaysClose to services, local shops and schoolsA perfect balance between country lifestyle and urban convenience. A unique countryside estate for those who value space, privacy and authenticity.A place to live, entertain, work and create lasting memories all within a short distance of the capital. LX INVOGUE Concierge Procurement RelocationAt LX Invogue, we operate as a full-service boutique real estate firm, dedicated to providing a highly personalised experience to national and international clients.From property sourcing (procurement), to relocation support and premium concierge services, our team ensures complete discretion, care and guidance at every step.If you are looking for a bespoke and confidential accompaniment, speak with us.
…By Annonceur International


If you are looking for the perfect balance between the comfort of contemporary design and the tranquility of nature, this property is the ideal choice. Featuring modern architecture, wooden accents, excellent sun exposure, and high privacy, it stands out for its build quality and the seamless flow between the interior spaces and the garden.Built in 2022, with an A energy certification and NZEB performance, it combines energy efficiency, sustainability, and comfort, offering generous spaces and a unique natural setting.The open-plan living and dining room makes a striking impression with its double-height ceiling, exposed wooden beams, and large glass windows that flood the space with natural light while offering views over the garden. The biomass stove ensures a cosy atmosphere on colder days.Modern and functional, the kitchen features a central island, two integrated pantries, and excellent storage capacity. It comes fully equipped with a Siemens induction hob and oven, a Teka suspended extractor hood, a Bosch dishwasher, and a fridge, whilst also benefiting from direct access to both the garden and the garage.The master suite offers a walk-in wardrobe and an en-suite bathroom with a shower cabin. The two secondary bedrooms are spacious, fitted with 4-door built-in wardrobes, and feature a mezzanine levelideal for a home office, study area, or an additional bedroom. The hallway includes an extra built-in wardrobe and a charming reading nook.The bathrooms showcase a contemporary design with wall-hung sanitary ware and shower cabins. The main bathroom serving the bedrooms stands out for its double vanity, sliding door, and elegant anthracite-toned finishes.A energy rating and NZEB performance.A+ rated window frames with double glazing and thermal electric blinds.Cork insulation, providing superb thermal and acoustic comfort.Photovoltaic solar panels and heat pump.Independent equipped laundry room with direct access to the outside.Plant / technical room.Double garage with automatic door, natural light, and EV charging point.Main entrance featuring a wooden porch and pergola.Set on a generous 4,800 m² plot, the property features large lawned areas, landscaped gardens, decorative gravel flower beds, and natural stone walls, with the possibility to build a swimming pool.The wooden porch creates the perfect setting for alfresco dining and entertaining guests. The size of the plot also allows for the development of a orchard, vegetable garden, or further leisure areas, whilst always preserving privacy and the surrounding landscape.Situated in a peaceful residential area surrounded by hills and open views, it offers rural tranquility without compromising on proximity to local shops, amenities, and excellent connections to the A8, A9, and A21 motorways. Lisbon and Ericeira are just 18 minutes away, while top-tier schools are located between 4 and 9 km away.A unique property for those seeking contemporary architecture, high energy efficiency, privacy, and outstanding quality of life.Book your viewing today!
…By Annonceur International


Luxury 4-bedroom house with pool — Quinta de Fez, TurcifalPROPERTY FOR SALE IN PORTUGAL, IN THE DISTRICT OF LISBON.Located within the exclusive Quinta de Fez — a private condominium with a swimming pool, tennis court, restaurant and gardens — this prestigious villa is 500 m from the village, 5 minutes from the A8, Torres Vedras and the Campo Real complex (golf course and equestrian centre), 15 minutes from the Costa de Prata beaches and 30 minutes from Lisbon Airport.Bridge House is a contemporary-style villa with 379 m² of gross area on a private 1,080 m² plot. It stands out for its bridge entrance, generous living spaces and abundant natural light, ensuring a seamless transition between interior and exterior. The project prioritises comfort, energy efficiency and luxury finishes, integrating sustainable solutions such as photovoltaic panels.INTERIORGROUND FLOOR: garage, storage rooms, hall, garden, exterior patio for additional parking.FIRST FLOOR: fitted kitchen with laundry room; access to covered barbecue area; dining room; main living room WITH FIREPLACE with panoramic view over the infinity pool; suite with walk-in closet, 3 bedrooms, bathroom and access to the garden.EXTERIORLandscaped garden with relaxation and social areas; covered barbecue; pool and private parking.EQUIPMENT:Underfloor heating, video intercom, automatic gates, irrigation system, heat pump for hot water, heated pool and underfloor heating; air conditioning; covered and heated pool.Book your visit now!Live in the Oeste Region — Torres Vedras: a safe and sustainable city, awarded the European Green Leaf, recognised for its cultural offerings, gastronomy, natural landscapes and the Costa de Prata beaches, with excellent access to Lisbon.At CASAS COM ISTÓRIA we offer personalised support, thorough analysis and legal and mortgage assistance throughout the entire process, up to the deed. Buy without bureaucracy and no additional costs.The information provided requires confirmation and is not binding.
…By Annonceur International


Experience Luxury and Tranquility at Campo Real ResortDiscover the exclusive villas of Campo Real Resort, a development surrounded by old vineyards, where rustic charm meets modern and sophisticated design.These five villas have been designed to offer comfort, functionality and elegance, with premium finishes and carefully selected materials. Key features: Contemporary architecture integrated into the natural landscape Spacious and bright environments, with soft and sophisticated tones High-quality materials, such as wood and microcement, ensuring comfort and easy maintenance Modern kitchens with Silestone Calacata Gold countertops and premium fixtures Elegant bathrooms with unique coatings and carefully planned lighting Harmonious outdoor spaces, ideal for leisure timeLocated on Rua da Bela Vista, in Torres Vedras, these villas offer an exclusive lifestyle, designed for those who value privacy, well-being and sophistication. Your new home awaits you! Schedule a visit and get to know these unique villas at Campo Real Resort up close. Energy Rating: A ref:XAL_40
…By Annonceur International
'%20stroke='%23DDAA3A'%20stroke-width='1.909'%20stroke-linecap='square'%20stroke-linejoin='bevel'/%3e%3c/svg%3e)
Receive by email any new listing that may match your search criteria
Your criteria :
By validating this form, you accept the general conditions of use of Le Figaro Properties.
These agencies offer a selection of luxury properties vente at Mafra. Feel free to contact them for personalized assistance.
