

luxury houses for sale Barcarena, Portugal (page 2)
2687 listings near Barcarena


House with pool and garden Porto Salvo (Portugal)
There are houses that you can see right away. Tagus View is a 285 m² independent house, located on a 300 m² plot in a quiet urbanization in Porto Salvo, with panoramic views of the valley and East/West sun exposure — natural light from the first coffee in the late afternoon.New construction, energy class A, ready to move into.Three floors designed to grow with the familyOn the ground floor, the 50 m² living room opens directly onto the garden and pool, and the 20 m² kitchen is fully equipped, with Silestone countertops, built-in appliances and a side-by-side refrigerator.The upper floor is dedicated to relaxation: a 23 m² master suite with walk-in closet and two additional suites with built-in closets.The lower floor is what gives this house a rare flexibility. A multifunctional room of around 35 m², which can remain large or be closed — cinema room, office, gym or guest room, depending on each family's stage of life. In addition, another bedroom/office, complete bathroom, laundry room equipped with a bench and space for two machines, and storage.Equipped with those who will live there in mindPre-installation of home automation with smartphone control, electric blinds, air conditioning in seven rooms, pre-installation of video monitoring and video intercom. High security armored main door, motorized sliding gate and pre-installation for electric car charging. Thermal solar panel, ceilings with indirect lighting in molding, LED lighting and RJ45 data network in the main rooms.In details: internal stairs with tempered glass railings, wall-hung toilets and bathroom furniture, built-in toilets and Italian design stone powder shower trays.The outsideSwimming pool with granite surround, 80 m² lawn and 25 m² outdoor dining area — the place where the evenings stretch out.Oeiras, five minutes from everythingFive minutes from the A5, ten from the beaches of Carcavelos, Torre and Santo Amaro, twenty from Lisbon. Reference schools, including international ones, and the main business centers — Lagoas Park, Tagus Park and Quinta da Fonte — on the doorstep.Schedule your visit.
…By Annonceur International


House with pool and garden Caxias (Portugal)
Set in a quiet residential area of Murganhal, in Caxias, this T4+1 house strikes a rare balance between generous indoor space and outdoor living. Spread across the ground floor and basement level, the home combines 199 m2 of private gross area with a further 69.56 m2 of dependent area, set on a 759 m2 plot. The main floor is organized around a spacious living room with a fireplace, opening onto several balconies along the façade, and an open-space kitchen that flows naturally into the living and dining areas. The four bedrooms are clearly laid out: two suites with private bathrooms, and two further bedrooms sharing a third full bathroom, four bathrooms in total throughout the house. Air conditioning in every room and central heating ensure comfort all year round. The basement level includes a laundry area and its own private patio, adding a functional extra space with room to grow into. Outside, the garden wraps around a pool that invites long summer afternoons, in a green and private setting away from the bustle, yet close to everything Caxias and Paço de Arcos have to offer. A house with character and room to grow, ready to become the next chapter for those seeking quality of life just outside Lisbon.
…By Annonceur International


Contemporary house with pool and terrace Paço de Arcos (Portugal)
Between the serenity of an exclusive residential area and the privileged proximity to the sea, you will find this elegant 4 bedroom detached villa of contemporary architecture, located in Murganhal, in Caxias one of the most sought after locations in the Oeiras line for those who value quality of life, privacy and accessibility.Inserted in a plot of 299 m² and with a gross construction area of 297 m², this villa was designed to provide comfort, functionality and well-being in every detail. A few minutes from the beaches of the line, Avenida Marginal and the A5, it allows you to live with tranquillity without giving up the proximity to the centre of Lisbon or Cascais.On the main floor, the large living and dining room stands out, bright and welcoming, complemented by an elegant wood-burning fireplace, creating the perfect environment for family moments or to receive guests. The fully equipped kitchen, with pantry, combines design and functionality, while the office offers an ideal space for remote work or reading, increasingly valued these days.On the upper floor, the private area reveals three carefully distributed suites. Two symmetrical suites with built-in wardrobes and bathrooms with walk-in showers ensure comfort and independence, while the master suite provides a more exclusive experience, with a private closet and generous areas.The basement was designed as a true extension of the social area of the house, offering a comfortable lounge area with direct support to the pool, indoor jacuzzi, laundry, full bathroom and even an additional bedroom with built-in wardrobe perfect for guests, family support or even a private gym.Outside, the saltwater pool invites you to enjoy the sunny days with total privacy, in a quiet and reserved environment, typical of this residential area of Caxias known for its good neighbourhood, family atmosphere and housing quality.The villa also integrates a set of technological and sustainable features that raise the level of comfort and energy efficiency, including:6 solar panels for electricity production;Home automation system;Alarm;Wallbox for charging electric vehicles;Professional Wi-Fi network.Living in Caxias is enjoying a balanced lifestyle between city and sea. With quick access to the best international schools, business districts, beaches, seawall and urban centres, this location continues to assert itself as one of the smartest and most valued choices on the Lisbon line.A villa designed for those looking for modernity, tranquillity and an authentic connection to the Portuguese coastal lifestyle.Contact us to visit! Energy Rating: B- ref:9202
…By Annonceur International


House with pool and garden Caxias (Portugal)
Detached four-bedroom villa with swimming pool and garden, located in a quiet residential area of Murganhal, Caxias, in the municipality of Oeiras. A home designed to provide space, comfort and privacy, in a strategic location between Lisbon and Cascais.Set on a 300 sqm plot, the villa is arranged over three floors and offers a total gross construction area of 292.9 sqm. Its layout provides a comfortable and versatile family lifestyle, with separate areas for socialising, working, relaxing and leisure.The lower floor, situated at garden and swimming pool level, comprises one bedroom, a living room that may also be used as an office, a full bathroom, a garage and a storage area. Thanks to its layout, privacy and direct connection to the outdoor area, this floor is ideal for accommodating guests, working from home or creating an additional leisure space.On the main floor, the spacious and bright social area is divided into two distinct environments, a living area and a dining area. The kitchen has direct access to the dining area, providing greater functionality and a natural flow between the spaces. This floor also includes a guest bathroom.The upper floor is dedicated to the private family area and comprises three bedrooms. One is an en-suite bedroom with a private bathroom, while the other two bedrooms share a full bathroom.Outside, the garden and private swimming pool create a pleasant and secluded setting, ideal for relaxing, enjoying outdoor meals and spending time with family and friends.Built in 2007, the villa also features a fireplace, three parking spaces, storage areas and a C energy rating.The location combines the tranquillity of a predominantly residential area with convenient access to shops, services and the main road networks. The property is approximately 5 minutes from supermarkets and local shops, 10 minutes from Caxias Beach, 15 minutes from Lisbon and 20 minutes from Cascais.A spacious family villa with a swimming pool and a highly functional layout, in a privileged location within the municipality of Oeiras.Schedule your viewing and discover everything this property has to offer.
…By Annonceur International


House with pool Paço de Arcos (Portugal)
Stunning three-storey villa, located in a quiet area of villas in Caxias, with easy access to the A5, A9 and the Marginal, just 20 minutes from Lisbon. This property offers a perfect balance between luxury, comfort and functionality.Property Features:- Main Floor:Very large living room with well-defined areas and fireplace.Fully equipped, modern and functional kitchen.Ideal office for those who need space for work or study.- Second Floor:2 Comfortable and spacious suites.1 Master Suite, providing an experience of luxury and privacy, with high quality finishes.- Pool Support Floor:Large living room perfect for leisure time.Laundry room equipped with kitchenette.Guest room, ideal for receiving visitors.Full bathroom.Indoor jacuzzi for total relaxation.-Exterior:Swimming pool surrounded by a seating area, ideal for enjoying sunny days.Spacious garage.Home automation system for a modern and practical lifestyle.Equipment:. 6 panels for electric power production, home automation, professional wifi Cisco, alarm, Bmw wallbox, saltwater swimming pool.Location: Inserted in a very quiet residential area, close to the main access roads, ensuring the convenience of being just a few minutes from Lisbon. Energy Rating: A ref:MORTMJB001
…By Annonceur International


Contemporary house with pool and terrace Caxias (Portugal)
Between the serenity of an exclusive residential area and the privileged proximity to the sea, you will find this elegant 4 bedroom detached villa of contemporary architecture, located in Murganhal, in Caxias one of the most sought after locations in the Oeiras line for those who value quality of life, privacy and accessibility. Inserted in a plot of 299 m² and with a gross construction area of 297 m², this villa was designed to provide comfort, functionality and well-being in every detail. A few minutes from the beaches of the line, Avenida Marginal and the A5, it allows you to live with tranquillity without giving up the proximity to the centre of Lisbon or Cascais. On the main floor, the large living and dining room stands out, bright and welcoming, complemented by an elegant wood-burning fireplace, creating the perfect environment for family moments or to receive guests. The fully equipped kitchen, with pantry, combines design and functionality, while the office offers an ideal space for remote work or reading, increasingly valued these days. On the upper floor, the private area reveals three carefully distributed suites. Two symmetrical suites with built-in wardrobes and bathrooms with walk-in showers ensure comfort and independence, while the master suite provides a more exclusive experience, with a private closet and generous areas. The basement was designed as a true extension of the social area of the house, offering a comfortable lounge area with direct support to the pool, indoor jacuzzi, laundry, full bathroom and even an additional bedroom with built-in wardrobe perfect for guests, family support or even a private gym. Outside, the saltwater pool invites you to enjoy the sunny days with total privacy, in a quiet and reserved environment, typical of this residential area of Caxias known for its good neighbourhood, family atmosphere and housing quality. The villa also integrates a set of technological and sustainable features that raise the level of comfort and energy efficiency, including: 6 solar panels for electricity production; Home automation system; Alarm; Wallbox for charging electric vehicles; Professional Wi-Fi network. Living in Caxias is enjoying a balanced lifestyle between city and sea. With quick access to the best international schools, business districts, beaches, seawall and urban centres, this location continues to assert itself as one of the smartest and most valued choices on the Lisbon line. A villa designed for those looking for modernity, tranquillity and an authentic connection to the Portuguese coastal lifestyle. Contact us to visit! Energy Rating: B- #ref:9202
…By Private Luxury Real Estate


Contemporary house with pool Paço de Arcos (Portugal)
Contemporary 4-bedroom villa with swimming pool, lounge area and excellent sun exposure, in a privileged area of Oeiras.Main areas:Floor 0- Hall 11m2- Dining room 33m2 - Fully equipped kitchen 18m2 - Wc 3m2- Office- Garage for 1 car1st floor- Hall 8m2- Master Suite with walk-in closet and bathroom 30m2- Suite with built-in closet and bathroom 16m2- Suite with built-in closet and bathroom 16m2Floor -1- Living room- Bedroom- BATHROOM- Laundry room- Storage roomVilla equipped with jacuzzi, electric shutters, photovoltaic panels, home automation, wallbox for charging electric vehicles and security system This villa is situated in a privileged location in Oeiras, providing a quiet residential environment combined with excellent accessibility to various points of interest in the region, being just 4 minutes from the A5 and A9 highways, 7 minutes from Santo Amaro de Oeiras Beach and Oeiras Train Station, 8 minutes from the Historic Center of Oeiras, 10 minutes from Oeiras International School, St. Julian's School and Oeiras Parque, 15 minutes from Lisbon and 20 minutes from Lisbon Airport.This information is not binding; the buyer is advised to check all the property's documentation in advance. This advertisement may contain inaccuracies for which the agency cannot be held responsible.INSIDE LIVING operates in the luxury housing and property investment market. Our team offers a diverse range of excellent services to our clients, such as investor support services, ensuring all the assistance in the selection, purchase, sale or rental of properties, architectural design, interior design, banking and concierge services throughout the process. Energy Rating: A ref:L51161
…By Annonceur International


House with pool and garden Caxias (Portugal)
Discover this exquisite 4-bedroom, 4-bathroom home in the heart of Oeiras, offering a generous 255.5m² of living space. This property combines modern comfort with a tranquil setting, featuring solar panels, air conditioning, and a beautiful garden, perfect for relaxation and entertaining. Enjoy the convenience of a garage and ample storage throughout.The layout includes spacious bedrooms, including a luxurious suite, and a bright living room that flows seamlessly into the kitchen and dining areas. The home boasts high-quality wooden floors, a heated towel rack, and a cozy office space, making it ideal for both family living and remote work. The outdoor barbecue area and balcony provide additional spaces for leisure and gatherings.Located in a prime area, this home is just minutes away from green spaces, beaches, and essential amenities, including schools, restaurants, and shopping. With easy access to highways and public transport, you can enjoy the best of both worldspeaceful living and urban convenience. Dont miss out on this exceptional opportunity; schedule a viewing today!
…By Annonceur International


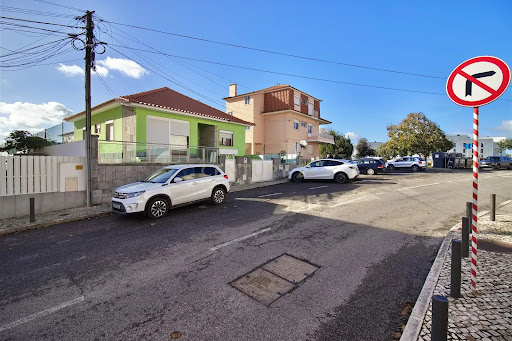

House with garden and terrace Porto Salvo (Portugal)
Detached three-bedroom house on one floor, set on an excellent 524 m² plot of land, with an adjacent plot of land measuring 565 m², totalling 1,107 m².The house is located in a quiet urban area, close to all amenities, schools, shops and a police station. The centre of Porto Salvo is five minutes away, as is the A5 motorway - Cascais - Lisbon.Three-bedroom villa with basement garage, outdoor winter garden and outbuildings for storage or other uses, with a total floor area of 174.40 m².This property is in very good condition, has excellent sun exposure, with the outdoor garden space facing south, where you can set up a barbecue area and a swimming pool to enjoy good times with family or friends.The adjacent land has fruit trees where you can have another leisure area, vegetable garden or other activities. Composition and distribution:GROUND FLOOR- Space distributed across an entrance hall, 3 bedrooms, one of which has a built-in wardrobe, two bathrooms, one complete and the other with a shower tray, two wardrobes in the corridor leading to the bedrooms, living room and equipped kitchen.BASEMENT - where the garage is locatedOUTDOOR AREA - Large garden area with south-facing sun exposure, with a conservatory and outbuildings for storage or other uses. ADJACENT LAND - features fruit trees and shrubsTake advantage of this opportunity and come and see for yourselfContact me for more information!** We offer the Finance 21 service, a department that will help you obtain the best financial conditions for your mortgage. Request more information. We are a registered secured credit intermediary with number 4561 at the Bank of Portugal.
…By Annonceur International


Farmhouse with garden Queluz (Portugal)
An Investment with History, Income and a FutureLocated opposite the National Palace of Queluz, in one of Portugals most emblematic and historic areas.A rare opportunity with an approved PIP, immediate income potential and multiple possibilities for development and operation. The Property Total area: 4,513 m² Main T4 residence 2 floors, 424 m² gross area Two-family residence with 2 interconnected T3 apartments Event hall integrated into the estate Storage rooms, outbuildings and private outdoor area Approved PIP ready to buildPrivate condominium comprising 16 T2 apartments (72.80 m² each), distributed across 4 two-storey blocks.Each apartment includes:Living room, kitchen and dining area2 bedroomsBathroom, entrance hall and circulation areasPlanned infrastructure: 25 private parking spaces + 30 public spaces 1,029 m² private outdoor area 845 m² green area 604 m² equipment area Maximum height: 8 m | 2 floors In accordance with the PDM utilisation index 0.25 Keep the Quinta as it is? It can also be a business. Rural tourism uniquely close to Queluz National Palace Local accommodation Event venue weddings, christenings and corporate events LocationNext to the Queluz Agricultural SchoolEasy access to the A9, A16, IC19 and EN117Shops, schools, hospital and public transport nearbyJust minutes from Lisbon and Sintra Legal NoticeUnder Decree-Law 10/2024 of 8 January, the property does not have a use licence or the required planning and urban development titles. Contact me for further information and clarification. AI-generated images used to illustrate the potential of the approved PIP.Quinta dos Santiagos is more than just a property it is an asset with character, history and significant potential for appreciation. Contact me for more information or to arrange a viewing.
…By Annonceur International


Farmhouse with garden Queluz (Portugal)
An Investment with History, Income and a FutureLocated opposite the National Palace of Queluz, in one of Portugals most emblematic and historic areas.A rare opportunity with an approved PIP, immediate income potential and multiple possibilities for development and operation. The Property Total area: 4,513 m² Main T4 residence 2 floors, 424 m² gross area Two-family residence with 2 interconnected T3 apartments Event hall integrated into the estate Storage rooms, outbuildings and private outdoor area Approved PIP ready to buildPrivate condominium comprising 14 T2 apartments (72.80 m² each), distributed across 4 two-storey blocks.Each apartment includes:Living room, kitchen and dining area2 bedroomsBathroom, entrance hall and circulation areasPlanned infrastructure: 25 private parking spaces + 30 public spaces 1,029 m² private outdoor area 845 m² green area 604 m² equipment area Maximum height: 8 m | 2 floors In accordance with the PDM utilisation index 0.25 Keep the Quinta as it is? It can also be a business. Rural tourism uniquely close to Queluz National Palace Local accommodation Event venue weddings, christenings and corporate events LocationNext to the Queluz Agricultural SchoolEasy access to the A9, A16, IC19 and EN117Shops, schools, hospital and public transport nearbyJust minutes from Lisbon and Sintra Legal NoticeUnder Decree-Law 10/2024 of 8 January, the property does not have a use licence or the required planning and urban development titles. Contact me for further information and clarification. AI-generated images used to illustrate the potential of the approved PIP.Quinta dos Santiagos is more than just a property it is an asset with character, history and significant potential for appreciation. Contact me for more information or to arrange a viewing.
…By Annonceur International


Property with garden Terrugem (Portugal)
In one of the most tranquil and green corners of the Oeiras municipality, this independent 8-bedroom villa, built in 1977, sits on a plot of over 800 sq m with a mature garden and a fruit orchard, just minutes from the Cascais railway line station and with easy access to the coastal road (Marginal) and the A5 motorway. Few homes on the market offer this scale and this privacy, surrounded by fig and apricot trees across a generous lawn. Spread across three floors connected by an internal marble staircase, the house is laid out with great amplitude. The ground floor gathers the social area: a spacious living room opening onto a balcony, a dining room with its own balcony, a wood kitchen equipped with a granite countertop, gas hob and extractor hood, one en-suite bedroom and a laundry room. The first floor holds five bedrooms, two of them en-suite, served by additional bathrooms and a balcony overlooking the garden and surrounding neighborhood. The garden-level floor, with independent access, functions almost like a small home within the home: it has its own kitchen, a living room with fireplace, two bedrooms, one also en-suite, two bathrooms, a storage room, a wine cellar area and an enclosed garage, ideal for extended family or guests with full autonomy. The marble entrance hall, opening up to the height of the staircase, sets the tone for a home full of character, with built-in wardrobes in bedrooms and hallways and several balconies facing west, south and east. This is a villa ready to welcome a large family, in a calm residential setting close to shops, schools and services, and just minutes from Lisbon and Cascais.
…By Annonceur International


House with pool and garden Paço de Arcos (Portugal)
We present a stunning luxury 5-bedroom villa located in the prestigious Alto Lagoal area, where tranquility and security blend with breathtaking panoramic views that encompass both the sea and a serene mountain landscape. With modern and sophisticated architecture, this villa offers an unparalleled lifestyle just minutes from Lisbon, while being close to all essential amenities for contemporary living.The villa is spread over three carefully designed floors to provide maximum comfort and functionality. On the ground floor/basement, there is a spacious living room with a fireplace, a bedroom, and a full bathroom, ideal for hosting guests or creating an independent living area.On the 1st floor, the space is distinguished by the elegance of the social areas, including a living room and a dining room, perfect for leisure and socializing. This floor also features a modern, well-equipped kitchen, an office, a pantry, and a guest bathroom, ensuring maximum convenience for daily life.The 2nd floor is dedicated to the private area of the house, where two bedrooms with a shared bathroom and a fantastic suite offer maximum privacy and comfort. This floor provides a serene atmosphere, complemented by spectacular views.Every room in this residence has been meticulously designed to maximize comfort and sophistication. The large windows and balconies allow generous natural light, revealing stunning views of both the sea and the mountains.The social areas stand out for their spaciousness and refinement, harmoniously connecting the interior with the exterior, where an elegant pool and a lush garden, adorned with palm trees, banana trees, and hydrangeas, create an atmosphere of true serenity and well-being.The villa also includes a garage and access to a magnificent terrace, where the breathtaking landscape of the sea and mountains is fully revealed, creating a unique environment for relaxation.More than just a home, this villa is a unique opportunity to live with charm and exclusivity in one of the most sought-after areas of the country, where every detail has been designed to offer maximum comfort and an unparalleled quality of life.Notes:We guarantee full and professional support throughout your acquisition process until the deed and after its completion.We handle your mortgage process, securing the best market offers through our Credit Intermediary partner, duly authorized by the Bank of Portugal.Real Estate Mediation - Invest 351We mediate real estate purchase and sale transactions in the national and international markets.We make discretion, confidentiality, and security our greatest strengths in real estate mediation.We have access to the national market but also to many international investors looking to invest in Portugal.Invest in your dreams,Invest351
…By Annonceur International


House with terrace Paço de Arcos (Portugal)
ref:120511460-80
…By Annonceur International


House with pool and garden Paço de Arcos (Portugal)
4 bedroom villa with 185 m2, 185 m2 garden with private pool and 2 parking spaces, inserted in a new residential concept to be born in Oeiras, designed to live with open views, just a few minutes from the sea and references that make your daily life simpler.The development is organised into three residential fronts: the Panorama with T1 and T3 apartments and 4 T4 penthouses, the Mirador with T1 to T4 apartments and 4 T4 penthouses, and the Boulevard composed of T4 villas with private pool.The residential experience is enhanced by an urban park and a private club for residents with a gym, spa, gourmet area, swimming pools and paddle tennis court, as well as a children's playground, pet place, underground recycling bin and sustainable energy solutions such as photovoltaic solar panels.The location, in Oeiras, is one of the main arguments of the project, close to Parque dos Poetas, Oeiras Parque, beaches, schools and hospitals, and with easy connection to the business centres Lagoas Park, Quinta da Fonte and Taguspark, maintaining quick connections between Lisbon and Cascais.Don't miss this opportunity. Request more information now! Energy Rating: A ref:38111
…By Annonceur International


Seaside house with garden Paço de Arcos (Portugal)
The Quinta do Relógio dates from the 19th century having been completed in 1860, under the direction of the architect Cinatti de Siena, and was the summer residence of His Royal Highness D. Fernando II of Portugal (son of Prince Ferdinand of Saxe-Coburg-Gotha and second husband of Queen Dona Maria II of Portugal).Overlooking the Tagus River and the Atlantic Ocean, the Quinta has approximately 150 meters facing the sea, located at a distance of about 30/40 meters from the Ocean (first line of sea with full view) is currently composed of a Palace, a Staff House, 4 Garages, a Stable for 6 horses and a Clock Tower, with a total of about 40 divisions.The entire property is walled, is currently self-sufficient in water and has built an aqueduct for rainwater that passes under the Marginal Road (now called Costa Pinto Street) and that goes to the sea.In its gardens the Clock Tower that gave the name to the property is a part. The property maintains its connection to the Portuguese nobility being the current owners descendants of His Royal Highness el Rey D. João I and D. Filipa de Lancastre, Queen of Portugal being classified as heritage protected by the environmental safeguard plan and built heritage of the Municipality of Oeiras.The main building is distributed over 2 floors where around the central space is distributed the porch, the entrance hall and the staircase illuminated by skylight.The property is classified by the Municipality of Oeiras as Property with Valor Concelhio Energy Rating: Exempt ref:LANE_4378
…By Annonceur International


House with terrace Oeiras (Portugal)
Sea View Villa in Alto de Caxias | 3 Independent Units, Pool and Garages*Exclusive villa located in the prestigious Alto de Caxias, one of the most sought-after areas along the Cascais coastline, where proximity to the sea meets residential tranquility. With stunning panoramic sea views, this property stands out for its unique versatility: spread across three independent floors, it offers multiple possibilitiesfrom multi-family living to a high-yield investment opportunity.Key Features: Open and permanent sea views Three independent units with separate entrances Outdoor swimming pool* with leisure area Two closed garages with automatic gates Solar panels for water heating Air conditioning Borehole water supply (ideal for exterior maintenance and pool*) Smart Layout:Main Floor: Spacious living room with fireplace and access to sea-view balconies, dining room also with fireplace, fully equipped kitchen, three bedrooms with built-in wardrobes, and two full bathrooms. Middle Floor: Ideal for rental income or guests includes a living room with balcony and sea view, bedroom with wardrobe, kitchen, and a bathroom with natural light. Top Floor: A bright and spacious unit featuring three bedrooms on the lower level and, on the upper level, a living room with sea view, an additional bedroom, kitchen, and bathroom. Outdoor Living: Swimming pool* with leisure area Barbecue area with wood-fired ovens and grills Supporting bathroom with shower Multiple outdoor spaces ideal for socializing and relaxation Prime Location:Situated in a quiet residential area, this villa benefits from a strategic location with quick access to the A5 motorway and Avenida Marginal, allowing easy connections to Lisbon, Oeiras, and the coastal beaches. A perfect balance between quality of life, centrality, and proximity to the sea. Usage Potential: Ideal for large families Co-living with full independence Investment for rental (long-term or tourist) Additional Information: Gross Private Area: 398 m² Dependent Gross Area: 135 m²*Swimming pool not officially registered in the documentation.
…By Annonceur International


House with pool and garden Queluz (Portugal)
Detached house of type T4 built between 2005 and 2015 with basement, ground floor and first floor. The basement is intended for garage and technical equipment, the ground floor has 1 bedroom with private bathroom, 1 bathroom, 1 living room and kitchen. The first floor has 3 suites with closet and private bathroom as well as 3 balconies. The patio is fenced and landscaped with swimming pool. The interior floors are in wood and natural stone of good quality. The detached villa is situated in a high quality development with golf course and several associated services known as Belas Clube de Campo. The villa is located near the main lake of the first phase. Built in reinforced concrete, with ceramic tile and exterior coatings in plastered masonry andPainted. Frames in aluminum and double glazing with thermal cut. It also has space prepared for gym, sauna and Turkish bath. Energy Rating: C ref:IP0062023
…By Annonceur International


House with pool and garden Paço de Arcos (Portugal)
Luxury Villa in Caxias, Oeiras | 462 m² | Indoor Pool | 1 km from the Beach**Living in Caxias means being between Lisbon and Cascais, close to the sea, in one of the most desirable residential locations along the coast and this exceptional property takes that lifestyle to another level.**Just **1 km from Caxias Beach**, this remarkable villa offers **462 m² of private gross area** on a generous **838 m² plot**, combining privacy, space, technology, energy efficiency and outstanding amenities. Caxias: a location that makes the differencePart of Oeiras, Caxias enjoys a strategic position on the Lisbon-Cascais coastline, offering a peaceful residential environment while maintaining excellent connections to **Lisbon, Oeiras, Paço de Arcos, Estoril and Cascais**.Beaches, train connections, shops, schools, services and major business hubs are nearby, while the **A5 motorway and Avenida Marginal** provide convenient road access.It is this combination that makes Caxias so attractive: **quality of life by the sea without giving up proximity to Lisbon.** A truly unique propertyArranged over **three floors**, the villa currently offers **4 bedrooms, two spacious living rooms with fireplaces**, several multifunctional rooms and excellent natural light.Its outstanding feature is the magnificent **heated indoor swimming pool**, designed for year-round use, with a heat pump and programmable humidity-control systems.Outside, a **panoramic terrace**, garden and jacuzzi for 4-5 people with integrated lighting and sound create a private wellness and leisure environment.The property also includes a **private gym, large garage, equipped kitchen with grilling area, rustic wine cellar with wood-fired oven**, and multiple indoor and outdoor entertaining areas. Technology, comfort and autonomy 18 solar panels + 15 kW battery storage Tesla three-phase charger Complete climate-control system Heat pump Wired internet throughout Thermal PVC double-glazed windows 100+ metre artesian well with water treatment Stairlift for reduced mobility 5 bathrooms with Japanese sanitary technology Therapeutic Hydrosound bathtubAt the end of **2024, all plumbing was renewed and the bathrooms rebuilt using PORCELANOSA materials**.Hand-painted **Portuguese tiles** preserve the character and identity of the residence, creating a distinctive balance between technology and tradition. More than a homeWith its dimensions and infrastructure, the property is ideal as a prestigious family residence and may also offer potential for premium **hospitality, wellness or accommodation concepts**, subject to the relevant approvals.**462 m² of private area, 838 m² of land, an indoor pool and only 1 km from Caxias Beach.**A rare combination in a location where **Lisbon, Cascais and the sea are part of everyday life.****Schedule your private viewing and discover a different way of living in Caxias.** Energy Rating: D ref:CAS_339
…By Annonceur International


Contemporary house with pool and garden Queluz e Belas (Portugal)
If what you are looking for for yourself and your family is a high standard lifestyle with safety, comfort, nature, leisure and amenities worthy of a delicious vacation trip, embark on this dream! Because here you can enjoy holidays every day! Come and discover your new HOME in this incredible gated community.It is within the beautiful Belas Clube de Campo, a resort in the heart of a forest park, just a few minutes from Lisbon and Cascais and the historic village of Sintra, that we will find this wonderful detached house with four bedrooms and three floors. It has a gross private area of 377m² and is located on a plot of 1,773m², surrounded by lush nature, with lots of natural light and all the amenities for the comfort and well-being of the whole family!Belas Clube de Campo provides a five-star family lifestyle with diverse leisure and sports options, such as one of the best golf courses in Portugal, tennis courts, paddle tennis courts, football, basketball, skate park, cycle paths, walking trails, 10 swimming pools, playgrounds and also services and infrastructures such as a school (from nursery to 6th grade), restaurant, bar, minimarket, post office, laundry, hairdresser, parapharmacy, gym and 24-hour surveillance.Inserted in the structure of this beautiful space, which brings together contemporary architecture, design, sophistication and preservation of the entire surrounding landscape, this incredible villa with fireplace and quality finishes, is close to the main lake of the first phase and has the following distribution:- Basement with 197m² for a garage for two cars and technical equipment.- Ground floor with hall, a bedroom/suite, a guest bathroom and kitchen.- First floor with hall, three more bedrooms/suites all with closet and 2 balconies.The patio is walled and landscaped with a swimming pool. The floors are all made of good quality wood and natural stone. We also highlight aluminum frames, double glazing with thermal cut-off and parking spaces. It also has space prepared for a gym, sauna and Turkish bath. Equipment: central vacuum, air conditioning, central heating and natural gas.Note: Parking is Excluded from the SCE, under paragraph 2 of article 18 of Decree-Law no. 101-D/2020, of 7 December.
…By Annonceur International


House with pool and garden Queluz (Portugal)
Discover the ultimate exponent of comfort and privacy in this magnificent 5 bedroom villa, located in Belas, Sintra. This property is a true oasis of tranquility, designed for those who do not give up a sophisticated and complete lifestyle.Interior Distribution:Basement (Leisure and Well-being): Space dedicated to total relaxation, equipped with gym, sauna, jacuzzi, changing rooms and a large party room. Garage included.Floor 0 (Living Room): Fluid social areas, including living and dining room, games room with bar, equipped kitchen, laundry, pantry and full service area (maid's room with toilet).Floor 1 (Privacy): An intelligent distribution with multiple suites, large bedrooms, mezzanine and private rooms. The highlight goes to the master suite, with access to a balcony and exclusive terrace with stunning views.Exterior (your private resort):The garden patio is an invitation to outdoor leisure, featuring a large swimming pool with changing rooms, bar area, tennis court and private squash court.Supplier Location:Located in Belas/Sintra, this property combines the peace of the countryside with strategic proximity to services, international schools and main road axes. A unique opportunity to live with complete privacy and exclusivity.
…By Annonceur International


Contemporary house with pool and garden Carnaxide (Portugal)
The Green HouseA private green retreat minutes from Lisbon.Set within prestigious Vila Utopia in Oeiras, The Green House was redesigned around one central idea: quality of life.Inspired by Japandi design and a 'barefoot chic' approach to luxury, the house is sophisticated yet wonderfully informal. Natural materials, warm woods and a palette of greens, beige and grey create calm, light-filled interiors that connect effortlessly with the garden.Outside, the home truly comes into its own. A lush green garden and exceptional outdoor entertaining area become an extension of the house, designed for cooking, dining, relaxing and spending time with friends and family. The gourmet outdoor kitchen features a large Marmont eight-burner grill, Ooni pizza oven, refrigerator, sink and black granite preparation area, alongside generous dining and lounge spaces. Travertine and microcement bring the different areas together, while the saltwater swimming pool provides another layer to an outdoor lifestyle designed to be enjoyed throughout much of the year.The garden is as productive as it is beautiful. Lavender, rosemary and jasmine grow alongside olive, pear, nectarine, pomegranate, persimmon and plum trees, complemented by an organic vegetable garden with raised beds and composting area, the possibility of growing your own food, just minutes from Lisbon.Designed for Better LivingThe extensive renovation focused as much on what you don't immediately see as what you do. Quality construction, sustainability, comfort and attention to detail guided the selection of materials, equipment and finishes throughout the property.At the heart of the home is a German-made Häcker kitchen, finished in Dekton and equipped with Gaggenau appliances, an American-style Liebherr refrigerator with filtered-water ice maker, wine fridge and Italian Falmec extraction. Portuguese cork flooring runs throughout the house, chosen for its natural warmth, sustainability and thermal performance, while microcement gives the remodelled bathrooms a seamless contemporary finish.The technical upgrades are equally comprehensive, including air conditioning and heating throughout, whole-house water filtration and pH regulation, a new saltwater pool system, automatic garden irrigation, upgraded plumbing and sewage infrastructure, sustainable wood window treatments and electronic blackout systems in the bedrooms.Set on a 653 m² plot, the property offers 363 m² of gross construction area and 262 m² of private gross area, providing generous indoor and outdoor spaces while retaining the intimate, relaxed character of the home.The same attention to detail extends to the interiors, where furniture, artwork, rugs, woods and decorative pieces were carefully selected to create one cohesive environment. The Green House can be available fully furnished and equipped, making it possible for its next owners to simply arrive and begin enjoying the lifestyle it was designed to offer.Vila Utopia Connected to EverythingVila Utopia offers an unusual combination of privacy, contemporary architecture and proximity to Lisbon. Belém and central Lisbon are approximately 10-15 minutes away, with excellent access to the A5 and the Lisbon-Cascais corridor.Leading private and international schools, including PARK International School and Oeiras International School, are within easy reach, together with shopping, restaurants, healthcare and everyday services.Grow vegetables in your garden, cook outside with friends, spend afternoons surrounded by greenery and enjoy a home where every material, finish and detail has been considered all while remaining minutes from Lisbon.The Green House is, above all, a house designed for living well. Energy Rating: B- ref:M0467.BG.ES
…By Annonceur International


House with pool and garden Oeiras (Portugal)
House T4 for sale
…By Annonceur International


House with garden Caxias (Portugal)
Built in 1962, this house is made of concrete (slabs), surrounded by an outdoor area.This building is fully owned and has 4 floors.To date, it has three two-bedroom apartments: a first floor, a ground floor, and a basement, with the basement being a ground floor behind it.The attic/attic was built from scratch with electricity, water, and sewage connections so that this fourth floor can one day be used.Total land area: 400 m²Building footprint: 104.85 m²Gross construction area: 275.10 m²Gross dependent area: 90.30 m²Gross private area: 184.80 m²
…By Annonceur International

Receive by email any new listing that may match your search criteria
Your criteria :
- For sale
- Barcarena, Portugal, +30 km
- Houses
By validating this form, you accept the general conditions of use of Le Figaro Properties.