Get early access to listings that match your criteria
Never miss an opportunity again. Our personalized alerts notify you instantly.

 English$ USD · m²


Fantastic brand-new villa with modern architecture and premium construction quality, featuring Energy Certification A+, ensuring outstanding energy efficiency, comfort and sustainability.With a gross construction area of 319 sqm, the property is spread across 3 floors basement, ground floor and first floor offering spacious interiors, excellent natural light and plenty of storage space.The villa features 4 bedrooms, including one on the ground floor that can be used as an office, served by a complete guest bathroom. Upstairs there are 3 bedrooms with balconies, including a master suite with a walk-in closet. All bedrooms include built-in wardrobes.The property also offers:- 3 full bathrooms (one suite and 1 in each floor) and 1 WC in the basement;- Spacious basement with windows, natural light, laundry and utility area;- Modern, spacious and fully equipped kitchen;- Air conditioning, central vacuum system, home automation, solar panels and heat pump;- Excellent sun exposure and natural sunlight during all day;- Rooftop access with panoramic and sea views.Outside, there is a pleasant garden area with fruit trees, a covered outdoor area and parking space for 2 or more vehicles, with the possibility of building a swimming pool.Located in a central area of São Domingos de Rana, close to supermarkets, schools, pharmacies, banks, shops and services, with quick access to major highways. All this in a quiet residential street, combining convenience and tranquility.
…By Annonceur International


House with a current architectural project, with an ABC of 497.52 m2, built in 2021, with a selection of noble materials described in a technical sheet and developed with rigor and precision in the control of the work and in the application and final finishes of the property.House consisting of 2 residential floors, plus basement with garage for 4 cars, and technical area of machines and laundry with toilet.Villa consisting of 5 bedrooms, 3 bedrooms in suites with access to terraces, very bright, with large glass balconies and oriented to the garden and deck with swimming pool.In the Social area we have a Living Room with about 61 m2, with a covered outdoor pergola of 35 m2. Dining room with 22 m2, supported by kitchen with 18 m2 equipped and with functional central island, and adjoining pantry for storage.House well located in a quiet and well-rated family area, surrounded by a garden with lots of privacy and good solar orientation and great access to the garage with about 157 m2 of area.Great proximity to Cascais Shopping, complete support with restaurants and supermarket, and fantastic commercial offer shops in the fashion area and many other complementary areas.If you want more sophisticated fish or seafood restaurants, there are many alternatives throughout the Municipality of Cascais and along the extensive Marginal.Good access and proximity to medical clinics of different specialities and also to the well-equipped Cuf Hospital in Cascais Birre has a residential profile with a predominance of spacious villas, villas with swimming pools and small private condominiums.Careful environment with wide and tree-lined streets, without large buildings, ensuring privacy and security.Privileged location, close to the centre of Cascais, Guincho beach, golf courses and the Sintra-Cascais Natural ParkThe Birre and Cascais area has an exceptional offer of private and international schools:Sapienti International School (SIS): Located right on Birre Street, it focuses on the Cambridge international curriculum (A-Levels) and the AICE Certificate. King's College School, Cascais: Large 40,000m² campus offering the prestigious British curriculum and the International Baccalaureate (IB) for students up to the age of 18. St John's School: Renowned British-inspired school, focused on the early stages of education and known for its small class sizes. International Christian School of Cascais: Based on the North American curriculum. St. George's School: Focused on bilingual teaching with strong support from the English national curriculum. Energy Rating: C ref:HT_41073
…By Annonceur International


Located on one of Estorils most sought-after streets, Villa Elisabeth sits on a generous 803 sqm plot within easy walking distance of the beach, the casino gardens, cafés, and local amenities. This property presents a rare combination of refined, move-in-ready living and outstanding investment potential.The existing villa offers 306 sqm of beautifully renovated interior space, featuring a light-filled 3+1 bedroom layout and 4 bathrooms.The interiors are defined by elegant arched doorways, beautiful herringbone wood floors, and a brand-new kitchen. The principal bedroom and guest bedroom open onto private terraces with wonderful sea views, seamlessly integrating outdoor living into everyday life. At ground level, the carefully maintained garden provides both privacy and space, while also benefiting from views towards the ocean.While the house is ready for immediate occupation, with excellent finishes and meticulous attention to detail throughout, what truly distinguishes this property is its exceptional future potential. An expansion project has been prepared and submitted to the local council (Câmara) to more than double the current size of the home, creating a rare opportunity to significantly expand the property in one of the area's most desirable locations. The proposed extension would add two further bedrooms, a home office, a spa, private parking, and an attic studio.Villa Elisabeth represents a tangible opportunity to enjoy the Estoril lifestyle immediately, while retaining the possibility to substantially increase both the scale and value of the property over time.
…By Annonceur International


Cork Oak House | 4+1 bedroom villa with swimming pool next to Estoril and CascaisSpace, privacy and quality of life between Cascais and LisbonThe house was built through a construction system in high-density EPS (expanded polystyrene) blocks, later filled with reinforced concrete. This solution provides high structural resistance, including excellent performance against seismic action, combined with a high level of thermal and acoustic insulation. A construction that combines robustness, safety, energy efficiency and everyday comfort. Wake up with a view over the Atlantic and the Sintra Mountains, dive into the pool before breakfast, and reach the Estoril Tennis Club on foot in 12 minutes. This is the routine of those who live at Casa do Sobreiro. Discover Casa do Sobreiro, a villa where architecture, functionality and quality of construction come together to provide a unique experience of comfort and well-being. Each space has been carefully designed to meet the demands of modern life, privileging luminosity, privacy and the harmonious connection between the interior and the exterior. On the upper floor is a magnificent master suite that occupies about half of the floor, offering a truly exclusive environment. It has a generous bedroom, an elegant private bathroom and an impressive closet, ideal for those who value organization, space and refinement. On this floor there are also two additional bedrooms, both with built-in wardrobes, served by a full bathroom. One of the bedrooms is distinguished by its built-in bookcase-library, perfect for creating a reading or working environment. The ground floor welcomes us with a large entrance hall equipped with a built-in closet, providing a practical solution to welcome family and guests. The social area consists of an elegant living room and dining room, connected to the kitchen through a sophisticated glass sliding door, allowing you to choose between an open space concept or an independent environment for cooking. On this floor there is also a bedroom prepared for people with reduced mobility, also equipped with a built-in wardrobe, as well as a full bathroom with contemporary lines. The living room and kitchen extend naturally to the outdoor area, where the pool invites you to moments of leisure and relaxation. For greater privacy, this area has a sliding metal railing system that allows you to protect the space whenever desired. The lower floor has been designed to meet the needs of a modern family. It includes a closed garage with capacity for two large cars or three compact cars, a large storage area and a completely independent area for guests or domestic support, consisting of a bedroom, a closet and a full bathroom. The villa has underfloor heating and a bioethanol fireplace for greater comfort on the most demanding days in Cascais... Throughout the villa, the high quality finishes stand out. The two upper floors feature solid wood cabinets and stairs, complemented by Wicanders floating flooring, recognized for its comfort, durability and excellent thermal and acoustic performance. The two-tone PVC frames gray on the outside and white on the inside equipped with double glazing, reinforces the energy efficiency and comfort of the house. At the top of the house, the magnificent terrace offers a truly inspiring setting, with panoramic views of Cabo Espichel, the Sintra Mountains, the Arrábida Mountains (Palmela) and the Atlantic Ocean, providing a perfect environment to contemplate the sunset or enjoy unique moments with family and friends. More than a house, Casa do Sobreiro is a haven of elegance, privacy and quality of life, where every detail has been designed to provide a truly exceptional living experience.
…By Annonceur International


A stone's throw from Sintra's historic centre and the National Palace, Quinta dos Lilazes occupies a rarely privileged position in the heart of the village, with views over the serra and the surrounding landscape that few properties of this nature can offer. With a total area of 15,640 m2, of which 657 m2 is built area, this is a property of unique scale and character, set within the Sintra-Cascais Natural Park. The main house unfolds across three floors, basement, ground floor and attic, totalling 407 m2 of habitable space, with an additional 250 m2 outbuilding with garage capacity. The ground floor reveals a generous layout: a living room with high ceilings, decorative plasterwork and a large granite fireplace; a formal dining room lined with historic blue and white azulejo tiles, seating ten; a second intimate sitting room; a rural-character kitchen with direct access to the garden; and six bedrooms with original hardwood floors. The basement, with independent access, comprises a living room, two bedrooms, a kitchen, bathroom facilities and ample storage, a self-contained wing with immediate potential for independent use. The interiors preserve the elements that make this house truly singular: ornate ceiling plasterwork, original pine flooring, historic tilework, granite fireplaces throughout, and a ceremonial dining room with a crystal chandelier and solid wood sideboards that transports the visitor to another era. The gardens with parkland, mixed orchard, vegetable garden, olive trees and woodland, envelop the house in a stillness that stands in remarkable contrast to its immediacy to the centre of Sintra. The property benefits from a gas boiler with central heating, two wood-burning heat recovery stoves and multiple hot water systems. The National Palace of Sintra is a few minutes on foot. The Natural Park surrounds the property. The historic centre, schools, shops and transport links are all within immediate reach. A quinta with its own name, its own history, its own scale and an authenticity that the Sintra market rarely brings to the market.
…By Annonceur International


There are beautiful houses. There are big houses. And then there are properties that completely change the way you live.In the heart of the exclusive Quinta dos Alcoutins, one of the most reserved and valued residential areas of Lisbon, you will find this truly unique villa, where privacy, comfort and quality of life come together in a setting surrounded by nature and the golf course.With 767 m² of construction area set in a plot of 1,420 m², this property was designed for those looking for space, exclusivity and a housing experience difficult to replicate within the city of Lisbon.Here, the days begin with open views over extensive green areas and end to the sound of silence. All this is just a few minutes from the centre of Lisbon, the airport and the main road accesses.The social area was designed to receive and enjoy. Large and bright living rooms, dining area, private cinema room and a fully equipped kitchen with pantry and laundry room create distinct but perfectly integrated environments.The real highlight is in the wellness area, where an impressive indoor and outdoor pool merges with a spa area equipped with a Turkish bath, providing a resort experience within the home itself.On the upper floor there are four elegant suites, including a magnificent master suite with walking closet, private bathroom and balcony overlooking the gardens, pool and golf course. There is also a comfortable living and office area covered in wood, ideal for remote work or reading moments.The villa also offers spaces rarely found in an urban residence of this category: private gym, games room, additional suite for guests or staff, panoramic lift and closed garage for 6 to 7 cars.Outside, every detail was designed to take advantage of Lisbon's privileged climate. Heated pool with automatic cover, jacuzzi, large leisure areas and meticulously maintained gardens create a perfect environment to receive family and friends or simply enjoy the tranquillity of the space.Among the main equipment, the following stand out: Heated indoor and outdoor pool Jacuzzi and Turkish bath Unobstructed view of the golf course Elevator between floors Integrated home automation Air conditioning in all rooms Private gym Cinema room Games room Garage for 6 to 7 cars Land with 1,420 m² Exclusive and safe condominiumA rare opportunity for those looking for a luxury villa in Lisbon with a swimming pool, garden, total privacy and quick access to the city centre.More than a house, a lifestyle.Book your visit now! Energy Rating: B- ref:NR9035
…By Annonceur International


Luxury 5 bedroom villa next to São Jorge Castle, LisbonLocated in the emblematic Largo do Contador-Mor, next to São Jorge Castle, this magnificent 5 bedroom villa is distinguished by its privileged location, in one of the most prestigious and charming historic areas of Lisbon. With a gross area of 463.92m², the property has been carefully refurbished with high quality materials, combining refinement, elegance and sophistication with all the comfort required by contemporary living. Spread over six large and harmonious rooms, the villa also offers an extraordinary terrace with 109.57m² - a rare outdoor space in the heart of the city, ideal for enjoying moments of leisure and conviviality in total privacy. The garage, with capacity for two cars, adds even more convenience and exclusivity to this unique property. If you are looking to live in the center of Lisbon, surrounded by the history and authenticity of the city, without giving up comfort, privacy and the best conditions, this is a truly exceptional opportunity. Due to its characteristics and strategic location, this villa also has enormous potential, both for own housing and for investment. A unique property, where the historic charm of Lisbon meets contemporary elegance and comfort. Some images were generated using AI.
…By Annonceur International


Independent 4-bedroom villa with wide sea views in a quiet area that invites rest and tranquility. The luxury villa has 653 m2 (gross construction area) and a plot of 600 m2. Located in Cascais, the villa offers an unquestionable quality of life, benefiting from everything the Cascais coast promotes, namely the beach and golf, historic villages and a vibrant cultural life. Distances: 10 minutes from the historic center of Cascais and 20 minutes from Lisbon Airport; 10 minutes from the main shopping centers Cascais Shopping. Easy access to the main roads IC19, A16 and A5. TASIS International School, King's College School and Carlucci American International School of Lisbon are a 10-minute drive away. The constrution is expected to be completed in the last quarter of 2026. AREAS: Rooftop: 104 m² 2nd floor: 220 m² -Living and dining room: 59 m² -Kitchen: 25 m² -Bathroom: 5 m² -Office/bedroom: 13 m² -Swimming pool: 22 m² -Terrace: 77 m² 1st floor: 198 m² -Suite 1: 32 m² -Suite 2: 29 m² -Suite 3: 23 m² Floor -1: 131 m² -Garage: 86 m² -Elevator: 2.5 m² -Technical room: 9 m² -Laundry: 8 m² PROPERTY DETAILS: -Suites: 3 -Bedroom 1 -Rooftop -Sea view -Saltwater pool -Closed garage: 3 cars -Private terraces -Garden -Elevator -District: Lisbon -Municipality: Cascais -Area: 653 m² EQUIPMENT: -Air conditioning -Saltwater -VMC system (forced ventilation) -Alarm -Elevator -Domotica -Automation -Laundry -Pantry -Storage room -Rooftop -Garage for 3 cars -Others Get a feel for your new home even before it's ready. Book a viewing and find out more! *The images and 3D renderings are for illustrative purposes only and may be subject to change and customisation. Atlantic Light is a Real Estate boutique for clients from all over the world looking for a safe way to live and invest in Portugal. Our clients are at the center of our business and we prepare customized studies to identify the best investment opportunities at a personal and quality of life level. Passionate about the Portuguese market, our mission is to build long-term relationships and support all decisions so that you can enjoy the special light of the Atlantic in Portugal. Whether buying or building your dream home or developing an investment project, our focus is on results. Personalization: we strive to understand each client's personal goals and requirements to offer customized solutions tailored to their needs. Trust: Transparency and confidentiality is the core of our business and professional ethics. Passion & Commitment: Our goal is to provide support throughout the investment cycle in Portugal and offer a service that simplifies each step of the process. Come and meet us and book your personalized study.
…By Annonceur International


Inserted in the prestigious Marinha Guincho Condominium, this magnificent 4 bedroom villa is distinguished by its privileged location, the extraordinary views over the Guincho sea and the Sintra Mountains, the spaciousness of the spaces and the quality of its indoor and outdoor areas.The condominium offers an exclusive and peaceful environment, surrounded by vast green areas, swimming pool, tennis court and a unique natural environment, providing an excellent quality of life just minutes from Guincho and Cascais.The villa is spread over several floors, allowing an excellent separation between the social and private areas.On the entrance floor, we find a cosy hall, a guest bathroom and a practical storage area.Going up to the main floor, we are greeted by a large living room with a mezzanine, marked by luminosity and an extraordinary relationship with the outside. The living room with fireplace has direct access to a good balcony with barbecue, the perfect setting for al fresco dining, socialising and moments of relaxation, always accompanied by a truly breathtaking view of the sea and the mountains.On this same floor is the fully equipped kitchen with Bosch appliances, functional and integrated into the social area of the house.On the lower floor is the main private area of the villa. Here we find a magnificent large suite, with a balcony facing directly to the sea, providing a unique feeling of space and tranquillity.This floor also has two additional bedrooms with built-in wardrobes and a full bathroom, offering comfort and privacy for family or guests.On another floor there is an additional bedroom, which can be used as a guest room, office or multipurpose space, accompanied by another full bathroom.On the lower floor there is also an extraordinary area dedicated to well-being and leisure: a large room currently used as a gym, equipped with sauna and indoor pool, creating at home a true private space for relaxation and exercise.This floor is complemented by a technical area, laundry room and storage spaces, ensuring all the functionality necessary for everyday life.From this area there is direct access to the private garden, creating a privileged connection between the indoor and outdoor spaces.This villa also offers air conditioning in all rooms for your comfort.A house designed to live inWith a generous distribution, multiple leisure areas, private garden, indoor pool, sauna, gym, balconies and panoramic views over the sea and the Sintra Mountains, this villa offers a rare combination of comfort, privacy, nature and exclusivity.An ideal property for permanent residence or as a second home, located in one of the most privileged areas of the Cascais region, where the proximity of Guincho, the sea and the mountains is combined with the security and tranquillity of a reference condominium.A unique villa, with a unique view, in one of the most extraordinary settings of the Cascais line. Energy Rating: A ref:MORSGBN019
…By Annonceur International


LUXURY 4+1 BEDROOM VILLA WITH INFINITY POOL | 498 M² | PLOT 1,068 M² | QUINTA DE FEZ, TURCIFALHB Luxury Real Estate presents this magnificent villa of contemporary architecture, in the final stages of construction, with delivery scheduled for September 2026, located in the exclusive Quinta de Fez, Turcifal, Torres Vedras.Set on a plot of 1,068 m² and with 498 m² of gross construction area, this property was designed to provide a high-end residential experience, combining architecture, technology, comfort, privacy and a strong connection to outdoor spaces.ARCHITECTURE AND INTERIORSSpread over three floors, the villa has a functional and elegant organisation, with large areas and excellent natural light.The social area is marked by an impressive living and dining hall with double height ceilings, large glazed spans and direct connection to the garden and pool, creating a sophisticated and simultaneously welcoming atmosphere.The fully equipped kitchen is independent, and can be integrated into the social area through two large doors, allowing the space to be adapted to different times and styles of use. It also has a pantry/pantry and independent laundry.The private area consists of 2 suites and 3 bedrooms, all spacious, bright and with access to generous balconies. The south orientation provides excellent sun exposure throughout the day.COMFORT, EFFICIENCY AND TECHNOLOGYThe property integrates state-of-the-art solutions aimed at ensuring comfort and energy efficiency: Underfloor heating Ducted air conditioning, with discreetly integrated equipment High-capacity solar panels Home automation system for lighting, blinds and air conditioning control LED lighting CCTV alarm system and video surveillance Electric vehicle charger Accessibility solutions for people with reduced mobilityEXTERIOR | A TRUE PRIVATE OASISThe exterior was carefully thought out to create different leisure and convivial environments.The property features a magnificent infinity pool, surrounded by a garden and wooden deck, complemented by an elegant outdoor dining area with pergola, barbecue and wood-burning oven.A fire pit next to the pool, waterfalls and an ornamental water feature add character and exclusivity to the outdoor space, ideal for moments of relaxation, conviviality and entertainment.The size of the plot, the sun exposure and the natural surroundings provide an atmosphere of great privacy and tranquillity.CAVE | GARAGE, LEISURE AND FUNCTIONALITYThe lower floor adds value and versatility to the property, with a garage for 3 cars, with a charger for an electric vehicle, gym, storage room, technical room and garden support area with direct access to the outside.PRIME LOCATIONQuinta de Fez, in Turcifal, offers a privileged location for those looking for tranquillity and nature without giving up proximity to Lisbon.The villa is about 30 minutes from Lisbon, close to the Real Golf Resort course, golf courses and the beaches of the West Coast, also benefiting from good access to Torres Vedras and the main road axes.A new-build property, designed in detail for those looking for quality, exclusivity, technology and a sophisticated lifestyle, whether as a permanent residence or as an investment.Expected delivery: September 2026.HB Luxury Real Estate | Reference in the Prime segment in Portugal. Energy Rating: A+ ref:HB0982
…By Annonceur International


Six-bedroom villa located in Palhais, Loures, set on a 4,895 m² plot, with a gross area of 330 m² and a private gross area of 230.11 m². The scale of the property, swimming pool, extensive outdoor spaces and multiple leisure and entertaining areas give it a distinctive position within the residential market.The villa is arranged over several levels, with a functional layout that clearly separates the social, private and ancillary areas.On the main floor, the social area comprises a living room and dining room, both generously proportioned and enhanced by prominent wood features and an elegant internal staircase. The independent kitchen offers ample space, wooden cabinetry, extensive stone worktops, built-in appliances and a central area for informal dining.This floor also includes two bedrooms, circulation areas and two bathrooms, providing a versatile and comfortable layout.The upper floor is dedicated to the more private area of the residence and comprises three bedrooms and one bathroom. All bedrooms feature built-in wardrobes, providing excellent storage capacity. Wooden flooring and the detailed joinery throughout the doors, wardrobes and other interior elements reinforce the property's classic character.Complementing the main living accommodation is a spacious leisure and entertaining area, designed to accommodate a variety of uses, with lounge and bar areas. The property also features a separate rustic-inspired space equipped with a kitchen, fireplace, bar and an extensive dining area, particularly suited to entertaining family and guests independently from the main residence.Outside, the generously sized swimming pool is one of the property's defining features, surrounded by mature vegetation, landscaped areas and extensive paved terraces. The size of the plot provides a high degree of privacy and allows for several distinct outdoor settings, with space for leisure, al fresco dining and year-round enjoyment of the gardens.The covered garage accommodates several vehicles and is complemented by extensive circulation and additional parking areas within the property.In terms of comfort and energy efficiency, the villa is equipped with solar thermal panels for domestic hot water production, a 200-litre storage tank, photovoltaic panels, a biomass fireplace insert in the living room and split air-conditioning units distributed throughout the house.With its generous proportions, five bedrooms, swimming pool, multiple entertaining areas and a plot of almost half a hectare, this property offers an exceptional combination of privacy, space and residential comfort, within easy reach of the main access routes and services of Loures.
…By Annonceur International


Magnificent 3 bedroom villa, carefully designed to offer the perfect combination of modern design and large spaces, creating the ideal environment to live in comfort and sophistication.Exclusive Features of the Property:- Spacious living room with great luminosity and high ceiling for excellent air circulation, creating a fresh and airy environment;- Aluminum sliding doors that connect the interior to the stunning view of the sea and the surrounding landscape;- Kitchen in open space concept, modern and functional, ideal for family meals and socialising without losing intimacy;- Bedroom adapted to an office for greater versatility, perfect for those who work from home;- Two Master Suites with private bathroom, providing comfort and privacy.Additional Space for Your Lifestyle:- 1st floor with a large multipurpose space, ready to be transformed according to your needs, with access to a private terrace with spectacular sea and mountain views.- Basement with a large garage and toilet, for greater convenience;- Barbecue area, ideal for leisure time and socialising with family and friends;- Charming space with an ancient cave, including a well and spring of crystal clear water, with a mini bar to enjoy unique and relaxing moments.Perfect Exteriors:- Small outdoor pool, ideal for leisure time, refreshing dips and relaxationA Dream Home at Your Fingertips:This villa is not just a property, it is an invitation to a lifestyle full of comfort, elegance and natural beauty. The location and design details make this property a true paradise.Schedule your visit!We are ready to accompany you throughout the process, including help with bank credit. Count on our experience and professionalism to make your dream come true.This villa is ready to be your new home! Energy Rating: B ref:1677C
…By Annonceur International


Detached 5 bedroom villa of generous areas, with private pool, garden and closed garage for two cars and parking in patio for 2 more cars, located in Arneiro, Carcavelos, in a quiet, consolidated and residential, close to beaches, shops, services, prestigious international schools (such as St. Dominic's International School, just 4 minutes away and main access to Cascais and Lisbon.House with excellent natural light and an organisation designed to provide comfort and functionality.Premium quality construction, material and finishThe East/South/West orientation allows excellent sun exposure throughout the day, enhancing both the indoor and outdoor spaces.Composed of:Floor 0Large living room in open space (48.14 m²) with direct access to the terrace and swimming pool of 3.60m x 6.20mEquipped kitchen (20.41 m²) Suite (10.10 m²) with bathroom (2.82 m²) Floor 1Bedroom with built-in wardrobeBedroom with built-in wardrobeBedroom with built-in wardrobeSuite (18.45 m²) with dressing room (5.88 m²) and bathroomBathroom (4.46 m²) Hallway (4.43 m²) BasementMulti-purpose room (31.44 m²) Bathroom (2.48 m²) Laundry (8.71 m²) Box garage for 2 cars (35.64 m²) Equipped with Air conditioning in all roomsHeat pump heating and solar panelsElectric blindsPre installation of home automationAutomatic gates, video intercom and alarm systemDouble glazing for thermal and acoustic insulation Energy Rating: A+ ref:MORMA213
…By Annonceur International


Excellent villa of modern lines, with private pool and winter garden.The location is one of the great highlights of this property, located just a few minutes from St. Julian's School, Nova School of Business & Economics, the beaches of the Cascais line and the main accesses to Lisbon. A setting that combines tranquillity, convenience and a high quality of life.Spread on a plot of 300 sqm, the villa was designed to privilege privacy, luminosity and the relationship between indoor and outdoor spaces. The environments are spacious, bright and carefully articulated.The social area is distinguished by the magnificent living room with double height and mezzanine, creating a strong feeling of spaciousness and elegance. The dining area communicates directly with the garden and the pool, facing South/West.The kitchen, modern and fully equipped with premium built-in appliances, has a practical dining area, excellent storage and direct access to the outside. This floor also includes a guest bathroom.On the upper floor is the master suite, with a south-facing balcony, walk-in closet and bathroom with window and natural light. Two additional bedrooms, both with balcony and fitted wardrobes, share a complete bathroom. A laundry bin system ensures direct connection to the laundry room on the lower floor.The -1 floor adds enormous versatility to the property, with a bedroom with independent access to the outdoors, a complete bathroom and a large laundry room with the possibility of installing a kitchenette. This configuration allows you to easily create a stand-alone flat or studio, ideal for guests, family members, home support or private office.Outside, the landscaped garden involves a heated saltwater swimming pool, with electric cover, and different leisure and social areas. Also noteworthy is the elegant fully glazed winter garden, with an integrated pergola, designed as an extension of the social area and allowing you to enjoy the outdoor space all year round.The property also has a closed garage for two cars, private outdoor parking for three more cars, storage room and several technical and storage areas.Comfort and efficiencyUnderfloor heating with walnut wood finish;6 photovoltaic panels;Solar thermal panels;High energy efficiency solutions;Excellent thermal insulation and comfort throughout the year.An excellent opportunity for those who value outdoor spaces, good sun exposure, comfort and a reference location in the Carcavelos area.Close to the centre of Carcavelos less than 10 minutes and about 12 minutes from the beaches.The Mercator Group, of Swedish origin, is one of Portugal's longest-established licensed real estate companies (AMI 203), with over 50 years of experience in the market.Specialising in the upper-middle and luxury segments, Mercator operates throughout Portugal, with a particularly strong and well-established presence in Cascais and the Algarve.With a carefully selected property portfolio and in-depth market knowledge, Mercator is a trusted name among Scandinavian investors, having represented approximately 40% of Scandinavian clients who purchased property in Portugal over the past decade. In certain areas of Cascais, its market share reaches approximately 80%.The advertising information presented is not binding and needs to be confirmed in case of interest. Energy Rating: B ref:APC0126
…By Annonceur International


New 4+1 Bedroom Villa for sale in BirreComposed of:Floor O,:Hall, guest toilet, living room with direct exit to the garden, fully equipped kitchen in open space for the dining room (with optional partition door), dining room, laundry, 1 suite, 1 office.Floor 1:3 suites, balconyFeatures:Underfloor heating, air conditioning, box with thermal cut, double glazing.Swimming pool with salt treatment forecastElectric Car Charging PointLocated in one of the most exclusive residential areas of Cascais, the villa benefits from a quiet and private environment, with quick access to the historic centre, Guincho Beach, Quinta da Marinha, renowned golf courses, restaurants, shops and access to the A5 and the Center of Cascais. Energy Rating: C ref:P-CJG-M1452
…By Annonceur International


Discover a villa where contemporary design, functionality, and comfort come together to provide a truly distinctive living experience.Built in 2023, this magnificent 5+1 bedroom villa is spread over three floors and offers 210 m² of living space, designed to meet the needs of a modern family that values space, natural light, and build quality.On the main floor, the large open-plan social area creates a welcoming and sophisticated atmosphere, seamlessly integrating the living room, dining room, and a fully equipped kitchen with Bosch appliances, ideal for everyday living and for entertaining family and friends.The private area comprises five bedrooms, including two comfortable suites, all with built-in wardrobes, providing excellent storage solutions. The villa also features four bathrooms, an independent laundry room, and a generous attic with pre-installation for an additional bathroom, offering complete flexibility to create an office, gym, cinema room, leisure area, or even an extra suite.Every detail has been carefully considered to ensure high levels of comfort and efficiency, featuring:• Air conditioning in all rooms;• Central vacuum system;• Electric shutters;• Wood-burning stove;• Pre-installation for a fireplace insert;• Automatic gate;• Machine room and storage area;• Quality materials and finishes.Outside, you will find a space designed to enjoy tranquillity and family moments. The private swimming pool with protective cover, garden, large terraces, and parking for three vehicles create the perfect setting for comfortable living all year round.Located in an established residential area that continues to increase in value, this villa benefits from a calm and family-friendly environment, surrounded by recently built houses and new developments that enhance the prestige of the area. Nearby you will find schools, supermarkets, shops, restaurants, and all essential services, as well as quick access to the A5 and Avenida Marginal, allowing easy travel to Lisbon, Oeiras, or Cascais.The beaches of Carcavelos, Parede, São Pedro do Estoril, and Cascais are only a few minutes away, offering a lifestyle where proximity to the sea is combined with urban convenience.If you are looking for a recently built villa with excellent areas, contemporary finishes, high-quality outdoor spaces, and a strategic location between Lisbon and Cascais, this could be the right opportunity to turn your life project into reality.Schedule your visit and come discover a home where comfort, quality, and location come together to provide a truly special way of living.
…By Annonceur International


T3 Single-Storey Villa in MurchesThis single-storey three-bedroom villa is located in Murches, in a quiet and privileged residential area, enjoying excellent sun exposure.The property comprises 3 bedrooms, 3 bathrooms, a living room, kitchen, leisure area, laundry room and garage, offering a functional and comfortable layout, ideal for those looking for a quality home with all amenities conveniently located on one floor.Outside, the property features a private garden with a swimming pool, which is currently covered but can be reactivated and restored, allowing the new owner to bring this leisure area back to life according to their needs.There is also the possibility of constructing an additional floor of approximately 80 m², already approved and not requiring a new planning application. This represents excellent potential for future appreciation and further customisation of the property.Features:Entrance hall finished with Versace tiles;Solid wood flooring, adding elegance and comfort to the interiors;Generous living room with fireplace and heat recovery system, creating a warm and welcoming atmosphere;Fully equipped kitchen with induction hob, oven, extractor hood, microwave, fridge and dishwasher, featuring appliances by the prestigious Siemens brand and a Silestone worktop, combining functionality, quality and design;Bathrooms equipped with Swarovski towel rails, Valadares sanitary ware and Bruma taps;Air conditioning in all rooms, except the bathrooms, ensuring year-round thermal comfort;Fully equipped laundry room, including washing machine and tumble dryer;4 solar panels for electricity production, contributing to greater energy efficiency and reduced energy consumption costs;Private garden with swimming pool, currently covered, with the possibility of reactivation;Garage.An excellent opportunity for own permanent residence or investment, offering comfort, quality and considerable potential for future enhancement.Come and discover it for yourself book your visit today! Energy Rating: D ref:ADV_532
…By Annonceur International


In the heart of Estoril, where the sea, nature and tranquility meet, ALTO Estoril is located, an exclusive private condominium designed for those looking for a different way of living, with privacy, comfort and security. We present this new 4 bedroom Duplex villa, with about 240 m² of gross construction area, inserted in one of the most exclusive residential condominiums in Estoril. Spread over two floors, the villa was designed to privilege natural light, spaciousness and the connection between indoor and outdoor spaces. The social area stands out for its generous dimensions and large windows that allow a direct relationship with the garden and the private pool. The villa has a private garden, swimming pool and three parking spaces, providing the privacy and autonomy of a real villa, complemented by the amenities and security of a private condominium. Inside, the finishes and equipment were selected to provide high levels of comfort, including marble flooring, electric underfloor heating in the bathrooms, air conditioning, home automation system, video intercom, solar system for water heating and pre-installation for charging electric vehicles. ALTO Estoril also offers a reception, gym, sauna and Turkish bath, creating a residential concept where comfort and well-being are part of everyday life. The location is another of the great attributes of this property. The condominium is located in Estoril, close to the beaches, the Casino, the Estoril Golf Club, the German School, shops, restaurants and other services, with Cascais and Lisbon easily accessible. A rare opportunity to live in a new villa, with a private pool and garden, in an exclusive condominium and in one of the most prestigious areas of the Cascais Line. Contact us for more information or to schedule a private tour.
…By Annonceur International


PERFECT FUSION OF LOCATION & DESIGNA fully renovated modern townhouse spread across four levels, thoughtfully engineered for sleek indoor-outdoor living, bathed in natural light, and featuring private garden spaces.THE SEA AT YOUR DOORSTEP• 2-Min Walk (500m): The iconic oceanfront, Casa da Guia, and coastal walking trails.• 5-Min Drive: Historic Cascais Center, train station, and pristine beaches.• 7-Min Drive: World-class golf courses and equestrian facilities at Quinta da Marinha & Guincho Beach.• Nearby: Elite international schools, boutique coastal cafes, and premier local amenities in Bairro do Rosário.ARCHITECTURAL LAYOUT• Main Level: Open-plan social area featuring a contemporary living and dining room with direct access to a private garden and outdoor terrace.• Upper Level: Restful sleeping quarters featuring spacious bedrooms with custom built-ins and modernized en-suite/guest bathrooms.• Top Level (Rooftop): Multi-purpose studio / home office (+1 room) opening onto a private terrace with coastal breezes.• Lower Level: Large secure underground garage with private parking space, laundry area, and abundant storage.DISTINCTIVE FEATURES• Turnkey Renovation: Comprehensively updated with premium finishes, modern lighting, and contemporary floating staircases.• Smart Comfort: Fully updated climate control, double-glazed energy-efficient windows, modern sanitary ware, and custom cabinetry.PROPERTY AT A GLANCE3 Bedrooms + 1 Office/Studio | 4 Bathrooms | Private Garden & Rooftop Terrace | Secure Underground Garage | 130 sqm Plot | 149 sqm Gross AreaCO-BROKERAGE50/50 commission share with all licensed real estate agencies. Private viewings by appointment.FREQUENTLY ASKED QUESTIONSIs this property available for long-term rental or only for sale?This property is offered exclusively for sale, presenting an ideal turn-key opportunity for primary homeowners or investors seeking a prime Cascais asset.What parking options are available on the property?The residence includes a secure, private subterranean garage with direct interior access, ample space for vehicles, and extra dedicated storage.What outdoor and lifestyle amenities are built into the home?The home features a private ground-floor garden ideal for outdoor dining, as well as an upper-level rooftop terrace off the home office/studio area.How close is the townhouse to local international schools and amenities?Located in the highly sought-after Bairro do Rosário area (just 500 meters from Casa da Guia and the sea), the property is within a 5- to 10-minute drive of leading international schools (including King's College, TASIS, and CAISL), Quinta da Marinha, and downtown Cascais.
…By Annonceur International


Contemporary 3+1 bedroom villa with swimming pool in Oeiras - sophistication, comfort and quality of life We present this exclusive 3+1 bedroom villa of contemporary architecture, completed in 2024, located in one of the most valued areas of Oeiras. A property designed for those looking for space, luminosity and a sophisticated lifestyle, with total privacy, proximity to the sea and quick access to Lisbon. Implanted on a plot of 606m² and with 272m² of gross construction area, this villa stands out for its modern lines, impressive ceiling height and the strong connection between interior and exterior, creating a fluid, elegant and functional experience. Distribution of the house On the main floor, there is the open-concept social area, where the living room stands out for its ceiling height of 6.70 meters and for the wide glazed openings that flood the space with natural light. The direct connection to the outside reinforces the feeling of continuity between the house and the garden. The kitchen is integrated into a functional and modern layout, designed for everyday life and for moments of conviviality. The private area consists of 2 well-distributed bedrooms and an elegant master suite with dressing room, ensuring comfort and privacy. The villa also has 3 bathrooms in total and a versatile mezzanine, ideal for an office, library or leisure area. Outdoor and leisure Outside, the villa offers a true environment of exclusivity and well-being, with a private pool, barbecue area, vegetable garden and carefully integrated garden spaces. There is also the possibility of installing a jacuzzi on the rooftop, reinforcing the concept of premium outdoor lifestyle. The property has outdoor parking for 3 cars and an electric gate, ensuring convenience and safety. Comfort and features This villa was designed with high standards of construction and efficiency, standing out for: • Aluminium frames with double glazing • 34 cm exterior walls, with excellent thermal and acoustic insulation • Air conditioning in all rooms • 24-hour alarm system • Piped gas • Ceiling height of 6.70 m in the living room • East-West sun exposure, ensuring natural light throughout the day • Recessed lighting throughout the dwelling Location and surroundings Located in Oeiras, this villa benefits from a strategic location between Lisbon and the Cascais line, in an area recognized for its quality of life and consistent real estate appreciation. The proximity to the main business centers in the region, such as Taguspark, Lagoas Park and Quinta da Fonte, makes this location highly sought after by professionals and families. It is also just a few minutes from the beaches of the line and all kinds of essential services. Lisbon - 15 minutes Paço de Arcos Beach - 10 minutes Carcavelos Beach - 12 minutes Supermarkets (Lidl, Aldi, Mercadona, Mainland) - 10 minutes Repsol - 5 minutes / Galp - 7 minutes Close to the main business centers of Greater Lisbon WHERE EXCELLENCE AND LUXURY DEFINE THE SIGNATURE __________
…By Annonceur International


URBANIZATION JARDINS DA PAREDE 4 BEDROOM TOWNHOUSE / BACKYARD WITH BARBECUE AND GREEN SPACE / GARAGE / EXCELLENT CONDITION We present this magnificent 4 bedroom townhouse, located in the prestigious Jardins da Parede Urbanization, one of the most exclusive and sought-after residential areas of the Cascais Line. In excellent condition, this villa is distinguished by its generous areas, luminosity, comfort and high quality of construction, offering the perfect balance between functionality and quality of life. FLOOR 0 The entrance gives access to a large living and dining room, with excellent sun exposure and harmonious connection to the other areas of the house. The kitchen is independent of the living room, providing greater privacy and functionality, and has direct access to the pleasant outdoor space. The private backyard with barbecue is the ideal place for outdoor dining, leisure time and socializing with family and friends. On this floor there is also a guest bathroom. FLOOR 1 The private area consists of four bedrooms, two of which are comfortable suites. The villa has a total of three bathrooms on this floor: one equipped with a whirlpool bathtub and two with a shower tray, ensuring comfort and Functionality for the whole family. All bedrooms have built-in wardrobes, providing excellent storage capacity. There is also access to the attic, offering additional space for storage or future adaptations. CAVE The basement has a large and versatile area, consisting of: • Garage with capacity for 3 cars and motorcycles; • Engine room; • Office, which can also be used as a guest room, games room or gym. EQUIPMENT The villa is equipped with: • Air conditioning in all rooms; • Central heating; • Central vacuum; • Ambient sound system; • Electric shutters; • Electric curtains; • Excellent thermal and acoustic insulation; • Excellent state of conservation. LOCATION Inserted in the Jardins da Parede Urbanization, this villa benefits from a privileged location, in a quiet and familiar residential area, close to the beaches of Parede and Carcavelos. • Praia da Parede: about 5 minutes by car or 15 to 20 minutes on foot (approximately 1.2 to 1.5 km). • Carcavelos Beach: about 6 to 8 minutes by car or 20 to 25 minutes on foot. • Parede Station: approximately 5 minutes by car. • A5 Lisbon-Cascais: about 5 minutes by car. • Lisbon Airport: approximately 25 to 30 minutes by car, depending on traffic. Note: The first image presented is part of the scope of the project and is merely illustrative, and may not fully correspond to the property in question. __________
…By Annonceur International


Exclusivity, Sophistication and Contemporary Design at Quinta de Fez, TurcifalPresenting this exceptional 4+1 bedroom luxury villa, currently in the final stages of construction and scheduled for completion in September 2026, located with in the prestigious and private Quinta de Fez development in Turcifal, Torres Vedras.This unique property perfectly combines the tranquillity of nature with the convenience of being just 30 minutes from Lisbon, close to the renowned Campo Real Golf Resort and the stunning beaches of Portugal's West Coast.The spacious living areas are truly impressive, featuring a magnificent double-height dining room and an elegant living room with direct access to the garden. The fully equipped, independent kitchen benefits from two large sliding doors, allowing the space to be seamlessly opened to the social areas or closed for complete privacy. This floor also includes a practical pantry and a separate laundry room.Energy Efficiency & Smart Home TechnologyYear-round comfort is ensured through an advanced climate control system combining underfloor heating and concealed air conditioning, powered by high-capacity solar panels and an energy storage battery system. The batteries store surplus solar energy for later use, maximizing efficiency and sustainability.The property is also equipped with an advanced home automation system, allowing centralized and remote control of key household functions and equipment.Private Resort-Style Outdoor LivingSet on an outstanding 1,068 m² plot, the outdoor area has been designed as a true private resort. Enjoy unforgettable moments around the spectacular infinity swimming pool with cascading water features, surrounded by beautifully landscaped gardens. A pergola, outdoor dining area and barbecue space complete this exceptional setting.Multi-Purpose Basement & Ultimate ConvenienceThe lower ground floor offers a spacious garage for three vehicles, complete with an electric vehicle charging station, as well as a technical room, storage area, private gym, and a dedicated garden support area with direct outdoor access, ensuring maximum practicality and convenience.A Lifestyle of Luxury and PrivacyExperience the highest standards of privacy, luxury and comfort, while enjoying the privilege of living just moments from Portugal's capital city.
…By Annonceur International


Row House in Bicesse, CascaisDisclaimer - we thank you in advance for not knocking on the owners house or bypassing the agency. Please respect the privacy of the owners and contact us if you are interested in this property. House consisting of 4 floors: Ground floor with hall, living room with fireplace (closed system for a cleaner and more efficient experience), kitchen, laundry room, guest bathroom, balcony, patio and 22 m2 garage. Basement with a wide living room, bathroom, storage room, and 78 m2 garden. 1st floor with 3 bedrooms, of which a suite and a bedroom with balcony, and a shared bathroom. . Attic in open space, prepared to have a bathroom if necessary, built-in closets and storage space, and a21 m2 rooftop. Built in 2011. Refurbished in 2024, with the following improvements:. New floor in hydrophobic vinyl oak. Completely overhauled electrical installation. Two water heaters of 200 litres each and solar panels for water heating (AQQS). Certified façade painting and interior painting. Sanded and varnished staircase. Fully overhauled air conditioning system. Pressure washed and revised roof. New automatic gates. New LED exterior lighting. All new 'Zanussi' and 'Samsung' kitchen equipment . New bathrooms. Completely redone garden, with freshly planted trees and new 'Solem' automatic irrigation system with bluetooth . New alarm system and video intercom, connected to mobile application, with active video surveillance. Cleaning and overhaul of all window frames. New, removable safety nets for kids . In terms of accessibility, we are 1 minute from the A5, 5 minutes from the A16 and 5 minutes from the Marginal Road. Close to several national and international schools, such as Salesianos de Manique, TASIS and St. Julians. Very close to the centre of Estoril, the Estoril Tennis Club and the Estoril Golf Club. Cascais beaches and Guincho beach less than 6 km awayContact us to schedule your visit Energy Rating: B ref:CAS_1074
…By Annonceur International


Villa NaturaNew Church | MafraBetween the tranquillity of nature and the proximity of the sea, a contemporary residence was born designed for those who value space, comfort, technology and quality of construction.Everything seems to happen naturally.Natural light accompanies each room, the spaces communicate with each other naturally and the connection to the outside makes the pool, the garden and the leisure area become part of everyday life.The heart of the residence. The living room is much more than a room, with about 55 m², it was designed to gather the family, receive friends and naturally extend the experience to the outside.The fully equipped kitchen is an elegant, functional space designed to be lived every day, where cooking is just one of the ways to enjoy the house. Siemens/Bosch Side by Side Refrigerator Bosch 8 / 6 / 4 Series Appliances 80cm induction hob with integrated exhaust system Multifunction oven Microwave Dishwasher Washer and dryer with dedicated heat pump Hanex worktop, resistant and easy to maintainComfort that you feel every day. True comfort is not always in sight, it is at the right temperature in any season.In the silence of construction.In air quality.In technology that simplifies everyday life without imposing itself.That is why this residency includes: Hydraulic underfloor heating Mitsubishi VMC Dual Flow Samsung air conditioning Alexa-compatible home automation Mesh network that guarantees internet coverage throughout the terrain.More than responding to today's demands, this residence was equipped to keep up with tomorrow's needs.The energy system includes: 22 photovoltaic panels (approximately 630 W each panel) 12 kW Deye inverter 2 x 15 kWh batteriesA solution that increases the energy autonomy of the home, reduces the costs of use and reinforces the commitment to sustainability.The outside invites you to stayThe heated saltwater pool, the beach area, the deck and the barbecue transform the outdoor space into a true extension of the house.A place designed to enjoy the summer days, gather the family or simply enjoy the tranquillity that characterises this location.There are houses that we visited.And there are houses where we can imagine our life from the first moment.This is one of them.Welcome to Villa Natura.Schedule your visit and come and discover a residence where every detail was designed to last.Property reference: D3433Habisale Real estate with you since 1998 - It feels good to get home Energy Rating: A+ ref:D3433
…By Annonceur International

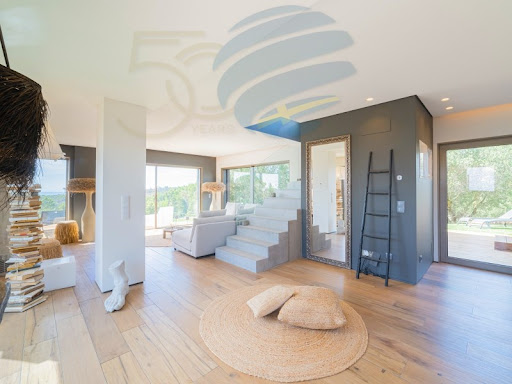


Located between the sea and the mountains, this magnificent villa offers a true haven of tranquillity, where contemporary architecture integrates harmoniously with nature.Just a few minutes from Aldeia de Juzo, you benefit from the proximity to a wide variety of shops, services and amenities, as well as excellent access to the motorway, Lisbon and the airport.The property has been fully renovated with high quality materials and original design solutions, carefully selected to create distinctive, elegant and welcoming environments.On the ground floor, the large open space social area establishes a fluid connection with the outside through large glazed openings. The swimming pool and the lush garden naturally extend the interior spaces, creating an environment of great serenity and a privileged relationship with the surrounding landscape.On the upper floor there are three en-suite bedrooms, all with large windows that provide excellent light and stunning views. The top floor also offers a generous open space, which can be adapted to a master suite, private room or multifunctional area, depending on the needs of the future owners.The villa has a fully equipped kitchen, with stone cladding and high quality finishes, solar panels, air conditioning and underfloor heating.Outside, there is also space for parking four cars.The Mercator Group has Swedish origins and is one of the oldest licensed brokers (AMI 203) in Portugal. The company has been selling and intermediating real estate for over 50 years. Mercator focuses on the mid-range and luxury segments and operates throughout the country, with a particularly strong presence in the Cascais region and the Algarve.Mercator has one of the best real estate options on the market. We represent approximately 40% of Scandinavian investors who have purchased property in Portugal in the last decade. In some places, such as Cascais, we have a market share of around 80%.The advertising information presented is not binding and requires confirmation in case of interest. Energy Rating: A+ ref:12066
…By Annonceur International
'%20stroke='%23DDAA3A'%20stroke-width='1.909'%20stroke-linecap='square'%20stroke-linejoin='bevel'/%3e%3c/svg%3e)
Receive by email any new listing that may match your search criteria
Your criteria :
By validating this form, you accept the general conditions of use of Le Figaro Properties.
These agencies offer a selection of luxury properties vente in Lisbon. Feel free to contact them for personalized assistance.


