The agencies at Belas
These agencies offer a selection of luxury properties vente at Belas. Feel free to contact them for personalized assistance.

 English$ USD · m²


Urban building in total ownership without floors or divisions susceptible to independent use, consisting of basement, ground floor and 1st floor, for housing. Typology T7Composed of: Basement floor with garage, toilet, gym, sauna, jacuzzi, changing rooms and party room.Floor 0 - hall, toilet, pantry, kitchen, laundry, maid's room w/ I.S, storage, terrace, dining room, living room, games room with bar area and porch.Floor 1 - entrance hall, I.S, 2 bedrooms, suite, mezzanine, living room with terrace, hallway, I.S, 2 bedrooms, balcony master suite and terrace.Landscaped patio with swimming pool and changing rooms, bar, tennis court and squash court.Located on the national road 117, close to the Belas Clube de Campo, the Belas Golf course, in Sintra.
…By Annonceur International


An Investment with History, Income and a FutureLocated opposite the National Palace of Queluz, in one of Portugals most emblematic and historic areas.A rare opportunity with an approved PIP, immediate income potential and multiple possibilities for development and operation. The Property Total area: 4,513 m² Main T4 residence 2 floors, 424 m² gross area Two-family residence with 2 interconnected T3 apartments Event hall integrated into the estate Storage rooms, outbuildings and private outdoor area Approved PIP ready to buildPrivate condominium comprising 16 T2 apartments (72.80 m² each), distributed across 4 two-storey blocks.Each apartment includes:Living room, kitchen and dining area2 bedroomsBathroom, entrance hall and circulation areasPlanned infrastructure: 25 private parking spaces + 30 public spaces 1,029 m² private outdoor area 845 m² green area 604 m² equipment area Maximum height: 8 m | 2 floors In accordance with the PDM utilisation index 0.25 Keep the Quinta as it is? It can also be a business. Rural tourism uniquely close to Queluz National Palace Local accommodation Event venue weddings, christenings and corporate events LocationNext to the Queluz Agricultural SchoolEasy access to the A9, A16, IC19 and EN117Shops, schools, hospital and public transport nearbyJust minutes from Lisbon and Sintra Legal NoticeUnder Decree-Law 10/2024 of 8 January, the property does not have a use licence or the required planning and urban development titles. Contact me for further information and clarification. AI-generated images used to illustrate the potential of the approved PIP.Quinta dos Santiagos is more than just a property it is an asset with character, history and significant potential for appreciation. Contact me for more information or to arrange a viewing.
…By Annonceur International


I present to you this magnificent 3+1 bedroom villa located in the quiet Quinta dos Cardais, a family-oriented residential area with night security that benefits from exclusive proximity to the prestigious Belas Clube de Campo.Distributed over 3 floors, this villa was carefully designed down to the last detail and features high-end finishes, offering the perfect combination of space, comfort, and functionality for the whole family.The floor plan is distributed as follows:On Floor 0, you will find the social area, consisting of a spacious living and dining room with direct access to the terrace, a guest bathroom, and a fully equipped kitchen with built-in Siemens appliancesincluding a microwave, oven, induction hob, extractor hood, double sink with waste disposal unit, refrigerator, vertical freezer, dishwasher, and built-in coffee machine. The kitchen also features a breakfast bar for quick meals.Outside lies the true retreat of this home: a terrace with a BBQ area and a pleasant lounge space for dining and entertaining, featuring a 6-person hot tub (jacuzzi). This terrace features a pergola providing shade on hot summer days, as well as an additional full cover to enjoy the space during winter days while offering enhanced privacy.On Floor 1 is the private sleeping area, featuring two bright bedrooms with built-in wardrobes, served by a generously sized shared bathroom with double sinks and a shower base, alongside a magnificent suite with a walk-in closet, private bathroom, and balcony access.On Floor -1, the basement accommodates a spacious garage with capacity for three cars, a guest bathroom with a shower base, an office ideal for remote work, a highly functional laundry room equipped with a washing machine and dryer, sink counter, and storage cabinets, as well as the mechanical room and a storage unit.The home stands out for its absolute thermal comfort: climate control is provided by a heat pump connected to underfloor heating/cooling throughout the entire house. It also features solar panels for water heating, photovoltaic panels for self-consumption electricity, advanced home automation (smart home system), central vacuum, security alarm, and video surveillance.Located just minutes from supermarkets, schools, pharmacies, restaurants, and UBBO Shopping Centre, with public transport nearby, this villa offers excellent road access (CRIL/CREL and A16), ensuring quick connections to Lisbon, Sintra, and Cascais, combining urban convenience with quality of life and proximity to nature.Features and Finishes:- Kitchen equipped with Siemens appliances- Laundry room equipped with washing machine, dryer, sink, and built-in cabinets- Central vacuum system with collection bin in the garage- Underfloor heating and cooling system- Solar panel system for water heating- Photovoltaic panel system- Double-glazed windows with thermal break and tilt-and-turn frames- Electric shutters- Built-in wardrobes- Wooden and ceramic flooring indoors, deck flooring outdoors- LED lighting- Automatic gates- Video intercom- Built-in wall safe- Home automation system- Alarm system and video surveillance- Automatic irrigation- Barbecue area- Hot tub (Jacuzzi)- Energy rating AA unique opportunity for those seeking total comfort, security, and sophistication.Contact us today for more information and to schedule your visit!** We offer the Finance 21 service, a department that will help you obtain the best financial conditions for your mortgage. Request more information. We are a registered secured credit intermediary with number 4561 at the Bank of Portugal.
…By Annonceur International


An Investment with History, Income and a FutureLocated opposite the National Palace of Queluz, in one of Portugals most emblematic and historic areas.A rare opportunity with an approved PIP, immediate income potential and multiple possibilities for development and operation. The Property Total area: 4,513 m² Main T4 residence 2 floors, 424 m² gross area Two-family residence with 2 interconnected T3 apartments Event hall integrated into the estate Storage rooms, outbuildings and private outdoor area Approved PIP ready to buildPrivate condominium comprising 14 T2 apartments (72.80 m² each), distributed across 4 two-storey blocks.Each apartment includes:Living room, kitchen and dining area2 bedroomsBathroom, entrance hall and circulation areasPlanned infrastructure: 25 private parking spaces + 30 public spaces 1,029 m² private outdoor area 845 m² green area 604 m² equipment area Maximum height: 8 m | 2 floors In accordance with the PDM utilisation index 0.25 Keep the Quinta as it is? It can also be a business. Rural tourism uniquely close to Queluz National Palace Local accommodation Event venue weddings, christenings and corporate events LocationNext to the Queluz Agricultural SchoolEasy access to the A9, A16, IC19 and EN117Shops, schools, hospital and public transport nearbyJust minutes from Lisbon and Sintra Legal NoticeUnder Decree-Law 10/2024 of 8 January, the property does not have a use licence or the required planning and urban development titles. Contact me for further information and clarification. AI-generated images used to illustrate the potential of the approved PIP.Quinta dos Santiagos is more than just a property it is an asset with character, history and significant potential for appreciation. Contact me for more information or to arrange a viewing.
…By Annonceur International


EMBAIXADA da CASA presents| 4 bedroom villa with 580 m2 of gross construction area, and modern architecture located in the well-known BELAS Club de CAMPO, set in a fully walled 1,773m2 plot with garden all around the house and swimming pool.Built with very good quality materials, the floors are in wood and natural stone, the window frames in aluminum and double glazing with thermal break.It has air conditioning and central vacuum.The space of the house is developed on 3 floors, the basement for the garage with space for 3 cars, the technical support equipment for the swimming pool and a pre-installation for:sauna, Turkish bath and mini-gym.On the ground floor are the social areas with a connection to the outside, deck and swimming pool, through glass doors in the hall and in the living room. The living room with fireplace and stove, full of windows and glazed doors open to the garden, filling it with natural light and giving it a fantastic setting since from any angle of the room you can see the green outside of the trees and plants in the garden. .A suite that can be both a guest room and an office, ideal for teleworking!The fully equipped kitchen with:BoardOvenexhaust fanmicrowaveAmerican fridgeDish MachineClothes MachineElectric cylinderOn this floor there are 2 toilets: one social and the other in the suite/office.On the upper floor are the other 3 suites, all with closets and balconies.BELAS CLUBE de CAMPO is a high-quality condominium designed for families who value sport and healthy living. It has golf, soccer and tennis courts, a multi-sports field, a climbing wall, a swimming pool, a leisure club dedicated to health and well-being and also has a whole series of associated services such as laundry, hairdresser, cafeteria and a mini market and shuttle to the center of Lisbon.And for those who like to eat well, there is no shortage of good restaurants in the area!And all this just 30 minutes from Lisbon, on the A5.EMBAIXADA da CASA provides you with a complete, fully personalized real estate brokerage service. Whether for the purchase or lease of your property or that of third parties, you will always feel confident and secure that you will get the best deal.With commitment, seriousness and impartiality, its professionals advise and support you in the search for the best solution and, if necessary, in obtaining bank financing conditions that best suit your profile and needs.At the EMBAIXADA da CASA, our customers are our cause.
…By Annonceur International


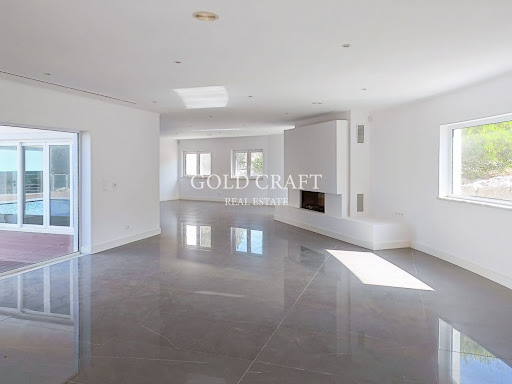

Have you ever imagined living with your family in this fabulous and exclusive 4 bedroom villa with swimming pool, large gardens, spa, gym at Belas Clube Campo?The villa is inserted in a high quality condominium known as Belas Clube de Campo, located in Belas in the heart of a forest park, surrounded by nature and green spaces, with an excellent location, about 30 minutes from Lisbon and 15 minutes from the historic center of Sintra. The Condominium Belas Clube de Campo, is recognized as having one of the best golf courses in Portugal, with 18 holes, several services, among them restaurant, laundry, ironing, hairdresser, health club with heated and covered pool, club house with cafeteria and tennis school.The condominium has private security at the entrance and exit of the same and the equestrian center.Inserted in a plot of land with 1.773m2 near the main lake, this villa is distributed over three floors:- FLOOR 0 composed of: Entrance hall (14.30m2); Large living room with fireplace (83.80m2), with access and views of the pool and garden; Circulation area (16.30m2) with access to the pool; Kitchen (29.10m2) with island fully equipped with built-in appliances of the Bosch brand and with independent entrance of the exterior of the villa; 1 Suite (19.70m2) w/ wc (5.5m2) and 1 social WC (2.10m2); Outdoor leisure area, with fenced patio, swimming pool (9x5) with resin deck and ample lawn garden space (84m2);- FLOOR 1 composed of: Hall (15,50m2); 1 Master Suite (45.20m2) with closet (6.9m2), Wc (7.8m2) with Shower Base and Bath/Jacuzzi and private terrace (14m2); 2 Suites (20.10m2 / 19.20m2), one of them with closet (6.5m2) and the other with large wardrobes, Wc's with shower bases (6.6m2 / 8.2m2); corridor of access to the suites (14.10m2) with access to balcony (8m2); - FLOOR -1 comprising: Garage for + 5 cars w / 197m2 with automatic gate; Engine room with 3m2; Spa - (Jacuzzi, Sauna and Turkish Bath) and Gym with 60m2;Equipped with High Security Door, Aluminum Frames with double glazing with thermal and acoustic cut, Built-in Air Conditioning, Alarm System, Ambient Sound, Central Vacuum, Machine House to support the pool, House of management of the irrigation system, Boiler, Spa Area, Gym, in the basement of the villa, from where, through glass windows it is possible to see the interior of the pool, privileged situation, especially when it comes to children enjoying it.-Areas:Total Land Area (Plot): 1 773.30 m2Building Implantation Area: 203.10 m2Gross Construction Area: 580.10 m2Private Gross Area: 377.00 m2Book your visit now!Energy Rating: C ID-I.102.21418.
…By Annonceur International


Exclusive House, 4 Bedrooms with Pool in Belas Clube de Campo Fantastic 5 bedroom house, consisting of 3 floors: - Cave . Garage for more than 5 cars with 197m2, with automatic gate; . Engine room with 3m2; . Spa with jacuzzi, sauna and Turkish bath and 60m2 gym; - Ground Floor . Entrance hall with 14m2; . Circulation with direct access to the 16m2 swimming pool; . Common room with fireplace and stove, with direct access to the 84m2 swimming pool and garden; . Kitchen with island, equipped with built-in Bosch appliances, measuring 29m2; . Suite with closet measuring 20m2; . 3m2 social bathroom; . Swimming pool measuring 9 x 5m; . Covered entrance atrium / external gallery; . Terrace with 21m2; - 1st. To walk . Hall / Circulation of suites with direct access to a 14m2 balcony; . Master Suite with 45m2 with closet measuring 7m2 and bathroom with shower tray and bathtub/Jacuzzi measuring 8m2, with direct access to a 14 m2 panoramic balcony; . Suite measuring 20m2, with 6m2 closet and 7m2 bathroom with shower tray; . Suite measuring 20m2, with hall/closet measuring 15m2 and bathroom with shower measuring 8m2 and access to a panoramic balcony measuring 8m2; - External laser zone . Swimming pool with resin deck and large grassy garden space. Several items give the house its excellent quality, such as: . High Security Door .Aluminum frames, Double glazing with thermal and acoustic break . Built-in air conditioning . Alarm System . Ambient sound . Central vacuum . Pool support machine room, . House irrigation system management, .Boiler . Spa area with jacuzzi, sauna and Turkish bath), .Gym, in the basement of the house, from where, through gaps in glass, it is possible to see the inside of the pool, a privileged situation, especially when it comes to children enjoying it. The house is located in the gated community, Belas Clube de Campo, located in Belas in the heart of a forest park, surrounded by nature and green spaces. Condomínio Belas Clube de Campo is recognized as having one of the best golf courses in Portugal, with 18 holes, various services, including a restaurant, laundry, ironing, hairdresser, health club with heated and covered pool, club house with cafeteria and tennis school. In the condominium you have private security at the entrance and exit of it and the equestrian center. Come visit and learn more about this magnificent house in more detail.
…By Annonceur International


Located in a quiet, residential area of Alfragide, just minutes from downtown Lisbon, this four-story villa offers a rare combination of space, natural light, and transformation potential.With a gross floor area of over 400 m², spread across the basement, ground floor, first floor, and second floor, the house also boasts a generous garden (hard to find in the area), balconies, and a garage (in the basement).The basement, with its own entrance, can easily be adapted for a gym, studio, office, or leisure area if you don't intend to use it as a garage. The versatile layout allows you to rearrange the interior spaces to suit different lifestyles or family needs.Note: The photographs are representative virtual images, created based on the actual dimensions of the space. The villa is currently not in residential use and could easily be converted to its original purpose with a simple renovation.Ideal for those looking for a villa with great potential in a strategic location near Lisbon.As real estate professionals, we offer informed, personalized service, with proximity, dedication, and industry expertise.We're by your side throughout every stage of the real estate transaction process, ensuring we get the best deal possible, which will make you happier!
…By Annonceur International


Located in Alfragide, one of the most sought-after areas of Lisbon, this detached single-storey house offers a unique environment for those seeking comfort and tranquility, while remaining close to the city. With a gross construction area of 219 sqm and a plot of 1,227 sqm, this property has great potential and is ideal for those wishing to customize their future home. The house requires complete renovation and comprises 3 bedrooms, 2 bathrooms, a living room, a dining room, a kitchen, and a laundry room. The property offers parking for 2 cars, ensuring convenience for residents and visitors. Its east and south-facing sun exposure provides excellent natural light, making the interior spaces even more pleasant. The spacious plot offers significant potential for extension or the creation of a garden or other leisure areas. In terms of location, the house is just 5 minutes from several restaurants and supermarkets, providing easy access to essential services. The hospital in Amadora is 10 minutes away, and the International Park School is just a 2-minute walk. Proximity to major roads and public transport also ensures easy access to other areas of Lisbon. Alfragide is a strategic and peaceful area with excellent access to central Lisbon, making it a perfect location for those seeking a balance between the serenity of a residential neighborhood and convenient access to urban services and transport.
…By Portugal Sotheby's International Realty


Located in one of the most exclusive and valued areas of Alfragide, this distinctive classic-style villa, with 627 sqm of construction and premium finishes, combines timeless elegance with contemporary comfort and stunning panoramic views over the river.With generous areas and careful architecture, this property was designed for a sophisticated lifestyle, where privacy, quality and functionality come together in perfect harmony — just minutes from the center of Lisbon.Spaces Thoughtfully DesignedDistributed over several levels and served by a private elevator, the villa presents a natural flow between interior and exterior spaces.Ground FloorSpacious living and dining room with excellent natural light, connected to a fully equipped modern kitchen with a central island — the true heart of the house. It also includes a versatile bedroom, a full bathroom and direct access to outdoor terraces.First FloorPrivate area consisting of three bedrooms with balconies and panoramic views. The master suite stands out for its walk-in closet and atmosphere of comfort and exclusivity. An additional bathroom serves the remaining bedrooms.AtticLarge space with high potential for creating an additional suite, cinema room, or custom leisure area.BasementFunctional area integrating office, laundry room, full bathroom and utility roomExterior and LeisureA true private retreat, ideal for moments of conviviality and relaxation:Wall-surrounding gardenHeated and covered swimming pool, for year-round useBarbecue areaOutdoor support kitchenBathroom for garden supportParking for 4 vehicles, ensuring comfort and convenienceTechnology, Comfort and SustainabilityEquipped with high-quality solutions, this villa provides a superior level of comfort and efficiency:Elevator with access to all floorsCentral heating and air conditioningUnderfloor heating, ensuring thermal comfort throughout the houseFireplace, creating a welcoming and sophisticated atmosphereCentral vacuum systemAdvanced video surveillance systemHighlight for energy efficiency Class AThe integration of solar panels and photovoltaic panels places this property at the forefront of sustainability, allowing for a significant reduction in energy costs and long-term appreciation.Prime LocationLocated in a strategic area of Alfragide, close to:Park International SchoolAlfragide business districtMain road access pointsHumberto Delgado AirportA Distinct Living ExperienceWith its classic design, premium finishes, unique panoramic views and a full range of amenities, this villa represents a rare opportunity to live with luxury, comfort and exclusivity.Come and discover this excellent property!
…By Annonceur International


Discover comfort and elegance in this incredible 7-bedroom detached villa, situated in the prestigious Quinta Grande in Alfragide. This unique property offers a rare opportunity to live in luxury and privacy in one of the most desirable areas of the region. With a private gross area of 750 square metres, this impressive villa was built in 2011 and boasts an excellent rating. The brightness is a striking feature, emphasised by the large windows that offer breathtaking views of the outside. On the ground floor, the living room offers direct access to the private pool, serene lake and paddle tennis court, providing the perfect setting for entertaining and relaxing. Level 1 houses another living room, a modern kitchen and a luxurious bathroom, while level 2 features 4 bedrooms, 3 of which are en suite, ensuring comfort and privacy for the whole family. This villa is strategically located, just 2 minutes from the main access roads, 10 minutes from the train station and the metro. The proximity to restaurants, hospitals, supermarkets and schools, including Internacional Park just 2 minutes away, adds convenience to the quality of life. In addition to the impressive architectural features, the property offers privileged sun exposure (east and south) and the convenience of a lift. Privacy is guaranteed, while the proximity to essential services and transport infrastructure makes this villa even more attractive. Discover luxury and exclusivity in this unique villa, a real gem in Quinta Grande, Alfragide. Book a visit and make this property your new home.
…By Portugal Sotheby's International Realty


Exclusive Mansion with Pool | Historic Property in SintraDiscover an absolutely unique property in the heart of Sintra: a palace dating from the end of the nineteenth century, set in a farm with 59,200 m² of fully walled land, where history, nature and investment potential come together in a truly exceptional setting.With 1,950 m² of existing built areas and an approved project for expansion up to 2,635 m², this property offers a rare opportunity for the development of a luxury tourism project, exclusive events or high-end residence.Located at the highest point of the property, it benefits from privileged panoramic views over gardens, woods and green areas, ensuring total privacy and a unique natural environment.Project ApprovedThe project foresees the expansion and remodelling of the buildings in the North Zone, with a total of 32 suites, distributed as follows:Main ResidenceFour floors with 1,634 m² of private areaHigh ceilings on the noble floors (floors 0 and 1)Refurbishment planned with:Five roomsDining roomChapelLibrary18 suitesKitchen and support areasAdditional BuildingsHouse 2 (new building)907 m² spread over three floors11 suites, dining room, kitchens and support areasNorth House (existing)94 m² on two floorsLiving room, three suites and private patio of 200 m²Outdoor SpacesMonumental swimming pool measuring 33 x 12 metres, ideal for leisure or eventsTennis courtLush gardens, play areas, woods and orchardLocation of ExcellenceLocated in the centre of São Pedro de Sintra, a few minutes from the Historic Center of Sintra, the beaches of Praia Grande and Praia das Maçãs, and with quick access to Cascais, Estoril, A16 and A5.This property represents a unique opportunity for investors looking for a differentiated asset, with a strong historical identity and enormous potential for appreciation, in one of the most prestigious destinations in Portugal. For more information or to schedule a private tour, contact LA Agency | Redefining Real Estate. Energy Rating: Exempt ref:LA180
…By Annonceur International


Located in one of the most promising urban development areas of greater Lisbon, this Luxury Villa, a New Build, boasts excellent spaces across 3 floors with top-notch finishes. The generous garden with a swimming pool provides great moments of leisure. Quick and easy access to Lisbon. The area is well-served by transport, shops, and services. Contact us for more information, or if you prefer, don't miss the opportunity and schedule a visit to what could be your new home!
…By Annonceur International


Located in Odivelas between Pinhal da Paiã and the UBBO Shopping Center, this house is currently under construction on a 500m2 lot with a 140m2 footprint, plus approximately 21m2 of an annex and pool.The house is being built in a contemporary and modern architectural style, incorporating cutting-edge construction solutions, including technical materials and equipment, such as an indoor air purification system.On the first floor, there is a garage with space for more than two cars, equipped for charging electric vehicles, a storage space that could be used as a guest bedroom, a laundry room, a gym area, or other functions, and a guest bathroom.On the ground floor, the living room and semi-equipped kitchen, in an open space of approximately 75m2 with a span of over 8m linear, allow for a connection with the outdoors and light throughout the day. The kitchen features a kitchen island measuring over 3m long, where you can cook and enjoy meals with your family. This floor also features a suite, a hall with storage, and a guest bathroom.On the first floor, you can enjoy one of the largest master suites for sale in Odivelas, measuring approximately 45m2, divided into a sleeping area, bathroom, and walk-in closet, a second suite, a third bedroom with a guest bathroom, and a leisure space that can be used as an office or lounge. All bedrooms have balconies.Outdoors, with over 300m2 of land, you can relax by the heated pool and an annex converted into a leisure area with a barbecue grill, where you can enjoy your leisure time with family and friends.Located in a quiet, still-developing neighborhood with various types of businesses, cafes, and buses on the main street, less than a ten-minute drive from the Pontinha metro station and a ten-minute walk from the UBBO Shopping Center, the land is located near the playground and soccer field.If you're looking for a quiet area close to shops, access to Lisbon, and walking and sports areas, this could be the ideal opportunity for you.Finally, you can view all areas of this house in the listing's floor plans and confirm what's being built. At this stage, you can also negotiate/customize the finishes and add your own touch to your future home.The house will be ready for delivery in January 2026. It's also possible to purchase the adjacent land.Take advantage of this opportunity and contact us for more information or to schedule a viewing.
…By Annonceur International


Fantastic 5 bedroom villa, spread over 3 floors, located in an excellent location, with a privileged view over the city of Lisbon, close to the main accesses, services and essential amenities.This fabulous villa is distributed, on its lower floor, by an entrance hall, a large and spacious living room, a dining room and both have access to a fantastic outdoor garden, a fully equipped kitchen and a full bathroom.This floor also includes a suite with a private bathroom, and built-in wardrobes.On the upper floor we find two bedrooms with built-in wardrobes and access to a stunning balcony overlooking the city of Lisbon, a full bathroom to support the bedrooms and a suite also with a full bathroom.As you go up one more floor, you find another room that can be converted into an office or a living room.We highlight that this wonderful villa has a closed garage with space for two cars and a fantastic garden that allows moments of leisure outdoors.We take care of your credit approval!Tied credit intermediary No. 0007356 licensed by the Bank of Portugal.This ad was published by computer routine, all data and information need to be confirmed with A Casa da JoanaCasa Da Joana is a company linked to the real estate industry that was born in the city of Aveiro. It is distinguished by the rigorous and careful selection of the properties it promotes and presents to its clients. It is assumed as a relaxed concept, where finding the ideal home, and as passionate as possible, are the watchwords.The proximity and empathy he establishes with customers creates bonds and establishes a relationship of equal trust and credibility.We are in the market to give colour and passion to the real estate market and to combat the traditional model of buying and selling real estate.Our home is the most special place in our life and, therefore, choosing it is a process that should be advised with all the importance and care it deserves.Joana Portela Lda. | AMI: 13535. Energy Rating: C ref:CAS_2741
…By Annonceur International


We present what can be considered one of the best villas in Amadora, in excellent condition, ideal for those looking for space, quality and centrality.This 6 bedroom villa, located on a plot of 471 m², with 375 m² of gross construction area, is located in front of the Lusíadas Amadora Hospital (former Santo António Clinic) and is harmoniously distributed over three floors, offering comfort and functionality in every detail.Floor 0Large and bright living room with two solar fronts, perfect for convivial moments. Modern design kitchen, equipped with top quality materials, two pantries and balcony. On this floor you will also find two bedrooms, a full bathroom and an elegant entrance hall.Floor 1Private area consisting of four large bedrooms, one of which is en suite, a full bathroom, a generous hall and balconies around the perimeter of the villa, providing excellent light. A magnificent staircase connects this floor to the lower floor, giving charm and sophistication to the space.BasementLarge garage with capacity for about 6 cars, pantry and bathroom, ideal for those who value space and storage.ExteriorMagnificent patio with fruit trees, offering a quiet and private environment, with the possibility of building a swimming pool, ideal for enjoying outdoor moments with the family.The villa is distinguished by its very high quality finishes, high ceilings, central heating and excellent sun exposure, facing east, south and west.Inserted in a quiet residential area, with excellent accessibility, it is just 15 minutes from the centre of Lisbon, with a train station about 7 minutes away and public transport in the vicinity.A unique opportunity for those looking for quality of life, space and a strategic location.Book your visit now!For you, for your property and for your dreams.'The information provided does not dispense with its confirmation and cannot be considered binding. '.ABOUT IMOPPIMOPP's mission is to fully satisfy the expectations and desires of our Customers, with the aim of always getting the best deal.For you, for your property and for your dreamsBANK CREDITWe also provide a credit intermediation service, duly certified by the Bank of Portugal (registration 4770), we manage the entire financing process, always with the best solutions on the market so that this process is complete, simple and effective.Thus, when looking for your home, you will also find the home loan best suited to your needs. Energy Rating: C ref:Imopp-00300
…By Annonceur International


NEW 5 + 3 bedroom villa in Famões with swimming pool, garden and Box for 4 carsModern 5 + 3 bedroom villa, with 514 m2 of Gross Construction Area, of contemporary architecture, straight and sharp lines, which is distinguished by luxury and comfort.Inserted in a plot of land with 383 m2, outside you can find an excellent garden area, swimming pool, barbecue and a terrace where you can enjoy a privileged and unobstructed view over the city of Lisbon.With exclusive details that will awaken your senses, with emphasis on the fully equipped kitchen, pantry / laundry, large living room with access to the garden, large built-in wardrobes in the bedrooms, full bathrooms. Features such as solar panels, air conditioning, central vacuum, aluminum windows with double glazing, thermal cut and swing stop, electric thermal shutters, large balconies with unobstructed views and garage box for 4 cars.Extraordinary natural light (East/West).Composed of:Floor -1: Garage, 2 rooms for storage / office, bathroom, direct access to the pool;Floor 0: Kitchen, living room with 3 balconies, guest bathroom, bedroom with built-in wardrobe and a dining room with direct access to the barbecue;Floor 1: Four large suites with balconies, built-in wardrobes and all bathrooms with window;Floor 2: Terrace with good area and a space where it can be used for various features (office, games room).This fantastic villa, located in Famões, municipality of Odivelas, endowed with excellent accessibility, infrastructures in the educational, sports, cultural and social spheres. Close to the main access roads to Lisbon (IC22, CRIL, CREL, NORTH-SOUTH AXIS, A8, A1), with a vast and modern network of public transport, commerce and services, this municipality has conquered a new centrality in the metropolitan area of Lisbon.A unique space to live and enjoy tranquility. Book your visit now! Energy Rating: A ref:SAFTI:007219
…By Annonceur International


WHERE ARCHITECTURE MEETS LIGHT There are houses that impress with their dimensions. Others with their location. And there are rare properties where architecture, light, nature and privacy seem to have been designed as a single experience. This is one of them. Implanted in an extraordinary plot of about 1,500 m², in an elevated and particularly privileged position of Oeiras Golf & Residence, this contemporary residence has approximately 500 m² of gross area, spread over three levels that seem to float over the landscape. More than a house, it is a true piece of architecture. ARCHITECTURE THAT DEFIES GRAVITY The first impression is inevitably architectural. Exposed concrete, glass, large horizontal planes and three mismatched platforms create a sculptural composition of enormous presence. The impressive balconies and slabs project over the garden, visually creating the feeling of suspended volumes. An architecture that is both powerful and minimalist, where nothing seems excessive and each line has a reason for existing. The large glazed openings play a fundamental role in the project: they allow natural light to pass through the interiors for much of the day and visually make the boundary between house, garden and horizon disappear. The excellent sun exposure of the land amplifies this feeling. Here, the light is not just lighting. It is part of the architecture. AN INTERIOR DESIGNED TO BREATHE The large social areas were designed to privilege scale, fluidity and connection to the outside. The living room, dining area and kitchen relate naturally to each other and extend to the terraces, garden and pool through the huge glazed surfaces. The distribution offers a master suite with dressing room and private bathroom, equipped with bathtub and shower, a complete suite on the lower floor and two additional bedrooms, with flexibility to reorganize the spaces. The office, with direct access to an outdoor patio, creates an absolutely distinct work environment — private, silent and permanently connected to nature. THE PRIVILEGE OF HAVING A RETREAT AT HOME There is, however, a dimension of this property that can only be truly understood when you experience the exterior. The garden, the architecture and the water were designed as a single landscape. The infinity pool, surrounded by a generous deck, transforms the outdoor area into a true private resort. Vegetation, water, large open surfaces and different areas of permanence create an unexpected atmosphere. For a moment, we forget that Lisbon is so close. The feeling refers to the best contemporary retreats in Bali: tranquility, nature, privacy and a permanent connection between interior and exterior. It is a space designed both for absolutely silent mornings and for great evenings with friends. WELLNESS, EVERY DAY The house also incorporates a true dimension of well-being. Gym, sauna and jacuzzi allow you to create a private space dedicated to the body and recovery, without having to leave the house. More than adding equipment, these environments reinforce the overall concept of the property: living better. CONTEMPORARY COMFORT. EFFICIENCY A. A house of this architectural dimension could not ignore efficiency and comfort. The property is energy certified A and integrates contemporary solutions such as a heat pump for heating and cooling and underfloor heating, allowing you to maintain high levels of comfort throughout the year. Architecture and technology work here with the same goal: to create a home that is visually extraordinary, but genuinely comfortable to live in. AND THEN THERE IS THE ROOFTOP... At the top of the residence is probably one of its most unexpected spaces. An extraordinary panoramic rooftop with 360-degree views. And here, imagination can take over. A sophisticated rooftop lounge. An outdoor kitchen. A private sunset bar. A fire area for winter nights. A yoga and wellness space. Or simply a place reserved to watch the sunset with absolute privacy. Few houses offer a space with this potential. This one literally offers a new floor dedicated to the horizon. 1,500 M² IN A LOCATION DIFFICULT TO REPLICATE The location is another of the great assets of this property. Inserted in Oeiras Golf & Residence, in an environment marked by green and approximately 112 hectares of natural spaces, it benefits from an elevated position, tranquility and privacy, maintaining an extraordinarily fast connection to the main urban centers. Lisbon is approximately 15 minutes away and Cascais is about 20 minutes away, with easy access to the A5, IC19, CREL and IC16. Taguspark, Lagoas Park and Quinta da Fonte are also nearby, as well as schools, colleges, universities, beaches, the Oeiras Marina and a wide range of shops, services, culture and leisure. It is precisely this location that makes the experience so special: living surrounded by nature without giving up Lisbon. IT IS NOT JUST A HOUSE. IT IS A WAY OF LIVING. About 1,500 m² of land. Approximately 500 m² of contemporary architecture. T4. Master suite. Office. Gym. Sauna and jacuzzi. Infinity pool. Private garden. Large gaps of natural light. Energy efficiency A. And a 360º panoramic rooftop with absolutely extraordinary potential. All this in one of the most interesting residential locations in Oeiras. There are properties that can be compared by square meters. This should be understood by the experience it provides. A residence for those who are not simply looking for a luxury villa. They are looking for architecture. Space. Light. Privacy. And something truly difficult to repeat. EPIC ASSETS Exceptional homes. Exceptional lives.
…By Annonceur International


Step into a residential experience where refinement and exclusivity define every space.This 6-bedroom villa in Barcarena transcends the simple idea of a house, offering a true lifestyle for those who value the best.Every detail has been carefully designed to provide an atmosphere of serenity and sophistication.Imagine waking up every day in a residence where natural light embraces spacious rooms carefully designed to provide harmony and well-being.The essence of this villa is the living room, which reveals itself as the true heart of the housea generous and sophisticated space, where its design meets the tranquility of nature. Enveloped by a carefully integrated indoor garden, the living room offers a unique experience of light, freshness, and serenity.This garden is not just a detailit is a natural extension of the space, embracing the adjacent kitchen and creating a harmonious flow and an atmosphere of perfect balance between indoor and outdoor.The kitchen, equipped with state-of-the-art technology and premium finishes, benefits from this privileged view and this organic connection with the garden, making it an ideal space for moments of creation, gathering, and leisure, always with nature as a backdrop.Here, every moment spent in the living room or kitchen is a celebration of an exclusive lifestyle and effortless elegance. The master suite of this villa is a true comfort and refinement, designed to offer privacy and well-being in every detail.A generous space where natural light embraces noble surfaces, creating a welcoming and serene atmosphere.The balanced design combines functionality and aesthetics, with a spacious sleeping area, ideal for moments of complete relaxation. The suite features a walk-in closet and carefully integrated built-in wardrobes, providing organization without compromising elegance.The private bathroom elevates the comfort experience, equipped with premium materials, sophisticated finishes, and spaces designed for maximum relaxation.More than a bedroom, the master suite is a true retreat, a space where tranquility and luxury meet to create a unique environment, reserved just for you. The other bedrooms, which function as personal sanctuaries, invite rest and privacy, while the social areas flow with contemporary architecture that inspires socializing and unforgettable moments.In the bedrooms, shafts of natural light, and common areas that merge in perfect harmony between functionality and contemporary design. The private garden is an oasis of tranquility, perfect for entertaining friends, celebrating life, or simply enjoying the silence and nature, with the possibility of adding a pool to complement this setting of pure luxury, making every moment even more special, inviting rest and memorable moments, whether at a dinner under the stars or a quiet break at the end of the day.This villa features a double garage designed to offer maximum convenience and security, with independent entrances that ensure distinct access and total privacy. A spacious and functional area, designed to protect your vehicles with elegance and ease.With direct access to the residence, the garage combines design and technology, providing an effortless experience in your daily life, reflecting the standard of exclusivity that defines this property. Located in one of the most noble and tranquil areas of Barcarena, with quick access to Lisbon, this villa is an invitation to live with distinction, privacy, and impeccable quality.It is not just a villait is the space where your dreams of exclusivity and comfort become reality. Your dreams are much more than a business.
…By Annonceur International


About the Property:Inserted in the prestigious Oeiras Golf & Residence, this contemporary 6 bedroom villa, in the final stages of construction, stands out for the way light, scale and proportion define the living experience.Implanted on a plot of 1,200 m², the residence was designed with a rigorous focus on solar orientation, the fluidity of space and the relationship with the surroundings, translating into an architecture of clean lines and clear reading. The large glazed surfaces allow a continuous experience between interior and exterior, where the garden and the pool are assumed as a natural extension of the interior spaces.The social area develops in double height, creating an immediate sense of spaciousness and continuity. The fireplace, with a minimalist design, introduces a point of balance, while the connection to the kitchen is defined by an architectural element of striking presence, creating a controlled transition between integration and separation of environments.On the upper floor, three suites guarantee privacy and comfort, with special emphasis on the large master suite, which extends on south-facing terraces, benefiting from constant light throughout the day.The main floor also includes an additional bedroom and an independent office, ensuring a clear functional organization between private and professional life. In the basement, an autonomous studio (T0), with its own entrance, guarantees total independence for guests or support.The exterior, with more than 1,000 m², was designed to provide shelter and continuity, integrating a pure geometry pool, with outdoor areas designed for enjoyment throughout the year.The garage and the total capacity for five cars reflect a coherent functional solution, in line with the standard of the property.Located between Lisbon and Cascais, with direct access to the A5 and proximity to international schools, business centers and beaches on the line, this is a residence that combines privacy, accessibility and architectural consistency in one of the most stable markets in the region.A property whose quality is fully revealed in a visit.Technical dossier and private tours available on request.
…By Annonceur International


Detached 5 Bedroom villa with views of the golf course, a lawned garden and a swimming pool, situated in a prime residential area of OeirasGround Floor:- 45 m2 living and dining room with a fireplace and direct access to the garden- 19 m2 fully fitted kitchen- 4 m2 toilet- 37 m2 covered outdoor areaFirst floor:- Master suite 36 m2 with access to a 3 m2 balcony- Suite 26 m2 with access to an 11 m2 balcony- Bedroom 14 m2 with fitted wardrobe and access to a balcony- Bedroom14 m2 with fitted wardrobe and access to a balcony- WC 4m2Basement:- Hall 8 m2 - Double garage 20 m2- Storage area 7 m2- Laundry room 8 m2- Gym 7 m2 - Hall 10 m2It features a 26 m2 porch with parking space.This villa stands out for its underfloor heating, air conditioning throughout the house, solar panels, automated blinds, smart home systems and heated swimming pool.Boasting a prime location at Oeiras Golf & Residence, next to Taguspark, in Oeiras. Close to business and technology hubs: Taguspark, Lagoas Park and Quinta da Fonte. Close to leading national and international schools and universities.Easy access to shops, services, clinics, gyms and a hospital. Just a few minutes from the beaches of the Estoril Coast, Cascais and Oeiras Marina. Excellent road links: A5, IC19, IC16 and CREL.This information is not contractually binding; the buyer must verify all the property's documentation in advance. This advert may contain some inaccuracies for which the agency cannot be held responsible.INSIDE LIVING operates in the luxury residential and property investment market. Our team offers a diverse range of high-quality services to our clients, such as investor support services, providing comprehensive assistance throughout the selection, purchase, sale or letting of properties, as well as architectural planning, interior design, banking and concierge services throughout the entire process. Energy Rating: A ref:L51194
…By Annonceur International


Discover a home where comfort, elegance, and quality of life come together.We present this exclusive 4+1 bedroom villa, currently under construction, located in Famõesone of the Greater Lisbon area's most sought-after residential neighborhoods. It is renowned for its tranquility, excellent accessibility, and proximity to a wide range of shops, services, schools, and major roadways.Spanning three floors and designed for maximum comfort and functionality, this villa stands out for its spacious, light-filled interiors, benefiting from excellent sun exposure that ensures abundant natural light throughout the day.Outside, you can enjoy a delightful private swimming pool, perfect for leisure time with family and friends. In terms of amenities and energy efficiency, the villa will feature solar panels, air conditioning, and premium finishesall carefully selected to ensure comfort, sophistication, and durability.With completion scheduled for February 2027, this is an excellent opportunity to acquire a brand-new home in a location with steadily rising property values. The current construction phase offers an exclusive advantage: depending on the stage of the build, there may be an opportunity to customize certain finishes and materials, tailoring the home even further to your personal taste and needs.If you are looking for a modern villa with generous living spaces, high-quality construction, and a prime location, this opportunity deserves your attention.Schedule your visit today and come see the plans for what could be your next home.MY COMMITMENT IS THE KEY TO YOUR DREAMS.I also assist you with: The entire purchasing process; Finding a property tailored to your needs; Negotiation support; Scheduling and executing the Promissory Purchase and Sale Agreement; Scheduling and finalizing the Public Deed of Purchase and Sale; At our agency, we share business opportunities with any real estate consultant or agency holding an AMI license.Because together, we can achieve more and deliver better results for our clients.
…By Annonceur International


T9 with
…By Annonceur International


Imagine being able to gather the green from nature and golf course, the blue pool and the sea view, the luxury of architecture, with the safety of living in a safe place. Having all this in your dream home is a true privilege. Luxurious and quiet lifestyle in the prestigious Oeiras Golf \u0026 Residence, just 15 minutes from the beaches and cities of Lisbon, Cascais and Sintra. Entering this property will be received by a stunning pool and spacious common areas. The \
…By Annonceur International


The panoramic views over the Serra de Sintra and Pena Palace, the green surroundings and the privacy set this T6/T10 house in Barcarena, Oeiras apart - between Lisbon, Cascais and Sintra. A contemporary home that allows you to stay close to the main urban centres without letting the city dictate the pace of your days.Built in 2019 and in as-new condition, it is arranged over 2 floors, with 505 m² of gross floor area and a plot area of 3251m² . Its east/west orientation and large windows maximise natural light throughout the day, with panoramic views over the extensive gardens and towards the Serra de Sintra and Pena Palace. Situated in an established area, it offers a peaceful and secure lifestyle without compromising on privacy, views or excellent sun exposure.The living room, dining room and kitchen connect with one another and extend outdoors, creating a link between the entertaining spaces and the garden. On the ground floor, the principal suite has a walk-in wardrobe; a second suite, with a separate entrance, offers independence for guests, family members or live-in staff, and can also be used as a private office. The upper floor has four suites, two with walk-in wardrobes, all with balconies and connected to the surrounding landscape.In total, the house has 6 bedrooms, all en suite, 1 guest bathroom and 11 balconies, combining private spaces with areas dedicated to socialising. The current layout also allows for use as a T10, with 10 private suites and a living room. Ideal for large families, entertaining guests or incorporating an office, gym, cinema, leisure space or art studio. It can also easily be converted back to the original T6 layout.Outside, the garden surrounds the house and the swimming pool invites you to enjoy the warmer days. The multi-purpose court offers space for sporting activities, family time or additional parking. The property has outdoor parking for four vehicles and a garage with capacity for 4 vehicles, in addition to the extensive multi-purpose court.With an Energy Performance Certificate rating of A, attesting to the excellence of the construction, the house features ETICS external thermal insulation (capoto), double glazing, air conditioning, electric shutters, a video intercom, CCTV, automatic irrigation, outdoor lighting and automatic gates. The roof is ready for the installation of solar panels. The location benefits from excellent access to the A5, IC19 and CREL, public transport and the Massamá-Barcarena and Queluz-Belas railway stations. Nearby are Taguspark, Lagoas Park, Universidade Atlântica, Instituto Superior Técnico - Taguspark, NOVA SBE and Oeiras International School.The surrounding area also includes beaches along the Cascais coast, the Jamor National Sports Centre, schools, a pharmacy, a hypermarket, hospitals, restaurants, shopping centres, a gym, a fire station, a petrol station and golf courses, as well as green spaces.A house for those who choose to live between Lisbon, Cascais and Sintra, while staying close to all three. Arrange a viewing and discover the spaces and surroundings of this property. Energy Rating: A ref:41120
…By Annonceur International

Receive by email any new listing that may match your search criteria
Your criteria :
By validating this form, you accept the general conditions of use of Le Figaro Properties.
These agencies offer a selection of luxury properties vente at Belas. Feel free to contact them for personalized assistance.
