Get early access to listings that match your criteria
Never miss an opportunity again. Our personalized alerts notify you instantly.

 English$ USD · m²


I present you a splendid 3-storey villa, located in the quiet and prestigious Alto da Castelhana area of Cascais. This charming residence, currently vacant, is perfect for those looking for comfort, space and quality of life. Property Features: Upper Floor (1st): An intimate space that has 2 bedrooms and 2 suites, ensuring privacy and comfort. In addition, it has a bathroom to support the bedrooms for greater comfort. The rooms in addition to a bathtub also have a shower base, in a very generous area. Central Floor (Ground Floor): A large lounge with fireplace, flooded with natural light, which opens onto a balcony with a good area, perfect for leisure time. The lounge has direct access to the kitchen and entrance hall. The modern and very large kitchen, equipped with an island, is perfect for preparing meals and entertaining friends. Also on this floor, there is a service toilet for convenience. The stairs between the floors are very sunny with plenty of natural light. Lower Floor (at ground level): Consisting of 2 more bedrooms, this space is ideal for guests or children. It also has a practical laundry room, an additional toilet and hell that connects to the upper floor. Exteriors: The corner property is surrounded by a beautiful garden, providing a calm and relaxing environment. The pool is the highlight for hot days, and the outdoor garage provides secure parking space for 3 cars. This villa, now vacant, is a unique opportunity to live in one of the most desirable areas of Cascais, close to beaches, shops and services. Come and see and allow yourself to dream! For more information or to schedule a visit, please feel free to contact me. I'm just a flight away. ;ID RE/MAX: 122481113-464
…By Annonceur International


This elegant 5-bedroom villa is located in Birre, one of the most prestigious and peaceful areas of Cascais. Set on a 718 m² plot with a garden and swimming pool, the property stands out for its generous living spaces and excellent natural light.On the ground floor, a welcoming and spacious entrance hall leads to a large living and dining room, with large windows creating a harmonious connection with the garden and swimming pool. The fully equipped and functional kitchen has direct access to the outdoors, ideal for enjoying al fresco meals. This floor also features a guest cloakroom and a suite, perfect for guests or as a guest bedroom.The first floor comprises two magnificent suites, both with access to a balcony offering charming views over the Serra, creating an atmosphere of tranquillity and well-being. This floor also includes two additional bedrooms supported by a full bathroom.On the lower level (-1), the villa offers a staff bedroom, bathroom, laundry room and a large garage with space for several vehicles. This area could also be adapted into a gym or games room.The exterior is surrounded by a beautiful garden with mature shrubs providing privacy and a lush green setting. The property also benefits from a water well and an automatic irrigation system, contributing to the efficient and sustainable maintenance of the outdoor areas.
…By Annonceur International


7 Bedroom Villa - in the very center of Cascais - Land size: 840m²; Construction size: 332m² , with a private garden, swimming pool and garage, less than 10 minutes walking-distance from the bay of Cascais and the Historic center of the Village. It is spread over two floors, with excellent sun exposure - south facing - and great indoor and outdoor areas.Main areas:Ground floor- Entrance hall- Office- Guest bathroom- Living room with wood-burning stove- Dining room with fireplace and direct access to the porch with electric retractable awnings- Fully equipped kitchen with dining area- Pantry- Support wardrobe - Master suite with wardrobes, fireplace, and direct access to the garden- Additional suite with wardrobesFirst floor- Two bedrooms with wardrobes- Full bathroom supporting the bedrooms- Master suite with closet- Additional bedroom with wardrobes- Mezzanine with excellent light- Storage areaExterior- Garden with total privacy- Swimming pool- Covered porch- Garage for 1 car- Outdoor parkingEquipment and Comfort- Central heating- Alarm system- Laundry room- Fireplaces- Garden and swimming pool with total privacyLocated in the historic center of Cascais, the villa is within walking distance of Cascais Bay, Marechal Carmona Park, and the Hippodrome, 8 minutes from Cascais Marina, and 10 minutes from the Village Market.Close to prestigious national and international schools, such as King's College School, Santo António International School, Escola Salesiana do Estoril, and Colégio Amor de Deus. A few minutes from the golf courses of Quinta da Marinha, Oitavos Dunes, and Golf do Estoril, as well as the Estoril Tennis Club and equestrian centers.The CUF Cascais Hospital and Cascais Hospital are also nearby. With excellent access, it is 9 minutes from the A5, 3 minutes from Avenida Marginal, 20 minutes from Sintra, and only 30 minutes from Lisbon and Humberto Delgado Airport.This information is not contractual in nature, and the buyer must verify all documentation relating to the property in advance. This advertisement may contain inaccuracies for which the agency cannot be held responsible.INSIDE LIVING operates in the luxury housing and real estate investment market. Our team offers a diverse range of excellent services to our clients, such as investor support services, ensuring full assistance in the selection, purchase, sale, or rental of properties, architectural design, interior design, banking, and concierge services throughout the process. Energy Rating: D ref:L42186
…By Annonceur International


Nestled in the prestigious residential area of Restelo, known as the Embassy District, this stunning contemporary villa of 623 m² embodies modern elegance, refined architecture, and absolute comfort.Set on a beautifully landscaped 1,250 m² plot, the property enjoys a dominant position with breathtaking panoramic views over the Tagus River, and ideal sun exposure throughout the day.Designed to combine sophistication and functionality, this villa stands out for its high-end finishes, generous volumes, and bright, airy atmosphere enhanced by large glass façades that open seamlessly onto the garden and pool.Living SpacesSpread across three levels connected by an elevator, the villa offers the perfect balance between privacy and social living.Lower LevelAn elegant entrance hall with guest restroom and direct access to a 39 m² garage (two cars and motorbikes).This level also features a laundry room, storage area, bathroom, and a 66 m² leisure space with bar, fireplace, cinema room, and mezzanine office offering a spectacular view of the 25th of April Bridge.Ground FloorA 78 m² living room, flooded with natural light, opens directly onto the garden and pool area.The modern kitchen with central island is fully equipped with top-of-the-line appliances and connects seamlessly with the dining area.A spacious master suite of 42 m² includes a walk-in closet, spa-style bathroom with whirlpool tub, and private access to the garden.Two additional guest bedrooms and a full bathroom complete this level.Upper FloorThree elegant suites, each with walk-in closets and private bathrooms. Two of the suites open onto private terraces overlooking the river.Outdoor Areas & AmenitiesThe south-facing landscaped garden invites relaxation and outdoor living.It features a solar-heated swimming pool with electric cover, teak deck, fully equipped pool house with kitchen and bar, and a fitness room.The property also includes fruit trees, a borehole, and automatic irrigation system.Premium technical features include:Reversible air conditioning, gas central heating, electric shutters, double-glazed tilt-and-turn windows, central vacuum system, dumbwaiter between garage and kitchen, and enhanced thermal and acoustic insulation.Independent entrances on the ground and upper floors allow for multi-family or dual-living configurations.LocationRestelo is one of Lisbons most exclusive and secure neighborhoods, bordered by the Tagus River and home to numerous embassies.Ideally located just 10 minutes from Lisbons city center, it offers excellent access via the A5, CRIL, Avenida Marginal, and train line to Cascais and Sintra.The area is renowned for its historical landmarks (Belém Tower, Jerónimos Monastery, Monument to the Discoveries), museums, fine dining restaurants, international schools, shopping, and healthcare facilities.The riverfront provides extensive green spaces and leisure areas for walking and relaxation.A Prestigious InvestmentWith Restelos continuous real estate appreciation and the exceptional quality of this property, this villa represents a secure and timeless investment combining exclusivity, comfort, and lifestyle in one of Lisbons most desirable addresses.
…By Annonceur International


Inserted in a generous plot of 1,400 m², this villa stands out for its privileged location, with absolutely stunning views over the pine forest, the sea and the Sintra mountains. The natural surroundings, privacy and serenity make this property a true refuge, just 10 minutes from the centre of Cascais and the majestic Sintra mountains.Currently undergoing total refurbishment, with a project signed by a renowned architect, this property combines the charm of nature with the sophistication of contemporary design. The completion of the work is scheduled for August 2025. Key Features of the Property:- Land with 1,400 m², fully used for leisure, well-being and cultivation- 179 m² of gross construction area- 4 suites, all with views of the pine forest, including:- Master suite with mezzanine, panoramic views over the pine forest and the sea- Suite on the ground floor, ideal for visits or reduced mobility- Large living room in open space (60 m²) with integrated kitchen and direct access to the outside- Modern, functional design integrated with the natural environment Comfort, Technology and Efficiency:- Air conditioning in all rooms- Underfloor heating- Electric blinds with Wi-Fi control- Double-sided gas stove- Independent laundry room- Attic for storage- Solar panels for energy efficiency Exceptional Outdoor Spaces:- Private pool, jacuzzi and sauna- 20 m² gazebo, ideal for gym, library, atelier or leisure space- Outdoor parking for 4 cars- Varied orchard with apple, orange, lemon, mandarin, pear, pomegranate, loquat and fig trees- Organic vegetable garden with coriander, parsley, mint, rosemary, laurels, chillies, tomatoes, lettuce and cabbage Nature, Light and Tranquility:This villa enjoys an elevated and unobstructed position, with permanent views over unspoilt natural landscapes. The surroundings are extremely quiet and private, ideal for those looking for quality of life in a green setting, with the sea on the horizon.A perfect fusion of terrain, architecture and natural surroundings.Unique opportunity to acquire a signature villa, designed in detail to provide comfort, exclusivity and connection with nature. For more information or to schedule a visit during the construction phase, please contact: + (phone hidden) Energy Rating: A ref:CAS_73
…By Annonceur International


New 4 bedroom villa in Alcabideche, Cascais, with a floor area of 178 m², gross area of 205 m² and land of 1,388 m², presents itself as a residential solution of high comfort and functionality.Consisting of a large main room, four generous bedrooms, functional kitchen, several bathrooms and well-distributed circulation areas, this villa stands out for its natural light and ample outdoor space.The living room, with generous dimensions, benefits from natural light throughout the day, providing a cosy and versatile environment for moments of conviviality or relaxation. The four bedrooms offer comfortable areas, ideal for families or those looking for additional office space or study room.The kitchen is prepared to receive modern equipment, with easy circulation and direct connection to the dining area. The bathrooms, with contemporary finishes, guarantee comfort and functionality in everyday life.The large plot of 1,388.57 m² allows the creation of outdoor leisure areas, gardens or even a swimming pool, offering multiple possibilities for customising the outdoor space.The property also has potential for a garage and storage, responding to storage and parking needs.Located in Alcabideche, the villa is within walking distance of schools, supermarkets, pharmacies and public transport, ensuring convenience in everyday life.In a short drive it is possible to access the airport, shopping centres, beaches, golf courses and other tourist areas of Cascais and Lisbon.The surroundings are characterised by tranquillity, safety and proximity to green areas, as well as a diversified offer of local commerce and services, also benefiting from easy access to the main roads.This new 4 bedroom villa in Alcabideche is an ideal option for those who value space, privacy and a strategic location, combining comfort and potential for appreciation in the municipality of Cascais. Energy Rating: A+ ref:40943
…By Annonceur International


Situated in Zambujeiro, Cascais, this elegant 4 bedroom villa offers a rare combination of privacy, contemporary comfort and natural setting, with expansive views of the sea and the Sintra-Cascais Natural Park.Implanted in a generous plot of 1,388 m², the property has about 206 m² of gross construction area and is in the final stages of renovation, being delivered ready to move in. The intervention was thought out in detail, privileging quality materials, modern solutions and a practical experience both inside and outside.The villa is spread over two floors. On the ground floor, the social area has a large living room with fireplace, in direct connection with the open-concept kitchen. The kitchen, with modern lines, is fully equipped with SMEG appliances and is complemented by an independent laundry area with Teka equipment. This floor also includes a versatile bedroom, ideal as an office, guest room or family support, as well as a full bathroom.On the upper floor is the most reserved area of the house, consisting of three suites with built-in wardrobes. The master suite is distinguished by its mezzanine, which creates an additional living area, comfortable and bright, with a privileged view of the sea and the natural surroundings.The property also has an attic along the entire length of the house, offering an excellent solution for storage or technical area.The exterior is designed to provide leisure, well-being and total privacy. The garden surrounds the house and includes a swimming pool with lighting, jacuzzi, sauna, wooden deck, vegetable garden, fruit trees, automatic irrigation system and outdoor lighting. There is also outdoor parking with capacity for four to five vehicles.In terms of comfort, the villa is equipped with air conditioning in all rooms, underfloor heating on the ground floor and bathrooms on the ground floor, electric shutters, aluminium frames with double glazing and thermal insulation, as well as solar panels for water heating.The location is another of the strengths of this property. Inserted in a quiet area and surrounded by nature, it allows easy access to Guincho Beach, Malveira da Serra, Serra de Sintra, Cascais centre, marina and beaches of Cascais Bay. It also benefits from quick connections to the A5, Avenida Marginal, Lisbon and Humberto Delgado Airport.Several leading national and international schools are nearby, including Kings College, Aprendizes, Colégio Amor de Deus, Escola Salesiana do Estoril, Deutsche Schule Lissabon, Santo António International School, TASIS Portugal and Carlucci American International School of Lisbon.A villa designed for those looking to live with tranquillity, space and quality, without giving up the proximity to the sea, nature and the main services of Cascais.Berkshire Hathaway HomeServices Atlantic Portugal is your guarantee of excellence in the luxury real estate market. Led by Warren Buffett's legacy of trust and financial strength, our global brand offers your property unparalleled visibility to qualified investors and buyers through an elite international network. More than transactions, we carry out life projects. Supported by a network that extends across 13 countries and more than 1,400 offices, we transform the purchase or sale of your property into a borderless experience, with global reach, local proximity and excellent monitoring. Get to know our team and exclusive portfolio on our website. Energy Rating: A+ ref:RP_1416
…By Annonceur International


Exclusive Villa in a Private Condominium, with Sea Views and Panoramic Rooftop, in the center of Cascais. This fully renovated single-family villa combines contemporary design with luxury finishes, offering comfort, luminosity and a sophisticated lifestyle. Inserted in a gated community, the property offers a quiet and safe environment, with a swimming pool, communal garage and an absolutely privileged location. On the ground floor, the social area stands out with about 38 square meters, consisting of a living and dining room with large windows which extend the space to the private terrace. The 21-square-meter kitchen, fully equipped and furnished, offers modernity and functionality, with a sliding door and sea view, and can easily integrate into the living room On the upper floor is the master suite, with a dressing room and a stunning sea view, complemented by two additional bedrooms supported by a full bathroom and another room with the potential for a bedroom or office. The attic offers a versatile space, also with sea views and potential for the installation of another bathroom. The rooftop, with about 40 square meters, provides a unique setting for moments of leisure and conviviality, with panoramic views. The outdoor area has 138 square meters of private garden and terrace, perfect for enjoying outdoor life. In the basement, the villa also has a storage room with 10 square meters and two parking spaces. The property includes solar panels with water heater, double glazing, electric shutters, large windows that guarantee natural light, central heating and vacuum, video intercom, among other details that reinforce the premium standard of the house. The location is undoubtedly one of its strengths, given the proximity on foot to the beaches and the Center of Cascais, close to all kinds of commerce and services. It is also within walking distance of several international schools — King's College School, CAISL and TASIS — and benefits from excellent access to the Marginal, the A5 and Lisbon International Airport (about 30 minutes away).
…By Annonceur International


LUXURY VILLA WITH SEA VIEW | CASCAIS · WILD ANIMAL A private villa where architecture, nature and the ocean merge.Imagine starting the day with the silence of nature, contemplating the Sintra Mountains and the ocean from your garden and, in the late afternoon, enjoying the pool, jacuzzi or sauna, knowing that your privacy is truly protected.It is this experience that this extraordinary villa offers.Located in one of the most privileged areas between Cascais and the Sintra Mountains, this property has been completely renovated by a renowned designer and is presented 'turnkey', ready to debut.Spread on a large plot of 1,388 m², the villa benefits from an absolutely unique location, bordering an area of protected landscape. This feature ensures an environment with preserved nature and open views over the forest, the Sintra-Cascais Natural Park and the sea.Here, nature is not just a landscape it is an integral part of the experience of living.ARCHITECTURE AND DESIGN With about 205 m² of gross construction area, the villa was designed to combine contemporary elegance, comfort and functionality.On the ground floor, the social area develops around a large living room in open space with the kitchen, creating a bright and sophisticated environment, where all views are of the surrounding nature, an ideal space both for family daily life and for receiving guests.- The materials were carefully selected, highlighting the elegant Italian ceramic flooring inspired by vintage wood and the modern gas stove, which adds comfort and personality to the space.- A designer kitchen, fully equipped with Smeg appliances with direct connection to the outdoor space through a window that when opened transforms into a beach bar-like dining area.- This floor also has a bedroom/office with direct exit to the outside, a full bathroom and also a laundry space.On the upper floor is the private area of the house, consisting of three suites, carefully finished with high quality vinyl flooring and custom-made wardrobes.An attic that runs the entire length of the house also offers a generous additional area for storage and technical area.The entire house was designed to provide a comfortable experience throughout the year, integrating:* Air conditioning in all rooms;* Underfloor heating in the bathrooms;* Electric shutters;* Gas heat recovery unit;* Solar panels for water heating;* High quality equipment and finishes.Each element was designed so that the house is as comfortable as it is elegant.Outside, the property is transformed into a true private oasis.The large garden was designed to provide different environments and leisure moments, integrating an elegant wooden deck, a swimming pool with LED lighting, sauna and jacuzzi.The property also has a vegetable garden area, fruit trees, automatic irrigation system and outdoor lighting, creating a harmonious relationship between the architecture and the surrounding landscape.The villa offers indoor parking space, ensuring total convenience.A PRIVILEGED LOCATIONThe location is one of the great attributes of this property.In an environment of absolute tranquillity, surrounded by nature and with the sea on the horizon, it is simultaneously just a few minutes from Cascais, the beaches of Guincho and the main road accesses, including the A5.There are beautiful houses. There are comfortable houses. And there are truly special properties, those that become the home of our dreams. This belongs to the last categoryKEY ATTRIBUTES* 1,388 m² of land* 205 m² of gross construction area* 3 suites + 1 bedroom/office* Private pool with pre-installation for heating* Sauna and jacuzzi* Views of the sea and Sintra Mountains* Protected landscape as surroundings* Smeg equipped kitchen* Air conditioning throughout the house* Underfloor heating in the bathrooms* Solar panels* Parking for 3+ vehiclesFull renovation by renowned designerTurnkey saleA REFUGE. ONE LOCATION. A LIFESTYLE.A property designed for those looking for more than a home.You are looking for privacy without isolation, nature without giving up the proximity of Cascais, design without compromising comfort and the sea as part of the everyday landscape.A true luxury getaway between Cascais and the Sintra Mountains. ref:MORSGBN010
…By Annonceur International


A unique property in one of Cascais most prestigious addresses.Set opposite the iconic Paula Rego Museum and Marechal Carmona Park, this historic property enjoys a truly privileged location in the heart of Cascais historic centre. Just a short walk from the Atlantic coastline, Praia da Rainha and Cascais Marina, it combines the timeless character of its historic setting with the exceptional potential of an approved contemporary residential project.The approved project comprises three exclusive residential units:2 elegant four-bedroom duplex residences, designed to provide space, natural light and refined living;1 luxury four-bedroom villa, offering privacy, exclusivity and an exceptional lifestyle.Set within one of the most sought-after areas of Cascais, this property represents a rare opportunity to acquire a truly distinctive asset, where heritage, location and quality come together in perfect harmony.Opportunities of this calibre are exceptionally rare.Request further information and discover the extraordinary potential of this property.
…By Annonceur International


4-bedroom villa with 206 sqm of gross construction area, with garden and pool, fully decorated and furnished, with sea views and views of the Sintra-Cascais Natural Park, set on a 1,388 sqm plot in Zambujeiro, Cascais.The villa is distributed across 2 floors. The main floor features a living room with a fireplace insert, an open-plan kitchen equipped with SMEG appliances and a laundry room with Teka washing and drying machines, as well as one bedroom with a full bathroom. The upper floor comprises three suites, with the master suite featuring a mezzanine with a seating area. There is also an attic running the full length of the house for storage.The garden features an illuminated swimming pool, jacuzzi, sauna, a vegetable garden, fruit trees, automatic irrigation and exterior lighting. There is parking for 4 to 5 cars.Located 15 minutes' drive from several schools: Colégio Amor de Deus, Escola Salesiana do Estoril, the German School (Deutsche Schule Lissabon), SAIS (Santo António International School), TASIS (the American School in Portugal) and CAISL (Carlucci American International School of Lisbon). 10 minutes' drive from the historic center of Cascais, Cascais Marina, Guincho beach, the beaches of Cascais Bay, Malveira da Serra and Serra de Sintra. Quick access to Marginal coastal road, A5 motorway and 30 minutes from Lisbon and Humberto Delgado Airport. Energy Rating: A+ ref:96133
…By Annonceur International


At the heart of one of Portugal's most sought-after areas, this detached 4-bedroom villa combines contemporary architecture, Class A energy efficiency and a prime location just minutes from Lisbon, the region's best international schools and the beaches of Cascais.With 335 sqm of construction on a 305 sqm plot, the property unfolds across generous, thoughtfully designed spaces, where the open-island kitchen flows naturally into a spacious living room the social heart of the home.The property comprises:4 bedrooms, 3 of which en-suiteMultifunctional basement, adaptable into a gym, home cinema or officePrivate garden, swimming pool and garagePhotovoltaic panels, air conditioning and home automation technology integrated for comfort and energy efficiency (Class A)Set in a quiet residential area with quick access to the A5 motorway, the villa places Lisbon, the region's best golf courses, the beaches of Cascais and the Sintra-Cascais Natural Park just minutes away a rare balance between tranquillity and convenience.Why Buy Here, and Why NowCascais remains one of Portugal's most highly valued municipalities, with an average price of €5,666/sqm and year-on-year appreciation of +5.4% (as of August 2026) solid, sustained growth, not speculative, reflecting structural demand for the region built up over recent years.But in an increasingly mature market, location alone is no longer enough to guarantee appreciation. Discerning buyers now look for proven construction quality, asset security and energy sustainability precisely the three pillars this property brings together:Security a quiet residential area, in one of Greater Lisbon's most stable and sought-after municipalitiesGuaranteed construction quality finishes, home automation and technical solutions at the level today's benchmark assets demandSustainability Class A energy rating, photovoltaic panels and efficiency that anticipate increasingly strict European regulatory requirementsIt is this combination not location alone that positions this property to continue responding positively to market developments, with growing appreciation potential in the years ahead.A versatile, contemporary property ideal as a primary residence, second home or income-generating asset in one of the country's most highly valued locations.Luxury Margin Your Luxury, Your Margin. Energy Rating: A+ ref:HAB_45
…By Annonceur International


3 Bedroom Villa located in Birre, Cascais, within the exclusive gated community named Pinea Village, featuring a lawned garden and access to a communal swimming pool, in one of the most prestigious areas along the Cascais coastline.Ground Floor- Living and dining room 41 m2 with a private terrace facing the garden 31 m2 - Fully fitted kitchen 16 m2- Bedroom 10 m2- WCFirst Floor- Master bedroom en-suite with closet 20 m2 and a great balcony 18 m2- En-Suite bedroom with fitted wardrobe 14 m2 and balcony 11 m2 Second Floor- Terrace 24 m2Basement- Laundry room 5 m2- Storage room 3 m2 - Garage with space for 3 cars 38 m2The development offers additional private outdoor parking for one car.With surroundings carefully designed with the comfort and well-being of its residents in mind, it offers a swimming pool, extensive landscaped gardens, a children's play area and a gym, creating a pleasant, peaceful and family-friendly atmosphere.Security and peace of mind are also a priority, with a CCTV system and a concierge service ensuring a well-maintained and safe environment.It is situated just a few minutes' drive from well-known areas such as Quinta da Marinha, Guincho Beach and the centre of Cascais.Its proximity to shops, services and prestigious educational institutions, as well as excellent access to the A5 motorway and the Marginal coastal road, ensures a quick and convenient connection to the region's main points of interest and to Lisbon.This information is not contractually binding; the buyer must verify all the property's documentation in advance. This advert may contain some inaccuracies for which the agency cannot be held responsible.INSIDE LIVING operates in the luxury residential and property investment market. Our team offers a diverse range of high-quality services to our clients, such as investor support services, providing comprehensive assistance throughout the selection, purchase, sale or letting of properties, as well as architectural planning, interior design, banking and concierge services throughout the entire process. Energy Rating: C ref:L42307
…By Annonceur International


In one of the most privileged locations of Belas Clube de Campo, this imposing villa combines elegant architecture, spacious and bright interiors and a unique natural environment, with a permanent view over the lake and the green fields that characterise this prestigious development.Set on a generous plot of approximately 2,500 m², the property provides total privacy and a harmonious relationship between the interior and exterior spaces. The large gardens invite family leisure, while the swimming pool blends perfectly into the landscape, creating an environment of tranquillity that is difficult to find so close to Lisbon.With a functional and very bright distribution, the villa has six bedrooms, several living and living areas, a spacious kitchen fully renovated and finishes designed to provide comfort in everyday life. The large glazed surfaces allow natural light to accompany each room, enhancing the views and the connection to the outside.The outdoor area is designed to be enjoyed at any time of the year, whether for moments of rest, outdoor dining or to receive family and friends in an exclusive setting.Located in a private community with 24-hour security, Belas Clube de Campo offers a differentiated lifestyle, where nature, quality of life and excellent infrastructures are combined, including a golf course, club house, health club, sports fields, restaurants, school, bike paths and extensive green areas.Just a few minutes from the main accesses to Lisbon, Sintra and Cascais, this is a unique opportunity for those looking for a high-end residence, in a safe, reserved environment surrounded by nature.Schedule your visit and discover a house where space, tranquillity and exclusivity meet in perfect harmony. Energy Rating: E ref:M0466.SB.ES
…By Annonceur International


Sumptuous villa with 6 bedrooms in the prime area of Belas Clube de Campo. This luxury villa stands out for its modern architecture that combines extraordinary natural light and a fluid connection between indoor and outdoor spaces, all thanks to the excellent sun exposure and also the interior effect of the glazed wall.This 4 luxury villa is set on a plot with 1,902 m2 and 607 m² of gross area, 397 m² useful.Location:Located in a privileged area between Lisbon and Cascais, the property benefits from proximity to the main roads, such as the A16, and a safe environment, with 24-hour security and golf course, café, schools, restaurants, Health Club, swimming pools, Tennis Courts and other services that will be available soon. All this just 20 minutes from Lisbon and Cascais.Features:Singular glass wall; central vacuum, electric underfloor heating throughout the house; photovoltaic solar panels; exterior walls, double with a thickness of 35 cm, in masonry, with thermal and acoustic insulation; interior walls with cork insulation; immense storage capacity; infinity pool, football field; 5 bathrooms; 6 indoor parking spaces; Outdoor parking on the property and garden with jacuzzi. The master suite which is a master bedroom also has a jacuzzi. Living room with hidden mirrored fireplace.The exterior includes a south-facing garden, perfect for outdoor activities, a shaded terrace next to the kitchen for meals, and an outdoor jacuzzi, ideal for moments of relaxation. The construction was carefully designed to ensure thermal and acoustic insulation, with the use of thermal cork on the walls.Disposition:Floor - 1Cinema HallGames RoomSeveral storage roomsFull toiletLaundryEngine RoomGarage for 6 carsFloor 0Lounge, large and bright, with glass walls, south facing with access to swimming pool and playgroundDining roomFully equipped kitchenService toiletOfficeGuest room en suiteFloor 1Master suite, with several wardrobes and jacuzzi3 bedroomsLiving room2 WCInserted in an exclusive community, this property benefits from the facilities of Belas Clube de Campo, ideal for families, this villa combines quality of life, functionality and a peaceful environment. Energy Rating: B ref:M10991
…By Annonceur International


4+1 bedroom villa with 565 sqm of gross construction area, featuring elevator, swimming pool and gym, in one of the most sought-after residential areas, next to King's College School, in Cascais.Contemporary architecture single-family villa under construction, distributed across 4 floors plus rooftop, designed to provide maximum comfort, privacy and construction quality in one of the most valued locations in Cascais.The lower floor concentrates support and leisure areas, including private parking with 69.60 sqm, equipped gym of 13.35 sqm, private sauna of 2.65 sqm and wine cellar of 1.55 sqm. This floor also integrates a general technical area and a dedicated technical area for swimming pool maintenance, ensuring functionality and organization of infrastructures.The entrance floor presents an open space concept with spacious living room and dining room of 56.4 sqm, both with direct connection to the outdoors, complemented by equipped kitchen of 21.00 sqm. This floor also includes a guest suite with walk-in closet, entrance hall, powder room, pantry and laundry room.On the first floor there are two suites: suite 1 with 21.10 sqm and its own walk-in closet of 8.20 sqm, and suite 2 with 34.00 sqm, walk-in closet of 9.31 sqm and private bathroom of 7.80 sqm. This floor also features an office of 6.27 sqm and balcony of 16.35 sqm.The second floor is entirely dedicated to the master suite, which totals 50 sqm distributed across two walk-in closets and two bathrooms, complemented by a balcony of 8.40 sqm.The rooftop features a wraparound terrace with wooden deck finishing, an ideal space for outdoor leisure and contemplation of panoramic views over the region.This proposal distinguishes itself by offering a plot with approved project and the guarantee of construction of a fully completed designer villa, allowing the buyer to customize finishes and follow the entire construction process with specialized consultancy over the next 14 months.The property benefits from excellent location with prime accessibility. The historic center of Cascais is located approximately 5 minutes driving distance. Regarding international educational establishments, King's College School is situated 2 minutes walking distance, St. Julian's School, located in Carcavelos, is approximately 15 minutes driving distance, TASIS Portugal, situated at Quinta da Beloura in Sintra, approximately 20 minutes, Colégio Amor de Deus 10 to 15 minutes, Cascais International School in Estoril 8 to 12 minutes, and St. Dominic's International School in São Domingos de Rana 15 to 20 minutes. Lisbon city center and the airport are 30 minutes driving distance. Energy Rating: A ref:99670
…By Annonceur International


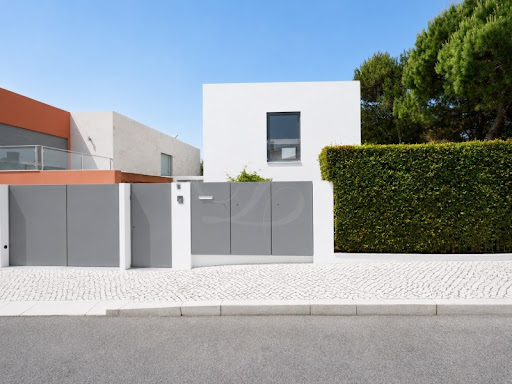


Detached 4 Bedroom Villa with swimming pool and excellent sun exposure in a quiet residential area in Aldeia de Juzo, Cascais.Ground floor- Living room with access to outside 40m2- Fully equipped kitchen 10m2- Bedroom with access to outside 8m2- WC 4m2 Floor 1- Suite 18m2- Suite with access to balcony 15m2- Suite with access to balcony 15m2- Corridor 8m2Floor -1- Living room 72m2- Laundry room - WC Outdoor parking for one vehicle.The villa is equipped with solar panels for water heating and photovoltaic panels, air conditioning in all rooms, an alarm system and electric shutters.It is located 7 minutes away from the CUF Cascais Hospital, 8 minutes away from the Quinta da Marinha Equestrian Center, 9 minutes away from Guincho beach and 24 minutes away from Lisbon Airport. Close to a wide range of services, public transport, shops, restaurants, schools and the A5 and A16 freeways.This information is not contractually binding; the buyer must verify all the property's documentation in advance. This advert may contain some inaccuracies for which the agency cannot be held responsible.INSIDE LIVING operates in the luxury housing and real estate investment market. Our team offers a diversified range of excellent services to our clients, such as investor support services, ensuring all assistance in the selection, purchase, sale or rental of properties, architectural design, interior design, banking and concierge services throughout the process. Energy Rating: A ref:L42306
…By Annonceur International


Located within the prestigious Oeiras Golf Residence, this distinctive contemporary villa, currently under construction, has been designed to offer a lifestyle defined by elegance, comfort and a seamless connection between indoor and outdoor spaces.Set on a 1,388 sqm plot, the residence is arranged over three floors, where contemporary architecture, abundant natural light and carefully selected finishes create a refined yet highly functional environment.The social areas are centred around a spacious open-plan living and dining room, which extends naturally towards the landscaped garden and swimming pool through expansive floor-to-ceiling glazing. Fully equipped and designed around a central island, the kitchen combines contemporary style, functionality and quality, becoming the true heart of the home.One of the propertys most distinctive features is the swimming pool with a retractable glazed enclosure, allowing it to be enjoyed as either an indoor or outdoor pool throughout the year. Complementing this space, an elegant fire pit creates the ideal setting for entertaining and relaxing in every season.The private accommodation comprises five bedrooms, four of which are en suite. The principal suite stands out for its generous proportions, walk-in wardrobe and private terrace overlooking the golf course, offering an exceptional sense of tranquillity and privacy.The lower floor includes a garage for two to four vehicles, technical areas and a spacious multifunctional room that can easily be adapted as a gym, cinema room, home office, wine cellar or any other leisure space.Designed with meticulous attention to detail, the residence features a lift serving all three floors, underfloor heating, concealed ceiling air conditioning, mechanical ventilation, solar panels, home automation, electric shutters, indirect LED lighting, wooden flooring, high-performance thermal and acoustic window frames, and premium finishes throughout.Set in a peaceful environment surrounded by green spaces and the golf course, the property enjoys a privileged location between Lisbon and Cascais, close to international schools, beaches, business centres and the main road connections.
…By Annonceur International


Detached four-bedroom villa with swimming pool and garden, located in a quiet residential area of Murganhal, Caxias, in the municipality of Oeiras. A home designed to provide space, comfort and privacy, in a strategic location between Lisbon and Cascais.Set on a 300 sqm plot, the villa is arranged over three floors and offers a total gross construction area of 292.9 sqm. Its layout provides a comfortable and versatile family lifestyle, with separate areas for socialising, working, relaxing and leisure.The lower floor, situated at garden and swimming pool level, comprises one bedroom, a living room that may also be used as an office, a full bathroom, a garage and a storage area. Thanks to its layout, privacy and direct connection to the outdoor area, this floor is ideal for accommodating guests, working from home or creating an additional leisure space.On the main floor, the spacious and bright social area is divided into two distinct environments, a living area and a dining area. The kitchen has direct access to the dining area, providing greater functionality and a natural flow between the spaces. This floor also includes a guest bathroom.The upper floor is dedicated to the private family area and comprises three bedrooms. One is an en-suite bedroom with a private bathroom, while the other two bedrooms share a full bathroom.Outside, the garden and private swimming pool create a pleasant and secluded setting, ideal for relaxing, enjoying outdoor meals and spending time with family and friends.Built in 2007, the villa also features a fireplace, three parking spaces, storage areas and a C energy rating.The location combines the tranquillity of a predominantly residential area with convenient access to shops, services and the main road networks. The property is approximately 5 minutes from supermarkets and local shops, 10 minutes from Caxias Beach, 15 minutes from Lisbon and 20 minutes from Cascais.A spacious family villa with a swimming pool and a highly functional layout, in a privileged location within the municipality of Oeiras.Schedule your viewing and discover everything this property has to offer.
…By Annonceur International


Luxurious 5 bedroom villa located in an area of excellence in Cascais, next to Palmela Park and Beaches.It consists of large areas that are distributed over two floors. The 1st floor consists of entrance hall, excellent kitchen with exit to the outside, living and dining room with access to the garden, two bedrooms, a bathroom and an employee's bedroom. The 2nd floor consists of two large suites with access to the terrace. Garden with swimming pool and jacuzzi.It also has a house for guests, caretakers or any other purpose, consisting of a kitchen, living room, a bedroom and a bathroom.Prestigious area in Cascais, next to Palmela Park, Beaches and Cascais Historic CenterPlanned Renovation Works - Av. Brazil (Cascais)The property will be subject to a general renovation, with a view to improving comfort and quality, including:Main House* Bathroom repairs and improvements* Rehabilitation of wooden floors* Interior paint and general improvements* Verification and correction of electrical and hydraulic installations* Waterproofing and renovation of terraces and stairsAppendix* General cleaning and renovation* Interior and exterior painting* Pergola replacement* Verification of facilities (water, sewage and electricity)Exterior* Improvement of the entrance area and gates* Repair and cleaning of the pavement* Cleaning and reorganising the gardenSwimming pool* Renovation of the coating and waterproofing* Equipment replacement and maintenance* General cleaning of the surrounding areaExpected availability: July 1 Planned Renovation Works - Av. Brazil (Cascais)The property will undergo a full refresh to improve both comfort and quality, including:Main House* Bathroom repairs and upgrades* Refurbishment of wooden floors* Interior repainting and general improvements throughout* Electrical and plumbing systems checked and upgraded where needed* Waterproofing and renovation of terraces and stairsAnnex* Full cleaning and refresh* Interior and exterior repainting* Replacement of pergola* General technical checks (water, drainage, electricity)Exterior* Improvement of entrance area and gates* Repair and cleaning of outdoor stone areas* Garden clean-up and landscaping improvementsPool* Upgrade of pool finish and waterproofing* Replacement and servicing of pool equipment* General cleaning and improvement of surrounding areasExpected availability: 1 July Energy Rating: C ref:XCV0640
…By Annonceur International


A 900 sqm 6-bedroom villa located next to Praça de Espanha in Lisbon, distinguished by cutting-edge technology, a high-level security system and 10 garage parking spaces.The property features high-quality finishes, complemented by state-of-the-art technology designed to ensure maximum comfort and energy efficiency, including air conditioning, central heating, underfloor heating and solar panels. It is equipped with indoor and outdoor CCTV surveillance, fire alarms, water leak detection and high-security electromagnetic doors. Spread across seven floors, two of which are dedicated to the garage, this is a rare property in the heart of the city, designed for those who value privacy, security and comfort.The villa comprises three spacious living rooms with fireplaces, a library, wine cellar, fully equipped kitchen with Miele appliances and a laundry room. It features six bedrooms, including a suite with a walk-in closet, as well as a staff bedroom and a total of nine bathrooms. Outside, there are three terraces, one of which is fitted with an electric awning, and two balconies facing north and south, providing excellent sun exposure and views over the city. Access between the floors is provided by a lift up to the fourth floor.Located in a residential area with local shops and excellent access to the city's main road networks, the villa is situated between Lisbon Zoo and the Calouste Gulbenkian Foundation Garden. It is just 5 minutes from D. Pedro V Secondary School, NOVA University Lisbon and El Corte Inglés; 10 minutes from Santa Maria Hospital and Católica Lisbon School of Business & Economics; and 20 minutes from Humberto Delgado Lisbon International Airport. Energy Rating: A ref:SAVLBN210450
…By Annonceur International


4 bedroom villa with 326 sqm of gross construction area, garden, pool and garage, with a private plot of 478 sqm inserted in a private condominium of 9 villas built in 2024, located in Albarraque, Sintra.With contemporary architecture, this detached house is spread over two floors. Outside, the garden develops on different levels, with a swimming pool and deck as a solarium area.On the ground floor are the entrance hall, the open space kitchen and the living and dining room, all rooms with direct access to the outside. It also includes laundry, a guest bathroom and, as support for the kitchen and garden, a gourmet space room that can operate in an open or fully closed regime. On this floor there is also access to the garage for two cars, technical area and storage area.On the ground floor is the bedroom hall, with the possibility of creating an office area, and four suites, two of them with a private balcony and two with access to a terrace/garden.Outside: swimming pool with child protection and deck area, garden and parking for three cars.The condominium includes maintenance of the villa's garden, common areas, swimming pool and condominium administration.The price includes the value of the furniture.This property benefits from a strategic location with exceptional access to essential transport, services and amenities. The proximity to the Rio de Mouro Station of the Sintra Line guarantees frequent rail connections to the centre of Lisbon in approximately 30 minutes, ideal for daily commuting. The area also has several urban bus routes that connect to neighbouring municipalities and main commercial areas in the region. The proximity to the A16 makes it easy to travel to the North and South of the country, making this property perfectly situated for those who value mobility and flexibility. The surrounding area offers several quality educational options, from primary and secondary schools to kindergartens, all accessible within walking distance. It has a complete and diversified commercial offer. Supermarkets, pharmacies, banking services, restaurants and cafés are all in the immediate vicinity. The nearest shopping centre is just minutes away, offering ample shopping and leisure options. The location favours quick access to the IC19 (just a few minutes away), providing direct connection to Lisbon, Cascais and Sintra. Energy Rating: A ref:99871
…By Annonceur International


Located within the prestigious Oeiras Golf Residence, this exceptional contemporary villa is currently under construction and has been thoughtfully designed to combine refined architecture, generous living spaces and an effortless connection to its natural surroundings.Occupying a 1,113 sqm plot and offering approximately 513 sqm of gross construction area across three levels, the property has been conceived to provide privacy, comfort and functionality for modern family living.The ground floor is dedicated to the social areas, where expansive open-plan living and dining spaces extend seamlessly towards the landscaped garden and infinity swimming pool through floor-to-ceiling glazing. Flooded with natural light, these interiors create an elegant yet relaxed atmosphere throughout the day. The fully equipped kitchen, centred around a contemporary island, has been designed as both a practical workspace and a natural gathering point for family life and entertaining.The private accommodation comprises 5 bedrooms, 4 of which benefit from en-suite bathrooms. The primary suite enjoys a generous dressing room, an elegant bathroom and a private terrace overlooking the golf course, the Atlantic Ocean and the Sintra hills.The lower level further enhances the home's versatility, featuring an independent en-suite bedroom, a garage accommodating between 2 and 4 vehicles, additional outdoor parking and a spacious multifunctional area ideally suited as a cinema room, gym, home office or leisure space.Every aspect of the residence has been carefully considered to deliver exceptional comfort, incorporating a private lift serving all three floors, underfloor heating, concealed ceiling air conditioning, mechanical ventilation, solar panels, home automation, electric shutters, indirect LED lighting, timber flooring and premium finishes throughout.Positioned within one of Greater Lisbon's most desirable residential communities, the property enjoys a peaceful setting surrounded by green spaces while remaining within easy reach of international schools, business districts, the coastline and Lisbon city centre.
…By Annonceur International


Brand new 4 bedroom villa, with 315.74 m², private garden and swimming pool, inserted in a private condominium close to the beaches of Costa do Sol and Cascais.It is a house that has never been inhabited, integrated in a residential complex consisting of 12 detached houses, with an architectural project by the Sidney Quintela studio.Spread over two floors, the house was designed to privilege the entry of natural light and the relationship between indoor and outdoor spaces.On the ground floor is the living and dining room, marked by the double height ceiling and the orientation to the south and west. The large glazed surfaces reinforce the luminosity throughout the day and establish a direct connection to the deck, the garden and the private pool. Next to this outdoor area there is also a gourmet kitchen, designed to support the dining and outdoor living area, allowing a more complete use of the garden and the pool.This floor also includes a suite, equipped kitchen and an independent laundry room, facilitating the organisation and daily use of the house.On the upper floor there are three suites. The master suite is distinguished by the walk-in closet and the relationship with the glazed architecture of the house.The interiors use materials such as wood and natural stones. The villa also has air conditioning, fireplace in the living room and electric curtains in all rooms.Owners also benefit from the common areas of the condominium, which include access control and 24-hour surveillance, private club, spa, equipped gym and garden children's area.The location allows quick access to Cascais, the beaches of the line, Sintra and Lisbon, and is also close to international schools, golf courses, marinas, commerce and services. Energy Rating: A+ ref:40441
…By Annonceur International


The Epitome of Portuguese Riviera LivingImagine waking up every day in one of Europe’s most exclusive coastal destinations. Welcome to Cascais, where cosmopolitan charm meets golden Atlantic beaches, world-class golf courses, and Michelin-starred dining.Located in Alcabideche, this property is set on a generous 409 sqm plot. It offers the absolute safety and privacy of a peaceful residential area, combined with the convenience of being just minutes away from everything your family needs.Designed for those who refuse to compromise on space, comfort, and style, this modern architectural masterpiece is a rare opportunity—blending a contemporary aesthetic with the generous, traditional proportions that a large family requires.The Art of Indoor-Outdoor Living (4 Seamless Social Areas)This villa was meticulously planned for entertaining guests and creating memories across four distinct, harmoniously interconnected environments:The Welcome Deck: A beautiful front garden with a wooden deck, perfect for enjoying your morning coffee under the Portuguese sun.The Grand Living & Dining Salon: Connects to the outdoors through a massive glass door that floods the house with natural light, seamlessly merging the interior with nature.The Covered Gourmet Veranda: A sophisticated and protected space, ideal for enjoying moments with friends and family all year round, even on windy or rainy days.The Pool & Deck Sanctuary: The ultimate private retreat at the back, fully lined with high-quality wooden decking, featuring a pool perfect for both adults and children, as well as pre-installation for a luxury jacuzzi.Exquisite and Private QuartersFirst Floor: Features 3 spacious, light-filled bedrooms—including a magnificent Master Suite. Every bedroom has access to private balconies with serene, open views.The Multipurpose Lower Level (-1): An incredible optimization of space offering 2 massive additional rooms, both with private en-suite bathrooms. This space can easily be transformed into a luxury Spa/massage area, a private Cinema & Games room, or two dream suites for guests and family.Strategic Location & Convenience (Drive Times):Living here means having the world at your doorstep, with incredibly short commute times for your daily routine: Premium Education: Just 4 to 5 minutes away from the prestigious international schools TASIS Portugal and CAISL (Carlucci American International School).Total Connectivity: Access to the A5 highway in just 3 minutes, placing downtown Lisbon and the Airport just a direct 30-minute drive away.Shopping & Health: 4 minutes from CascaiShopping and 3 minutes from Cascais Hospital.Leisure & Sea: The historical center of Cascais and the iconic Guincho Beach are a mere 10 minutes away.Premium High-Tech & Eco FeaturesTo guarantee maximum thermal comfort and efficiency, the villa comes fully equipped with: Solar Panels for maximum energy efficiency Central Vacuum SystemPrivate water borehole (furo) for cost-effective garden and pool maintenanceDouble-glazed windows and electric thermal blinds for absolute acoustic and thermal insulationThis is not just a house; it is a lifestyle statement in the most highly valued region of Portugal. Whether you are looking for a permanent family home or a secure, high-yield investment, this villa delivers it all. Typology: 3+2 Bedrooms | Plot: 409 sqm | Private Pool | High-End FinishesYour new life under the Portuguese sun starts here. Send us a private message today to schedule an exclusive viewing or to request the complete video tour of the property.
…By Annonceur International
'%20stroke='%23DDAA3A'%20stroke-width='1.909'%20stroke-linecap='square'%20stroke-linejoin='bevel'/%3e%3c/svg%3e)
Receive by email any new listing that may match your search criteria
Your criteria :
By validating this form, you accept the general conditions of use of Le Figaro Properties.
These agencies offer a selection of luxury properties vente in Lisbon. Feel free to contact them for personalized assistance.


