Get early access to listings that match your criteria
Never miss an opportunity again. Our personalized alerts notify you instantly.

 English$ USD · m²


Fantastic 4+1 Bedroom Villa in Cascais with Annex and GaragePossibility to rent with an option to purchase.Set within one of Cascais' most prestigious residential neighbourhoods, this distinguished 4+1 bedroom villa seamlessly combines timeless architecture with modern comfort, offering an exceptional lifestyle in one of Portugal's most sought-after locations.Surrounded by tranquillity and privacy, this elegant residence has been designed for those who seek more than just a home. It offers a place to create lasting memories, entertain family and friends, and enjoy the privileged lifestyle that Cascais is renowned for.From the moment you arrive, the property conveys a sense of exclusivity. The harmonious layout, generous proportions and abundant natural light create sophisticated yet welcoming interiors, while the seamless connection between the indoor and outdoor spaces allows for effortless everyday living.Spread over two floors, every room has been carefully designed to maximise comfort and functionality. The living areas are spacious and inviting, featuring noble wood finishes and an elegant marble fireplace that adds warmth, character and timeless charm to the home.The private quarters comprise four generously sized bedrooms, including an elegant master suite, designed to provide comfort and tranquillity. Four bathrooms are thoughtfully distributed throughout the property, ensuring convenience for both family living and entertaining.Outside, the beautifully landscaped garden offers complete privacy and creates a peaceful retreat. The swimming pool becomes the focal point during the warmer months, while the barbecue area provides the perfect setting for long outdoor lunches and unforgettable evenings with family and friends.Practicality has not been overlooked. The property also benefits from a private garage, a dedicated laundry room and additional storage and support areas, making everyday living as convenient as it is comfortable.One of the villa's most distinctive features is its independent annex with a private bathroom. This versatile space can easily be transformed into a home office, creative studio, gym, guest accommodation or any other use that suits your lifestyle, while maintaining complete independence from the main residence.Key Features4+1 bedroom villa arranged over two floors;Private swimming pool and landscaped garden;Four spacious bedrooms, including a master suite;Four bathrooms;Elegant living room with marble fireplace;Noble wood finishes throughout;Functional kitchen with generous dimensions;Separate laundry room;Private garage;Independent annex with private bathroom;Ideal as a home office, studio, gym or guest suite;Barbecue area;Excellent sun exposure;High level of privacy.LocationLiving here means enjoying one of Europe's most desirable coastal destinations.Within minutes you will find Cascais' renowned beaches, the Marina, the charming historic centre and the prestigious Quinta da Marinha, home to golf courses, equestrian centres and some of the region's finest leisure facilities.The property also benefits from excellent proximity to supermarkets, restaurants, cafés, international shops and everyday services, including Auchan Cascais, Pingo Doce and Lidl.Families will appreciate the proximity to highly regarded public, private and international schools, including the International Christian School of Cascais and IPS Cascais British International School.Fast access to the A5 motorway ensures a convenient connection to Lisbon while allowing you to enjoy the relaxed lifestyle that only Cascais can offer.More than simply a residence, this is a property designed for those who value elegance, privacy and an exceptional quality of life.Schedule your private viewing and discover a home where timeless sophistication meets the very best of Cascais.
…By Annonceur International


Property identification: ZMPT589055 There are beautiful houses. And then there are houses that change the way we live our days. In the heart of Murches, in a cul-de-sac where silence and privacy dominate, you will find this extraordinary 4 bedroom villa that combines contemporary luxury, natural light and a perfect connection between interior and exterior. Imagine waking up to the sun streaming in through the huge south-facing windows, having breakfast overlooking the garden and ending the day in a heated pool, surrounded by tranquility, just minutes from Guincho and the center of Cascais. Every detail of this house was designed to provide comfort, sophistication and quality of life: 3 elegant suites Private garden and spacious terrace Heated pool Unique and welcoming winter garden Premium kitchen equipped with SMEG and AEG Underfloor heating + air conditioning Contemporary electric fireplace Solar panels and wallbox for electric car Centralized electric blinds Box garage and storage room Automatic irrigation system and central vacuum With 234m² of construction on a plot of 370m², this villa offers the rare balance between exclusivity, comfort and premium location. Only 5 minutes from Guincho Beach and 10 minutes from the historic center of Cascais. If you're looking for more than a home — if you're looking for a lifestyle — this is an opportunity that deserves to be experienced live. Call me and come and feel for yourself what photos can never convey. 3 reasons to buy with Zome + accompaniment With a unique preparation and experience in the real estate market, Zome consultants put all their dedication into giving you the best support, guiding you with the utmost confidence, in the right direction of your needs and ambitions. From now on, we will create a close relationship and listen carefully to your expectations, because our priority is your happiness! Because it is important that you feel that you are accompanied, and that we are always with you. + simple Zome consultants have a unique training in the market, anchored in the sharing of practical experience between professionals and strengthened by the knowledge of applied neuroscience that allows them to simplify and make their real estate experience more effective. Leave behind bureaucratic nightmares because at Zome you will find the full support of an experienced and multidisciplinary team that gives you practical support in all fundamental aspects, so that your real estate experience exceeds expectations. + happy Our greatest value is to deliver happiness to you! Free yourself from worries and gain the quality time you need to dedicate to what makes you happiest. We act every day to bring more value to your life with the reliable advice you need so that together we can achieve the best results. With Zome you will never be lost or unaccompanied and you will find something that is priceless: your maximum tranquility! This is how you will feel throughout the experience: Peaceful, safe, comfortable and... HAPPY! Notes: 1. If you are a real estate consultant, this property is available for business sharing. Do not hesitate to present to your buyer customers and talk to us to schedule your visit. 2. For easier identification of this property, please refer to the respective
…By Annonceur International


Imagine waking up every day with the sea on the horizon and natural light entering every room of the house.This contemporary villa, recently built (2023) and still with warranty, offers a rare experience: sea views in all rooms, combined with a modern design, full of natural light and an experience designed for comfort and tranquillity. Ideal for those looking for more than a home: an exclusive lifestyleDistributed over three levels, each space was designed to enhance the connection to the outside and the surroundings:. On the social floor, the living room opens into several environments, bathed in natural light and with the sea as a backdrop. The kitchen, equipped with Bosch appliances and Silestone countertops, combines functionality and elegance.. On the floor of the rooms, the four suites offer privacy and comfort, always with the constant presence of the blue of the ocean.. On the lower floor, a large multipurpose room with direct access to the garden and swimming pool invites you to moments of leisure, socialising or rest.At the top, the real highlight: an exclusive rooftop with solarium and an absolutely stunning sea view, ideal for unforgettable late afternoons. Main features. 4 suites . 6 WC. Sea views in all main rooms. Rooftop with solarium and panoramic views. Private pool and garden. Multipurpose room with direct access to the outside. Garage for 2 cars + 2 outdoor spaces. 2023 construction with warranty. Quality finishes (Bosch, Silestone, aluminium frames) AreasGross Private Area: 227 m²Total area: 430 m² LocationPaço de Arcos, Oeiras one of the most privileged areas of the line, where the proximity to the sea is combined with easy access to Lisbon and an excellent network of services and international schools.Allow yourself to live where the sea is part of every moment. Discover this unique home. Energy Rating: A ref:HAB_500
…By Annonceur International


A Property Where Elegance Stands the Test of TimeSome properties stand out because of their location. Others because of their architecture. Then there are those that are truly exceptionaldesigned to endure through generations while preserving a legacy of quality, privacy and distinction.Set within an impressive 42,000 m² estate, this exclusive residence, designed by a renowned civil engineer and built during the second half of the 1990s, evokes the elegance of the great Portuguese manor houses of the 18th century, where outstanding craftsmanship and meticulous attention to detail take centre stage.The high ceilings finished with natural pigments, the timeless beauty of Lioz limestone, the three fireplacesone featuring a wood-burning stove with heat recoveryand the excellent sun exposure create interiors that are bright, refined and effortlessly elegant.The main residence is arranged over two floors. The ground floor comprises an elegant entrance hall leading to the living room, library, dining room, breakfast room, kitchen, utility room, pantry, guest cloakroom, a comfortable guest suite and the garage. The first floor offers two magnificent en-suite bedrooms, both generously proportioned and designed to provide complete comfort and privacy.Outdoors, the estate reveals its full character. A large saltwater swimming pool is complemented by a dedicated pool house with changing facilities and a covered terrace, providing the perfect setting for entertaining or relaxing in complete tranquillity. Mature trees, walnut trees and a variety of fruit trees enhance the landscaped gardens, while high perimeter walls ensure exceptional privacy.Designed to meet modern standards of comfort and efficiency, the property also benefits from photovoltaic panels, a heat pump, alarm system, internal intercom throughout the house, automatic irrigation, a private borehole with cistern, kennel, woodshed and a separate 36 m² outbuilding for agricultural support.Located just minutes from Torres Vedras, with excellent access to Lisbon, Sintra, Ericeira and the stunning Silver Coast beaches, this is a property where comfort, nature and exclusivity exist in perfect harmony.More than simply a home, this is a prestigious residence created for those who appreciate authenticity, privacy and truly exceptional construction quality.Contact us for further information and to arrange your private viewing.All images and information presented are subject to confirmation by the estate agent, together with the property's legal documentation, to ensure a safe and fully informed purchase.
…By Annonceur International


Independent contemporary architecture villa, new, located in the exclusive area of Abuxarda, in Cascais. Inserted in a plot of 933m² and with 908m² of gross construction area, this property combines modern architecture, privacy, comfort and premium finishes.Spread over three large and bright floors, the villa offers a perfect connection between indoor and outdoor spaces. On the ground floor there is a large living and dining room in open space, fully equipped modern kitchen, office, guest bathroom and two suites with direct access to the garden, wooden deck, barbecue area and elegant infinity pool.The upper floor has two spacious suites with access to a large terrace facing southwest, with excellent sun exposure and unobstructed views over the green surroundings.In the basement there is a cinema room, multipurpose/games room, an additional suite, laundry, technical areas, storage rooms, space prepared for spa/sauna and garage for four cars.The property is equipped with air conditioning in all rooms, home automation system, solar panels, automatic irrigation, boiler, boiler and lift preparation between the three floors. A+ energy certification.Located in a quiet cul-de-sac, the villa benefits from excellent accessibility:* A few minutes from the A5 Lisbon-Cascais motorway* About 5 minutes from the centre of Cascais* Approximately 10 minutes from the beaches of Cascais and Guincho* About 25 minutes from Lisbon International AirportClose to several international schools and reference colleges, including St. John's School, Escola Aprendizes and O Pomar.The Abuxarda area stands out for its premium residential environment, tranquillity, privacy and proximity to green and leisure spaces, such as Ribeira das Vinhas and Penhas do Marmeleiro Park, ideal for hiking and outdoor activities. Energy Rating: A+ ref:HAB_5982
…By Annonceur International


Identificação do imóvel: ZMPT588126 Charming Manor House in Paço do Lumiar – Exclusivity, History and Potential Located in the prestigious Paço do Lumiar, one of Lisbon’s most distinguished residential areas, this manor house represents a rare opportunity to acquire a property with historical character, generous dimensions, and strong appreciation potential. Set on a 730 sqm plot, with approximately 320 sqm of built area, the property stands out for its palatial architecture, spacious interiors, and surroundings defined by tranquility, privacy, and elegance. Inside, original features add identity and authenticity, including solid wood flooring, traditional tiles, and frescoes of significant artistic value by the Fundação Ricardo Espírito Santo. The classically inspired kitchen also includes a service lift connecting directly to the first floor, where the dining room is located, enhancing both functionality and the distinctive character of the property. Outdoors, the garden and 12x6m swimming pool create an exclusive setting, ideal for enjoying leisure moments in complete privacy—an increasingly rare feature in central Lisbon. The property also benefits from a solar panel water heating system, ensuring greater energy efficiency. Set within a well-established neighborhood of prestigious homes, with excellent accessibility and close proximity to services, schools, and main city routes, this property meets the highest standards of the luxury residential market. Well maintained, with several areas already updated, the manor also offers potential for modernization and personalization, allowing for further value enhancement. A truly unique property for those who value space, history, and distinction—whether as a private residence or an investment. Property Highlights - Manor house with palatial architecture in a prime area of Paço do Lumiar - 730 sqm plot with complete privacy - 320 sqm of built area - Heated outdoor swimming pool (12x6m) and surrounding garden - Spacious living areas and multiple functional spaces - Solid wood flooring, traditional tiles, and high-value artistic details - Classically inspired kitchen (Tudor style) - Garage and support areas - Close to central Lisbon with excellent access 3 reasons to buy with Zome: Constantly accompanied With the best training and experience in the real estate market, Zome’s agents are fully dedicated to providing you with the best assistance, guiding you with full confidence in the right direction to meet your needs and ambitions. From here onwards we will create a close relationship and carefully listen to your expectations, because our priority is your happiness! Because it is important that you feel you are being accompanied, and that we will be with you every step of the way. Simpler Zome’s agents are given unique training on the market, based on practical experience sharing between professionals and strengthened by applied neuroscientific knowledge that allows them to simplify and make their real-estate experience more effective. Forget about bureaucratic nightmares because with Zome you have the total support of an experienced and multiskilled team that gives you practical support in all the essential aspects, so that your real estate experience exceeds your expectations. Happier Rid yourself of your worries and earn the quality time you need to do whatever makes you happier. We work every day to bring added value to your life by giving you the reliable advice you need, so that together we can achieve the best results. With Zome you will never feel lost or unaccompanied and you will gain something that is priceless: your complete peace of mind! That is how you will feel throughout the whole experience: Calm, secure, comfortable and... HAPPY! Notes: 1. If you are a real estate agent, this property is available for business sharing. Do not hesitate to show it to your customers and talk to us to book a visit. 2. To make it easier to identify this property, please quote the respective ZMPT ID or the respective agent that sent you the suggestion
…By Annonceur International


Renovated 3 Bedroom Villa with Swimming Pool, 2 Bedroom Independent Annex and Plot of 1,310.81 sq m | Juzo Village - Cascais There are properties that stand out for their areas. Others because of the location. And there are houses like this, where the true privilege results from the combination of space, privacy, comfort and a green environment, a 20-minute walk from Guincho beach and an 8-minute drive from the historic centre of Cascais.Set on a generous plot of 1,310.81 m², this elegant 5 bedroom villa benefits from a functional distribution, excellent indoor and outdoor areas, swimming pool, a mature garden carefully developed over the years and a large independent annex, giving it a versatility rare in one of the most sought-after residential areas of Cascais.With 328.30 m² of gross construction area, spread over 256.50 m² of gross private area and 71.80 m² of dependent gross area, this is a property designed for those looking for quality of life, privacy and space to live or receive family and friends.Main Residence:Upon entering the villa, we are greeted by a large and bright social area, where the living room, dining room and kitchen develop in an open space concept, providing a modern, comfortable and very functional environment.The kitchen is fully equipped and has a large central peninsula, perfect for everyday life and convivial moments.The direct connection between the living room, the garden and the pool creates a pleasant continuity between the interior and exterior of the house.For greater comfort throughout the year, the living room has a fireplace with stove and air conditioning.On the ground floor there are also two generous bedrooms with built-in wardrobes and a full bathroom equipped with bathtub and heated towel rail.Floor 1 is entirely dedicated to the master suite, consisting of a generously sized bedroom, closet, kitchenette, air conditioning, full bathroom with shower tray and heated towel rail, extending to a large private terrace with unobstructed views over the surroundings.A Freestanding Annex with Great VersatilityOne of the great differentials of this property is its large independent annex, a space that adds enormous flexibility of use.This space consists of two bedrooms, a full bathroom with shower, a guest bathroom and a large open space living area with a fully equipped kitchen.It also has a fireplace, air conditioning and direct access to the garden and pool.Due to its configuration, this space can easily adapt to different needs, functioning as a support area for the main residence, space to receive family and guests, office, studio or other uses, offering a versatility difficult to find in this market segment.Garden and Outdoor Spaces:The exterior is one of the biggest highlights of this property.The large plot allowed to create a mature, carefully planned garden, where adult trees provide natural shade and privacy throughout the year.The vegetation was selected to reconcile scenic beauty with reduced maintenance, using resistant and water-efficient species.The area surrounding the huge pool benefits from an automatic irrigation system.The property also has an independent laundry room and a wooden house for various storage, offering an important functional support to the day to day.Located in the prestigious Aldeia de Juzo, this property benefits from a quiet and familiar residential environment, while maintaining excellent access to all amenities.Guincho Beach is just a few minutes away, and it is possible to get there through a pleasant bike path and pedestrian path with practically no traffic.Nearby are supermarkets, pharmacy, butcher, fishmonger, cafes, restaurants, hairdressers and all essential services for daily life.The location also allows quick access to the A5 and A16, facilitating connections to Cascais, Lisbon, Sintra and Lisbon International Airport.For families, the proximity to some of the most reputable national and international schools stands out, such as King's College School Cascais, St. James's School, Os Aprendizes, Montessori schools, TASIS Portugal and the Carlucci American International School of Lisbon (CAISL).Book your visit now! Energy Rating: B ref:MORSG037
…By Annonceur International


Enjoy the view of the Atlantic from the comfort of your own home? With BeMine Properties it is possible. Discover this 3 bedroom villa, located in Santa Cruz, about 20 minutes away from Funchal. Their combination and interconnection with nature and innovation will surprise you.
…By Annonceur International


Farm in Mafra with potential for 4 houses | Unique Opportunity for Investors and FamiliesThere are properties that offer quality of life.Others represent excellent investment opportunities.This farm brings together both.Located on a plot of approximately 10,000 m², this property stands out for combining the tranquility of a true Portuguese farm with a rare investment opportunity in the Mafra region.The main highlight is the existence of approximately 5,000 m² of buildable land, with the potential for the construction of up to four houses, subject to the respective licensing and municipal approvals.A feature that makes this property especially interesting for builders, property developers and investors, whilst still being perfect for those looking for an exclusive residence or a magnificent holiday home.The house preserves the charm of traditional Portuguese architecture, offering cozy spaces, surrounded by nature, privacy and tranquility.Outside you will find large gardens, a saltwater pool, leisure areas and an environment where you can enjoy the best that the countryside has to offer, whilst remaining just a few minutes from the center of Mafra, the beaches of Ericeira and the main access points to Lisbon.Main features* Land with approximately 10,000 m²* Approximately 5,000 m² buildable* Potential for building up to 4 houses (subject to licensing)* Traditional Portuguese style independent house* Salt water pool* Solar panels* Water hole* Video surveillance system* Garage and several support areas* Excellent sun exposure* Complete privacyA property. Several possibilities. Permanent housing for those who value space, nature and privacy. Seasonal home to enjoy the best of the West region. Project for investors and developers looking for an asset with high appreciation potential.Properties with these characteristics are increasingly difficult to find.If you are looking for a farm where you can live today and invest in the future, this could be the opportunity you have been waiting for.Value: €1,490,000Lucy Cruz +351 912 673 253 [email protected]
…By Annonceur International


Imagine living in a house where refinement, functionality and energy efficiency come together in one of the most exclusive locations in Lisbon.I present to you this extraordinary 3-bedroom house measuring 220 m², completely renovated in 2020, located in a truly premium area, just a few minutes from Praça de Londres and Avenida João XXI. A rare opportunity for those looking for a unique home, with high quality finishes and distribution designed to suit the most diverse lifestyles.Upon entering, we are immediately welcomed by a magnificent Open Space measuring approximately 50 m², where the living room, dining area and kitchen coexist in perfect harmony. A large, elegant and bright space, ideal for welcoming family and friends. On this floor you will also find a modern complete bathroom, offering all the comfort for everyday life.Going down to the 45m2 lower floor, you discover a space of enormous versatility. You can transform it into a sophisticated cinema room, an exclusive living room, a private office for those who work from home or even a second kitchen, perfect for celebrations and family events. A floor that adapts to your needs and your imagination.On the top floor are two magnificent suites, measuring approximately 16 m² and 24 m², both equipped with custom-made wardrobes, offering comfort, privacy and impeccable organization.On the top floor, measuring around 40 m², you will find a space with enormous potential. Currently spacious and bright, it easily allows for the creation of two additional bedrooms, significantly increasing the capacity of the house. One of the rooms also benefits from a fantastic balcony, with excellent sun exposure, where you can enjoy moments of tranquility throughout the day.The entire renovation was carried out with high quality materials, prioritizing durability, contemporary design and comfort. Every detail has been carefully thought out to provide a living experience at the highest level.As a complement, this house also stands out for its energy efficiency, featuring a modern photovoltaic panel system with a production of 5.2 kWh, combined with a battery system that allows high energy autonomy, significantly reducing consumption costs and promoting a more sustainable way of living.More than a house, this is a unique opportunity to acquire an exclusive property in one of the most prestigious areas of Lisbon, where centrality, quality of life and comfort are in perfect harmony.Get in touch and schedule your visit and discover a house that redefines the concept of living with elegance, comfort and exclusivity!
…By Annonceur International


In the heart of Paço de Arcos, in a quiet and residential square, you will find this large house, with a garden, closed garage and a location that is difficult to replicate. A few minutes walk from the train station, the historic center, services, the beach and the nautical center, this is a house designed for those who value space, privacy and quality of life by the sea.Located on a plot of 450 m², with 160 m² of useful area, the house is distributed over three floors and benefits from excellent sun exposure to the south/east. The house underwent external and internal painting including painting walls and doors and sanding the wooden floor.On the entrance floor, the social area stands out for its spaciousness and direct connection to the garden. The living room, with fireplace and marble floor, connects to the dining room, creating an elegant and comfortable environment to welcome family and friends. The natural light, the connection with the outside and the indirect light accents reinforce the feeling of comfort and privacy.The kitchen is fully equipped and has an independent dining area, practical for everyday use. On this floor there is also a suite, which can function as a guest room, family support area, office or room for an internal collaborator, as well as a guest bathroom with marble coverings.The first floor is dedicated to the private area of \u200b\u200bthe house. Here we find four bedrooms, including two suites. The main suite is distinguished by its generous walk-in closet, measuring around 20 m², a rare and highly valued solution in an urban home. The other bedrooms benefit from solid wooden floors and are served by a complete bathroom.On the top floor, the house offers a versatile area consisting of an office, study room or additional bedroom, full bathroom and storage area. It is also on this floor that there is one of the property's greatest attributes: a terrace measuring around 40 m² with frontal views of the sea, perfect for moments of leisure, reading, socializing or simply enjoying the unique surroundings of Paço de Arcos.The house also has a closed garage, garden, patio, balconies, stainless steel security railings, pre-installation of central heating in all rooms, installed radiators and pre-installation for solar panels.Due to its size, configuration and location, this house also has excellent potential for adapting to different lifestyles. It could be a prestigious family home, a solution for families who need independent work and study areas, or even, through technical and legal analysis, a house with the possibility of two-family use.A rare opportunity in the center of Paço de Arcos: space, garden, garage, sea view and real proximity to the beach, transport, commerce, schools and services.
…By Annonceur International


Some homes serve a function. Others define a way of living.This 3-bedroom villa, built in 2024, is set on a plot of approximately 11,000 sqm, where privacy, space and tranquility are part of everyday life. Located in Ribamar, in the municipality of Lourinhã, it combines proximity to the sea with the calm of an open and unobstructed natural setting.The contemporary architecture emphasizes clean lines, natural light and a seamless connection between indoor and outdoor spaces. Each area has been designed to be lived in with comfort, functionality and time.The views are open, the silence is real, and the pace slows down.Main features:- 3-bedroom villa, recently built (2024)- Construction area: 350 sqm- Plot of approximately 11,000 sqm- Detached property with high level of privacy- Excellent sun exposure and abundant natural lightDistinctive elements:- Saltwater swimming pool integrated into the outdoor area- Mezzanine suitable for leisure, work or reading- Garage- Fenced urban section of the plot, providing increased privacy, security and control of the residential area- Open natural surroundings with no nearby constructionsJust minutes from the beaches of the west coast and with quick access to the A8 motorway, this property allows you to stay connected while remaining apart.More than a house, a place where outdoor living becomes part of everyday life, and where every detail contributes to a more balanced and considered way of living.
…By Annonceur International


Urban building in total ownership without floors or divisions susceptible to independent use, consisting of basement, ground floor and 1st floor, for housing. Typology T7Composed of: Basement floor with garage, toilet, gym, sauna, jacuzzi, changing rooms and party room.Floor 0 - hall, toilet, pantry, kitchen, laundry, maid's room w/ I.S, storage, terrace, dining room, living room, games room with bar area and porch.Floor 1 - entrance hall, I.S, 2 bedrooms, suite, mezzanine, living room with terrace, hallway, I.S, 2 bedrooms, balcony master suite and terrace.Landscaped patio with swimming pool and changing rooms, bar, tennis court and squash court.Located on the national road 117, close to the Belas Clube de Campo, the Belas Golf course, in Sintra.
…By Annonceur International


Discover this exclusive charming house in the heart of Estoril, a truly unique property that combines elegance, comfort and high potential for appreciation.Located in one of the most prestigious areas of the Cascais Line, this house benefits from a privileged location, where tranquility, privacy and proximity to the beaches, Casino Estoril, golf courses, international schools and main access points come together to provide an exceptional quality of life.With 7 large suites, the property stands out for its rustic-inspired architecture, generous spaces and abundant natural light that permeates every room, creating a welcoming, sophisticated and timeless environment.Outside, the carefully landscaped gardens offer a perfect environment for moments of leisure, rest and conviviality, making this house a true refuge in Estoril.Currently, the property is in operation as a charming Guesthouse, with a solid and consolidated business over several years. It has a portfolio of loyal national and international customers, who return regularly, reflecting the excellent reputation and quality of the service provided. This characteristic represents a unique opportunity for those who wish to acquire not only an excellent property, but also a business in full operation and with proven profitability.Due to its configuration, size and strategic location, this house is equally ideal to continue developing a Boutique Guesthouse project, Premium Local Accommodation or simply to be transformed into an extraordinary family residence.Property Highlights7 spacious and bright suites, all with private bathrooms;Operating business, with a portfolio of loyal customers over several years;Architecture with character and timeless charm;Large social areas and versatile spaces;Private gardens and pleasant leisure areas;Excellent sun exposure;Privileged location in Estoril;High potential for profitability and future appreciation;Ideal for tourist investment or prestigious residence.A truly rare opportunity to acquire a property with its own identity, which combines the charm of an exclusive home with the security of an established business, in one of the most desired and valued locations in Portugal.
…By Annonceur International


5+2 bedroom villa with 788 sqm of gross construction area, with garden and swimming pool, garage, situated on one of the most private plots of 2,475 sqm in the prestigious Quinta Patino, Estoril.This superb three-storey villa was designed by architect Francisco Quintanilha, with interiors by renowned architect Vera Iachia. Quality is present in every detail and material used, creating an engaging experience from the entrance door to the garden.The entrance floor features an exceptional social area. The main hall has church stone flooring (antique limestone slabs) and Venetian stucco walls. A second hall includes a guest powder room clad in travertine marble, solid wood and décapé ceiling, an element repeated in other areas of the house. This floor integrates a suite with travertine bathroom, an office, two living rooms with fireplace (32 sqm and 38.80 sqm) with antique wood plank flooring and bow windows, and a dining room with 19.50 sqm. All these spaces have direct access to the outdoor terrace and to the garden and pool. From the dining room there is access to the hall leading to the pantry, kitchen and a bedroom currently used as a playroom.The kitchen is fully equipped with CHALON cabinets and VIKING appliances, including two wine cellars from the same brand. The laundry room, equally equipped, has direct access to the street and to a terrace adjoining the garden and pool.The first floor has a bedroom hall, a suite with 16.80 sqm and bathroom with bathtub and double washbasin, two bedrooms with 16 sqm and 17.20 sqm sharing a complete bathroom. The master suite, with 66.50 sqm, comprises two walk-in closets, private sitting room with access to a terrace overlooking the garden, pool and green landscape, and bathroom with 13.80 sqm equipped with bathtub with panoramic garden views, shower and unique details that make it truly exceptional.The lower ground floor includes cinema room, Custom Wine Cellars SORRELL London wine cellar, SPA with Turkish bath, gym and pool support bathroom in Moroccan Tadelakt. Moroccan tiles are present in the spa, Turkish bath and pool support bathroom. This floor also features a bedroom, storage room, garage for four cars, staff apartment with living room, kitchenette, laundry and bedroom, with access to the garden and pool.The villa has underfloor heating in the bathrooms and corridors, air conditioning throughout the house, central heating and preparation for elevator installation. Video surveillance system installed.Outside, the entire garden was designed to provide maximum privacy, having already reached full maturity of plants, trees and vegetation. The pool, clad in Moroccan tiles and heated, faces south with excellent sun exposure and generous dimensions.10 minutes driving distance from the A5 and A16 motorways. 5 minutes driving distance from Estoril centre and Estoril Golf Club. Close to shops, green areas and schools including IPS Bicesse, Colégio Salesianos do Estoril, SAIS (Santo António International School), CAISL (Carlucci American International School of Lisbon), TASIS (The American School in Portugal). 25 minutes from Lisbon centre and Humberto Delgado Airport. Energy Rating: D ref:97605
…By Annonceur International


T5 Villa (4 Suites + 1 bedroom) in S. Pedro do EstorilElegance, Sustainability, and Comfort.Located in a quiet and exclusive cul-de-sac, this detached villa combines functional architecture with the highest standards of sustainability and thermal comfort. This property is the perfect sanctuary for those who privilege quality of life by the sea. The villa features underfloor heating throughout the entire house.Floor 1It offers 3 generous suites, ensuring complete comfort and independence for the whole family. In addition to the built-in wardrobes in all suites, there is an extra wardrobe in the hallway.- Master Suite (23,50m2)- Suite (23m2)- Suite (21,50)Floor 0- Kitchen (21sqm) fully equipped with Bosch appliances. Six burner gas stove and electric oven.- Laundry Room (7sqm)- Living Room (33sqm) with fireplace.- Dining Room (19.50sqm)- Guest BathroomWinter Garden (20sqm) – Designed to be enjoyed in all seasons, this space serves as a seamless transition between indoor and outdoor living with passive climate control:Tempered glass walls that maximize natural light exposure.Roof fitted with automated adjustable louvers for optimal natural ventilation.Exterior blinds strategically positioned for strict thermal regulation and solar protection on warmer days.Infrared heater installed to ensure a cozy and inviting atmosphere during colder winter daysFloor -1 (126sqm)- Independent Home Office, perfect for remote work, or an extra bedroom (ideal for guests or staff)- Music Room equipped with in-wall speakers and an acoustic drop ceiling- Pantry- Storage area.- Closed garage with capacity for 3 cars and a motorcycle indoor. One car outdoorSurrounding the villa is a pleasant outdoor garden.Sustainability and Energy EfficiencyThe villa was designed for the future, guaranteeing enormous savings in daily consumption:Equipped with 6 photovoltaic solar panels on the roof for electricity production, contributing to a reduction in monthly electricity bills.The entire house is equipped with underfloor heating.It integrates 2 independent heat pumps — one dedicated exclusively to the underfloor heating system that covers the whole house, and another dedicated to heating water for household consumption.Premium LocationSituated in a peaceful cul-de-sac sheltered from the bustle, the location is one of this villa's strongest points:Walking distance to the beach: Just a few minutes from São Pedro do Estoril beach.Mobility: Close to the São Pedro train station, allowing a quick connection to Lisbon or Cascais.Shops and Services: Surrounded by local commerce, pharmacies, supermarkets (Pingo Doce), restaurants, and international schools (such as St. Julian's School, TASIS)
…By Annonceur International


Cascais- Zambujeiro - Exclusive Contemporary 4 Bedroom Villa recent 2020 | Pool, Garden and 3 Suites Discover the perfect balance between sophistication, comfort and nature in this exclusive contemporary villa located in Murches, in a quiet residential area next to the protected area of the Sintra Cascais Natural Park. Just 10 minutes from the emblematic Guincho Beach and the centre of Cascais, and with quick access to the A5 in just 5 minutes, this property It offers a privileged location for those looking for quality of life with proximity to the sea and the city.With modern architecture, premium finishes and excellent sun exposure, this villa was designed in detail to provide comfort, functionality and elegance. Key features: Living room and kitchen in open space with an impressive 68m² Fully equipped kitchen with AEG appliances Underfloor heating throughout the floor of the house, Pre-installation of air conditioning Solar panels for domestic hot water by heat pump. Swimming pool with heated water, by heat pump Pre-installation for fireplace. Built-in wardrobes up to the ceiling with integrated lightingDistribution of spaces: Garage on the ground floor for 3 cars in the patio. Living room and office Direct connection to the garden and swimming pool, creating a perfect integration between indoor and outdoor2 independent outdoor spaces .Floor -0 - Social area Large living room and kitchen in open space with 68m², ideal for receiving family and friends Full bathroom with shower Technical area and storageFloor 1 - Private Area 3 large suites with excellent light and high quality finishes, one of the suites with direct access to the garden and a more private area. Reserved and comfortable environment for the whole familyOutside, enjoy a pleasant private garden and another area with a swimming pool, perfect for moments of leisure and tranquillity, in a calm environment surrounded by nature.A unique villa for those who value contemporary design, efficiency, comfort and a premium location between the mountains and the sea.Come and see your new home to live with your family.For visits contactNew Loft - Sociedade de Mediação Imobiliária, Lda Energy Rating: A+ ref:CAS_2637
…By Annonceur International


Located in a prime area of Murches, Alcabideche, this property stands out for its peaceful residential setting, offering the perfect balance between privacy and proximity to the prestigious lifestyle of Cascais.Within a short distance are Guincho Beach and Areia Beach, Quinta da Marinha with its golf courses and equestrian centres, as well as international schools, tennis clubs and a curated selection of gourmet services.Featuring a functional architecture spread over two floors, the villa offers four bedrooms, three of which are en suite on the upper floor.The ground floor welcomes the social area with a spacious, very bright living room with a fireplace. In total, the property has five bathrooms: three en suite, one guest bathroom on the lower floor and one exterior bathroom serving the leisure area.The outdoor space is extremely pleasant and was designed for convivial living in any season, integrating a well-kept garden, a heated swimming pool and a barbecue area with kitchen support.Also noteworthy is a sophisticated bioclimatic pergola that allows full opening in summer or hermetic closure with heating during winter.In terms of comfort and efficiency, the villa has been equipped with cutting-edge climate control through underfloor heating and ducted air conditioning, independently adjustable in every room.It features tilt-and-turn PVC windows, electric shutters and a fully installed alarm system.Committed to sustainability, the home is equipped with photovoltaic solar panels, a boiler and a closed garage with an electric vehicle charging point.A signature of elegance and modernity in one of the most sought-after locations on the Cascais coastline.Casas São Paixões!
…By Annonceur International


Inserted in a quiet and prestigious area, next to Belas Clube de Campo, this imposing villa is distributed over basement, ground floor and 1st floor, offering a perfect balance between comfort, leisure and privacy.With ample indoor and outdoor spaces, this is the ideal property for those looking for an exclusive lifestyle.Property Distribution:Basement:- Spacious garage- Fully equipped gym- Sauna, jacuzzi and changing rooms- Ballroom-Toilet- Ground floor- Cozy lobby- Bright living room- Dining room with connection to the kitchen- Large kitchen with pantry-Laundry- Maid's room with private bathroom- Games room with bar area- Porch and terrace perfect for outdoor gatherings- Storage and toilet1st Floor:- Distribution hall- 2 bedrooms-Suite- Mezzanine- Living room with terrace- 2 additional bedrooms with balcony- Master suite with private bathroom and terraceOutdoor Area:- Swimming pool with changing rooms and bar- Tennis court and squash court- Manicured garden and landscaped areas for relaxing- Ideal leisure spaces for moments with family or friendsLocation and Acessos_A few minutes from Lisbon, Sintra, Oeiras and Cascais, with easy access to the main roads (IC19, CREL and A16), this villa is also close to shopping areas, reference schools and the Belas golf course.VIVER NAS ONDAS is a real estate company with 19 years of experience that also acts as a CREDIT INTERMEDIARY, duly authorised by the Bank of Portugal (Reg. 3151).Our team is made up of passionate and dedicated professionals, ready to make your dreams come true.We take responsibility for taking care of the entire financing process, if necessary, providing you with peace of mind and security. We are committed to finding the best mortgage solutions available on the market, and we work tirelessly to achieve this goal.We take care of all the details of the process, from analysing your financial needs to presenting the financing options best suited to your profile.Our mission is to offer an excellent service, putting your interests first. We work with commitment and dedication to make the process of obtaining a mortgage simpler and more effective for you. Energy Rating: D ref:VO-69541
…By Annonceur International


Inserted in a private condominium in Bicesse, this 5 bedroom villa stands out for its abundant natural light, the functional distribution of spaces and the harmonious connection between the interior and the exterior. With a plot of 279 m² and a gross construction area of 262.29 m², it is spread over three floors designed to provide comfort and versatility.Main floor:The large living and dining room, with about 52 m², is the centre of the house, benefiting from large glazed sliding doors that allow a direct connection to the garden, the pool and the outdoor lounge area. The fully equipped kitchen, measuring 9.5 m², communicates directly with the outdoor dining area, making it the ideal space for entertaining family and friends. This floor also includes an office with 10 m² and a guest bathroom.Top floor:The private area consists of a 14 m² east-facing suite, with a private bathroom with shower (5.4 m²) and exclusive access to a generous 28 m² terrace. There are also two bedrooms, both with 15 m², served by a full bathroom with shower (6 m²). The two bedrooms share a balcony of approximately 9 m².Lower floor:The lower floor offers a large multifunctional space of about 40 m², ideal as a games room, cinema, gym or leisure area. It also includes an additional bedroom with 9 m², a guest bathroom and a laundry room. All these rooms have direct access to a 34 m² terrace, connecting to the garden.Exterior:The outdoor space was designed to provide privacy and tranquillity, combining garden, pool and different outdoor living areas, perfect for leisure time with family or guests.The property also has three outdoor parking spaces and electric underfloor heating on the main and upper floors, ensuring greater comfort throughout the year.A contemporary, bright and functional villa, inserted in a private condominium, in a quiet location and with excellent access to Cascais, Estoril and Lisbon.Note:** The information presented is not contractual in nature, and the buyer must previously confirm all the documentation of the property. This announcement may contain any inaccuracies for which the agency cannot be held responsible.Energy Class: B-Berkshire Hathaway HomeServices Atlantic Portugal is your guarantee of excellence in the luxury real estate market. Led by Warren Buffett's legacy of trust and financial strength, our global brand offers your property unparalleled visibility to qualified investors and buyers through an elite international network. More than transactions, we carry out life projects. Supported by a network that extends across 13 countries and more than 1,400 offices, we transform the purchase or sale of your property into a borderless experience, with global reach, local proximity and excellent monitoring. Get to know our team and exclusive portfolio on our website. Energy Rating: B- ref:RP_1437
…By Annonceur International


Contemporary 4+1 Bedroom Villa with Pool, Rooftop and Premium Finishes | Cobre, CascaisDiscover this exclusive contemporary 4+1 bedroom villa, built from scratch in 2025, where modern design, build quality and comfort come together to provide a truly exceptional lifestyle.With 257m2 of gross construction area, located on a plot of approximately 300m2, this property stands out for its large, bright spaces and the perfect connection between the interior and the exterior. It has a private garden, swimming pool, rooftop with panoramic views and parking for up to 3 cars.Ground Floor:The social area has been carefully designed to receive and socialise, offering a large living and dining room in open space, integrated with an elegant fully equipped kitchen with Miele appliances. On this floor you will also find a guest bathroom and direct access to a balcony.First Floor:The private area consists of a spacious master suite with dressing room, office area and balcony, two additional bedrooms, both with balcony, a full bathroom and access to the magnificent covered rooftop, from where you can enjoy an unobstructed view over the Sintra Mountains and the emblematic Pena Palace.Lower Floor:Designed for leisure and entertaining moments, this floor offers a second living room with direct connection to the garden and pool, a fully equipped gourmet kitchen with Miele appliances, additional bedroom with natural light, full bathroom, laundry room and an elegant dual-temperature air-conditioned wine cellar. Outside, the pleasant lounge area with barbecue, wooden deck and swimming pool stands out, creating the perfect environment to enjoy with the family or receive guests.Equipment and Finishes:- Building from scratch in 2025- Two fully equipped kitchens with Miele appliances- Air conditioning in all rooms- Fireplace- Two-temperature climate-controlled wine rack- High-quality custom-made joinery- Alarm system- Premium finishes- Excellent sun exposure and plenty of natural lightLocationLocated in one of the most sought-after residential areas of Cobre, Cascais, this villa benefits from a quiet and familiar atmosphere, while being just minutes from all amenities.It is close to national and international schools of excellence, such as Aprendizes Active Learning School, King's College School, TASIS Portugal, St. Julian's School, Salesianos de Manique and Maristas de Carcavelos.- 2 minutes from the A5- 5 minutes from Estoril- 10 minutes from the centre of Cascais- 15 minutes from Sintra- 30 minutes from Lisbon and Humberto Delgado AirportThis is a rare opportunity to acquire a practically new villa, with contemporary architecture, high quality materials and a privileged location, ideal for those who value comfort, privacy and quality of life in one of the most exclusive areas of the Cascais line.Specific features:* Detached house* 3 floors* 257 m2 gross area, 210 m2 usable* T4* 4 bathrooms* Plot of 300 m2* Terrace and balcony* Parking space included in the price* Second hand/good condition* Built-in cabinets* Collection* South, West Orientation* Built in 2025* Equipment* Air conditioning* Swimming pool* Garden* Energy class A+Book your visit now! Energy Rating: A ref:MORSGBN018
…By Annonceur International


With its appealing color, location, and proximity to the sea, this condominium is where youll find your ideal home. This three-story home, with its stunning appearance, stands out for its innovative use of the basement, which now features a living room, two bedroomsone of which has an adjoining hallwayand a guest bathroom. Also on this level, on separate sides, are a garage and a storage area.The ground floor houses the living area. It features a living room divided into a living and dining area, with direct access to the kitchen. This equally spacious and bright room includes two work counters and a large corner, making it highly functional. As you head toward the shared garden and pool area, you can enjoy the outdoor terrace, which is divided into a covered and an open-air section.On the first floor, which is entirely dedicated to bedrooms, there is one bedroom, one suite, and a master suite, which features a walk-in closet.As a bonus, climb the final few steps to access a rooftop, which, in addition to the spacious leisure area, offers a view of the sea. Is there a better reason to visit? Highlights:5 minutes from the A5 highway;7 minutes from the beach;10 minutes from the golf course;4 minutes from the school;All shops and services within walking distance.
…By Annonceur International


.Discover a truly exclusive villa in the heart of São Pedro do Estoril, where contemporary architecture, sophistication and proximity to the sea come together to create a unique living experience.Located in one of the most premium, calm and valued residential areas in Cascais, this magnificent 5-bedroom house stands out for its timeless elegance, modern lines and absolutely generous areas, offering a perfect balance between comfort, privacy and exclusivity.With an area of \u200b\u200b533m², the property was designed to provide a sophisticated and functional experience, privileging natural light and fluidity between the different social spaces. The large living room and the distinctive dining room create the ideal environment to welcome guests with refinement and comfort, and at the same time allow a harmonious connection with the outside and an environment marked by natural light and views of the sea.The private area has five carefully distributed bedrooms, designed to guarantee maximum tranquility and well-being, complemented by four elegant bathrooms with a premium finish.Outside, the private pool invites you to exclusive leisure moments, framed by a unique environment. The garage with capacity for four vehicles reinforces the distinct and functional character of this property.Just 2 minutes from the beach, this house offers the rare privilege of living by the sea, in a location where exclusivity, tranquility and quality of life are in perfect harmony.A unique residence for those looking for luxury, prestige and an excellent location on the Cascais line.
…By Annonceur International


In one of the most prestigious residential areas of the Sintra region, this elegant villa fully renovated in 2022 is located in Quinta da Beloura, a place where tranquility, comfort and quality of life naturally come together. Surrounded by green areas, golf courses and a safe, well-organized residential environment, this home has been designed to offer a sophisticated lifestyle, ideal for families who value space, privacy and proximity to the main cities of the region.From the very first moment, the house reveals an atmosphere of serenity. The renovation project prioritized natural light, the fluidity of spaces and the connection between indoor and outdoor living, creating bright and generous environments that follow the rhythm of contemporary life.The social area of the villa unfolds in an open-plan layout, where the kitchen and living room connect naturally, promoting a dynamic family lifestyle. The kitchen stands out for the quality of its materials and attention to detail: custom-made cabinetry, Porcelanosa marble on the island and countertops, and SMEG appliances, some brand new and others with minimal use, ensuring a perfect balance between aesthetics and functionality.The living room extends naturally to the outdoors, reinforcing the relationship between the house and the garden while allowing natural light to move through the spaces throughout the day.The outdoor space has been designed for moments of relaxation and social gatherings. The covered porch invites outdoor dining, quiet afternoons of reading, or simply enjoying the view over the pool and garden, where the open sky and the calm atmosphere of Beloura create a truly relaxing setting.All bedrooms are en-suite, offering comfort, privacy and independence for every member of the family. One of the bedrooms is located on the ground floor, adding additional convenience.The house is equipped with air conditioning, central heating and a CCTV surveillance system with app access, ensuring comfort and security throughout the year.On the lower floor, there is a laundry and technical area, as well as an indoor garage for two cars. Outside, there is additional parking space for three to five vehicles, a valuable feature for everyday family life or when receiving guests.Living in Quinta da Beloura means enjoying a unique lifestyle in the Sintra region. This prestigious residential area is known for its organization, security and proximity to nature. Just minutes away you will find golf courses, tennis and padel clubs, gyms, equestrian centers, supermarkets, restaurants and local shops, creating an environment where everything is accessible without sacrificing tranquility.The location also offers quick connections to Cascais, Sintra and Lisbon, as well as Lisbon International Airport, making Beloura particularly attractive for international families.Nearby are some of the best international schools in the region, including TASIS International School, located about a two-minute walk away, and the Carlucci American International School of Lisbon (CAISL), making this location especially convenient for families with school-age children.Between the green landscape of the Sintra mountains and the proximity to the Atlantic Ocean, this villa offers a rare combination of tranquility, security and urban proximity, creating the perfect environment for those seeking to live with distinction in one of Portugal’s most desirable residential areas.Keller Williams® is synonymous with excellence in the real estate market, with highly qualified consultants ready to advise and guide you through every step of purchasing your property. Count on a dedicated professional focused on understanding your needs and finding the perfect home for you. Benefit from personalized negotiation support, the best financial solutions and complete assistance throughout the buying and selling process.Schedule your visit and discover the charm of this home in Quinta da Beloura.Contact our team and let us help turn your dream into reality.
…By Annonceur International


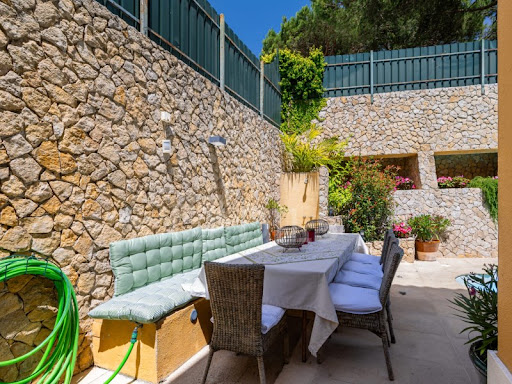
4+1 bedroom villa with swimming pool, garden and terraces, in Alcabideche, CascaisInserted in a quiet residential area of Alcabideche, this elegant villa stands out for its outdoor areas, good sun exposure and the quality of the spaces, offering the ideal balance between comfort, privacy and proximity to Cascais.With 174 m² of gross private area, set in a plot of 305 m², the property is spread over several floors, providing a very functional and harmonious family experience.The exterior is one of the great protagonists of this house with a pleasant garden surrounding the villa, creating different leisure environments, where the pool flanked by a cobblestone wall with garden beds stands out, giving a cosy and charming atmosphere. The outdoor dining area, equipped with barbecue and kitchen support, invites you to long moments of conviviality outdoors.The living room extends naturally to the pool, allowing a perfect connection between the indoor and outdoor spaces and providing excellent light throughout the day.On the main floor are the living room with fireplace and stove, a fully equipped kitchen, a guest bathroom and several comfort details, such as marble flooring, air conditioning and equipment in good condition.The upper floor is dedicated to the private area of the house, consisting of a suite with private balcony, closet and bathroom with window, three bedrooms with built-in wardrobes, a full bathroom and a hall also served by support cabinets. Wooden floors add comfort and elegance to spaces.On the top floor, a spacious attic (+1) offers an excellent multifunctional area, complemented by a bathroom and a magnificent south-facing terrace, recently renovated, where you can enjoy total privacy and a totally unobstructed view. The terrace allows the installation of a pergola, further enhancing this outdoor space.The basement includes a closed garage with automatic gate, with capacity for two cars, also having a large storage area and wine cellar.In terms of equipment and recent improvements, the renovated railings, the swimming pool with pump and filtration system recently replaced, new flooring on the upper terrace and several updates that reflect the good general state of conservation of the property stand out.The location is another of its great strengths. Located on Avenida Condes de Barcelona, it benefits from quick access to the main roads, being about 2 minutes from the A5, allowing you to reach the centre of Lisbon in approximately 20 minutes and the Humberto Delgado Airport in about 25 minutes.The beaches of the Cascais Line, such as Praia do Tamariz, Praia da Poça and Praia de Carcavelos, are between 10 and 15 minutes away by car. In the vicinity you will also find a wide range of shops and services, including supermarkets such as the Continente supermarket, just a few minutes away, as well as restaurants, gyms and all kinds of amenities for everyday life.The villa also benefits from the proximity of some of the most prestigious national and international schools, including TASIS Portugal, CAISL - Carlucci American International School of Lisbon, King's College School Cascais, St. Dominic's International School and the Salesianos do Estoril, making it an excellent option for families.A house where the quality of construction, the outdoor spaces, the excellent luminosity and the privileged location combine to provide a quiet, comfortable and sophisticated lifestyle, just a few minutes from Estoril, Cascais and Lisbon. Energy Rating: E ref:40433
…By Annonceur International
'%20stroke='%23DDAA3A'%20stroke-width='1.909'%20stroke-linecap='square'%20stroke-linejoin='bevel'/%3e%3c/svg%3e)
Receive by email any new listing that may match your search criteria
Your criteria :
By validating this form, you accept the general conditions of use of Le Figaro Properties.
These agencies offer a selection of luxury properties vente in Lisbon. Feel free to contact them for personalized assistance.


