Get early access to listings that match your criteria
Never miss an opportunity again. Our personalized alerts notify you instantly.

 English$ USD · m²


Vila do Tijolo exclusive Townhouses represent a residential proposal without parallel in the Lisbon market. Located inside the plot, they were designed to offer the experience of a contemporary villa in the middle of the city, with the privacy of gardens and individual pools. With typologies of 3 and 4 bedrooms and interior areas between 219 sqm and 257 sqm , they are functionally distributed over three floors, creating large and distinct environments for each moment of the day.On the ground floor, the social area opens up to the private gardens through generous rooms that extend the interior space to the outside. On the first floor are the bedrooms, designed to ensure comfort and tranquility, while the upper floor reserves a terrace equipped with a private pool, creating an exclusive refuge in the heart of Lisbon.These villas also have parking boxes with direct access to the house, fully equipped kitchens, laundry, storage, air conditioning system and bathrooms with underfloor heating. Technology and security are also ensured through the NOS Smart Home automation system and advanced protection solutions, which take the living experience to a higher level.Combining contemporary architecture, total privacy and state-of-the-art equipment, Vila do Tijolo's Townhouses offer an exclusive and sophisticated lifestyle, rare to find in such a central urban context.
…By Annonceur International


4 bedroom villa with 517m2 of gross construction area, very solid and high quality finishes, on a plot of 794m2, located in a privileged location and in high urban development, next to King's College School, distributed by basement, ground floor and first floor, with excellent East/West sun exposure and a functional organization of spaces.On the upper floor, the private area consists of three large suites, all with dressing rooms, private bathrooms and generous balconies. Two suites are facing west, with direct views of the garden and pool, the master suite also benefits from windows facing east, ensuring excellent natural light throughout the day. The bathrooms of the suites feature dark marble finishes, Geberit equipment. In two of them there is a bathtub and shower cabin.On the entrance floor, a screened door, a spacious entrance hall with a closet, access to a very large kitchen, fully equipped, with dark granite countertops, central island with gas hob, AEG built-in appliances and independent laundry area.Also noteworthy is a large living room, with double environment, dining and living area, with a fireplace (of Belgian origin) with fast heating with intensity control The villa also has a bedroom on the ground floor, currently used as an office, with direct access to the garden, as well as a full bathroom for support and also for visitors.On a technical level, it benefits from German frames with double glazing and anti-mosquito protection, natural wood flooring, gas central heating, Daikin central air conditioning, De Dietrich heating system, 10 solar panels, intelligent programmable heating system, drinking water filtration, plus an American water descaling system from all taps, alarm and video surveillance with remote control by mobile application.In the basement, the garage offers space for 3 cars, with an electric gate, technical area and a closed area currently adapted to a gym and leisure, already prepared for future bathroom installation.Outside, the property has a swimming pool, Hunter automatic irrigation system for the garden, vegetable garden and several fruit trees, including lemon, clementine and guava trees, etc.Part of the façade is covered in natural stone, complemented by marble masonry, reinforcing the elegance and constructive quality of the property.If it is comfort with a high level of finishes that you are looking for, for your next home, this may be your best option!Professional photographs coming soon.Contact me to visit! Energy Rating: A+ ref:127101003-22
…By Annonceur International


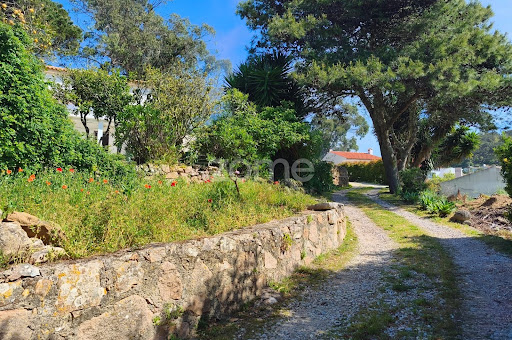
Identificação do imóvel: ZMPT587962 In the heart of Malveira da Serra, in an elevated and truly privileged position, lies this unique property of approximately 1,928 m², offering privacy, character and outstanding appreciation potential. Access is via a private, well-maintained driveway, flanked by stone walls and mature vegetation, creating a sense of retreat and exclusivity from the very entrance. The land unfolds across natural levels, with landscaped areas, fruit trees and distinct corners that give the space its own identity — ideal for a distinctive architectural project that takes full advantage of the topography and surroundings. The existing two-storey house, in need of full renovation, along with the supporting structures, allows for multiple possibilities: from restoring its traditional charm to developing a new contemporary residence integrated into the landscape. The elevated position and green surroundings ensure tranquillity, excellent sun exposure and potential for open views, while remaining close to the centre of Malveira da Serra. Prime location, just minutes from Cascais, Guincho beaches and within the Sintra-Cascais Natural Park. Highlights 1,928 m² plot Private and established access Elevated and central location Garden with fruit trees Multiple natural levels House for full renovation Supporting structures High construction potential Highly sought-after area A rare property where rustic charm, location and potential come together to create something truly unique.
…By Annonceur International


Discover a unique property located in the traditional area of Alto de Santo Amaro, in Lisbon.This T3+1 townhouse is perfect for those seeking a city lifestyle with the tranquility and security of a private condominium. It stands out for its exceptional location and stunning views over the Tagus River.Situated in a condominium of just four houses, the property offers a welcoming and sophisticated atmosphere, spread over four levels.The entrance floor comprises the living room with a fireplace and balcony, and the kitchen includes a dining area.The master suite is located on the first floor, along with two additional bedrooms and a full bathroom.The spacious rooftop provides a privileged setting for entertaining and relaxing, allowing you to enjoy panoramic views over the river and the city in complete comfort and privacy. The lower floor, with access to the garden and the condominium parking area, also includes a support room, an additional bedroom, and a technical area and laundry room.Natural light floods every room, as the house has a south-facing orientation, while the location ensures the future owner access to a wide range of services and amenities. Its proximity to essential infrastructure guarantees a practical and comfortable lifestyle.The villa offers a total of 255 m² of gross private area and also includes 2 parking spaces and a storage room, modern amenities for those who value an incomparable living experience in Lisbon.Casas São Paixões!
…By Annonceur International


6+1 bedroom villa, ready to move in, located in the Bloom Marinha condominium, in the heart of Quinta da Marinha, Cascais. This fantastic villa has a private pool and very large outdoor areas.The entrance, on the ground floor, leads to a large entrance hall and a spacious 66 sqm living room, connected to a large 44 sqm porch, a 53 sqm patio, the garden, and the private pool. The villa also has a 36 sqm kitchen, a dining room, a guest bathroom, a pantry, a storage area, and a laundry room on this floor.As for the private area located on the ground floor, there is an en-suite bedroom with a private bathroom and a smaller bedroom (maid's room), also with its own bathroom.Stairs or an elevator lead to the first floor, where there are four en-suite bedrooms. The master suite is 29 sqm and has a large closet and a private bathroom with a double shower and bathtub.On this floor, there is also a room that can be used as a TV room or office.There is a fantastic balcony surrounding all the bedrooms, with an area of 202 sqm.The villa also has a basement floor with a very large 86 sqm room that can be used as a bedroom, office, games room, etc., which has a bathroom and access to one patio. On this floor, there is also a parking area with space for five cars. Storage area of 16 sqm.This fantastic villa also features two Turkish baths, a spacious sauna, an outdoor jacuzzi, and heating in the private pool.The garden of this villa, designed with greenery, includes native species that require low water consumption. There is a concern with the sustainable component of this condominium that extends to the high quality finishes of the villa: space heating system that will have solar panels and a heat pump unit as its source of production; this equipment is also responsible for supporting the solar system for producing domestic hot water; interior lighting with LED light source; anodized frames with double glazing and air box; exterior blinds with adjustable slats; underfloor heating in all rooms connected to the hot water system.Bloom Marinha is managed by a highly experienced tour operator that provides services throughout the resort. Residents or guests can enjoy a diverse range of options, including: 24-hour reception, 24-hour security, Wi-Fi, business center, access to bicycles, reservation service, and gardening service. Bloom Marinha also offers on-demand services such as room service, housekeeping, airport transfers, and more.Translated with DeepL.com (free version)
…By Annonceur International


Vila do Tijolo exclusive Townhouses represent a residential proposal without parallel in the Lisbon market. Located inside the plot, they were designed to offer the experience of a contemporary villa in the middle of the city, with the privacy of gardens and individual pools. With typologies of 3 and 4 bedrooms and interior areas between 219 sqm and 257 sqm , they are functionally distributed over three floors, creating large and distinct environments for each moment of the day.On the ground floor, the social area opens up to the private gardens through generous rooms that extend the interior space to the outside. On the first floor are the bedrooms, designed to ensure comfort and tranquility, while the upper floor reserves a terrace equipped with a private pool, creating an exclusive refuge in the heart of Lisbon.These villas also have parking boxes with direct access to the house, fully equipped kitchens, laundry, storage, air conditioning system and bathrooms with underfloor heating. Technology and security are also ensured through the NOS Smart Home automation system and advanced protection solutions, which take the living experience to a higher level.Combining contemporary architecture, total privacy and state-of-the-art equipment, Vila do Tijolo's Townhouses offer an exclusive and sophisticated lifestyle, rare to find in such a central urban context.
…By Annonceur International


4 bedroom semi-detached house, in the final stages of construction and finishing, in the Murches Residence Condominium. Spread over 3 floors and with a total construction area of 570m2. Entrance floor: With a 50m2 living room with direct access to the garden and pool. High ceilings and floor-to-ceiling windows with plenty of natural light. Flooring, fireplace with wood burning stove, integrated open-plan kitchen, fully equipped with Siemens appliances. On the same floor there is a guest toilet and a suite. Top floor: With 3 suites, the master with a walk-in closet and double shower in the bathroom. All suites with closets, garage for 3 cars on the ground floor, laundry room, storage room, toilet and roof terrace with pergola.Modern architecture, quality finishes.5 minutes' drive from the A5. Energy Rating: B ref:PT014-B
…By Annonceur International


A four-bedroom semi-detached house with a swimming pool and garden, situated within a private residential complex in Murches.With a total floor area of 570 m², the property is laid out as follows:The entrance to this property is on the ground floor, where abundant natural light floods into the hall, leading to a spacious living room of around 50 m², opening directly onto the garden and swimming pool.Notable features include the high ceilings and floor-to-ceiling windows, which provide excellent natural light. The space features laminate flooring, a fireplace with a heat recovery unit, and an open-plan kitchen, fully equipped with Siemens appliances. On this floor there is also a suite with a wardrobe and a guest toilet.On the upper floor is the private area of the house, comprising three en-suite bedrooms, all with fitted wardrobes and plenty of natural light. The master bedroom includes a walk-in wardrobe and a bathroom with a double shower.The lower floor houses the garage with space for three cars, a laundry room, a storage room and a guest bathroom.This villa also features a rooftop terrace with a pergola, ideal for leisure time.A property with contemporary architecture and high-quality finishes.Located approximately 5 minutes from the A5 motorway and 10 minutes from the centre of Cascais, as well as the main international schools. Energy Rating: A ref:PT014-D
…By Annonceur International


There are houses... and there are urban refuges.In the heart of Lisbon, in the prestigious Praça de Londres, this 4 bedroom villa with 220m², completely refurbished in 2022, designed for those who value privacy, design and independence, without giving up centrality.Here, each floor has been designed to create distinct experiences social, intimate and functional with a fluidity rare in the city centre.The entrance reveals an open space social area with 48m², where living room and kitchen merge in a contemporary environment, ideal for receiving with elegance or simply enjoying the day to day in comfort.Going down to the lower floor, there is a space with its own identity: 42m² with a full bathroom and pre-installation of a kitchen. A true independent flat within the house, perfect for guests, staff, private office or even an income aspect.On the upper floor, the private area offers two suites that favour comfort: a more intimate one, with 16m² and two wardrobes, and a larger one, with 24m², designed as a true personal retreat.On the top floor, a versatile space of 38m² opens onto a balcony, creating the ideal setting for an inspiring office, a library or a leisure area with natural light.But the real difference is in efficiency:photovoltaic panels with a production of 5.2 kWh and a battery system, ensuring energy autonomy and an approach aligned with the future.Living here is not just about being in the centre of Lisbon it's having a house with its own identity, where the city happens outside... And comfort happens inside. Energy Rating: B ref:L1104/26
…By Annonceur International


Located in one of the most exclusive and valued areas of Alfragide, this distinctive classic-style villa, with 627 sqm of construction and premium finishes, combines timeless elegance with contemporary comfort and stunning panoramic views over the river.With generous areas and careful architecture, this property was designed for a sophisticated lifestyle, where privacy, quality and functionality come together in perfect harmony — just minutes from the center of Lisbon.Spaces Thoughtfully DesignedDistributed over several levels and served by a private elevator, the villa presents a natural flow between interior and exterior spaces.Ground FloorSpacious living and dining room with excellent natural light, connected to a fully equipped modern kitchen with a central island — the true heart of the house. It also includes a versatile bedroom, a full bathroom and direct access to outdoor terraces.First FloorPrivate area consisting of three bedrooms with balconies and panoramic views. The master suite stands out for its walk-in closet and atmosphere of comfort and exclusivity. An additional bathroom serves the remaining bedrooms.AtticLarge space with high potential for creating an additional suite, cinema room, or custom leisure area.BasementFunctional area integrating office, laundry room, full bathroom and utility roomExterior and LeisureA true private retreat, ideal for moments of conviviality and relaxation:Wall-surrounding gardenHeated and covered swimming pool, for year-round useBarbecue areaOutdoor support kitchenBathroom for garden supportParking for 4 vehicles, ensuring comfort and convenienceTechnology, Comfort and SustainabilityEquipped with high-quality solutions, this villa provides a superior level of comfort and efficiency:Elevator with access to all floorsCentral heating and air conditioningUnderfloor heating, ensuring thermal comfort throughout the houseFireplace, creating a welcoming and sophisticated atmosphereCentral vacuum systemAdvanced video surveillance systemHighlight for energy efficiency Class AThe integration of solar panels and photovoltaic panels places this property at the forefront of sustainability, allowing for a significant reduction in energy costs and long-term appreciation.Prime LocationLocated in a strategic area of Alfragide, close to:Park International SchoolAlfragide business districtMain road access pointsHumberto Delgado AirportA Distinct Living ExperienceWith its classic design, premium finishes, unique panoramic views and a full range of amenities, this villa represents a rare opportunity to live with luxury, comfort and exclusivity.Come and discover this excellent property!
…By Annonceur International


4 bedroom villa in Quinta da Marinha in the Plátanos Development.This villa is composed as follows:On Floor 0, one can find a suite, guest bathroom, kitchen and living room with direct access to a large outdoor garden area and private pool. On this floor there are also 2 interior gardens.The 1st floor consists of 3 suites.It also has a garage for 2 cars.This condominium has the signature of the award-winning Regino Cruz architects studio, Plátanos proposes a private condominium of 3+1 bedroom residences, with a minimalist, functional and elegant design, designed to be lived also in the open air.The boundaries between indoor and outdoor spaces are blurred in a fluid and joyful freedom.Interior gardens and patios illuminate and give colour to the open spaces, giving an exterior dimension to the kitchens, living rooms and suites.Adapted to the terrain and covered by landscaped roofs, the buildings are hidden in the landscape, among leafy private gardens with swimming pools.Situated in an idyllic setting, Plátanos represents an environmental commitment and the values for sustainable comfort.An exclusive oasis immersed in nature, minutes from the centre of Cascais.With the signature of the award-winning Regino Cruz architects, Plátanos proposes a private condominium of 3+1 bedroom residences, with a minimalist, functional and elegant design, designed to be lived in the open air.The boundaries between indoor and outdoor spaces are blurred in a fluid and joyful freedom.Interior gardens and patios illuminate and give colour to the open spaces, giving an exterior dimension to the kitchens, living rooms and suites.Adapted to the terrain and covered by landscaped roofs, the buildings are hidden in the landscape, among leafy private gardens with swimming pools.Situated in an idyllic setting, Plátanos represents an environmental commitment and the values for sustainable comfort.An exclusive oasis immersed in nature, minutes from the centre of Cascais. Energy Rating: Exempt ref:LANE_7028_A6
…By Annonceur International


3 Bedroom Villa with Panoramic Sea View in Cascais, São Pedro do EstorilWith an uninterrupted view over the Atlantic Ocean, this elegant 3 bedroom villa is set on a plot of 1620 m², in one of the most exclusive areas of the Municipality of Cascais.Each room conveys comfort, light and a sense of refuge by the sea. The large garden with swimming pool invites you to a quiet family life, with space to receive, relax and breathe nature. A rare balance between privacy, location and quality of life.The property offers 165 m² of built area, with potential for expansion, which may have 810 m2 of ABC, a maximum of 486 m2 of implantation area, and a maximum waterproofing area of 972 m2 (implementation of the acsa, support walls, swimming pool, all paved areas).TECHNICAL DETAILSHouse T3Living Area: 134 m²Covered Area: 168 m²Land area: 1,620 m²Divisions-Large living room with direct access to the garden and pool-Integrated dining area-Equipped kitchen-Functional layout-1 bedroom-2 suites with balcony-3 bathrooms-Garage-Balconies overlooking the garden-Extensive garden-Swimming pool-Ideal space for leisure, outdoor dining and privacyLocated between São Pedro do Estoril and Parede, highly sought after residential areas in the municipality of Cascais, known for their proximity to the sea, tranquility and quick access.Transportation-CP Parede Station 12 min walk-S. Pedro do Estoril Station - 10 min walk-Bus stops 23 min walk awayNearby schools-Fernando Lopes-Graça Secondary School 5 min by car-Parede Elementary School 4 min by car-St. Julian's School 10 min driveCommerce and services-Pingo Doce Parede 3 min by car- Lidl Rebelva 6 min drive-St. Peter's Pharmacy 2 min drive-CUF Cascais 10 min by carBeaches and green spaces-São Pedro do Estoril Beach 15 min walk-Quinta da Alagoa Park 6 min driveRoad access-A5 LisbonCascais 8 min-Marginal Road 4 minThis villa is suitable for young families, couples looking for more space, professionals working from home or those who want a second home near the beach. It offers a balanced lifestyle between nature, quick access and urban convenience.Schedule your visit and find out how this villa can be your next chapter.Contact Coldwell Banker Loft2.Frequently Asked Questions :Is the pool private?Yes, the pool is part of the private garden of the 1,620 m² plot.Are there services and commerce within walking distance?Yes. Supermarkets, pharmacies, cafes and essential services are between 3 and 6 minutes by car.Is the house suitable for bank financing?Yes. All documentation can be evaluated for housing credit according to the criteria of the banking entities.Is the house close to beaches?Yes. São Pedro do Estoril Beach is within a 15-minute walk.Schedule your visit and find out how this villa can be your next chapter in Parede.Contact Coldwell Banker Loft2.
…By Annonceur International


Vila do Tijolo exclusive Townhouses represent a residential proposal without parallel in the Lisbon market. Located inside the plot, they were designed to offer the experience of a contemporary villa in the middle of the city, with the privacy of gardens and individual pools. With typologies of 3 and 4 bedrooms and interior areas between 219 sqm and 257 sqm , they are functionally distributed over three floors, creating large and distinct environments for each moment of the day.On the ground floor, the social area opens up to the private gardens through generous rooms that extend the interior space to the outside. On the first floor are the bedrooms, designed to ensure comfort and tranquility, while the upper floor reserves a terrace equipped with a private pool, creating an exclusive refuge in the heart of Lisbon.These villas also have parking boxes with direct access to the house, fully equipped kitchens, laundry, storage, air conditioning system and bathrooms with underfloor heating. Technology and security are also ensured through the NOS Smart Home automation system and advanced protection solutions, which take the living experience to a higher level.Combining contemporary architecture, total privacy and state-of-the-art equipment, Vila do Tijolo's Townhouses offer an exclusive and sophisticated lifestyle, rare to find in such a central urban context.
…By Annonceur International


This Villa represents the perfect balance between privacy and luminosity, standing out for its large total area of 621 sqm, outdoor area of 165 sqm, distributed in a functional way over four floors and a rooftop with private pool. The design favors the fluidity between the interior and exterior spaces, with balconies and patio that invite a harmonious experience with the environment.With 5 bedrooms and 2 additional areas, the Villa offers multiple configuration possibilities, allowing you to create an office, gym or cinema room according to the lifestyle of each resident. The presence of a private elevator ensures convenience and comfort on all levels of the house, reinforcing the exclusive character of the property.The social area combines living and dining room with a fully equipped kitchen, designed with high quality finishes and state-of-the-art equipment. The large suites offer privacy and elegance, while the panoramic terrace with swimming pool provides a true urban refuge, ideal for moments of relaxation and contemplation over Lisbon.Living at Secret Garden Villas is to enjoy the tranquility of Campo de Ourique, a flat and central neighborhood, recognized for its authenticity and quality of life. With international schools nearby, restaurants, local shops and wooded gardens, this is one of the most desirable locations in Lisbon, where modern comfort meets traditional charm and the privacy of a true secret garden.
…By Annonceur International


We present an approved project for the construction of a house with six bedrooms, a garden, a pool, and a garage. Located in the prestigious Lapa neighborhood, this project spans three floors, totaling 347 square meters of living space. The project is sold together with the land, and the buyer is responsible for its development.The house is distributed over three floors. On the ground floor, there is a garage with capacity for three cars, a storage room, and a bathroom. On the first floor, there is the social area, connected to the kitchen and with access to a terrace. The second floor features four suites, two of which have access to the terrace. The rooftop includes a pool, jacuzzi, a small spa, and offers views of the city and the river.This is a unique opportunity to own a residence in one of the most sought-after areas of the city.
…By Annonceur International


This magnificent historic palace, located in Paço de Arcos, Oeiras, is a true jewel of neoclassical architecture, with a stunning sea view. The property, which was the residence of King Ferdinand II, remains in the hands of the royal family, being an icon of luxury and tradition.Spanning two floors, the palace offers 40 well-distributed rooms, including elegant living and dining rooms, impressive fireplaces, and a library with panoramic sea views. The interiors are adorned with high-quality materials, creating an environment of refinement and comfort.The large gardens of approximately 6,000 m² include various amenities, such as garages, stables and a charming terrace overlooking the sea, perfect for leisure time. In addition, the property is surrounded by walls, ensuring complete privacy, and is self-sufficient in water, with an aqueduct for rainwater.With significant tax exemptions, both IMT and IMI, this property becomes even more attractive as an investment opportunity. The City Council has plans to develop a promenade and a marina nearby, increasing the appreciation and exclusivity of the region.Classified as a protected heritage, the palace allows expansions respecting its historical character, offering versatility of use, whether for a hotel, museum, company headquarters or luxury housing.The property, with neoclassical architecture from the nineteenth century, is spread over four floors, including rooftop, and offers large areas, excellent sun exposure and direct connection to the outside through a garden with various species.Floor 0:- Entrance hall 31 m2- Living room 22 m2- Dining room 74 m2- Kitchen 65 m2- Bedroom 43 m2- Bedroom 15 m2- Office 40 m2- WC 18 m2- WC 12 m2- Storage area 15 m2- Hallway 12 m2- Hall 14 m2Floor 1:- Living room 74m2- Living room 42 m2- Living room 47 m2- Suite 30 m2- Bedroom 45 m2- Bedroom 34 m2- Bedroom 19 m2- Bedroom 17 m2- WC 16 m2- Hallway 45 m2- Hallway 17 m2- Hallway 12 m2Floor 2:-Room-RoomFloor 3 :-RooftopGarage with parking for 4 cars 54 m2The palace has a Guest-House (364m2) and a tower called 'Clock Tower' (49 m2)It is located on Avenida Marginal, in front of the sea, just 4 minutes from the A5 and A9 motorways, 7 minutes from Santo Amaro Beach and Train Station, 8 minutes from the Historic Center, 10 minutes from St. Julian's School and Oeiras Parque, and 20 minutes from Lisbon Airport.
…By Annonceur International


4-bedroom duplex villa, with 240 sqm of indoor area, garden, swimming pool and three parking spaces, in Alto Estoril in Cascais. It is equipped with marble flooring, electric underfloor heating in the bathrooms, home automation system, air conditioning, video intercom, solar panels for water heating and pre-installation for charging electric vehicles.With two floors and large glazed surfaces, this villa stands out for the luminosity and fluidity of the spaces, where contemporary design is combined with the tranquility of the surrounding environment. The garden and private pool extend the indoor comfort to the outside, creating a serene and functional haven.Just a few minutes from the beaches, the Estoril Golf Club and the Casino, Alto Estoril benefits from a privileged location, close to the best international schools, restaurants and services in the region. Just 25 minutes from Lisbon, it represents a rare opportunity to experience the perfect balance between tranquility, sophistication and convenience.
…By Annonceur International


New 4 bedroom villa for sale in Murches, inserted in a closed condominium consisting of 4 villas, each with a rooftop, private pool and garden.The villa is spread over 4 floors, with the following composition:Floor 0: Entrance hall, living room with fireplace and access to the garden and swimming pool, fully equipped kitchen in open space, 1 suite and guest toilet;Floor 1: 3 suites Rooftop, with pergola overlooking the sea and Sintra MountainsBasement: Garage for 3 cars, laundry and technical arealocated in a residential area, easy access to the A5 and A16, services, supermarkets, cafes, restaurants, gyms, etc., close to international schools, as well as an equestrian centre, golf courses, tennis and padel, and a few minutes from the centre of Cascais, Guincho beach, the dunes of Cresmina and Malveira da Serra.expected to be completed in November 2025 Energy Rating: A+ ref:CJG-M1293_3
…By Annonceur International


4 bedroom semi-detached house, in the final stages of construction and finishing, in the Murches Residence Condominium. Spread over 3 floors and with a total construction area of 570m2. Entrance floor: With a 50m2 living room with direct access to the garden and pool. High ceilings and floor-to-ceiling windows with plenty of natural light. Flooring, fireplace with wood burning stove, integrated open-plan kitchen, fully equipped with Siemens appliances. On the same floor there is a guest toilet and a suite. Top floor: With 3 suites, the master with a walk-in closet and double shower in the bathroom. All suites with closets, garage for 3 cars on the ground floor, laundry room, storage room, toilet and roof terrace with pergola.Modern architecture, quality finishes.5 minutes' drive from the A5. Energy Rating: B ref:PT014-C
…By Annonceur International


Contemporary Luxury 5-Bedroom Villa in Cascais | Infinity Pool, Home Theater, and Underwater Window | 908 m² of Private Gross Floor AreaDiscover a unique villa where cutting-edge architecture, state-of-the-art technology, and absolute comfort come together. With 908 m² of gross floor area and an A+ energy rating, this 5-bedroom villa offers an exclusive lifestyle in one of Cascais’s most peaceful and convenient neighborhoods, with immediate access to major roadways and leading international schools.Property Highlights:Construction Area: 908 m²Layout: 5-Bedroom (5 Full Suites)Pool: Infinity-edge pool with lighting and underwater viewEnergy Efficiency: Class A+ (Solar panels and premium thermal/acoustic insulation)Leisure: Private movie theater and outdoor BBQ areaGarage: Capacity for 4 vehicles + utility areasTechnology: Advanced home automation system (Smart Home) and pre-wiring for an elevatorLayout:Ground Floor — Social Spaces and Natural LightSpacious open-plan living and dining rooms, bathed in natural light.Seamless transition to the private terrace, barbecue area, and magnificent infinity pool.Modern designer kitchen, fully equipped with high-end appliances.2 bright suites with built-in closets.Separate office and full guest bathroom.First Floor — The Private Retreat2 exclusive master suites, both with private balconies and unobstructed views.Versatile multimedia space on the upper landing, ideal for a library, reading area, or second office.Lower Floor — The Jewel of the Home:48 m² living room featuring an impressive panoramic underwater window overlooking the pool.Home Theater1 additional suite, ideal for guests or staff.Separate laundry room, utility areas, and storage.Covered garage for 4 cars.Strategic LocationBuilt in a new and quiet residential area of Cascais, the property benefits from ultra-fast access to the A5 highway, allowing you to reach the following in just a few minutes:International Schools: TASIS Portugal, CAISL (Carlucci American International School), King’s College, Escola Aprendizes, Colégio Amor de Deus, and Salesianos do Estoril.Leisure and Services: The beaches along the Cascais coastline, the Estoril and Quinta da Marinha golf courses, equestrian centers, and the historic center of Cascais.Note: To illustrate the potential for interior design, the home staging images shown were created using digital 3D visualization tools.Schedule your private tour and come see one of the most stunning properties in Cascais.
…By Annonceur International


A four-bedroom semi-detached house with a swimming pool and garden, situated within a private residential complex in Murches.With a total floor area of 570 m², the property is laid out as follows:The entrance to this property is on the ground floor, where abundant natural light floods into the hall, leading to a spacious living room of around 50 m², opening directly onto the garden and swimming pool.Notable features include the high ceilings and floor-to-ceiling windows, which provide excellent natural light. The space features laminate flooring, a fireplace with a heat recovery unit, and an open-plan kitchen, fully equipped with Siemens appliances. On this floor there is also a suite with a wardrobe and a guest toilet.On the upper floor is the private area of the house, comprising three en-suite bedrooms, all with fitted wardrobes and plenty of natural light. The master bedroom includes a walk-in wardrobe and a bathroom with a double shower.The lower floor houses the garage with space for three cars, a laundry room, a storage room and a guest bathroom.This villa also features a rooftop terrace with a pergola, ideal for leisure time.A property with contemporary architecture and high-quality finishes.Located approximately 5 minutes from the A5 motorway and 10 minutes from the centre of Cascais, as well as the main international schools. Energy Rating: A ref:PT014-A
…By Annonceur International


Four-bedroom apartment in the centre of Estoril, offering 180 m² of private gross area, with a garden and a balcony enjoying sea views.Set within a classic-style building, the property stands out for its architectural charm, enhanced by traditional azulejo tile details on the façade. Inside, high ceilings, abundant natural light and wooden flooring create a sense of space, warmth and understated elegance.The main living area is arranged on the first floor, featuring a spacious living and dining room with fireplace (41 m²) and direct access to a 23 m² balcony overlooking the sea. This level also includes three bedrooms, one of which benefits from sea views, and a fully equipped kitchen.The upper floor, set within the attic, hosts the master suite with sea views, complemented by an additional room suitable as an office, dressing room or guest space.The property further benefits from a 74 m² private garden with traditional Portuguese paving, offering a versatile outdoor area for leisure or parking.Located in a sought-after residential area of Estoril, within a 5-minute walk of the beach, train station and local amenities, and just 25 minutes from Lisbon and the airport, with easy access to the A5 motorway.
…By Annonceur International


4 +1-bedroom duplex villa, with 240 sqm of indoor area, garden, swimming pool and three parking spaces, in Alto Estoril in Cascais. It is equipped with marble flooring, electric underfloor heating in the bathrooms, home automation system, air conditioning, video intercom, solar panels for water heating and pre-installation for charging electric vehicles.With two floors and large glazed surfaces, this villa stands out for the luminosity and fluidity of the spaces, where contemporary design is combined with the tranquility of the surrounding environment. The garden and private pool extend the indoor comfort to the outside, creating a serene and functional haven.Just a few minutes from the beaches, the Estoril Golf Club and the Casino, Alto Estoril benefits from a privileged location, close to the best international schools, restaurants and services in the region. Just 25 minutes from Lisbon, it represents a rare opportunity to experience the perfect balance between tranquility, sophistication and convenience.
…By Annonceur International


3 bedroom duplex flat with 164 sqm, 2 balconies of 7 sqm each, inserted in the Portico Building of the Vila Tijolo Development, in the heart of Lisbon, next to Tapada das Necessidades, between Estrela, Campo de Ourique and AlcântaraThis flat in this building has a parking space with a socket for electric vehicles, storage room, equipped kitchens, security system, NOS Smart Home automation system, air conditioning,underfloor heating in the bathrooms and benefit from all the exclusive amenities of the condominiumAmenities of Vila Tijolo Gym Communal swimming pool Private central garden Parking with sockets for electric vehicles Private boxes for the villas Individual storage rooms Washing space for bikes and equipment Central security system NOS Smart Home technological solution for efficient, intelligent and sustainable home management Entrance hall with smart lockers for receiving ordersBuilt between 1891 and 1893 on the initiative of José Joaquim de Almeida Junça, to house the workers of his Fonte Santa Factory (Cerâmicas Junça), Vila do Tijolo is a rare and remarkable example of industrial architecture in exposed brick in Lisbon only comparable to the iconic Campo Pequeno Bullring. The original design dates from 1887 and reflects a unique architectural approach, with a rich decorative façade, cast iron galleries at the rear and interiors with high ceilings and exposed brick vaults.Classified as a Monument of Municipal Interest, the property was the subject of a respectful and judicious intervention, which honours its historical and architectural value, while introducing new housing, comfort and sustainability featuresNext to the new stations of the red line of the Metro, schools, services, local shops, public transport network and excellent accessibility to the centre of Lisbon. Energy Rating: A+ ref:P-MMM-M1412_1
…By Annonceur International


We present you an absolutely extraordinary 5 bedroom villa, where contemporary luxury merges with the serenity of the ocean, creating a truly unique and exclusive living experience. Inserted in the prestigious Peralta Beach Resort, distinguished with the Best Luxury Waterfront Development 2025 award by the Luxury Living Awards, this is a rare opportunity to acquire the last Quinta available in this development of excellence - a true landmark of architecture and sophistication. With a privileged location, just 500 meters from the Atlantic and with direct pedestrian access to the emblematic Praia da Peralta, this first-rate property offers stunning and fully protected sea views - an increasingly rare luxury in Portugal. The villa has five large suites, all designed to provide maximum comfort and privacy. The imposing master suite stands out as a true private haven, with sea views, two elegant bathrooms and two walk-in closets, creating an environment of pure refinement and functionality. Every detail has been carefully thought out to elevate the concept of living well: fully equipped kitchen with excellent appliances, high quality finishes, exclusive furniture and an internal elevator that guarantees total comfort between floors. Outside, the property is equally impressive, with large gardens, a magnificent infinity pool, jacuzzi and several leisure areas designed to enjoy all year round. The presence of an indoor and outdoor fireplace provides cozy and sophisticated environments, ideal for unique moments in any season. Note I: The images presented correspond to the house next door, and both are very similar in terms of architecture, finishes and construction quality. Note II: The villa is sold with furniture worth 300,000EUR (incl. VAT) not included in the final price. More than a home, this is a lifestyle statement - exclusive, elegant and absolutely unparalleled. For more information or to schedule a visit to this exclusive property, please contact us! We present to you an absolutely extraordinary five-bedroom villa, where contemporary luxury blends seamlessly with the serenity of the ocean, creating a truly unique and exclusive living experience. Set within the prestigious Peralta Beach Resort, awarded Best Luxury Waterfront Development 2025 by the Luxury Living Awards, this is a rare opportunity to acquire the final Quinta available in this outstanding development - a true landmark of architecture and sophistication. With a privileged location just 500 metres from the Atlantic and direct pedestrian access to the iconic Peralta Beach, this frontline property offers breathtaking and fully protected sea views - an increasingly rare luxury in Portugal. The villa features five spacious suites, all designed to provide maximum comfort and privacy. The impressive master suite stands out as a true private retreat, boasting sea views, two elegant bathrooms, and two walk-in wardrobes, creating an atmosphere of pure refinement and functionality. Every detail has been carefully considered to elevate the concept of refined living: a fully equipped kitchen with premium appliances, high-quality finishes, bespoke furniture, and an internal lift ensuring complete convenience between floors. Outside, the property is equally remarkable, featuring expansive gardens, a stunning infinity pool, jacuzzi, and multiple leisure areas designed for year-round enjoyment. The presence of both indoor and outdoor fireplaces creates warm and sophisticated environments, perfect for unforgettable moments in any season. Note I: The images shown correspond to the neighbouring villa; however, both properties are very similar in terms of architecture, finishes, and construction quality. Note II: The villa is sold with furniture valued at EUR300,000 (VAT included), not included in the final price. More than a home, this is a statement of lifestyle - exclusive, elegant, and truly incomparable. For more information or to schedule a visit to this exclusive property, contact us!
…By Annonceur International
'%20stroke='%23DDAA3A'%20stroke-width='1.909'%20stroke-linecap='square'%20stroke-linejoin='bevel'/%3e%3c/svg%3e)
Receive by email any new listing that may match your search criteria
Your criteria :
By validating this form, you accept the general conditions of use of Le Figaro Properties.
These agencies offer a selection of luxury properties vente in Lisbon. Feel free to contact them for personalized assistance.


