Get early access to listings that match your criteria
Never miss an opportunity again. Our personalized alerts notify you instantly.

 English$ USD · m²


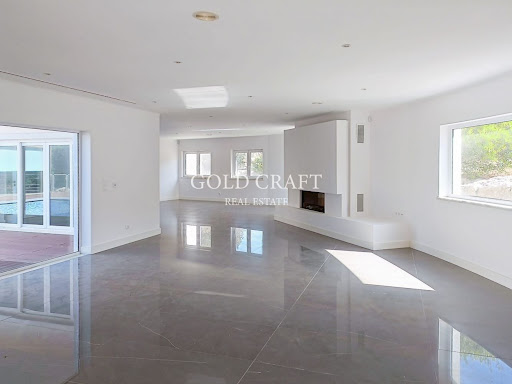

Have you ever imagined living with your family in this fabulous and exclusive 4 bedroom villa with swimming pool, large gardens, spa, gym at Belas Clube Campo?The villa is inserted in a high quality condominium known as Belas Clube de Campo, located in Belas in the heart of a forest park, surrounded by nature and green spaces, with an excellent location, about 30 minutes from Lisbon and 15 minutes from the historic center of Sintra. The Condominium Belas Clube de Campo, is recognized as having one of the best golf courses in Portugal, with 18 holes, several services, among them restaurant, laundry, ironing, hairdresser, health club with heated and covered pool, club house with cafeteria and tennis school.The condominium has private security at the entrance and exit of the same and the equestrian center.Inserted in a plot of land with 1.773m2 near the main lake, this villa is distributed over three floors:- FLOOR 0 composed of: Entrance hall (14.30m2); Large living room with fireplace (83.80m2), with access and views of the pool and garden; Circulation area (16.30m2) with access to the pool; Kitchen (29.10m2) with island fully equipped with built-in appliances of the Bosch brand and with independent entrance of the exterior of the villa; 1 Suite (19.70m2) w/ wc (5.5m2) and 1 social WC (2.10m2); Outdoor leisure area, with fenced patio, swimming pool (9x5) with resin deck and ample lawn garden space (84m2);- FLOOR 1 composed of: Hall (15,50m2); 1 Master Suite (45.20m2) with closet (6.9m2), Wc (7.8m2) with Shower Base and Bath/Jacuzzi and private terrace (14m2); 2 Suites (20.10m2 / 19.20m2), one of them with closet (6.5m2) and the other with large wardrobes, Wc's with shower bases (6.6m2 / 8.2m2); corridor of access to the suites (14.10m2) with access to balcony (8m2); - FLOOR -1 comprising: Garage for + 5 cars w / 197m2 with automatic gate; Engine room with 3m2; Spa - (Jacuzzi, Sauna and Turkish Bath) and Gym with 60m2;Equipped with High Security Door, Aluminum Frames with double glazing with thermal and acoustic cut, Built-in Air Conditioning, Alarm System, Ambient Sound, Central Vacuum, Machine House to support the pool, House of management of the irrigation system, Boiler, Spa Area, Gym, in the basement of the villa, from where, through glass windows it is possible to see the interior of the pool, privileged situation, especially when it comes to children enjoying it.-Areas:Total Land Area (Plot): 1 773.30 m2Building Implantation Area: 203.10 m2Gross Construction Area: 580.10 m2Private Gross Area: 377.00 m2Book your visit now!Energy Rating: C ID-I.102.21418.
…By Annonceur International


Make your real estate dream come true here, in this fantastic and luxurious 3 bedroom villa with 3 floors, still in the process of refurbishment, which offers all the comfort and refinement that an elite lifestyle requires.Expected deadline for completion of the work: 2nd Quarter 2025Located in the prestigious village of Monte Estoril, 'Páteo Monte Estoril' offers the best in terms of quality of life and luxury.With a modern and sophisticated design, this villa has the following characteristics:- Spacious and bright living room with fabulous sea views;- 3 spacious suites with built-in wardrobes, and bathrooms with suspended toilets, shower trays and electric towel rails;- Fully equipped kitchen with appliances of the brand 'SMEG' or equivalent, with lacquered cabinets and silestone top;- 2 private terraces (10.03m2 / 6.50m2) and 1 patio (13.75m2) to enjoy and relax in family moments;- 2 private outdoor car parks inside the Monte Estoril PatioThe luxury finishes and the good taste of every detail stand out in this exclusive property.The privileged location in the heart of Monte Estoril allows easy access to the best beaches in Estoril, Casino Estoril, and the main road accesses that connect this prime area to Cascais and Estoril.Come and enjoy the luxury and refinement of this wonderful flat, and be part of the elite who choose to live in this historic and luxurious area of the Estoril Coast.Schedule your visit now and fall in love with the exclusivity of this dream property.Energy Rating: A+ ID-I.203.21418
…By Annonceur International


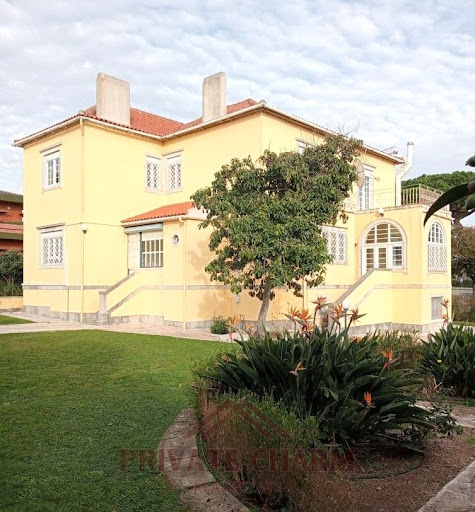

Welcome to this exquisite and luxurious property located in the heart of Lisbon. This stunning T6 house offers a perfect blend of elegance, style, and comfort.As you enter through the grand entrance hallway, you are immediately greeted by an air of sophistication. The interior boasts spacious rooms with high ceilings and beautiful hardwood flooring throughout. The large living room is flooded with natural light from expansive windows, creating a warm and inviting atmosphere for gatherings or relaxation.The state-of-the-art kitchen features top-of-the-line appliances and ample storage space, making it every chef's dream come true. With its modern design and sleek finishes, cooking becomes not just a chore but rather an enjoyable experience that brings your culinary skills to new heights.Moving on to the exterior of this magnificent residence; step outside onto the beautifully landscaped garden where tranquility awaits you amidst lush greenery. Take advantage of sunny days by hosting outdoor parties on the terrace while enjoying breathtaking views over Lisbon's skyline – truly an oasis within reach.This exclusive community also offers residents access to fantastic amenities such as a swimming pool surrounded by sun loungers - ideal for unwinding after long days at work or simply soaking up some Portuguese sunshine during lazy weekends.Located in one of Lisbon's most prestigious neighborhoods ensures easy access to everything this vibrant city has to offer – be it fine dining restaurants serving world-renowned cuisine or trendy boutiques offering designer fashion pieces from around Europe; all conveniently close-byNow let’s add that creative touch which sets apart our incredible property: imagine waking up each morning greeted by sweeping panoramic views overlooking iconic landmarks like Jerónimos Monastery straight from your bedroom window!In conclusion we invite potential buyers looking for their dream home filled with luxury details both inside out situated within steps away prime locations across Lisboa don't miss chance discovering what could potentially become yours call now make appointment visit today! Descrição criada por Inteligência Artificial
…By Annonceur International


In the heart of Sintra, where history meets nature, lies a truly unique property that combines charm, profitability, and remarkable potential for growth. This rare opportunity includes a fully furnished 5-bedroom villa licensed for short-term rental, along with a character-filled, well-maintained restaurant—both in excellent condition.The villa offers flexible living arrangements with two independent floors. The upper level features a spacious 172 m² five-bedroom apartment with three bathrooms and a storage room. Already operating as a successful local accommodation business since 2023, it is sold fully equipped and ready to continue operating under an active and unrestricted AL license.On the ground floor, the 148 m² restaurant includes a bar area, fully equipped kitchen, and three bathrooms. With a five-year lease currently in place, it also benefits from two patios—one at the front and a larger one at the back—creating an inviting dining atmosphere. Most of the furniture and equipment are included in the sale.The rear of the property , with sea vue, offers an additional 700 m² garden, providing further development potential. There is also a renovated garage, a commercial space, a caretaker’s house ready to be converted into a one-bedroom unit, two rustic annexes, and a covered outdoor barbecue area, all offering further value and possibilities for expansion.Located just a short walk from the train station, this property enjoys a privileged setting with easy access to Lisbon, nearby beaches, cultural sites, and Sintra’s iconic monuments.With a current gross rental yield of 8.5% from the restaurant lease and the short-term rental activity, this is not only a turnkey business but also a long-term investment with strong potential for increased returns.This is more than a home or a business—it’s a gateway to the future, in one of Portugal’s most magical and sought-after locations.Schedule your visit today and discover the unique potential of this one-of-a-kind property in Sintra.
…By Annonceur International


Villa in Condominium, with private pool and panoramic view of the Village, Golf and Sea.Gaveto, twin on one side.On the /C: living and dining room, kitchen. Wide hall.1st Floor: master suite and 2 bedrooms, CB.Top Floor: Main Suite.Small leisure area, with water and gardens. Water, shower.Heated swimming pool. Beautiful garden around. TV room and toy room.Lots of storage. Social CB.Very nice condominium, large, showy, sauna and gym room.BOX GarageLEASED (1 year)
…By Annonceur International


For sale building in Restelo, to shops or offices. The fraction in marketing with a total area of 2,794 m2, encompasses the entire floor of the Sub-Shop with 1040 m2, floor of the R / floor with 778 m2 and the whole floor of the Over-shop with 976 m2, with still 19 seats parking in the basement. In terms of environment and location, it is a stabilized area, located at the top of Restelo, overlooking the Tagus River, along with various equipment such as Basic and Secondary School, church, shopping areas and Belenenses Stadium. The finishes are made by partitions in masonry or plasterboard, wood floors and stone work areas, tile or vinyl in circulation, ceilings, air conditioning system, fire detection system and intrusion and structured data and voice network. The property still has 4 inputs from the outside. Excellent business opportunity !!
…By Annonceur International


Detached T7 house with + 3 T2 2 minutes from the beachDetached house, recently renovated with all modern comforts, but maintaining the old style with two swimming pools.The property has 12,550 M2, with lawned gardens and some areas of pine forest, located in the Natural Park, Sintra, Cascais, just a few minutes from several beaches: It is two minutes by car from Praia das Azenhas, six minutes from Praia das Maçãs and 10 minutes from Praia da Aguda and seven minutes from Vila de Sintra, a UNESCO World Heritage Site. It has a main house with seven floors, five of which are suites: two on the ground floor and three on the first floor. A living room with 122 M2, an American-style kitchen with 70 M2, including a dining and living area with a fireplace and a large pantry. It has three 2-bedroom villas on the ground floor and a removable house, which can be used for tourism. It also has a leisure area, with a dining room and a typical barbecue with a kitchen. Large sheds, covered gym area and garage, this space can easily be converted into two more levels for tourism. This property has a well with automatic irrigation and a cistern of fifty square meters, a kennel for large dogs and several different spaces with native vegetation, pine trees and beautiful grassy gardens. Large terrace over the pool It has two swimming pools, completely independent, one to serve the main house and the other for the single-story villas. The property has two different entrances, which allow it to have, simultaneously, a private use and another area that allows tourism or housing for family members, or even annual rental to third parties, maintaining the privacy and independence of each set. It is a unique property, fully walled, with quick access to the beach, the city and Sintra. Excellent investment for tourism or housing, to create a family cluster. It also allows the placement of more removable houses (with wheels), maintaining the quality and independence of the family spaceGross Area: 600 M2 Useful area: 590 M2
…By Annonceur International


Luxury Villa in Restelo, Belém Award-Winning Architecture with Indoor Pool and Rooftop Tagus ViewIn one of the most prestigious neighbourhoods of Lisbon, in Restelo, in Belém, we find this unique luxury villa, a true example of contemporary architecture distinguished with an Honorable Mention in the Valmor Award.Designed by architect Fernão Lopes Simões de Carvalho, this residence represents an important moment in Portuguese architecture. It was fully rehabilitated about five years ago, preserving the original identity of the project and integrating state-of-the-art technology and comfort, creating a luxury home in Belém that combines history, design and functionality.Spread over a plot of 952 m², the villa is developed on three floors plus a rooftop, offering spacious, bright and carefully designed spaces for contemporary living.The interior stands out for the fluidity of the social areas, with open space living and dining rooms, direct connection to the outside and an environment of timeless elegance.The private area includes four suites, one of which is located on the ground floor, providing greater comfort and functionality. The house also includes an office, large circulation areas and a garage with natural light for four cars.One of the most distinctive elements of this property is its indoor saltwater pool, equipped with a whirlpool and counter-current system, creating an exclusive wellness space within the house itself.Outside, we find a carefully designed patio, with jacuzzi, dining area and outdoor fireplace, ideal for convivial moments throughout the year.At the top of the villa, a rooftop of about 137 m² offers an open view and partial view over the Tagus River, creating a unique space to relax or receive guests.The property also includes a complete set of technological and comfort solutions:- central heating and underfloor heating- Air conditioning- solar panels- triple glazing- adjustable electric blinds- Home automation- CCTV and alarm system- Automatic watering and water holeThe finishes reflect the level of demand of the house, with noble materials in floors and Armani bathroom countertops and crockery, reinforcing the elegance and sophistication of the entire residence.Location Restelo, Belém, LisbonLocated in Restelo, one of the most exclusive areas of Belém, this villa benefits from a privileged location in Lisbon, surrounded by embassies, diplomatic residences and some of the most important cultural institutions in the country.A few minutes away are references such as the Belém Cultural Centre, the Jerónimos Monastery, the Champalimaud Foundation and the Belém Marina.The proximity to the Cascais waterfront and the A5 allows quick connections to the centre of Lisbon and the Cascais line.In this context, this luxury villa in Restelo represents a rare opportunity: a home with architectural identity, space and privacy in one of the most elegant and valued neighbourhoods in the capital. Energy Rating: B ref:NR7807
…By Annonceur International


5 Bedroom Semi-detached house with pool, rooftop, sea view, and excellent sun exposure in a quiet residential area in Malveira da Serra - Cascais.Main areas:Ground floor- Entrance hall 6 m²- Living and dining room 48 m², with fireplace and access to a 22 m² terrace- Fully equipped kitchen 18 m² with 2 m² pantry- Bedroom 17 m²- Bedroom with built-in wardrobes 13 m²- Bathroom 8 m²First floor- Master suite with 35 m², with a fireplace and a private terrace 14 m²- Bedroom with 18 m²- Bedroom with 14 m²- Bathroom 5 m²- Terrace 40 m²Lower floor- Movie/games room 55 m²- Storage room and technical area 8 m²Garage with parking space for two vehicles.The villa has a heated swimming pool, panoramic elevator on all floors, air conditioning in all rooms, photovoltaic panels.Location:Located in the Janes area of Malveira da Serra, in a quiet residential neighborhood, the villa is close to Cascais, Lisbon, and the beaches of Guincho and Estoril. It is close to shops, health services, and leading international schools, combining tranquility with urban convenience.Property information is merely indicative and does not exempt you from consulting all documents relating to the respective property.INSIDE LIVING operates in the luxury housing and real estate investment market. Our team offers a diverse range of excellent services to our clients, such as investor support services, ensuring full assistance in the selection, purchase, sale, or rental of properties, architectural design, interior design, banking, and concierge services throughout the process. Energy Rating: B- ref:L42154
…By Annonceur International


In the heart of Cascais, where tradition meets modern sophistication, stands this fully renovated 4 bedroom villa a haven that combines classic charm with contemporary lines, creating a unique space to live unforgettable moments.With 296 m² of gross construction area and a generous plot of 700 m², every detail of this house was designed to provide comfort, elegance and functionality. Upon entering, you are greeted by a large living room bathed in natural light, where the open kitchen invites you to share meals and conversations. On this ground floor you will also find a bedroom with a full bathroom perfect for guests or for those looking for a private office , a guest toilet and a practical laundry area.On the ground floor, two bright suites offer the perfect balance between privacy and well-being. The master suite also has access to a balcony overlooking the garden, creating the ideal setting for the first breakfasts outdoors.Outside, the invitation to outdoor life continues: a shed with space for two cars, an irresistible swimming pool and an independent annex with living room, kitchenette and bathroom, ideal for receiving friends or creating a games and leisure room for the whole family.The location is just perfect. Cascais is one of the most prestigious areas of Portugal, known for its charm and proximity to the sea. A coastal village full of life, with a charming historic centre, award-winning restaurants, bars, street shops and a famous seaside promenade that extends to Guincho Beach. A place where lifestyle is synonymous with quality, safety and well-being.This is not just a house. It is an invitation to a new way of living, where every detail reflects good taste, where time slows down and the days are filled with light and comfort.Schedule your visit and discover the next chapter of your story - this could be your future home. Energy Rating: B ref:8886
…By Annonceur International


4 bedroom villa located in the HISTORIC CENTER of Ericeira, with a unique location and stunning sea views, the property is characterised by its typical features and is shrouded in the mysticism so particular to this village.The property consists of ground floor, upper floor and first floor. The ground floor has a generous living room of 57m2, kitchen, bathroom of 4m2 and circulation area of 9m2. The upper floor has a circulation area of 14m2, a common bathroom of 6m, two bedrooms with 13m2 and 14m2 that share between them a terrace with 23m3 with a superb view of the sea and the well-known Ribas, where Praia dos Pescadores and our fishing port are located. It also has a first floor with two other bedrooms also of 13m2 and 14m2 with two small balconies, each of 1m2, a bathroom with 6m2 and a circulation area with 14m2.Ericeira has developed a lot due to the growing demand as a summer area, maintaining its original characteristics and a magical atmosphere of its own. Located about 50 kms from Lisbon, in an area of easy access and its beaches are very popular, touristically, and are even considered the best in Europe for surfing.Along with all the services, excellent hotel spaces, renowned pastry shops, supermarkets, gas stations, leisure areas and adapted to the practice of sports... it is possible to move on foot.Schedule your visit now!Trust our professionalism and experience.----------------REF. 5903WE----------------* All information presented is not binding, does not dispense with confirmation by the mediator, as well as consultation of the property's documentation *..Mafra, a place of experiences and emotions; Get to know its historical and cultural richness, flavours and traditions. Visit the fantastic monuments, gardens and local handicrafts... .Ericeira is a traditional fishing village that developed a lot during the century. XXI, became a World Surfing Reserve on October 14, 2011, after being consecrated by the international organisation 'Save the Waves Coalition'. It is the 2nd Reserve distinguished globally, remaining the only one in Europe to this day...Mortgage? Without worries, we take care of the entire process until the day of the deed. Explain your situation to us and we will look for the bank that provides you with the best financing conditions...Energy certification? If you are thinking of selling or renting your property, know that the energy certificate is MANDATORY. And we, in partnership, take care of everything for you. Energy Rating: D ref:5903WE
…By Annonceur International


House with 6 suites, under construction, on a 1,210 m2 lot. This house has 625 m2 of gross construction area, distributed in 3 floors, terraces, garden and pool.Floor 0, entrance hall and circulation area and social WC, access to living room with 44 m2 and dining room with 33 m2 with nets for terraces (76m2 + 20m2) and garden, communicating the interior and exterior areas in great harmony, a fully equipped kitchen, also with access to the terrace and a private area with two suites (18m2 and 17m2) both with closet and with pull-out shutters with access to the garden.On the 1st floor, circulation hall for the 4 suites + closet (18m2+ 3m2; 17.5m2 +4m2; 15.5m2 + 2m: 16m2+ 14m2), all with direct access to terraces (69m2 +42m2).Floor -1 (technical floor) laundry room, sauna, bathroom, wine cellar, two arrecadações, Garage with 55 m2 for three cars and machine house. House in construction with A+ energy certificate, designed for the optimization of two resources and not bem-be, equipped with heat pump and solar panels, air conditioning system, underfloor heating, aluminum caixilharia. This residence with a project of contemporary architecture, first of all found inside and outside, with wide and generous divisions, areas with lots of natural light and great privacy that the size of the lot confers. Located in Birre, it is one of the most privileged areas of Cascais, because it combines a calm atmosphere of privacy and privacy, close to Praia do Guincho and Praias da Baía, as well as the historic town of Cascais, where you can find all kinds of cultural, social and sports offer.Near the historic town of Sintra and with 4 golf courses in the vicinity.Less than 10 minutes from several schools, such as the Externato Nossa Senhora do Rosário, or Colégio Amor de Deus, the Escola Alemã (Deutsche Schule Lissabon) and the Escola SAIS (Santo António International School). It is located 20 minutes from Escolas Internacionais TASIS (the American School in Portugal) and CAISL (Carlucci American International School of Lisbon), both in Beloura.30 minutes from the Lisbon airport. In construction, the work will be completed in December 2024.Please contact Patricia Lopes 914839818 The photographs/3D and architectural plans are ceded by the owner and may be altered at the end of the project. These photographs are used as reference.
…By Annonceur International


3-Bedroom Villa with Pool and Garden for Sale in Atrozela, CascaisDetached house, comprising 3 floors with a gross construction area of 270.50 m² + 30 m² of garage/shed on a 386 m² lot.This could be your new home, available for viewings, with construction scheduled for completion in January 2025.Distributed over 3 floors, the ground floor features the garage and social area, an entrance hall (7.60 m²) with a cloakroom and powder room, a living room (40.40 m²) with large south-facing windows, a terrace (18.35 m²) and access to the garden and pool, and a fully equipped kitchen (14.10 m²).On the first floor, the private area with a separate bathroom. with a walk-in shower (7.30 m2) serving two bedrooms (11.40 m2 and 15.35 m2), both with built-in wardrobes, and a suite (14.50 m2) with large bay windows overlooking the balcony, a walk-in closet (3.70 m2), and a bathroom with a walk-in shower (5.35 m2).On the -1st floor (92.50 m2), there is a technical area, a pool and leisure area, a utility room, a powder room, a full bathroom, a storage room, and a living room.In a quiet, family-friendly neighborhood undergoing rapid urban development, Atrozela is close to the A5 and IC16 highways, next to Cascais Shopping and Cascais Hospital.Availability to provide a list of materials.
…By Annonceur International


Farm with more than 2 hectares located in a quiet place and with a magnificent view of the mountains, river and city.The farm also has a riding arena and boxes for several horses, swimming pool, artificial lake with fish. children's playground and several leisure spaces with several rooms for socializing.Excellent for housing and magnificent for rural tourism.There is also a 2 bedroom villa in the space, with furniture, toilet and kitchen (brand new house).Magnificent rural and leisure environment.Despite being in the countryside, this small farm is about 25 minutes from Lisbon.The information provided, although accurate, does not dispense with its confirmation nor can it be considered binding.Marketed by Veigas e Veigas - Mediação Imobiliária, Lda. (AMI 2845) For more information, please contact our agency Veigas Alverca directly or by filling out the form in this ad. Internal Ref.: ALVER-204607imoveis casasavenda comprarcasa imobiliario realestate portugalproperties portugalrealestate lisbonproperties
…By Annonceur International


Ideal building for a Hotel with Restaurant, situated in the heart of Lisbon, in Alfama, near Lisbon's Cathedral.Building in horizontal property with 6 fractions, is of root construction of the 70s. It is already of plate, including the roof that has slab and tile on top.The zone destined for the Restaurant has an area of 250 m2.It has capacity for a Gym, 13 rooms, all with private WC and a small Terrace.It has two concrete staircases.There is a terrace on the top floor.The building is clean and painted.THIS BUILDING HAS A LICENSE FOR WAREHOUSE, OFFICES AND HORIZONTAL PROPERTY (6 FRACTIONS).
…By Annonceur International


The Building is ideal for office center and Self Storge or in full for any of these activities.Building in horizontal property with 6 fractions, is of root construction of the 70s. It is already board, including roof that has slab and tile on top.There's two concrete stairs.It has a rooftop terrace.
…By Annonceur International


5 bedroom villa with 3 floors, with swimming pool and front sea view on a plot of 1,162m², close to the beaches and in the most prestigious area of the region. Only 5 km from the village of Ericeira. PROPERTY DESCRIPTION: Floor -1: Large living room with barbecue area and wine cellar / bar Two bathrooms Corridor Bedroom / Office Storage room Stairs connecting to the ground floor Garage (a) Floor 0: Corridor Kitchen Cup Two bathrooms Dining room Pantry Vestibule Living room with fireplace Room Floor 1: Circulation hall Three suites with balcony Three bathrooms in the suites EXTERIOR DESCRIPTION: Balconies Terraces Patio Parking Swimming Pool (a) EQUIPMENT: No equipment PROPERTY APPRAISAL: Unique opportunity to invest in a unique 3-storey villa with swimming pool, located in one of the most prestigious areas of the region, just 5 minutes from Vila da Ericeira. With a frontal and stunning view of the sea, this property offers enormous potential for refurbishment, allowing you to customize to your liking and transform it into a dream home, a tourist investment project or a multi-family residence. Outside, the patio with a walled swimming pool offers privacy, the three access gates offer functionality and the possibility of parking, and in the rest of the space you can give free rein to your creativity and create gardens or other personalized outdoor spaces, since it is located on a plot of land with 1,162m² with enormous potential. The location combines tranquility, privacy and proximity to the sea, being just a few minutes from beaches, restaurants, schools and access to the A21. An unmissable opportunity for those looking for an exclusive property by the sea, with unparalleled views and a huge potential for appreciation. Come and discover and be dazzled by this view! ADDITIONAL INFORMATION: (a) - Omitted documentation Removed CPU Areas - All available information does not dispense with confirmation by the mediator as well as consultation of the property's documentation.
…By Annonceur International


3 bedroom duplex villa with sea view, for sale in a condominium in Monte Estoril. Surrounded by an environment of charm and refinement, this condominium stands out for its exclusivity and has a privileged location in the heart of Monte Estoril with proximity to the picturesque village of Cascais and Estoril, a place with all the amenities of life with everything you need at a pleasant walking distance. It has two parking spaces. Energy Rating: A ref:EVCI3305A3
…By Annonceur International


Unique Opportunity in Porto Salvo OeirasWe are delighted to present this outstanding villa, currently operating as a Senior Residence since March 2019, fully renovated and designed to provide comfort, safety, and well-being.Spread over two floors and equipped with an interior lift, this property combines accessibility, modern features, and versatility. It offers a solid investment opportunity either by continuing its current use or adapting it for other purposes, such as a Student Residence benefiting from its proximity to several universities or even as a private home.Key Features:Ground Floor: Office, nursing room, service area, living/dining room, medical office, three bathrooms, fully equipped kitchen, two storage rooms, and a pleasant outdoor space with tables and chairs. The property also has two entrances, one with direct vehicle access.First Floor: Seven comfortable suites, divided into three double rooms, two triple rooms, and two single rooms.Property Highlights: Prime location in Oeiras, an area of high demand. Ready to operate, no renovation needed. Strong income potential, whether as a Senior Residence or a Student Residence. Spacious, functional areas adapted to different purposes.A unique opportunity for visionary investors in a rapidly growing sector.For more detailed information or to schedule a visit, please contact us.Visits must be booked in advance to respect the daily routine of current residents.
…By Annonceur International


Building in Graça, completely rebuilt, retaining the exterior facades, with four two-bedroom apartments (one per floor), the top floor being a duplex with views of the river and the city.The building already has horizontal property rights, meaning that the 4 apartments are completely independent (autonomous units).It is located near the church of São Vicente, the Ladra flea market, Largo da Graça, and the Cerca Moura viewpoint. It has public transportation very close by, traditional shops, great restaurants, terraces, and bars, and is just a few minutes from downtown Lisbon.The entire reconstruction was carried out under the constant supervision of the city council, as it is a historic and traditional area, and the materials and finishes (especially the wood) had to be made by hand by excellent carpenters, while the entire exterior structure of the building was restored by highly experienced workers.Inside, it has solid wood floors, top-quality doors and windows with double glazing, air conditioning, a complete electrical system for water heating, and a high-security door.A good investment for living in a historic area of Lisbon that is in high demand, where high rents also allow for excellent returns! Energy Rating: C ref:1416
…By Annonceur International


Fantastic 4 bedroom detached villa with lots of natural light, with good materials, swimming pool, garden and deck, located in a quiet area of villas in Abóboda.The villa, which is under construction and is expected to be completed by the end of 2026, is set on a 463 m2 plot, with a gross construction area of 231 m2.Sun exposure: East/WestThe villa is divided into 2 floors as follows:Ground Floor:- Entrance Hall (15.10 m2)- Living room (32.20 m2) with access to the pool and garden- Dining room (12.70m2) with open space kitchen (14.20 m2) with island, fully equipped, with oven, induction hob, fridge, microwave, extractor fan, dishwasher, wine cellar and wine cooler, also with access to the pool and garden.- Laundry room (5.45m2), with washing machine, dryer and dirty laundry duct directly from the 1st floor- Suite with built-in closets (10.65 m2), WC (3.45 m2)- WC (2.25 m2)Floor 1:- Suite 1 (20.50 m2) with built-in closets and balcony, WC (6.35 m2)- Suite 2 (16 m2) with built-in closets, WC (4.30 m2)- Suite 3 (12.30 m2) with built-in closets, WC (5 m2)- Hallway (8.40 m2), with access to the terrace (25.40 m2)The villa also has:Parking for 4 carsSolar panels, Air conditioning, Aluminum frames with thermal cut, Double glazing, tilt-and-turn windows, electric shutters, Automatic gates, Video intercom, Automatic irrigation, Garden and swimming pool.Excellent location, close to public and international schools, namely St. Dominic's, Health Center, local shops, supermarkets and public transport.Schedule your visit now!! Energy Rating: A+ ref:MORJL030
…By Annonceur International


4-room villa 20 min walk from Guincho beach. 3 bedroom villa, to remodel in Areia. This single storey villa is located in one of the most privileged areas of Cascais, Areia, and consists of a living room served by a balcony, equipped kitchen, 3 bedrooms, a guest toilet and a full bathroom. Inserted in a plot of land with 460m2 it has a garage box and parking for more vehicles This property is just a 20 min walk from the famous Guincho beach, 2 min from public transport stops and has all kinds of commerce within a 2 min walking distance. Cascais, a fishing village, offers its residents, from its picturesque historic center with a varied offer of shops and restaurants, to its beautiful downtown beaches as well as the fantastic and internationally famous Guincho beach. It has numerous 5-star hotels, luxury restaurants, ten golf courses, tennis courts, water sports, riding clubs, Health Clubs and international schools. It has a marina and the seaside promenade to Estoril, has a temperate climate and has always been known as the Riviera of Portugal. Located 25km from Lisbon airport and 5 minutes from Tires airport, it is located in the westernmost region of Europe. Cascais is unquestionably a unique and privileged location to have a holiday home or permanent residence, simply the best place in the world to live. Cascais, the best place in the world to live About Draft In Homes: It is part of the DRAFT IN group, where it will have all the solutions for Construction, Real Estate and Financing. DRAFT-IN HOMES integrates a team of experienced real estate consultants, whenever you want to buy or sell a property, assuming a personalized follow-up. DRAFT-IN Projects and Construction is part of a multidisciplinary team, with extensive experience in all areas of architecture and construction, composed of Architects, Engineers and Specialized Personnel, in order to guarantee high quality standards in integrated solutions, namely turnkey solutions. DRAFT IN FINANCE will help business players to get financing faster and with more advantageous solutions.
…By Annonceur International


FOR SALE: New 4 Bedroom Villa with Garden and Private Pool in Condominium in CascaisIn the final stages of construction, with a deed scheduled for the end of the year, this 4 bedroom villa is located in a gated community with only 3 houses, in a quiet area of Manique, Alcabideche. With premium finishes, state-of-the-art technology and well-distributed areas, it is ideal for those looking for comfort, privacy and proximity to the city.Distribution of SpacesOn the ground floor there is a large living room with open space kitchen, fully equipped with Bosch appliances, and with direct access to the garden and swimming pool. On this floor there is also a bedroom and a full bathroom.The first floor consists of three suites, one of them a master with a walk-in closet.In the basement, we have the closed garage for two cars, storage room, engine room and laundry. There is also an outdoor parking space inside the condominium.Amenities and FinishesPrivate pool and gardenKitchen equipped with Bosch appliancesAir conditioning throughout the houseElectric blindsAutomationCentral vacuumSolar panels and heat pump with water heaterFrames with thermal cutGarage box for 2 cars1 outdoor place inside the condominiumPre-installation of electric chargerStorage room, laundry and engine roomLocationLocated in Manique, Alcabideche, this villa combines the tranquility of the countryside with the proximity to the city. With easy access to transport, services, Cascaishopping, international schools and, in particular, the Salesianos de Manique school (association contract regime), the location is increasingly sought after by families looking for quality of life and convenience.Modern, efficient and ready to go everything you need to live in comfort and style.Do you need financing support?We work with trusted partners, including credit intermediaries, to help you find the right solution for you.
…By Annonceur International


This elegant house, like new, is located in the prestigious Marinha Prime development in Cascais. With 225 m² of interior space and 68 m² of terraces, it offers generous areas, abundant natural light and stunning views over the golf course, complemented by the exclusivity of a private rooftop pool.The ground floor features a spacious living and dining room that opens directly onto the garden through large glass doors, creating a perfect flow between indoor and outdoor living. A fully equipped kitchen, guest bathroom and two comfortable en-suite bedrooms complete this level.On the upper floor, the master suite enjoys a private balcony and direct access to the terrace where the pool is located Residents of Marinha Prime benefit from a unique lifestyle, with access to two golf courses, an equestrian centre, a communal swimming pool, a gym and a health club, along with a full range of tourist management services, making this an exceptional investment opportunity.Set in Cascais, one of Portugal’s most sophisticated and cosmopolitan destinations, just 30 minutes from Lisbon and its international airport, the apartment offers the tranquillity of a natural setting together with the convenience of nearby beaches, a marina, casino, shopping and a vibrant cultural scene.
…By Annonceur International


A unique opportunity to own a characterful large 7-bedroom villa with stunning river and ocean view located in Alto de Santa Catarina with all services and amenities nearby, as well as the train to Lisbon and Cascais, the beach and the Jamor stadium, with access to the A5 and the seaside road.This property offers character and French architecture. It is situated with amazing views of the river Tagus; to the left as far as the 25th April bridge and to the right the mouth of the river Tagus out to the ocean, with stunning sunset view. The view to the rear of the property stretches to the mountains of Sintra. It feels like a mini chateau inside with high ceilings, special character and ample storage throughout.Entering the property via a large solid wooden door, you immediately get a sense of the grandeur and quality with marble floors, high ceilings and a beautiful wooden staircase. On this 1st floor you have 10-metre-long double living room space with large wooden beams and a stunning stone fireplace. This main living room has access to a magnificent terrace with south-facing exposure with stunning view over the river and the garden, where there is enough space to build a private swimming pool and a decked terrace.Following the main living room, there is a formal dining room and a newly refurbished kitchen both facing west. We also have a separate pantry and utility space, a WC and two large double bedrooms sharing a large bathroom, one of the bedrooms has direct access to the garden. When we access the bespoke wooden staircase, to the 2nd floor we find a large master suite with private bathroom and a walk-in wardrobe; there is also another double bedroom on this floor with fitted wardrobes. A small staircase leads to a large double bedroom with private south-facing balcony, where the views have to be seen to be fully appreciated. This space has previously been used as an office and workspace due to its light and exceptional views, but can be used as a main bedroom, a library ou a sitting room.The ground floor can be accessed via an internal staircase or directly from the private rear garden. On this level there are also two bedrooms, a separate bathroom, a large entertaining space and garage with space for 2 cars. The rear garden with its own terrace, provides privacy with a mix of fruit trees, shrubs and colourful flowers.Mercator Group has Swedish origins and is one of the oldest licensed (AMI 203) brokerage firms in Portugal. The company has marketed and brokered properties for over 50 years. Mercator focuses on the middle and luxury segments and works across the country with an extra strong presence in the Cascais area and in the Algarve.Mercator has one of the market's best selection of homes. We represent approximately 40 percent of the Scandinavian investors who acquired a home in Portugal during the last decade. In some places such as Cascais, we have a market share of around 80 percent.The advertising information presented is not binding and needs to be confirmed in case of interest. Energy Rating: C ref:11616P
…By Annonceur International
'%20stroke='%23DDAA3A'%20stroke-width='1.909'%20stroke-linecap='square'%20stroke-linejoin='bevel'/%3e%3c/svg%3e)
Receive by email any new listing that may match your search criteria
Your criteria :
By validating this form, you accept the general conditions of use of Le Figaro Properties.
These agencies offer a selection of luxury properties vente in Lisbon. Feel free to contact them for personalized assistance.


