Get early access to listings that match your criteria
Never miss an opportunity again. Our personalized alerts notify you instantly.

 English$ USD · m²


This stunning 3-bedroom villa is located in a private condominium in the Amoreira/Alcabideche area, offering spacious, open-plan interiors with abundant natural light in a quiet part of Cascais. Just minutes from top public and private schools such as Saint Julian's School, Maristas de Carcavelos, and the Swedish School, it's an ideal location for families.Perfect for those seeking peace and serenity while staying close to the sea Guincho Beach, Cabo da Roca, Cascais Marina, and the historic center of Cascais are all nearby. The property also has excellent access to the A5 motorway and local beaches.Main Features:Vinyl flooring throughout the houseFully equipped kitchen (Fridge, Hob, Microwave, Oven, Dishwasher, and Washing Machine)Kitchen countertops in stone or equivalentBathrooms with walk-in showers, suspended fixtures and vanitiesDaikin air conditioningVMC forced ventilation systemHeating via heat pumpPhotovoltaic solar panels for electricity generationLighting and electric shutters controlled via KNX Home Automation SystemAluminum frames with thermal and acoustic insulationDouble-glazed thermal/acoustic windowsVideo intercom systemPrivate garden and swimming poolLayout:Basement (Floor -1):Laundry / Multipurpose space: 17 m²Wine cellar or similar space: 10 m²Bathroom supporting the pool areaGarage with automatic gate: 25 m²Private garden with poolGround Floor (Floor 0):Open space kitchen and living room with 43 m² and plenty of natural light, direct access to garden and poolGuest WCBalcony/Terrace: 18 m²First Floor (Floor 1):1 Suite with private bathroom and walk-in closet: 25 m²2 Bedrooms with access to a balconyShared bathroom for the bedroomsLocation Highlights:5 minutes to A5 MotorwayClose to supermarkets and local shopsNear CUF Cascais Hospital and health centerAccess to public and international schoolsClose to golf courses, gyms, and green spaces30 minutes from Lisbon city center and Humberto Delgado AirportCome visit this exceptional home! Let me know if you would like help scheduling a viewing or need more information. Energy Rating: A ref:ADV_436
…By Annonceur International


This stunning 3-bedroom villa is located in a private condominium in the Amoreira/Alcabideche area, offering spacious, open-plan interiors with abundant natural light in a quiet part of Cascais. Just minutes from top public and private schools such as Saint Julian's School, Maristas de Carcavelos, and the Swedish School, it's an ideal location for families.Perfect for those seeking peace and serenity while staying close to the sea Guincho Beach, Cabo da Roca, Cascais Marina, and the historic center of Cascais are all nearby. The property also has excellent access to the A5 motorway and local beaches.Main Features:Vinyl flooring throughout the houseFully equipped kitchen (Fridge, Hob, Microwave, Oven, Dishwasher, and Washing Machine)Kitchen countertops in stone or equivalentBathrooms with walk-in showers, suspended fixtures and vanitiesDaikin air conditioningVMC forced ventilation systemHeating via heat pumpPhotovoltaic solar panels for electricity generationLighting and electric shutters controlled via KNX Home Automation SystemAluminum frames with thermal and acoustic insulationDouble-glazed thermal/acoustic windowsVideo intercom systemPrivate garden and swimming poolLayout:Basement (Floor -1):Laundry / Multipurpose space: 17 m²Wine cellar or similar space: 10 m²Bathroom supporting the pool areaGarage with automatic gate: 25 m²Private garden with poolGround Floor (Floor 0):Open space kitchen and living room with 43 m² and plenty of natural light, direct access to garden and poolGuest WCBalcony/Terrace: 18 m²First Floor (Floor 1):1 Suite with private bathroom and walk-in closet: 25 m²2 Bedrooms with access to a balconyShared bathroom for the bedroomsLocation Highlights:5 minutes to A5 MotorwayClose to supermarkets and local shopsNear CUF Cascais Hospital and health centerAccess to public and international schoolsClose to golf courses, gyms, and green spaces30 minutes from Lisbon city center and Humberto Delgado AirportCome visit this exceptional home! Let me know if you would like help scheduling a viewing or need more information. Energy Rating: A ref:ADV_434
…By Annonceur International


This stunning 3-bedroom villa is located in a private condominium in the Amoreira/Alcabideche area, offering spacious, open-plan interiors with abundant natural light in a quiet part of Cascais. Just minutes from top public and private schools such as Saint Julian's School, Maristas de Carcavelos, and the Swedish School, it's an ideal location for families.Perfect for those seeking peace and serenity while staying close to the sea Guincho Beach, Cabo da Roca, Cascais Marina, and the historic center of Cascais are all nearby. The property also has excellent access to the A5 motorway and local beaches.Main Features:Vinyl flooring throughout the houseFully equipped kitchen (Fridge, Hob, Microwave, Oven, Dishwasher, and Washing Machine)Kitchen countertops in stone or equivalentBathrooms with walk-in showers, suspended fixtures and vanitiesDaikin air conditioningVMC forced ventilation systemHeating via heat pumpPhotovoltaic solar panels for electricity generationLighting and electric shutters controlled via KNX Home Automation SystemAluminum frames with thermal and acoustic insulationDouble-glazed thermal/acoustic windowsVideo intercom systemPrivate garden and swimming poolLayout:Basement (Floor -1):Laundry / Multipurpose space: 17 m²Wine cellar or similar space: 10 m²Bathroom supporting the pool areaGarage with automatic gate: 25 m²Private garden with poolGround Floor (Floor 0):Open space kitchen and living room with 43 m² and plenty of natural light, direct access to garden and poolGuest WCBalcony/Terrace: 18 m²First Floor (Floor 1):1 Suite with private bathroom and walk-in closet: 25 m²2 Bedrooms with access to a balconyShared bathroom for the bedroomsLocation Highlights:5 minutes to A5 MotorwayClose to supermarkets and local shopsNear CUF Cascais Hospital and health centerAccess to public and international schoolsClose to golf courses, gyms, and green spaces30 minutes from Lisbon city center and Humberto Delgado AirportCome visit this exceptional home! Let me know if you would like help scheduling a viewing or need more information. Energy Rating: A ref:ADV_435
…By Annonceur International


10 Bedroom Villa totally refurbished with swimming pool, lawned garden, terrace and excellent sun exposure, inserted in a privileged area in one of the main avenues of Lisbon. This luxurious villa is located in a quiet and residential area and in the centre of Lisbon, known for its cosy atmosphere and close to all kinds of commerce and services. With great access to major highways and close to international schools, banks, pharmacy, gym, shopping and leisure areas. Located just 2 minutes from Lisbon Airport, 3 minutes from the Bela Vista Park, 7 minutes from Saldanha, 8 minutes from the Parque das Nações Marina, 9 minutes from the Lisbon Cassino, 10 minutes from the German School of Lisbon and 11 minutes from the Vasco da Gama shopping centre. Main Areas:Floor 0. Living room 33m2. Room 32m2 . Kitchen 30m2. Wine cellar 19m2. Storage 4m2. Room 10m2 . Laundry Room 14m2. Suite 15m2 with WC . Suite 13m2 with WC . WC 3m2. Entrance Hall 20m2Floor 1. Master Suite 52m2 with walk-in closet, WC and direct access to a 25m2 terrace. Suite 20m2 with WC and built-in wardrobe. Suite 14m2 with WC. Bedroom 23m2 with direct access to the terraceFloor 2. Master Suite 56m2 with walk-in closet, WC and direct access to a 25m2 terrace. Suite 20m2 with WC and built-in wardrobe. Suite 14m2 with WC. Bedroom 23m2 with direct access to the terraceEquipped with double glazing, air conditioning and solar panels. INSIDE LIVING operates in the luxury housing and property investment market. Our team offers a diverse range of excellent services to our clients, such as investor support services, ensuring all the assistance in the selection, purchase, sale or rental of properties, architectural design, interior design, banking and concierge services throughout the process. Energy Rating: E ref:L51031
…By Annonceur International


Imagine combining the green of nature with the comfort of a sophisticated design 5+1 bedroom villa, where every detail was designed to offer quality of life, privacy and well-being. This exceptional residence is located in the prestigious Oeiras Golf & Residence, just 15 minutes from Lisbon, Cascais, Sintra and the beaches of Linha.Set on a generous plot of 1,344 m² and with 575 m² of gross construction area, this villa is spread over three floors and offers a unique living experience, ideal for large families or for those who value space, refinement and functionality.Spaces that inspire 5 Bedrooms + 1 (including 4 suites) 2 Spacious and bright rooms Parking for up to 6 vehicles 6 Full bathrooms Multipurpose basement with natural light (Home Cinema, Gym, Games Room or Additional Bedroom)Dream exteriorOriented to the South/West, the outdoor area was designed for unforgettable leisure moments:43.7 m² infinity pool with beach area136 m² ceramic deck with outdoor fireplace made of bio-ethanolBarbecue area of 29.78 m² with fully equipped outdoor kitchen396 m² gardens, perfect for relaxing or socializingIntelligent distribution of spacesGround FloorLiving room with double height ceilings (82.36 m²), bio-ethanol fireplace and interior gardenEquipped kitchen (25.15 m²), open plan with the social areaOffice or 6th Bedroom (10.2 m²)Laundry, storage and guest toiletUpper Floor51.21 m² Master Suite, with 20.28 m² private terrace, walk-in closet and spacious bathroomA further 3 suites (20 to 25 m²), all with en-suite bathrooms and access to balconies overlooking the garden and poolBasementGarage with capacity for up to 4 cars (2 inside and 2 outside)Multipurpose space with natural light (178.7 m²)Technical area and guest toiletElevator pre-installationDetails that make the differenceAir conditioning and underfloor heatingMotorized blinds and LED lightingWalnut veneered furniture and finishesSolar panels and bio-ethanol fireplaces (indoor and outdoor)Premium locationIn the heart of Oeiras Golf & Residence, with a 9-hole golf course, close to Taguspark, international schools and excellent services.Quick access to the main roads: A5, IC19, CREL, IC16 and public transport.Don't miss this opportunity to live in a true contemporary refuge, with everything you need at your doorstep. Schedule your visit now and discover your new home in the middle of unique nature.
…By Annonceur International


6 bedroom villa with four floors and terrace in Príncipe Real.Building from the beginning of the twentieth century now transformed into a practical and charming single-family house, It derives from a rehabilitation of great quality in which care was taken to maintain and restore the original façade. Located in a quiet street 100 meters from Rua da Escola Politécnica, in an area full of history and tradition between Rato and Príncipe Real, this house is ideal for a family that wants to live in the historic centre of Lisbon in a quiet area, a few meters from all kinds of local shops, restaurants, museums and gardens. With a private area of 363 square meters, another 42 square meters of garden and a spacious garage for a large or two small cars, bicycles, wine cellar and storage space. The villa is spread over four floors:Ground floor - Main entrance, a large living room with lift that goes up to the first floor and a small room ideal for office, laundry, study room, , both facing a garden with forty-two square meters., garageFloor 1- kitchen, pantry, a guest toilet and the dining room facing the patio, the same floor, we have the main living room with fireplace. Floor 2 - consisting of two bedrooms facing forward, one of them with a closet and a huge bedroom en suite with closet and with access also by lift. This floor also has a second bathroom to support two bedrooms. Floor 3 - there are two suites, one of which has a balcony facing the back façade and the master suite with twenty-five square meters. With a large terrace of twelve square meters, it faces Príncipe Real and has a side view of the Tagus with Christ the King in the background. The main façade of the building is all lined with beautiful tiles from the early twentieth century. The rehabilitation work was done in order to allow the construction of a small swimming pool in the garden. An opportunity not to be missed for those who want a large villa, with garage and outdoor space in the centre of Lisbon. Energy Rating: C ref:32982
…By Annonceur International


4+2 Bedroom detached villa with swimming pool, lawned garden and barbecue area in a quiet residential area of Cascais.Ground floor- Hall- Living room with fireplace and access to the outside- Fully equipped kitchen- Bedroom with access to the outside - WC1st floor- Suite with access to balcony- Suite with access to balcony- Suite with access to balconyFloor 1- Living room -Fully equipped kitchen- Games room- Office- WC- Storage area Outdoor car park for 3 vehicles The villa is equipped with air conditioning in all rooms, solar panels for water heating, photovoltaic panels, electric shutters and a home automation system.This villa is located in an exclusive area, close to the prestigious Quinta da Marinha golf courses, just a few minutes from health clubs, tennis and paddle courts, equestrian centres and beaches. The proximity to train stations, public transport, selected shops, renowned restaurants and excellent schools offers a sophisticated lifestyle. It is also just a short distance from the A5 and A16 motorways, ensuring maximum convenience and connection to the region's main roads.INSIDE LIVING operates in the luxury housing and property investment market. Our team offers a diverse range of excellent services to our clients, such as investor support services, ensuring all the assistance in the selection, purchase, sale or rental of properties, architectural design, interior design, banking and concierge services throughout the process. Energy Rating: B ref:L42095
…By Annonceur International


A truly exceptional opportunity to acquire a magnificent villa located in the exclusive luxury tourist complex of Marinha Guincho, in Alcabideche, Cascais. This unique property sits on an impressive plot of 3,380m² and offers a total construction area of 780m², ensuring ample space both indoors and outdoors.Cascais, renowned as one of the most sophisticated and charming Portuguese towns, perfectly combines tradition, luxury, and modernity. Situated on the stunning Atlantic coast, the town enchants visitors with its iconic bay, streets lined with exclusive shops, gourmet restaurants, and a vibrant cosmopolitan atmosphere. Elegant mansions, historic buildings, and golden beaches testify to its distinguished identity.Moreover, Cascais is celebrated for its unparalleled leisure and entertainment facilities, offering seven internationally renowned golf courses, a sophisticated casino, a prestigious marina, and various cultural and recreational spaces. The town also boasts excellent connectivity to Lisbon, located just 30 minutes from the city center and Humberto Delgado International Airport, providing easy access to urban life and major international hubs.This stunning villa provides a luxurious and exclusive lifestyle, comprising six spacious suites, two elegant living and dining areas, a sophisticated games room, a private office, and a cozy library. The kitchen is spacious, modern, and fully equipped, perfect for culinary moments and family gatherings. The garage accommodates several vehicles, further enhancing the comfort and functionality of this residence.The property's exterior is equally impressive, featuring a refined swimming pool surrounded by beautifully landscaped gardens and extensive terraces ideal for enjoying the sun and marvelous panoramic views of Serra da Malveira and the Atlantic Ocean. Its proximity to the historic center of Cascais offers additional convenience and an enriched experience of the region's natural and cultural beauty.This villa represents an unparalleled opportunity for those seeking absolute privacy, refined elegance, and ultimate comfort in a unique and breathtaking setting
…By Annonceur International


Discover a rare opportunity to own a luxurious, contemporary detached home in the prestigious coastal village of Azenhas do Mar. Designed for modern living and fully integrated into the natural terrain, House 1 is a premier example of high-end sustainable architecture.Description:This stunning home offers generous living space spread over three levels, designed to maximize natural light and harmony with the surrounding landscape. With a spacious private garden, private parking, expansive terraces, and a dedicated pool area, House 1 provides the perfect blend of privacy, luxury, and natural beauty.Building Height: 6 metersTypology: T4 (4 bedrooms)The internal access roads are finished with Pavidren, a 100% permeable, eco-friendly surface ideal for outdoor use. It respects the site’s natural 10% slope and includes a turning zone for vehicles.Design & Integration:House 1 is thoughtfully arranged across two floors above ground level, with the lower levels partially embedded into the natural slope. The architectural concept ensures the home appears to emerge organically from its surroundings.Floor Distribution:Ground Floor (0):Living and dining areas with heat-recovery fireplaceGuest bathroomKitchen with interior stair accessPrivate office with en-suite bathroomLevel entry from the outdoor pathFirst Floor (1):Three ensuite bedrooms with direct terrace accessSea and pool viewsGreen roof elements and abundant natural lightingDouble-height stairwell and external blindsSustainability & Construction:Architecture: Contemporary style with staggered volumes to avoid visual bulkStructure: Reinforced concrete with ICF (Insulated Concrete Forms) — double insulation, internal and external, delivering up to 60–70% energy cost savingsInsulation: ICF system with high thermal efficiencyWindows: Double-glazed, thermal-cut aluminum framesFinishes: Light-toned materials with regional-inspired accentsRoofing: Thermal and rainproof PVC membrane with pebble or Danosa finishSolar Panels: South-facing, installed at optimal angle (38–45°)Passive Design & Energy Efficiency:Optimal solar orientationShading via overhangs and external blindsNatural cross-ventilationHigh-performance thermal insulationPre-installed infrastructure for solar panels and EV chargingCompliant with DL 101-D2020 and DL 102-2020 (nearly zero energy buildings)Accessibility & Infrastructure:Ground-floor bathrooms designed for full 360° wheelchair rotationSeamless integration with natural terrain and local utilitiesDeveloped in Revit Architecture for precision 3D modelingFuture horizontal property regime — no condominium common room requiredOutdoor Amenities:Private swimming pool (56 m²)Sunbathing terracesGarden walkways in ceramic mosaic, gravel, and grassPrivate garage plus guest parkingRestored traditional stone boundary wallsLocation & Lifestyle:Located in Azenhas do Mar, a picturesque cliffside village celebrated for its dramatic coastal views and proximity to Sintra’s historic parks and pristine beaches, House 1 offers a refined and serene lifestyle for those seeking elegance, nature, and oceanfront living.
…By Annonceur International


Come and discover with HB Luxury Real Estate this fantastic 4 bedroom villa with a unique, exuberant character and a magnificent view over the ocean. Inserted in a large plot of land with 3325m2, in a Pine Forest area with lawn garden, excellent sun exposure and a wonderful Lounge Area. Architecture perfectly integrated into the environment and with an ideal distribution to provide comfort and functionality Wrapped in terraces with a fantastic view over the sea and thefield. The Property consists of 2 Floors. Located in Assafora, 3 minutes from the famous S. Julião Beach.The surroundings outside the property, with the lawn garden, as well as the proximity to the sea provide a balance between green and leisure areas, fitting perfectly into this exclusive coastal area but also countryside.Floor 0 - A large living and dining room with a beautiful wood burning stove and a terrace with sea view.- Kitchen with access to the living room.- Social bathroom - A Suite with wardrobe and a beautiful Mezzanine.- 1 Bedroom with wardrobe - 1 Bedroom with wardrobe - 1 bathroom to support the two bedrooms In the wonderful lounge we have access to another Mezzanine for Office/Library - 1 Master Suite with a Walk in Closet and a Full Bathroom with Shower and a Bathtub Whirlpool open to the Suite that could be your SPA of choice. Floor -1- Additional room for maid/guest or even for Cinema Room -Laundry- Garage area for 4 cars with a covered terrace for access.- Storage area - Zone for Games RoomIt should be noted that this magnificent property also has a Guest House with Living Room / Bedroom and Bathroom next to the covered Leisure Area ideal for friends and guests.Equipment:- Stove- Solar panels- Thermal and acoustic insulation- Video intercom- Swing windows with double glazing- Automated gatesWatch the Link Video aboveLocation and Surrounding Area:Located in a privileged area close to all kinds of commerce and services, just a few minutes from the main beaches of the area ( , S Juliao , Lizandro and Ericeira ) . With great access to the IC19, A16 and A5. Located just 15 minutes from the historic centre of Sintra, 30 minutes from Lisbon and the International Airport, 10 minutes from Ericeira, 25 minutes from Cascais and 20 minutes from the main private schools American International School of Lisbon and the first TASIS unit in Portugal (The American School of Switzerland).Sintra benefits from the cultural and natural landscape and the remarkable presence of its romantic architecture, resulting in its classification catalogued by UNESCO as a World Heritage Site.Known for its mountains and monuments and tourist and cultural attractions such as the Moorish Castle, the National Palace of Pena, the National Palace of Sintra, the Quinta da Regaleira, the Palace and Gardens of Monserrate as well as the famous Palace of Seteais .About us:HB Luxury Real Estate has been present in the real estate market for some years, having specialised in the 'Prime' segment in the Housing and Investment products in Portugal. Our team of professionals offers a diverse range of quality services to clients, ensuring full support in the selection of the property, purchase, sale or lease, legal and tax advice and banking throughout the process.In close cooperation with our associated offices around the world and with our team of consultants, we are present in the privileged locations of Lisbon, Cascais, Estoril, Sintra, Ericeira, Alentejo Coast and Algarve.Life is made up of changesCome and be dazzled and dazzledHB Luxury Real Estate AMI 18333 Energy Rating: B ref:HB0535
…By Annonceur International


4-bedroom 1-bedroom house in an exclusive private condominium, located in Campo de Ourique, one of the most charismatic and central neighborhoods in Lisbon. This designer project consists of just 11 luxury homes, designed to offer maximum privacy, comfort and sophistication in a privileged residential area. With a total area of 555 m², this house stands out for its contemporary architecture, the functionality of its spaces and its high-quality finishes. The 4-bedroom 1-bedroom type is distributed over five different floors, including a rooftop with a private pool and panoramic terrace, as well as a multifunctional underground garage. The residence was carefully designed to provide a fluid experience between the interior and exterior, with several patios, terraces and gardens distributed throughout its levels. The presence of large glazed surfaces from floor to ceiling allows for abundant natural light to enter, creating a welcoming and bright atmosphere throughout the house. The villa includes the following features and amenities:• 4-bedroom villa with 391 m² of private gross area and 164 m² of outdoor area, totaling 555 m²;• Private rooftop pool, with terrace and leisure area;• Gardens, patios and terraces spread over several floors;• Underground garage with multiple possibilities for use;• Private elevator with access to all floors of the villa;• Fully equipped kitchen with integrated Bosch appliances: oven, microwave, hob, extractor fan, upright refrigerator, upright freezer, dishwasher, washer and dryer, and wine fridge;• Noble materials and premium finishes, including multilayer oak wood flooring, natural Ruivina stone cladding in the bathrooms, built-in cabinets, and thermo-laminated aluminum frames with thermal break and double glazing;• Complete air conditioning system and underfloor heating in the bathrooms;• Functional layout with clear separation between social, private and technical areas, and a mezzanine that allows for versatile uses. Floor layout: • Floor -1: multifunctional garage with technical and support areas; • Floor 0: bedroom area with access to private gardens; • Floor 1: open-plan kitchen and dining room, with access to the outside; • Floor 2: mezzanine with living and bedroom areas; • Floor 3: terrace with swimming pool. This villa offers a rare combination of centrality and tranquility, between contemporary architecture and natural privacy. It is a unique solution for those looking for quality, elegant and discreet living in the centre of Lisbon, surrounded by private gardens and large spaces, in a condominium that respects the identity of the neighbourhood and elevates the concept of luxury housing. The floor plans in the advert refer to this specific villa and provide a better understanding of the entire layout. For more information or to schedule a personalized visit, do not hesitate to contact us.
…By Annonceur International


5-bedroom 2-bedroom house in an exclusive private condominium, located in Campo de Ourique, one of the most charismatic and central neighborhoods in Lisbon.This designer project consists of just 11 luxury homes, designed to offer maximum privacy, comfort and sophistication in a privileged residential area. With a total area of 626 m², this house stands out for its contemporary architecture, the functionality of its spaces and its high-quality finishes.The 5-bedroom 2-bedroom type is distributed over five distinct floors, including a rooftop with a private pool and panoramic terrace, as well as a multifunctional underground garage. The residence was carefully designed to provide a fluid experience between the interior and exterior, with several patios, terraces and gardens distributed throughout its levels. The presence of large glazed surfaces from floor to ceiling allows for abundant natural light to enter, creating a welcoming and bright atmosphere throughout the house.The villa includes the following features and amenities:• 5-bedroom 2-bedroom villa with 456 m² of private gross area and 170 m² of outdoor area, totaling 626 m²;• Private rooftop pool, with terrace and leisure area;• Gardens, patios and terraces spread over several floors;• Underground garage with multiple possibilities for use;• Private elevator with access to all floors of the villa;• Fully equipped kitchen with integrated Bosch appliances: oven, microwave, hob, extractor fan, upright refrigerator, upright freezer, dishwasher, washer and dryer, and wine fridge;• Noble materials and premium finishes, including multilayer oak wood flooring, natural Ruivina stone cladding in the bathrooms, built-in cabinets, and thermo-laminated aluminum frames with thermal break and double glazing;• Full air conditioning system and underfloor heating in the bathrooms;• Functional layout with clear separation between social, private and technical areas, and a mezzanine that allows for versatile uses.Floor layout:• Floor -1: multifunctional garage with technical and support area;• Floor 0: bedroom area with access to private gardens;• Floor 1: open-plan kitchen and dining room, with access to the outside;• Floor 2: mezzanine with living and bedroom areas;• Floor 3: terrace with swimming pool.This villa offers a rare combination of centrality and tranquility, between contemporary architecture and natural privacy. It is a unique solution for those looking for quality, elegant and discreet living in the centre of Lisbon, surrounded by private gardens and large spaces, in a condominium that respects the identity of the neighbourhood and elevates the concept of luxury housing.The floor plans in the advertisement refer to this specific villa and can give you a better understanding of the entire layout.For more information or to schedule a personalized visit, do not hesitate to contact us.
…By Annonceur International


Quinta do Relógio dates from the nineteenth century and was built in 1860, under the direction of the architect Cinatti de Siena. It was the residence of His Royal Highness King Ferdinand II. In its gardens, the clock tower that gave the property its name is part of it. At that time, the property belonged to the heirs of His Royal Highness King João I and Philippa of Lancaster, Queen of Portugal. It is a heritage protected by the Environmental Protection Plan and a heritage built from the municipality of Oeiras. Quinta do Relógio has a neoclassical language and atmosphere, present in the sumptuousness of the ornamentation of the buildings, surrounded by immense and dense vegetation, from which several species of trees stand out for their configuration and antiquity, such as Araucaria, Plane Trees and Dracaenas. The treatment of the outdoor spaces presents different levels of land arranged around a courtyard where the garages, stables and service areas are located. The main building consists of two floors with a design of palatial proportions and unique elements such as the symmetry of the plants, the sequence of spaces formed by a balcony, entrance hall and staircase illuminated by a skylight, three bedrooms with sea views and direct access to the garden. Come and see this dream property.
…By Annonceur International


Located in Odivelas between Pinhal da Paiã and the UBBO Shopping Center, this house is currently under construction on a 500m2 lot with a 140m2 footprint, plus approximately 21m2 of an annex and pool.The house is being built in a contemporary and modern architectural style, incorporating cutting-edge construction solutions, including technical materials and equipment, such as an indoor air purification system.On the first floor, there is a garage with space for more than two cars, equipped for charging electric vehicles, a storage space that could be used as a guest bedroom, a laundry room, a gym area, or other functions, and a guest bathroom.On the ground floor, the living room and semi-equipped kitchen, in an open space of approximately 75m2 with a span of over 8m linear, allow for a connection with the outdoors and light throughout the day. The kitchen features a kitchen island measuring over 3m long, where you can cook and enjoy meals with your family. This floor also features a suite, a hall with storage, and a guest bathroom.On the first floor, you can enjoy one of the largest master suites for sale in Odivelas, measuring approximately 45m2, divided into a sleeping area, bathroom, and walk-in closet, a second suite, a third bedroom with a guest bathroom, and a leisure space that can be used as an office or lounge. All bedrooms have balconies.Outdoors, with over 300m2 of land, you can relax by the heated pool and an annex converted into a leisure area with a barbecue grill, where you can enjoy your leisure time with family and friends.Located in a quiet, still-developing neighborhood with various types of businesses, cafes, and buses on the main street, less than a ten-minute drive from the Pontinha metro station and a ten-minute walk from the UBBO Shopping Center, the land is located near the playground and soccer field.If you're looking for a quiet area close to shops, access to Lisbon, and walking and sports areas, this could be the ideal opportunity for you.Finally, you can view all areas of this house in the listing's floor plans and confirm what's being built. At this stage, you can also negotiate/customize the finishes and add your own touch to your future home.The house will be ready for delivery in January 2026. It's also possible to purchase the adjacent land.Take advantage of this opportunity and contact us for more information or to schedule a viewing.
…By Annonceur International


Detached House with 740m2 built on a Plot of 1260m2 in Quinta da Beloura.Built in 2006, with materials and finishes of excellent quality and traditional design.Single storey house consisting of lounge, kitchen, 2 suites and two bedrooms and 2 bathrooms, one of them social with an area of 290m2, also having a basement and attic whose usable areas as social spaces account for 450m2.Its large entrance hall leads us to its social areas, of which the living and dining room of enormous dimensions and two fronts stands out, communicating with the back garden, facing southeast and totally private, through a large terrace and outdoor dining space.It has a fully equipped kitchen, of generous dimensions.Also on this floor we find its four bright and spacious bedrooms, two of which are en suite, a guest toilet and a full bathroom to support the rooms.It has a large attic, completely finished and with enormous potential for social use.It has a garage and basement of enormous dimensions, also used as a social space, with pantry, barbecue, large areas and two complete social bathrooms.It is located in the Quinta da Beloura condominium, one of the most privileged between Cascais and Sintra and just a few minutes from some of the most referenced International Schools in the region.Don't miss the opportunity to purchase this unique villa in Beloura! Energy Rating: C ref:CAS_2102
…By Annonceur International

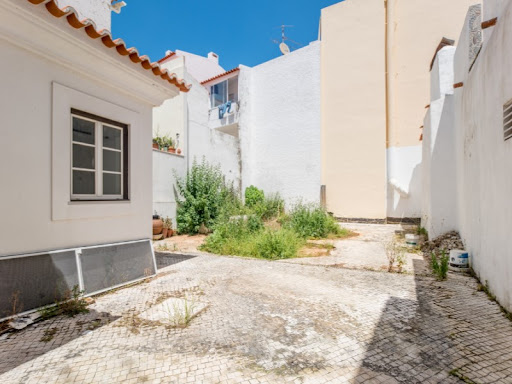


Manor house with terrace and private garden, prior to 1951, to be restored, with an approved project, in the historic centre of Cascais, with two commercial spaces and a guest house.The main building with private terrace, has a gross private area of 366m2, is divided into two floors and has an implantation area of 253m2. The private garden has an area of 52m2. The building adjacent to the main building is used for commerce, and has a gross private area of 65m2. This commercial space has access from the street and the main building. The smallest house, the guest house, has an implantation area of 30m2, and spread over two floors, totalling a gross private area of 60m2. This small house is not currently connected to any of the other two buildings, and can even be recovered autonomously. Approved Project: Main House:Floor 0 (from the entrance)- Large entrance hall with 15.02m2;- Powder room with 3.29m2; - Office / Multimedia room with 26.16m2; - Large living room with 45.91m2 and dining area with 20.46m2, with access to the kitchen, garden and swimming pool; - Through the living room and the kitchen we have access to a large terrace, the garden and swimming pool; - Garage for one car, with 23.79m2; Floor 1- Bedroom hall, with storage for household linen;- Bedroom en-suite 1 with 15.60m2 of bedroom area, plus 3.66m2 of bathroom area. The suite also has built-in wardrobes; - Bedroom en-suite 2 with 15.73m2 of bedroom area, plus 3.21m2 of bathroom area. This suite has direct access to the large terrace on the 1st floor, with 57.61m2. The suite also features built-in wardrobes; - Large master bedroom en-suite with a bedroom area of 26.05m2, plus bathroom area 13.44m2 and dressing room. The master suite has access to the terrace of 57.61m2. This access is through the master suite bathroom; Floor 2- Mezzanine with 25,62m2.Guest House: Floor 0 (from the entrance)- Living room with kitchenette, with access to the garden of the main house; Floor 1- Bedroom en-suite with bedroom area with 14.96m2, plus bathroom with 3.97m2; Floor 2- Mezzanine/ Office with 11.25m2; - Bathroom with 1.74m2.Garden, including swimming pool 130.87m2 Excellent opportunity to recover an old manor house to taste in the Historic Center of Cascais.Neighbourhood Description:For a day at the beach, a swim, a fresh seafood meal, or simply a seaside stroll, Lisbon heads to Cascais.Once a favourite destination of European aristocracy in the mid-20th century, it remains a town of grand villas, narrow streets, and a Mediterranean atmosphere by the Atlantic. It's also a haven for surfers and windsurfersespecially at Guincho Beach, which has hosted the world championship. There are also cultural attractions that make it a great destination at any time of year. Energy Rating: E ref:CAS_7381
…By Annonceur International


This stunning villa is located in a quiet area with panoramic ocean and mountain views;THIS VILLA IS UNDER A LEASE UNTIL 2029 WITH A MONTHLY RENTAL OF EUR 8.000€With in a 10.000 sq.m plot, the property has a pleasant garden with swimming pool, and it has three floors, as follows:On the ground floor, the entrance hall, the living room with fireplace and a dining room, both with access to the terrace w/ 100 sq.m, kitchen fully equipped + laundry area, maid's bedroom with bathroom, guest toilet, 2 suites and two bedrooms;On the upper floor, a large master suite with a dressing area + bathroom, 3 more bedrooms + 1 bathroom; Terrace (25 sq.m)In the basement we can find an large game room 28 sq.m; Gym w/ 17 sq.m; Amazing SPA (jacuzzi, sauna, Turkish bath + bathroom); Garage 68 sq.m w/ direct access to the interior of the property;Luxury Finishes: Heated pool w/ 50 sq.m; Central Heating; Air conditioning; INSIDE LIVING operates in the luxury housing and property investment market. Our team offers a diverse range of excellent services to our clients, such as investor support services, ensuring all the assistance in the selection, purchase, sale or rental of properties, architectural design, interior design, banking and concierge services throughout the process. Energy Rating: C ref:L41729
…By Annonceur International


7 Bedroom Villa of traditional architecture, fully renovated, with lounge area, lawned garden, swimming pool and views of the Tagus River, in one of the most prestigious residential neighborhoods of Belém.Located in a prime area of Lisbon, the villa is close to restaurants, bars, supermarkets, schools and leisure areas. With easy access to main roads, only 200 meters from PaRK International School, 500 meters from Externato São José, 800 meters from São Francisco Xavier Hospital, 5 minutes from Jerónimos Monastery, 6 minutes from Ajuda Botanical Gardens, 7 minutes from Belém Tower, 15 minutes from Cascais line beaches and 18 minutes from Lisbon Airport.Main Areas:Floor 0- Wine cellar- Gymnasium- Laundry- WCFloor 1- Entrance Hall- Living and dining room- Fully equipped kitchen- Pantry- WCFloor 2- Bedroom with built-in wardrobe- Bedroom with built-in wardrobe- Bathroom- Bedroom with built-in wardrobe- Bedroom with built-in wardrobe- ToiletFloor 3- Master Suite with built-in wardrobe and bathroom- OfficeFloor 4- Living room with 180º river view- Panoramic terrace The property has a garage .Villa equipped with wood burning stove and heating. This information is not binding; the buyer is advised to check all the property's documentation in advance. This advertisement may contain inaccuracies for which the agency cannot be held responsible.INSIDE LIVING operates in the luxury housing and property investment market. Our team offers a diverse range of excellent services to our clients, such as investor support services, ensuring all the assistance in the selection, purchase, sale or rental of properties, architectural design, interior design, banking and concierge services throughout the process. Energy Rating: B ref:L50845
…By Annonceur International


4+1 bedroom villa with lawned garden and swimming pool in Murches, Cascais.Main Areas:Floor 0- Living room with bioethanol fireplace- Fully fitted kitchen with Bosch appliances and Miele extractor fan- Large living room with direct access to the patio and pool area- Guest WC 4m21st floor- Master Suite with access to terrace overlooking the sea 37m2- Suite with walk-in wardrobe and private terrace 22m2Floor -1- Master Suite with walk-in wardrobe and direct access to the garden 33 m2- Suite with built-in wardrobes and direct access to the garden 22m2- Fully equipped laundry room with washing machine and tumble dryer 18m2- Openspace 80m2Equipped with air conditioning in all rooms, solar panels for water heating, central vacuum, double glazing, heat pump, electric shutters and an automatic irrigation system.It has an overflow pool with salt treatment.Outdoor car park for three vehicles, with two Tesla Wallboxes for charging electric vehicles.Located in a quiet residential area, just a few minutes from the centre of Cascais, the beaches and access to the motorway. Close to golf courses, renowned hotels, tennis courts, international schools, hospitals and shopping areas. Just 30 minutes from Lisbon Airport.INSIDE LIVING operates in the luxury housing and property investment market. Our team offers a diverse range of excellent services to our clients, such as investor support services, ensuring all the assistance in the selection, purchase, sale or rental of properties, architectural design, interior design, banking and concierge services throughout the process. Energy Rating: B ref:L41817-C
…By Annonceur International


4+1 bedroom villa with swimming pool, lawned garden and barbecue area, situated in the prestigious Quinta da Bicuda.Ground floor- Dining room with fireplace- Fully equipped kitchen- Suite- Bedroom- Bedroom- WC- Guest WC1st floor- Living room with fireplace- Master suite with walk-in wardrobe and balcony- TerraceFloor -1- Office- Laundry room- Technical areaGarage with parking for 6 vehicles and outside parking for 8 vehicles.This elegant villa enjoys an exclusive location close to the prestigious Quinta da Marinha golf courses, health club, tennis and paddle courts, equestrian centres and beaches. The proximity to train stations, public transport, selected shops, renowned restaurants and excellent schools offers a sophisticated lifestyle. It is also just a short distance from the A5 and A16 motorways, ensuring maximum convenience and connection to the region's main roads.INSIDE LIVING operates in the luxury housing and property investment market. Our team offers a diversified range of excellent services to our clients, such as investor support services, ensuring all assistance in the selection, purchase, sale or rental of properties, architectural design, interior design, banking and concierge services throughout the process. Energy Rating: A ref:L42010
…By Annonceur International


5 Bedroom Villa of contemporary architecture with lawned garden, lounge are, swimming pool and barbecue, located in a calm and residential area of Estoril.The property is equipped with dishwasher, washing machine, dryer, air conditioning, video intercom, television, automatic gates and barbecue. And it is composed by 2 levels.The main level comprises a entrance hall, a living and dinning room with fire place, a fully equipped kitchen with a dining area, a a laundry room, a en-suite bedroom with bathroom and a social bathroom. The upper level has a master en-suite bedroom with walk-in closet and bathroom, a en-suite bedroom with built-in closets and 2 en-suite bedrooms with bathrooms. Covered parking space for 1 car and 2 cars outside. It is located 500 meters away from Casino Estoril, 800 meters away from the Estoril Golf Club, 900 meters away from the Estoril Tennis Club, 1000 meters away from the beach and 1500 meters away from Colégio dos Salesianos do Estoril, close to restaurants, supermarkets, services and A5 freeway access.INSIDE LIVING operates in the luxury housing and real estate investment market. Our team offers a diverse range of excellent services to our clients, such as an investor support service, ensuring all the assistance in the selection, purchase, sale or rental of properties, with legal and tax advice, architectural design, interior design, banking services and concierge services throughout the process. Energy Rating: F ref:L41848
…By Annonceur International


4 bedroom townhouse in Alfragide.With a gross private area of 258 m² and a plot of 334 m².Excellent sun exposure (south and west).Housing Features:Outdoor space;With an outdoor area of 247 m2,Landscaped in the front, it has 2 plans, a leisure area with chairs and a table with a Portuguese pavement with barbecue.Floor -1Barbecue kitchen with about 25 m2, with fireplace, door to the backyard, pantry with about 8 m2Full bathroom.Through the kitchen, access by door to the garage box with about 40 m2 for two cars. Since it has a ceiling height of 5 meters, a mezzanine of about 20 m2 was installed, with windows.Floor 0Large entrance hall with marble floor, bordered with granite strip, wardrobe facing the wall, Social bathroom, large kitchen with countertops and granite floors.Dining room and living room with fireplace, with about 60m2 divided. By two granite steps, the floor is made of wooden floors, with a darker parquet design that delimits the areas.Floor 1Large bedroom hall, with marble floors. 4 bedrooms, currently converted.The suite with bedroom area and living room with full bathroom, the other bedrooms have a full common bathroom Floor 2Tall and large attic with about 43m2, wooden floor, which can be a living room or divided into two bedrooms of about 21 m2 each, opening to the hall two hidden windows for greater luminosity.Facing the river, there is a terrace with stunning views.Comfort and Sustainability:- Armored door with security lock and alarm.-Ambient sound in all rooms.Central heating by boiler.-Double glazing-Air conditioning.-Views over the river.-2 independent entrances - one next to the garage, and one to access the house.Location: Located in one of the most exclusive areas of Alfragide, 500 meters from Colégio PaRK International School.Accessibility: Easy access to the IC19 and IC17, making your commutes quick and convenient.Services and Commerce: Proximity to a wide range of services and commerce, pharmacy, including IKEA and Allegro Shopping, just 1.5 km away. Energy Rating: E ref:MOR_10389
…By Annonceur International


Brand new 4 bedroom Villa, with swimming pool, lawned garden, contemporary architecture and luxury finishes, in Estoril.A stunning villa equipped with, air conditioning, central heating, alarm, electric blinds and double glazing, composed by 3 floors.On the ground floor is an 11-square-meter entry hall leading to a 33-square-meter living room with direct access to the garden, as well as a fully equipped 13-square-meter kitchen, a 3-square-meter pantry, a 13-square-meter office/bedroom, and a 5-square-meter bathroom.On the upper floor is an exquisite 17 m² master suite with a bathroom and a sunny balcony, a 15 m² bedroom with a balcony, a similar 13 m² bedroom with an en-suite bathroom and a balcony, as well as a 3 m² bathroom.In the basement is a 77-square-meter garage with parking for 5 cars and a 3-square-meter bathroom.Located in Estoril, just a few minutes from some of the best beaches of Cascais, 2 minutes distance from A5 highway, 7 minutes from Cascais Shopping, 15 minutes from Estoril Golf Club, and just 25 minutes from the Lisbon Airport. With pharmacy, schools, public transport and all kinds of commerce nearby.This information is not binding; the buyer is advised to check all the property's documentation in advance. This advertisement may contain inaccuracies for which the agency cannot be held responsible.INSIDE LIVING operates in prime housing market and real estate investment brokerage. Our professional team provides a diversify range of high end services to our valued clients, such as a comprehensive service investor support, ensuring all the monitoring in property selection, purchase, sale or rental, with its legal and tax advisory, architectural project, interior design, banking and concierge services during all process. Energy Rating: A ref:L41927
…By Annonceur International


3 Bedroom Villa with swimming pool, lawned garden, porch, lounge area and barbecue in Sintra.Main Areas:Floor 0- Hall 22m2- Lounge 31m2- Fully equipped kitchen 16m2- Dining Room 21m2- Master Suite 28m2- Walk In Closet 12m2- Bedroom 19m2- Bedroom 19m2 - WC 9m2- Pantry 1m2- Laundry room 7m2- Service WC 3m2- Annex room 33m2- WC 8m2- Kitchenette 13m31st Floor- Office with access to balcony 45m2The villa is equipped with air conditioning, double glazing and an alarm.It has a 48m2 garageLocated just 14 minutes from Sintra's historic centre, 10 minutes from the prestigious Carlucci American International School and 25 minutes from Lisbon Airport. The most beautiful beaches and Cascais Marina are just 30 minutes away. With easy access to the main motorways, this property offers proximity to public schools, exquisite restaurants, supermarkets, pharmacies and a variety of leisure options and other services. This information is not binding; the buyer is advised to check all the property's documentation in advance. This advertisement may contain inaccuracies for which the agency cannot be held liable.INSIDE LIVING operates in the luxury housing and property investment market. Our team offers a diverse range of excellent services to our clients, such as investor support services, ensuring all the assistance in the selection, purchase, sale or rental of properties, architectural design, interior design, banking and concierge services throughout the process. Energy Rating: A ref:L41931
…By Annonceur International


Imposing 6-bedroom villa in the prestigious Belas Clube de Campo areaI present to you this magnificent luxury villa, whose modern architecture stands out for its exceptional natural light and the harmonious integration between the interior and exterior spaces, provided by a glass wall that enhances the excellent sun exposure.Located on a generous plot of 1,902 m², this residence has 607 m² of gross area and 397 m² of usable area, combining comfort, sophistication and functionality.Privileged locationSituated in one of the most sought-after areas between Lisbon and Cascais, this property benefits from easy access to the main roads, such as the A16, and enjoys a safe environment with 24-hour surveillance. The condominium also offers a golf course, café, schools, restaurants, health club, swimming pools, tennis courts and other services that will soon be available. All this just 20 minutes from Lisbon and Cascais.Excellent featuresThis house features a unique glass wall, central vacuum system, electric underfloor heating throughout the house and photovoltaic solar panels. The exterior walls, 35 cm thick, are built in masonry with thermal and acoustic insulation, complemented by interior walls insulated with cork. There is generous storage space, including a garage for six cars and outdoor parking.The exterior features an infinity pool, football pitch, garden with jacuzzi and, in the master suite, a luxurious private jacuzzi. The living room has a hidden fireplace with a mirrored finish.Layout of the house:On floor -1, there is a cinema room, a games room, several storage rooms, a full bathroom, a laundry room, the engine room and the garage with capacity for six cars.On the ground floor (floor 0), there is a large living room with glass walls, facing south, with direct access to the pool and the games field. The dining room is connected to the kitchen, which is fully equipped and has two entrances/exits. This floor also has a guest toilet, an office and a guest bedroom en suite.On the upper floor (floor 1) is the master suite, equipped with several wardrobes and a jacuzzi, an additional suite, three bedrooms, a hall with a living room and two guest toilets.This villa is located in an exclusive community, benefiting from the infrastructure and services of Belas Clube de Campo, ideal for families who value quality of life, tranquility and security.Energy Rating: B
…By Annonceur International
'%20stroke='%23DDAA3A'%20stroke-width='1.909'%20stroke-linecap='square'%20stroke-linejoin='bevel'/%3e%3c/svg%3e)
Receive by email any new listing that may match your search criteria
Your criteria :
By validating this form, you accept the general conditions of use of Le Figaro Properties.
These agencies offer a selection of luxury properties vente in Lisbon. Feel free to contact them for personalized assistance.


