Get early access to listings that match your criteria
Never miss an opportunity again. Our personalized alerts notify you instantly.

 English$ USD · m²


It is a high-luxury villa, next to the Golf Belas Club.House consisting of basement, ground floor and 1st floor, for housing. Typology T7Comprising: Basement floor with garage, toilet, gym, sauna, jacuzzi, changing rooms and party room.Floor 0 - hall, toilet, pantry, kitchen, laundry, maid's room with I.S, storage, terrace, dining room, living room, games room with bar area and porch.1st floor - entrance hall, I.S, 2 bedrooms, suite, mezzanine, living room with terrace, hallway, I.S, 2 bedrooms, master suite balcony and terrace.Garden patio with swimming pool and changing rooms, bar, tennis court and squash court.parking excluded from the SCE, as per paragraph 2 of article 18 of Decree-Law no. 101-D/2020, of 7 DecemberNOTES: For any information about this property, please always refer to the internal identification code: KWPT-003284.When scheduling and carrying out a visit, always bring your Citizen Card, Passport or other identification document with you.This property is available for sharing (50-50%) with any real estate agent - with a valid AMI license. Book your visit now!Why buy with Keller Williams?We enjoy helping buyers find their dream home! That's why you benefit from each individual client by taking the time to understand their lifestyle, needs and desires.We specialize in working with people who are buying a home and would like to show you how you can buy your home.When you choose Keller Williams, you get:A professional real estate agent knowledgeable about the market;An ally committed to negotiating in your interests;The possible systems and tools to speed up the purchase of your home;Support from a trusted company, KW Blue Select Group.We are committed to helping you purchase your property through:Scheduling visits and clarifying doubts;Information about new properties on the market;Support in searching for properties on the web;Information about other properties sold and the latest advertised values;Continuous work until you find your property of interest;Presentation of the best financial solutions for purchasing the property;Support in the financing process (if necessary);Presence in the evaluation of the property;Support in scheduling and carrying out the CPCV (Purchase and Sale Promise Contract);Support in marking and carrying out the public deed of purchase and sale.At KELLER WILLIAMS, we have more than 3,000 specialized professionals. We thank our customers for the trust shown in our work, which allows us to be a national reference today.*Did you like the presentation of this property?We can do the same for yours.Contact us!*All pre and post deed monitoring at no additional cost for the service.CHOOSING TO WORK WITH KELLER WILLIAMS MEANS:Choose the most efficient Network of Real Estate Consultants on the market, capable of advising and supporting you in the purchase of your property.Whatever the value of your investment, you will always be assured that your new property is not a part of what you do - it is all you do.*At KW Portugal, we think of sharing as a way of providing the best customer service and so if you are a professional in the sector and have a qualified client, contact me to schedule a visit.**Call to the National Mobile Network (cost equal to a call made to the national mobile network, according to its tariff).
…By Annonceur International


Brand new 4 bedroom duplex villa with 240 sqm of gross construction area, garden, pool, and three parking spaces, located in ALTO Estoril, in Estoril, Cascais. It is equipped with marble flooring and electric underfloor heating in the bathrooms, home automation, air conditioning, video intercom, solar hot water, and pre-installation for electric vehicle charging.ALTO Estoril offers excellent services where security and well-being are keywords. Reception, sauna, Turkish bath, gym, are just some of the exclusive features of this condominium.Located within a 5-minute drive from Estoril Golf Club, the German School (Deutsche Schule Lissabon), Casino Estoril, and Cascais Shopping, a 10-minute drive from the Estoril Circuit, 15 minutes from Cascais Aerodrome, Oitavos Dunes Golf Course, and the village of Cascais, and 25 minutes from the famous Avenida da Liberdade in Lisbon, as well as Lisbon's Humberto DelgadoHumberto Delgado International Airport. Energy Rating: B- ref:82263
…By Annonceur International


Farm originally built from the end of the 19th century, with 59200 m2 of land and existing built areas totaling 1950 m2, in the center of São Pedro de Penaferim, Sintra. Fully walled property consists of several buildings including the main residence with palatial features, framed by extensive outdoor areas with large trees, large swimming pool (33x12), tennis court, orchard areas, gardens and woodland. The property has an approved expansion and remodeling project, in the buildings located in the North, for a total gross area of 2635 m2, providing 32 suites with the following distribution:Main House - With four floors and a gross private area of 1634 m2, with high ceilings on the main floors 0 and 1, remodeling with the creation of five rooms, dining room, chapel, library, 18 suites, kitchen and support areas.House 2- New construction, with demolition of existing facilities and providing three floors with a gross private area of 907 m2, has 11 suites, dining room, service areas, two dining rooms, kitchen and support areas.House 3- Casa Norte - Existing building on two floors with a gross private area of 94 m2 and a patio of 200 m2, with a living room and three suites, for renovation.This complex is located in the highest part of the property with excellent views over the park area, gardens and surroundings.Property with great suitability for the development of a residential tourist development or for equipment or services in a historic area, based on the approved remodeling and expansion project, combining the existing and expanding accommodation capacity, with areas for restaurants, event halls , recreational, cultural, training or institutional activities.There is also additional construction potential in the following areas - urban area on the east limit with a potential gross area of 1195 m2, urban area on the south limit with a potential gross area of 1139 m2, rustic area with a potential gross area of 574 m2 - increasing the total buildability for 5543 m2.Immediate access to the center of S. Pedro de Sintra and the historic center of Sintra, Várzea de Sintra, 10 minutes driving distance from Praia Grande, Praia das Maçãs, Cascais, Estoril and 5 minutes from access to the A16 motorway and A5.
…By Annonceur International


IntroducingLocated in the tranquil urbanization of Póvoa de Cima in Mafra, this contemporary villa, built just three years ago, stands out for its modern architecture and the privacy it offers. Set on a generous plot of 1459 m², with a beautifully maintained garden and a heated saltwater pool, this property is designed for those who value comfort, security, and tranquility, without losing proximity to landmarks such as the Mafra Convent and the stunning beaches of Ericeira, located just 5 km away.DescriptionThe main villa, distributed on a single floor, comprises two suites and two additional bedrooms, allowing for the perfect balance between privacy and socializing.The spacious living and dining area is highlighted by natural light, creating a warm and elegant atmosphere. The fireplace adds a touch of comfort, while the panoramic view of the countryside provides a sense of tranquility. The fully equipped kitchen is perfectly integrated with the outdoor spaces, facilitating direct access to the pool and garden area.The villa also includes an office that can double as a game room, a laundry room, and a garage capable of accommodating four vehicles, equipped for electric car charging. The independent studio, with a private bathroom, adds versatility and can be used for guest accommodation or other purposes.Outside, the leisure area will surprise you. The heated saltwater pool, situated in the south-facing courtyard, is the focal point for relaxation moments. It is complemented by a pergola and a barbecue, making it perfect for hosting friends and family at any time of the year. There is also an area with fruit trees and a kennel, adding value and practicality to the property.In terms of technology, the focus is on efficiency and security. The home automation system allows remote control of various house functions, such as air conditioning in all rooms and electric blinds, which can be centralized and programmed from a distance. The 10 Soluxtec photovoltaic panels and two solar panels for water heating, combined with a 500-liter Solius heat pump, ensure efficient energy management.Security is ensured through a Paradox video surveillance system, equipped with night vision cameras, motion sensors, and continuous remote-access recording. The villa also features double-glazed windows and high-performance thermal and acoustic insulation, ensuring comfort and energy savings.Final notes In a prime location, close to the stunning beaches of Ericeira and the historic Mafra Convent, this villa offers luxury and exclusivity. Every detail has been meticulously designed to ensure comfort, privacy, and security.From luxurious finishes to advanced technologies, everything here reflects sophistication and quality, making this the perfect investment!
…By Annonceur International


In the heart of Monte Estoril, on a quiet street surrounded by a family-friendly atmosphere, lies this 321 m² villa with garden and swimming pool, set on a 290 m² plot. With an active lease contract until November 2026, it represents a rare opportunity in one of the most valued addresses along the coast.The house is harmoniously distributed over three floors, offering spaciousness, natural light and a sense of comfort that extends throughout every room.On the main floor, the entrance hall leads to the large living and dining room, a space with a fireplace and direct access to a terrace that extends the living area outdoors. The kitchen, generous and functional, integrates naturally into daily family life, complemented by a guest bathroom and a well-defined circulation area.On the upper floor, the private area reveals three large bedrooms: two suites with walk-in closets, and a third bedroom also with a closet and a supporting bathroom. Light enters softly, and each room has been designed to provide rest and privacy.The lower floor opens new possibilities, with a multipurpose room ideal for leisure, work or entertainment, and a suite with direct access to the garden and swimming pool, creating a discreet and welcoming atmosphere that feels almost like a small refuge within the home.The villa is equipped with modern solutions that enhance comfort: a 500 L cylinder with heat pump for water heating, pre-installation for air conditioning, underfloor heating, electric shutters and a fireplace.Living in Monte Estoril means enjoying a unique lifestyle. The beaches, gardens, proximity to the Atlantic and the historical elegance of the area make this one of the most desirable locations in the region. Within a short distance from Cascais and Estoril, there is a wide range of international schools, services, restaurants, shops, hospitals and sports facilities, from golf and tennis to nautical activities. It is an address that combines tranquility, convenience and quality of life, always maintaining the prestige that characterizes this area.A complete villa, with contemporary charm and an exceptional location, designed for those who seek comfort and sophistication in Monte Estoril.Keller Williams® is the most efficient choice in the market, with real estate consultants able to advise and support you in the purchase of your property. Count on a dedicated consultant throughout the entire process — continuous search for a property that meets your needs, negotiation support, the best financial solutions and assistance in all buying and selling procedures.Schedule your visit now and fall in love with your new home! Contact our team for more information.
…By Annonceur International


In a quiet area, you will find this Farm with a local accommodation license in Sintra. Land with 12,040m2. It has 16 solar panels, a well and a borehole, which makes it autonomous in energy and water. T1 with exterior entrance. Terrace with Barbecue. Swimming pool with cleaning robot.Interior and exterior painting done in 2019License to build a tennis court. Pine forest with independent entrance.R/C- EntranceLiving RoomOffice/bedroomWCKitchenGames Room1st floor- 4 suitesBalconyStorage roomExterior- Annex T1Terrace with barbecuePoolFruit treesChicken coopCharacteristics:Other features - Garage; Balcony; Equipped kitchen; Collection; Suite; Appropriate access for people with reduced mobility;
…By Annonceur International


There are no longer many opportunities like this less than 40 minutes from Lisbon.This is a villa with a unique location, on Praia da Calada and 10 minutes from Praias da Ericeira, with modern lines and in excellent condition. Less than 5 minutes away you have all the services you need on a daily basis: supermarket, restaurant, cafes, laundry, hairdressers, fuel pumps, stationery, MB, among others.But its greatest assets are the breathtaking view, the feeling of space and spaciousness and the tranquility of the sound of the sea.The house consists of a welcoming entrance hall, open space kitchen with living room, bathroom with bathtub, bedroom with wardrobe, suite and garage with laundry area and access from inside the house. exterior and views of the countryside or sea.The outdoor space is large, versatile and easy to maintain. It has a leisure area, garden, kennel and parking for several vehicles.The villa is equipped with:Kitchen - oven, hob, extractor fan, microwave, refrigerator, dishwasherLiving room - fireplace with stove2 water heaters (total 150L)Recent paintingSolar panels for energy productionOscillating frames with double glazingHole with underground reservoir (10,000L) Complete fencing on part of the landLand with more than 23,000m2Electric gatesExclusive and forever sea viewImagine the sunset from your new home...*Encarnação is the seat of the northernmost parish in the Municipality of Mafra, bordering the Municipality of Torres Vedras to the north. Eminently rural in nature, it has magnificent beaches such as Praia da Calada.Formerly known as the Parish of São Domingos da Fanga da Fé, it was separated from the Parish of São Tiago de Torres Vedras during the 1855 reform. More recently it was renamed Encarnação, a town that already existed in the 16th century as Lobagueira dos Lobatos, According to tradition, there are many wolves that infested the entire area bordering the Safarujo river, covered in bushes and dense trees, forming a vast bastion from Codeçal to the sea.The most significant industries in this parish are almost all food: bakery and confectionery, packaged French fries, cod fillet, poultry products, etc. In the services sector, there is a considerable unit that provides healthcare (in the private sector), at various levels.Patrimony:Chapel of São Domingos da Fanga da Fé (former parish church);Chapel of São Lourenço;Church of Azenhas dos Tanoeiros;Church of Nossa Senhora da Encarnação (Encarnação) or Antiga Lobagueira dos Lobatos;Barril Church.Beaches:Calada BeachSão Lourenço BeachPorto Barrel BeachEscadasinhas beach*If you want to purchase this property with bank financing, we have the right partner to accompany you throughout the process.At KW Believe we share 50% business with all business partners with AMI.
…By Annonceur International


Luxurious 7 bedroom villa with traditional architecture with luxury finishes, designed by architect Thiago Braddell, located on a 1300m2 plot of land, in the prestigious Quinta da Beloura. This is a luxury villa, which in addition to finishing with quality materials, has a hydraulic lift for vehicles. With 3 floors, this is an exclusive villa that allows you to live a modern lifestyle in contact with nature. The outdoor space allows you to enjoy true moments of leisure and well-being with family and friends. We highlight the romantic covered terrace, the large garden, the heated pool (with retractable cover) and the barbecue.Main Areas: Floor 0Entrance hall | Living room with direct access to the lounge area and garden | Dining room | Kitchen | Social toilet | Suite with walk-in closet | Bedroom with direct access to the lounge area and garden and built-in wardrobes | Bedroom with built-in wardrobes | Complete bathroom to support the rooms | Garage for one car in the elevator and storageFloor 1Hall | Master Suite with office, walk-in closet and private balconyFloor -1Suite with walk-in closet | Suite with walk-in closet | Suite | Wine cellar | Storage Room | Wc Social | Cinema Room | Bar | Games room | Gym with jacuzzi and sauna | Garage with parking space for 4 cars and 4/5 outsideThe villa has a hydraulic lift for vehicles, an indoor swimming pool, central heating and a barbecue area. Located in the prestigious and exclusive Quinta da Beloura condominium with 24/7 private surveillance, golf course, equestrian center, tennis academy, health center, restaurants and several schools, including the American International School of Lisbon and the first TASIS unit in Portugal (The American School of Switzerland). The villa is located in a privileged area close to all types of commerce and services and with great access to the IC19, A16 and A5, and is located just 5 minutes walk from TASIS and 10 minutes from the historic center of Sintra and the 25 minutes from Lisbon Airport.If you would like to have a unique home, book your visit now and come and see the home of your dreams! We are waiting for you!Characteristics:Exterior Features - Barbeque; Garden; Parking; Outdoor swimming pool; Terrace/Deck; Armored door; Video intercom; Rules system;Interior Features - Entrance hall; Fireplace; Movie theater; Built-in appliances; Suite Bathroom; Closet; Steam room; Wardrobes; Laundry; Smart Home Technology;General Characteristics - Pantry; Electric gate;Orientation - East; West;Other Equipment - Internet service; Piped gas; Central Heating; Security system; Security alarm; Dishwasher; Clothes dryer; Fridge; Microwave; Washing machine;Views - Countryside view;Other features - Garage; Balcony; Equipped kitchen; Collection; Suite; Home; Elevator; Air conditioning;
…By Annonceur International


At the end of the Second World War, an Admiral, a hero of the USA, chose Portugal as his residence and ordered the construction of Quinta dos Golfinhos Dourados, designed by Eng. Francisco Ventura Rego and Architect Pardal Monteiro. Quinta dos Golfinhos Dourados is obviously a place charming and full of history, as the Santa Eufémia site is one of the oldest places of human settlement in the Sintra mountains. It is located in a unique area, in São Pedro de Penaferrim, at a high point, the Caminho de Santa Eufémia, with a stunning 360º view, seeing the entire area of Sintra, Cascais and even the south bank. If you are inspired by this view, come and see the rest...The property is approximately 13,360 meters, with various species of culture and vegetation and the main house with 582 m2 of gross construction area. It is divided into three floors as follows: Ground floor: entrance hall, office, bathroom, kitchen, pantry, living room and dining room Upper floor: 4 suites and a bathroom Lower floor: 3 bedrooms, bathroom bathroom, garage, storage room, sauna and a magnificent porch. Next to the pool, you will find another porch with a barbecue and dining area. Throughout the property you will find wells, tanks, support houses and several corners, full of charm and with a huge potential that you can only assess by meeting her in person. What are you waiting for?Use license no. 155/45, issued by Sintra City Council. Property raised with 7% commission | Share 50%/50% with all professionals with an AMI licenseCharacteristics:Exterior Features - Barbeque; Garden; Parking; Outdoor swimming pool; Terrace/Deck; Interior Features - Entrance hall; Fireplace; Built-in appliances; Suite Bathroom; Steam room; Wardrobes; Laundry; Solarium; Other Equipment - Dishwasher; Fridge; Microwave; Washing machine; Views - Sea view; Country view; Other features - Box (1 place); Garage; Balcony; Equipped kitchen; Collection; Suite; Home;
…By Annonceur International


IntroducingWelcome to the captivating Quinta da Penha Longa. Situated between Sintra and Cascais, thishistoric property has been a prominent location since its early days. A place that dates back tothe year 1355 when Friar Vasco Martins and his companions from the Order of Saint Jeromedecided to build a monastery on this siteDescriptionThe Quinta da Penha Longa is located on an impressive property of approximately 82 hectaresof land, and at the center of this extensive estate, you will find the private plot ofapproximately 1086m², where the featured residence stands majestically.This villa is a true example of traditional Portuguese architecture, built to a high standard, withspacious rooms throughout. All rooms are en-suite, providing privacy and comfort to itsoccupants. The rooms have direct access to the garden areas, allowing you to enjoy theirbeauty. The ground floor is designed to highlight livability, with the exception of the mastersuite, which is located on the first floor.This exceptional property has a range of features that guarantee a luxurious and comfortableexperience. The double-glazed windows with tilt-and-turn mechanism provide thermal andacoustic insulation, while the fireplace in the living room creates a cozy atmosphere. Gascentral heating throughout the house and air conditioning in all rooms ensure comfort in allseasons. The fully equipped kitchen, with Electrolux appliances including a gas hob, electricoven, microwave, washing machine, dishwasher, and American-style refrigerator, allows youto enjoy culinary moments in style. The Roca boiler ensures an efficient heating system. Theproperty also features a reinforced front door to ensure the security of its residents. Theautomatic irrigation system covers the entire garden area, keeping it lush and well-maintained.The individual swimming pool, lined in a stylish manner and with an integrated machine room,adds a touch of sophistication to the space. The property offers a garage with space for twovehicles at the entrance level, as well as external parking for up to five vehicles.The property is surrounded by tall vegetation, ensuring total privacy for its residents, and theroads within the condominium are carefully maintained.In the vicinity, you will find top-notch schools, both national and international, such as theSalesiano de Manique College, the International School of Lisbon, and the brand-new KingsCollege.The privileged location of Quinta da Penha Longa provides a wide range of commercialofferings in the surrounding area. The SuperCor El Corte Inglés in Beloura and the CascaisShopping Center are just a few minutes away.Strategically located between Sintra and Cascais, the property allows easy access to variouscultural spaces, such as the majestic Pena Palace, the mysterious Quinta da Regaleira, theenchanting Seteais and Monserrate Palaces, and in Cascais, the historic Cidadela and the Casadas Histórias Paula Rego.The view from the property is predominantly composed of vegetation and the imposing Serrade Sintra. However, from the balcony of the master suite, you can enjoy an unobstructed viewthat extends from Cascais Shopping to the sea, providing a breathtaking panorama.Final notesQuinta da Penha Longa is a unique opportunity for those seeking an exclusive lifestyle thatcombines luxury, history, privacy, and convenience. Do not miss the chance to be part of thisexceptional experience and schedule your visit today!
…By Annonceur International


House T3 1 in Condominium, well located this house T3 2 which is arranged as follows: Floor 0 (ground floor): all entrance, guest bathroom, equipped kitchen, large lounge with two distinct spaces for dining and leisure. You can count on an open private garden outside, and a balcony with access to the condominium garden.1st floor: As you go up the stairs you will find a bedroom and a bathroom and a little above two suites and an office/bedroom. The basement: Consists of a multipurpose space, garage with capacity for 2 cars, gym, games room and 2 storage rooms. In its surroundings we can find all types of commerce, services, restaurants and some points of interest such as: King's College; CUF Cascais Hospital; Casa da Guia; Cascais Historic Center; Vila Cascais Market; Guincho Beach; Rainha Beach; Palaphite; Golf Quinta da Marinha; 8 minutes from the center of Cascais. 35 minutes from LisbonWith good access to Marginal de Cascais, Terceira Circular, A5 and A16.
…By Annonceur International


Welcome to this memorable villa where comfort meets elegance in every detail. Located in one of the quietest areas of Albarraque, this cozy residence has been completely renovated and designed to combine luxury and practicality in the right measure. Upon entering, you will be welcomed by spacious and bright spaces, highlighted by top quality finishes and an atmosphere of sophistication. The living room and dining area flow perfectly, creating an inviting environment to receive guests or enjoy family moments. The kitchen is a real highlight, equipped with modern appliances and refined built-in cabinets, providing a pleasant functional and aesthetic space for prepare your favorite meals.The 5 bedrooms, 2 of which are suites, offer tranquility and comfort. All very spacious, bright and with luxuriously designed built-in cabinets ensuring elegance, functionality and relaxation for all family members. The 4 stunning bathrooms feature exquisite finishes. The toy library and games room guarantee fun and family pastimes. The 2 offices provide the necessary privacy during professional moments. The outdoor area is a true outdoor paradise, with a heated saltwater pool with a contemporary design that is perfect for relaxing and entertaining family and friends in style. Living area next to the pool for an outdoor meal on those sunny days and a huge garden full of fruit trees with plenty of space for entertainment and contact with nature. It is the ideal place to enjoy the pleasant climate and create unforgettable memories with children, friends and family. Furthermore, the 357m2 house has a garage for 2 cars, air conditioning in all environments, central vacuum, electric shutters, alarm, automatic gate and many more amenities. Don't miss the opportunity to make this your new dream home. Schedule a tour of this magnificent villa today!Welcome to this remarkable home, where comfort and elegance meet in every detail. Renovated and designed to blend luxury and practicality, this Albarraque house offers spacious and bright rooms, a modern kitchen, 5 bedrooms (2 suites), 4 exquisite bathrooms, playroom, game room, and 2 offices. The outdoor area features a heated pool, seating area, large garden with fruit trees, 2-car garage, and amenities such as air conditioning, central vacuum, and alarm. Schedule a visit today to this magnificent home!Characteristics:Exterior Features - Barbeque; Garden; Outdoor swimming pool; Terrace/Deck; Armored door; Video intercom; Rules system; Common Areas; Interior Features - Attic; Entrance hall; Fireplace; Kitchenette; Radiant Flooring; Built-in appliances; Suite Bathroom; Closet; Wardrobes; Laundry; American kitchen; deck; General Characteristics - Refurbished; Pantry; Electric gate; Other Equipment - Piped gas; Central Heating; Security system; Security alarm; Dishwasher; Clothes dryer; Fridge; Microwave; Washing machine; Views - Countryside view; Other features - Garage; Balcony; Garage for 2 Cars; Equipped kitchen; Collection; Suite; Home; Air conditioning;
…By Annonceur International


Luxurious Ground Floor Townhouse in State-of-the-Art CondominiumWelcome to an unparalleled living experience in this stylish ground floor villa, nestled within a state-of-the-art condominium. This exceptional property boasts four spacious bedrooms and four and a half bathrooms, offering the perfect blend of luxury and comfort.Key Features:- Four Bedrooms: Including two en-suite bedrooms for added privacy and convenience.- Bathrooms: 4.5 elegantly designed bathrooms.- Mature Garden: Beautifully landscaped garden with automated sprinkler system and garden lights.- Private Heated Swimming Pool: Featuring a wave facility for ultimate relaxation.- Outdoor BBQ Kitchen: Perfect for entertaining guests in your private oasis.- Four Private Undercover Parking Spaces: Secure and convenient parking.- Gym: Equipped with a full bathroom.- Large Lounge and Dining Room: Ideal for family gatherings and social events.- Cocktail Bar: For entertaining guests in style.- Laundry Room: Fully equipped for all your laundry needs.- Two Outside Patios and Terraces: For enjoying the splendid outdoors.- Large Store Room: Ample storage space for your belongings.This rare gem is situated in the most splendid environment of Costa de Guia, just a short walk from Casa de Guia. Enjoy the convenience of being only 15 minutes from the center of Cascais, 10 minutes from the sea, and 5 minutes from the Marginal.Condominium Amenities:- 24-Hour Security: Ensuring your safety and peace of mind.- Concierge Service: Providing top-notch assistance for a very distinguished owner.This townhouse is a dream come true, offering a luxurious lifestyle in one of the most sought-after locations. Don’t miss this rare opportunity to own a piece of paradise in Costa de Guia. Contact us today to arrange a viewing!
…By Annonceur International


An extraordinary Mediterranean-style mansion located in the prestigious Birre area, in Cascais. This property is ideal for the development of a luxury Condominium or a premium hotel in a strategic location. With an extensive plot of 7,312 m², this property is perfectly located to meet the growing demand for high-end residential or hospitality projects, in one of the most desirable areas of Cascais. Main Development Parameters:Total Land Area: 6,022 + 1,290 m²Gross Construction Area: 540 m²Urban Planning Details: Implementation Area: 2,130 m² (30% of the land), allowing significant development while preserving aesthetic and spatial harmony with the surrounding landscape. Total Construction Area: 3,550 m² (50% of land).Generous planning and construction permissions ensure that developers can undertake a substantial project that maximizes the value and appeal of this prime location. Energy Rating: C ref:W-02W05A
…By Annonceur International


Contemporary 5-bedroom villa with 246 sqm of gross construction area, set on a spacious plot of 426 sqm. This exceptional residence stands out for its high-quality construction, including an anti-seismic system and a high standard of energy efficiency, guaranteeing unparalleled comfort and safety.Located in Porto Salvo, this is the ideal choice for those who value proximity to essential services without compromising the tranquility of the environment. On the ground floor, a spacious living room and dining room offer direct access to the kitchen, all with access to the garden, heated pool, and barbecue area.In addition, the ground floor includes a bedroom currently used as an office and a supporting bathroom. On the upper floor, there are three bedrooms and the master suite with a large walk-in closet. This residence is equipped with air conditioning in all rooms, solar panels for water heating, a heated pool, and three exterior parking spaces.In the annex, there is a garage with a bathroom and the option to install a kitchen. Porto Salvo is known for its convenience, offering a variety of services, shops, and access points. It is 5 kilometers from Oeiras Parque Shopping Center, 2 kilometers from Taguspark, 3.5 kilometers from the A5 highway access to Lisbon or Cascais, and 4.5 kilometers from the IC19 highway access to Sintra or Lisbon. All these services can be enjoyed while experiencing a peaceful and quiet area. Energy Rating: A ref:80380
…By Annonceur International


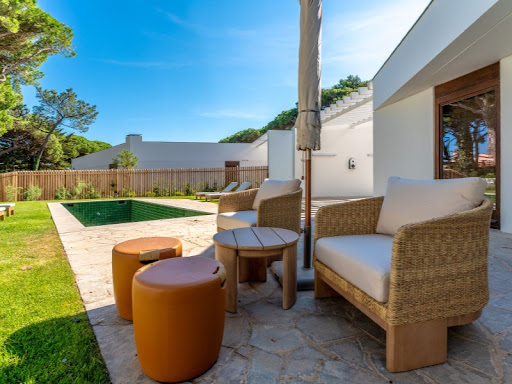

'Onyria Quinta da Marinha Residences was conceived and designed by Promontório, a Portuguese atelier of international reference. This 5-bedroom unit with private pool is integrated into the landscape structure of the golf course and the pine forest landscape that surrounds them, keeping the terrain modeling faithful to the natural topography, thus creating a 'puzzle' in the division of properties. The result of this integration generated units of diverse, elongated and organic typology, proposing surprising and unique interior and exterior spaces in their changes of direction. Inserted in a plot with 974 sqm, this villa consists of 5 bedrooms (all en suite) and an extra room that can be used as an office or library with about 24 sqm. The large living/dining room with 54 sqm combines harmoniously with the open space kitchen fully equipped with top-of-the-range appliances, a division that expands to the covered outdoor space with 20 square meters and a private pool with aprox. 20 sqm, with incredible sun exposure for most of the day. This property has high quality finishes. Private parking for several vehicles, 2 of them in covered space (equipped with electric charging).' Energy Rating: A ref:W-02PI2L
…By Annonceur International


Indulge in seaside serenity at this villa, just 5 minutes from Guincho beach!Nestled within a cozy condominium with swimming pool, this townhouse awaits your family at the heart of Areia. This coastal village, a stone's throw from the renowned Guincho beaches, with its local charm, a variety of shops, eateries, schools, and convenient amenities.Adjacent to a tennis club and Quinta da Marinha, this village promises an enviable lifestyle.The layout unfolds like followed:First Floor:1 suite with balcony2 bedrooms, one with balcony1 full bathroomGround Floor:Living/dining room with fireplace, opening onto a 65m2 private terraceNewly renovated kitchenVersatile bedroom or office1 complete bathroomBasement:1 bedroom1 full bathroom60m2 garageAmple storageContact us today for further details. Energy Rating: D ref:W-02UUFL
…By Annonceur International


Welcome to the condominium of 4 villas in Alcabideche!Located in a quiet and easily accessible area, this condominium offers an excellent option for those looking for comfort, safety, and quality of life.Each of the 4 villas, fully independent, have a modern and functional design, with well-distributed spaces and high quality finishes. The homes consist of spacious bedrooms, large living and dining rooms, fully equipped kitchens and elegant bathrooms.In addition, each villa has a garage for 3 cars, a private garden and swimming pool, ideal for moments of leisure and relaxation with the family.The privileged location of the condominium allows easy access to various amenities, such as supermarkets, restaurants, international schools such as St. James Primary School Cascais, Aprendizes, TASIS, Santo Antonio International School, parks and public transport. In addition, it is only 10 minutes away from the Historic Center of Cascais and the beautiful beaches, such as Guincho Beach and Cascais Beach and 20 minutes from Lisbon.Come and see this condominium of 4 villas in Alcabideche and discover the best that the region has to offer. Schedule a visit today and get ready to live with comfort and quality in a welcoming and peaceful environment.We are at your disposal for more information. Energy Rating: A+ ref:LANE_7446_C
…By Annonceur International


Welcome to the condominium of 4 villas in Alcabideche!Located in a quiet and easily accessible area, this condominium offers an excellent option for those looking for comfort, safety, and quality of life.Each of the 4 villas, fully independent, have a modern and functional design, with well-distributed spaces and high quality finishes. The homes consist of spacious bedrooms, large living and dining rooms, fully equipped kitchens and elegant bathrooms.In addition, each villa has a garage for 3 cars, a private garden and swimming pool, ideal for moments of leisure and relaxation with the family.The privileged location of the condominium allows easy access to various amenities, such as supermarkets, restaurants, international schools such as St. James Primary School Cascais, Aprendizes, TASIS, Santo Antonio International School, parks and public transport. In addition, it is only 10 minutes away from the Historic Center of Cascais and the beautiful beaches, such as Guincho Beach and Cascais Beach and 20 minutes from Lisbon.Come and see this condominium of 4 villas in Alcabideche and discover the best that the region has to offer. Schedule a visit today and get ready to live with comfort and quality in a welcoming and peaceful environment.We are at your disposal for more information. Energy Rating: A+ ref:LANE_7446_B
…By Annonceur International


Welcome to the condominium of 4 villas in Alcabideche!Located in a quiet and easily accessible area, this condominium offers an excellent option for those looking for comfort, safety, and quality of life.Each of the 4 villas, fully independent, have a modern and functional design, with well-distributed spaces and high quality finishes. The homes consist of spacious bedrooms, large living and dining rooms, fully equipped kitchens and elegant bathrooms.In addition, each villa has a garage for 3 cars, a private garden and swimming pool, ideal for leisure and relaxation with the family.The privileged location of the condominium allows easy access to various amenities, such as supermarkets, restaurants, international schools such as St. James Primary School Cascais, Aprendizes, TASIS, Santo Antonio International School, parks and public transport. In addition, it is only 10 minutes away from the Historic Center of Cascais and the beautiful beaches, such as Guincho Beach and Cascais Beach and 20 minutes from Lisbon.Come and see this condominium of 4 villas in Alcabideche and discover the best that the region has to offer. Schedule a visit today and get ready to live with comfort and quality in a welcoming and peaceful environment.We are at your disposal for more information. Energy Rating: A+ ref:LANE_7446_A
…By Annonceur International


5-bedroom villa with a studio, totaling 510 sqm of gross construction area, swimming pool, garden, garage, unobstructed view, on a 1,560 sqm plot in Alto da Barra, Oeiras. The main house has an area of 482 sqm, distributed as follows: entrance floor with a 60 sqm living room with garden access, guest bathroom, kitchen with dining area, pantry, laundry room, and a bedroom with a bathroom. The upper floor consists of a 25 sqm suite, three bedrooms of approximately 14 sqm each, and a support bathroom. The basement floor features a games room, wine cellar, and direct access to the pool. The pool area includes a solarium. The house has a garage and parking space. The 63 sqm studio includes a living room with a fireplace, dining room, kitchen, bedroom, bathroom, and attic. Outside, there is a space that can be used as a workshop or workspace.Located in a residential area, it is a 7-minute walk from Oeiras train station. It is 5 minutes from the Marquês de Pombal Palace, Quinta dos Lombos Padel Club, Oeiras Municipal Garden, Santo Amaro Beach, Laje Beach, and Fort of Santo Amaro do Areeiro. It is a 10-minute drive from the Oeiras Marina, Oeiras Oceanic Pool, and access to the A5 highway. It is also a 5-minute drive from the Nova School of Business and Economics, Saint Julian's School, Externato Jardim dos Lombos, and several public schools. It is 25 minutes from the center of Lisbon and Humberto Delgado Airport. Energy Rating: D ref:78615
…By Annonceur International


Magnificent Quinta, inserted in a protected ecological reserve, located in the beautiful parish of Bucelas in the municipality of Loures.Property with the possibility of accepting an exchange.Farm with a total land area of 30825 m2, with a rectangular configuration of 470 m2 long, by 65 m2 wide, extending over two slopes, on which in one of them are built 4 main buildings, with a total useful area of 892.75 m2, of which there is an agricultural support building with 87.20 m2, fully prepared for various purposes.All the remaining 805.55 m2 are prepared for housing and accommodation tourism, consisting of 9 apartments of various types with independent access:- 4 T0 apartments furnished and equipped, with bathroom- 1 bedroom apartment furnished and equipped, with bathroom- 1 2 bedroom apartment (with 100 m2) furnished and equipped, with 2 bathrooms and attic with the same area.- 1 Large building in open space with 150 m2, furnished and equipped, with 2 bathrooms, which you can transform into several bedrooms.- 2 3 bedroom apartments furnished and equipped, with two bathrooms each.All these apartments are legalized and ready for own housing or income.All the mentioned construction is built on the north slope of the property, facing south, where the Serra remains preserved and untouched. Also part of the construction:- 175 m2 of terrace.- 540 m2 of sidewalk.- 3500 m2 of bituminous pavement, where there is a covered parking lot for 8 cars.- 1 football field with 300 m2 on dirt.This property is located in a mountain range, with various types of vegetation, woods and forests. The spring water from the mountains (which is channeled), arrives by gravity and feeds the entire farm, namely the organic garden and several fruit trees.The property is set in a protected ecological reserve, about 1 km from the village of Bucelas, where the winemaking tradition is highly appreciated, 15 minutes from Lisbon and the international airport.Book your visit now!Don't miss this opportunity!Carlos Constantino - 960426988IAD PortugalLicense AMI 11220.ref: 111631
…By Annonceur International


Exceptional property in the heart of lisbon's old town overlooking the Tagus and Pantheon. 18th century private mansion with private garden and its 19th and 21st century premises with terraces. 200m from the Cathedral, in a protected area with reserved access which makes it a haven of peace, with an incredible luminosity in 3 sun-flooded facades, this rare property from 1758 is put up for sale. With about 936m² in total, this property is ideal for a large family or for an easy transformation into a boutique hotel. Currently, it consists of 4 living rooms, 1 dining room, 1 office-library, 9 bedrooms, 10 bathrooms, 11 WCs, 2 kitchens, 3 terraces with solarium, swimming pool, sauna, hammam and above all a garden. This house is one of the most beautiful in the center of Lisbon and was fully restored between 2014 and 2020. It offers all modern comforts thanks to quality interior finishes that combine refinement and sophistication, preserving the features and charm of the original Pombaline architecture. Composed of 4 floors and parking on the ground floor. One of the assets of the property is its generously sized garden (93m²), almost unique in this old part of the city, from which you can access the swimming pool, hammam, sauna and a magnificent and spacious terrace... - Ground floor: two commercial spaces, one of which currently used as a garage; entrance hall with access to the elevator and stone staircase. One of the commercial spaces, with a superb volumetry with almost 5 m below the ceiling, can be rebuilt from its mezzanine as it was originally to, for example, create a loft or commercial office with parking, or house several parking lots above a commercial office or a sunny apartment. - First floor: self-catering apartment accessible by elevator, stairs or independent entrance through the garden with kitchen, living room and two suites and small bedroom. - Second floor - With access to the elevator and staircase of the Palacete but also to the staircase that leads to the garden. It consists of a living room, a suite, a toilet and a kitchen. Another room overlooks the garden. On this floor, facing the 93m² garden, are 3 newly built suites with independent access. There is also a small house in the garden, with 30m² on two levels, which can be renovated to turn into a room or demolished to enlarge the garden. Through the garden you can access the 3rd and 4th floors where there is an outdoor Jacuzzi, a 2-seater hammam, a 5-seater sauna and an 88.00 m2 terrace/solarium for common use of the entire property. - 3rd floor: apartment consisting of hall, elevator access, large living room, office connected to the dining room and kitchen that extends to the terrace. -Fourth floor - Two suites, one with private solarium. The duplex master suite with a bathroom and shower, and a mezzanine with a large bathtub. This Palace is located in the Cathedral district, the heart of the Historic Centre of Lisbon, which was for centuries the preferred area of the aristocracy and the royal family that then resided on the site of the current Praça do Comércio bordering the Tagus. Attached to the wall, where the tourist district of Alfama begins, the Palacete is one of the only mansions preserved and preserved in its original state. It was built in 1758 by Pedro José de Noronha Camões de Albuquerque Moniz e Sousa, Count of Vila Verde, Marquis of Angeja (1716-1788). Of Spanish origin, the Noronha family is related to the 1st King of Portugal since the 13th century.Composition:Ground floor 2 commercial spaces (convertible into housing/car parks6 reception rooms (1 room in the 1st) (2 rooms in the 2nd) (1 living room, 1 dining room,1 office on the 3rd floor)8 + 1 SUITES (2 + 1 small bedroom on the 1st) (4 on the 2nd) (2 on the 4th) +11 BATHROOMSinteriors 11 bathrooms + 2 possible3 outdoor SHOWERS + 2 possible + pre-installation of2 KITCHENS (Floor 1, Floor 3) 1 Kitchenette (Floor 2) + 1 possible on the ground floorporter 1 SWIMMING POOL OUTDOOR JACUZZI (10m²)1 SAUNA (5 seats)1 HAMMAM (2 seats)TERRACES 88m²GARDEN 93m²New electricity, newwater facilities Air conditioningin all rooms Video surveillance in all passage areasAccess controls by programmable codes Security alarm 4 independent systems withcentralized control Pneumatic Lift OtisThe Palacette can be easily transformed into a boutique hotel with 12 to 16 rooms for 33 people, with a lounge restaurant on the ground floor. The design is available. We share with all real estate professionals 50% / 50%.
…By Annonceur International


Brand new 3+1 bedroom villa, with garden and private pool, of contemporary architecture by Portuguese CPU and the Italian BEST, is located in a luxury gated community, in the Cascais / Sintra Natural Park, more precisely in Quinta da Marinha, in Cascais.On the ground floor, you will be greeted by a spacious entrance hall with 21.30m2 that will give access to a large living room with two distinct environments separated by a fireplace with double-sided fireplace, both with direct exit to the outside where you can count on a beautiful garden and swimming pool, providing a perfect connection between spaces. Its kitchen is inserted in an open-space concept with an area of 19.20m2, in addition to being fully equipped, you can count on a laundry area of 3.8m2 with direct exit to the outside, thus facilitating daily tasks.You can also count on a suite with 14.8 m2, this suite has its own bathroom, with an area of 3.2 m2, ensuring privacy and comfort to the occupants. On this same floor we can count on an office area and/or suite with 18.8m2 with a bathroom with 5.3m2 and for the convenience of its residents and visitors a support bathroom.On the upper floor, you will be able to count on a hall with storage and access to two beautiful suites.The first with 16.8m2 with a bathroom with 6.3m2, this suite has a balcony of 5.5m2 where you can enjoy an intimate and pleasant area.The second is the Master suite, which in addition to a walking closet with 14.4m2, will also have access to an elegant bathroom with 8.6m2 with shower and bathtub. This suite also has direct access to a fantastic 30m2 terrace, perfect for enjoying outdoor moments with a privileged view of its garden and pool.In the basement, there is a spacious living room that can be transformed into a space of your choice (games area, home cinema...), with an area of 88 m2 characterized by natural light coming from a large window with access to a small outdoor space (interior garden). This space also includes a service bathroom.Here you will also have access to a garage, with an area of 78m2.
…By Annonceur International


Stunning traditional villa inserted in a closed condominium close to the beautiful beaches of Cascais, five minutes from the centre of the village, just 2 kilometers from Praia do Guincho and a few minutes from Casa da Guia, with all services and accesses close by. It is composed of spacious and sunny living room with separate dining room, both with access to the fantastic garden; 1 spacious and totally equipped kitchen; 5 sunny bedrooms, 3 of them en suite and all with wardrobes; 1 spacious open space in the last floor with 80 sqm with Velux windows and 1 technical or service room.The interior floors are in solid wood and the exterior decks in IPÊ. The bathroom floors are heated, and the villa provides central heating, air conditioning, fireplace with stove, central vacuum cleaning and alarm. It also offers private outdoor pool with heated water, automatic blind for child safety and automatic treatment of PH and salt water. Around the villa one can find lovely and relaxing private gardens surrounding the property, as well as parking for 4 cars.Cascais is a fishing village, famous for its natural beauty, where wonderful beaches stand out, such as the well-known Praia da Rainha and Praia do Guincho; also by the various Museums, by the beautiful Marina of Cascais, and also by the Cidadela of Cascais, a fortress once the Kings of Portugal residence and today a 5 star hotel, overlooking the sea and the Marina.It has high quality restaurants, with international as well as typically Portuguese cuisine and a variety of shops and services that are essential for anyone who wants to live or spend their holidays in a beautiful, peaceful place, full of history, and at the same time with all the amenities to live a full life.Mercator Group is a company of Swedish origin founded in 1968 and whose activity has been directed to the real estate market in Portugal since 1973; In the real estate brokerage market, it has been focused on the mid-high and luxury segments, being one of the oldest reference brands in the real estate market - AMI 203.Since 2010, we have been working with a constant presence in Sweden and Norway with our own teams and offices under the brands Portugal Maklarna (Sweden) and Portugal Megleren (Norway). Over the several years of working with the Scandinavian market, we have developed the ability to build a close relationship between the Scandinavian investor client and the Portuguese market, meeting an increasingly informed and demanding search.The Mercator Group represents about 40% of Scandinavian investors who have acquired in Portugal in the last decade having in some places about 80% of the market share, such as the municipality of Cascais.We have as clients and partners the best offer in the Portuguese real estate market, focusing on quality and the prospect of future investment.The dynamic between the Mercator group and the Scandinavian community is very positive and has been our managing director, Eng. Peter Billton, also president of the Luso-Sueca Chamber of Commerce for several years and still today belonging to its board of directors.All information presented is not binding and does not dispense confirmation by consulting the documentation of the property. Energy Rating: B ref:11862
…By Annonceur International
'%20stroke='%23DDAA3A'%20stroke-width='1.909'%20stroke-linecap='square'%20stroke-linejoin='bevel'/%3e%3c/svg%3e)
Receive by email any new listing that may match your search criteria
Your criteria :
By validating this form, you accept the general conditions of use of Le Figaro Properties.
These agencies offer a selection of luxury properties vente in Lisbon. Feel free to contact them for personalized assistance.


