

luxury houses for sale Igreja Nova, Portugal


Farmhouse with garden Igreja Nova (Portugal)
In the tranquility of the parish of Igreja Nova e Cheleiros, in the municipality of Mafra, is Quinta do Vale Tesoureiro, a property with privileged rural surroundings and land measuring 12,576 m², ideal for those looking for space, privacy and direct contact with nature.This farm differs due to the size of the land, the size of the house and the different possibilities of use. It is an especially interesting property for those who value country life, want to develop a project linked to agriculture, create external leisure areas or take advantage of the existing space for equestrian activities, including a riding stable.The house has a gross private area of \u200b\u200b707 m² and a gross construction area of \u200b\u200b832.27 m², distributed over two floors. On the main floor, the house features a large social area, consisting of a living room and dining room with double height, creating a feeling of great openness and luminosity. The suspended fireplace is a central element of this space, bringing personality and comfort to the environment.Also on this floor there are two suites, a bathroom, kitchen and garage with capacity for two vehicles. On the top floor, the private area includes four suites, ensuring comfort and independence for family or guests. This floor also benefits from a terrace with panoramic views over the surrounding countryside, perfect for enjoying the tranquility of the countryside.The land is one of the property's greatest highlights. With more than 1 hectare, it offers conditions for different uses: equestrian area, orchard, vegetable garden, garden, leisure areas, swimming pool or other personalized projects. The size and configuration of the outdoor space allow us to create a farm adapted to the lifestyle of those seeking freedom, nature and privacy.Built in 2001, the house needs maintenance and modernization works. This feature represents an opportunity to update the house to the taste of the future owner, adding value to a property with generous areas, excellent location and an increasingly sought-after setting.The location combines the tranquility of a rural environment with proximity to services and points of interest. Nearby there are small towns with traditional shops, restaurants, pharmacy and essential services. The village of Mafra is a short distance away, offering schools, commerce, services, culture and restaurants.The surrounding area is marked by some of the most emblematic places in the region, such as the Palácio Nacional de Mafra, the Tapada Nacional de Mafra and the village of Ericeira, known for its beaches, gastronomy, coastal environment and strong connection with surfing. The area also allows easy connection to the main roads, namely A8 and A21, facilitating access to Lisbon, Cascais, Ericeira and Lisbon Airport.Fazenda do Vale Tesoureiro is a property with character, scale and enormous margin of appreciation. An excellent option for those looking for a large house located on a large plot of land, with the potential to create a distinctive family residence, a leisure farm or a project linked to the countryside and outdoor life.Involvement and reference points:Quiet location in Igreja Nova e Cheleiros, MafraRural setting, with fields, green areas and open landscapeProximity to local shops, pharmacy, restaurants and essential servicesWalking distance from the village of MafraClose to the Mafra National PalaceClose to Tapada Nacional de MafraEasy access to Ericeira and west coast beachesGood access to the A8 and A21About 32 km from CascavelAbout 37 km from Lisbon AirportIdeal area for those looking for privacy without isolationMain featuresUseful area: 640 m²Double height living roomHanging fireplaceTerrace with panoramic viewsGarage for 2 carsPotential for equestrian projectPossibility of cultivation, orchard or leisure area2001 constructionNeeds maintenance and modernization
…By Annonceur International


Farmhouse with outbuildings and garden Igreja Nova (Portugal)
Discover this magnificent farmhouse with 145 m² of living space, located in a quiet area of the municipality of Mafra, with a breathtaking view to the sea and the Sintra mountains, including the iconic Pena Palace and the historic Moorish Castle, creating a truly unique and inspiring setting.The main house features:2 bedrooms, 1 en-suite1 bathroomWelcoming and bright living roomEquipped kitchenSeparate laundry roomOutside, the property offers a perfect environment for leisure and contact with nature:Large landscaped garden with decorative pondSaltwater swimming pool, ideal for enjoying leisure time with family and friendsWell with water treatment systemKennelThe property also features two independent annexes, ideal for residential use, social gatherings, or rental income:Annex 1: Living room and enclosed barbecue areaAnnex 2: Quite versatile, workshop, large living room with kitchenette, 2 bedrooms, 2 bathrooms, and barbecue area, perfect for gatherings and outdoor meals.For lovers of country life, the property includes:Stables and corral for animalsFlat agricultural land, over 4000 m²Orchard with various fruit treesA property with enormous potential, whether for owner-occupied housing, a holiday home, rural tourism, an agricultural project, or investment.Prime location in the municipality of Mafra, combining tranquility, privacy, proximity to the sea and nature, and close to Lisbon.A unique opportunity for those seeking a countryside retreat with multiple uses and great potential. Book your visit now!PS: Professional photos and video coming soon. Stay tuned!
…By Annonceur International


Contemporary house with pool and garden Igreja Nova (Portugal)
Villa NaturaNew Church | MafraBetween the tranquillity of nature and the proximity of the sea, a contemporary residence was born designed for those who value space, comfort, technology and quality of construction.Everything seems to happen naturally.Natural light accompanies each room, the spaces communicate with each other naturally and the connection to the outside makes the pool, the garden and the leisure area become part of everyday life.The heart of the residence. The living room is much more than a room, with about 55 m², it was designed to gather the family, receive friends and naturally extend the experience to the outside.The fully equipped kitchen is an elegant, functional space designed to be lived every day, where cooking is just one of the ways to enjoy the house. Siemens/Bosch Side by Side Refrigerator Bosch 8 / 6 / 4 Series Appliances 80cm induction hob with integrated exhaust system Multifunction oven Microwave Dishwasher Washer and dryer with dedicated heat pump Hanex worktop, resistant and easy to maintainComfort that you feel every day. True comfort is not always in sight, it is at the right temperature in any season.In the silence of construction.In air quality.In technology that simplifies everyday life without imposing itself.That is why this residency includes: Hydraulic underfloor heating Mitsubishi VMC Dual Flow Samsung air conditioning Alexa-compatible home automation Mesh network that guarantees internet coverage throughout the terrain.More than responding to today's demands, this residence was equipped to keep up with tomorrow's needs.The energy system includes: 22 photovoltaic panels (approximately 630 W each panel) 12 kW Deye inverter 2 x 15 kWh batteriesA solution that increases the energy autonomy of the home, reduces the costs of use and reinforces the commitment to sustainability.The outside invites you to stayThe heated saltwater pool, the beach area, the deck and the barbecue transform the outdoor space into a true extension of the house.A place designed to enjoy the summer days, gather the family or simply enjoy the tranquillity that characterises this location.There are houses that we visited.And there are houses where we can imagine our life from the first moment.This is one of them.Welcome to Villa Natura.Schedule your visit and come and discover a residence where every detail was designed to last.Property reference: D3433Habisale Real estate with you since 1998 - It feels good to get home Energy Rating: A+ ref:D3433
…By Annonceur International
2335 listings near Igreja Nova


Contemporary house with pool and garden Malveira (Portugal)
Welcome to this exceptional luxury villa located in the prestigious The Village development—an exclusive residential enclave that redefines contemporary living through elegance, comfort, and privacy.Designed with modern architecture and high-end finishes, this residence stands out for its generous proportions, abundant natural light, and seamless indoor–outdoor flow. Spread across three levels, the villa features three elegant en-suite bedrooms, a refined home office, five bathrooms, and an expansive open-plan living and dining area. Floor-to-ceiling windows flood the interiors with light and frame beautiful views of the landscaped garden, swimming pool, and surrounding natural setting.The fully equipped kitchen, with its contemporary design and premium appliances, is ideal for both everyday living and entertaining. Additional features include a wine cellar, laundry room, two storage areas, and parking for multiple vehicles, ensuring maximum comfort and practicality.Set on a 631 sqm plot, this property has been thoughtfully designed to offer the perfect balance between luxury and serenity—ideal for those who value quality of life, exclusivity, and well-being.Located in a peaceful residential area with excellent accessibility—just 25 minutes from Lisbon and close to Mafra and Malveira, and only 20 minutes from Ericeira and its renowned beaches—this villa offers the rare opportunity to enjoy refined living surrounded by nature, without compromising on proximity to the city.The Village is more than a place to live—it is a lifestyle defined by sophistication, comfort, and timeless appeal.
…By Annonceur International


Contemporary house with pool and garden Malveira (Portugal)
We present this condominium, an exclusive residential project that is born in the tranquillity of Malveira, in the municipality of Mafra. Located just 15 minutes from the beaches of Ericeira and 25 minutes from Lisbon, where it offers the perfect balance between the serenity of nature and the convenience of urban access.Consisting of only 4 4 bedroom villas, it stands out for its minimalist architecture, marked by contemporary lines, large spaces and exceptional luminosity. Every detail has been designed to provide high standards of comfort, functionality and privacy.Property HighlightsStylish and Functional Interiors Social Area: Living and dining room in open space with large windows that promote a harmonious transition with the outdoor area. Kitchen: High-end equipment and excellent finishes. Private Area: Spacious bedrooms with built-in wardrobes, including suites with private balcony. Versatile Basement (100 m²): Ample storage space or to customise according to your lifestyle (gym, cinema room, wine cellar, etc.).Private Exteriors Garden and Private Pool: Designed for unique moments of leisure, social interaction or pure relaxation in a calm and engaging environment.An Exclusive LifestyleColinas II is not just a house it is a refuge designed for those who privilege quality of life, proximity to the sea, quick access to commerce and services, and the tranquillity of a setting surrounded by nature.Note: The 3D images presented are merely illustrative of the potential of this property. Available villas 1, 2, 3 Gross Construction Area 219.35 m2 Implantation Area 126.75 m2Deadline for completion of the work, May 2027CE- A+DivisionsStorage Room 58.20 m² Bathroom 4.90 m² Bathroom 3.45 m² Bathroom 6 m² Bathroom 4.65 m² Kitchen 19.20 m² Hall 13.45 m² Laundry 9.60 m² Bedroom 12.15 m² Bedroom 13.80 m² Bedroom 13.75 m² Bedroom 12.95 m² Living Room 49.20 m² Attic 34 m² Terrace 23.60 m²DetailsBedrooms 4Floors 3Bathrooms 4Parking 2 SpacesCollection Private poolPrivate gardenLaundry Energy Rating: A+ ref:CAS_2302
…By Annonceur International


Contemporary house with pool and garden Malveira (Portugal)
3-BEDROOM APARTMENT IN GATED COMMUNITY, MONTE ESTORILThis spacious 3-bedroom apartment, located in the Condomínio do Lago, is ready to move into. The apartment has good sun exposure and a social area separate from the private area. Private area: Suite with wardrobe, full bathroom and access to the terrace. 2 bedrooms with wardrobes, social area and windows. Full bathroom. Hall. Social area: Entrance hall. Living and dining room with access to the private terrace. Equipped kitchen with dining area and pantry. Guest bathroom. Garage for 2 cars. Condominium with garden, swimming pool and leisure areas.AVAILABILITY FROM APRIL 1ST, BUT ALREADY AVAILABLE FOR VIEWING!!!!!!!!LEASE TERMSUpon signing the Lease Agreement, the owner requests:- payment of two months' rent- payment of a security deposit equivalent to one month's rent- presentation of a guarantorMinimum contract term of 3 years, with the possibility of annual renewals. Use License: 69 authorized on 06/02/1986At Keller Williams, we share business 50/50 with all real estate consultants because together we can do more for our clients. If you are a professional in the sector and have a qualified tenant client, contact me and schedule your visit.3 BEDROOM APARTMENT, IN A CLOSED CONDOMINIUM, MONTE ESTORILThis spacious T3 apartment located in Condomínio do Lago is ready to move in.Apartment with good sun exposure and social area separated from the private area.Private zone:Suite with wardrobe, full bathroom and access to the terrace.2 bedrooms with wardrobe, social space and windows.Full bathroom.Hall.Social zone:Entrance hall.Living and dining room with access to the private terrace.Equipped kitchen, with dining space and pantry.Social WC.Garage for 2 cars.Condominium with garden, swimming pool and leisure areas.ENTRY FROM APRIL 1, BUT ALREADY AVAILABLE FOR VISIT!!!!!!!!LEASE CONDITIONS With the signing of the Lease Agreement, the owner requests: - payment of two rents - payment of deposit in the amount equivalent to one month's rent - guarantor presentation Minimum contract term 3 years, with the possibility of annual renewals.Use License: 69 authorized on June 2, 1986. At Keller Williams, we share 50% of our business with all our real estate consultants because together we can do more for our clients. If you are a professional in the sector and have a qualified tenant client, contact me and schedule your visit.Features:Exterior Features - Gated Community; Garden; Outdoor Pool; Terrace/Deck; Armored Door; Video Intercom; High Floor; Common Areas;Interior Features - Entrance Hall; Fireplace; Built-in Appliances; Ensuite Bathroom; Wardrobes;General Features - First Owner;Views - Lake View; City View; Garden View;Other Features - Balcony; Garage for 2 Cars; Equipped Kitchen; Storage Room; Ensuite; Elevator;
…By Annonceur International


Contemporary house with pool and garden Malveira (Portugal)
3-BEDROOM APARTMENT IN GATED COMMUNITY, MONTE ESTORILThis spacious 3-bedroom apartment, located in the Condomínio do Lago, is ready to move into. The apartment has good sun exposure and a social area separate from the private area. Private area: Suite with wardrobe, full bathroom and access to the terrace. 2 bedrooms with wardrobes, social area and windows. Full bathroom. Hall. Social area: Entrance hall. Living and dining room with access to the private terrace. Equipped kitchen with dining area and pantry. Guest bathroom. Garage for 2 cars. Condominium with garden, swimming pool and leisure areas.AVAILABILITY FROM APRIL 1ST, BUT ALREADY AVAILABLE FOR VIEWING!!!!!!!!LEASE TERMSUpon signing the Lease Agreement, the owner requests:- payment of two months' rent- payment of a security deposit equivalent to one month's rent- presentation of a guarantorMinimum contract term of 3 years, with the possibility of annual renewals. Use License: 69 authorized on 06/02/1986At Keller Williams, we share business 50/50 with all real estate consultants because together we can do more for our clients. If you are a professional in the sector and have a qualified tenant client, contact me and schedule your visit.3 BEDROOM APARTMENT, IN A CLOSED CONDOMINIUM, MONTE ESTORILThis spacious T3 apartment located in Condomínio do Lago is ready to move in.Apartment with good sun exposure and social area separated from the private area.Private zone:Suite with wardrobe, full bathroom and access to the terrace.2 bedrooms with wardrobe, social space and windows.Full bathroom.Hall.Social zone:Entrance hall.Living and dining room with access to the private terrace.Equipped kitchen, with dining space and pantry.Social WC.Garage for 2 cars.Condominium with garden, swimming pool and leisure areas.ENTRY FROM APRIL 1, BUT ALREADY AVAILABLE FOR VISIT!!!!!!!!LEASE CONDITIONS With the signing of the Lease Agreement, the owner requests: - payment of two rents - payment of deposit in the amount equivalent to one month's rent - guarantor presentation Minimum contract term 3 years, with the possibility of annual renewals.Use License: 69 authorized on June 2, 1986. At Keller Williams, we share 50% of our business with all our real estate consultants because together we can do more for our clients. If you are a professional in the sector and have a qualified tenant client, contact me and schedule your visit.Features:Exterior Features - Gated Community; Garden; Outdoor Pool; Terrace/Deck; Armored Door; Video Intercom; High Floor; Common Areas;Interior Features - Entrance Hall; Fireplace; Built-in Appliances; Ensuite Bathroom; Wardrobes;General Features - First Owner;Views - Lake View; City View; Garden View;Other Features - Balcony; Garage for 2 Cars; Equipped Kitchen; Storage Room; Ensuite; Elevator;
…By Annonceur International


House with pool and garden Malveira (Portugal)
3-BEDROOM APARTMENT IN GATED COMMUNITY, MONTE ESTORILThis spacious 3-bedroom apartment, located in the Condomínio do Lago, is ready to move into. The apartment has good sun exposure and a social area separate from the private area. Private area: Suite with wardrobe, full bathroom and access to the terrace. 2 bedrooms with wardrobes, social area and windows. Full bathroom. Hall. Social area: Entrance hall. Living and dining room with access to the private terrace. Equipped kitchen with dining area and pantry. Guest bathroom. Garage for 2 cars. Condominium with garden, swimming pool and leisure areas.AVAILABILITY FROM APRIL 1ST, BUT ALREADY AVAILABLE FOR VIEWING!!!!!!!!LEASE TERMSUpon signing the Lease Agreement, the owner requests:- payment of two months' rent- payment of a security deposit equivalent to one month's rent- presentation of a guarantorMinimum contract term of 3 years, with the possibility of annual renewals. Use License: 69 authorized on 06/02/1986At Keller Williams, we share business 50/50 with all real estate consultants because together we can do more for our clients. If you are a professional in the sector and have a qualified tenant client, contact me and schedule your visit.3 BEDROOM APARTMENT, IN A CLOSED CONDOMINIUM, MONTE ESTORILThis spacious T3 apartment located in Condomínio do Lago is ready to move in.Apartment with good sun exposure and social area separated from the private area.Private zone:Suite with wardrobe, full bathroom and access to the terrace.2 bedrooms with wardrobe, social space and windows.Full bathroom.Hall.Social zone:Entrance hall.Living and dining room with access to the private terrace.Equipped kitchen, with dining space and pantry.Social WC.Garage for 2 cars.Condominium with garden, swimming pool and leisure areas.ENTRY FROM APRIL 1, BUT ALREADY AVAILABLE FOR VISIT!!!!!!!!LEASE CONDITIONS With the signing of the Lease Agreement, the owner requests: - payment of two rents - payment of deposit in the amount equivalent to one month's rent - guarantor presentation Minimum contract term 3 years, with the possibility of annual renewals.Use License: 69 authorized on June 2, 1986. At Keller Williams, we share 50% of our business with all our real estate consultants because together we can do more for our clients. If you are a professional in the sector and have a qualified tenant client, contact me and schedule your visit.Features:Exterior Features - Gated Community; Garden; Outdoor Pool; Terrace/Deck; Armored Door; Video Intercom; High Floor; Common Areas;Interior Features - Entrance Hall; Fireplace; Built-in Appliances; Ensuite Bathroom; Wardrobes;General Features - First Owner;Views - Lake View; City View; Garden View;Other Features - Balcony; Garage for 2 Cars; Equipped Kitchen; Storage Room; Ensuite; Elevator;
…By Annonceur International


House Santo Estêvão das Galés (Portugal)
Completely NEW, BRAND NEW Senior Residence, designed to provide maximum comfort, tranquility and quality of life. Located in the quiet and privileged area of \u200b\u200bVenda do Pinheiro. Located on a large plot of land measuring 5,812.5 m², this property offers a serene environment, with excellent sun exposure and generous outdoor space, perfect for garden areas, leisure areas and adapted walking paths.The building has a useful construction area of \u200b\u200b500 m², carefully designed to meet the needs of the elderly population, ensuring functionality, accessibility and well-being. The internal spaces allow for an efficient organization of common areas, bedrooms, support areas and services, with potential for customization according to the desired operational model (assisted residence, senior home or long-term care unit).ATTENTION: Although it does not yet have a permit, it was all conceived and designed under the supervision of Social Security. All details of S.S. requirement were satisfied.NOTE: In addition to SENIOR RESIDENCE, it can also be:** Rehabilitation Clinic / Residential Physiotherapy Unit.** Geriatric Center.** Alternative Therapies Center.** Corporate Retreats.** Physical Rehabilitation Retreat.A solid opportunity for investors looking for a differentiated, new asset with great potential for appreciation. I
…By Annonceur International


House with pool and garden Montelavar (Portugal)
This magnificent villa, located in the most prestigious subdivision (A) of Quinta da Penha Longa, has 822m² of usable area, on a plot of 2133 m². This unique property on the market, in classic style, consists of three floors: basement/Garage, ground floor, and first floor, connected by a marble staircase and internal elevator.On the ground floor, we encounter a generous entrance hall bathed in natural light from the central glass dome, which also illuminates the stairwell to the first floor.On this floor, we have a magnificent living room with internal sliding doors that open to the library, both spaces with doors and windows facing the garden and pool.The next room is a spacious dining room, also with doors leading to the garden and pool, and a guest bathroom.The generously sized kitchen, with a door connecting to the dining room, is fully equipped with Miele appliances, a central island, and direct access to the laundry room with a door to the outside.Finally, this floor also has another bedroom with a full bathroom and another room that could be used as a closet, both with windows and natural light.On the first floor, we find a spacious hall with plenty of natural light coming from the previously mentioned dome, where four en-suite bedrooms are located, two of which feature a fireplace and a heat recovery system. All the bedrooms open onto a shared crescent-shaped terrace, supported by stone columns.The basement/garage has a double entrance, accessible from the outside, as well as internal stairs and an elevator, making it a fully autonomous area, with a guest bathroom. A large part of the basement is glazed from floor to ceiling, with an exterior opening, offering a variety of possibilities, either for professional or leisure use. It has functioned as a law office until now, but it can easily be converted back into its original form as a garage with capacity for more than ten cars.Currently, the basement has a reception area, five rooms (four used as meeting rooms), and a work office. There is also a generously sized archive room.Additionally, in the basement, there is a small bedroom with a full bathroom and a closet with direct access from the kitchen.Outside, surrounding the entire villa, there is a fantastic lawn with a pool and a pool house with a bathroom.The entire property is surrounded by hedges and cedars, providing total and absolute privacy.Penha Longa Estate is one of the most prestigious gated communities in Sintra/Cascais, covering approximately 220,000 m². It is set in an idyllic landscape and features a Ritz Carlton Hotel, a 27-hole golf course, tennis and paddle courts, a spa, a chapel, an equestrian school, and a Michelin-starred restaurant (Arola). This makes it one of the most sought-after places to live with high quality and tranquility, yet close to Lisbon.It is located a 5-minute drive from the American schools CAISL and TASIS, Colégio S. José do Ramalhão, the Beloura Business Center, and CascaiShopping, providing a wide range of shops and services nearby. It is 2 minutes from the A16 and A5 highways, 10 minutes from the center of Estoril, 15 minutes from S. Pedro de Sintra, and 30 minutes from Lisbon.Living in Quinta da Penha Longa, is a unique experience!This property already has a private bank appraisal requested by the owner
…By Annonceur International


Villa Sintra (Portugal)
Estate in Montelavar! Welcome to this magnificent property with 27,000 m2 of land, providing a unique atmosphere of tranquillity and natural beauty. The highlight of this property is the serene stream winding through the land, offering a picturesque and relaxing setting. The property has 2 houses with independent entrances and a generous construction area of 359 m2, making it a true luxury retreat. The main house comprises 3 bedrooms, one of them an elegant en-suite, and a spacious 61 m2 living room that invites socialising and is filled with a warm atmosphere. The 46 m2 kitchen, with a central island, is a gourmet space ideal for preparing delicious meals with family or friends. In addition, the presence of a guest WC adds convenience to everyday life. Underfloor heating in all rooms ensures a cosy environment, while the heat recovery fireplace, which also heats the water, provides an efficient source of heat. The secondary house, a true gem, has 2 bedrooms, both en-suite. The kitchenette and open-plan living room offer a relaxed and inviting atmosphere. Modern comforts include underfloor heating in the 2 bathrooms and pre-installation for central heating with a heat recovery fireplace. For additional storage, the property includes a spacious annex of approximately 40 square metres, perfect for storage and organisation. In addition, a charming 50-square-metre ruin is ready to be rebuilt, offering exciting opportunities for customisation and expansion. This property is truly an oasis of serenity, where luxury blends harmoniously with nature. Explore the magic of this unique place and create lasting memories in this enchanting retreat.
…By Annonceur International


House with garden and terrace Santo Estêvão das Galés (Portugal)
NEW 4 bedroom house in the center of Venda do Pinheiro, Mafra.Areas:- Implantation: 149.10 m2- Gross construction area (housing): 303 m2- Covered Parking: 2 spaces- Gross construction area (garage): 153.30 m2Capacity: 3 placesFloor -1 (garage): 153.30 m2Ground floor: 149.10 m2Floor 1: 153.90 m2Excellent location, in the center of Venda do Pinheiro, good access, close to the Venda do Pinheiro ecological park.Predominantly residential area.5 minutes from the entrance to the A8.The information provided, although accurate, does not exempt you from confirmation nor can it be considered binding.For more information, do not hesitate to contact us.Make an appointment without obligation.We are credit intermediaries. Please also contact us to obtain the best financing solution. License No. 1963. Energy Rating: A ref:HAB_4615
…By Annonceur International


House with garden and terrace Santo Estêvão das Galés (Portugal)
NEW 4 bedroom house in the center of Venda do Pinheiro, Mafra.Areas:- Implantation: 149.10 m2- Gross construction area (housing): 303 m2- Covered Parking: 2 spaces- Gross construction area (garage): 153.30 m2Capacity: 3 placesFloor -1 (garage): 153.30 m2Ground floor: 149.10 m2Floor 1: 153.90 m2Excellent location, in the center of Venda do Pinheiro, good access, close to the Venda do Pinheiro ecological park.Predominantly residential area.5 minutes from the entrance to the A8.The information provided, although accurate, does not exempt you from confirmation nor can it be considered binding.For more information, do not hesitate to contact us.Make an appointment without obligation.We are credit intermediaries. Please also contact us to obtain the best financing solution. License No. 1963. Energy Rating: A ref:HAB_4791
…By Annonceur International


Farmhouse with outbuildings and garden Venda do Pinheiro (Portugal)
Magnificent farm with distinctive architecture, completely renovated with quality and tasteful materials, in a privileged, quiet and excellent location, surrounded by an atmosphere of total privacy and a superb green landscape, between Lisbon and Ericeira and just a few minutes from the A8 and A21.Comprising a luxurious 3-storey main house and a 2-storey caretaker's house.Swimming pool framed by green spaces and with unique sun exposure.With 400 fruit trees dotting the land, two irrigation tanks and agricultural support.Warehouse adjacent to the caretaker's house, completely renovated, with several rooms and bathrooms and another warehouse with storage spaces and several horse boxes.Located 25 minutes from Lisbon and 15 minutes from the beaches of Ericeira, very close to shops, services, supermarkets, pharmacies, banks, schools, Colégio de Santo André and transport services at the door.This farm is an excellent opportunity to be close to all amenities and at the same time enjoy a unique quality of life, in a setting that allows you to enjoy the serenity of the countryside- TOTAL PROPERTY AREA - 29,000.00 m2 - MAIN HOUSE - 630 m2- CASA DOS CASEIROS - 180 m2- AGRICULTURAL SUPPORT - 52 m2- WAREHOUSE 1 - 350 m2- WAREHOUSE 2 - 190 m2- SWIMMING POOL- 2 WATERING TANKS- ±300 FRUIT TREES - GARDEN- CHICKEN COOPER/PATCHER- KENNEL- BOXES AND OPEN RIDGEFLOORHall 1 - 8.95 m2Room 1 - 52.80 m2Room 2 - 29.25 m2 (with fireplace) Dining Room - 24.25 m2Hall 2 - 9.55 m2C. Bath - 3.95 m2Office - 12.60 m2Kitchen - 14.55 m2Cup - 11.50 m2Pantry - 2.00 m2C. Social Bath - 4.95 m2FLOOR 1Hall - 5.40 m2Suite - 32.90 m2C. Bath - 6.05 m2Dressing room - 17.15 m2 Closet - 7.25 m2Terrace - 24.00 m2Bedroom 1 - 15.50 m2 Bedroom 2 - 15.60 m2C. Bath - 6.30 m2 Bedroom 3 - 16.20 m2 Bedroom 4 - 12.00 m2C. Bath - 6.15 m2 Hallway - 13.85 m2FLOOR -1RoomBathroom Laundry2 Wine Cellar PantriesFirewood Division Boiler Division
…By Annonceur International


Farmhouse with garden and pool Mafra (Portugal)
Rustic Estate with 26,000m² in Bocal de Cima Mafra MunicipalityA unique property surrounded by nature, tranquility, and rustic charm ideal for Residential Living, Rural Tourism, or a Holiday Retreat.Located in Bocal de Cima, in the Union of Parishes of Venda do Pinheiro and Santo Estêvão das Galés, this magnificent estate offers a perfect balance between the serenity of the countryside and proximity to major urban centers. With 26,000m² of land, this property stands out for its vast green area, absolute privacy, and features that provide a comfortable and sustainable lifestyle.Have you ever imagined living in a place like this? So special and unique, breathing fresh air every day, with no neighbors just your family or friends in total privacy...Rustic House FeaturesThe main house features a rustic style, perfectly integrated into the natural landscape. It includes three* bedrooms (one of which is a mezzanine), an open-plan kitchen and living room, cozy shared spaces, a leisure area with a pool table, barbecue, and wood-fired oven all traditional elements, ideal for those seeking comfort and authenticity.Infrastructure and Amenities Private swimming* pool and Jacuzzi, perfect for hot summer days.A 180-meter-deep water borehole, ensuring water autonomy and sustainability.An artificial lake, carefully created and maintained by the owner.Outdoor football field, ideal for family or friend gatherings.A wide variety of trees: Olive trees, eucalyptus, pines, cork oaks, and a range of fruit trees (65 in total, to be precise).Functional vegetable garden, for growing fresh and organic produce.Parking area for 5 vehicles ideal for electric car owners.Solar panel with hot water cylinder, ensuring energy-efficient water heating.Pool table and leisure area, offering entertainment in a relaxing environment. Surroundings and LocationThe property offers stunning views of the surrounding hills and green areas, with total privacy and a peaceful atmosphere.Despite its rural surroundings, the location is highly strategic: 30 minutes from Lisbon Airport25 minutes from Mafra town center15 minutes from Loures and Venda do PinheiroAccess to the A8 motorway in just 10 minutes Potential UsesThis estate is perfect for permanent residence, a rural tourism project, events, retreats, or simply for enjoying during holidays.Dont miss the opportunity to invest in a true paradise in the heart of the West region.Contact me for more information or to schedule a visit.*Property type and pool not registered in the official documentation.ABP: 154 m²GFA: 67 m²
…By Annonceur International


Contemporary house with pool Venda do Pinheiro (Portugal)
3+1 bedroom house with high efficiency ecological architecture (NZEB), located on a flat plot of 697 m² in a lane with no passing traffic, in Venda do Valador. A WoodHouses project designed for minimum energy consumption (1/4 of that required by law), combined with a saltwater pool and home automation.THE HOUSE— Areas: Plot of 696.80 m² (100% terraformed) | Gross Area: 234.35 m² | Balconies: 82.50 m² | Year: 2025.— Living Room: 45 m² in open space, with laminate flooring and indirect lighting.— Movimar kitchen: 16 m² with Silestone countertops and appliances (Liebherr BioFresh, Miele, AEG and Elica Skydome extractor fan).— Rest Area: Suite measuring 17.44 m² with closet and WC measuring 6.4 m²; 2 bedrooms of 14.62 m² with closets and internal communication door.— External: Licensed saltwater pool (51.60 m³) and continuous lawn without gaps or embankments.— Amenities: 3 full bathrooms, Bosch laundry room with clothes duct directly from the top floor and 2 covered parking spaces.FLEXIBLE SPACE (+1 ON THE GROUND FLOOR)— 23.99 m² room with window and adjacent full bathroom — currently equipped as a cinema room.— Ready to function as a ground floor suite, office or gym without the need for works.— The bathroom prepared for reduced mobility is on the first floor.EFFICIENCY AND SUSTAINABILITY— Certification: Class A+ with NZEB21 seal — 40.4 kWh/m².year of primary energy against 164.5 reference, with 58% of the energy consumed from renewable sources.— Insulation: Dry construction with Hood (E.T.I.C.S), FSC/PEFC certification, walls with 12 cm of rock wool and cover with 22 cm.— Air conditioning \u0026 Frames: Aluminum frames with thermal cut and double glass with argon (heating 77% more efficient than standard). Air conditioning installed.— Energy: Self-consumption photovoltaic panels with storage battery (with surplus injection into the grid) + 200L Hisense heat pump.— Technology \u0026 Security: Full Google Home automation (lighting, blinds and air conditioning) and complete CCTV alarm system.LOCATION AND SURROUNDINGS— Neighborhood: Street with houses only. One of the few new constructions in the region (municipality with an appreciation of 19% in the last year).— Proximity: Supermarket 650 m | Colégio Santo André 15 min walk | Bus 300 m.— Access: A8/A21 2 km (2 min by car) | Ericeira and beaches 15 minutes away | Lisbon Airport 20 minutes via the A8/CRIL | Marquês de Pombal 33 min.Note on legal typology: Legal typology T3, with an additional room of 23.99 m² on the ground floor (window and adjoining full bathroom) that allows use as a bedroom or office without any constructive alterations.Note on the lot area: property registration with 696.80 m² and topographic survey with 728.83 m² (divergence assumed in prior communication of changes).──────────────────────────────We share 50/50 with all real estate agencies.
…By Annonceur International


Farmhouse with outbuildings and garden Lousa (Portugal)
LX INVOGUE presents a remarkable estate that brings together nature, privacy and comfort, just 30 minutes from Lisbon.Set within a fully fenced 13,400 m² property, this estate offers generous spaces, abundant natural light and the charm of a contemporary country residence. Mature gardens, an orchard with over 40 fruit trees, a private water borehole, independent annexes and a carefully designed main house make this a truly unique retreat near the capital.The Main Residence 396 m² of relaxed eleganceSpread across two floors with a mezzanine layout, the home stands out for its noble materials and warm atmosphere. The solid wood flooring and natural granite reinforce the authenticity and quality of its construction.Social AreasLiving room with high ceilings, panoramic windows and a wood-burning fireplaceDining room with direct access to the gardenSpacious kitchen with island and traditional wood-fired ovenOpen-space officeLaundry roomCentral heating and central vacuum systemPrivate Area 6 bedrooms (4 en-suite)Master suite with walk-in closet3 additional en-suite bedrooms2 bright bedrooms5 bathroomsThe layout ensures full functionality, whether for a large family or for accommodating guests or staff.Entertainment Pavilion the social heart of the estateAn independent space with wide windows overlooking the property, perfect for gatherings and celebrations.Includes:An independent building with wide windows overlooking the property, ideal for hosting, entertaining and celebrating special moments.Includes:Fireplace/barbecueWine cellarBathroomDirect access to gardens and covered terracesA versatile and inviting space that enhances the lifestyle and charm of the estate.Outdoor Living 13,400 m² of nature, privacy and serenityThe completely enclosed grounds offer an exceptional outdoor setting, perfect for family life, leisure and future development.Landscaped lawns with an ideal area for a swimming poolShaded verandas and multiple lounge areasOrchard with over 40 fruit trees (including orange, tangerine, apple, pear, peach, loquat, mulberry and olive trees)Organic vegetable gardenKennelGarage for 2 cars + covered parking for 4 vehiclesWater borehole + mains water connectionThe land allows for a wide range of possibilities, such as:Pool and pool houseWellness area (yoga deck, spa, sauna cabin)Equestrian paddockBoutique rural tourism project or private retreat (subject to licensing) Two Independent Annexes 80 m² + 150 m²Annex 1 80 m²KitchenetteBathroomWine cellarIdeal for accommodating guests, staff, an independent office or creative studio.Annex 2 150 m² with mezzanineA large, high-ceilinged open space with excellent versatility for:Loft-style accommodationGym, pilates or yoga studioAtelier or workshopGuest lodge or family apartment(Always subject to local regulations) Location countryside tranquillity with fast access to LisbonLousa, Loures Lisbon RegionOnly 30 minutes from central LisbonPeaceful, safe and private rural environmentQuick access to major highwaysClose to services, local shops and schoolsA perfect balance between country lifestyle and urban convenience. A unique countryside estate for those who value space, privacy and authenticity.A place to live, entertain, work and create lasting memories all within a short distance of the capital. LX INVOGUE Concierge Procurement RelocationAt LX Invogue, we operate as a full-service boutique real estate firm, dedicated to providing a highly personalised experience to national and international clients.From property sourcing (procurement), to relocation support and premium concierge services, our team ensures complete discretion, care and guidance at every step.If you are looking for a bespoke and confidential accompaniment, speak with us.
…By Annonceur International


House with garden and terrace Mafra (Portugal)
Farmhouse T2+2 in, Mafra | Nature, Privacy and Quality of Life.Inserted in a rural environment of rare tranquillity, this charming 2+2 bedroom farm offers the perfect balance between nature, comfort and proximity to the main urban centres.Implanted in a pleasant plot with large garden areas and its own water hole, the property is developed on three floors. It has a large living room and kitchen in open space with 48 m², bright solarium with 41 m², two bedrooms, two full bathrooms, storage area currently used as an additional bedroom and office currently used as a bedroom, providing ideal versatility for families, teleworking or guest accommodation.Outside, there is a porch for parking two cars, a 2nd porch for rest and leisure, a cosy fire pit area to enjoy pleasant outdoor evenings and several wooden support structures integrated into nature, currently intended for an office, studio and support sanitary facilities.Located about 5 minutes from the centre of Mafra, 15 minutes from Ericeira and approximately 35 minutes from Lisbon, this property benefits from a privileged location that allows you to enjoy the serenity of the countryside without giving up the proximity to services, commerce, schools and road access.Living in the municipality of Mafra is to enjoy a unique combination of heritage, nature and quality of life. The imposing National Palace of Mafra, the Tapada Nacional de Mafra, the hiking trails and the extensive Atlantic coast stand out.A few minutes away is the village of Ericeira, recognised worldwide for surfing and its beaches, gastronomy, relaxed atmosphere and authenticity. Here you can enjoy the beaches of Ribeira d'Ilhas, Foz do Lizandro and São Lourenço, as well as a wide range of restaurants, local shops and outdoor activities throughout the year.A unique property for those looking for privacy, contact with nature and an authentic lifestyle, in one of the most sought-after municipalities in the Lisbon region.Contact us and schedule your visit. Energy Rating: C ref:38699
…By Annonceur International


Farmhouse with garden and pool Almargem do Bispo (Portugal)
In the heart of the Sintra countryside lies a rare property.One of those that rarely appear on the market… and are even more rarely forgotten.Set on approximately 12,000 m² of land, this farm combines the absolute tranquility of the rural landscape with privileged proximity to Lisbon, just 15 km away.Designed for living, entertaining, investing, or simply enjoying, the property offers unique conditions for luxury family residence, premium tourism, corporate retreat, wellness concept, or high-quality tourism development.The property features:— 9 en-suite bedrooms, all with private bathrooms, TV, Hi-Fi system and air conditioning— spacious living and dining rooms— lounge with fireplace and snooker table— fully equipped professional stainless steel kitchen— heated swimming pool— gym— games room— putting green— multi-purpose sports field— children's playground— extensive gardens and green areas carefully integrated into the natural surroundings— garage, basement and storage rooms— solar panels and boiler water heating system— excellent sun exposure and total privacyAs an independent complement to the main house, the property also includes a charming prefabricated wooden guest house, fully equipped, ideal for guests, staff, independent accommodation or exclusive support space.All this enveloped in an atmosphere difficult to replicate: silence, greenery, space, comfort and a permanent feeling of private retreat… without sacrificing proximity to the city, beaches and main road access.A property for those seeking more than just a house. Seeking a lifestyle. Rural area of Sintra 15 km from Lisbon 12,000 m² of land Absolute exclusivity“There are properties you visit.And there are properties you live in even before entering.”
…By Annonceur International


House with pool and terrace Almargem do Bispo (Portugal)
New 5-room contemporary detached house spread over 3 floors with swimming pool, set in a plot of land with 750 m², where the quality of construction, comfort and tranquillity come together to provide an excellent quality of life.Currently under construction, it stands out for the quality of the materials and finishes, and there is also the possibility of choosing some of the interior materials and customising the house to your liking.Outside, you can enjoy a swimming pool, terrace and garden areas, with space to create pleasant outdoor dining and leisure areas, ideal for moments of conviviality with family and friends.Ground floor:It has an office, laundry, bathroom, technical area, hall and a large complementary room, which you can adapt to your needs, whether to create a games room, gym, cinema room, wine cellar, leisure space or storage area.Main floor:It consists of a large social area in open space, with a living room, dining area and kitchenette, benefiting from direct access to the terrace, garden and swimming pool. On this floor you will also find a bedroom, a bathroom, entrance hall, cloakroom and storage room.Top floor:Intended for the private area of the house, it includes three bedrooms, two bathrooms, closet, circulation area and a generous balcony overlooking the garden and the pool.Supplier Location:Located between Caneças and Almargem do Bispo, in the municipality of Sintra, this villa benefits from a quiet residential environment, where the sounds of nature predominate, maintaining good access to Lisbon, Sintra and Cascais. Energy Rating: A+ ref:52/26
…By Annonceur International


Contemporary house with terrace Mafra (Portugal)
A new villa currently under construction, due for completion in 2026, situated in a prime location in Mafra.This property stands out for its contemporary architecture, high-quality construction and excellent use of natural light, benefiting from optimal sunlight throughout the day.Designed to offer comfort and functionality, the house will feature modern finishes, generous spaces and a well-balanced layout, ideal for those who value quality of life and tranquillity.Set in a peaceful environment, with unobstructed views and close to all amenities, shops and transport links, this is an opportunity to purchase a new home, tailored to todays requirements. Opportunity to oversee the construction phase and, in some cases, customise finishes to your taste.
…By Annonceur International


Contemporary house with pool and garden Lousa (Portugal)
If you are looking for the perfect balance between the comfort of contemporary design and the tranquility of nature, this property is the ideal choice. Featuring modern architecture, wooden accents, excellent sun exposure, and high privacy, it stands out for its build quality and the seamless flow between the interior spaces and the garden.Built in 2022, with an A energy certification and NZEB performance, it combines energy efficiency, sustainability, and comfort, offering generous spaces and a unique natural setting.The open-plan living and dining room makes a striking impression with its double-height ceiling, exposed wooden beams, and large glass windows that flood the space with natural light while offering views over the garden. The biomass stove ensures a cosy atmosphere on colder days.Modern and functional, the kitchen features a central island, two integrated pantries, and excellent storage capacity. It comes fully equipped with a Siemens induction hob and oven, a Teka suspended extractor hood, a Bosch dishwasher, and a fridge, whilst also benefiting from direct access to both the garden and the garage.The master suite offers a walk-in wardrobe and an en-suite bathroom with a shower cabin. The two secondary bedrooms are spacious, fitted with 4-door built-in wardrobes, and feature a mezzanine levelideal for a home office, study area, or an additional bedroom. The hallway includes an extra built-in wardrobe and a charming reading nook.The bathrooms showcase a contemporary design with wall-hung sanitary ware and shower cabins. The main bathroom serving the bedrooms stands out for its double vanity, sliding door, and elegant anthracite-toned finishes.A energy rating and NZEB performance.A+ rated window frames with double glazing and thermal electric blinds.Cork insulation, providing superb thermal and acoustic comfort.Photovoltaic solar panels and heat pump.Independent equipped laundry room with direct access to the outside.Plant / technical room.Double garage with automatic door, natural light, and EV charging point.Main entrance featuring a wooden porch and pergola.Set on a generous 4,800 m² plot, the property features large lawned areas, landscaped gardens, decorative gravel flower beds, and natural stone walls, with the possibility to build a swimming pool.The wooden porch creates the perfect setting for alfresco dining and entertaining guests. The size of the plot also allows for the development of a orchard, vegetable garden, or further leisure areas, whilst always preserving privacy and the surrounding landscape.Situated in a peaceful residential area surrounded by hills and open views, it offers rural tranquility without compromising on proximity to local shops, amenities, and excellent connections to the A8, A9, and A21 motorways. Lisbon and Ericeira are just 18 minutes away, while top-tier schools are located between 4 and 9 km away.A unique property for those seeking contemporary architecture, high energy efficiency, privacy, and outstanding quality of life.Book your viewing today!
…By Annonceur International


Farmhouse with outbuildings and garden Pêro Pinheiro (Portugal)
Of rare beauty, with a lagoon of approximately 2000m2, open countryside, including Pena Castle, this plot of land, due to its size, is unmissable for nature lovers.In one of the most emblematic areas of Greater Lisbon, between the Sintra mountains and the proximity of the Atlantic, lies this truly rare property, where the size of the land, the existing infrastructure and the versatility of use combine to create a unique investment opportunity.The location offers a balance that is hard to find: a natural and private environment, but with excellent access to Lisbon, Cascais, Mafra and the West coast, making it particularly interesting for tourism, equestrian, events or leisure activities.The property benefits from complete infrastructure already installed, including fully paved interior roads, four independent entrances (three with automatic gates), three-phase electricity with its own transformer station, water supply from the municipal network and its own water source with pumping system and large-capacity tank, as well as telecommunications with fiber optic internet.DOC130326-13032026121158One of the most distinctive elements of the space is the natural lake, approximately 2,000 m², which gives the property a strong landscape identity and creates ideal conditions for projects related to nature, tourism, or exclusive events.The existing buildings feature:A 450 m² warehouse without interior pillars, with a ceiling height of 5.5 meters.An additional warehouse of approximately 2,300 m², allowing for multiple uses.A support building with a bar, restaurant, and kitchen.An office building and support areas.A parking lot with an approximate capacity for 200 vehicles.The property also has complete equestrian infrastructure, including several courtyards with horse stalls, paddocks, and washing areas, as well as an open-air riding arena, reinforcing its potential for projects related to equestrianism or high-value-added rural tourism.The existing dwellings are oriented east-west, benefiting from excellent sun exposure and open views over the entire Sintra mountain range, providing an environment of great tranquility and contact with nature.Currently, some of the properties are already being used for tourism purposes, with a rating of 8.70 on Booking.com, demonstrating the profitability potential associated with the property's location and characteristics.This complex offers particularly attractive conditions for projects such as:Boutique hotel or eco-resortLeading equestrian centerSpace for events and nature experiencesIntegrated tourism projectPrivate retreat or multifunctional propertyMore than just a property, this is a real estate asset with scale and versatility, capable of accommodating different investment visions in one of Portugal's most dynamic markets.Details: Property A - 4 bedrooms, 2 bathrooms, living room, kitchen, 1 terrace and its private garden. Apartment B - 3 bedrooms, 2 bathrooms, living room, kitchen, 1 garage, and completely rebuilt in 2022.Apartment C - 2 bedrooms, 1 bathroom, living room, kitchen, rebuilt in 2020.Apartment D - 1 bedroom, 1 bathroom, living room, kitchen, 1 terrace and its own private garden.Dwelling E - 1 bedroom, 1 bathroom, living room, kitchenetteDwelling F - 1 bedroom, 1 bathroom, living room, kitchenetteOffice - 3 rooms and bathroomWorkshop/HouseGarage for 4 carsStorage rooms with 300m2Greenhouse for flowersKennel with 4 roomsWarehouse with 2300m3 with 2 entrancesSport shooting range (biodegradable clay targets) with license3 courtyards with horse stalls, one with 5 stalls, another with 4 stalls and paddock, and another with 2 stalls and paddock, but all with washing areaOutdoor riding arena
…By Annonceur International



House with pool and garden Mafra (Portugal)
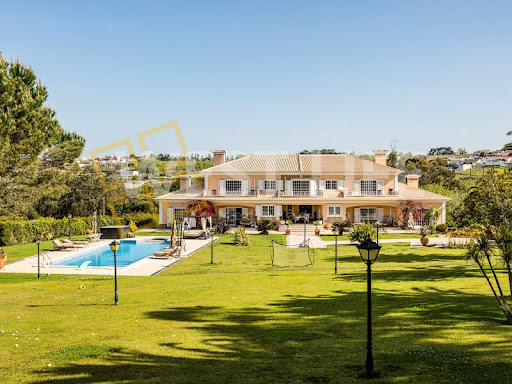
This fabulous estate nicknamed 'Quinta de São José' has 5 hectares of unique characteristics, set in historic and natural surroundings, next to the iconic Tapada de Mafra, just 30 kilometres from Lisbon and 8 kilometres from the prestigious beaches of the fishing village of Ericeira.It is fully adapted in terms of infrastructure and peculiarities so that in the future it can be transformed, if desired, into a renowned Equestrian Centre in Portugal and Europe.As well as the majestic 7-bedroom main house, it has a newly-built indoor riding school measuring 60 x 25 metres, built using the German Otto Arena system for the interior and exterior floors. These facilities include a lounge, bathrooms, kitchen and office area, all with excellent insulation. The access doors to the stables are automatic. It also has the following spaces:- Seven paddocks;- Eight indoor stables (with access to the school);- Four outdoor stables;- Three car parks for lorries and trailers;- Horse walker training area;- Various storage areas, including carpentry, a garage for tractors and a barn;- Small cellar for producing wine for your own consumption. The main house, surrounded by graceful gardens and an extensive outdoor swimming pool, is divided into 3 floors, a basement with two generous living areas, a bar, a laundry room, a storage area and two bathrooms. The ground floor has two kitchens and various social areas, two bathrooms, 7 rooms and the upper floor has bedrooms, two bathrooms and 5 rooms. The property also has beautiful vineyards and a huge variety of fruit trees, a small chapel, a picnic area, a guest house, chicken coops and a woodland where you can see countless animals, including deer. It also has a system for reusing rainwater to irrigate various areas, making this paradise more ecological and self-sustainable. Book your appointment now!Trust us and our professionalism.-----------------------Reference 5938WM-----------------------* All the information presented is not binding and does not dispense with confirmation by the agent, nor does it dispense with consulting the property's documentation.Mafra is a place of experiences and emotions; discover its rich history and culture, flavours and traditions. Visit the fantastic monuments, gardens and local handicrafts. A traditional fishing village, Ericeira has developed enormously during the 21st century due to growing demand as a holiday resort, while retaining its original characteristics and very distinctive atmosphere.We endeavour to provide good deals and simplify processes for our clients. Our growth has been exponential and sustained. Energy Rating: F ref:5938WM
…By Annonceur International


House with pool and terrace Mafra (Portugal)
Detached house of type T4 located in the historic village of Mafra, endowed with plenty of privacy, great sun exposure, inserted in a very quiet residential area but very close to the centre of the village of Mafra, allowing great access to a wide range of services, shops, restaurants, beaches and the A21/A8 motorway.Immersed in a countryside area and with an unobstructed view from all rooms, this exclusive property consists of lower floor, ground floor and upper floor. The ground floor has a living room with 26m2 interconnected with the fully equipped kitchen (microwave, oven, induction hob, extractor fan, combo, water heater and dishwasher) with dining area in a total of 33m2, entrance hall of 9m2, laundry of 5m2, bathroom of 6m2, two bedrooms, both with 13m2 and wardrobes, an exceptional 13m2 suite with a 10m2 closet and 10m2 private bathroom and a fantastic 20m2 SPA with sauna, jacuzzi and open shower. All rooms on the ground floor have unobstructed views of the countryside and exit to the garden and the pool area.The upper floor consists of a gym with 21m2, office/bedroom with 18m2 and a bathroom of 3m2. The lower floor has a spacious garage with 63m2 with capacity for two cars, plenty of extra storage and a bathroom of 3m2.Externally it has a fantastic garden with automatic irrigation, outdoor saltwater pool and shed with barbecue. The land also has a well, an extensive vineyard area and a wooden T2 annex, very cosy and with an equipped kitchen (without a habitation license) where you can receive your visitors with all the amenities.Fully clad in hood, this house has excellent finishes, thermal and acoustic insulation, central vacuum and hydraulic underfloor heating with heat pump, which can be regulated by room. Schedule your visit now!Trust our professionalism and experience.----------------REF. 6048WE----------------* All information presented is not binding, does not dispense with confirmation by the mediator, as well as consultation of the property's documentation *We seek to provide good business and simplify processes to our customers. Our growth has been exponential and sustained.Energy certification? If you are thinking of selling or renting your property, know that the energy certificate is MANDATORY. And we, in partnership, take care of everything for you.Mortgage Loans? Without worries, we are credit intermediaries and take care of the entire process until the day of the deed. Explain your situation to us and we will look for the bank that provides you with the best financing conditions. Energy Rating: A ref:6048WE
…By Annonceur International
- 1
- …

Receive by email any new listing that may match your search criteria
Your criteria :
- For sale
- Igreja Nova, Portugal, +30 km
- Houses
By validating this form, you accept the general conditions of use of Le Figaro Properties.