Get early access to listings that match your criteria
Never miss an opportunity again. Our personalized alerts notify you instantly.

 English$ USD · m²


Nestled in highly sought-after neighborhood of Old Covington, this timeless Acadian cottage blends classic Southern charm with luxurious modern updates. A circular drive, welcoming covered front porch, and glowing gas lanterns create unforgettable curb appeal from the moment you arrive. Inside, rich antique wood floors, exposed natural beams, and gracious living spaces offer warmth and character throughout. The thoughtfully designed floor plan includes a formal dining room, private office, and an expansive living room overlooking the backyard retreat. The chef's kitchen is a showstopper, featuring a center island, updated backsplash, walk-in pantry, Thermador stainless steel appliances,—perfect for everyday living and entertaining alike. The spacious primary suite overlooks the pool and serves as a private sanctuary with a beautifully updated spa-inspired bath complete with marble countertops, dual vanities, an oversized shower, and an impressive walk-in closet. Upstairs you'll find three additional bedrooms and two full baths. Relax by the elegant in-ground pool and spa, and entertain beneath the covered outdoor living area. Adding exceptional flexibility is the guest house, complete with a kitchenette and luxurious full bath featuring a steam shower—ideal for guests, extended family, or a private home office or artist studio. Located just minutes from the charming boutiques, acclaimed restaurants, parks, farmers market, and year-round festivals that make Old Covington one of Louisiana's most beloved communities, this exceptional property offers the perfect blend of timeless elegance, modern comfort, and an unbeatable location.
…By Crescent Sotheby's International Realty


Stunning custom built home with large double lot! Attention to details abound throughout this spacious home that also has two massive bedrooms downstairs as well as two full and one half baths down. Gorgeous new wood front doors enter to a beautiful foyer with a fabulous crystal chandelier. Living room has imported brazilian granite flooring and beautiful built ins, with wall of windows overlooking the large, terraced backyard. Kitchen dining, plus a separate dining room and a large den area. Office, study, bonus room and excellent walk in attic space. Kitchen has beautiful custom cabinetry and tons of counter space! This home also includes an enclosed room for hot tub. Also, don't miss the second kitchen! Excellent storage space and great closet space too. This is a one of a kind home!
…By Annonceur International


Rare opportunity to customize this 4-bedroom, 2-bath home in the highly coveted Historic Lewisburg subdivision, just blocks from the lake & within 2 minutes of The Causeway! Nestled on an expansive lot shaded by majestic, mature Live Oaks, this property offers structural integrity, an inviting layout, & no HOA restrictions. The ultimate backyard setup awaits with an oversized patio, a sparkling saltwater pool, & a versatile detached workshop/shed. Inside, a bright sunroom overlooks the outdoor entertaining area. Enjoy substantial mechanical updates including a brand-new A/C system, whole-house surge protector, & pre-wired hookups for a generator w/ generator housing & inlet in place. This home also features an ADT security system for doors, windows & smoke alarm, including an 8-camera PoE Reolink camera system that records & can be viewed from anywhere over the internet. Best of all, this dependable home has a proven track record with zero history of flooding. This one offers an outstanding opportunity to maximize this property's immense potential in a premium, close-to-everything location! Schools - Elem: Mandeville, Middle: Tchefuncte, Jr / High: Mandeville. Professional cleaning 08/10 & 11; then, photos. Check back often :-)
…By Crescent Sotheby's International Realty


Nestled in the highly sought-after Tchefuncta Estates, this charming classic brick ranch offers timeless appeal, generous living spaces, and an outdoor retreat designed for year-round enjoyment. Featuring 4 bedrooms and 3 bathrooms, this home blends warmth, functionality, and effortless entertaining. Inside, you'll find multiple living areas that provide flexibility for both everyday living and hosting guests, along with an incredible sunroom filled with natural light that offers the perfect place to relax while overlooking the backyard. A spacious flex room can easily serve as a home office, fitness studio, playroom, media room, or hobby space—the possibilities are endless. Rich hardwood and brick flooring flow throughout the home, adding warmth, durability, and timeless character. The gourmet kitchen is a chef's dream, featuring abundant workspace, quality finishes, and a layout that makes preparing meals and entertaining family and friends a delight. The spacious primary suite is a private retreat, complete with a beautifully appointed bathroom offering all the amenities you'd expect for comfort and relaxation. Step outside to your own backyard paradise. The fully fenced pool creates a private oasis perfect for cooling off on warm Louisiana days, while the expansive green space beyond provides plenty of room for pets, play, gardening, or simply enjoying the peaceful surroundings. A 2-car carport with an attached storage shed offers convenience and additional space for tools, outdoor equipment, and hobbies. Located in one of the Northshore's most desirable communities, this exceptional home combines classic charm, flexible living spaces, and an incredible outdoor setting—making it the perfect place to call home.
…By Crescent Sotheby's International Realty


Single-floor living in one of Metairie's most sought-after locations, tucked between W Esplanade and Veterans with easy access to I-10, Lakeview, and everything this prime corridor has to offer. This 3 bedroom, 2 bathroom ranch-style home with a bonus flex room has been thoughtfully updated. Inside, the open living, dining, and kitchen layout offers an exceptional flow for everyday living and entertaining alike. The kitchen features stainless steel appliances, a ceramic tile backsplash, under-cabinet lighting, and updated fixtures throughout. Both bathrooms were renovated in 2026, complete with natural stone shower surrounds, dual shower heads, and updated plumbing. The primary bathroom was converted to a sleek walk-in shower designed for easy accessibility. New waterproof LVP flooring runs through the main living areas, a whitewashed brick fireplace anchors the living room, and a flex room adds versatility for a home office, fitness room, or additional bedroom. **Abundant storage throughout including a fully decked and easy-to-access attic!** The star of the home is the heated in-ground pool at the center of a beautifully landscaped outdoor space with a pergola, covered patio, and a separate gated pet area. Super low maintenance so you can focus on enjoying the amenities! Enjoy more peace of mind with a six year old roof, low flood insurance, a termite contract already in place, and a comprehensive security system with exterior cameras, remote entry, and monthly monitoring.
…By Crescent Sotheby's International Realty


Welcome to your own private retreat where luxury living meets the serenity of the countryside. Nestled on approximately 5 acres in Covington, this one-of-a-kind estate offers an exceptional blend of modern luxury, wellness-focused design, and outdoor recreation. A true sportsman's paradise, the property features approximately 3 beautifully cleared acres surrounding the home and 2 wooded acres complete with hunting trails, deer feeders, and hunting stands, creating the perfect balance of privacy and adventure. Offering approximately 4,160 square feet of thoughtfully designed living space, this custom home includes 5 spacious bedrooms, 3.5 bathrooms, and an extraordinary 937-square-foot custom spa retreat designed for ultimate relaxation. Step outside to your private backyard oasis featuring a remote-controlled heated saltwater pool, extensive fencing, and plenty of space to enjoy the peaceful surroundings. Built with exceptional craftsmanship and high-performance, sustainable materials, this home was designed with health, comfort, and efficiency in mind. Features include a fortified roof, hemp wool insulation, magnesium oxide drywall, zero-VOC paint, freeze-resistant plumbing, UV-tinted windows, and advanced blue-light blocking technology throughout the home with customizable day, afternoon, and evening lighting modes. Inside, you'll find beautiful porcelain wood-look tile flooring throughout, a stunning custom electric fireplace, quartz and marble countertops, a spacious butler's pantry with its own sink, and premium Café appliances. Custom LED accent lighting integrated into the trim provides elegant nighttime illumination throughout the home. No detail has been overlooked when it comes to comfort and peace of mind. The home is equipped with two 5-ton HVAC systems featuring HEPA filtration and UV air purification, a whole-house alkaline water filtration system, two gas tankless water heaters, and a Cummins natural gas whole-house generator. The impressive 900-square-foot detached garage offers three 10-foot roll-up doors, painted floors, and abundant space for vehicles, boats, equipment, or hobbies. Attached is a fully finished, heated and cooled greenhouse and workshop complete with grow lights—creating the perfect "she shed" or creative space for gardening, crafting, or year-round projects. This extraordinary property is unlike anything else on the market—offering the perfect combination of luxury, sustainability, privacy, and recreation, all within minutes of the conveniences of Covington. Schedule your private tour today and experience everything this remarkable estate has to offer.
…By Crescent Sotheby's International Realty


MOVE RIGHT IN! UPDATED KITCHEN WITH NEW CABINETS AND QUARTZ COUNTERTOPS. FRESH PAINT THROUGHOUT. NEW VANITY IN THE UPSTAIRS BATHROOM. NO CARPET — VINYL FLOORING UPSTAIRS AND TILE DOWNSTAIRS. SPACIOUS BEDROOMS.ADDITIONAL FEATURES: WASHER/DRYER HOOKUPS, PANTRY AND AMPLE CLOSET SPACE. THIS IA A CORNER END UNIT WITH AN ENCLOSED PRIVATE PATIO. ENJOY BEAUTIFUL DAYS AT THE COMMUNITY POOL WITH LOUNGE AREA. EASY ACCESS TO THE INTERSTATE, JUST A TEN-MINUTE DRIVE TO UPTOWN AND DOWNTOWN. A FEW BLOCKS FROM THE LEVEE WITH WALKING AND BIKE TRAILS. TONS OF AMINITIES IN THE AREA: GROCERY STORES, RESTAURANTS, SHOPS, AND COFFEE SHOPS. EVERYTHING YOU NEED IS WITHIN REACH. HURRY AND SCHEDULE YOUR SHOWING TODAY — THIS ONE WILL NOT LAST LONG!
…By Crescent Sotheby's International Realty


One of Only a Handful of True Lakefront Estates in Metro New Orleans — Direct Lake Pontchartrain Frontage, Three Levels of Curated Living, Resort-Style Pool & Spa There are very few addresses in the entire Metro New Orleans market where you can wake each morning to unobstructed, panoramic views of Lake Pontchartrain — and this is one of them. Positioned directly on the water in Metairie's most coveted lakefront corridor, this extraordinary three-level contemporary estate delivers a living experience that simply cannot be replicated or relocated: refined interior space wrapped in floor-to-ceiling glass, where every principal room frames a different chapter of the lake's ever-changing light. Designed for the buyer who expects more than a home — who expects a daily environment that reflects their success — this property operates at resort scale in a private residential setting. A saltwater pool and heated spa anchor the outdoor living level, while a primary suite balcony and terraces extend the entertaining footprint from the water's edge skyward across three stories of dramatic architecture. An in-residence heated sauna adds a layer of wellness amenity rarely found outside of true luxury compounds. Inside, the interiors are appointed with designer-grade counters, stainless appliances, a wine cooler, gas fireplace, and the kind of generous natural light that only direct southern water exposure can deliver. Energy-efficient windows, water heater, and multi-zone climate control speak to the thoughtfulness of the home's systems — ready for a discerning owner who demands both beauty and performance. Seller is offering Bond for Deed owner financing for qualified buyers — with negotiable down payment, competitive rate structure, and customized payment terms. Furniture included (exception list available). This rare financing flexibility, combined with the property's irreplaceable lakefront position, creates an unmatched acquisition opportunity in the Metro New Orleans luxury market. Location context matters at this price point: this home sits just minutes from Lakeside Mall, New Orleans' premier dining corridors, Louis Armstrong International Airport, and I-10 access — placing downtown New Orleans, the Northshore, Ochsner and Tulane medical centers, and the French Quarter all within a short drive. This is lakefront living without compromise of convenience. For the buyer relocating from Houston, Atlanta, or Dallas — or the local executive ready to step into the home their lifestyle demands — this property represents one of the most compelling luxury value propositions available in Louisiana today. Comparable lakefront estates in premium Gulf Coast markets trade at significantly higher price points without the cultural richness, cuisine, music, and irreplaceable character of New Orleans at your door.
…By Crescent Sotheby's International Realty


Built in 2019 and meticulously maintained by its original owner, this beautiful home offers thoughtful design, resort style living, and everyday comfort. This home features 4 bedrooms, an office, and 3.5 bathrooms, so there's plenty of space for everyday living, working from home, and entertaining! The backyard truly make this home special. It was designed for entertaining and relaxing and features a saltwater pool, cabana, private putting green, and rear yard access! The pool also features a removable safety fence for added peace of mind. The attached 1 car garage adds even more flexibility and is currently set up as a home gym and golf simulator room. It's a great bonus space that can easily be tailored to fit your needs. This home offers the space, amenities, and lifestyle that are hard to find all in one property!
…By Crescent Sotheby's International Realty


Tucked away on over four acres along the waters edge of Lake Ponchartrain and Mandeville, this historic lakefront home blends timeless character with thoughtful modern conveniences. Originally built in the 1840s and later expanded, the residence carries a rich sense of history while offering the comfort and functionality of today’s living. A private oak tree lined drive leads to the home, where original architectural details including glass windows and French doors remain beautifully preserved. Inside, the heart of pine floors and reclaimed doors from the Old Ursuline Convent in New Orleans lend a sense of historic grandeur, while the original glass windows and French doors throughout enhance the home's classic appeal. Inside, light filled living spaces are designed to highlight the surrounding landscape, with warm wood tones and curated finishes creating an inviting and refined atmosphere. The home features multiple living areas, including a sitting room/bar, as well as a screened porch that opens to peaceful water views. Outdoors, the property is framed by mature live oaks and enhanced by a private pier with boat slip and lift, offering direct access to Lake Ponchartrain for boating and relaxation. Additional amenities include a refreshing pool and expansive grounds, creating a true retreat that seamlessly balances historic charm with modern living. This is a rare opportunity to own a distinctive waterfront property where history, setting, and livability come together.
…By Crescent Sotheby's International Realty


Back on the market with a new roof! Discover refined country living in this gorgeous, single-level ICF (insulated concrete form) constructed home set on nearly 18 beautiful acres in Hammond, LA. Built with timeless materials and exceptional craftsmanship, the home showcases stunning wood accents and old brick details throughout, creating a warm, elegant, and enduring design. At the heart of the home is a spacious, family-friendly chef’s kitchen featuring premium appliances, expansive counter space, and a welcoming layout perfect for gatherings and everyday living. The open floor plan flows seamlessly into inviting living and dining areas that overlook the home’s impressive outdoor spaces. Step outside to a sparkling pool surrounded by lush landscaping and a thoughtfully designed entertaining area—ideal for summer barbecues, relaxing weekends, or hosting family and friends. The expansive yard provides plenty of room for recreation, gardening, or simply enjoying the peaceful setting. Inside, the luxurious primary suite offers a private retreat with spa-like finishes and generous space for relaxation. The home also features a highly functional laundry room that can accommodate two washers and two dryers—perfect for a busy household. Though surrounded by the serenity of nearly 18 acres, this property is conveniently located just minutes from downtown Hammond. Its position on the east side of town provides quick interstate access, offering an easy commute to Covington, Baton Rouge, New Orleans, and nearby communities. This exceptional home combines the best of rural tranquility and modern luxury—an unparalleled lifestyle opportunity in the heart of Tangipahoa Parish.
…By Crescent Sotheby's International Realty


Partially completed contemporary estate on one acre in River Ridge. A portion of the 2003 original home is incorporated into the current plans. Exterior is mostly complete, interior is framed with plumbing and electrical lines. Project is fully permitted with plans that can be altered to suit. Originally planned as a multi-generational home. Property includes concrete wall with electronic gate, grand driveway, motor court, pool, cabana, art studio (former horse barn), chicken coop with enclosed yard, detached shed/workshop/loft/playhouse. Fully fenced with completed landscaping and subsurface drainage. Architectural plans were customized to exacting specifications permits convey with property along with fully approved permits 330 x 132 one-acre lot with main house, detached art studio, repurposed barn to storage area, inground pool with cabana bath, iron gated concrete wall entry with extensive pea gravel drive and second concrete walled entrance to motor court Existing 2003 structure was thoughtfully incorporated into a unique modern home with ground floor additional living space for guests and extended family, oversize living and dining rooms, playroom with attached bath, art gallery, home office and large kitchen that overlooks the pool. The second floor features an expansive primary suite with open air terrace plus 5 additional ensuite bedrooms. A third floor is framed for additional multi-purpose spaces such as movie theatre, wine cellar, storage, playroom, etc. Floor plan is designed to maximize natural light reflection into public spaces via steel framed custom arched windows and a central open-air two story courtyard Foundation Notes: 76 new pilings driven to combine with approx. 100 existing pilings, post tension slab, 107 yards of concrete poured for new foundation area, entry garden walls and landscape/garden retaining walls Framing/Structure – true milled beams throughout original house with steel I beams run front to rear between ground and second floor allows for a wide-open space if desired, all interior framing is complete to plans Exterior: Ludowici clay tile roof installed on main house and accessory buildings in 2023. Succo and cement board siding installed 2023. Most exterior windows are installed with the exception of 1 (onsite)steel frame window in front and 2 (onsite) windows for living room. One rear window exterior pane was damaged in a storm. All exterior doors are installed and most have hardware. Mechanical: All plumbing is run and roughed in, 90% of electrical wiring is run, 2 main interior panels, two 200A panels run parallel for a total of 400A. Main service feed run overhead to property and continues under driveway slab to min service meter. Separately metered alternate electric service along north fence line services electric gate, pool house, horse barn/art studio and barn/garage/tool shed/loft. Two gas meters near pool house and on south side of house supply natural gas to the property. One 5-ton 100,000 BTU gas furnace and coil is installed on the second floor – no condenser. Some ductwork is run. Landscaping: concrete garden beds and completed subsurface drainage includes $50k of commercial drainpipes running 250’ back to live oak in yard with 3 catch basins that run along the north fence line. Planting was fully installed but somewhat impacted by freeze of Jan 2025 Interior Finishes: 4,000 board feet of 2’ white oak along with slate flooring for vestibule and foyer is onsite. Several light fixtures are installed. Additional framing timber onsite Pool: New equipment installed ($15,000) and is in good working condition. Slab for outdoor shower near cabana is poured and plumbed Art Studio: Converted from a former stable to have electricity. Overlooks an enclosed chicken coop and fowl run Storage Area/Former Barn: Expanded to add a loft and additional space for kids activities, storage, tool shed or hobby activities Zoning allows for horses, fowl and certain livestock type animals
…By Crescent Sotheby's International Realty

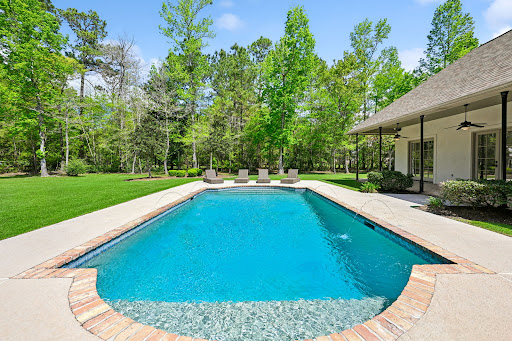


Immaculate custom home on over 2 serene acres, just minutes from Downtown Covington. Major transformation in 2017, blending timeless design w/ modern luxuries: wide-plank White Oak floors, a stunning quartz kitchen with marble backsplash, premium cabinetry, high-end appliances, designer lighting, & new flooring throughout. The primary en suite exudes elegance w/ marble bath & custom luxury closet, while the first-floor guest suite features an all-new marble bath. Interior and exterior were freshly painted. 2017 also brought new windows, new roof, heated inground pool w/ new pump, & thoughtful new landscaping. Enjoy the peace of mind given a complete re-stucco in 2021 a $28,500 roof installed in August 2022 that ensures lasting confidence & value. This remarkable home also features no carpet, surround sound, irrigation system, & a whole-house generator for comfort & convenience. Located in Flood Zone B — flood insurance not required!
…By Crescent Sotheby's International Realty


Commissioned by prominent planter Elias Norwood on a bluff overlooking the Atchafalaya River, White Hall passed to State Senator, General and Riverboat captain Bennett Barton Simmes, the richest man in the parish. The mansion served as headquarters for General Nathaniel P. Banks during the Red River Campaign. Listed on the National Register of Historic Places in 1977, its significance is architectural and historical. Built in 1848–49 and attributed to Henry Howard, the Louisiana architect behind Nottoway and Madewood, White Hall rises from the riverbank as a rare survivor of war and time. Constructed of cypress (milled down the road), pine, and handmade brick, the house expresses Greek Revival form with Italianate influence. Fourteen-foot ceilings crown double parlors and broad galleries; long-leaf pine floors—some knot-free boards 22 feet in length—adorn interiors defined by dentil cornices, ceiling medallions, decorated archways, and a pentagonal bay window. Elaborate hanging lamps original to the house, discovered decades later in a Plaquemine barn, have been restored and returned to the foyer and main stair. These complement the full 19th century antique furnishings including two Charles Lee four poster beds. In 1863, Union gunboats fired on White Hall from the Atchafalaya River; cannonballs recovered from its walls remain as evidence of a house that stood in the path of history Saved and moved by loving owners in 1912 and again in 1939 to escape the advancing river, the home still faces the Atchafalaya. The 13.88-acre grounds include a crepe myrtle allée inspired by Mary Simmes’s Civil War–era diaries as part of extensive period gardens, mature pecan and oak trees, historically accurate plantings, a saltwater pool, and recreated dependencies including a kitchen cottage and restored schoolhouse. Since 2002, rehabilitation has followed the Secretary of the Interior’s Standards of Historic Preservation, integrating updated plumbing, electrical, HVAC, generator, and public water while preserving architectural integrity. White Hall stands prepared for its next steward.
…By Crescent Sotheby's International Realty


This is a one of kind of property that rarely comes to market—private, refined, and unforgettable. Tucked behind a gated entry on 10 gently rolling acres, this remarkable estate pairs European influence with timeless country beauty. Designed by acclaimed architect Lee Ledbetter, the home is surrounded by terraced lawns, lush gardens, and pastoral views that create an extraordinary sense of peace and seclusion. This first-time offering spans over 7,000 square feet and was designed to feel just as comfortable hosting a grand celebration as it does a quiet evening at home. Patios and balconies overlook the beautifully designed pool and grounds. From the moment you step into the dramatic two-story foyer with its elaborate domed ceiling, the level of craftsmanship is unmistakable. Wide galleries with arched walls and French doors lead to elegant, thoughtfully composed living spaces, including a living room with a plaster fireplace, a formal dining room opening to a Tuscan inspired travertine patio, a handsome library, a billiard room, and a beautifully equipped kitchen. Upstairs, the primary suite feels like a retreat all its own, complete with a coffered ceiling, plaster fireplace, sitting room with cypress bookcases, spa-like bath, and a private balcony overlooking the grounds. Another standout feature of the property is a flagstone path that leads to a 937-square-foot heated greenhouse, adding yet another distinctive element to the estate. Exceptional features include antique beams, Pella windows with hidden retractable screens, travertine and white oak floors, a copper and clay tile roof imported from France, superior steel construction, concrete stucco over masonry exterior, an in-ground heated pool, and a whole-home generator. Built with intention, elegance, and enduring quality, this is a rare opportunity to own a one-of-a-kind estate where architecture, craftsmanship, and setting come together beautifully.
…By Crescent Sotheby's International Realty


Welcome to an extraordinary piece of history—an over 100-year-old summer home that has been thoughtfully converted into a luxurious year-round residence, blending timeless charm with modern conveniences. Completely redone within the last year, this property is a true retreat, offering unmatched character and an array of exceptional features. Nestled on over 12 acres of ultimate privacy, this home is uniquely positioned where the Abita and Bogue Falaya Rivers meet. A durable bulkhead lines the waterfront, complete with two boat slips for effortless access to serene waterways. The lush grounds include a sparkling pool and tennis courts, creating a resort-like atmosphere perfect for relaxation and recreation. The home itself exudes warmth and character, showcasing antique heart pine floors, wood ceilings, and high ceilings that enhance the open and inviting feel. Natural light pours through large windows, illuminating the carefully crafted interiors. The wraparound porches provide a perfect spot to take in the breathtaking surroundings, whether sipping your morning coffee or enjoying sunset views. Peacock pavers add timeless elegance to the outdoor spaces, while the metal roof ensures durability and low maintenance. A 3-car garage provides ample space for vehicles and storage, while the basement offers additional storage solutions. The wine cellar is another stand out feature for the enthusiast. Conveniently located just 10 minutes from downtown Covington, this home offers both seclusion and accessibility. Whether entertaining guests in the expansive outdoor areas, boating along the rivers, or unwinding in the serene natural setting, this property truly has it all. With every detail thoughtfully updated and its rich history preserved, this is a once-in-a-lifetime opportunity to own a piece of Louisiana’s heritage, reimagined for modern living.
…By Crescent Sotheby's International Realty


One of the most renowned architectural treasures in New Orleans will soon be offered to the national real estate market. Built between 1855 and 1857, this opulent raised villa mansion was constructed by a local green grocer to showcase his immense wealth. Mr. Adams, who designed the mansion himself, included the most sumptuous details in his architectural masterpiece. The home boasts 14-foot ceilings in all the downstairs main rooms with 2.5-foot elaborate plaster mouldings and a center hallway extending 27 feet. The Adams house features a rare set-off circular spiral staircase leading to the second story. From the right side of the hall, one enters a double parlor that flows into the dining room, where all three rooms feature original Italian marble pieces. From this lavish dining room, one enters a kitchen fully equipped with Cypress cabinets and commercial-grade hardware, including a convection oven, deep fat fryer, double refrigerator, and full freezer. At the end of the long front hall, a small breakfast room leads out to the swimming pool, cabana, and a hidden bar with a half bathroom. The outdoor patio, adorned with multi-flora including roses on trellises, Angel Trumpet plants, and azaleas, offers a perfect space for entertaining. The left side of the front hall leads to three rooms, including an exquisite library lined with floor-to-ceiling bookshelves trimmed in gold leaf. The walls are covered in Italian silk of azure blue and gold. Adjoining this is the Chinese Room, which features hand-painted wallpaper and matching curtains in a similar motif. This charming sitting room also includes an 18th-century Chippendale carved pine mantel in the Chinese mode. The third room beyond is a magnificent, large bedroom covered in French gold and silver silk brocade, complete with an ensuite bathroom and walk-in shower. Upstairs, the spacious primary bedroom features an Art Deco bathroom finished in marble with double sinks, a walk-in marble shower with a bench, and a large-scale bathtub with a jacuzzi fit for a Roman Emperor. The suite also includes a wooden bench sauna with room for five people. Across from the primary bedroom are two smaller bedrooms separated by a shared full bathroom with a shower and bathtub. The outside garden features two stately, two-hundred-year-old Live Oak trees, multi-plantings of azaleas, roses, and agapanthus, and an extensive selection of awed auiellias shaded by three tall palm trees, all bordered by trimmed boxwood hedging from front to back. The mansion sits on a corner of a city block in the prestigious Garden District of New Orleans, a stone's throw from the iconic St. Charles Avenue, within a very short walk to all the many parades New Orleans is so famous for. The back of the second floor of this house features two bathrooms, a sunroom and office area, as well as a laundry room. Closets abound in this mansion, and light streams in both floors through the many French windows on all sides of this building.
…By Annonceur International


Stunning private mansion built in 1909 by renowned New Orleans architect Emile Weil, this distinguished residence blends historic craftsmanship with thoughtful modern updates, steps away from St. Charles and Audubon Park. A tree-lined walkway leads through lush landscaped gardens framed by hand-wrought ironwork to double entry gates inspired by the coat of arms above the home. The ironwork was hand-forged by one of New Orleans' last practicing blacksmiths. The entry foyer features a hand-painted ceiling, grand staircase, and banquette seating overlooking Palmer Ave. Designed for entertaining, the first floor flows naturally between its principal spaces. The living room is anchored by a marble mantel, while the dining room features a marble fireplace. The solarium offers white marble floors and a mirrored wall. The gourmet kitchen features top-of-the-line appliances, wine cooler, and wet bar. Two exquisite powder rooms on the first floor are perfect for entertaining. Second floor offers two bedrooms, sitting room, dressing room, library, and two spacious bathrooms. The primary bedroom connects to a private bath and dressing room, with access to the library through the bathroom or hall. Beyond the library/study is an exquisite green marble bathroom leading to a spacious walk-in closet. An upstairs kitchen and laundry add convenience. Front and back staircases and elevator to basement. Extensively updated with rewiring, plumbing, ductwork, and HVAC. A full-house generator, dehumidifier in basement, copper gutters, and terracotta roof provide modern functionality while preserving the character of this 1909 residence. Exceptional chandeliers from around the world in nearly every room, built-ins, polished wood floors, and restored architectural details complete the home. Gated off-street parking for four cars. A rare opportunity!
…By Annonceur International


Beyond a private gated entrance awaits an exceptional estate offering approximately 6, 800 square feet in the main residence. This luxury home features 5 bedrooms, 5 full bathrooms, and 2 half baths, with each bedroom offering a private en-suite bath. Throughout the home, hand-selected antique doors imported from Cairo, Egypt, custom millwork, soaring ceilings, and designer finishes create a one-of-a-kind living experience. The floor plan includes a custom office with built-ins, an upstairs bunk room, multiple living areas, and flexible spaces designed for both entertaining and everyday living. Five upgraded 18-SEER variable-speed HVAC systems provide energy-efficient climate control throughout the home. Outdoor amenities rival those of a private resort. The 18' x 40' custom gunite pool features both heating and cooling capabilities and is controlled through a Pentair smart automation system. An oversized spa accommodates approximately 12-15 guests, while the outdoor kitchen, outdoor shower, and detached pool house with kitchenette and powder bath create the ultimate entertaining environment. The property also features a fully automated irrigation system, engineered drainage infrastructure, and an integrated water management system. Additional highlights include an oversized 4-car garage and a 20' x 60' insulated RV and boat garage complete with a 50-amp hookup and dedicated clean-out station. Secured parking and storage areas provide space for trailers, golf carts, utility vehicles, and recreational equipment. Combining luxury craftsmanship, advanced technology, resort-style amenities, and exceptional storage, 101 Rio Ridge Drive is a rare opportunity in one of Lafayette's most sought-after locations.
…By Annonceur International


Welcome to Redfish Lodge one of Southwest Louisianas most unique waterfront retreats. Nestled beneath sprawling oak trees on approximately 1.31 acres along the peaceful waters of Moss Lake, this extraordinary property combines luxury, recreation, and income-producing potential in one unforgettable setting. Designed for entertaining and relaxation, the lodge features 4 bedrooms, 3 full baths, 2 half baths, and an expansive open-concept living area filled with character and craftsmanship. Rich wood floors, soaring ceilings, reclaimed materials, custom finishes, and thoughtfully incorporated fishing and Louisiana-inspired details create a warm atmosphere unlike anything else on the market. The spacious living room centers around a fireplace and flows seamlessly into the kitchen, wet bar, and gathering spaces, making it ideal for hosting family, friends, clients, or corporate retreats. Every corner of the home reveals unique details that reflect the propertys waterfront heritage. Step outside and experience what makes Redfish Lodge truly exceptional. Enjoy breathtaking sunrise and sunset views from the large wraparound porches and screened outdoor living spaces overlooking Moss Lake. The property also features an outdoor kitchen, above-ground pool with deck, concrete bulkhead, private boat launch, boathouse, fish cleaning station, storage area, boat lifts, and ample waterfront entertaining space. Whether youre casting a line from your private dock, cruising to nearby waterfront casinos, or simply enjoying the peaceful lake views, this property offers a lifestyle few can match. Currently operating as a highly successful Airbnb known as Redfish Lodge, the property is a guest favorite with numerous 5-star reviews and strong rental history, this property easily makes $60,000 plus ... making it an attractive investment opportunity as well as a private retreat.Offered mostly furnished and equipped for continued operation, this property presents a rare turnkey investment opportunity, allowing the next owner to seamlessly continue short-term rental operations or immediately enjoy it as a private waterfront retreat. Select furnishings and personal items to be excluded. A rare opportunity to own a premier waterfront lodge where luxury, recreation, and income potential come together. Schedule your private showing today and experience Redfish Lodge for yourself.
…By Annonceur International


The Perfect location and perfectly situated on 2.14 acres - country living in the city!! Beautiful updates in this 5 bedroom, 4.5 bath, 4373 square foot home!! Welcoming foyer leads to formal dining room with hardwood floors and plantation shutters. The living room boasts vaulted ceilings, a cozy fireplace and custom built-ins. Expansive and remodeled kitchen with all updated appliances, hardwood floors, quartz countertops and tile backsplashes. Bar area is great for entertaining. The primary suite features two generous walk in closets, large ensuite bathroom featuring double vanities, jacuzzi tub, separate shower. Four additional bedrooms, completed by three bathrooms and a powder room. Outdoor living here is captivating!! 1130 square foot veranda with travertine tilework, living area with a fireplace, dining area, outdoor kitchen area enhanced with solar shades. this lovely area overlooks the inground heated pool, complete with waterfall and perfect spot for relaxation and entertainment. Beautiful curb appeal with circular driveway, 1483 square foot garage and workshop. Whole house entertainer. Please see list of all amenities in MLS. Furniture is negotiable.
…By Annonceur International


Modern elegance with traditional charm nestled in Shreveport's desirable South Highlands, this residence boasts a thoughtfully designed floorplan perfect for refined living and entertaining. Incredible updates with designer touches throughout. A spacious and inviting foyer leads to the formal living area and adjacent formal dining room. The expansive family room is complete with a cozy fireplace and windows overlooking the pool and grounds. The kitchen is a fabulous and equipped with top of the line appliances, a generous island that doubles as a casual dining space and ample custom cabinetry open to banquette style breakfast area and built in desk area. The primary suite is a luxurious retreat featuring a spacious ensuite bathroom all updated and doors to the beautiful outdoor living area. Additional guest bedroom on the first floor with full bath. Upstairs leads to two additional very spacious bedrooms each with a full bath. Great separate playroom pool room!! Entertainer's paradise outside with large covered porch, stunning pool and outdoor kitchen with bar area and dining area. Three car garage and additional parking area. This home has it all!!
…By Annonceur International


Experience timeless elegance in this custom-built luxury home located in the prestigious Audubon Plantation. Offering 6 bedrooms, 4 full bathrooms, and 1 half bath, this thoughtfully designed residence blends refined craftsmanship with exceptional functionality. A grand foyer welcomes you inside, where a stunning staircase creates an unforgettable first impression. Inspired by classic European architecture, the home's spacious floor plan features beautifully defined living spaces that provide both elegance and privacy while maintaining a natural flow throughout. The gourmet kitchen is equipped with premium appliances, marble counters, custom cabinetry, and generous workspace, making it ideal for both everyday living and entertaining. The luxurious primary suite is conveniently located on the first floor and features a spa-inspired bathroom and an impressive oversized walk-in closet. Also downstairs are two additional bedrooms and a private office, offering flexibility for guests, family, or working from home. Upstairs, you'll find a spacious entertainment room, a private en-suite bedroom, and two additional bedrooms connected by a Jack-and-Jill bathroom, creating the perfect layout for family and guests. Step outside to your own private retreat featuring a sparkling pool, an expansive covered patio, outdoor kitchen, and outdoor bathroom designed for year-round entertaining. Additional highlights include a three-car garage, an extended driveway providing ample parking, designer lighting and fixtures throughout, and furniture that may be negotiated with the sale. This exceptional residence offers luxury, privacy, and timeless design in one of Lafayette's most sought-after neighborhoods.
…By Annonceur International


Gracefully designed for both grand entertaining and comfortable everyday living, this stunning custom residence offers nearly 4,000 square feet of thoughtfully crafted space where every room feels purposeful and inviting. A welcoming front porch opens to an elegant foyer flanked by a private office and formal dining room, creating an immediate sense of sophistication and warmth. At the heart of the home, an expansive living room flows effortlessly into a chef-inspired kitchen complete with a large island, walk-in pantry, butler's pantry, and generous prep space designed for gathering family and friends. Tucked away in its own private wing, the luxurious primary suite offers a peaceful retreat featuring a spacious bedroom, spa-like bath, oversized walk-in closet, and a private sitting room perfect for morning coffee, reading, or unwinding at the end of the day. Thoughtfully separated guest bedrooms provide privacy for family and visitors, while a dedicated mudroom, utility room, and abundant storage ensure daily functionality. Walls of glass draw your attention outdoors to a spectacular covered living and dining area anchored by a full outdoor kitchen, creating a seamless extension of the interior living space. Beyond the patio, a beautiful gunite pool and relaxing hot tub create a private backyard retreat that feels like a luxury resort right at home. Whether hosting intimate dinners, poolside gatherings, or large celebrations, the outdoor entertaining area is designed to accommodate every occasion with ease. Additional highlights include a pool storage room, oversized garage space, and a floor plan that balances openness with privacy. Blending timeless architecture, exceptional functionality, and luxury indoor-outdoor living, this remarkable home delivers an elevated lifestyle designed to be enjoyed for generations.
…By Annonceur International


Rare opportunity to own a one-of-a-kind gated waterfront estate on the West Fork of the Calcasieu River, across from Sam Houston Jones State Park. This remarkable property offers the ultimate combination of privacy, nature, and luxury living, situated on approximately 12+ secluded acres with over 600 feet of river frontage and breathtaking views of the river bend where wildlife and natural beauty surround you. The estate is accessed through ornate iron security gates and a lighted paved double entrance driveway lined with 41 mature live oak trees, all supported by a full irrigation system that enhances the park-like setting. As you arrive at the home, a stocked fishing pond with decorative fountain welcomes you to this impressive property. The custom residence features over 5000 square feet of living space and over 12,000 square feet under roof, including expansive porches, observation decks, a five-car garage, and an incredible covered entertainment area beneath the home that is perfect for hosting gatherings. Designed to capture the surrounding scenery, the home showcases large panoramic windows in the great room offering spectacular river views. The main living space is highlighted by massive exposed wood beams, soaring ceilings, and a dramatic stone fireplace, creating a warm yet grand atmosphere ideal for both everyday living and entertaining. The gourmet kitchen features custom cherry hardwood cabinetry, granite countertops, high-end appliances, and generous workspace, blending craftsmanship and functionality. Throughout the home you will find quality finishes including custom woodwork, granite surfaces, and thoughtfully designed spaces that complement the natural surroundings. The spacious floor plan includes four bedrooms and two and a half bathrooms, with comfortable gathering areas and private retreats designed to take full advantage of the scenic waterfront setting. Outdoor living is just as impressive as the interior. The home is constructed with stone and Hardie plank siding, Trex decking, and a lifetime Galvalume metal roof, ensuring durability and low maintenance for years to come. Multiple porches overlook the river, offering peaceful spaces to enjoy sunsets, watch wildlife, and experience the beauty of the Calcasieu River. This extraordinary property also includes several additional structures that make it truly unique. A waterfront guesthouse sits elevated beside an inground fiberglass pool, providing additional accommodations and an incredible entertaining area. Nearby you will also find a historic 90-year-old cypress guest cabin, adding character and charm to the estate. For those needing additional storage or workspace, the property features a 40 x 60 workshop equipped with a vehicle lift, a 20 x 90 RV or boat storage building, and a 40 x 40 climate-controlled garage capable of housing up to 10 vehicles. The waterfront amenities continue with a private boat launch and extensive dock space, making it easy to enjoy boating, fis
…By Annonceur International


Introducing this stunning, sophisticated manor home w- all the finest finishes & features.Premier location on Gilbert Drive w- over 1.75 acres & gated entrance, this home offers superior craftmanship & timeless details. 2 story entry with custom arched doors, formal dining with beautiful wide plank flooring, living area w- custom limestone fireplace, tile & wood inlay flooring, windows overlooking grounds.Gourmet kitchen w- all the amenities, open to keeping room with fireplace & breakfast area.Relaxing primary suite offers a large walk in closet w- built ins, gorgeous spa inspired bath & more.Lg family room w wet bar.Upstairs features living area, game media room, exercise room, craft room, 4 bedrooms, 4 baths.Outdoor living area w- covered porch, kitchen area overlooking pool area w- beautiful pool house w- living area and fireplace.Generator, 3 car garage, access to pond area.This exquisitely crafted property is a one of a kind offering w extreme quality and privacy.
…By Annonceur International
'%20stroke='%23DDAA3A'%20stroke-width='1.909'%20stroke-linecap='square'%20stroke-linejoin='bevel'/%3e%3c/svg%3e)
Receive by email any new listing that may match your search criteria
Your criteria :
By validating this form, you accept the general conditions of use of Le Figaro Properties.
These agencies offer a selection of luxury properties vente in Louisiana. Feel free to contact them for personalized assistance.


