

luxury houses with pool for sale Pottendorf, Austria


House with pool and garden Pottendorf (Austria)
This spacious apartment building offers ideal conditions for large families or multi-generational living and opens up additional attractive potential for Airbnb or rental income due to the two separate residential units on the upper floor.Three independent residential units on two levels create a perfect interplay of shared living and private retreat.The offer is complemented by a spacious garage with approx. 50 m², a well-kept garden with approx. 350 m², a swimming pool (10 x 4 x 1.5 m) with integrated cleaning system and a modern security system. The converted basement further expands the space available and offers a wide range of usage and storage options.Ground floor (approx. 140 m²):The room layout includes a living room, a dining room, two other rooms, a kitchen, a bathroom, a separate toilet, two storage rooms and an anteroom.Basement (developed, approx. 140 m²):There are four rooms, a boiler room, a storage room and a bathroom with toilet.Upper floor (approx. 120 m²):On the upper floor there are two separate residential units, each with approx. 60 m² of living space. Each unit has a kitchen-living room, two rooms, a bathroom with shower and a separate toilet with washing machine connection. (This is currently operated as Air-BNB by the owner)The total living and usable area is approx. 400 m² including the converted basement and thus offers enough space for several generations under one roof. The purchase price is negotiable!Arrange a viewing appointment now on +43 (0) 660 11 40 677 and convince yourself of this unique offer. I look forward to your call, Leyla Örgerim, ImmoSky Vienna/Lower Austria.Schools:Kindergarten, elementary school and middle school can each be reached in only about three minutes by car.Shopping:The nearest supermarkets Billa, Spar and Penny can be reached in about three minutes by car. A bank, bakery and pharmacy are also just a few minutes' drive away.Public transport:The property convinces with good public transport connections. The nearest bus stations (e.g. Pottendorf Marktplatz) are within a few minutes' walk and offer regular connections within the region.The Pottendorf-Landegg train station can be reached in about 5 minutes by car or about 1520 minutes on foot and offers a direct connection with the regional train (S60) in the direction of Vienna Central Station and Wiener Neustadt.
…By Annonceur International
13 listings near Pottendorf


Chalet with terrace Reith bei Kitzbühel (Austria)
The gorgeous twin chalet is situated so unbelievably beautiful, that one can talk about it as the most heavenly spot all over the Alps ! Here you are in the very heart of beauty and prosperity, and despite of it, its calm and privat ! These newly errected chalets are - like connected with an umbilical cord - harmonious beside each other. Each equipped with all advantages and subtleties of latest building technique and noble interiour. One house offers 4.000 squarefeet living space, the sister chalet has 4.250 squarefeet...each 4 sleepings + 4 bathrooms ! In addition, there come terraces, 8 lots in the underground garage, a nice garden and an indoor pool ! Of course we sell the houses one after the other, but since we know - to never seperate siblings - a fine, big family , including old & young could enjoy the superb area, all sports and the estate itself ! Check yourself a non-binding viewing ...- it will definitely pay off !
…By Austria Sotheby's International Realty


House with pool and garden Vienna (Austria)
Experience unparalleled luxury in this exceptional villa on Bellevuestraße, where modern comfort, sophisticated design, and breathtaking views over Vienna and the surrounding vineyards come together on over 435 m² of living space. Upon entering, a bright and welcoming foyer opens into a spacious hall leading to five elegantly designed rooms on the ground floor, perfect as a private children’s area or for staff. Floor-to-ceiling glass sliding doors connect these rooms to the garden, which features exclusive landscaping and a heated, covered pool, offering privacy and a true sanctuary for relaxation. The first floor unfolds as the heart of the home: an open-plan living and dining area spanning 86 m², featuring a modern kitchen with island and a cozy fireplace. From here, a 53 m² terrace offers unrivaled panoramic views over the vineyards and the city of Vienna, with an outdoor staircase seamlessly connecting the terrace to the garden and pool, creating a harmonious flow between indoor and outdoor spaces. The attic houses a luxurious master bedroom with its own terrace, presenting spectacular panoramic views of Vienna and the surrounding vineyards. The elegantly designed bathroom with a whirlpool corner tub, spa shower, and separate WC turns everyday life into a private wellness experience. Two additional rooms provide flexible space for a second bedroom, home office, or walk-in wardrobe. The fully developed basement includes a fitness and spa area, technical rooms, and storage space, completing the villa’s high level of comfort. Exceptional construction quality, premium materials, state-of-the-art home technology, underfloor heating, air conditioning, smart home systems, and sustainable energy solutions such as solar collectors and rainwater usage ensure a lifestyle of convenience and elegance. This villa combines luxury with functionality, elegance with modern comfort, and city life with peace and privacy. It is a home for those who seek something truly extraordinary – a sanctuary above Vienna that leaves nothing to be desired.
…By Austria Sotheby's International Realty


Villa with pool Vienna (Austria)
In a quiet and green location in Vienna, this impressive villa was built in 2022 with great attention to detail and high-quality furnishings by renowned architects. It is located on a spacious plot with an area of around 831 m², very close to a natural swimming pond. With a total usable area of 454 m² and a garden with terrace and swimming pool (12 x 4.5m), this gem with its high-tech equipment is one of the extraordinary residential properties of the Austrian metropolis. The building with a living area of 264 m² offers a total of 5 rooms - 2 of which are bedrooms and 3 bathrooms - as well as several storage rooms, a fitness room and its own controllable cold room as well as a garage extension for 2 car parking spaces. The house extends over 3 floors and is accessed via a staircase and barrier-free access via a passenger elevator. On the ground floor with a usable area of around 143 m² - including a living space of 132 m² and a bicycle storage room (11 m²) - and a ceiling height of 2.8 m, a spacious and elegant living area with a high-quality fitted kitchen, as well as a separate office room (12.5 m²) has been created. Another 121 m² are located on the first floor, divided into 3 rooms, 2 bathrooms and further sanitary areas and storage rooms. In addition, the outdoor areas of around 46 m² round off the entire floor, which are accessible from every room. The basement offers enough space for entertainment, fitness or wellness area with sauna and storage room. HIGHLIGHTS OF THIS PROPERTY: •3-fold glazing with large openable windows and balcony doors •Spacious outdoor and storage areas in and around the house •High-tech equipment with electronically controlled external blinds •LED room lighting with the ability to change colors, Sonos sound system in every room •Solid wood floors •Very high-quality fitted kitchen including electrical appliances •Speed-controllable water heat pump •Two separate ventilation, heating and cooling ceilings (22 cm) This contemporary luxury residence is located in a quiet residential area of Vienna's 22nd district, embedded in an idyllic landscape of wide fields and green meadows, with a natural swimming pond in the immediate vicinity. The surrounding area invites you to take relaxing walks or outdoor sports activities and offers a perfect break from the hustle and bustle of everyday life. Nearby are shopping centres and commercial areas such as the Donauzentrum and the Stadlau business park, which offer an excellent selection of shopping opportunities. The bus stop of line 89A is only a 5-minute walk away, which ensures a quick and convenient connection to the public transport network - only about 10 minutes to the U2 and S-Bahn. The location of this villa wonderfully combines the tranquility of country life with the proximity to the city.
…By Annonceur International


House with pool and garden Bratislava (Slovakia)
Slovakia Sotheby’s International Realty is pleased to present for sale a 3-bedroom family house located in the exclusive residential project Grünerka, nestled beneath the historic Kalvária in Banská Štiavnica - just moments from the heart of the town. Named after Grüner, the legendary gold vein running directly beneath the development, this unique address quite literally places your future home “above gold.” This three-level property represents a sophisticated example of environmentally conscious living, built to passive house standards, where modern architectural design harmonizes with the natural and cultural heritage of this UNESCO World Heritage site. Designed to maximize comfort, energy efficiency, and privacy, the home offers a serene lifestyle within close proximity to the vibrant historic center. The property is offered in several finishing stages—shell & core, turnkey, or all-inclusive, with final interior selections such as flooring and sanitary fixtures left to the discretion of the future owner. Layout & Features On the entry level, the residence offers a spacious double garage (45 sqm), a private wine cellar, and an inviting entrance hall with staircase access to the upper floors. The main floor is dedicated to daily living and features an open-concept living and dining area with a fully-equipped kitchen complete with built-in appliances and direct access to a loggia and sun terrace. A guest bathroom is also included on this level. The upper floor houses the private night zone, comprising three bedrooms: a primary suite with en-suite bathroom, two additional bedrooms, a shared bathroom, and a walk-in wardrobe. Access to an additional loggia and balcony enhances the indoor-outdoor connection and lends an airy, spacious ambiance. Built to passive energy standards, the home is equipped with eco-conscious technologies and offers pre-installation for smart home systems, solar panels, and rainwater collection. The architecture pays tribute to the traditional design language of Štiavnica’s historic homes, while embracing clean modern lines, quality materials, and wooden accents for a refined, timeless aesthetic. The purchase price includes complete infrastructure, such as paved roads, sidewalks, public lighting, water and sewage systems (both rainwater and waste), and connections for fiber optic internet and electricity. Set within a gated residential enclave with on-site property management, the Grünerka project delivers elevated living with absolute privacy. Owners benefit from complimentary premium maintenance services for the first three years following final inspection - including snow and leaf removal, and lawn care. Breathtaking views of the Štiavnica Hills, tranquil surroundings, and proximity to natural trails and cultural landmarks further enhance the property’s exceptional appeal. This exceptional residence is the perfect choice for families seeking smart, sustainable living in a location rich with history and natural beauty. Offering a unique blend of modern design, ecological principles, and investment potential, this home is a rare opportunity in one of Slovakia’s most captivating destinations. More information about the property: private gated community delivery options: Shell & core, Turnkey, or All-inclusive passive house energy standard smart home readiness pre-installation for: photovoltaic panels, jacuzzi pre-installation for: wine cellar, fire pit, outdoor kitchen with grill rainwater collection system security camera system double garage private walkway to the town center panoramic views of the historic Kalvária and Sitno energy certificate A
…By Slovakia Sotheby's International Realty


Villa with pool and garden Bratislava (Slovakia)
Slovakia Sotheby’s Int. Realty offers for sale a magnificent three-story, 5-bedroom villa with a unique plot of land and panoramic city views, situated in a private estate in the prestigious area of Koliba. The villa is one of a kind in Bratislava, thanks to its location, 360° view, and spacious living area, making it a truly unique offering on the market. Layout of the Villa: Basement is primarily dedicated to relaxation, featuring an indoor swimming pool with a counter-current system (12x3 meters) with access to the terrace and garden, spa area with a hot tub and two saunas (Finnish and steam), bathroom, and fitness room. The technical section includes rooms for pool technology, air conditioning, boiler, laundry, as well as a garage for two cars. First floor comprises an entrance hall leading to a generous living area with a fireplace, kitchen with dining room, guest room with bathroom, study, 2 closets, and home cinema room with an 8-meters long diagonal screen and Dolby Atmos soundbar. The interior is dominated by a spiral suspended staircase across all floors with panoramic views. This floor also includes a second double garage with dry access to the house. Second floor features an open-concept living area/gallery with a billiard table and library with a fireplace. This floor also offers a private section for owners, including 4 bedrooms with en-suite bathrooms and walk-in closets. The luxurious interior was designed by renowned architect Zuzana Cambelová and is crafted down to the finest details. The floors and staircase feature light Botticino marble, while glass elements and textile wallpapers from the Belgian family brand Arte add warmth and coziness throughout the space. Miele appliances, complete designer furniture by Italian manufacturers Poliform and Arketipo, Moooi lighting, and other premium elements highlight not only the high standard of execution but also guarantee timelessness and quality. The layout and size of the villa allow for comfortable living while offering the new owner extensive relaxation options, whether in the indoor pool with premium mosaic tiles from the renowned Italian brand Bisazza, saunas, or the fitness area equipped with top-of-the-line equipment from industry leader Technogym. Attention was also given to high-quality audio throughout the space with a SONOS sound system. Ceiling cooling and air humidification are available in every room. The villa, hot utility water, as well as the swimming pool and hot tub, can be heated by a solar system using 22 solar panels with smart solutions. An unmatched advantage is the 5 343 sqm plot, divided into several sections with diverse usage options. The landscape architect created not only a perfectly decorative zone, an oasis of peace, but also a practical one. The western side features a meticulously maintained cascading Japanese garden, while the eastern side offers a Mediterranean retreat with a lounge area, grill, pizza oven, and wine cellar. The practical part is oriented to the north-east and offers fruit trees, berry bushes, and a private vineyard. The generous area in front of the villa is flat, with a putting green for golf enthusiasts. Parking is secured by two double garages for 4 cars, as well as additional exterior spaces directly on the plot in front of the villa. This luxurious property combines premium living with maximum privacy and comfort, offering top-notch wellness facilities while maintaining close contact with both nature and city.
…By Slovakia Sotheby's International Realty


Property with pool and garden Pezinok (Slovakia)
Slovakia Sotheby’s International Realty exclusively offers for sale a modern five-bedroom, three-storey villa set in a quiet residential area of Pezinok. Following a comprehensive renovation, the property impresses not only with its geometric architecture, but above all with a sophisticated technology ecosystem designed with energy efficiency in mind. A high level of operational efficiency is ensured through the combination of a photovoltaic system, a heat pump, two private wells connected to the garden irrigation, and meticulously designed shading solutions. Everyday comfort is enhanced by a smart home system with remote control of lighting, heating, ceiling cooling, and security features (alarm, CCTV, video intercom), as well as biometric access. Arranged across three floors, the villa offers a seamless layout with an emphasis on functionality and privacy. The central living area, featuring a fireplace and large-format glazing, flows into a fully fitted kitchen equipped with Miele appliances. Direct access to the terrace with a swimming pool naturally extends the interior living space outdoors and strengthens the connection with the surrounding environment. Five comfortable bedrooms and four bathrooms reflect a consistent aesthetic - clean lines, premium materials, and a restrained palette that creates a harmonious setting for everyday living. The garden, thoughtfully divided into relaxation, utility, and ornamental zones, is framed by mature greenery ensuring maximum privacy. The leisure area with a swimming pool, hot tub, and generous terraces is complemented by a children’s playground, sports facilities, and a fire pit. Fitness amenities are available both outdoors and indoors, meeting the expectations of an active lifestyle. A further highlight is the designer exterior lighting that accentuates the property after dark. Parking is provided by three garage spaces, as well as two additional covered parking bays. The combination of architectural clarity, advanced technology, and energy sustainability makes this villa an exceptional offering on the local real estate market. More information about the property: comprehensive renovation (2020) smart home system photovoltaic system, heat pump air-conditioning, ceiling cooling 2 fireplaces swimming pool (55 m³), hot tub summer kitchen CCTV system, alarm elevator exterior and interior sound system meticulously maintained garden, fire pit 2 private wells, automatic irrigation system garage with a loading ramp for a boat or motorcycles energy certificate: A
…By Slovakia Sotheby's International Realty


House with pool and garden Limbach (Slovakia)
Slovakia Sotheby’s International Realty offers for sale a 4-bedroom family house located in the residential area of the village of Limbach, 20 km from Bratislava. The property, approved in 2005, has undergone thorough modernization in recent years (2017, 2022) focusing on enhancing technical efficiency and living comfort. The main benefits include a heated swimming pool, a spacious plot with a carefully maintained garden, and a high degree of privacy. The property features six rooms, including four bedrooms and three bathrooms. The layout of the house combines practicality with comfort and creates functionally separated living, social, and relaxation zones. The ground floor seamlessly connects to the exterior and offers a spacious living area, lounge with fireplace, winter garden, and a fully equipped kitchen with built-in appliances. The basement (80 sqm) has been extended with a wellness zone including a fitness area and sauna, technical facilities, and storage. The house is equipped with intelligent electrical installation, a CCTV security system, structured cabling, photovoltaic panels with an output of 5 kWp, and underfloor heating connected to a gas boiler. Full air conditioning in all living areas guarantees thermal comfort throughout the year. The property is connected to all utilities and has a main electrical protection up to 80 A. The southwest-oriented garden provides maximum privacy and space for relaxation as well as functional use. The dominant feature of the exterior is a 15-meter swimming pool with salt water, heated by a heat pump, illuminated, equipped with a self-cleaning system, and an automatic cover. The exterior also includes a summer kitchen, children’s playground, carefully maintained ornamental greenery, and fruit trees. The entrance to the property is oriented to the northeast and is arranged with two separate electrically operated gates. The property includes a garage for four vehicles, complemented by outdoor parking for another five cars. The access road is asphalt, and the paved areas are finished with paving stones. The property is intended for a client who will appreciate the high construction quality, advanced technologies, and a generous plot with a thoughtful layout. Available immediately, with no need for additional investment. More information about the property: family house with maximum privacy 15 m exterior self-cleaning pool air conditioning, fireplace gas boiler Finnish sauna 2 separate entrances to the property summer kitchen, garden house, children’s playground automatic irrigation, 3 wells alarm, security service, cameras garage for 4 cars outdoor parking: 5 vehicles energy certificate B
…By Slovakia Sotheby's International Realty


House with pool and garden Limbach (Slovakia)
Slovakia Sotheby’s International Realty is pleased to present for sale a 5-bedroom family villa located in a peaceful part of the village of Limbach, in the Lindenbach area, nestled in nature and surrounded by the vineyards of the Little Carpathians. The architectural concept, designed by the renowned architect Oskar Mészár, blends Mediterranean influences with timeless functionality, placing emphasis on natural light, open space, and fluid integration between the interior and exterior. This two-storey L-shaped villa was designed to ensure a clear separation of the day and night zones while offering maximum privacy throughout the plot. The ground floor features a spacious living area, dining room, and a fully equipped kitchen with an island and built-in Siemens appliances. The living room includes German ceramic tile stoves by Seyffarth Keramik, known for their excellent heat-retention and radiant warmth. Large-format glazing provides abundant natural light and direct access to the covered terrace. Two additional rooms on the ground floor (currently used as offices), a bathroom with a walk-in shower and direct garden access, a separate toilet, utility room, and pantry complete this level. Every room on this floor offers direct access to the meticulously maintained garden and a seamless connection to the outdoor pool. Upstairs, the private zone is practically divided into a children's area and a parents' suite. The two children’s bedrooms share a bathroom with a bathtub, while the master suite features a walk-in wardrobe and private bathroom. A central open space on this floor serves as a playroom or relaxation lounge. The villa is built with a strong emphasis on quality and the selection of timeless materials that support the architectural vision and ensure a high standard of comfort. The property is equipped with Daikin air conditioning, cat. 7 network cabling, UPS backup power supply, and generator. The exterior offers not only complete privacy for relaxation but also a functional layout for everyday use. A 7.3 x 3.75 m swimming pool is complemented by a covered terrace ideal for dining or summer barbecues. The chemical-free garden features mature fruit and ornamental trees, herb beds, and ample space for bio gardening. The irrigation system provides automatic watering for the trees, while the lawn is manually watered using large-scale sprinklers connected to a private 60-metre deep well – a cost-efficient and self-sufficient solution independent of public water supply. Covered outdoor parking for two vehicles is available, along with a storage room for sports equipment. This property is ideal for clients seeking spacious, bright, and functional family living in a tranquil location, closely connected to nature yet within easy reach of Bratislava. Its intelligent layout, high-quality finishes, and emphasis on privacy make it a fully-fledged residence tailored for a larger family that values both comfort and aesthetic coherence. More information about the property: outdoor pool (7.3 x 3.75 m) Siberian larch wood terrace Seyffarth Keramik German tile stove Liebherr Side-by-Side refrigerator Daikin air conditioning Internorm wood-aluminium triple-glazed windows Tarkett Swedish oak flooring Roca & Hüppe sanitary ware Casalgrande Padana Italian tiles Tondach roof covering Rustique Belgian brick cladding (exterior & interior) private 60 m deep drilled well organic, chemical-free garden 47 mature trees ensuring privacy tranquil setting at the edge of the forest energy certificate B
…By Slovakia Sotheby's International Realty



House with pool and garden Bratislava (Slovakia)
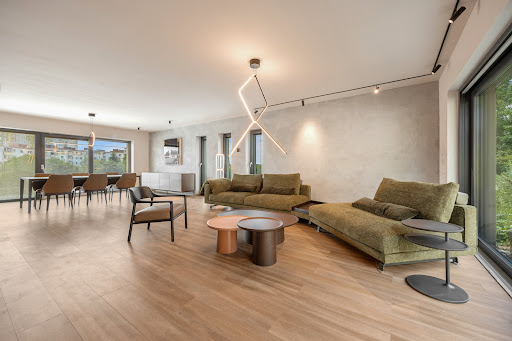
Slovakia Sotheby’s International Realty is pleased to present for sale an elegant 4-bedroom family residence located in the private residential enclave Grünerka, nestled beneath the historic Calvary in Banská Štiavnica, just steps from the town center. Named after Grüner, the storied gold vein that runs directly beneath this newly established community, this extraordinary address truly places your new home “above gold.” South-facing and thoughtfully designed to passive house standards, the residence offers a compelling blend of contemporary architecture and environmental consciousness - perfectly aligned with the rich natural and cultural heritage of this UNESCO World Heritage site. Combining comfort, energy efficiency, and serene privacy, this home provides tranquil living in close proximity to the historical heart of the town. The property is offered in three levels of completion - shell & core, turnkey, or all-inclusive, with interior selections such as flooring, bathroom fittings, and finishes tailored to the preferences of the future homeowner. Layout & Living Spaces This two-story home has been designed with intelligent spatial flow and modern functionality. The main floor serves as the social hub of the home and features an open-plan living and dining area, a fully equipped kitchen with premium built-in appliances, a pantry, and direct access to a spacious sun terrace, ideal for indoor-outdoor entertaining. A bedroom on this level offers versatility, perfect for use as a home office or guest suite, complemented by a full bathroom. The upper level houses the private night zone, consisting of a primary suite with en-suite bathroom and walk-in closet, two additional bedrooms, and a shared bathroom. A 21 sqm balcony accessible from this floor enhances the connection with the outdoors and offers panoramic views. Sustainability & Design Built in accordance with passive energy standards, this residence emphasizes environmental responsibility and cutting-edge efficiency. Pre-installations are in place for smart home systems, solar panels, and rainwater harvesting. The architectural design draws inspiration from the traditional vernacular of Štiavnica’s historic homes, reinterpreted through a contemporary lens using natural materials, wooden accents, and clean lines. The purchase price includes complete infrastructure, including paved access roads, sidewalks, public lighting, water supply, storm and waste sewage, and full fiber optic and electrical connections. Two exterior parking spaces are included. The Grünerka development is a gated residential community with professional on-site management and services, ensuring the utmost in security and comfort. For the first three years following final approval, homeowners benefit from complimentary premium maintenance services, including snow removal, leaf clearing, and lawn care. Peaceful surroundings, unobstructed views of the Štiavnica Mountains, and immediate access to nature trails and cultural landmarks further elevate the living experience. This property presents a rare opportunity to own a sustainable, design-forward home in one of Slovakia’s most culturally significant and naturally inspiring settings. Ideal for families seeking a modern, intelligent lifestyle in harmony with nature, the home combines heritage, tranquility, and long-term investment value in one truly exceptional offering. More information about the property: private gated community delivery options: Shell & core, Turnkey, or All-inclusive passive house energy standard smart home readiness pre-installation for: photovoltaic panels, jacuzzi pre-installation for: wine cellar, fire pit, outdoor kitchen with grill rainwater collection system security camera system private walkway to the town center panoramic views of the historic Kalvária and Sitno energy certificate A
…By Slovakia Sotheby's International Realty


House with pool and garden Bratislava (Slovakia)
Slovakia Sotheby’s International Realty offers for sale a modern 5-bedroom villa with a swimming pool, situated in the prestigious Old Town district of Bratislava, in close proximity to the popular Horsky Park. This property, blending the clean lines of contemporary architecture with the ultimate comfort of a prime location, is offered in a white walls condition, providing a unique opportunity for the new owner to complete the interior according to their personal vision. Positioned on sloping terrain, the villa offers an intriguing multi-level design and a natural connection to the outdoors. The property can be accessed in two ways—either conveniently by elevator directly from the garage or via an exterior staircase alongside it. The spacious garage accommodates two vehicles and includes a separate storage area. The villa's layout is spread across multiple levels, with each floor divided into two mezzanines. The main entrance leads into a spacious hall, opening into a social room with access to a landscaped terrace and a relaxation zone with a swimming pool. Thanks to its generous 33 sqm size, this space can serve as an additional living room or a playroom for children. A bathroom is also available on this level. The first mezzanine features a kitchen with a dining area and fireplace, seamlessly connected to the garden. One level up, the main living room boasts large-format windows, direct access to a balcony, and an additional bathroom. The second mezzanine houses two separate bedrooms with access to a shared loggia. The night zone is complemented by another bedroom with its own en-suite bathroom and separate toilet. The highest mezzanine is dedicated to the master bedroom, complete with a private bathroom and access to a terrace. An interior elevator ensures maximum comfort throughout the house. The villa is complemented by a landscaped garden with mature greenery, as well as a pleasant relaxation area featuring a swimming pool. This property represents a harmonious blend of modern living and a natural setting, with its thoughtful architecture and prime location making it an ideal choice for the discerning client. More information about the property: white walls 2 elevators swimming pool fireplace double garage 45 sqm storage space 10 sqm heat pump underfloor heating aluminum windows close to Horský Park energy certificate not required in accordance with applicable legislation
…By Slovakia Sotheby's International Realty


House with pool and garden Borinka (Slovakia)
Slovakia Sotheby’s Int. Realty exclusively offers for sale a unique 5-bedroom family villa with pool, situated in the peaceful village Borinka, in the area Pod Zámkom on the southwestern edge of Little Carpathians. This luxury villa, approved in 2021, stands out due to its timeless design, meticulous craftsmanship, and smart solutions. Designed by a renowned architect Katarina Rojkova, the villa combines modern architecture with maximum comfort and desired privacy, catering to the needs of a large family and their guests. Upon entering the house, the new owner is welcomed into a compact space designed down to the finest details. The heart of the house is a spacious social area with access to terraces and garden, connecting living space with a gas fireplace, a dining area with seating for 6 to 8 people, and a designer kitchen equipped with built-in Siemens appliances. A glass-cooled wine cabinet cleverly separates the main living area from a room that serves as a TV room, children's playroom, or reading nook with a view of the pool. This part of the house also features two guest rooms with shared bathroom, walk-in closet, and separate toilet. In the private section for the owners, you pass by a library with a pleasant view of the atrium with carefully maintained landscaping. The night area includes a master bedroom with a gas fireplace, featuring an en-suite bathroom with direct access to terrace and a walk-in closet with ample storage space, as well as two children’s rooms connected by shared walk-in closet and bathroom with a shower. This part of the house also includes a laundry room for the owners' convenience. The interior is characterized by clean lines, with a stylish terrazzo floor made of Carrara marble, exposed concrete ceilings, and custom-made wooden furniture creating a warm atmosphere throughout the villa. Special attention was given to lighting, with the dining area featuring two handcrafted pendant lights from Czech glass lighting manufacturer BOMMA. Together with ceiling lights and LED backlighting, they create the desired ambiance throughout the house. The minimalist design, complete audio system by SONOS, and smart home system MagicHome ensure both timelessness and comfort for all household members. Ceiling cooling and air recuperation are included as standard. The carefully maintained garden is divided into several zones, providing space for perfect relaxation or active leisure. Whether you choose to spend your free time by the pool on comfortable loungers, enjoy a summer barbecue with a view of the surrounding greenery, or play with your children in the summer house, the choice is yours. Parking is provided by two garage spaces and two parking spots under the roofed terrace. A major advantage of the property is the generous basement with an area of 81 sqm, which includes a garage with direct access to the house and technical facilities. The villa is intended for a discerning client who will appreciate its excellent layout, modern features that meet current demands, and beautiful view of the surrounding greenery. More information about the property: new construction from 2021 fully furnished with designer elements pool with heat pump heating and lamella cover finnish and infrared sauna underfloor heating, ceiling cooling, air recuperation heat pump for heating, cooling, and water heating rooftop photovoltaic power plant with 7kWp output and virtual battery smart home system MagicHome 2x gas fireplace audio system for both interior and exterior by SONOS security and camera system well with automatic irrigation system parking 2+2 heated stairs at the entrance to the house, garage entrance energy certificate A
…By Slovakia Sotheby's International Realty


House with pool and garden Piešťany (Slovakia)
Slovakia Sotheby’s International Realty offers for sale a superior-standard villa located in the sought-after residential district of Floreat in Piešťany. The two-storey residence, approved in 2012, is set on a flat 1 013 sqm plot and, thanks to its southwest orientation, provides bright and airy living defined by clean architectural lines and thoughtfully designed privacy. The interior, with a usable area of 666 sqm, combines minimalist white surfaces with precisely crafted bespoke wooden cladding. The day zone features an open-plan living room with a fireplace and a designer gallery spanning two floors, also serving as a representative study. The kitchen, equipped with Miele appliances, connects seamlessly to the dining area with large-format glazing that naturally blurs the boundary between the interior and the landscaped garden. The practical separation of day and night areas is based on a functional layout with emphasis on fluid movement. Eight rooms, including five bedrooms, offer a high level of flexibility for family living, guest accommodation, or home office use. The villa provides two bathrooms, three loggias, two balconies, and ample storage space. A distinctive feature of the property is the private wellness zone with an indoor swimming pool, sauna, and fitness area. Direct access to the garden with a pond and outdoor jacuzzi creates a fully-fledged relaxation environment, surrounded by mature greenery ensuring privacy and low maintenance. The technological standard includes underfloor heating, a smart home management system, CCTV and security system, and a spacious double garage. The property represents a balanced combination of generous family living, private wellness facilities, and a stable residential address in a renowned spa town with high-quality infrastructure. More information about the property: indoor swimming pool, sauna, fitness, outdoor jacuzzi terrace (35 sqm), 2 balconies (18 sqm), 3 loggias (26 sqm) smart home management system CCTV and security system underfloor heating, air conditioning n/a spacious double garage (69 sqm) ample storage space energy certificate: B
…By Slovakia Sotheby's International Realty


Villa with pool Szombathely (Hungary)
C I T Y C A R T E L INTERNATIONAL LUXURY REAL ESTATE AGENCY presents: Built in 1999 on a 5324 sqm plot of land with landscaped land in Vas County, near the Austrian border, a two-storey, 700 sqm villa in good condition, with a sunny outdoor pool and a Finnish sauna, is waiting for its future owner on the western border of Hungary, in Szombathely. Silence and tranquillity dominate the more than half-acre plot on which the villa was built. For those arriving at the villa, the picturesque view of the nearby Gyöngyös stream makes the arrival special. It is located away from the road, on the bank of a stream, near the Kámoni Arboretum, completely isolated from its surroundings, so the owner's intimate sphere is ensured from all sides. During the construction, the owner paid special attention to ensuring that every little detail of the building was made of quality materials. The façade is adorned with elegant marble sculptures, which enhance the patinated appearance of the building. LOWER LEVEL Entering through the main entrance opening from the imposing front terrace, which can be accessed by a few stairs, a spacious, 122 sqm living room welcomes the arrivals, which can be a perfect choice for larger receptions and events. The central element of the living room, a real specialty within the building, is the almost 30 sqm unique Roman stone cladding made of 3500 tiles, which decorates the floor of the living room - as well as the stained glass dome of the 120 sqm gallery. The fireplace in the living room, the wall coverings and the staircase are made of black walnut wood. In each room, the walls are covered with high-quality silk wallpaper, and the windows are framed by uniquely designed silk curtains. The flooring on the lower level of the villa is covered with a special, beautiful African aphrosia wooden parquet, which further enhances the elegance of the rooms. On the level there are 2 bedrooms with their own bathroom and toilet, a kitchen equipped with original Ferrari kitchen furniture, a study, a guest toilet, a laundry room and a mechanical room. Three large terraces are connected to the level – two for the living room and one for the main entrance. FIRST FLOOR On the mezzanine floor, there is a gym, a Finnish sauna, a toilet and a shower. Upstairs, there are 2 children's rooms with their own bathrooms and wardrobes, and the owner's apartment has been created here, which has 2 rooms, a wardrobe, an exclusive bathroom with Versace tiles and a large terrace. The owner's apartment has 1 terrace and the gallery has 2 terraces. PARK The villa is surrounded by a beautifully landscaped garden reminiscent of the 1700s, where a 250 sqm terrace has been created, which is also equipped with a wine storage, shower and toilet. The jewel of the garden is the 19.5x6 meter swimming pool and the high-quality jacuzzi, which are the perfect venue for large family celebrations, gatherings of friends and any social event. The park is decorated with tall, shade-providing trees and tidy vegetation that completely isolates it from the outside world, providing the owner with complete intimacy and tranquility. PARKING The building also has a 3-car garage, which is located together with the building - however, several cars can be parked within the plot. OTHER Heating by gas boiler. The building is made of timeless YTONG (only the sloping surfaces of the attic are made of plasterboard), its plinth is made of beveled limestone, its exterior cladding is made of Süttő stone, and the fence is made of Üröm stone. The roof is covered with granite crushed stone slate, while the tinplate structures are made of zinc. SURROUNDINGS The villa can be accessed from two directions, on an asphalted, built-up road, and in addition to the main entrance, there is also a side, separated staff entrance. The villa is located only a few minutes from the city center, in a quiet, detached house area, where staying here provides the proximity of nature - the carefully tended, landscaped garden, the tall, cool shade trees and the well-kept vegetation completely isolate it from the outside world, Thus, complete intimacy and tranquility are guaranteed for the respective owner from all directions. Don't miss out on this special opportunity, contact me today! If you are interested in the advertisement, have questions or would like to view it, feel free to contact me - I look forward to hearing from you! SINCERELY, DR ZSUZSA VINCELLÉR MANAGING DIRECTOR, CEO, LUXURY SPECIALIST +3630-815-2510 [email protected]
…By Annonceur International
'%20stroke='%23DDAA3A'%20stroke-width='1.909'%20stroke-linecap='square'%20stroke-linejoin='bevel'/%3e%3c/svg%3e)
Receive by email any new listing that may match your search criteria
Your criteria :
- For sale
- Pottendorf, Austria, +30 km
- Houses
- Pool
By validating this form, you accept the general conditions of use of Le Figaro Properties.