The agencies in Luxembourg District
These agencies offer a selection of luxury properties vente in Luxembourg District. Feel free to contact them for personalized assistance.

 English$ USD · m²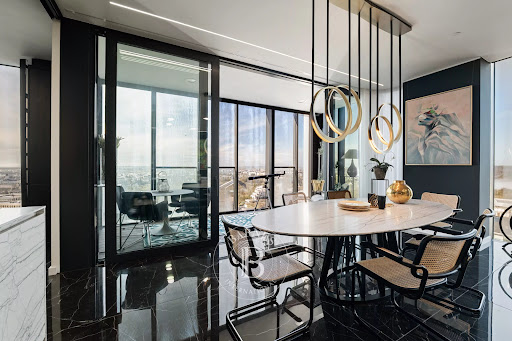


Direct contact: Ms. Tanaïs LEJEUNE at +352 661 484 115or by email at [email protected] presents a 192 sq.m. apartment, located on the 19th floor of Infinity Living, the tallest residential tower in Luxembourg, in the heart of the Kirchberg district.This four-bedroom property enjoys a strategic location with direct access to the tramway and Infinity Shopping Mall, within immediate proximity to the European Institutions and the Court of Justice of the European Union.Positioned on a corner and benefiting from multiple exposures, the apartment offers consistent natural light throughout the day. Floor-to-ceiling windows provide open views over Luxembourg City.The interior layout, enhanced by two independent entrances, ensures a clear separation between reception areas and the private night quarters.The living area features generous volumes and includes a through lounge and a semi-open contemporary kitchen. It opens onto a panoramic loggia with unobstructed city views.A 2.90 m ceiling height enhances the sense of space and comfort.The master suite comprises a bespoke walk-in dressing room, a bathroom with walk-in shower and bathtub, and access to a second private loggia.Three additional bedrooms, all fitted with built-in storage, complete the sleeping area. They share two additional bathrooms.The property further includes a closed garage and an indoor parking space, both equipped with individual electric vehicle charging stations, as well as two private cellars providing additional storage space.Infinity Residence : Condominium of 150 apartments99-year emphyteutic leaseProperty manager: AgigestDistrict heatingEnergy rating: A/B3 elevatorsDirect access to Infinity Shopping Gallery (restaurants, gym, dry cleaning, hairdresser, etc.)Secure bicycle storageThe ApartmentFloor: 19thLiving area: 192 sq.m. (12.4199/1000 ownership share)Two independent entrancesTriple-glazed windowsUnderfloor heatingIntegrated cooling systemMotorized integrated blindsGarment steam cabinetIntegrated multiroom audio system (4 independent zones)Security alarm systemFull home automation system (centralized control of lighting, audio, temperature, blinds, etc.)Fully dimmable lighting throughoutHigh-end kitchen in monolithic Italian natural stoneCustom-made natural oak cabinetryMiele appliances (under warranty until 2031) and GaggenauLaundry roomCeiling height: 2.90 mMonthly service charges: €1,300 (water, heating, service charge advance, EV charging stations, maintenance of common areas, elevators, concierge services)Garage: 20.72 sq.m.Indoor parking space: 13.52 sq.m.Cellar: 4.67 sq.m.Cellar: 6.46 sq.m.Nearby AreaTransportTram stop: Philharmonie / Mudam – 250 mAirport: 10 minutes by car / 16 minutes by tramShoppingInfinity Village: 20 retail outletsAuchan Kirchberg: 5 minutesSchoolsSainte-Sophie School: 3 minutesEuropean School Luxembourg I: 4 minutesSt George’s International School: 9 minutesPrimary school: 4 minutesSportsÉglantiers playground: 350 mCoque Sports Center and playground: 2 minutesHealthcareKirchberg Hospital: 5 minutesBohler Clinic
…By Annonceur International


An award-winning architect-designed villa in perfect harmony with nature. Nestled in a lush green setting, bordered by a dense forest and a gentle stream, this stunning contemporary villa blends seamlessly into its natural surroundings. Winner of the prestigious Bauhärepräis for architecture in 2020, a distinction that recognises architectural quality through exemplary projects, it embodies a rare symbiosis of design, comfort, and environment. Located in a very discreet area within the commune of Kopstal, the property lies below a quiet dead-end street, ensuring complete privacy and tranquility. Upon entering, the ground floor opens onto a spacious, light-filled, and minimalist open-plan layout, combining an entrance hall, a welcoming living room, and a beautiful kitchen with dining area that extends onto a lovely terrace. Expansive floor-to-ceiling windows run along the entire space, offering breathtaking panoramic views over the garden and the surrounding forest, creating a truly immersive experience in nature. Below the main garden, a second landscaped level invites relaxation with a shaded terrace beside the stream – a setting of rare serenity, like a living painting. On the lower level, you will find three bedrooms, including a master suite with walk-in closet and en-suite shower room. Each room has been designed to open generously onto the outdoors, allowing you to enjoy the peaceful natural scenery in every season, thanks to large glazed sections placed at bed level. This floor also includes a second bathroom, separate toilet, a spacious office, laundry room, and storage area. Descending one more level, the sleeping area continues with a fourth bedroom and en-suite shower room, a TV lounge/library, a small artist’s workshop, and an additional storage room. The architecture fully embraces its environment: natural wood cladding, warm interiors, high-quality materials, and premium features including a heated access ramp, air conditioning, electric shutters, and a security system. The house also boasts excellent energy performance. More than a house - a lifestyle. This property is for those seeking a rare quality of life, in direct connection with a preserved, intimate, and inspiring natural setting. Here, each season unfolds before your eyes, in a unique environment of natural light, complete calm, and forest as far as the eye can see.
…By Luxembourg Sotheby's International Realty
'%20stroke='%23DDAA3A'%20stroke-width='1.909'%20stroke-linecap='square'%20stroke-linejoin='bevel'/%3e%3c/svg%3e)
Receive by email any new listing that may match your search criteria
Your criteria :
By validating this form, you accept the general conditions of use of Le Figaro Properties.
These agencies offer a selection of luxury properties vente in Luxembourg District. Feel free to contact them for personalized assistance.

