Get early access to listings that match your criteria
Never miss an opportunity again. Our personalized alerts notify you instantly.

 English$ USD · m²
The sweeping countryside that stretches between the imposing mountains to the West and Atlantic shore-fronts to the East makes for a wonderfully peaceful setting for so many of the beautiful houses for sale in Maryland. With locals indulging in golfing weekends and trout fishing trips, the outdoors is especially valued in the "Free State" of the North-East.


Welcome to the heart of the Remington Historic District! This turnkey, light-filled 3-story home offers the ultimate walkable urban lifestyle—just steps from Clavel Mezcal Bar & Taqueria and W.C. Harlan. Freshly painted in warm designer neutrals with on-trend accent walls, this home features brand-new carpet and a beautifully remodeled kitchen with white shaker cabinetry and stainless steel appliances. Entertain effortlessly with direct access to a main-level deck off the kitchen, plus a spacious backyard patio below. The primary bath wows with an expansive walk-in closet and dressing area. Major systems are fully updated for complete peace of mind, including new electrical, updated plumbing, new water main and pressure valve, a refreshed asphalt roof lining, and an updated HVAC motor. Quiet block, prime location, and zero projects needed—move right in and enjoy!
…By Monument Sotheby's International Realty


From the moment you turn onto winding Carmichael Road and cross the bridge onto Wye Island, the pace begins to slow. Of the island’s approximately 2,800 acres, only about 350 are privately owned. The State of Maryland through the Maryland Park Service owns and manages the rest. ‘The Point’ is among the island’s handful of private properties, distinguished by almost six acres and more than 1,200 feet of elevated waterfront, one of the largest private shorelines on Wye Island, with over half riprapped. Set at the end of a private drive, this exceptional estate offers a rare sense of privacy amid the island’s pristine, unspoiled lands. The main residence is distinctive in both design and setting, with a playful modern aesthetic, soaring ceilings reaching nearly 18 feet, and an open floor plan oriented toward the water. Two bedroom suites occupy the main level, each with an ensuite bath and its own exceptional outlook, one overlooking the Wye River, the other facing a private cove. Upstairs, two additional bedrooms share a Jack-and-Jill bath, with each opening to its own private deck. Designed for both everyday living and memorable family gatherings, the property embraces the natural beauty of its surroundings. An outdoor kitchen creates an inviting setting for entertaining, while the approximately 90-foot pier, with an estimated 5’+ mean low water, provides direct access to the river and the Chesapeake beyond. A private duck blind and abundant wildlife further connect the property to the land and water. A charming guest house provides comfortable accommodations for extended family and friends, with a kitchenette, bedroom, full bath, and sweeping water views. A second-floor loft, with exceptional views across the river and surrounding farmland, provides an ideal setting for a home office, studio, or quiet retreat. Life on Wye Island is defined by its unspoiled landscape and enduring connection to the outdoors. The island is celebrated for its quiet coves, abundant wildlife, and sporting traditions, with opportunities for boating, crabbing, fishing, waterfowl hunting, and deer hunting. Here, days can be spent on the river, along the shoreline, in the surrounding woods and fields, or simply enjoying the remarkable sense of privacy that comes with living in such a protected setting. Meticulously maintained and ready for its next chapter, The Point represents an increasingly rare opportunity to own a private waterfront estate in one of the Eastern Shore’s most pristine and unspoiled settings. A place for family and friends to gather, enjoy the water, and experience all that Wye Island and Eastern Shore have to offer. ***Owner occupied - PLEASE DO NOT DRIVE DOWN DRIVEWAY.*** Agent related to Owner.
…By Ttr Sotheby's International Realty


Discover the perfect blend of updated comfort, generous living space, and water-privileged living at 1213 Maritime Circle. Set on a spacious, level corner lot, this inviting home offers three finished levels, a dramatic two-story foyer, nine-foot ceilings, fresh paint, new carpet, and luxury vinyl plank flooring throughout the kitchen, dining room, and living room. The refreshed kitchen features painted cabinetry, a center island, pantry, and newer stainless-steel appliances, and opens to a welcoming family room with a gas fireplace. Upstairs, you'll find four bedrooms, two full baths, and a convenient laundry room. The well-appointed primary suite has a walk-in closet, ceiling fan, and dressing area. The en-suite bathroom features a double vanity, and updated lighting and bath fixtures. The finished lower level adds an oversized recreation room, full bath with jetted tub, abundant storage, an additional washer and dryer hookup, and direct backyard access. Outside, relax or entertain on the oversized tiered deck overlooking the fenced yard. A new roof (2020) and HVAC system (2024), are among the many recent upgrades and add peace of mind. Best of all, enjoy views of Back River and convenient community water access just across the street. Welcome home!
…By Monument Sotheby's International Realty


Ideally situated inside the Beltway in Bethesda’s highly desirable Alta Vista neighborhood, this beautifully maintained Colonial offers an exceptional blend of timeless architecture, modern comfort, and an enviable location. Extensively renovated in 2007, the home preserves its classic character while thoughtfully incorporating today’s most sought-after amenities. Offering 3,304 square feet of living space, the residence features gleaming hardwood floors, elegant architectural details, three wood-burning fireplaces, and three updated baths with marble-topped vanities. The inviting kitchen is designed for both everyday living and effortless entertaining, with custom ceiling-height cabinetry, granite countertops, a breakfast bar, GE Café stainless steel appliances, and a generous dining area. The main level is rich in character, showcasing crown molding, chair railings, and custom millwork. The light-filled dining room is anchored by a beautiful stone fireplace, while the spacious rear family room addition creates a wonderful gathering space with soaring ceilings, a marble-surround fireplace, abundant natural light, and two remote-controlled skylights that are perfect for enjoying the changing seasons. A main-level bedroom, also ideal as a private study, and a classic living room complete the first floor. Upstairs, the spacious primary suite offers two generous walk-in closets and a beautifully appointed en-suite bath featuring a soaking tub and seamless glass walk-in shower with a custom Kohler system. Two additional bedrooms and an updated hall bath with a dual-sink marble vanity provide comfort and flexibility. The bright, walkout lower level expands the living space with versatile areas ideal for a home office, gym, recreation room, or additional living quarters. A full bath and dedicated laundry area add convenience. Step outside to your own private retreat. The fully fenced rear yard backs to mature trees and features an expansive deck, thoughtfully placed exterior lighting, and a brand-new $17,000 hot tub—creating an idyllic setting for outdoor entertaining or relaxing beneath the stars. A spacious driveway accommodates up to four vehicles, while a separate shed provides excellent storage for bikes, gardening tools, and outdoor equipment. The location is truly exceptional, with easy access to Metro and major commuter routes and within comfortable walking distance of NIH. Best of all, there is no HOA. Recent improvements provide additional peace of mind, including a new roof (7/26), new water heater (6/26), HVAC systems (2019 and 2021), and servicing of all three fireplaces (9/26). Combining classic Colonial charm, thoughtfully updated interiors, exceptional outdoor living, and an unbeatable Bethesda location, this is a rare opportunity to enjoy gracious living, effortless entertaining, and everyday convenience in one of Bethesda’s most desirable neighborhoods.
…By Ttr Sotheby's International Realty


$10,000 CLOSING COST HELP! Let the seller help make your move a little easier $10,000 toward buyer closing costs. Beautifully reimagined, this four-level split offers more than 2,300 finished square feet of thoughtfully designed living space, featuring four bedrooms, three full baths, and an exceptional combination of style, comfort, and versatility. Set on over a quarter acre on a quiet street in Temple Hills, this renovated residence feels fresh and modern while enjoying the space and character of an established neighborhood. From the moment you enter, the home's inviting floor plan and abundant natural light set the tone. With white oak hardwood flooring, the main level features a spacious family room anchored by a cozy fireplace - perfect for entertaining, relaxing, or gathering at home - as well as a conveniently located bedroom offering flexibility for guests, a home office, or additional living space. At the heart of the home is a beautifully renovated chef's kitchen, complete with stainless steel new appliances, a five-burner stove, Calacatta Quartz counters, and plenty of cabinetry. The adjoining dining area is flooded with natural light from expansive new black-trimmed windows and offers wonderful views of the large backyard, creating a bright and welcoming setting for everyday dining and special gatherings alike. Upstairs, the owner's suite provides a private retreat with its own en-suite bath. An additional generously sized bedroom and full hall bath complete the upper level. The home's lower levels provide even more flexibility, including an additional bedroom, a comfortable recreation space, full bath, access to laundry area, and convenient exterior access to the yard and driveway - ideal for extended family, guests, a home office, fitness space, or recreation. Outside, enjoy an expansive backyard on a lot of more than .25 acres, offering plenty of room for entertaining, recreation, gardening, or simply enjoying the outdoors. A private driveway and parking pad provide convenient off-street parking. Extensive updates include new HVAC, updated plumbing, new windows, fresh exterior paint, and a roof replaced within the past several years, providing added peace of mind for the next owner. Conveniently located near shopping, dining, parks, recreation, and major commuter routes, 4318 Sheldon Avenue offers easy access to I-495, Joint Base Andrews, Joint Base Anacostia-Bolling, Washington, D.C., National Harbor, MGM National Harbor, Tanger Outlets, and destinations throughout the DMV. Renovated. Spacious. Flexible. Conveniently located. Welcome home to 4318 Sheldon Avenue.
…By Ttr Sotheby's International Realty


Paying homage to its namesake estate, modeled after the Château de Malmaison and a sprawling summer getaway for the Gore and Kennedy families, Marwood is a whimsical enclave of custom luxury homes dotted amongst wooded surroundings along the banks of the roaring Potomac River. Beyond the original gate house, its winding streets meander amidst towering trees, revealing only 26 lavish residences on sprawling lots. Within this historically significant and highly rarefied air, sited on a knoll, is 11218 River View Drive. Originally constructed by legendary local builder Ted Visnic in the French Provincial style for a renowned Hollywood producer, the artistry is evident throughout in the home’s thoughtful design and architectural prowess. A sweeping hairpin driveway creates a dramatically gracious approach, revealing a central motor court framed by stone hardscaping, as well as the stunning symmetrical facade clad in stone and stucco with intricate detailing. A paver walkway introduces a flagstone front courtyard, upon which the elegant arched front double doors are nestled beneath a vestibule. They part ways to reveal tastefully exquisitely crafted interiors, highlighted by embassy sized public rooms, 14’ ceilings, custom wrought iron railings, and hand-designed crown moldings. The sprawling main level is bifurcated by a transverse gallery, its barreled ceiling with hanging pendants and travertine flooring bridging formal and informal spaces. Central to the floor plan is the great room, an expansive double-height space framed by an upper level overlook. Two grand chandeliers hang from the coffered ceiling, with the space anchored by an elaborate hand-carved fireplace on one end and a custom milled entertainment station on the other. Quintuple sets of double glass doors open onto the unique rear loggia, generously proportioned and blurring the lines between indoor and outdoor living via triple motorized doors which fully integrate the space with the rear terrace. Dignified areas on the main level include a large billiards room with spiral staircase to the upper level, a warm paneled library, and a capacious dining room featuring soaring ceilings and accent lighting, harkening back to the great French country estates of a bygone era. Informal areas are anchored by the chef’s kitchen, showcasing dual done countertops and cabinets concealing a top-of-the-line appliance suite including SubZero refrigeration. An arched, full height marble backsplash wall behind the custom hood is the focal point, while the breakfast nook with its leaded glass windows is discreetly tucked away. Two luxurious bedroom suites complete the main level. Ascending the sweeping wrought iron staircase reveals just three bedrooms and a convenient laundry room on the upper level, including the lavish primary suite. Its sleeping area features a roaring fireplace flanked by doors accessing the private terrace, while multiple walk-in closets branch off the barrel-ceilinged dressing gallery. Flooded with natural light from a semicircular wall of windows, the primary bath is sumptuously equipped with a dual vanity, jetted soaking tub, separate water closet, and walk-in steam shower. Above the loggia is a full width stone terrace, accessed from the upper level, overlooking the rear grounds, and nestled amidst the trees for a truly whimsical experience. The lower level comprises multiple bonus and recreation areas with options for a fitness center, home cinema, wellness area, and additional entertaining space. Resort-like rear grounds revolve around the stunning 60-foot heated pool with motorized cover, and its accompanying pool house recessed into the hillside with a crescent-shaped viewing terrace above. Generous patio space facilitates large scale entertaining and dining al fresco. Merely a mile west of Potomac Village along River Road, yet totally secluded in feel, the location is unparalleled.
…By Ttr Sotheby's International Realty


Don't miss this standout home in desirable Copenhaver with 4 bedrooms, a detached 2-car garage, and thoughtful updates at every turn. Inside, a soaring 2-story foyer welcomes you. Beautifully refinished hardwood floors run through the main two levels, complemented by a new oak stair railing. Neutral paint and updated fixtures add to the tranquil vibe. The formal living room is filled with natural light and features a wood-burning fireplace and custom molding. The adjoining formal dining room continues the elegant detailing with dentil trim crown and plenty of space for entertaining. The kitchen offers Corian solid-surface counters, stainless steel appliances, and a breakfast bar with access to yard for easy indoor-outdoor living. The huge sunken family room adds even more living space, complete with a second wood-burning fireplace and patio access. A fresh powder room rounds out the main level. Upstairs, a spacious landing with skylights leads to the primary suite and guest bedrooms. The primary bedroom features a recently renovated ensuite bathroom with walk-in shower, updated vanity, and fan with bluetooth-integrated speaker. One of the secondary bedrooms includes a space-saving Murphy bed, while another offers a second walk-in closet. Many closets are revamped with built-in wooden framed storage. The finished basement offers even more space with a full bathroom, a bonus nook with egress window, and a laundry room with abundant storage and utility sink. Smart features in the home include a WiFi-enabled thermostat and Ring video doorbell camera. Outside, the private, level yard features a bluestone patio, Rain Bird programmable sprinkler system, and lush landscaping. This immaculate Kettler-built home is located on a quiet cul-de-sac, just blocks to Cold Spring Elementary and being reassigned to Winston Churchill High School. You're also a stone's throw from Park Potomac, downtown Rockville, and Potomac Village — with easy access to parks, swim clubs, shopping, restaurants, and commuter routes. Come see why this home is the total package!
…By Ttr Sotheby's International Realty


Welcome home to Riviera Beach - a water-oriented peninsula community on the Patapsco River where everyday life feels like a getaway. Completely reimagined in a top-to-bottom 2023 renovation, this 2,000 sf residence pairs modern polish with effortless charm. Rich new flooring flows throughout an open, light-filled layout, anchored by a stylishly updated kitchen with stainless steel appliances and baths finished with beautiful tilework. A fully finished basement adds even more versatile space and the fenced backyard is built for long summer evenings. Step outside and the lifestyle takes over: a private community beach, boat ramp, and kayak launch put Chesapeake Bay boating, crabbing, and fishing minutes from your door, with nearby marinas offering slips and storage. Riviera Beach Community Park and Rock Creek Park bring playgrounds and ballfields close to home, and Fort Smallwood Park's fishing pier and trails are a short drive away. Grab crab cakes at the famed Stoney Creek Inn, coffee at The Human Bean, or join neighbors for the annual Spring Fest and weekly summer food trucks - this is a true community, with quick access to Rt. 100, I-695, Baltimore, Annapolis, and D.C. Genuine coastal character, unbeatable convenience, and a price that makes it easy to say yes!
…By Ttr Sotheby's International Realty


Set on one of Woodmoor’s established, tree-lined streets, 104 Williamsburg Drive is a quintessential 1940 Colonial—one of the original generation of homes that helped define this beloved Silver Spring neighborhood. With handsome traditional architecture, gracious proportions, and a generous, corner lot (nearly 10,000 square feet) and deep yard, this 3-bedroom, 2-full- and 2-half-bath home offers something increasingly rare: the character, scale, and craftsmanship of an original Woodmoor residence. Lovingly maintained by the same owners for 25 years, the home combines timeless architecture with thoughtful updates and a comfortable, versatile floor plan. A gracious center hall opens to a spacious living room with built-in bookcases and fireplace. French doors lead to a charming den/sunroom with cathedral ceiling, custom shelving, and built-in desk—an inviting retreat for reading, working, or simply enjoying the natural light. The formal dining room features crown and chair-rail molding and a beautiful built-in cabinet. The kitchen was thoughtfully expanded to create a generous breakfast area and convenient mudroom and has been continually updated with quality appliances, including Bosch refrigerator and dishwasher. The wood floors have just been refinished, and the kitchen and other areas have been freshly painted. A convenient main level powder room is on this level as well. Original windows have been replaced with quality energy-efficient windows, and the HVAC system was replaced circa 2020. Upstairs are three generously sized bedrooms and two full baths, including a spacious primary suite with walk-in closet and en-suite bath. A second bedroom also features a walk-in closet, and all bathrooms have been updated. The lower level adds valuable living space with a large family/recreation room featuring high ceilings, fireplace, half bath, new vinyl flooring, and a separate exit to the rear yard. A spacious laundry room provides additional storage and utility space. The result is a home that feels authentically Woodmoor—comfortable, welcoming, and full of the architectural character that makes the neighborhood so enduringly appealing. Just 1½ miles from the D.C. line, Woodmoor offers exceptional convenience along with a strong sense of community. Schools, parks, trails, tennis courts, and Four Corners shopping are all nearby, including Woodmoor Bakery, Santucci’s Deli, and Four Corners Pub. Trader Joe’s, Safeway, and Whole Foods are also close by. Bus service provides easy access to the Silver Spring Metro, and the Beltway is less than a mile away. Woodmoor is supported by an active Citizens Association—not an HOA—which sponsors community traditions including the Fourth of July Parade, Woodmoorstock, and holiday tree and menorah lightings. With its mature trees, welcoming streets, distinctive homes, and convenient access to Washington, D.C., Woodmoor remains one of Silver Spring’s most cherished neighborhoods.
…By Ttr Sotheby's International Realty

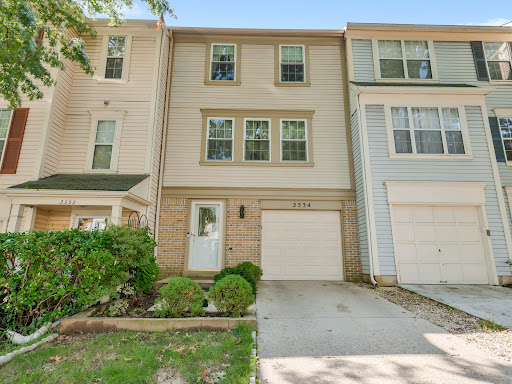


Welcome to 2334 London Bridge Drive, a beautifully situated 3-bedroom, 2 full and 1 half bath home in the highly sought-after Longmead Crossing community. This inviting residence offers a spacious, versatile layout designed for comfortable everyday living and entertaining. The entrance level features an additional bonus room, perfect for a home office, den, fitness space, playroom, or guest area, providing valuable flexibility to fit today's lifestyle. An attached garage, along with two assigned parking spaces, provides added convenience and ample parking. Residents enjoy access to Longmead Crossing's exceptional community amenities, including multiple swimming pools, playgrounds, jogging and walking paths, tennis courts, and a clubhouse offering plenty of opportunities for recreation and relaxation. Ideally located within walking distance of Argyle Country Club, enjoy convenient access to golf and scenic open space while remaining close to shopping, dining, commuter routes, and everyday conveniences. With three bedrooms, 2.5 baths, a versatile bonus room, attached garage, two assigned parking spaces, and outstanding community amenities, this home offers a rare combination of space, privacy, convenience, and community living. 2334 London Bridge Drive is one you won't want to miss!**
…By Monument Sotheby's International Realty


Welcome to 1232 N Gay St! Built just 8 years ago as a former model home, this beautifully renovated and energy-efficient rowhome perfectly blends modern luxury with unbeatable convenience in Baltimore's growing Broadway East neighborhood. Buyers will enjoy massive savings with 3 years remaining on the lucrative CHAP tax credit. Also, some Johns Hopkins employees may be eligible for the Hopkins Live Near Your Work grant program (buyer to confirm program and eligibility) worth up to $17,000 toward a down payment and closing costs! The whole home has been freshly painted throughout, highlighting an expansive open floor plan featuring soaring high ceilings, custom blinds, and gorgeous hardwood floors that flow seamlessly across the main and upper levels. The bright living and family spaces lead into a formal dining area and a gourmet kitchen fully equipped with granite countertops, plenty of cabinet storage, stainless steel appliances, and a brand-new dishwasher and garbage disposal. Just off the kitchen, an adorable fenced patio offers the perfect outdoor retreat for summer gatherings and backs up to a shared community park. Upstairs, the sun-drenched primary owner's suite serves as a private oasis with two large closets, large windows, a ceiling fan, and a spa-like en suite bathroom complete with a jacuzzi tub. A second spacious bedroom with a ceiling fan and another immaculate full bathroom complete the upper level. The fully finished basement expands your living space with durable tile floors, a convenient half bathroom, a high-energy-efficient Electrolux washer and dryer, and abundant storage, making it the perfect layout for a home office, gym, or extra bedroom. Located in one of the city's most convenient areas, this home features a private 1-car rear parking pad and is a commuter's dream, sitting just a 15-minute walk to the Johns Hopkins Hospital, School of Public Health, and School of Nursing, an 11-minute walk to the Metro Subway Link station, and only 1.2 miles from Penn Station.
…By Monument Sotheby's International Realty


Beautifully renovated and thoughtfully designed, this sophisticated three-level townhome in gated Stoneoaks offers approximately 1,542 square feet of refined, low-maintenance living in the highly desirable Stoneleigh school district. The main level features an inviting open living and dining area with an electric fireplace and stone accents, flowing seamlessly into a beautifully renovated kitchen with granite countertops, updated cabinetry and appliances, and under-cabinet lighting. A convenient half bath with barn doors makes thoughtful use of space, while a slider opens to a private bluestone patio surrounded by mature landscaping—an idyllic setting for entertaining or quiet relaxation. The upper level features two generously sized bedrooms with carpeting and two beautifully renovated baths, both with radiant heated tile floors. A convenient LG washer/dryer combination is located on this level, while an additional washer and dryer are located on the lower level. Plantation shutters throughout add timeless elegance and privacy. The finished lower level provides versatile additional living space, including a carpeted room and a third full bath, ideal for a family room, home office, or private guest retreat. Additional highlights include a four-year-new Carrier HVAC system, updated ductwork, whole-house fan, hardwood stairs, and an attic with pull-down stairs and partial flooring, providing valuable additional storage. Enjoy the ease and privacy of gated community living with a condominium fee that includes water, exterior maintenance, snow removal, trash removal, roofs, siding, and stoops. An exceptional opportunity for beautifully appointed, turnkey living in a coveted Baltimore County location.
…By Monument Sotheby's International Realty


This enchanting, south-facing stucco French country home sits right in the center of Homeland, bathing its elegant interior in beautiful natural light. Situated just one block from the scenic Homeland Lakes, this sophisticated property features timeless architectural details, including graceful archways and classic molding throughout. The interior exudes a distinct European flair, defined by stunning textured walls beautifully highlighted with modern recessed lighting. Gathering areas are plentiful and designed for effortless living; the beautifully renovated kitchen—featuring exquisite Taj Mahal leathered quartzite countertops—opens seamlessly to the family room, while an amazing screened porch sits perfectly adjacent to the main living room. Outside, a private back patio offers a quiet retreat within the fully fenced-in backyard. Complete with three bedrooms, two full and one half baths, and an attached garage, this residence stands as a rare, light-filled sanctuary in a coveted neighborhood location.
…By Monument Sotheby's International Realty


1860 Circle Road | Ruxton Set in one of Ruxton's most coveted locations, 1860 Circle Road is a spectacular 1930 fieldstone Center Hall Colonial, beautifully sited on more than three exceptionally private acres. Originally built by Foster Fenton, Baltimore's premier Cadillac dealer of the era, this remarkable residence offers a combination of provenance, craftsmanship, and setting rarely found today. The experience begins well before reaching the front door. An oak-lined drive winds through the property, and as it rounds toward the house, an extraordinary stone retaining wall comes into view - an early indication of the exceptional craftsmanship found throughout the estate. Stone terraces and footpaths, wrought-iron fencing, classic iron planters, handsome paving, and the distinctive eagle crowning the front entry all contribute to an unmistakable sense of permanence and place. Inside, the gracious Center Hall plan showcases the architectural details that define a house of this caliber: high ceilings, beautiful hardwood floors, substantial crown moldings and chair rails, 18-inch-deep windowsills, and handsome wood-burning fireplaces in the stately living and dining rooms. The deep window openings are a particularly striking reminder of the home's substantial fieldstone construction. The first floor also offers inviting, more casual places to relax, including a sunroom and a comfortable sitting room just off the kitchen - providing a welcome counterpoint to the home's more formal living and dining rooms. The second floor offers three en suite bedrooms, while the third floor provides two additional bedrooms and a full hall bath, creating wonderfully flexible accommodations for family and guests. The lower level holds one of the property's most memorable surprises: an iconic arched tunnel connecting directly to the front drive. A spacious family room with flagstone flooring and a wood-burning fireplace adds another warm and inviting gathering space and further reflects the distinctive character found throughout the house. Beyond the main residence, a three-car garage features a substantial workshop above, offering exciting possibilities for the next owner. This versatile space could be reimagined as guest quarters, an exercise room, art studio, or other creative retreat. Impeccably maintained and clearly cherished by its current owners, 1860 Circle Road has been thoughtfully stewarded for its next chapter - a singular Ruxton property ready to welcome its next owner.
…By Monument Sotheby's International Realty


Set on nearly an acre in Frederick, 7229 Bowers Road offers a unique combination of comfortable living, generous outdoor space, and exceptional versatility. This three-bedroom, one-bath home features a partially finished lower level highlighted by an expansive workshop, an ideal setting for woodworking, hobbies, storage, or a variety of creative pursuits. Outside, the .88-acre property is where this home truly sets itself apart. Two substantial outbuildings and an additional shed provide an abundance of space and possibilities, while an established garden adds to the property’s charm. Along the eastern edge, a gently flowing stream creates a peaceful natural backdrop and brings an unexpected sense of tranquility to the setting. Whether you envision expanding your workshop, cultivating the gardens, creating dedicated studio or hobby spaces, or simply enjoying the room to spread out, this property offers a rare degree of flexibility. With its combination of land, substantial outbuildings, workshop space, and natural surroundings, 7229 Bowers Road presents an exciting opportunity to make the property distinctly your own. ***OFFER DEADLINE. BEST AND FINAL DUE 09/13 BY 7 PM***
…By Ttr Sotheby's International Realty


Refined waterfront offering on Maryland’s Eastern Shore, 7871 Avon Court has been completely transformed into a sophisticated modern farmhouse blending timeless design and convenience. Thoughtfully renovated to a like-new standard, the residence offers approximately 2,000 square feet with 3 bedrooms, 2.5 baths and a private office/flex space. Dramatic vaulted living spaces, wide-plank flooring, custom finishes and a beautifully reimagined kitchen create interiors that feel both elevated and inviting. Expansive windows frame views of the Tred Avon River from nearly every room, seamlessly connecting the home to its exceptional waterfront setting. Set on a high-bank waterfront site with approximately 360± feet of shoreline and 3± feet MLW, the property is ideally suited for boating, kayaking, paddleboarding and waterfront entertaining. Private pier, sandy beach, mature trees and expansive lawn create a rare park-like setting just minutes from downtown Easton and within easy reach of Washington, Northern Virginia, Philadelphia and surrounding Mid-Atlantic destinations. A compelling waterfront retreat offering privacy, style and effortless Eastern Shore living. Room for pool subject approvals.
…By Ttr Sotheby's International Realty


Offer deadline, Monday, Sept 14th @4 PM. Welcome to 9118 Seven Locks Road, a wonderfully spacious and inviting brick home set on nearly half an acre in Bethesda's sought-after Burning Tree Manor neighborhood. With approximately 3,000 square feet of living space, a flexible floor plan, and a beautiful wooded setting, this well-cared-for residence offers a rare combination of character, comfort, and room to spread out. A welcoming entry opens to bright, generously proportioned formal living and dining rooms with hardwood floors and abundant natural light. At the heart of the home is a renovated kitchen featuring extensive cabinetry, stone countertops, stainless steel appliances, a gas cooktop, breakfast bar seating, and excellent storage. The kitchen flows seamlessly into an expansive family and dining area highlighted by exposed brick, handsome wood ceiling beams, a fireplace, built-ins, and walls of windows overlooking the surrounding greenery. With ample room for both dining and relaxed everyday living, this sun-filled space is equally suited to quiet mornings and large gatherings. A separate wood-paneled large den or library provides another comfortable retreat, complete with built-in bookshelves and oversized windows. Alternatively, this space makes a wonderful and spacious main-level bedroom with an adjacent renovated full bath. For added convenience, there’s a mud/laundry room with access to the attached two-car garage. Upstairs, the primary bedroom offers multiple exposures, substantial storage, and a renovated en-suite bath. Three additional bedrooms also feature hardwood floors, plentiful natural light, and excellent closet space. The renovated hall bath provides dual access, with en-suite access to one of the secondary bedrooms. The walkout lower level adds even more living space, with a large recreation room centered around a striking brick fireplace, an additional recreation or game area with a built-in bar, and direct access to the outdoors. Whether used for movie nights, entertaining, hobbies, or simply additional everyday living space, this level significantly expands the home's versatility. Outside, the approximately half-acre property feels remarkably private and peaceful. Mature trees frame the expansive lawn, while a rear patio provides an inviting setting for dining and entertaining outdoors. A broad driveway offers abundant off-street parking in addition to the two-car garage. Ideally situated in an established Bethesda neighborhood with convenient access to Potomac, downtown Bethesda, shopping, dining, parks, major commuter routes, and highly regarded nearby schools, 9118 Seven Locks Road is a warm and distinctive home offering exceptional space inside and out.
…By Ttr Sotheby's International Realty


Stop paying rent to a landlord! Pay yourself rent. Perfect home for the self employed. You can't beat the commute. Home and work, all in one! Discover a rare hybrid residential–professional property offering exceptional flexibility and long-term value. Set on a full acre along Route 108—one of Olney’s primary corridors—this unique property combines comfortable living space with a purpose-built professional office, providing visibility, functionality, and versatility seldom found in a residential setting. This property allows an owner-occupant to operate a professional business on-site, while residing in the home, with the ability to pay oneself rent rather than paying rent to a third party. The property includes approximately 3,526 square feet of finished residential living space, plus an attached professional office suite of approximately 1,710 square feet, originally constructed by the owner and successfully used for medical and healthcare practices for decades. A 1993 expansion thoughtfully integrated both components, creating a cohesive and well-designed layout. The property currently holds a transferable Use Permit for a Home Healthcare Practitioner. However, under Montgomery County Zoning Ordinance Chapter 59, a clinic with up to four medical or dental practitioners may be permitted for conditional use upon approval by the Hearing Examiner. The professional office suite space is presently configured for a Chiropractic practice and features ample parking, a large reception area, administrative office space, five private patient rooms, and a secondary administrative area, offering adaptability for a variety of medical, wellness, or other professional uses. And although zoned residential, the property allows a wide range of uses by right. A mother-in-law suit could also be configured in this space as it is on the ground level. The residential portion of the home is beautifully maintained and offers four spacious bedrooms, each with its own en suite bathroom, along with a living room that includes a fireplace, an exceptionally large formal dining room, a butler’s pantry/bar area, and a spacious kitchen open to a breakfast area and family room. Recessed lighting enhances the living spaces, while sliding glass doors lead to a private, fenced rear patio and a generous backyard—ideal for outdoor entertaining and relaxation. One upstairs bedroom—ideal as a primary suite—features a cathedral ceiling, while the primary suite on the main level includes a separate private office with serene views of the surrounding woods. A two-car garage with interior access adds everyday convenience. This property is ideal for operating a professional practice on-site, living and working in one location, or leasing the residential and office components separately and presents a compelling opportunity to build equity in owned real estate. Although this property sits on a quiet wooded lot in central Olney, within just a couple of minutes is Montgomery Medstar Hospital, the Olney Theater, Good Council High School and a variety of Strip malls and Shopping centers, Restaurants and Cafes (ranging from casual to sit-down favorites), as well as other Services and Offices, all offering much sought after unique amenities.
…By Ttr Sotheby's International Realty


A rare opportunity to own a beautifully upgraded townhome overlooking the tranquil courtyard in Quarry Springs, one of Bethesda's most prestigious gated communities. Perfectly positioned in one of the community's most desirable and peaceful locations, this exceptional residence offers privacy, elegance, and sophisticated design. Lovingly maintained and professionally decorated, it features extensive custom upgrades throughout, making it one of the finest homes in Quarry Springs. Inspired by contemporary European architecture, this four-level residence showcases striking limestone accents, expansive walls of glass, and exceptional craftsmanship. Enter through the welcoming front entrance or the attached two-car garage. The main level features a spacious foyer leading to a private office or optional bedroom, a powder room, additional storage, and access to the private elevator serving all four levels. The second level is designed for both everyday living and effortless entertaining. At its heart is a stunning chef's kitchen featuring a dramatic 12-foot waterfall island, custom Gaggenau appliances rarely found in other homes within the community, generous walk-in pantries, and a separate bar area. The open-concept dining area and spacious family room create an inviting atmosphere, complemented by an additional powder room. The third level is dedicated to luxurious living, highlighted by a serene primary suite with a spa-inspired bathroom and a spacious walk-in closet. Two additional bedrooms, a full bath, and a conveniently located laundry room complete this floor. The fourth level is a true Four Seasons retreat. This separately conditioned rooftop lounge opens seamlessly to two private terraces through dramatic cascading glass doors, creating an extraordinary indoor-outdoor entertaining space complete with a wet bar and fireplace. A thoughtfully added powder room—an uncommon and highly desirable upgrade within Quarry Springs—enhances both convenience and functionality. The kitchen has been upgraded to the community's showcase-home design, featuring one of the largest waterfall islands available and premium finishes throughout. The owners have also installed a whole-house water purification system, providing enhanced water quality and an added level of comfort and convenience. Every detail of this residence reflects exceptional quality, thoughtful customization, and timeless style. Quarry Springs offers an unparalleled resort-inspired lifestyle with 24-hour gated security and gate attendants, providing both privacy and peace of mind. Residents enjoy access to a spectacular 10,000-square-foot clubhouse featuring a resort-style pool, hot tub, state-of-the-art fitness center, yoga studio, outdoor fire pit, and elegant gathering spaces. The beautifully landscaped community also includes the signature Waterfall Rock Garden Park, complete with scenic walking paths, streams, bridges, and picturesque overlooks. Combining an exceptional location, luxury finishes, rare custom upgrades, and one of the community's most desirable settings, this remarkable home offers a truly unparalleled living experience in Quarry Springs. Don't miss this rare opportunity to own one of the community's most exceptional residences.
…By Ttr Sotheby's International Realty


Tucked within a serene cul-de-sac in Bethesda’s coveted Burning Tree neighborhood, 6605 Lybrook Court represents the latest collaboration between renowned builder Dena House and AP Architects. Recently completed on over half an acre, this custom contemporary residence spans more than 9,000 square feet across three thoughtfully designed levels, offering a rare combination of modern sophistication, enduring craftsmanship, and flexible living spaces. Defined by clean geometry and finely curated materials, the home balances sleek modern elegance with lasting comfort. The striking façade, composed of Shouldice dimensional stone and white concrete and accented by black-clad Pella windows, is approached via a custom concrete block driveway with grass in between, providing parking for up to nine cars. A dramatic 25-foot-wide staircase leads to a 300-square-foot covered terrace with a luxury mahogany ceiling, framing the glass pivot front door and soaring double-height foyer. Inside, a floating Viewrail staircase with four-inch treads and glass railings ascends before a 21-foot paneled red oak wall, creating the home’s architectural centerpiece. Expansive sightlines and abundant natural light connect formal and informal spaces seamlessly. The formal living and dining rooms flow effortlessly, while a distinguished study with custom millwork, dual built-in libraries, red oak–paneled walls, and a private exterior entrance provides an elegant and functional space for work or reflection. The informal living area centers on a family room anchored by a striking gas fireplace within a porcelain and marble surround, framed by panoramic views of the rear terrace. Throughout the main level, 7.5-inch white oak floors, Visual Comfort lighting, and Lutron smart controls create a cohesive atmosphere of sophistication. The home is equipped with Bose and Polk sound systems, with 11 speaker pairs delivering immersive audio throughout. The kitchen is both a statement and a sanctuary, featuring two-tone Wood-Mode cabinetry, Calacatta Silver quartzite surfaces, a waterfall island, a custom hood, and a full Wolf/Sub-Zero appliance suite. A butler’s pantry and walk-in secondary pantry provide abundant storage and prep space. A mudroom connects to the three-car garage and family powder room, while a main-level guest suite enhances multigenerational flexibility. Upstairs, the primary suite is a retreat of exceptional comfort, with poplar-beamed ceilings, red oak paneling, dual custom walk-in dressing rooms (one with a Taj Mahal-topped island), and a private sitting room with kitchenette opening to a screened porch with a mahogany ceiling. The spa-inspired bath features a Negresco leather granite double vanity, Tappeti marble, Badeloft soaking tub, and expansive glass shower. Three additional bedrooms, each with ensuite baths and custom walk-in closets, surround a loft sitting area, with a conveniently located laundry room. The lower level is devoted to recreation and relaxation, featuring a home cinema with 6.1 surround sound, glass-enclosed wine room, fully equipped bar and kitchenette, fitness center, and guest suite with full bath. A Savaria Eclipse elevator provides seamless access to all three levels. Outdoors, two metal pergolas define distinct gathering areas, one anchored by a natural gas fire table. Custom concrete hardscaping and lush landscaping create a private, serene setting ideal for intimate dining or larger entertaining. Smart home systems, including Ring security, Nest thermostats, and WiFi-enabled appliances, integrate convenience and efficiency into daily life. With meticulous craftsmanship, modern design, and a premier location blending tranquility with proximity to downtown Bethesda, 6605 Lybrook Court offers a rare opportunity to own a newly built residence of architectural distinction. Discover more about Dena House and its approach to custom residential design at denahouse.com.
…By Ttr Sotheby's International Realty


New price! Amazing opportunity to be on the water in Talbot County. Waterfront home situated on Back Creek in Sherwood. Conveniently located near St Michaels and Tilghman Island, the property includes views of sunsets over Poplar Island and is located minutes from restaurants, and shopping. Interior features include hickory hardwood floors, custom built-ins, crown molding, and recessed lighting. The kitchen is equipped with stainless steel appliances, a built-in pantry, and granite countertops. The open floor plan incorporates a gas fireplace and a formal dining room. The primary suite has a walk-in shower, soaking tub, and walk-in closet. An attached three-car garage provides additional space with an upstairs bonus game/theatre room. The backyard is built for fun with a swimming pool, an outdoor kitchen with bar area, gas fire features, a hot tub, and a pool house for storage. The property also includes a 30x30 pole building with concrete floors, as well as a dock. New septic installed in 2025!
…By Ttr Sotheby's International Realty


LOCATION, CHARM, and beautifully RENOVATED!!!Set on 2.32 glorious acres overlooking Dixon Creek, this beautifully and lovingly maintained 1915 residence offers timeless character, refined comfort, and exceptional waterfront living. Original hardwood floors run throughout much of the home, while expansive windows bathe the traditional floor plan in natural light and frame expansive water views from nearly every room. The main level features gracious formal living and dining rooms, a gourmet kitchen with a beautiful center island and top-tier stainless appliances, and a welcoming family room with wood-burning fireplace. Custom built-ins are thoughtfully integrated throughout the home, reflecting quality craftsmanship and attention to detail. Upstairs, the waterside primary suite offers a fireplace, dual walk-in closets and a luxurious ensuite bath with soaking tub and glass-enclosed shower. Two additional guest bedrooms include one with an ensuite bath and another with access to the hall bath. The third level provides a small loft style BR /flexible bonus room, ideal for an office or studio. Outdoor living is equally inviting, with a waterside screened porch, a poolside screened porch with wet bar, and an additional open deck off the dining room—perfect for enjoying the tranquil setting. The beautifully landscaped grounds feature mature trees, lush plantings, and extensive hardscaping, anchored by a gunite pool with expansive deck and surrounding gardens. Additional structures include a charming former icehouse (currently used as a storage shed) and a larger outbuilding once used as tenant quarters. An attached 2-car garage and a full encapsulated basement offer excellent functionality and versatility. With 280 feet of natural shoreline, a private pier with two slips, boat lift, and 3.5–4' MLW, this property captures the essence of Eastern Shore waterfront living. *Roof- 2011, new siding, new boiler, renovated kitchen and primary bath, encapsulated basement, redecked pier, plus more1!-Septic replaced in 2020 and is for 4 bedrooms-owners have plans for proposed first floor primary suite where existing south side porch currently is.
…By Ttr Sotheby's International Realty


Coveted location between Easton and St. Michaels with breathtaking Tred Avon River views!!!!Set on 3.3 private acres in the established community of Travelers Rest, this beautifully restored brick home enjoys water views from nearly every room. The thoughtfully designed one-level floor plan is comfortable and easy to live in, while the classic character of the original home has been complemented by extensive updates from the current owners. A substantial attic runs the full length of the house, offering excellent storage and the potential for future expansion. The three-bedroom, three-bath home has been updated throughout, with beautiful hardwood floors, a renovated kitchen, new HVAC system, Rinnai tankless water heater, new deck, 2017 roof, and numerous other improvements. The spacious waterside primary suite has a generous ensuite bath, ample closet space, and additional storage, while two privately situated bedrooms share a full bath for family or guests. The living spaces are warm and inviting, with large windows bringing the river setting indoors. The living room centers around a wood-burning fireplace framed by custom built-in bookshelves, and the formal dining room is well suited for entertaining. The renovated kitchen, with its large center island and premium appliances, flows into the comfortable family room and the waterside enclosed sunroom, complete with a full bath and beautiful river views. An adjoining bonus room offers additional flexibility for a butler’s pantry, hobby or craft room, or storage. An oversized attached two-car garage connects conveniently to the expansive attic, while a detached, climate-controlled studio provides wonderful flexibility for an art studio, home office, workshop, or other uses. The outdoor spaces make the most of the waterfront setting. A gunite pool, added in 2020, is surrounded by hardscape and fencing and offers a private place to relax and entertain. The dock was completely rebuilt in 2024 and includes two slips, a floating dock, and approximately 6' MLW, providing excellent access to the Tred Avon River and by boat to Oxford and the Choptank River. With its beautiful setting, extensive improvements, exceptional boating access, and convenient location between Easton and St. Michaels, this is a special Eastern Shore property that offers privacy, character, and an easy waterfront lifestyle.
…By Ttr Sotheby's International Realty


SEIZE THE SUNSET! Enjoy waterfront tranquility right at your back door—and don’t miss this significant price improvement! If you’ve been searching for an immaculate, move-in-ready waterfront home with exceptional first-floor living, this may be the one. Major interior renovations were completed in 2022, and this beautifully updated and meticulously maintained 3-bedroom, 2-bath home offers more than 2,300 square feet of bright, inviting living space designed to showcase the beauty of the Eastern Shore. Panoramic waterfront views greet you from nearly every room, with the living room overlooking the breathtaking vistas of Fishing Creek. Two spacious living areas, each featuring a cozy fireplace, provide plenty of room to relax, entertain, and enjoy the changing seasons.The open gourmet kitchen is the heart of the home, featuring custom finishes, modern updates, and a built-in wine cooler—perfect for preparing meals, gathering with friends, or simply enjoying a quiet evening while taking in the view. Major systems and improvements have already been taken care of, offering peace of mind for the next owner. The roof was replaced in 2018, the HVAC system in 2022, and new thermostats were installed in 2024. An updated sprinkler system, new French gutter drains installed in 2025, and an improved Dry-Zone encapsulated crawl space further enhance the home's efficiency and long-term protection. The crawl space also features a new dehumidifier installed on a raised platform, new insulation, and an indoor monitoring system, all completed in 2026. For additional peace of mind, the home includes transferable USAA flood insurance along with annual Dry-Zone, HVAC, and pest control inspection contracts. Connected to public sewer, this home offers the convenience of simplified ownership from day one.Ideally located just a short distance from historic Cambridge and the Hyatt Regency Chesapeake Bay Golf Resort, with easy access to Easton, Oxford, and St. Michaels. Nature lovers will appreciate the close proximity to Blackwater Wildlife Refuge, where you can explore scenic trails, enjoy kayaking and biking, observe abundant wildlife, and perhaps catch a glimpse of the area's magnificent bald eagles.This is more than a home—it’s an opportunity to embrace the peaceful waterfront lifestyle, spectacular sunsets, and timeless charm of Maryland’s Eastern Shore, with the comfort and confidence of a home where many of the major updates have already been completed.
…By Ttr Sotheby's International Realty


Recently Fully Renovated! Welcome to this beautifully updated 3-bedroom, 2-bath home offering two spacious levels of comfortable, modern living. The main level features an open and inviting family room with soaring ceilings, luxury vinyl plank flooring, and a stylish kitchen complete with new stainless-steel appliances, modern finishes, and ample cabinet space. Two generously sized bedrooms and a full bathroom complete the main level. The lower level offers a private primary suite with a large walk-in closet and full bathroom, creating a comfortable and secluded retreat. Recent renovations and upgrades include a new roof, new HVAC system, new stainless-steel appliances, new carport, updated flooring, fresh finishes, and more, providing peace of mind and move-in-ready convenience. Ideally located near shopping centers, restaurants, retail, and everyday amenities, this home also offers excellent commuter convenience. Enjoy close proximity to Addison Road Metro Station, walking distance to a bus stop, and easy access to Washington, DC, I-495, and surrounding areas. This beautifully renovated home combines modern upgrades, functional living space, and a convenient location.
…By Ttr Sotheby's International Realty
'%20stroke='%23DDAA3A'%20stroke-width='1.909'%20stroke-linecap='square'%20stroke-linejoin='bevel'/%3e%3c/svg%3e)
Receive by email any new listing that may match your search criteria
Your criteria :
By validating this form, you accept the general conditions of use of Le Figaro Properties.
These agencies offer a selection of luxury properties vente in Maryland. Feel free to contact them for personalized assistance.
With Baltimore as its largest city, thriving in the equestrian world and eclectic art culture, Maryland caters for a diverse range of interests and celebrates individuality. The houses for sale in Maryland push the boundaries of opulence as their architecture and design take on a different dimension.
The inspiring Chesapeake Shores, made famous by the current TV show, is an artist and writer's dream, providing peace and tranquility for the beautiful houses for sale in this part of Maryland, found right on the edge of the capital, Annapolis, which boasts a truly charming visual aspect both day and night.
