Get early access to listings that match your criteria
Never miss an opportunity again. Our personalized alerts notify you instantly.

 English$ USD · m²
The sweeping countryside that stretches between the imposing mountains to the West and Atlantic shore-fronts to the East makes for a wonderfully peaceful setting for so many of the beautiful houses for sale in Maryland. With locals indulging in golfing weekends and trout fishing trips, the outdoors is especially valued in the "Free State" of the North-East.


New Roof!! New Siding!!! Welcome to this beautifully updated 2-bedroom, 3-full-bath townhome in Germantown, offering a wonderful combination of comfort, functionality, and peace of mind with numerous recent improvements. Step inside to a bright and inviting floor plan featuring new kitchen flooring and comfortable living spaces perfect for both everyday living and entertaining. The home offers two generously sized bedrooms and three full bathrooms, providing plenty of flexibility for guests, a home office, or additional living space. Outside, enjoy your own private, fenced-in backyard—perfect for relaxing, entertaining, pets, or enjoying a quiet evening outdoors. Even better, many of the home's major components have already been updated, including a new roof (2025), new siding (2025), new HVAC system(2023), and new hot water heater(2023), making this home truly move-in ready. Conveniently located in Germantown with easy access to shopping, dining, commuter routes, parks, and everyday conveniences, this home offers the space you need with the updates you've been looking for. Move right in and make it your own!
…By Monument Sotheby's International Realty


Nestled on a picturesque 0.33-acre lot in one of Bethesda's most sought-after neighborhoods, this charming 1915 bungalow seamlessly blends timeless character with modern updates. Offering approximately 2,125 square feet of inviting living space, the home features three spacious bedrooms, two full bathrooms, and a convenient powder room on the main level. A welcoming front porch sets the tone for relaxed living, while inside you'll find warm architectural details complemented by an updated kitchen designed for both everyday living and entertaining. The first floor includes a living room, dining room, family room and kitchen. The upper level has two bedrooms and a full bathroom, while the lower level includes a recreation room, bedroom, full bathroom, a bonus room and a walk out to the rear of the house. The home's thoughtfully designed layout extends outdoors to a multi-level rear deck overlooking an expansive backyard—an ideal setting for al fresco dining, gatherings with family and friends, or simply enjoying the peaceful surroundings. Additional highlights include off-street parking for two vehicles and an exceptional location within the highly regarded Bannockburn, Pyle, and Whitman school cluster. Just minutes from The Shops at Sumner Place, downtown Bethesda, downtown Washington, D.C., Reagan National and the scenic C&O Canal, this home offers the perfect balance of neighborhood charm, convenience, and outdoor recreation. Rich in character, beautifully maintained, and ideally situated, 6414 Brookes Lane presents a rare opportunity to own a classic Bethesda bungalow in an exceptional location. Additional possibilities might include bumping up the roof or building new on the 1/3-acre lot.
…By Ttr Sotheby's International Realty


Welcome to this spacious four-level split in Silver Spring’s Hillandale Heights community. Filled with natural light and offering a flexible layout, this home has plenty of room to spread out while still feeling open and connected. The main level features high ceilings, generous living and dining spaces, and a beautifully renovated kitchen with white cabinetry, quartz countertops, stainless steel appliances, and plenty of storage. A three-season room opens to the private, fully fenced backyard—perfect for entertaining or relaxing outdoors. Upstairs, the extra-large primary suite includes an ensuite bath with walk-in shower and ample closet space. A second bedroom and full hall bath complete the upper level. Downstairs, a bright family room surrounded by windows leads to a third bedroom, another full bath, and excellent storage. The fourth level offers even more flexibility with wide-plank flooring and an open space perfect for a home office, playroom, gym, or additional living area, plus a separate laundry room and direct backyard access. Major updates include the renovated kitchen (2022), roof and gutters (2021), and lower-level renovation (2017). Ideally located in Silver Spring’s White Oak area, the home is within walking distance of Northwest Branch, Cresthaven Elementary and Francis Scott Key Middle School and just minutes from the planned Viva White Oak development, bringing new retail, dining, and amenities to the neighborhood. Easy access to major commuter routes, shopping, and restaurants makes the location even better.
…By Ttr Sotheby's International Realty


NEW PRICE! Welcome to 1005 Baylis Street, a charming 2-bedroom, 1-bath Federal-style brick townhouse in the heart of Canton, just one block from O'Donnell Street and close to Canton Crossing, the waterfront, Canton Square, Brewers Hill, local dining, shopping, parks, and neighborhood amenities. Built in 1910 and thoughtfully updated, this inviting home blends classic character with modern conveniences, featuring an open living and dining layout, real hardwood floors, fresh paint, recessed lighting, a skylight, and great natural light throughout. The kitchen offers solid wood cabinetry, granite countertops, stainless-steel appliances, a gas range, built-in microwave, dishwasher, and space for casual dining. Upstairs, two comfortable bedrooms and a full bath with a whirlpool tub provide a relaxing retreat. Enjoy multiple outdoor spaces, including a fenced backyard, a second-floor deck, and spiral stairs leading to a rooftop deck with city views—perfect for entertaining, dining outside, or unwinding at the end of the day. With on-street parking, low-maintenance living, and excellent access to commuter routes and all that Canton has to offer, this home is a wonderful opportunity to enjoy Baltimore city living. Also listed for lease: MDBA2231882
…By Monument Sotheby's International Realty


Welcome to this striking new-construction home by Foxhall Homes, built on a premier lot in Bethesda. Spanning over 7,000 square feet of meticulously crafted luxury, using the finest finishes, this expansive six-bedroom residence balances grand-scale entertaining with effortless daily living. The three finished levels are defined by soaring ceilings, custom millwork, rich hardwood floors, and an abundance of natural light. At the heart of the home, a chef’s kitchen features top-of-the-line appliances and a massive central island that flows seamlessly into a sunlit great room, formal dining area, and premier outdoor spaces—including a screened porch and flagstone patio. The upper level serves as a private sanctuary, anchored by a serene primary suite with dual walk-in closets and a spa-inspired bath, alongside spacious en-suite secondary bedrooms. Entertainment options continue in the fully finished lower level, which hosts a massive recreation room, gym, and a private en-suite guest room. Complete with an elevator and two-car garage, every detail of this home reflects timeless architectural design and high-end craftsmanship, all just minutes from downtown Bethesda and top-rated schools.
…By Ttr Sotheby's International Realty


Back on Market! Buyers financing fell through. Welcome to 29 Highstream Court, where timeless comfort meets thoughtful modern updates in one of Germantown's most convenient locations. Filled with natural light and refreshed throughout, this beautiful townhome offers spacious living, stylish finishes, and a floor plan designed for both everyday living and effortless entertaining. An inviting front patio welcomes you home and provides the perfect space to enjoy your morning coffee or unwind at the end of the day. Inside, bright and airy living spaces are enhanced by all-new light fixtures, creating a warm and contemporary feel throughout. The spacious eat-in kitchen is the heart of the home, featuring a beautiful designer backsplash, abundant cabinetry, a generous pantry, and plenty of room for casual dining. A conveniently located powder room completes the main level. The second level offers two generously sized bedrooms filled with natural light, a spacious full bathroom, and an oversized laundry room with exceptional storage, a rare feature that adds everyday convenience. Occupying the entire top floor, the expansive primary suite is a true private retreat. This serene space offers soaring natural light, impressive scale, a large walk-in closet, and a thoughtfully designed vanity area with one sink outside the bathroom and a second vanity inside, providing both convenience and privacy. Significant recent improvements offering peace of mind include all-new windows (2023), new washer and dryer (2023), new dishwasher (2023), new patio (2024), new light fixtures throughout (2024), new interior doorknobs (2024), new ceiling fan in the primary suite (2024), and new toilets (2025). Perfectly positioned just minutes from Little Seneca Lake and Black Hill Regional Park, this home offers easy access to miles of scenic trails, kayaking, fishing, playgrounds, and countless outdoor recreation opportunities. Everyday conveniences are equally close, with Germantown Plaza, Germantown Square, shopping, dining, grocery stores, and commuter routes all just moments away. The nearby elementary school adds to the home's exceptional convenience. The monthly HOA/condo fee of just $171 includes access to a community pool, playground, and picturesque walking and jogging trails, offering outstanding amenities and an exceptional lifestyle. Beautifully updated, move-in ready, and ideally located, 29 Highstream Court is the perfect place to call home.
…By Ttr Sotheby's International Realty


Welcome home to 5602 Greenleaf, a gem of a home nestled up against a wooded area and located on a wide corner lot. Surrounded by so much green space and a lush front yard, the street’s name really speaks for itself. This classic 3 bedroom/2 bath brick rambler features well-maintained hardwood floors, brand new windows (2026), and more space on the inside than the outside lets on. With three bedrooms on the main level, there is plenty of room for a home office or library, and both the main-level bathroom and the kitchen have been updated. The fireplace boasts a wood-fired insert with a sleeve (2016) running up the flue. Large picture windows let in so much natural light and a two (three if you’re hearty) season screened porch also extends the livable area. The partially finished, waterproofed, walk out basement is a blank slate for your imagination. Family room? Additional bedroom? Music room? Yoga studio? All of the above? Extending the full footprint of the home, this space holds the potential to double its size. Both the solar-paneled roof (2016) and the AC (2022) were replaced on the current seller’s watch and the home also boasts highly sought-after off-street parking. Enjoy a walk to neighborhood playgrounds, the Cheverly Community Center (home to the bimonthly farmer’s market from May to December) and the Cheverly Swim and Racquet Club. The Cheverly Metro Station (Orange/Blue/Silver Line) is only a 1.2 miles away. With friendly neighbors and a small-town vibe, this charming neighborhood is close to D.C., Historic Hyattsville, the University of Maryland, the BW Parkway, Route 50, and ample retail shopping, including Wegmans, Trader Joe’s, and Whole Foods. Don't miss the opportunity to make this charming house your home!
…By Ttr Sotheby's International Realty


Nestled on a private 0.85-acre homesite in the prestigious Fountain Green area of Bel Air, this exceptional custom-built Georgian Center Hall Colonial is being offered for sale for the very first time. Constructed by the owner-occupant in 2004 and meticulously maintained, this landmark residence combines timeless elegance, thoughtful design, and modern comfort across more than 4,000 square feet of finished living space. Please contact co-listing agent with questions. From the moment you enter, you'll appreciate the home's impressive craftsmanship and welcoming atmosphere. The classic center hall floor plan features formal living and dining rooms, complemented by a dramatic two-story great room with a gas fireplace that serves as the heart of the home. High-end finishes, plush carpeting, and ceramic tile flow throughout the thoughtfully designed interior. The left wing of the main level is dedicated to a luxurious first-floor owner's suite, offering generous walk-in closet space and a spacious private bath, creating the perfect retreat for comfort and convenience. The right wing showcases a gourmet kitchen equipped with a JennAir range, abundant workspace, and a bright breakfast room overlooking the outdoor living area, making it ideal for both everyday living and entertaining. Upstairs, three additional bedrooms provide ample accommodations for family and guests. Two bedrooms share a Jack-and-Jill bath, while the fourth bedroom enjoys its own private bath, bringing the home's total to three full bathrooms and one powder room. The partially finished lower level offers flexible living space with endless possibilities for a recreation room, home theater, fitness area, or office. In addition, there are more than 1,000 square feet of unfinished basement space complete with a bathroom rough-in, ready for future expansion. One of the property's most unique features is the oversized three-car garage, connected to the home by a covered breezeway. The breezeway also shelters the wide staircase leading to the basement and provides an impressive 11'4" of clearance beneath it, accommodating boat or RV storage. A dedicated sanitary sewer connection in the rear yard further enhances the property's RV-friendly design. Designed for exceptional outdoor living, the rear patio showcases a stunning covered Rumford design fireplace and comfortable gathering area with views of the secluded backyard. This private oasis offers the perfect blend of comfort, elegance, and tranquility, making it ideal for entertaining guests or enjoying peaceful evenings outdoors. The beautifully landscaped grounds were curated to provide months of colorful blooms and fragrance. Three varieties of magnolias begin the spring display, followed by a spectacular Kwanzan cherry tree whose pink blossoms frame the great room windows each Easter season. Azaleas, beautyberries, and crepe myrtles continue the show throughout the summer months. Adding to its appeal, this private property is free from HOA restrictions and offers exceptional flexibility for a home-based business, recreational vehicles, or a growing family with parking for multiple vehicles. With approximately 200 feet of frontage on Route 543, monumental signage is permissible, creating a rare opportunity for both residential enjoyment and professional visibility. Improve the potential of your home-based business. This property offers excellent visibility and exposure from Route 543. Please verify permitted uses according to Harford County's Zoning Regulations in the Urban Residential R2 District. This remarkable residence seamlessly blends luxury, privacy, functionality, and curb appeal, offering a truly one-of-a-kind opportunity to own one of Bel Air's finest custom homes.
…By Monument Sotheby's International Realty


Welcome home to this newly renovated 4-bedroom, 2.5-bath split-level located in the sought-after water oriented community on Cape May road. This move in ready property features a bright and modern kitchen with white cabinetry, granite countertops and stainless steel appliances, perfect for everyday living and entertaining. Step outside to the large backyard and expansive deck, ideal for outdoor gatherings, relaxing evenings, and weekend barbecues. Enjoy freshly painted bedrooms with new carpet and updated bathrooms featuring new vanities and luxury vinyl flooring. The spacious layout includes a finished lower level with a bonus fourth bedroom, offering flexibility for guests or a home office. The property also offers plenty of parking and a detached shed for added convenience. Situated on a quiet street that ends at Crescent Yacht Club on Middle River, this home is the perfect spot for boating and water enthusiasts and is a wonderful opportunity to enjoy comfort, updates, and a peaceful waterfront community setting!
…By Monument Sotheby's International Realty


All best and final offers are due tomorrow, Thursday September 24, 2026 at Noon EST. Nestled within the prestigious Monarch Glen community, this exceptional Craftsman-style residence is situated on one of the neighborhood's premier lots. Built in 2021 and thoughtfully enhanced with numerous high-end upgrades, this stunning home offers an unparalleled blend of luxury, privacy, and modern comfort across more than 5,300 square feet of beautifully finished living space. Upon entering, you'll be welcomed by an elegant open-concept floor plan designed for both everyday living and sophisticated entertaining. The formal dining room showcases upgraded trim details, while the formal sitting room features sliding doors that create a seamless connection between indoor and outdoor living spaces. At the heart of the home is a gourmet chef's kitchen, thoughtfully appointed with upgraded countertops, stainless steel appliances, an expansive center island, abundant workspace, a dry bar, and a spacious breakfast area ideal for casual dining. Just beyond the kitchen, the impressive two-story family room serves as a dramatic gathering space, highlighted by a floor-to-ceiling stone fireplace and an abundance of natural light. Throughout the home, elegant crown molding, chair rail detailing, and recessed lighting contribute to its refined and sophisticated atmosphere. The luxurious primary suite serves as a private retreat, featuring a spa-inspired bathroom with a large walk-in shower equipped with multiple body jets, premium finishes, and a generously sized walk-in closet. Three additional bedrooms are thoughtfully designed to provide comfort, functionality, and privacy for family members and guests alike. The fully finished walkout stairs lower level offers exceptional flexibility to fit a variety of lifestyles. Currently configured with a home gym, dedicated office space, and an additional room functioning as a fifth bedroom or den, this expansive area provides endless opportunities for recreation, entertainment, work, or relaxation. The outdoor living spaces are equally impressive. Extensive hardscaping and beautifully crafted stone retaining walls create a private backyard oasis designed for both entertaining and unwinding. Relax in the top-of-the-line Bullfrog A Series hot tub, host gatherings on the screened porch and expansive patio, or simply enjoy the peaceful surroundings of mature trees and open green space. Recent seller upgrades include an extended roof, custom hardscape patio and paver installation with MagnaTrack power screens so you can raise and lower the screens on the exterior rear porch, and a premium C&C Aluminum rear fenced in back yard. Situated on nearly half an acre, this premium lot backs to common areas, wooded surroundings, and a walking trail, providing exceptional privacy and a serene natural setting. Additional highlights include a front-entry two-car garage, a paved driveway with parking for four additional vehicles, ENERGY STAR® qualified windows and appliances, and modern security features for added peace of mind. Combining luxurious interiors, resort-style outdoor living, and an exclusive setting within Monarch Glen, this extraordinary residence offers far more than a home—it offers a lifestyle defined by elegance, comfort, and exceptional attention to detail. Don't miss the opportunity to make this remarkable property your own. Rare VA Assumable Loan Opportunity! Qualified Veteran buyers may be able to assume the seller's existing VA loan at an exceptional 2.75% interest rate, subject to lender/VA approval. The buyer will be responsible for funding the difference between the assumable loan balance and the final purchase price through cash and/or separate financing. Buyer must have sufficient VA eligibility/entitlement to substitute for the seller's entitlement so the seller's VA benefit is fully restored.
…By Monument Sotheby's International Realty


***Owner financing available at 6%*** Experience the best of the Annapolis lifestyle from this beautifully reimagined coastal Craftsman in the heart of Eastport. Ideally located within walking distance of downtown Annapolis, the waterfront, restaurants, shops, yacht clubs, marinas, and the many neighborhood amenities that make Eastport one of the area's most desirable communities, this extensively renovated home offers an exceptional combination of location, character, and modern comfort. Offering approximately 4,099 square feet of finished living space, the home features three bedrooms, a dedicated office, four bathrooms, and a versatile floor plan designed for both everyday living and entertaining. A welcoming front porch sets the tone, while James Hardie siding, Andersen 400 Series windows, low-maintenance exterior materials, and extensive improvements provide the benefits of a thoughtfully updated home while preserving its classic Eastport character. Inside, hardwood floors, high ceilings, substantial trim work, a fireplace creates warmth and architectural interest. Generous living and dining spaces flow naturally into the kitchen and family room, creating an inviting setting for entertaining or relaxed everyday living. Dual staircases provide access from both the front and rear portions of the home and add a distinctive architectural element to the floor plan. Upstairs, the spacious primary suite serves as a private retreat with a spa-inspired bath featuring a soaking tub, frameless glass shower, and dual vanity. Two additional bedrooms provide comfortable accommodations, while a separate office offers an ideal space for working from home. Convenient second-floor laundry completes the upper level. The fully finished lower level significantly expands the home's versatility, offering generous space for a recreation room, home gym, media room, or potential fourth bedroom. Full egress provides added flexibility for buyers who need additional sleeping accommodations, while ample storage enhances the functionality of the space. Outside, a large rear deck overlooks the generously sized yard, providing plenty of room for outdoor dining, entertaining, gardening, or simply relaxing at home. Three off-street parking spaces are an exceptional convenience in Eastport, while the property also offers potential for a future garage, accessory dwelling unit, and/or pool, subject to applicable approvals. Beyond the property itself is the lifestyle that makes this location so special. Leave the car at home and explore Eastport's restaurants, marinas, yacht clubs, and waterfront destinations, or stroll across the Spa Creek Bridge into historic downtown Annapolis and City Dock. Spend the morning on the water, meet friends for dinner in Eastport, or walk downtown for an evening along the harbor—all just minutes from your front door. 400 Jefferson Street offers the space and amenities of a substantially renovated home paired with the walkability, waterfront culture, and unmistakable character of Eastport. This is Annapolis living at its best.
…By Ttr Sotheby's International Realty


Welcome home to 2422 Lake Avenue, a secret garden oasis in the heart of sought-after Cheverly. Before we even step inside this 3BR/1BA colonial, you have to check out the award winning front yard garden, which features a PG County certified rain garden; a small nook perfect for morning coffee, neighbor greeting, happy hour; and the most beautiful explosion of colors, with flowers timed to bloom from early spring into fall. Step into this charming home and find warm hardwood floors, updated light fixtures, a 3-season porch (easily converted into an additional room), and an updated kitchen with steps out into the backyard. Upstairs find the bathroom and three bedrooms, including the spacious main bedroom, which can fit a king-sized bed. If the front yard didn’t woo you, the fenced backyard certainly will with its custom designed greenhouse and raised beds (some caged against pesky fruit and veggie stealing squirrels), a prairie garden, and the perfect tree copse for a hammock and weekend naps. The large paved patio has plenty of space for entertaining on this very social part of Lake Avenue. For the eco-conscious, this home also boasts solar panels, an EV charger, and geothermal heat pumps. The home is also walking distance to the Cheverly Swim and Racquet Club (get on the waitlist now) and the Cheverly Metro Station (Orange/Blue/Silver Line). If you’ve never heard of Cheverly, you’re missing out on this friendly neighborhood with urban proximity but a small-town vibe, close to D.C., Historic Hyattsville, the University of Maryland, the BW Parkway, Route 50, and ample retail shopping, including Wegmans, Trader Joe’s, and Whole Foods. Don't miss the opportunity to make this charming house your home!
…By Ttr Sotheby's International Realty


Welcome to 973 Main Street, a fully reimagined Bartholomew in the heart of Lakelands. This 5-bedroom, 3.5-bath home blends modern farmhouse style with a rare walkable location: directly across from the community pool and clubhouse, and one block from the middle school. The renovation is complete and cohesive. New flooring, lighting, fixtures, bathrooms, built-ins, appliances, and millwork create a refined, livable home rather than a collection of upgrades. Wide-plank hardwoods, custom cabinetry, paneled ceilings, recessed lighting, and a double-sided fireplace carry the same design language from room to room. The main level is built for both everyday living and entertaining. At the center is a chef’s kitchen with a dramatic 10' x 5' double-thick white quartz island, custom cabinetry, a 48-inch Miele range, 60-inch hood, premium appliances, two farmhouse sinks, wine and beverage coolers, and a massive walk-in pantry. Thoughtful extras include a custom dog faucet and built-in feeding station. The kitchen opens to the dining area, family room, screened porch, and outdoor living spaces.The formal living room has been converted into a stylish locker area. Custom built-ins also define the office and family room. A whole-home Sonos system and several wall-mounted TVs convey, so the house is ready from day one. The screened porch functions as a three-season room overlooking a Versatex deck with a natural-gas fire table, outdoor bar and kitchen, and built-in smoker. Upstairs, four bedrooms on one level give families, guests, and home offices real flexibility. The renovated bathrooms continue the same finish palette. The upstairs Carrier furnace was replaced in 2023. The full-height walkout lower level is configured as a self-contained suite with its own kitchen, living area, bedroom, full bath, and private entrance. It works well for extended family, an au pair, guests, a home office, or potential rental use, subject to community rules. Skip the lawn. This home was built for outdoor living, not outdoor labor. A three-season screened porch opens to a Versatex deck with a natural-gas fire table, outdoor bar and kitchen, and built-in smoker — so weekends are for cooking, gathering, and lingering, not mowing, weeding, or feeding mosquitoes. When you want green space, the community pool and clubhouse are directly across the street, with parks and trails just beyond. You get the best of being outside, without the Saturday chore list that usually comes with it. Behind the finishes, the home also received practical upgrades, including PVC drainage lines to the alley. Parks, trails, shops, and restaurants are a short walk away. With four bedrooms upstairs, an independent lower-level suite, a serious chef’s kitchen, outdoor living designed for gatherings, integrated audio, conveying TVs, and one of Lakelands’ strongest locations, 973 Main Street is ready for its next owner. Schedule a private tour.
…By Ttr Sotheby's International Realty

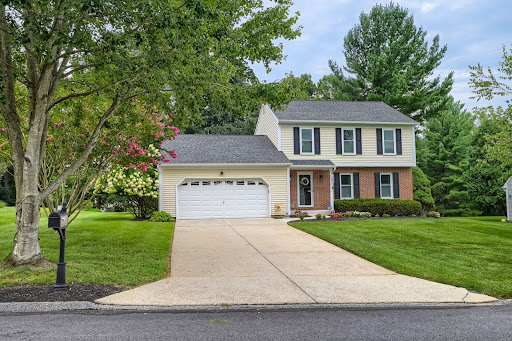


Welcome to this beautifully maintained 3-bedroom, 2.5-bath single-family home in the desirable Hunters Glen community of Owings Mills! Set back from the street with a generous front yard, this inviting home offers the perfect blend of comfortable living, functional space, and exceptional outdoor amenities. Step inside to beautiful hardwood floors throughout the main level, where a mostly open-concept layout seamlessly connects the kitchen and family room—creating an ideal space for everyday living and entertaining. The main level also features a welcoming dining room and a second living room at the front of the home, providing plenty of flexible living space. Upstairs, you'll find three spacious bedrooms with vinyl flooring, including a comfortable primary suite. The finished basement adds even more versatility, complete with laundry, ample storage, and space for a recreation room, home office, gym, or additional gathering area. The outdoor space is truly a standout! The expansive backyard backs to a wooded area, offering privacy and a peaceful natural setting. Enjoy summer evenings and gatherings on the large deck, which features a retractable awning for added shade and a lockable gate for convenience. A built-in fire pit creates the perfect setting for cozy nights outdoors, while the dedicated garden area is thoughtfully wired to help protect your plants from deer. A clean, spacious 2-car garage provides excellent parking and storage, while the overall layout and thoughtful features make this home truly move-in ready. With generous indoor and outdoor living spaces, beautiful hardwood floors, a finished basement, oversized yard, wooded backdrop, and a fantastic Hunters Glen location, this is a home designed to be enjoyed for years to come. Come see all that this special property has to offer!
…By Monument Sotheby's International Realty


Welcome to 200 Wye Road, an exceptional waterfront estate set on over two private acres along the Wye River, directly across from the protected natural beauty of Wye Island. Here, scale, setting, and thoughtful design converge to create a truly elevated Eastern Shore lifestyle. Spanning more than 8,100 square feet across three finished levels, the residence offers a refined yet highly livable floor plan designed to capture water views from nearly every room. Expansive living spaces, a formal dining room with handpainted custom wallpaper from the U.K., and a reimagined gourmet kitchen create an environment equally suited for everyday living and large-scale entertaining. The kitchen has been thoughtfully redesigned with updated cabinetry, statement lighting, and a full suite of premium appliances, including Wolf, Sub-Zero, and Bosch. The home offers exceptional flexibility, including an optional first-floor primary suite, a dedicated home gym, two laundry rooms, and an oversized mudroom designed for seamless day-to-day living. Two wood-burning fireplaces add warmth and character, enhancing the home’s sense of comfort and timeless appeal. The primary suite serves as a private retreat, complete with two walk-in closets and a fully renovated, spa-inspired bath featuring heated flooring, a soaking tub, a glass-enclosed shower, and its own gas fireplace, delivering a level of comfort and detail rarely found. Since 2024, the property has undergone extensive upgrades that enhance both performance and long-term value, including a new Owens Corning roof with a transferable warranty, three fully replaced Trane HVAC systems, a whole-home water filtration system, and comprehensive renovations throughout the bathrooms and interior spaces. Outdoor living is where the property truly distinguishes itself. A newly renovated 20x40 waterfront pool with a pebble finish and automatic cover anchors the setting, complemented by expansive hardscaping, manicured grounds, and multiple areas designed for entertaining or quiet relaxation. The shoreline has been improved with 250 feet of stone rip rap, and the deep-water dock is outfitted with new electrical service and lighting, featuring a new 25,000 lb boat lift and a 12,000 lb one along with two additional slips, providing effortless access to the Wye River and beyond. Whether enjoying sunrise coffee on the screened porch, hosting summer gatherings by the pool, or heading out by boat to St. Michaels or the Kent Narrows, this property offers a lifestyle defined by ease, privacy, and connection to the water. Conveniently located in Queenstown, just minutes from shopping, dining, and Route 50, with easy access to Annapolis and Easton, 200 Wye Road represents a rare opportunity to own a turnkey waterfront estate in one of the Eastern Shore’s most sought-after settings.
…By Ttr Sotheby's International Realty


Prime Federal Hill End-Unit Multi-Family with Off-Street Parking & Income Potential! Welcome to 1300 William Street, a unique end-of-group multi-family property ideally located in the heart of Federal Hill. This versatile property offers two distinct apartments, each with its own full kitchen, providing an exceptional opportunity for an owner-occupant to live in one unit while generating rental income from the other. . 2 Unit with Limited Lead Free Lead paint Certification. House offers separate Meters, 2 Water heaters. All of the appliances are included. Property is in move in condition. 3 Car Private Parking in the back of the house with easy access. First Floor can be sold completely furnished Air BNB. The property features off-street parking, adding valuable convenience and appeal for both residents and tenants. The two apartments offer flexibility for a variety of living arrangements, whether you're looking for a house-hack opportunity, investment property, or multi-generational living. Enjoy everything Federal Hill has to offer right outside your door, with walkable access to neighborhood restaurants, bars, shopping, parks, the Inner Harbor, and Baltimore's stadiums. Spend less time commuting and more time enjoying one of Baltimore's most vibrant and sought-after neighborhoods. Live upstairs. Rent downstairs. Let your property help pay for itself. With its desirable location, end-unit position, off-street parking, two full kitchens, and flexible multi-family layout, 1300 William Street is an opportunity worth seeing. ** Seller would prefer an AS IS sale. Showings on days that the AIR BNB are not booked. Tuesdays, Wednesdays and Thursdays
…By Monument Sotheby's International Realty


Welcome to 16 Oakmere Road, a 3-bedroom, 1-bath rancher conveniently located in Owings Mills. The main level features hardwood floors throughout, a spacious living room, kitchen, three bedrooms, and a hall bathroom with a tub/shower combination. The unfinished basement provides additional storage and potential for future use. The property offers a large, level backyard, front deck, and attached one-car carport. Recent updates include newer gutters and downspouts, HVAC system, and water heater. The home requires improvements, and the list price reflects its current condition. This property presents an opportunity for a buyer to make updates and personalize the space. Conveniently located near shopping, dining, services, and major commuter routes. Property is being sold to settle an estate, inspections for informational purposes only.
…By Monument Sotheby's International Realty


Situated in a community-minded, multigenerational neighborhood near local schools, shopping, and restaurants, and right off I-695 with easy access to I-95 and the MARC train, this home provides everyday convenience that families will appreciate. This 3-bedroom, 1.5 bath move-in ready house offers the perfect opportunity for buyers to create a home that reflects their personal taste. Expanding the footprint by an additional (approximate) 550 square feet, the finished basement offers endless possibilities. Whether you envision a home theater, playroom, office, or fitness area, there's room to make it your own. A half bath, dedicated workshop or hobby space, new water heater, and laundry area offer even more functionality. Upstairs you'll find timeless character and thoughtful updates. Sunlight pours through the brand-new windows, illuminating the beautiful hardwood floors and inviting spaces. An updated kitchen features new cabinetry and durable laminate flooring - perfect for busy weekday mornings or gathering with family and friends. On the second floor, three comfortable bedrooms provide peaceful retreats, along with easy access to a spacious attic for convenient extra storage. Outside, the expansive corner lot offers room to garden, entertain, or simply relax and enjoy the outdoors. Schedule a showing to make this your forever home!
…By Monument Sotheby's International Realty


This charming 4-bedroom cottage in Rock Hall offers an easy Eastern Shore getaway with the option to purchase completely turnkey with furnishings. Situated on .31 acres, the home has seen several recent updates, including new flooring, fresh paint, quartz countertops and backsplash, new dishwasher, refrigerator and microwave, updated fixtures and ceiling fans, and more. A screened porch provides additional space to relax. Outdoor improvements include new landscaping, an updated fire pit area, and a new storage shed. Located close to Rock Hall’s restaurants, bars, marinas, and Ferry Park Beach, the property puts you within easy reach of everything that makes this waterfront town such a popular destination. The low-maintenance setup makes it well suited as a full-time residence, second home, or investment/short-term rental opportunity. Move right in and start enjoying Rock Hall.
…By Ttr Sotheby's International Realty


A rare waterfront setting just off the Severn River, 1800 River Watch Lane is positioned on a private peninsula with more than 450 feet of shoreline along Luce Creek, offering exceptional privacy, sweeping water views and approximately 8 feet of protected deep water at the pier. From here, the Severn River is moments away and downtown Annapolis is an easy boat ride, an extraordinary setting for anyone who wants to make the Chesapeake Bay lifestyle part of everyday life. Approached by a long private drive and circular pea-stone courtyard, the extensively renovated residence sits high above the water, surrounded by mature trees and landscaping. Designed primarily on one level, the home takes full advantage of its elevated setting, with water views filling nearly every room and expansive outdoor living spaces overlooking the creek. At the center of the home, the dramatic living room pairs a wood-paneled cathedral ceiling with a floor-to-ceiling stone fireplace and an entire wall of glass facing the water. Doors open to a broad Ipe deck spanning the waterside of the home, creating a natural extension of the living space. Morning coffee overlooking the creek, dinner outside with friends or an evening in the hot tub all unfold against the backdrop of the water. The open layout continues into the dining and family areas, where cathedral ceilings, a gas fireplace and panoramic views create relaxed spaces equally suited to entertaining and everyday living. The adjoining chef's kitchen features marbled Silestone countertops, an extensive suite of Miele appliances, including double wall ovens, warming drawer and induction cooktop, along with a large walk-in pantry. The home's private spaces are equally thoughtful. A dedicated office with built-ins and an adjoining den or bedroom offer flexibility for working from home or accommodating guests. An architecturally distinctive, skylit hexagon hall leads to the bedroom wing and the waterside primary suite, a serene retreat with a gas fireplace, tray ceiling and oversized walk-in closet. The spa-inspired primary bath features a soaking tub positioned toward the view, large walk-in shower, double vanity and private sauna. Two additional bedrooms, including one ensuite, another full bath, separate laundry room and powder room complete the living spaces. Hardwood flooring, generous windows and clean contemporary finishes carry throughout the home, while a well-appointed mudroom connects to the oversized two-car garage. Outside is where the property becomes truly exceptional. The elevated homesite provides privacy and long views across Luce Creek, while a private funicular makes the trip from the house to the shoreline effortless. At the water, a substantial private pier with two boat lifts and approximately 8 feet MLW provides the kind of deep-water access that is increasingly difficult to find. The protected waters of Luce Creek offer an ideal home base for your boat, with the Severn River just beyond and the Chesapeake Bay easily accessible. Spend the morning on the water, cruise into downtown Annapolis for lunch or dinner, or simply enjoy the activity along the creek from the deck above. Despite its remarkably private setting, 1800 River Watch Lane remains convenient to downtown Annapolis as well as major routes to Baltimore, BWI, Washington, D.C. and the Eastern Shore. With its combination of substantial shoreline, protected deep water, immediate Severn River access, privacy and proximity to Annapolis, 1800 River Watch Lane offers a waterfront lifestyle that is increasingly hard to replicate.
…By Ttr Sotheby's International Realty


Welcome to a truly picturesque waterfront retreat on Leonard Pond, where privacy, space, and beautiful natural surroundings come together on 1.53 acres in Salisbury, Maryland. Set against a backdrop of water and mature woods, this distinctive home offers an incredible opportunity to enjoy peaceful waterfront living with plenty of room to spread out, entertain, and make lasting memories. The outdoor setting is nothing short of special. A large fenced-in yard extends toward the water, creating a private oasis surrounded by nature. Enjoy morning coffee or evening gatherings on the expansive wrap-around deck overlooking the property, or head down to the patio below for additional outdoor living space. A private dock provides the perfect spot for fishing, kayaking, launching a paddleboard, or simply taking in the serene views of Leonard Pond. Gather around the firepit on cool evenings and enjoy the peaceful setting long after the sun goes down. Inside, the home offers 3 bedrooms and 2.5 bathrooms with a spacious, multi-level layout designed to provide both comfortable everyday living and versatile spaces for entertaining. The stunning kitchen is a true centerpiece, featuring beautiful cabinetry, a large island with glass cooktop, and double wall ovens. The adjoining dining room flows seamlessly into the generously sized living room, where large windows bring in an abundance of natural light and frame the surrounding views. A beautiful wood-burning fireplace and custom built-ins create a warm and inviting focal point. Upstairs, three bright and spacious bedrooms feature hardwood flooring, including a private bedroom suite. A full bathroom serves this level, while two of the rear bedrooms offer direct access to the wrap-around deck through elegant glass French doors, allowing you to step outside and enjoy the tranquil surroundings with ease. Continue downstairs to the finished lower level, which is partially above ground and offers an inviting space for family movie nights. Complete with another wood-burning fireplace, built-ins, and a bathroom/laundry room, this level provides flexibility for both relaxation and everyday living. Another level below offers additional finished space that can easily be transformed into a game room, home gym, playroom, hobby space, or whatever best suits your needs. The oversized garage provides even more functionality with a separate workshop room that could serve as a dedicated workspace, home gym, hobby room, or additional storage. With its expansive acreage, waterfront setting, private dock, fenced yard, multiple finished living spaces, abundant outdoor entertaining areas, and beautiful natural backdrop, 30543 Danwood Drive offers a rare combination of privacy and versatility. Whether you're enjoying a quiet afternoon by the water, gathering around the firepit, entertaining on the deck, or relaxing by one of the home's fireplaces, this is a property designed to be enjoyed year-round.
…By Atlantic Shores Sotheby's International Realty


This stunning single-story ranch home in Easton's desirable Hunter's Mill neighborhood is listed at $435,000 and offers comfortable, low-maintenance living. The open floor plan provides bright and connected living space that flows seamlessly from the kitchen and breakfast counter into the family room. Beautiful, low maintenance wood flooring spans the main living areas. A cozy gas fireplace anchors the main living space, perfect for relaxing evenings. An attached 2-car garage provides convenient parking and extra storage space. The fully fenced-in private backyard offers an ideal outdoor retreat for pets, play or entertainment. Situated on Captain Adamouski St in Hunter's Mill with easy access to local Easton amenities and a quiet neighborhood feel.
…By Ttr Sotheby's International Realty


Adorable waterfront cottage nestled along the peaceful shores of Hudson Creek., This charming 2-bedroom, 1-bath home features an open-concept kitchen, dining, and living area designed to maximize comfort and showcase beautiful waterfront views and amazing sunsets. Additional features include front and back porches, firepit, fresh paint throughout and a detached storage shed for all your outdoor gear, Experience Eastern Shore waterfront living and spend your days fishing or crabbing from your private pier, launch your kayaks for an afternoon on the creek, or simply unwind on the deck while taking in the spectacular sunsets. This low-maintenance property has been successfully operated as an income generating vacation rental, making it an excellent opportunity as a personal getaway, investment property, or both. The home is being sold fully furnished, including two kayaks, a BBQ grill and deck furniture
…By Ttr Sotheby's International Realty


Filled with natural light and offering an exceptional floor plan, this spacious Easton Club home combines comfortable first-floor living with an open setting and western exposure. Hardwood floors extend through much of the main level, where a generous great room features a raised-hearth fireplace, deck access and expansive views. The formal dining room and spacious chef’s kitchen are ideal for entertaining, with an island, breakfast bar, separate breakfast area and abundant custom cherry cabinetry.The first-floor primary suite includes a walk-in closet and spacious bath with dual vanities, a soaking tub and walk-in shower. Two additional bedrooms, a full bath and a large laundry room are also located on the main level. A screened porch, deck and patio with a motorized retractable awning provide multiple spaces for outdoor living, relaxing and enjoying the western sunsets.Upstairs, an expansive bonus room offers tremendous flexibility as a recreation room, home office, studio or overflow guest space, along with additional walk-in attic storage. Carefully maintained by only its second owner, the home also features an attached two-car garage and an HVAC system replaced in 2020. Conveniently located close to downtown Easton with access to the Easton Club community pool and pickleball court.
…By Ttr Sotheby's International Realty


Easy living and a convenient Kent Island location come together at 233 Keenan Way, an end-unit townhome in the sought-after Ellendale community. Offering three finished levels, 1,884 square feet of living space and a two-car garage, this light-filled home features a flexible floor plan designed for everyday living. The main level is bright and open, with abundant natural light enhanced by the additional windows of an end-unit location. The spacious kitchen features tile flooring, ample cabinetry and counter space, and a large center island with seating. Open to the dining area and adjacent living room with LVP flooring, the layout creates an easy flow for everyday living and entertaining. Step outside to the rear deck for grilling, dining al fresco or simply relaxing at the end of the day. Upstairs, two generously sized bedrooms each feature a private ensuite bath, offering the flexibility of dual primary suites. New carpet adds a fresh update to the upper level. The entry level provides an additional bedroom or flexible bonus space ideal for guests, a home office, fitness room or second living area. Life at Ellendale extends beyond the home, with community amenities including an outdoor pool, clubhouse, tot lot, fishing pier, kayak storage, boat storage and walking paths, with sidewalks and streetlights throughout the neighborhood. Located just minutes from the Bay Bridge and convenient to shopping, dining and everyday necessities at Kent Landing, 233 Keenan Way offers a great combination of space, community amenities and easy access to Annapolis, Baltimore, Washington, D.C. and the Eastern Shore.
…By Ttr Sotheby's International Realty
'%20stroke='%23DDAA3A'%20stroke-width='1.909'%20stroke-linecap='square'%20stroke-linejoin='bevel'/%3e%3c/svg%3e)
Receive by email any new listing that may match your search criteria
Your criteria :
By validating this form, you accept the general conditions of use of Le Figaro Properties.
These agencies offer a selection of luxury properties vente in Maryland. Feel free to contact them for personalized assistance.
With Baltimore as its largest city, thriving in the equestrian world and eclectic art culture, Maryland caters for a diverse range of interests and celebrates individuality. The houses for sale in Maryland push the boundaries of opulence as their architecture and design take on a different dimension.
The inspiring Chesapeake Shores, made famous by the current TV show, is an artist and writer's dream, providing peace and tranquility for the beautiful houses for sale in this part of Maryland, found right on the edge of the capital, Annapolis, which boasts a truly charming visual aspect both day and night.
