The agencies at Álvaro Obregón
These agencies offer a selection of luxury properties vente at Álvaro Obregón. Feel free to contact them for personalized assistance.

 English$ USD · m²


Discover an extraordinary residence in the heart of Jardines del Pedregal, nestled within an exclusive gated community with 24/7 security, where architecture, privacy, and nature come together in perfect harmony. From its spectacular cantera stone façade, the property conveys timeless elegance and sophistication. Surrounded by lush gardens, an impressive entrance welcomes you into impeccable interiors featuring wood flooring and the finest-quality finishes. The living and dining rooms, bathed in natural light through expansive windows, offer beautiful garden views and a seamless connection to the outdoor spaces. A warm and inviting oversized terrace flows harmoniously into the garden, pool, and jacuzzi —the pool is heated through a solar heating system— creating the perfect setting for entertaining and relaxation. The extraordinary garden of more than 1,053 m², filled with an impressive variety of plant species and an almost botanical atmosphere, transforms this property into a true private oasis. Within this remarkable setting, a charming kiosk-style terrace stands out as the perfect outdoor lounge area for unforgettable moments. The residence features two spacious bedrooms. The primary suite is distinguished by its elegant private sitting area and sauna, creating a true sanctuary of comfort and wellness. Both bedrooms open onto a balcony with spectacular garden views. A cozy family room complements this exclusive private area. Designed for a lifestyle of exceptional comfort, the home also includes a yoga studio with a full bathroom —with the possibility of converting it into a third bedroom— as well as a gym, heating system, solar panels, and a closed-circuit security system. Additional features include a laundry room, two staff quarters with full bathrooms, and driver’s quarters. An exceptional property that perfectly balances grandeur, warmth, and sophistication, impeccably maintained and thoughtfully designed to be enjoyed in every space.
…By Mexico Sotheby's International Realty


In an exclusive residential area surrounded by green areas and great security, we find this incredible house full of luxury and unique spaces to share. Upon entering, we are greeted by a majestic staircase which gives access to each space of the house intertwining with each other. Large dining room, living room with fireplace and bar with an incredible wine cellar. All these spaces are surrounded by large floor to ceiling windows that, when opened, join the terrace with jacuzzi and garden. Kitchen Studio Family room game room 6 bedrooms, each with walk-in closet and full bathroom. The master bedroom with jacuzzi 7 full bathrooms 3 half bathrooms 3 service quarters with full bathroom 1 security guards room with full bathroom The house has great security, solar panels, elevator, power energy plant, 2 cisterns: 1 for drinking water and 1 for treated water. Casa Tepozcuautla, Cumbres de Santa Fe has access to the Cumbres de Santa Fe Club House where you can do different activities such as swimming, gym, tennis, classes of various activities.
…By Mexico Sotheby's International Realty


Located in one of the most exclusive and tree-lined areas of Lomas Altas, this residence represents an outstanding opportunity for those seeking spaciousness, privacy, and the potential to develop a project tailored to their vision, with excellent connectivity to Bosques de las Lomas, Lomas de Chapultepec, and Santa Fe. The home offers generous and versatile spaces: foyer, study, living room with fireplace, formal dining room, breakfast area, family room, and kitchen. The terrace with bar and fountain seamlessly connects to an approximately 80 m² garden, creating an ideal setting for gatherings and social living. It features 3 bedrooms, with the primary suite standing out for its ample proportions, private sitting area, and two walk-in closets. The amenities area includes a game room, wine cellar, 65 m² swimming pool, jacuzzi, full bathroom, changing room, kitchenette, gym, and an additional terrace—making it a property designed for entertaining. Additionally, the residence offers multiple storage rooms, mechanical rooms, laundry and drying area, 3 staff quarters with bathrooms, water cisterns, a guardhouse, and parking for 7 vehicles. A home with remarkable presence and the value of reimagining its spaces in one of the finest locations in Mexico City.
…By Mexico Sotheby's International Realty


BRCM227 LF Luxury residence with pool and tennis court, for sale, Lomas Altas, CDMX Luxury residence for sale, enjoys spectacular views. Surround yourself with nature and privacy at the same time. Unique opportunity to enjoy in one of the most privileged areas of the city. HIGHLIGHTS Bright house designed to take advantage of natural light Master bedroom with bathroom, dressing room and garden view Secondary bedrooms with bathroom, dressing room and space for a small living room Pool Indoor garden with waterfalls Outdoor garden Terrace Bar Cava Hallway Stay Fireplace Integral kitchen Anteroom Study Tennis court, Gym Utility rooms Washing area Wineries Heating Cisterns 3 levels Covered parking spaces Luxury finishes of granite, marble and wood. LOCATION Luxury residence for sale Lomas Altas, CDMX, Mexico. 20 minutes from Chapultepec Park 35 minutes from Angel of Independence 75 minutes from Mexico City International Airport READY FOR IMMEDIATE DELIVERY Luxury residence for sale CLARIFICATION This property is published in collaboration with the exclusive agent; No commission share with other advisors or agencies applies. OFFICIAL PRICE The official price of this property is $6,950,000 US dollars, the price in Pesos is a reference. The exchange rate of the day will be used for the purchase. Some items and finishes may or may not be included depending on your final agreement with the seller. Prices subject to change without notice. Contact us to send you updated information. Schedule your appointment to visit the area or call us to answer your questions.
…By Annonceur International


House for sale in a gated community with 24/7 security...The house is built on two levels and features:..Ground floor:.-2 living rooms.-dining room.-dining room.-kitchen.-1 office.-wine cellar.-2 half bathrooms.-game room.-pool with full bathroom.-garden.-driver's area.-2 utility rooms.-1 machine room.-parking for 10 cars..First floor:.-4 bedrooms (all with walk-in closets and full bathrooms).-1 office.-TV room
…By Annonceur International


PREVENTA. Exclusiva residencia en la mejor de las calles de bosques de las lomas, vista a todo bosques de las lomas y a la ciudad de México. 4 recámaras todas con baño, vestidor y balcón; sala tv, estudio sala, comedor, salón de fiestas, con terraza amplia, alberca techada en la planta alta, área de gym, garage para 8 autos, jardín de 200 m2, 2 cuartos de servicio, y 1 de lavado, 1 cuarto de chofer, área de tendido, vigilancia las 24 horas con sistema de monitoreo en la calle y botón de pánico. Estilo moderno o a escoger, totalmente terminada, actualmente al 90% de avance. PRECIO NEGOCIABLE..En épocas de crisis todos nos apoyamos, contamos con los protocolos de sanidad e higiene en nuestra oficina y para mostrarte propiedades, o bien podemos atenderte por video llamada.
…By Annonceur International


The residence features 4 spacious bedrooms with en-suite bathrooms and walk-in closets, expansive living and dining areas filled with natural light, multiple family and entertainment spaces, a spectacular game and bar lounge, gourmet kitchen with breakfast area and pantry, private terraces, and beautiful garden access throughout the home. Designed for both luxury living and entertaining, the property includes parking for 6 vehicles, service quarters, laundry area, storage spaces, and elegant wood finishes throughout the residence. Residents enjoy access to premium resort-style amenities including tennis courts, covered paddle court, gym, swimming pool, jacuzzi, yoga and barre studio, event room, social gardens, children’s play areas, and pet-friendly green spaces.An extraordinary opportunity for buyers seeking privacy, elegance, and luxury living in one of the most prestigious residential communities in Mexico City.
…By Annonceur International


Exclusiva residencia de lujo con espectacular jardín y alberca, ubicada en una de las zonas más privilegiadas. Esta elegante residencia de dos niveles ha sido diseñada para ofrecer el máximo confort y funcionalidad, prácticamente en un solo piso. En el nivel principal, se encuentra una amplia y luminosa estancia con sala y comedor de gran altura, perfecta para recibir y disfrutar en familia. La cocina integral, equipada con acabados de alta gama, incluye un cómodo antecomedor ideal para el día a día. La propiedad cuenta con recámara principal con un gran vestidor, baño completo con jacuzzi y terraza, las recámaras secundarias con vestidor y baño completo, ofreciendo privacidad y lujo en cada espacio. Además un cuarto de TV o despacho que puede adaptarse fácilmente como una cuarta recámara, según tus necesidades. En el nivel inferior el hogar ofrece un ambiente social incomparable con un amplio cuarto de juegos, bar y una elegante cava, perfectos para reuniones y entretenimiento que complementan esta propiedad única con un entorno de tranquilidad y belleza natural. La residencia también cuenta con dos cuartos de servicio, bodega, área de lavado y planchado, patio interior para tendido y cuarto de máquinas, bodega de jardineria, cisterna de 20,000 lts., sistema de alarma interior y exteior, sistema hidroneumático y caldera, riego por aspersión en jardín con timer automático, caldera de gas y filtros en alberca, sistema de calefacción solar para alberca, sistema de enrgía con paneles solares, cancelería alemana de doble vidrio en toda la casa. El precio de venta no incluye los muebles y accesorios mostrados en las imágenes.
…By Annonceur International


Excellent residence for sale in a gated street with surveillance and double access to Pedregal and Periférico.The property is developed on 10 half levels.-Elevator-Double-height foyer-Office with half bathroom-Very spacious living room with panoramic view, dining room, bar, kitchen, dining room, pantry, terrace with teppanyaki table.-6 master bedroom suites, with dressing room, full bathroom, balcony terrace and living room developed on two levels, each one has two levels and a full bathroom.-Game room with bathroom two bathrooms, projection room, bar and gym, art room.-Pool with two bathrooms, spa, sewing area.-3 utility rooms -200 m garden to expand.-Exhibition area for cars.-Independent apartment in white brick with two levels of 400 m with gym, two bathrooms and guest suite.-Ballroom for 200 people.-Wine cellar-8 carport spots.Send us a message to come and meet her!
…By Annonceur International


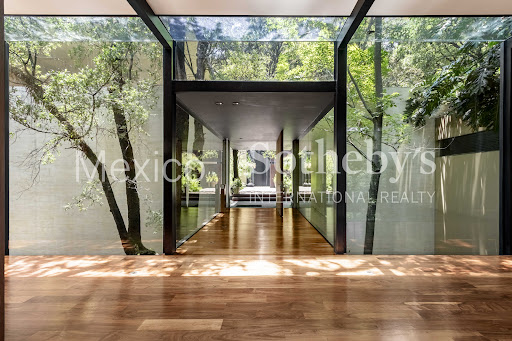

It is difficult to describe a feeling, and even harder to name it. If we had to do so in the presence of an apparently material object, we would say that this house is WHERE PEACE DWELLS. More than a residence, this property is a refuge where the architecture seems to have been born from the earth itself. Conceived by the renowned Architect Mauricio Gómez de Tuddo, this work rests upon the landscape with the delicacy of something that does not invade but belongs. Here, the forest does not surround the house; it passes through it, breathes within it, and turns it into a silent extension of itself. From the very first moment, the house evokes a sensation difficult to name: a deep calm, almost suspended in time. The limestone rocks at the entrance — cut and placed unevenly — create unparalleled textures and shadows; the water, the weeping wall at the entry, the discreet ponds surrounding the library, and the natural light all converge to create an intimate and serene atmosphere, where every space seems designed to reconcile the hectic rhythm of daily life with contemplation. Designed for family living, the residence combines elegance and warmth through an intelligent layout that prioritizes both togetherness and privacy. The social spaces flow naturally — a dining room that can open as an extension of the living room or be secluded for more intimate gatherings. Spread across two levels embraced by long terraces, the property sits on a double plot framed by an exuberant garden that feels ancient and secret. A library that appears to float above the water, hidden patios for reading or writing, and shaded paths turn every corner into a pause for the soul. Light enters gently through large windows and the main gallery, offering a view of the sky and revealing interiors where every piece of furniture seems to have been born there — each one specially designed by the Architect, inseparable parts of the house itself. Located in the exclusive Club de Golf Bosques de Santa Fe, the dwelling offers a lifestyle where sport, nature, family life, and security live in harmony: golf, yoga, swimming pools, tennis, padel, and social spaces surrounded by trees and silence. A contemporary sanctuary made for living slowly, listening to the wind in the leaves, and remembering that true luxury lies in finding your place in the world — with beauty, peace, and fullness.
…By Mexico Sotheby's International Realty


This residence is located in the exclusive Bosque de las Lomas neighborhood and is the work of renowned architect Miguel Ángel Aragonés. On a 786 square meter lot with a constructed area of 1,137 square meters, distributed over three floors, the property redefines the concept of modern luxury through a minimalist design that prioritizes privacy and abundant natural light. The architecture masterfully integrates elements such as stone, reflecting pools, and fountains, creating an atmosphere of serenity. At nightfall, the house is completely transformed thanks to a neon lighting system that illuminates the structure, highlighting its design. The interior of the house features four bedrooms, furnished with Poliform furniture, Onora textiles, and a Bang Olufsen integrated audio system. To guarantee absolute comfort and efficient management, the property is equipped with a Crestron automated lighting system and hydronic heating. The house has three floors: the ground floor includes a parking area, main and service entrances, living room, dining room, kitchen, breakfast nook, gym, home theater, billiards room, and service area; the second floor has four bedrooms, each with an adjoining terrace; the third floor features a solarium, lounge area, swimming pool, and terrace. The top floor boasts a roof garden with an outdoor kitchen, dining area, living room, and swimming pool for enjoying the outdoors. “It is, in essence, a unique architectural piece that balances the sobriety of minimalism with the warmth of a smart home. The design sought to eliminate the boundary created by glass, that barrier that always divides interior and exterior and can be an obstacle to the continuity of spaces. We placed glass only at essential points, in a secondary role to avoid visual impact and prevent it from becoming a fourth wall. In this way, the sequence and rhythm of the walls are continuous.” — Miguel Ángel Aragonés
…By Mexico Sotheby's International Realty


BRCM217 DH Italian-Inspired Luxury Residence, for sale, Cuajimalpa de Morelos, CDMX Luxury residence for sale, Italian-inspired that combines classic elegance with modern comfort. With marble finishes, fine woods, social spaces and entertainment areas. HIGHLIGHTS OF THE HOUSE Mountain views Bright house designed to take advantage of natural light Master bedroom with split-level walk-in closet and spa-like bathroom with steam shower Two bedrooms with walk-in closet and private bathroom Fourth bedroom with en-suite bathroom Entrance hall Marble staircase with stained glass skylight Main living room illuminated by a hand-blown Murano glass chandelier Three levels with high ceilings Formal dining room Kitchen equipped with a breakfast area and appliances Kitchen Island Second kitchen Office with cedar wood bookcase Family Room Chimney Private office with cedar wood library Parking for 6 cars Maid's room with bathroom Terrace Balcony Gate AMENITIES AND SERVICES Spa Sparkling wine Garage Lounge Pergola Clubhouse Gymnasium Green areas Landscaped garden Tennis court Semi-Olympic pool Children's play area Game room with private bar Outdoor living space LOCATION House for sale in Cuajimalpa de Morelos, CDMX Mexico. 10 minutes from Bosques Golf Club 45 minutes from the National Museum of Anthropology 105 minutes from Mexico City International Airport READY FOR IMMEDIATE DELIVERY House for sale. EXPLANATION This property is published in collaboration with the exclusive agent; No commission share with other advisors or agencies applies. OFFICIAL PRICE The official price of this property is $4,100,000 US dollars, the price in Pesos is a reference. The exchange rate of the day will be used for the purchase. Some items and finishes may or may not be included depending on your final agreement with the seller. Prices subject to change without notice. Contact us to send you updated information. Schedule your appointment to visit the area or call us to answer your questions.
…By Annonceur International


Si gustas de lujo y confort, además de privacidad y seguridad, ven a conocer esta bella Residencia que goza de gran entrada de luz natural gracias a su ubicación y grandes ventanales...Con amplios espacios, agradables áreas verdes y una alberca que te harán pasar momentos inolvidables con tu familia...Diseñada en 3 niveles, en planta baja encuentras recibidor, sala y comedor de grandes dimensiones, cocina integral con espacio para antecomedor, medio baño para visitas, área de lavado, cuarto de servicio con baño completo, garage y área de alberca...En el siguiente nivel se encuentran 2 recamaras con baño propio y closets, área de TV y gimnasio...Y en el último nivel hay 1 recamara con baño propio, 2 mas que comparten un baño y un estudio u oficina....*Muebles con fines ilustrativos, no están incluidos en el precio de venta..*Los precios publicados y la disponibilidad pueden cambiar sin previo aviso por lo que se debe de verificar previamente..*Gastos e impuestos de escrituración NO están incluidos en el costo de venta..*Las medidas enunciadas son meramente orientativas, las medidas exactas serán las que se expresan en el respectivo título de propiedad de cada inmueble..*Toda transacción debe ser de acuerdo con las prácticas comerciales de la inmobiliaria y para ser válida requiere de la autorización expresa del propietario del inmueble.
…By Annonceur International


House for Sale in the South of Mexico City in one of the best areas in one of the best areas.With 24/7 surveillance providing a constant surveillance system, guaranteeing security.The house has a distribution that maximizes each area, providing ample spaces, the floors have been renovated to keep the property in optimal condition. It has 7 bedrooms, each with enough space to adapt to various needs, from family rooms to offices or study rooms, 7 full bathrooms, equipped with quality finishes, providing privacy, 4 covered parking spaces, offering protection for your vehicles.With amenities such as; a large indoor and heated pool that allows you to enjoy a refreshing and quiet swim at any time of the year, gym dedicated to exercise without leaving home, event room for family celebrations, meetings with friends or any type of social event, with enough space to accommodate your guests, bar to enjoy a drink and relax, steam, a beautiful and spacious garden with a grill to enjoy outdoor gatherings and enjoy outdoor meals.Close to schools, shopping centers, parks, and other essential services.
…By Annonceur International


Luxury Residence with Golf Course View on Los Encinos Most Exclusive Street Located in the most coveted address within Los Encinos Golf Club, this imposing residence combines architectural elegance, absolute comfort and exceptional construction quality. With a privileged east-west orientation, ideal for enjoying the area's temperate climate all year round, this property offers an unparalleled living experience in one of the most exclusive subdivisions in the country. Built on a 1,200 m² lot and with a living area of approximately 1,100m², this residence was conceived to provide spaciousness, functionality and privacy in each of its spaces. The entire house has hydronic heating, which guarantees a warm and efficient temperature in any season. The finishes are first class, highlighting duovent windows of the prestigious Kommerling brand, a construction system with double wall and intermediate panel insulation for maximum thermal and acoustic comfort, as well as elegant chocolate-colored marble floors that run throughout the property. The private area is completely separated from the social area, providing privacy and tranquility. It houses three bedrooms, each with its own bathroom and large walk-in closet. The master bedroom is truly exceptional: it has a cozy reading or TV room, a large walk-in closet, bathroom with jacuzzi and a large private terrace. All bedrooms have direct views of the golf course, providing an unparalleled sense of tranquility and a privileged natural environment that can be enjoyed from every corner. The residence offers generous social spaces, including an elegant study, living and dining room with seating for 16 people, 3 cozy family rooms, a breakfast room and a high-design kitchen, all facing the golf course and bathed in natural light. For entertainment, there is a large game room with pool table, dominoes, family room. In addition to being equipped with kitchenette and full bathroom, which makes it an extremely versatile space. Thanks to its total independence from the rest of the house, it can function as a spectacular guest suite, private studio or even a complete apartment within the same property. It also has a quarters room for two people, laundry room, three large storage rooms and parking for seven cars, four of them covered. An architectural jewel that combines sophistication, technology and comfort in the heart of one of the safest and most prestigious developments in the Toluca Valley. Ideal for those looking for a smart investment and an extraordinary quality of life.
…By Mexico Sotheby's International Realty


Located just 15 kilometers from Puerto Escondido, Oaxaca, Casa Inspiración is an exclusive beachfront sanctuary that blends traditional local architecture with a sophisticated and conscious lifestyle. Surrounded by the exotic wonders of the Oaxacan coast, this property invites you to disconnect from the daily rhythm and enjoy an environment where nature, design, and exceptional service coexist in perfect harmony. The project is carefully designed with noble materials such as parota wood, coconut fiber, cotton, onyx, and natural stone. The property features four ocean- view bungalows, each with a private terrace, indoor and outdoor lounging areas, two double beds, and a completely private bathroom integrated into a charming interior garden courtyard, which provides light, ventilation, and a sense of absolute intimacy. Additionally, there is a master suite on the second level with ocean views, a king-size bed, and a terrace. There is also a support cabin with two bedrooms, each with a double bed (without ocean view), ideal for a chauffeur, nannies, or support staff. The heart of Casa Inspiración is its imposing central palapa, a contemporary reinterpretation of the traditional architectural element of the Pacific Basin. With an expanded 14 x 14-meter structure, it maintains classical proportions and integrates organically into the landscape. The double-braided palm thatch and wooden lamps create a warm and uniform visual texture, enhancing the authentic and elegant character of the space. The property also features a spectacular 20-meter long swimming pool, ideal for enjoying both day and night. From this space, the panoramic view of the ocean and the open landscape become the perfect setting for rest, contemplation, and social gathering. Complementing the experience, Casa Inspiración offers an inspiring and functional environment. Sala de la Paz; (Peace Room) is a climate-controlled living room-library that includes a home theater, ample relaxation areas, a distinguished collection of art and design books, and intimate views toward one of the interior gardens. For those looking to combine work and well-being, the office provides a quiet and comfortable space, surrounded by the natural beauty of the environment. Designed from the ground up with a strong focus on sustainability, this property fuses classic local architecture with a comprehensive proposal. Casa Inspiración represents a unique opportunity to invest in an exclusive beachfront concept in one of the most authentic and attractive destinations in Oaxaca.
…By Mexico Sotheby's International Realty


Casa Leñeros: An Oasis of Inspiration in the Heart of Vista Hermosa Nestled within an exclusive gated community in the soul of the Vista Hermosa neighborhood, Casa Leñeros is more than just a home—it is an architectural masterpiece built with passion, where every corner tells a story of peace and sophistication. Architecture with Soul and Sensory Appeal From the moment you step inside, the residence envelops you in a curated blend of colors, textures, and light. The spaces have been designed with exceptional fluidity, achieving a perfect harmony between high-end functionality and aesthetic beauty. The Perfect Stage: An In & Out Lifestyle The heart of the home lies in its social areas. The open-concept kitchen and living spaces transition seamlessly into a spectacular terrace, blurring the lines between indoors and outdoors. Gourmet Terrace: Featuring an outdoor kitchen and lounge area, it is the ultimate setting for high-level hosting. Total Relaxation: A pool and jacuzzi that melt into the infinite horizon of the valley, accompanied by the constant, soothing sound of a waterfall that fills the air with tranquility. Spaces for Creativity and Privacy Independent Studios: The property features a private study with exterior access and, across the garden, a second art studio with a full bath perched at the edge of the valley—the perfect sanctuary for introspection and personal creativity. Private Guest Apartment: On the lower level, with a separate entrance from the street behind, sits a fully equipped apartment. An ideal solution for guests, extended family, or complete privacy. Living the Eternal Spring This residence is a sanctuary for those seeking a relaxed yet refined lifestyle, surrounded by the song of birds and breathtaking vistas. Casa Leñeros is the kind of place you will simply never want to leave.
…By Mexico Sotheby's International Realty


Residencia de Arquitectura Atemporal en El Bosque, Tlalpan.Exclusividad • Privacidad • Oportunidad Única en el Mercado.$39,990,000 MXN.En el prestigiado fraccionamiento El Bosque, al sur de la CDMX, se encuentra esta residencia de arquitectura orgánica y líneas curvas que privilegian la luz, la amplitud y la armonía espacial. Una casa concebida para perdurar: sus 900 m² de construcción sobre un terreno de 700 m² se mantienen en un estado de conservación excepcional, gracias a la calidad de materiales y la visión atemporal con la que fue diseñada hace apenas dos décadas..A diferencia de otras propiedades actualmente en venta dentro del fraccionamiento —muchas de ellas con necesidad de remodelaciones profundas— esta residencia ofrece una estructura sólida, acabados de primera y un estilo que sigue vigente, lo que la convierte en una oportunidad incomparable dentro de una de las zonas más exclusivas de Tlalpan...Arquitectura distintiva y luz natural como protagonista.* Volúmenes redondeados que generan una circulación fluida y elegante..* Recibidor circular de triple altura, un gesto arquitectónico imponente que define la experiencia de la casa..* Ventanales de gran formato que enmarcan vegetación madura e inundan los espacios de luz natural..* Materiales nobles —mármol, maderas finas, ventanería alemana— ..La propiedad mantiene una estética clásica contemporánea, su arquitectura permite integrar diseño interior moderno con absoluta coherencia...Áreas sociales que conectan con el jardín.* Sala y comedor con vista abierta hacia áreas verdes..* Segundo núcleo social familiar: desayunador, sala de estar y bar..* Terraza y área de asador integradas al jardín, ideales para recibir y convivir..* Sensación constante de amplitud, privacidad y contacto con el exterior...Cocina de nivel residencial alto.* Amplia y funcional, diseñada para uso cotidiano y eventos..* Equipamiento premium: Sub-Zero, Viking, Teka..* Espacios de guardado generosos y organización eficiente...Suites privadas con vistas verdes.Cada recámara ofrece:.* Baño completo.* Sala de estar y espacio de estudio.* Luz natural directa.* Vistas a áreas arboladas del fraccionamiento.Un diseño que privilegia la privacidad y la comodidad, ideal para familias que buscan espacios amplios y funcionales...Amenidades privadas a nivel Roof level dentro de la residencia.* Recámara de visitas.* Gimnasio.* Área de spa con vapor y jacuzzi..Infraestructura y equipamiento.* Calefacción.* Sistema de riego..* Sistema de aspirado central.* Paneles solares.* Carpintería fina integral.* Área de servicio independiente con 3 habitaciones con baño.* Cuarto de choferes.* Ventanería de alta calidad que garantiza aislamiento térmico y acústico..Valor de oportunidad dentro de El Bosque.En un fraccionamiento donde predominan residencias antiguas que requieren inversiones significativas para actualizarse, esta propiedad destaca por su excelente estado de conservación, su arquitectura atemporal y un precio sumamente competitivo de $39,990,000 MXN, difícil de encontrar en propiedades de características similares dentro del mismo entorno...Una residencia diseñada para trascender.Con una combinación única de ubicación, diseño arquitectónico, privacidad y potencial estético, esta casa representa una oportunidad extraordinaria para quienes buscan una propiedad de alta gama lista para habitar y con la posibilidad de elevarse aún más con una curaduría de mobiliario contemporáneo...Toda la información y medidas provistas son aproximadas y deberán ratificarse con la documentación pertinente. Los datos expresados refieren a la última información recabada y pueden variar según la disponibilidad. Las fotografías no son vinculantes. Al precio de venta hay que sumarle el valor de escrituración y costos notariales...Citas con 24 horas de anticipación..*CF*.EB-UV8343
…By Annonceur International


ZONED FOR OFFICE AND COMMERCIAL USE An extraordinary 1949 landmark residence, meticulously and completely renovated, seamlessly blending the timeless elegance of its original architecture with luxurious finishes and the comforts of contemporary living. Its office and commercial zoning adds exceptional value, making it an outstanding opportunity for both residential living and corporate or commercial use. The property showcases remarkable architectural details, including a single-piece Carrara marble staircase, original parquet floors, handcrafted Sevillian tilework, Italian wall coverings, carved stone fireplaces, and original period chandeliers, all carefully restored to preserve the home's historic character. The main residence features 6 spacious bedrooms, each with its own en-suite bathroom. The elegant primary suite offers a private terrace, a generous walk-in closet, and a beautifully appointed bathroom. The social areas include a formal living room, an elegant dining room, and a charming sitting room, perfect for entertaining or relaxing. At the heart of the home is a spectacular gourmet kitchen equipped with Wolf and Sub-Zero appliances. Retractable glass walls seamlessly connect the interior to an outdoor terrace featuring a built-in barbecue, wood-fired oven, fire pit, and a small swimming pool, creating an exceptional setting for entertaining. A wine cellar completes this remarkable space. The estate also includes a separate guest house with a spacious library, game room, and two guest bedrooms, each with its own en-suite bathroom. A truly exceptional property distinguished by its historic architecture, prime location, and extraordinary versatility Ideal as a prestigious private residence, corporate headquarters, embassy, cultural institution, or boutique commercial project. PROPERTY HIGHLIGHTS ZONED FOR OFFICE AND COMMERCIAL USE 1,584 m² (17,050 sq ft) of construction 784 m² (8,439 sq ft) lot 8 bedrooms 8 full bathrooms 3 levels Covered garage with ample parking Garden and expansive terrace Hydronic heating system Backup power generator Double-glazed German windows with thermal and acoustic insulation Closed-circuit security camera system (CCTV) Hydropneumatic water pressure system Library / Home Office 3 staff quarters with full bathrooms plus driver's bathroom Swimming pool Multi-purpose entertainment room
…By Mexico Sotheby's International Realty


Live in Jardines en la Montaña, one of the most exclusive neighborhoods in the south of the city. It offers 24-hour security and controlled access. Next to the Tlalpan Forest, across from Perisur, and very close to the Periférico. Casa Sajama is unique, spread over 5 levels, designed to allow you to enjoy every space. We are greeted by a security gate with security cameras and an imposing bridge at the entrance; it features double-height ceilings, marble floors and walls, and floor-to-ceiling windows. The entire house has an intelligent sound system, lighting, TV and curtain controls, and maximum security with cameras and armored doors. A large wine cellar, dining area, and kitchen are hidden by a sliding door, providing both spaciousness and privacy. The entire house is connected by a central round glass elevator, starting with the social area, a perfect space for entertaining; a movie theater, a multipurpose room with a large bar, and a terrace with an incredible pool and jacuzzi that lights up at night, transforming it into a unique and different space. Two levels of bedrooms: on the first floor, two secondary bedrooms with a walk-in closet and a bathroom with a Jacuzzi; on the second floor, the master bedroom features a terrace, a bathroom with a Jacuzzi, and a superb walk-in closet, as well as a fourth guest bedroom. The fully equipped roof garden includes a pergola, barbecue grill, pizza oven, ice machine, and a bar so you can continue enjoying the view with family
…By Mexico Sotheby's International Realty


Located in Cuautla, Morelos, Mexico, a true historical jewel that dates back to the year 1580. With a total area of one hundred and eighteen thousand square meters, including an 8-hectare plot of land currently covered with a cane field and apantles. Founded by Diego Caballero who established it after receiving land as a royal donation, that is why the Hacienda has a rich history linked to figures such as El Niño Artillero, Narciso Mendoza and General José María Morelos y Pavón, who is said to have escaped through its tunnels. during the siege of Cuautla. Today, Hacienda Santa Inés is a spectacular place where Water is the main protagonist, with waterfalls, lakes, wells, aqueducts, apantles and cisterns that adorn its ancient and beautiful gardens. The imposing main hull offers panoramic views of a waterfall that flows into a tranquil lake. It also has 14 magnificent luxury rooms, which offer their guests beautiful views from their balconies and the sound of nature, the Hacienda has several spaces for sports facilities such as a professional soccer field, sometimes used as a helipad, tennis courts, racquetball and basketball, impressive indoor pool, and more. The chapel is beautiful, next to it is the El Laurel garden and the sculpture garden. The bathrooms in the main hull have a circular stone sink that makes any event look even more beautiful. The 58-meter-high chacuaco (chimney) has an internal staircase for those who like to climb to enjoy the imposing view of the place. In addition to being a dream location for weddings and social events, the hacienda has an authorized Foundation Grantee, valid in the United States, which makes it a destination of international interest. With security guarded by armed police since 1980, the hacienda also has permits for various uses, from hotels to rehabilitation centers, as well as a certificate of infeasibility issued by the government. It also includes sculptures, machinery and an industrial kitchen, with the possibility of expanding into a housing development or shopping center on the adjacent 8-hectare land. This property has been valued by a certified National Monuments appraiser. Hacienda Santa Inés is a true historical and commercial treasure in the City of Cuautla.
…By Mexico Sotheby's International Realty


This extraordinary residence redefines the concept of oceanfront luxury. Located in the exclusive Punta Garrobo community in Zihuatanejo, Mexico, it stands as a true architectural masterpiece that perfectly fuses contemporary design, privacy, and a seamless integration with the surrounding tropical landscape. With 1,130 m² of construction set on an impressive 3,000 m² lot, the property unfolds as a sanctuary of elegance and comfort. The layout includes five spacious bedrooms—all with stunning views and private terraces—as well as an independent bungalow ideal for guests. The social spaces, bathed in natural light and generous in scale, are centered around a monumental palapa with soaring ceilings that houses the main living and dining areas, framing breathtaking views of the Pacific Ocean. The residence also features a private cinema, a home office, a main kitchen, and an outdoor kitchen with BBQ—perfect for entertaining and enjoying the open air. The landscaping, designed by a renowned architect, showcases native vegetation, architectural lighting, an automated irrigation system, and a full fire protection system with sprinklers, ensuring beauty, safety, and functionality throughout. Every detail has been meticulously curated. The home is equipped with an elevator, power generator, potable water system, and a closed-circuit security system, delivering an incomparable living experience where luxury and comfort meet in perfect harmony. At the heart of the property lies its iconic pool: a 30-meter-long architectural statement suspended more than 30 meters above the cliff, with two glass bottoms that create the extraordinary sensation of floating above the ocean while revealing mesmerizing views from every angle. Each bedroom and terrace opens onto a panoramic viewing deck overlooking the Pacific, while vertical circulation—through stairways, ramps, and an elevator—ensures effortless accessibility throughout the home. Completed in February 2025, this residence is a celebration of sophistication, design, and nature. More than a home, it is a sensory experience by the sea—crafted for those who seek to live the ultimate expression of luxury on the Mexican Pacific. https://skypoolzihua.com/
…By Mexico Sotheby's International Realty


Increíble Arquitectura entre la Naturaleza en Rancho San Juan. .Casa residencial en uno de los fraccionamientos más exclusivos, seguros y de mayor plusvalía del Estado de México. La casa tiene un diseño arquitectónico inigualable, logrando una casa funcional, con espacios flexibles y conectados espacialmente para generar amplitud y confort. El funcionamiento de los niveles busca aprovechar en las alturas superiores la convivencia social, mientras que en el espacio intermedio, se viven de manera más íntima conservando una buena altura para disfrutar de las vistas. Además, cuenta además con espacios abiertos como jardines, terrazas y una alberca privada que hace que el lugar sea maravilloso..La proceso de obra se encuentra aproximadamente en un 70% de avance y es así como se entrega para que la termines y personalices a tu gusto. También está la opción de comprar la casa terminada con un precio de $32 millones de pesos y un tiempo aproximado de entrega de 4 meses..Contáctanos para que conozcas este hermoso proyecto que hará tu casa ideal.
…By Annonceur International


Condominium house for sale in Estado de México, located in Atizapán de Zaragoza, Rancho San Juan , available for $45,000,000 MXN. This exclusive residence offers quick access to the main points of interest in the area: shopping centers, airport, prestigious schools, pharmacies, gardens, hospitals, parks, and a wide variety of restaurants. The property features 4 spacious bedrooms and 4 full bathrooms, office and family room ideal for families seeking comfort and security. There are swimmimg pool, home theater, gym, party space, and Roodgarden as well. The house has 6 parking lots and one elevator. ..Discover your new home in one of the most exclusive and safest areas of Estado de México. Schedule your appointment today and experience Rancho San Juan living. Contact us for more information!
…By Annonceur International


Se vende espectacular residencia AAA en Rancho San Juan con vistas panorámicas al rancho de Sayavedra y al parque comunal...Con 1327m2 de construcción, esta impresionante propiedad cuenta con:..Planta baja:..- Acceso principal.- Sala.- Comedor.- Terraza.- Biblioteca a doble altura.- Alberca y jacuzzi.- Dos medios baño de visitas.- Dos baños completos para área de alberca.- Amplia cocina.- Amplia alacena.- Cava.- Área de bar.- Área de asador.- Elevador.- Amplio estudio.- Cuarto de usos múltiples con dos baños completos.- Dos cuartos de servicio con baño completo cada uno..Segundo nivel:..- Amplia recámara principal con gran vestidor.- Sauna.- Vapor.- Jacuzzi.- Área de spa y terraza.- Tres recámaras secundarias con terraza, vestidor y baño completo cada una.- Cuarto de TV.- Sala de cine.- Cuarto de lavado con acceso independiente a áreas de servicio..Sótano:..- Cuarto para choferes con baño completo y cocineta.- Estacionamiento para 10 carros completamente techado.- Amplia bodega..Acabados de lujo a escoger:..- Mármoles de gran formato.- Cancelerías de PVC alemán.- Maderas de ingeniería y carpinterías de madera..Tecnologías:..- Diseño bioclimático para lograr confort térmico, acústico y visual.- Sistema de tratamiento de aguas jabonosas y pluviales.- Paneles y calentadores solares con respaldo..No te pierdas esta oportunidad de vivir en una de las zonas más exclusivas de la ciudad. ¡Contáctanos para obtener más información y programar una visita!
…By Annonceur International
'%20stroke='%23DDAA3A'%20stroke-width='1.909'%20stroke-linecap='square'%20stroke-linejoin='bevel'/%3e%3c/svg%3e)
Receive by email any new listing that may match your search criteria
Your criteria :
By validating this form, you accept the general conditions of use of Le Figaro Properties.
These agencies offer a selection of luxury properties vente at Álvaro Obregón. Feel free to contact them for personalized assistance.