

luxury houses with terrace for sale San Andrés Totoltepec, Mexico


House with garden and terrace San Andrés Totoltepec (Mexico)
¡Residencia estilo Californiano con espectacular vista!..Hermosa casa con excelente iluminación natural y acabados de lujo: mármol, cantera, madera de encino americano y detalles en caoba. Ventanería Pella de doble vidrio con gas inerte para aislamiento térmico y acústico...Distribución:.3 recámaras con baño (principal con amplio vestidor), sala de TV, estudio, gimnasio con jacuzzi, salón de juegos con 2 baños completos (opción a 2 recámaras adicionales), desayunador, terraza con preciosa vista, amplia cocina con isla, gran despensa y cava de vinos...Servicios y espacios:.Cuarto de lavado y planchado, cuarto de servicio, 4 closets de blancos, tapanco, bodega...Exterior:.Amplio jardín con pinos, bambú, palmeras y barda de seto. Caseta de vigilancia con baño completo. Estacionamiento cubierto para 5 autos y descubierto para 15, con acceso independiente...Instalaciones especiales:.2 cisternas de 10,000 L para filtración y potabilización, 1 cisterna adicional de 10,000 L en barranca (llenado desde carretera), cisterna de 5,000 L para captación pluvial y aguas grises (riego por aspersión), planta de luz automática, hidroneumático, bombas de agua, calefacción hidrónica, sistema de tratamiento de agua para consumo y riego, alarma conectada a central...Toda la información y medidas provistas son aproximadas y deberán ratificarse con la documentación pertinente. Los datos expresados refieren a la última información recabada y pueden variar según la disponibilidad. Las fotografías no son vinculantes. Al precio de venta hay que sumarle el valor de escrituración y costos notariales...Citas con 24 horas de anticipación..*MZ*.EB-VR0497
…By Annonceur International
78 listings near San Andrés Totoltepec


House with garden and terrace Mexico City (Mexico)
THE HOME OF YOUR DREAMS…..This beautiful residence is located in the heart of the prestigious and stunning CLUB DE GOLF MEXICO, bordering the fairway of hole 18...The extreme access control and internal surveillance provide security and peace of mind to its residents...Once inside, we find a spacious LIVING ROOM and DINING ROOM with double-height ceilings and floor-to-ceiling windows that integrate us with the beautiful outdoor scenery...This smart home is equipped with the latest residential technology, featuring a retractable roof in the dining area. The fully equipped KITCHEN and pantry offer a functional and organized space. Additionally, it includes the Chef's Kitchen with a cozy breakfast nook and views of hole 18...TERRACE with access from either the kitchen or dining room. Jacuzzi in the garden, facing the terrace...BEDROOM AREA: It is worth noting that this area of the house is separated from the others by a wooden door. Behind the door is a beautiful spiral staircase with a support structure at its own axis and a skylight...The staircase leads us to the upper floor of the house, where the MASTER BEDROOM is located. It offers ample space for a living area with views of the golf course, a terrace, steam room, a luxurious full bathroom, and a walk-in closet...The 2nd, 3rd, and 4th bedrooms are located on the lower floor, after passing the spiral staircase...The SECOND and THIRD BEDROOMS both feature walk-in closets, full bathrooms (one with a jacuzzi), and a balcony connecting them. The FOURTH BEDROOM also has a balcony...In this area, there is also a family room, a linen closet, and a closet for guests. A full bathroom serves the family room and the fourth bedroom...RECREATIONAL AREA: A game room for a pool table and karaoke. A large bar with an integrated wine cellar. A covered deck with a fireplace and stairs leading up to the terrace. 6 bathrooms, 3 for men and 3 for women, with 3 shared sinks...SERVICE AREA: 2 service rooms with a shared bathroom, 2 storage rooms, laundry room, isolated drying area, a 10 m3 cistern, and LP gas (4000 liters)...PARKING: Space for 7 cars...Important note: All information and measurements provided are approximate and should be verified with the relevant documentation. This information does not contractually bind our company. The costs mentioned are based on the latest information gathered and should be confirmed. Photographs are non-binding and non-contractual. The published price does not include the total taxes and contributions to be paid, as well as deed-related expenses. However, this information will be provided before signing the purchase agreement, along with the option to pay using a bank loan or personal funds.
…By Annonceur International


House with pool and garden Mexico City (Mexico)
Residencia de Arquitectura Atemporal en El Bosque, Tlalpan.Exclusividad • Privacidad • Oportunidad Única en el Mercado.$39,990,000 MXN.En el prestigiado fraccionamiento El Bosque, al sur de la CDMX, se encuentra esta residencia de arquitectura orgánica y líneas curvas que privilegian la luz, la amplitud y la armonía espacial. Una casa concebida para perdurar: sus 900 m² de construcción sobre un terreno de 700 m² se mantienen en un estado de conservación excepcional, gracias a la calidad de materiales y la visión atemporal con la que fue diseñada hace apenas dos décadas..A diferencia de otras propiedades actualmente en venta dentro del fraccionamiento —muchas de ellas con necesidad de remodelaciones profundas— esta residencia ofrece una estructura sólida, acabados de primera y un estilo que sigue vigente, lo que la convierte en una oportunidad incomparable dentro de una de las zonas más exclusivas de Tlalpan...Arquitectura distintiva y luz natural como protagonista.* Volúmenes redondeados que generan una circulación fluida y elegante..* Recibidor circular de triple altura, un gesto arquitectónico imponente que define la experiencia de la casa..* Ventanales de gran formato que enmarcan vegetación madura e inundan los espacios de luz natural..* Materiales nobles —mármol, maderas finas, ventanería alemana— ..La propiedad mantiene una estética clásica contemporánea, su arquitectura permite integrar diseño interior moderno con absoluta coherencia...Áreas sociales que conectan con el jardín.* Sala y comedor con vista abierta hacia áreas verdes..* Segundo núcleo social familiar: desayunador, sala de estar y bar..* Terraza y área de asador integradas al jardín, ideales para recibir y convivir..* Sensación constante de amplitud, privacidad y contacto con el exterior...Cocina de nivel residencial alto.* Amplia y funcional, diseñada para uso cotidiano y eventos..* Equipamiento premium: Sub-Zero, Viking, Teka..* Espacios de guardado generosos y organización eficiente...Suites privadas con vistas verdes.Cada recámara ofrece:.* Baño completo.* Sala de estar y espacio de estudio.* Luz natural directa.* Vistas a áreas arboladas del fraccionamiento.Un diseño que privilegia la privacidad y la comodidad, ideal para familias que buscan espacios amplios y funcionales...Amenidades privadas a nivel Roof level dentro de la residencia.* Recámara de visitas.* Gimnasio.* Área de spa con vapor y jacuzzi..Infraestructura y equipamiento.* Calefacción.* Sistema de riego..* Sistema de aspirado central.* Paneles solares.* Carpintería fina integral.* Área de servicio independiente con 3 habitaciones con baño.* Cuarto de choferes.* Ventanería de alta calidad que garantiza aislamiento térmico y acústico..Valor de oportunidad dentro de El Bosque.En un fraccionamiento donde predominan residencias antiguas que requieren inversiones significativas para actualizarse, esta propiedad destaca por su excelente estado de conservación, su arquitectura atemporal y un precio sumamente competitivo de $39,990,000 MXN, difícil de encontrar en propiedades de características similares dentro del mismo entorno...Una residencia diseñada para trascender.Con una combinación única de ubicación, diseño arquitectónico, privacidad y potencial estético, esta casa representa una oportunidad extraordinaria para quienes buscan una propiedad de alta gama lista para habitar y con la posibilidad de elevarse aún más con una curaduría de mobiliario contemporáneo...Toda la información y medidas provistas son aproximadas y deberán ratificarse con la documentación pertinente. Los datos expresados refieren a la última información recabada y pueden variar según la disponibilidad. Las fotografías no son vinculantes. Al precio de venta hay que sumarle el valor de escrituración y costos notariales...Citas con 24 horas de anticipación..*CF*.EB-UV8343
…By Annonceur International


House with garden and terrace Mexico City (Mexico)
Located in the exclusive Del Bosque neighborhood, next to the Tlalpan Forest Park, this 1980s residence combines elegance with great renovation potential, offering a unique investment opportunity in a privileged natural setting. Upon entering, a foyer with marble and engineered wood floors connects the various spaces of the house: a spacious living room with a fireplace, a dining room with seating for 12 and direct access to the kitchen, as well as a breakfast area with a terrace, creating an atmosphere of luxury and comfort. The main floor also includes a guest bathroom, laundry room, and a study with a terrace. On the upper floor, the large master suite features a private sitting area, terrace, bathroom with a jacuzzi, and two walk-in closets. There is also a second bedroom with an en-suite bathroom, and a library that can be converted into a third bedroom. The basement, designed for entertainment, includes an indoor pool with garden views, a bar, event room, gym, steam room, sauna, and full bathroom. The service area has independent access from the garage, and the garden, with a sprinkler system, surrounds the entire property, adding value to this exceptional investment.
…By Mexico Sotheby's International Realty


House with pool and garden Álvaro Obregón (Mexico)
Discover an extraordinary residence in the heart of Jardines del Pedregal, nestled within an exclusive gated community with 24/7 security, where architecture, privacy, and nature come together in perfect harmony. From its spectacular cantera stone façade, the property conveys timeless elegance and sophistication. Surrounded by lush gardens, an impressive entrance welcomes you into impeccable interiors featuring wood flooring and the finest-quality finishes. The living and dining rooms, bathed in natural light through expansive windows, offer beautiful garden views and a seamless connection to the outdoor spaces. A warm and inviting oversized terrace flows harmoniously into the garden, pool, and jacuzzi —the pool is heated through a solar heating system— creating the perfect setting for entertaining and relaxation. The extraordinary garden of more than 1,053 m², filled with an impressive variety of plant species and an almost botanical atmosphere, transforms this property into a true private oasis. Within this remarkable setting, a charming kiosk-style terrace stands out as the perfect outdoor lounge area for unforgettable moments. The residence features two spacious bedrooms. The primary suite is distinguished by its elegant private sitting area and sauna, creating a true sanctuary of comfort and wellness. Both bedrooms open onto a balcony with spectacular garden views. A cozy family room complements this exclusive private area. Designed for a lifestyle of exceptional comfort, the home also includes a yoga studio with a full bathroom —with the possibility of converting it into a third bedroom— as well as a gym, heating system, solar panels, and a closed-circuit security system. Additional features include a laundry room, two staff quarters with full bathrooms, and driver’s quarters. An exceptional property that perfectly balances grandeur, warmth, and sophistication, impeccably maintained and thoughtfully designed to be enjoyed in every space.
…By Mexico Sotheby's International Realty


House with pool and garden Jardines del Pedregal (Mexico)
Excellent residence for sale in a gated street with surveillance and double access to Pedregal and Periférico.The property is developed on 10 half levels.-Elevator-Double-height foyer-Office with half bathroom-Very spacious living room with panoramic view, dining room, bar, kitchen, dining room, pantry, terrace with teppanyaki table.-6 master bedroom suites, with dressing room, full bathroom, balcony terrace and living room developed on two levels, each one has two levels and a full bathroom.-Game room with bathroom two bathrooms, projection room, bar and gym, art room.-Pool with two bathrooms, spa, sewing area.-3 utility rooms -200 m garden to expand.-Exhibition area for cars.-Independent apartment in white brick with two levels of 400 m with gym, two bathrooms and guest suite.-Ballroom for 200 people.-Wine cellar-8 carport spots.Send us a message to come and meet her!
…By Annonceur International


House with garden and terrace Álvaro Obregón (Mexico)
Residence on Nubes, Jardines del Pedregal Located on Nubes Street in Jardines del Pedregal, this residence sits on a 1,500 sq.m. lot with 980 sq.m. of living space, offering generous interiors, privacy, and outstanding potential for renovation. The home features five bedrooms, a library, a study, an art studio, and a Turkish bath, along with spacious living and entertaining areas designed for comfortable family living. A series of interior courtyards fills the home with natural light, creating a seamless connection between the architecture and its natural surroundings. Upon arrival, a spacious garden welcomes you to the property. Lush landscaping, together with the iconic volcanic rock formations characteristic of El Pedregal, frame the residence and reflect the unique identity of the neighborhood. The quiet setting, privacy, and generous proportions make this property an exceptional opportunity to renovate a residence in one of the most prestigious and sought-after neighborhoods in southern Mexico City.
…By Mexico Sotheby's International Realty


House with garden and terrace Álvaro Obregón (Mexico)
In the heart of Pedregal, on a street with double surveillance and within an exclusive gated community of only 5 houses, is this spectacular English-style residence, by Architect Carlos Castro Paredes. Upon entering you are greeted by an Imposing brick façade and a beautiful front garden with a terrace ideal for outdoor meals and meetings. Majestic trees provide absolute tranquility, impressive white stone stairs lead to the main entrance framed by palm trees of more than 10 meters. The interior has a Hall with marble floors and a spiral staircase that becomes the central part and masterpiece of the house; around it are arranged a large dining room, living room with billiards area and grand piano, large dining room and kitchen equipped with high-end appliances; It has a quartz island, ideal for cooking or eating right there. In the pantry, built-in coffee maker and wine refrigerator. The windows offer green views. On the upper floor, there are three spacious bedrooms, each with a walk-in closet and bathroom, the main one with a large dressing room. In addition, a study and TV room; The house has a functional Kone elevator for 10 people. In the basement, an office, cellars, a games room with a wet bar, and a bathroom with access to the magnificent terrace and garden. 6 covered parking spaces and utility room.
…By Mexico Sotheby's International Realty


Property Mexico City (Mexico)
Located in Barrio San Francisco, surrounded by trees and the sounds of birds, inside a peaceful residential we find a beautiful brick facade and wooden doors that make us think that we are outside the city. At the entrance, we find a fountain that connects to the living room, where the fireplace and lighting invite us to relax, read or have a reunion with family and friends. Next to the front door is the library with a little cellar. Every detail of the ground floor is to be enjoyed, the spacious dining room, the windows that overlook the garden and the terrace make you feel at home. On the terrace we see the grill and a large table to enjoy the outdoors and if we look at the garden we find many flowers and plants. On the second floor, illuminated by a large dome, we find a family room, which could become a third bedroom with a beautiful balcony and tree-lined views. The main bedroom has a small study and walking closet. The second bedroom is very illuminated and is connected to the main one through an outside terrace where you can have coffee in the morning. It has a covered garage for two cars, a service room and laundry room.
…By Mexico Sotheby's International Realty


House with terrace Mexico City (Mexico)
House in Lomas de San Angel Inn Located on an exclusive cobblestone street with a double security checkpoint, this property is an architectural piece that defies the conventional. It is not just a house; it is a sanctuary of organic architecture where structure and nature engage in absolute harmony. The design—a curated blend of steel, glass, concrete, and wood—achieves a timeless aesthetic for those seeking an extraordinary lifestyle. A Sanctuary of Privacy and Connection The experience begins upon arrival at the covered two-car garage, leading into a ground floor designed under a cozy luxury concept. This level, which includes a guest half-bathroom, offers spaces with controlled lighting ideal for displaying art, a wine cellar, or warm social gatherings. ● Human-Scale Architecture: The low-ceiling design creates a thermal, enveloping sensation, transforming the interiors into corners of comfort and focus. ● Engineering for the Future: The property comes prepared with an elevator shaft, allowing for a fluid and modern transition between levels. The Private Area The second level houses the private quarters, featuring three bedrooms and two full bathrooms. The Master Suite has been designed as a personal retreat: equipped with a walk-in closet, a bathroom with a soaking tub and double shower, it culminates in a private garden-terrace that blurs the line between the bedroom and the greenery outside. The Library and the Vertical Eden On the third level, the scale transforms dramatically. A double-height library, served by an independent half-bathroom, fills the space with air, offering the perfect setting for creativity with unobstructed views. ● The Private Eden: The Roof Garden is the property's crowning jewel. ● Organic Harvest: Finished in fine wood, this space hosts an urban organic orchard with apples, figs, lemons, Mexican tea (epazote), basil, and more. Imagine moving from your double-height library to your roof garden to enjoy a private dinner made with ingredients harvested and gathered from your own suspended orchard on your own roof. Without a doubt, an exceptional privilege! This house is not only a balance of tranquility, security, and connectivity, but a livable work of art—a perfect fusion of design, elegance, and serenity.
…By Mexico Sotheby's International Realty


House with garden and terrace Mexico City (Mexico)
Located in the iconic San Ángel Inn neighborhood, this impressive property with 1,000 m² of construction boasts a modern design and premium finishes, including marble floors, a granite wall with an alcohol fireplace, and underfloor heating throughout. Its kitchen, equipped with Teka appliances, double refrigerators, and a wine area, is complemented by functional spaces such as a pantry, linen room, and family room. The private area boasts four bedrooms, each with a walk-in closet and en-suite bathroom. The master bedroom, located on the third floor, is an exclusive space with a terrace and a walk-in closet featuring an onyx island. The other three bedrooms, one with a private terrace, stand out for their spaciousness and personalized details. The social areas include a large room ideal for a gym, a garden with a barbecue and firepit area, and a separate garage for five cars. The service area offers two staff quarters with capacity for three people, a full bathroom, and a storage room. With a large cistern, LED lighting, and modern systems, this residence is a symbol of luxury and comfort in one of the city's most exclusive neighborhoods.
…By Mexico Sotheby's International Realty


House with garden and terrace Mexico City (Mexico)
Amplia casa con excelente ubicación, ideal para quienes buscan vivir en una de las colonias con mayor demanda en la ciudad. El jardín colinda directamente con el restaurante San Ángel Inn y está a solo dos cuadras del Periférico..Características principales:.• Terreno: 600 m² | Construcción: 400 m².• Jardín privado de 200 m².• 4 recámaras con balcón y vista verde.• Master suite con baño amplio, doble closet y balcón.• Sala y comedor con techos altos.• Cocina equipada.• Medio baño de visitas.• Terraza techada.• 4 lugares de estacionamiento.• 2 áreas de lavado.• Cuarto de servicio.• Calefacción.• Hidroneumático.• Cisterna.Esta casa tiene excelentes espacios y una de las mejores ubicaciones de la ciudad. ¡Escríbenos para agendar una visita!
…By Annonceur International


Property Mexico City (Mexico)
In a city where space and nature have become true luxuries, this residence, tucked within a private gated enclave in Tetelpan, in southern Mexico City, offers the rare privilege of enjoying both. Surrounded by an extraordinary landscaped garden and inspired by the warmth of traditional Mexican Colonial architecture, the home is thoughtfully designed for those who value privacy, generous living spaces, and a seamless connection to nature. Exposed brick walls, clay tile roofing, and handcrafted wooden beams create a timeless architectural character throughout the home. A beautifully landscaped front garden welcomes you to the residence, setting a tone of tranquility, privacy, and understated elegance from the moment you arrive. The main level features distinct living, dining, and kitchen areas, complemented by an inviting foyer and a powder room for guests. Floor-to-ceiling windows in the dining room open onto a covered terrace with a built-in barbecue area, overlooking the lush grounds and creating an exceptional setting for entertaining or enjoying quiet afternoons outdoors. The spacious kitchen offers ample room for a breakfast area or a large central island, allowing it to adapt effortlessly to a variety of lifestyles. Upstairs, a comfortable family room connects the home’s three bedrooms. The primary suite features a spacious bathroom, a walk-in closet, and a charming private balcony overlooking the landscaped grounds. Traditional wooden shutters enhance the warmth and authenticity of the home’s architectural style. The second bedroom includes an en-suite bathroom and closet, while its soaring ceilings allow for a charming loft space that adds both character and versatility. The third bedroom also offers an en-suite bathroom and closet, distinguished by its generous proportions and peaceful views of the surrounding greenery. A bright upper-level nook provides the perfect setting for a home office, library, or creative workspace. The lower level offers exceptional flexibility, featuring an expansive basement with independent access and a full bathroom. Whether envisioned as a family room, game room, fitness studio, guest suite, or fourth bedroom, the possibilities are endless. Additional features include a full service area with laundry facilities and staff quarters, as well as parking for four vehicles, including two covered spaces. An exceptional residence for those seeking the tranquility and privacy of a garden retreat while remaining conveniently connected to the very best of Mexico City.
…By Mexico Sotheby's International Realty


House with pool and terrace Mexico City (Mexico)
Live in Jardines en la Montaña, one of the most exclusive neighborhoods in the south of the city. It offers 24-hour security and controlled access. Next to the Tlalpan Forest, across from Perisur, and very close to the Periférico. Casa Sajama is unique, spread over 5 levels, designed to allow you to enjoy every space. We are greeted by a security gate with security cameras and an imposing bridge at the entrance; it features double-height ceilings, marble floors and walls, and floor-to-ceiling windows. The entire house has an intelligent sound system, lighting, TV and curtain controls, and maximum security with cameras and armored doors. A large wine cellar, dining area, and kitchen are hidden by a sliding door, providing both spaciousness and privacy. The entire house is connected by a central round glass elevator, starting with the social area, a perfect space for entertaining; a movie theater, a multipurpose room with a large bar, and a terrace with an incredible pool and jacuzzi that lights up at night, transforming it into a unique and different space. Two levels of bedrooms: on the first floor, two secondary bedrooms with a walk-in closet and a bathroom with a Jacuzzi; on the second floor, the master bedroom features a terrace, a bathroom with a Jacuzzi, and a superb walk-in closet, as well as a fourth guest bedroom. The fully equipped roof garden includes a pergola, barbecue grill, pizza oven, ice machine, and a bar so you can continue enjoying the view with family
…By Mexico Sotheby's International Realty


Property Mexico City (Mexico)
Do you want to be part of history? Are you looking to be the guardian of a national heritage? Are you passionate about rescuing fragments of Mexico and joining the pieces together for a new legacy? The Nancarrow-O'Gorman Studios are a unique opportunity that cannot be repeated. The history of these two houses dates back to the friendship between two titans of art: On the one hand, Conlon Nancarrow, the greatest composer of experimental and mechanized music of the 20th century, and on the other hand, Juan O'Gorman, one of the Fantastic Five of 20th-century Mexican art. In 1940, Conlon Nancarrow, after being harassed by the government of his country, the United States, decided to go into exile in Mexico and was welcomed by his friend and supporter, Juan O'Gorman, who in 1948 built him a first house on this land. The artistic importance of this house is immeasurable. It contains the largest collection of petromurals (Juan O'Gorman's signature technique) in a private space. These murals were nothing more and nothing less than the preliminary essay for his magnum opus, the petromurals of the Central Library of Ciudad Universitaria, now a UNESCO World Heritage Site. And they were recently restored by the National Institute of Fine Arts and Literature (INBAL). So, having such a significant artistic discourse on the walls of your own home is a feat worthy of great pride and responsibility. The opportunity and significance of acquiring a piece of this country's history through this tangible event are once in a lifetime. In this first stage of construction, we also find a mystical recording studio, acoustically isolated and designed by Conlon Nancarrow himself. Impenetrable to worldly noise and capable of reproducing only the beat of your heart. It was within this space that Nancarrow worked much of his magic, presenting the most eccentric and creative pieces and instruments to be performed for the world to see. A vintage modernist kitchen brimming with character, a bedroom with a full bathroom and built-in fireplace, and the foyer/entrance/dining room surrounded by O'Gorman petromurals face a beautiful, deep, mature garden surrounded by towering trees that sway the air as you pass by. This first stage of construction culminates in a gloomy, hidden cellar-like passageway and an enigmatic two-story library housing part of Conlon Nancarrow's private book collection. The second stage of construction is a house located at the far end of the land and connected to the first house by a corridor. It has the distinction of being the last house built by Juan O'Gorman as an architect, a profession from which he retired more than 20 years ago at the time (in the early 1950s) due to personal disillusionment. Built in the 1970s, it bears all of O'Gorman's hallmarks (volcanic rocks, ironwork, and exposed beam and vault ceilings). A kitchen, living and dining room overlooking the lush garden, a small terrace/greenhouse overlooking the same garden, a cozy wood-burning fireplace in the living room, a utility room with a full bathroom, and a half guest bathroom complete the ground floor. Upstairs, we have three bedrooms that share two full bathrooms and a spectacular studio with its own balcony and terrace, offering 360° views of the treetops and Juan O'Gorman's petromurals. A true pulse for all the senses. Up to 10 vehicles in a row can be accommodated within the evocative and picturesque 50-meter corridor that welcomes us to this historic property. This corridor is so extensive that it also lends itself to different scenarios, including mural interventions. An untouchable and immeasurable canvas (petromurals) accompanies and dances across several dusty canvases in this magical place, laden with symbolism. Imagination soars to transform and design new scenarios for these spaces.
…By Mexico Sotheby's International Realty


House with garden and terrace Álvaro Obregón (Mexico)
With an exceptional design and an excellent architectural project of the renowned architect Francisco Artigas, we discovered this spectacular house with an Italian Villa flavor in the exclusive development Rancho San Francisco. The main marble entrance with great personality leads us through a majestic corridor to the social area and at the back to the family area. The living room and dining room, surrounded by formidable pieces of art, open and close to the terrace that has a pizza oven, grill, and bar, as well as the beautiful garden; managing to integrate these spaces to share great moments. We find the games room, the covered pool with Jacuzzi, and the gym with 2 full bathrooms, with wonderful views of the exterior landscapes and its incredible light entrances on this same floor. Also on this floor, we have an office, the kitchen with zub-zero equipment and 2 large cupboards; in addition to the informal dining room. The 4 bedrooms have a great interior design with top-quality finishes, leather dressing rooms, marble bathrooms with beautiful contrasts, and a guest suite. One level below is the 12-person movie theater with bathroom and kitchenette and the exquisite cava and relaxing spa; which allows us to enjoy a wonderful lifestyle, with access to covered parking for 12 cars, additional room for drivers or security and 3 warehouses.
…By Mexico Sotheby's International Realty


House with garden and terrace Mexico City (Mexico)
Preciosa y lujosa residencia estilo minimalista, techos a doble altura, pisos de duela, recinto, mármol y acero..Recibidor, biblioteca, cocina integral con madera, alacena, sala comedor con vista hacia el jardín, desayunador amplio y luminoso, 4 recamaras cada una con baño, walk- in closet doble MUY espacioso. Sala de T.V. muy buena luminosidad, toda la ventanería de acero, jardín cuidado en L con 2 grandes terrazas con vista al jardín, se encuentra en una de las principales calles de una de las zonas más exclusivas del sur del la CDMX.
…By Annonceur International


House with garden and terrace Mexico City (Mexico)
Stunning two-level penthouse featuring 800 m² of interior living space, complemented by expansive private terracesfor a total of 1,660 m², located in Bosques de Santa Fe, within an exclusive architectural development designed by Sordo Madaleno. This is the only penthouse in the building, making it a truly one-of-a-kind residence, offering spectacular 360° panoramic views over Mexico City. The property also features four private elevators with direct access, ensuring maximum privacy and comfort. Delivered in shell condition, it provides a unique opportunity to design and build every space entirely to your specifications, tailoring it to a sophisticated and highly personalized lifestyle. The building offers first-class amenities, including an elegant event hall, a refined English-style lounge, and a fully equipped gym. The residence includes eight parking spaces, five storage units, and the highly coveted membership to the Bosques de Santa Fe Golf Club, further enhancing its exclusivity. A rare opportunity to create a truly iconic residence in one of the most prestigious, secure, and exclusive areas of Mexico City.
…By Mexico Sotheby's International Realty


House with pool and garden Mexico City (Mexico)
In an exclusive residential area surrounded by green areas and great security, we find this incredible house full of luxury and unique spaces to share. Upon entering, we are greeted by a majestic staircase which gives access to each space of the house intertwining with each other. Large dining room, living room with fireplace and bar with an incredible wine cellar. All these spaces are surrounded by large floor to ceiling windows that, when opened, join the terrace with jacuzzi and garden. Kitchen Studio Family room game room 6 bedrooms, each with walk-in closet and full bathroom. The master bedroom with jacuzzi 7 full bathrooms 3 half bathrooms 3 service quarters with full bathroom 1 security guards room with full bathroom The house has great security, solar panels, elevator, power energy plant, 2 cisterns: 1 for drinking water and 1 for treated water. Casa Tepozcuautla, Cumbres de Santa Fe has access to the Cumbres de Santa Fe Club House where you can do different activities such as swimming, gym, tennis, classes of various activities.
…By Mexico Sotheby's International Realty


House with terrace Mexico City (Mexico)
Complex: Condominio Los Helechos Neighborhood: Bosques de Santa Fe Borough: Cuajimalpa de Morelos City: Mexico City Built Area (Apartment): 420.69 m² Covered Parking: 48.55 m² (4 spaces) Storage Unit: 5.35 m² Covered Terrace: 88.00 m² Open Terrace: 77.00 m² Total Area Including Terraces & Annexes: approx. 639.59 m² 4 bedrooms (primary suite with two walk-in closets) 4 full bathrooms 2 half bathrooms Study / TV room Living and dining areas with access to terrace Kitchen with pantry Laundry area 2 staff quarters with shared full bathroom Mechanical room Private storage unit in basement 4 parking space
…By Annonceur International


House with garden and terrace Mexico City (Mexico)
Located in the most privileged area of the exclusive “La Loma” residential community in Santa Fe, this extraordinary residence offers a unique experience of privacy, nature, and sophistication. With 1,200 m² of land and 1,400 m² of construction, the property feels like a true retreat in the middle of the forest, just minutes from the heart of Santa Fe. Designed by the renowned architect Juan Pablo Serrano, the house stands out for its open architecture, large windows, and a seamless integration between indoor and outdoor spaces. The impressive living room with 8-meter ceilings is surrounded by terraces and lush green views that fill every space with natural light and serenity. The residence features three spacious suite-style bedrooms, each with its own walk-in closet and bathroom, spectacular social areas, and versatile spaces that can be adapted as a family room, office, or fourth bedroom. The terraces and gardens allow for hosting large gatherings in a unique setting where architecture and nature meet. Living in La Loma means enjoying one of the most exclusive residential communities in Santa Fe, with a Clubhouse offering exceptional amenities such as a gym, spa, tennis courts, padel courts, and a restaurant, in addition to absolute security and privacy. The property also features direct rear access to Tecnológico de Monterrey, a unique privilege within the community. A truly exceptional property for those seeking to live surrounded by nature without leaving the city.
…By Mexico Sotheby's International Realty



House with pool and garden Cuajimalpa (Mexico)
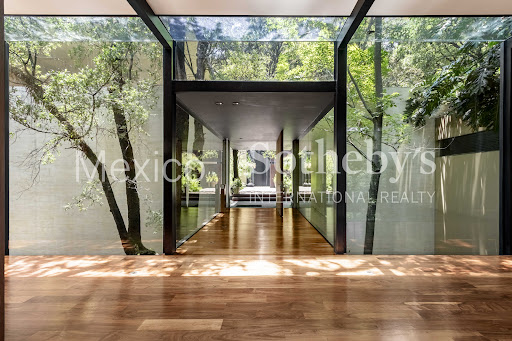
It is difficult to describe a feeling, and even harder to name it. If we had to do so in the presence of an apparently material object, we would say that this house is WHERE PEACE DWELLS. More than a residence, this property is a refuge where the architecture seems to have been born from the earth itself. Conceived by the renowned Architect Mauricio Gómez de Tuddo, this work rests upon the landscape with the delicacy of something that does not invade but belongs. Here, the forest does not surround the house; it passes through it, breathes within it, and turns it into a silent extension of itself. From the very first moment, the house evokes a sensation difficult to name: a deep calm, almost suspended in time. The limestone rocks at the entrance — cut and placed unevenly — create unparalleled textures and shadows; the water, the weeping wall at the entry, the discreet ponds surrounding the library, and the natural light all converge to create an intimate and serene atmosphere, where every space seems designed to reconcile the hectic rhythm of daily life with contemplation. Designed for family living, the residence combines elegance and warmth through an intelligent layout that prioritizes both togetherness and privacy. The social spaces flow naturally — a dining room that can open as an extension of the living room or be secluded for more intimate gatherings. Spread across two levels embraced by long terraces, the property sits on a double plot framed by an exuberant garden that feels ancient and secret. A library that appears to float above the water, hidden patios for reading or writing, and shaded paths turn every corner into a pause for the soul. Light enters gently through large windows and the main gallery, offering a view of the sky and revealing interiors where every piece of furniture seems to have been born there — each one specially designed by the Architect, inseparable parts of the house itself. Located in the exclusive Club de Golf Bosques de Santa Fe, the dwelling offers a lifestyle where sport, nature, family life, and security live in harmony: golf, yoga, swimming pools, tennis, padel, and social spaces surrounded by trees and silence. A contemporary sanctuary made for living slowly, listening to the wind in the leaves, and remembering that true luxury lies in finding your place in the world — with beauty, peace, and fullness.
…By Mexico Sotheby's International Realty


House with terrace Mexico City (Mexico)
Casa con uso de suelo comercial en la colonia Nápoles, a unos pasos del World Trade Center. Remodelada en 2019, muy iluminada y con amplios espacios. Ideal tanto para habitar como para oficinas, consultorios o negocio gracias a su ubicación estratégica. Cuenta con roof y terraza privada en la parte superior, perfectos para reuniones o áreas de descanso. Una propiedad versátil en una de las zonas con mayor plusvalía y conectividad de la CDMX. ..Toda la información y medidas provistas son aproximadas y deberán ratificarse con la documentación pertinente. Los datos expresados refieren a la última información recabada y pueden variar según la disponibilidad. Las fotografías no son vinculantes. Al precio de venta hay que sumarle el valor de escrituración y costos notariales...Citas con 24 horas de anticipación..*RL*.EB-UK8771
…By Annonceur International


House with garden and terrace Mexico City (Mexico)
BRCM232 JL House in a closed street, with entrance on Loma de la Palma, for sale Residence designed by Arch. Carlos Herrera, contemporary Mexican style with artisanal finishes, private garden, in an exclusive environment with 24-hour security. HIGHLIGHTS Macheted marble floors Wooden beams XEY brand Spanish integral cuisine Tepetate Demolition partitions such as interior and exterior finishes Solid Canadian Maple Stave in Rooms German PVC tilt-and-turn window with double glazing Two service rooms with separate bathroom each. Carport Easy to park Garage Terrace Winery Fireplace Switch Two floors Private subdivision Two gas heating systems, one for the upper floor programmable and one for the ground floor with annual temperature control. Switch for 3 telephone lines It has an alarm, hydropneumatic and programmable irrigation system. Decorative garden at the entrance Rear garden with terrace and barbecue area. Heating Switch 24-hour security Cistern LOCATION House for sale in Lomas de Vista Hermosa, Mexico City, Mexico. 4 Minutes from Bosques Golf Club 7 minutes from Plaza Centro Santa Fe 12 minutes from Oscar Morineau Park 1 hour from Mexico City International Airport. READY FOR IMMEDIATE DELIVERY House for sale, unfurnished. CLARIFICATION This property is published in collaboration with the exclusive agent; No commission share with other advisors or agencies applies. OFFICIAL PRICE The official price of this property is $20,000,000 Pesos, the price in US dollars is a reference. The exchange rate of the day will be used for the purchase. Some items and finishes may or may not be included depending on your final agreement with the seller. Schedule your appointment to visit the area or call us to answer your questions.
…By Annonceur International


House with terrace Mexico City (Mexico)
In a private gated community on the streets of Arteaga and Salazar we find this house completely immersed in the forest. Full of large windows, open areas, and majestic spaces that unite with each other. This house unites some of the elements of life: water, air, and earth. Upon entering we are greeted with a special hilarity. The fountains that we find inside and outside the house, fill each space with harmony. 4 bedrooms with breathtaking views. The master with reading room, a large terrace, and a huge walk-in closet his and hers. Large kitchen and magical social areas to share unforgettable moments. An iconic living room with outdoor terraces and a jacuzzi surrounded by mountain trees and forest. Family area with a great amplitude that integrates several spaces of the house to share. A gym set in pure nature with the facility to exercise both inside and outside of it, giving us a feeling of being in the mountains. This house has a unique lifestyle, and a special contact with nature with materials, colors, landscapes, and large spaces that make it a unique house to honor the lifestyle it offers.
…By Mexico Sotheby's International Realty
'%20stroke='%23DDAA3A'%20stroke-width='1.909'%20stroke-linecap='square'%20stroke-linejoin='bevel'/%3e%3c/svg%3e)
Receive by email any new listing that may match your search criteria
Your criteria :
- For sale
- San Andrés Totoltepec, Mexico, +30 km
- Houses
- Terrace
By validating this form, you accept the general conditions of use of Le Figaro Properties.