The agencies at Jardines del Pedregal
These agencies offer a selection of luxury properties vente at Jardines del Pedregal. Feel free to contact them for personalized assistance.

 English$ USD · m²


Excellent residence for sale in a gated street with surveillance and double access to Pedregal and Periférico.The property is developed on 10 half levels.-Elevator-Double-height foyer-Office with half bathroom-Very spacious living room with panoramic view, dining room, bar, kitchen, dining room, pantry, terrace with teppanyaki table.-6 master bedroom suites, with dressing room, full bathroom, balcony terrace and living room developed on two levels, each one has two levels and a full bathroom.-Game room with bathroom two bathrooms, projection room, bar and gym, art room.-Pool with two bathrooms, spa, sewing area.-3 utility rooms -200 m garden to expand.-Exhibition area for cars.-Independent apartment in white brick with two levels of 400 m with gym, two bathrooms and guest suite.-Ballroom for 200 people.-Wine cellar-8 carport spots.Send us a message to come and meet her!
…By Annonceur International


Nestled within the breathtaking landscape of Desierto de los Leones, this one-of-a-kind residence redefines exclusivity and architectural distinction. With 1,147 m² of construction and a generous 3,687 m² lot, plus an additional 902 m² of land, the property offers unmatched space, privacy, and a serene natural setting. The main house features 5 bedrooms and 6.5 bathrooms, thoughtfully complemented by lifestyle amenities including a TV room, a fully equipped recording studio, a refined dining area, and a gourmet kitchen designed for functionality and elegance. The social area is simply spectacular, showcasing a fireplace, a bar, and breathtaking panoramic views that transform every gathering into an unforgettable experience. Additional conveniences include a laundry room and staff quarters, ensuring comfort and practicality in every corner. Set within a privileged natural environment, this property captivates not only with its unique architecture but also with its unmatched outdoor amenities. The outdoor garden frames the residence with a serene, natural atmosphere-ideal for embracing outdoor living. The property features 3 covered parking spaces and accommodates up to 10 cars within the estate, offering maximum convenience for residents and guests alike. The exterior social areas include a cozy firepit, a barbecue grill perfect for gatherings, as well as 2 storage rooms and a service bathroom, combining leisure with practicality. Beyond the main residence, the property includes two independent villas: Villa 1: 2 bedrooms, 2 full bathrooms, and a kitchenette. Villa 2: 1 bedroom with a full bathroom. These additional villas provide privacy and flexibility, making them ideal for guests, extended family, or as private retreats. A residence that seamlessly blends luxury, space, and a direct co
…By Annonceur International


Located in the most privileged area of the exclusive “La Loma” residential community in Santa Fe, this extraordinary residence offers a unique experience of privacy, nature, and sophistication. With 1,200 m² of land and 1,400 m² of construction, the property feels like a true retreat in the middle of the forest, just minutes from the heart of Santa Fe. Designed by the renowned architect Juan Pablo Serrano, the house stands out for its open architecture, large windows, and a seamless integration between indoor and outdoor spaces. The impressive living room with 8-meter ceilings is surrounded by terraces and lush green views that fill every space with natural light and serenity. The residence features three spacious suite-style bedrooms, each with its own walk-in closet and bathroom, spectacular social areas, and versatile spaces that can be adapted as a family room, office, or fourth bedroom. The terraces and gardens allow for hosting large gatherings in a unique setting where architecture and nature meet. Living in La Loma means enjoying one of the most exclusive residential communities in Santa Fe, with a Clubhouse offering exceptional amenities such as a gym, spa, tennis courts, padel courts, and a restaurant, in addition to absolute security and privacy. The property also features direct rear access to Tecnológico de Monterrey, a unique privilege within the community. A truly exceptional property for those seeking to live surrounded by nature without leaving the city.
…By Mexico Sotheby's International Realty


Set in Bezares, Miguel Hidalgo, this exceptional residence is a striking expression of contemporary architecture, where concrete, wood, glass, natural light, and water come together to create a sophisticated yet timeless home. Designed by architect Jaime Guzmán and recognized with a Built Design Award 2025, the residence was completed in 2022 and offers approximately 1,200 square meters of construction on a 1,225-square-meter lot, plus more than 100 square meters of terraces. Generous living spaces open directly onto the gardens and terraces, establishing a seamless connection between indoors and out. The home features a spacious primary suite with a private terrace, bathroom, and walk-in closet, as well as two additional bedroom suites, each with its own bathroom and dressing area. A family room, game room with bathroom, gym, and a kitchen equipped with GE Monogram appliances complete the interior program. Outdoor living is an integral part of the residence. Expansive terraces, landscaped gardens, a fire pit, barbecue area, fireplace, three bars, and reflecting pools create multiple settings for entertaining and relaxing while enjoying panoramic views toward the western side of Mexico City. Technology is thoughtfully integrated throughout the property, including Sonos distributed audio, Lutron lighting and automation, solar panels, and monitored ADT security. The residence also offers parking for ten vehicles, two storage rooms, a machine room, a security booth, and dedicated service facilities. A rare opportunity to own an award-winning architectural residence that brings together design, privacy, technology, and exceptional indoor-outdoor living in Mexico City. Offered at MXN $79,000,000
…By Annonceur International


Vive en la zona más segura de la Ciudad de México. .Esta propiedad cuenta con una maravillosa vista de todo bosque de las lomas. .Excelente ubicación, en condominio y con seguridad las 24 horas. .Características:..Casa habitación desarrollada en cinco medios niveles, el nivel de banqueta es el tercer nivel. La distribución es la siguiente:.Medio nivel uno: Amplio jardín trasero, estudio, área de cocina equipada, con terraza y vista panorámica y dos amplias alacenas..Medio baño, dos cubos de escalera..Medio Nivel dos: Dos cubos de escalera, sala, terraza, un garaje (rampa.de acceso)..Terraza, con vista panorámica comedor, antecomedor, recibidor, baño, oficina y jardín delantero..Recamaras con closet baño y dos vestidores.Cuarto de lavado, cuarto de servicio, tres baños, dos recámaras y dos vestidores y 2 lugares de estacionamiento.
…By Annonceur International


Remodeled Home in a Prime Bosques de las Lomas Location Set on Paseo de los Laureles, one of the most distinguished and well-connected avenues in Bosques de las Lomas, this residence offers 1,100 m² of construction, blending timeless architecture with fully remodeled interiors. Its cantera stone façade preserves the property's original character, while the renovation introduces a contemporary aesthetic, fine materials, and spaces designed to enrich everyday living. Marble, walnut cabinetry, wood paneling, and indirect lighting create warm, sophisticated interiors. The home's orientation welcomes natural light and ventilation, while its thoughtful layout connects the different living areas and maintains their independence. A garden and a fountain with stone accents frame the arrival. Inside, a spacious living room and formal dining room form the main entertaining area, where a backlit natural stone slab provides a striking focal point. An elegant powder room completes this setting. The kitchen, equipped with a Sub-Zero refrigerator, features a breakfast area and a practical pantry connecting it to the entertaining spaces. The garden and terrace offer direct access to the kitchen, alfresco dining, and a barbecue area, creating an inviting setting for gathering and enjoying the outdoors. A second entertaining area has both interior access and a separate entrance, allowing guests to be welcomed with privacy. The recreation lounge includes a TV sitting area, dining space, and a marble bar with an illuminated back bar and a wine freezer. Sliding glass doors open onto an expansive terrace with a retractable roof, fireplace, outdoor seating and dining areas, and a second barbecue area. A billiard room that also serves as a private cinema, complete with a full bathroom, adds further possibilities for entertaining. This area connects conveniently to the kitchen through the pantry. The property offers four bedrooms, each with an en-suite bathroom and walk-in closet. The primary suite features architectural lighting, a floor-to-ceiling headboard, and a spacious dressing room. Its dark marble bathroom includes dual vanities and a shower with sauna. A linen closet provides additional storage. An area with two access points includes an equipped gym with its own storage room and a workspace and study with a powder room, complemented by a separate private office. Features include a smart indoor and outdoor sound system, automated lighting, motorized blinds, mini-split air conditioning in the bedrooms, and a hydropneumatic water pressure system. On the lower level, a garage accommodating ten vehicles is complemented by a laundry area, a large storage room, staff quarters with a bathroom, and a separate room for a driver or houseman with its own bathroom. Available furnished, partially furnished, or unfurnished, this residence brings together generous spaces, privacy, technology, and versatility in a prime Bosques de las Lomas location.
…By Mexico Sotheby's International Realty


Palatial Residence in Bosques de las Lomas Designed by the acclaimed architect Roy Azar, this mansion was featured in the inaugural issue of Decor International Magazine (1998), where it was praised for its functional yet majestic concept, with expansive spaces, soaring ceilings, and large windows that exalt natural light. Set on one of the most prestigious streets in Bosques de las Lomas, the estate offers 1,425 m² of construction on a 1,174 m² lot, distributed across four symmetrical levels with dual street frontage. The main entrance recalls European palatial estates and world-class hotels: a sculpted garden vestibule, antique-style lanterns, and a vehicle bay for direct drop-off. From here, one can access either the garage for 12 cars (8 covered) or the lush private garden. The interior vestibule, with its triple height, skylights, and curved walls, bathes the space in natural light. This central gallery includes a guest powder room, a large study/office with TV lounge, and a cozy half-moon sitting nook. Throughout the residence, refined materials elevate every detail: varied marble, solid woods, embroidered silk and cotton wall coverings, and gilded accents that underscore sophistication. More than a luxury property, Villa Romana is an architectural masterpiece that celebrates the art of fine living, blending grandeur, elegance, and functionality into a timeless residence.
…By Mexico Sotheby's International Realty


Casa Bosques de Perales Located on Bosques de Reforma, the main avenue of Bosques de las Lomas, this residence also features a second entrance on Bosques de Perales. Its double frontage offers a rare advantage: presence and connectivity on the main avenue, combined with the privacy and comfort of an independent entrance on a quiet street. With a complete renovation, the house combines the warmth of a family home with the sophistication of top-tier finishes, surrounded by spectacular views of Bosques de la Lomas. A home designed for the family Every space was conceived for sociability and comfort. The interiors, finished in marble, wood, and high-end materials, frame the wooded landscape that accompanies daily life. Private Area: Three spacious bedrooms, each with a full bathroom and walk-in closet. Social Areas: Independent spaces: Living room, dinning room, family room and a game/meeting room with an integrated bar and its own half-bath. Exterior: Covered terrace and large garden, with direct access to the kitchen and pantry. An exceptional space with unlimited possibilities The house includes a squash court—a space with great height and dimensions that very few residences can offer. It can be kept for sports or transformed according to each family's lifestyle: a wine cellar with a tasting room, a private lounge to host friends with a bar and game table, a study or art studio, a gallery, a movie theater, a full gym, an event hall, or even an independent apartment, as it has its own full bathroom. Additionally, it offers the possibility to expand parking for more cars. A blank canvas in one of the city's best locations. Infrastructure and functionality Services: Internal elevator, two service rooms, and a cistern. Chauffeur or security staff quarters: Currently used as a gym, it can be returned to its original use as an area for chauffeurs, bodyguards, or security staff. Climate control: Gas heating and mini-splits. Covered parking: For four cars. Casa Bosques de Perales is an invitation to live in harmony with nature, just minutes away from the most exclusive financial and social centers of Mexico City. A unique opportunity to acquire a residence that grows with your family.
…By Mexico Sotheby's International Realty


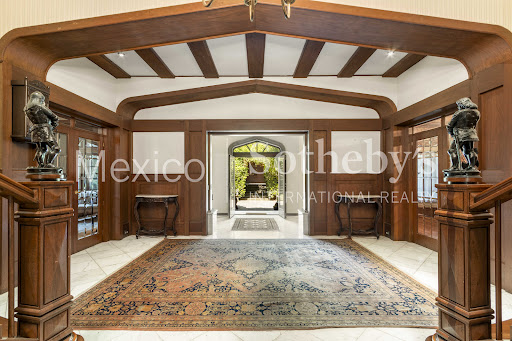

English-Style Residence on Boulevard de los Virreyes Located in the heart of Lomas de Chapultepec on the iconic Boulevard de los Virreyes—one of the most exclusive avenues in Mexico—this property, known as Casa Downton, evokes the charm of medieval castles built during England’s Tudor dynasty. Spread across five levels and offering 1,142 square meters of construction in reinforced concrete and brick, the residence is defined by its spaciousness, functional layout, and privileged setting within the diplomatic district, with 24-hour municipal surveillance. High- quality materials underscore its architectural character and durability, while interior finishes in solid pine wood, classic plank flooring, built-in desks and closets, well-preserved wallpaper, and an imposing stained-glass window reflect timeless European elegance. The 516.92 square meter lot includes a flat garden that extends into protected federal land with independent access, a service hut for events and banquets, and a bathroom for guests. The covered garage accommodates up to four cars, with additional space inside the property for six more—ten spaces in total. Despite its location on one of the best- connected avenues in western Mexico City, the garden and outdoor dining terrace offer total tranquility, open skies, and verdant views reminiscent of English suburbs. A secondary formal entrance framed in hand-carved quarry stone and artisanal stained glass opens into a gracious foyer with imperial-style twin staircases. This leads to the main living area, which includes a formal double parlor, fireplace, tea or game area, and a dining room seating over 24 guests, discreetly connected to the kitchen through a hidden pantry. The kitchen features a cozy breakfast nook with garden views, a walk-in pantry, and direct access to the service areas. Also on this floor are a guest powder room and a multi-purpose underground pantry. Half a level below, a large library area includes a fireplace, sitting area, private office, and direct access to the outdoor terrace. The second floor features an expansive sitting room with kitchenette, bar, dining area, TV lounge, and private office, along with plumbing installations for an additional bathroom—perfect for transforming this space into a fully independent guest apartment. The third level houses four bedrooms. Two share a full bathroom, while the primary suite features two independent bathrooms—one with a bathtub—a spacious walk-in closet, fireplace, and enough room for a private sitting area and/or private office. This floor also includes an open office area with access to a charming private terrace. The home offers two staff bedrooms with two full bathrooms, a separate room for drivers, service staircases throughout, and four storage rooms—two interior and two on the rooftop. Lastly, a separate entrance from the garage leads to the basement level, which includes a wine cellar, full bathroom, and a generous open space ready to be converted into a game room or private retreat. This exceptional residence offers classic character, generous living space, and a unique opportunity to live surrounded by nature in one of Mexico City’s most distinguished and secure neighborhoods.
…By Mexico Sotheby's International Realty


Descubre esta propiedad comprometida con el medio ambiente y la sostenibilidad, debido a su centro de maquinaria robusto que te ofrecerá una captación de agua pluvial, paneles solares y un sistema de riego inteligente en un fraccionamiento exclusivo con excelente vigilancia. Esta impresionante propiedad de 807 metros 2 de terreno y 523 m2 de construcción te ofrece una vista espectacular al club de golf, brindándote un entorno de lujo y tranquilidad...Características destacadas:..Ubicación privilegiada en Bosque Real, rodeada de naturaleza y seguridad..Vista panorámica al club de golf, ideal para los amantes del deporte y la naturaleza..Seguridad de primera con vigilancia las 24 horas, para tu tranquilidad y la de tu familia..distribuida en 2 niveles cuenta con estancia comedor, cocina equipada, desayunador, 2 bodegas, área de lavado, amplio jardín, cisterna con trata de agua potable hasta 15 mil litros y sistema de riego al jardín, lugar hasta para 6 autos, 4 recamaras cada una con su baño completo y estudio de TV..Contáctanos para más información y agenda una visita hoy mismo. Los gastos de escrituración son independientes a la comercialización de la propiedad.
…By Annonceur International


Con detalles elegidos por amantes del arte, esta residencia de arquitectura clásica y atemporal ofrece la base ideal para transformar cada espacio a tu medida..Construida sobre un terreno de 1125 m², cuenta con 529 m² de construcción distribuida en 2 medios niveles y un sótano...•Acceso de doble altura y vista panorámica..•Sala con chimenea, techos altos forrados de madera maciza..•Comedor con vista al campo de golf y jardín,.•Antecomedor privado.•Cocina integral con despensa.•Terraza con asador y acceso al campo de golf .•Sala de estar con chimenea en un nivel inferior.•Baño de visitas..•4 Recamaras con baño.•Recámara principal con vista al campo de golf, closet de seguridad, baño completo, amplio vestidor de dos pisos con solario .•Motor lobby con opción de estacionar 6 autos y Cochera techada para 4 autos con acceso directo a la casa..•Departamento independiente a la casa ya sea para el personal de servicio o espacio para invitados y familiares..•Cuarto de lavado y zona de tendido al arie libre..•Cuarto de servicio .•3 Amplias bodegas de almacenamiento...Materiales:.•Techos altos revestidos de madera maciza..•Cancelería de PVC de alta seguridad..•Lavamanos pintados a mano con firma de autor.•Vitrales pintados a mano con firma de autor.•Pisos clásicos de diseño.•Chapas de alta calidad.•Herrería hecha a mano..•Tejas de barro cocido a horno de leña hechas a mano..•Pavimento de piedra .•Closets y mobiliario fijo de madera maciza diseñados a la medida y necesidades del espacio. ..Extras:.•Amplia cisterna.•Privacidad desde la calle.•Portón de acceso y seguridad.•Vecinos bien establecidos..Una casa diseñada para gozar de la amplitud del campo de golf sin perder la privacidad. Ideal para compartir con diversos miembros de la familia y que todos puedan disfrutar de su espacio personal.
…By Annonceur International


Casa en venta ubicada en esquina con vistas panorámicas al bosque en cada nivel y espacio de la casa...Planta de acceso: Garage con capacidad para 4 vehículos techados. Desde aquí, un elegante vestíbulo te da la bienvenida, marcando la entrada el remate visual al Bosque. Las 3 recámaras se encuentran en este nivel, cada una con vestidor y baño privado, ofrecen espacios íntimos y confortables para toda la familia...Planta Baja: El corazón de la casa se encuentra en este nivel, donde una sala-comedor de doble altura crea un ambiente luminoso y espacioso. Una chimenea añade calidez y encanto a este espacio, Desde aquí, accedes a la terraza y al jardín, donde podrás disfrutar de la serenidad y la belleza natural que rodea la propiedad. el baño de visitas proporciona comodidad adicional para tus invitados. La cocina, equipada con una isla central, es un sueño para los amantes de la cocina, con family room integrado, es el lugar perfecto para reunirse y relajarse. ..Nivel -1: En el nivel inferior, encontrarás una serie de espacios funcionales diseñados para satisfacer tus necesidades diarias. Esto incluye un cuarto de lavado, una amplia bodega y un cuarto de servicio. Además, otro jardín privado ofrece un espacio al aire libre para relajarse y disfrutar...Instalaciones Especiales: paneles solares, doble tinaco, cisterna, sistema de riego
…By Annonceur International
'%20stroke='%23DDAA3A'%20stroke-width='1.909'%20stroke-linecap='square'%20stroke-linejoin='bevel'/%3e%3c/svg%3e)
Receive by email any new listing that may match your search criteria
Your criteria :
By validating this form, you accept the general conditions of use of Le Figaro Properties.
These agencies offer a selection of luxury properties vente at Jardines del Pedregal. Feel free to contact them for personalized assistance.