Get early access to listings that match your criteria
Never miss an opportunity again. Our personalized alerts notify you instantly.

 English$ USD · m²


Location! Location! Sitting on a knoll overlooking Bigfork Bay and out to Flathead Lake is this 3 bed 2 bath home that has been a mainstay in Bigfork for many years. Green grass in the front creates a park like setting under big trees for shade. The inside is a blank slate as to the type of design you want as most is original. It offers vaulted wood ceilings, big windows capturing the views, 2 bedrooms on the main floor with a spacious loft area along with a separate bedroom suite with private entrance. It even has the original wall oven. This home is situated on Grand as you enter town so you have easy access to the restaurants, theatre, nature trail, city dock, and shops that Bigfork offers. It is B3 Zoning. Bigfork school is the neighboring property but all views are towards the water.
…By Glacier Sotheby's International Realty


Perched atop 82+ acres of pristine wilderness, Wild Flower Lodge offers a rare “top of the world” setting above Trout Creek on Twenty Peak Gulch Road. Sweeping 360-degree views stretch across rugged mountain peaks, the valley below, and the distant waters of Noxon Reservoir—delivering both breathtaking beauty and a profound sense of privacy. The 4,847 sq. ft. custom home showcases exceptional craftsmanship, with hand-hewn beams, mortise-and-tenon joinery, and stonework personally selected and installed by the owner, a master mason. Floor-to-ceiling windows frame the landscape, filling the home with natural light and unparalleled views. The residence features four bedrooms, each with a custom ensuite, including a main-level primary with a spa-inspired bath, walk-in shower, master tile and stone work, completed by an oversized imported soaking tub. The gourmet kitchen offers top-tier appliances, a commercial six-burner range, leathered granite countertops, custom cabinetry, a hammered copper vent hood, and a wine center. A striking natural-stone propane fireplace with iron accents creates a dramatic focal point in the main living area, while a modern, custom floating staircase leads down to the lower level, which features three additional bedroom suites and a sitting room. Outdoor living includes expansive patios, a mountainside hot tub, and panoramic views in every direction. A gated entrance with stone pillars and a gatehouse welcomes you, along with a 32x48 shop/garage and a 12x40 equipment barn. Wild Flower Lodge embodies the essence of Western Montana mountain living.
…By Glacier Sotheby's International Realty


Discover the flexibility and potential of this charming property with highway frontage. Perfect for a family home, live-work setup, or small business opportunity; ideally located just minutes from downtown Bigfork! The home provides a warm and functional living space, with easy access for commuting, clients, or customers. Out back, a large shop creates endless possibilities. Whether you're running a business, storing equipment, or pursuing hobbies; the approx. 4,473 sqft shop includes partially finished additional rooms and bathrooms, along with existing infrastructure for woodworking, making it ready for a craftsman, contractor, or entrepreneur to step in and make it their own. With highway exposure, usable space, and proximity to one of the area's most desirable communities, this property is a rare opportunity to combine lifestyle and livelihood in one place. Whether you're looking for a place to call home, a base for your business, or both, this versatile property delivers.
…By Glacier Sotheby's International Realty


Homestretch is an absolute work of art and a truly one-of-a-kind Montana legacy estate, offered for only the second time and spanning 46.96 acres against the breathtaking backdrop of the Bitterroot and Sapphire Mountains. With over 7,300 square feet across three distinct dwellings, this extraordinary property blends architectural mastery with timeless craftsmanship in a setting that simply cannot be replicated. The 4,185-square-foot Craftsman-style main residence, built in 2007, is designed for primarily main-level living, offering two bedrooms on the main floor and an upper-level loft that easily functions as a third bedroom. The primary suite is a private sanctuary featuring dual bathrooms, including a luxurious ensuite with soaking tub, expansive walk-in closet, and its own handmade rock fireplace. Another handmade rock fireplace anchors the living area, while a sweeping wraparound porch captures panoramic mountain views, abundant wildlife and the ever-changing sky. The home itself is a living museum of exceptional materials and artisan craftsmanship. Century-old flooring reclaimed from historic farmhouses in Minas Gerais, Brazil — hand-sawn using traditional pit-sawing methods — pairs beautifully with custom peroba rosa cabinetry, locally salvaged Fort Owen window trim, and dramatic exposed beams that complete this rare architectural composition. The second main-floor bedroom also enjoys its own ensuite bath, complemented by a dedicated main-level office. The 2,378-square-foot guest residence, built in 2015, offers radiant floor heat, mini-split heating and cooling, a wood-burning stove, refined finishes, and an elevated balcony with stunning views — ideal for extended stays or luxury guest accommodations. Completing the estate is a five-car finished garage with radiant floor heat, a 612-square-foot studio above with an ensuite bath, and a 150-square-foot sport room with a three-quarter bath, creating a versatile compound suited for multi-generational living, hosting, creative pursuits, or private retreat. Contiguous to vast stretches of unspoiled Montana land and conveying with a shared 160-acre state land lease, Homestretch offers exceptional privacy, recreation, and a rare sense of scale. The nearly 47 contiguous acres, combined with access to additional public land, create an environment of true openness and connection to nature. Homestretch is unparalleled not because of any single feature, but because of the rare convergence of elements that cannot be recreated today. From globally sourced, century-old, reclaimed materials and artisan craftsmanship to intentional architectural design and extraordinary land stewardship, this estate reflects a level of care, patience, and provenance that is no longer attainable. Offered for only the second time, Homestretch is not a commodity — it is a legacy estate. Properties of this caliber, authenticity, and scale are not replaced; they are inherited. Please do not drive by property. Bedroom, bathroom count, square footage and utilities represent the main house, guest house and loft.
…By Glacier Sotheby's International Realty


Welcome to 859 Hamilton Heights Road, an extraordinary Bitterroot Valley estate where luxury, land, and lifestyle converge. Encompassing approximately 11 acres of productive Montana ground, this property is anchored by a stately residence exceeding 9,000 square feet, six bedrooms and eight bathrooms, thoughtfully designed to accommodate both intimate family living and large-scale gatherings with ease. The home's interior blends timeless Montana elegance with resort-level comfort. Multiple living areas, formal and informal entertaining spaces, and private bedroom suites allow owners and guests alike to enjoy both connection and privacy. A custom, high-end kitchen outfitted with top-of-the-line appliances serves as the heart of the home, ideal for everyday living or catered events. Architectural details include rich wood accents, stonework, fireplaces throughout, spa-style amenities including a sauna, and expansive recreation spaces well suited for games, fitness, or relaxation. A 1,164-square-foot one bedroom, two bathroom guest house is thoughtfully positioned near the fruit tree orchard, offering close proximity to the main residence while maintaining a sense of privacy and comfort—perfect for extended family, guests, or on-site hosting needs. Outdoors, the estate unfolds into a postcard-worthy setting featuring lush irrigated pasture, mature landscaping, a scenic creek, private trout pond, fenced paddocks, barn and tack room, large garage, and manicured event lawns, all framed by sweeping mountain views. These amenities support a wide range of uses, from equestrian pursuits and agricultural production to weddings, retreats, and seasonal lodging. The property has been successfully recognized and utilized as an event and hospitality destination, while still preserving the integrity, tranquility, and privacy expected of a true luxury estate. Situated just minutes outside Hamilton, Montana, residents enjoy convenient access to dining, healthcare, and local amenities, while remaining immersed in the natural beauty and recreational opportunities of the Bitterroot Valley—world-class fly fishing, hiking, wildlife viewing, and year-round outdoor adventure. This is more than a home—it is a legacy asset, offering exceptional lifestyle appeal, income potential, and long-term value in one of Montana's most desirable valleys.
…By Glacier Sotheby's International Realty


Welcome to 859 Hamilton Heights Road, an extraordinary Bitterroot Valley estate where luxury, land, and lifestyle converge. Encompassing approximately 33 acres of productive Montana ground, this property is anchored by a stately residence exceeding 9,000 square feet, six bedrooms and eight bathrooms, thoughtfully designed to accommodate both intimate family living and large-scale gatherings with ease. The home's interior blends timeless Montana elegance with resort-level comfort. Multiple living areas, formal and informal entertaining spaces, and private bedroom suites allow owners and guests alike to enjoy both connection and privacy. A custom, high-end kitchen outfitted with top-of-the-line appliances serves as the heart of the home, ideal for everyday living or catered events. Architectural details include rich wood accents, stonework, fireplaces throughout, spa-style amenities including a sauna, and expansive recreation spaces well suited for games, fitness, or relaxation. A 1,164-square-foot one bedroom 2 bathroom guest house is thoughtfully positioned near the fruit tree orchard, offering close proximity to the main residence while maintaining a sense of privacy and comfort—perfect for extended family, guests, or on-site hosting needs. Outdoors, the estate unfolds into a postcard-worthy setting featuring lush irrigated pasture, mature landscaping, a scenic creek, private trout pond, fenced paddocks, barn and tack room, large garage, and manicured event lawns, all framed by sweeping mountain views. These amenities support a wide range of uses, from equestrian pursuits and agricultural production to weddings, retreats, and seasonal lodging. The property has been successfully recognized and utilized as an event and hospitality destination, while still preserving the integrity, tranquility, and privacy expected of a true luxury estate. Situated just minutes outside Hamilton, Montana, residents enjoy convenient access to dining, healthcare, and local amenities, while remaining immersed in the natural beauty and recreational opportunities of the Bitterroot Valley—world-class fly fishing, hiking, wildlife viewing, and year-round outdoor adventure. This is more than a home—it is a legacy asset, offering exceptional lifestyle appeal, income potential, and long-term value in one of Montana's most desirable valleys.
…By Glacier Sotheby's International Realty


Welcome to this thoughtfully crafted Porches home in Blackwood Groves, designed for comfort, connection, and easy everyday living. A spacious covered porch opens into a warm and welcoming main level, where the living, dining, and kitchen spaces flow together naturally. The kitchen features a generous island, sleek quartz surfaces, quality appliances, and a walk-in pantry. Large windows and sliding doors draw you toward the private courtyard, creating a smooth transition from indoors to out. The main floor also includes a well-positioned bedroom with a nearby bath, offering flexibility for guests, work-from-home needs, or extended stays. A mudroom, full laundry room, and an oversized three-car garage provide practicality. Upstairs, the primary suite offers a spacious layout, expansive closet, dual sinks, soaking tub, and tiled shower. Two additional bedrooms and a full bath sit nearby, along with a versatile loft that can serve as a second living area, play space, studio, or office. Blending thoughtful design with modern finishes and inviting outdoor spaces, this home delivers effortless living in one of Bozeman's most desirable communities, Blackwood Groves. With thoughtful neighborhood amenities including 12 parks, ample open space, dog parks, fitness loops, and amazing connectivity to the areas best schools, Blackwood Groves offers something for everyone. Thoughtfully positioned on Bozeman's coveted southside near Montana State University, bustling Downtown Bozeman, hospitals, dining, and shopping, Blackwood Groves truly encompasses the best of what Bozeman has to offer.
…By Big Sky Sotheby's International Realty


Welcome to your brand new, two-story duplex townhome in Missoula's coveted Old Sawmill District! Pick your finishes to customize the home to your personal aesthetic. 210-A Old Mill Road has 3 bedrooms and 3.5 bathrooms, with a double garage, private rooftop deck with pergola, and small fenced yard. The first level features one bedroom with ensuite bath for use as a guest suite or well-appointed office. The second level opens to the elegant living/dining/kitchen great room, with large windows and a balcony to allow for ample natural light. The owners' suite is also on the second floor and includes an ensuite bathroom. The versatile third bedroom is in the lowest level and also includes ensuite bathroom. The third level rooftop deck is the true star of this home and offers 360-degree stunning views of Missoula. The rooftop deck features water, gas, and electrical outlets, a pergola for shade and privacy, and ample space for refined urban outdoor living and entertaining.
…By Glacier Sotheby's International Realty


Welcome to your brand new, two-story duplex townhome in Missoula's coveted Old Sawmill District! Pick your finishes to customize the home to your personal aesthetic. 210-B Old Mill Road has 3 bedrooms and 3.5 bathrooms with a double garage, private rooftop deck, and small fenced yard. The first level features one bedroom with ensuite bath for use as a guest suite or well-appointed office. The second level opens to the elegant living/dining/kitchen great room, with large windows and a balcony to allow for ample natural light. The owners' suite is also on the second floor and includes ensuite bathroom and walk-in closet. The versatile third bedroom is in the lowest level and also includes ensuite bathroom. The rooftop deck is the true star of this home and offers 360-degree stunning views of Missoula with water, gas, and electrical outlets, and ample space for outdoor living and entertaining. Enjoy neighborhood amenities like trail access, restaurants, coffee shops, and a gym.
…By Glacier Sotheby's International Realty


Welcome to The Bungalows at Blackwood Groves, where timeless charm meets modern convenience. These elegant homes offer thoughtful, high end finishes and spacious living areas with big views, blending classic design with contemporary flair. Plan 3 offers the most living space of any Bungalow model, as well as an open floor plan and multiple ensuite bedrooms. Each residence boasts a fenced backyard, providing a private retreat for relaxation or outdoor gatherings. Discover a neighborhood designed with you in mind, where charming, diverse streetscapes invite exploration and neighborly camaraderie flourishes. Explore numerous neighborhood parks that are interconnected. The gathering spot is rooted in the future Village Square and will have a great selection of places to eat, shop and have fun. You can get everywhere with ease, meet your neighbors and enjoy spending time outdoors on the community trails and sport courts, perfect for active lifestyles and leisurely strolls. The neighborhood is situated within an education hub, surrounded by top-tier elementary and middle schools, with Montana State University just a stone's throw away. Conveniently located, The Bungalows are just a short distance from Bozeman's historic Main Street, accessible via the scenic Gallagator Trail—a mere 10-minute bike ride away. Embrace the essence of small-town living in a setting designed for community connection and outdoor enjoyment. Welcome home to The Bungalows at Blackwood Groves—where life unfolds in perfect harmony.
…By Big Sky Sotheby's International Realty


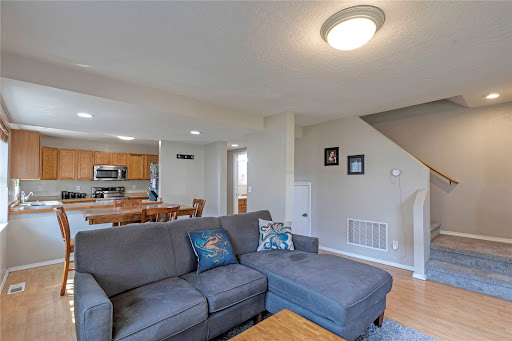


This 3 bed/1.5 bath townhouse is cute, convenient, and an easy keeper! Located at the end of a cul-de-sac, in a quiet neighborhood, this home has a very tucked away feel. An adorable front porch welcomes you and is perfect for enjoying summer evenings. The open living and dining room has lovely natural light and flows seamlessly into the inviting kitchen. The first floor also includes a half bath and laundry. Upstairs you will find three bedrooms, all with great storage and views, as well as a full bathroom. This home has been very well maintained and has new carpet and all new appliances. Central A/C and underground sprinklers are icing on the cake! The attached garage is great for parking or storage and there is additional off-street parking off the alley. This street ends at the Milwaukee Trail making it walkable/bikeable to everything in town and the beautiful Rail Link Park is next door. No HOA dues at this property! Listed by Megan Twohig.
…By Glacier Sotheby's International Realty

Listed and under contract. 4368 Bantry Court is a 3-bedroom, 2.5-bathroom home currently under construction by Edgell Building in Missoula's coveted Hellgate Village neighborhood. The main floor includes an open concept living/kitchen/dining area, the primary suite with walk-in closet and ensuite bathroom, an additional half bath for guests, and a mudroom/laundry room. The second level has two bedrooms, both with walk-in closet, and a dual-entry full bathroom with double vanity. The home features a double detached garage and a fenced yard, with a neighborhood pocket park just out the front door. Conveniently located in the Hellgate Elementary District and close to the Reserve Street corridor for easy access to shopping, medical, and entertainment.
…By Glacier Sotheby's International Realty


Built in 2025 by Blanton Contracting and designed by Black Mountain Architecture, this mountain modern farmhouse sits on a 0.92 acre corner lot in Bridger Shadows East with sweeping views of the Bridger Mountains. Board and batten, lap and stained wood siding, timber trusses and standing seam metal accents give it a warm, finished look from the street with an estate driveway for unmatched curb appeal. The great room has 11 foot ceilings and a striking floor to ceiling brick fireplace with a 42 inch Heat & Glo gas, and it opens to the kitchen and dining area. The kitchen is made for gathering, with a 9 by 5 foot island, Thermador stainless appliances including a 36 inch gas cooktop and double wall oven, and an impressive walk-in pantry behind a hidden door. The primary suite sits on the main level for privacy. It has a 10 foot tray ceiling, a freestanding soaking tub, a unique dual head walkthrough shower that creates a seamless loop, a private water closet and a large walk-in closet. The main floor also has a fourth bedroom with its own full bath, a powder room, a mudroom with shiplap accented built-ins, and a laundry room with a folding counter. Upstairs, a loft works as a second living space, a playroom or an office. It sits between two bedrooms with 9 foot ceilings and a shared bath with a separate vanity room, all with mountain views. The oversized, heated three car garage has epoxy floors and hot and cold water. Its tall third bay has 12 foot walls and a 10 by 10 door for a trailer, boat or side by side. Out back, the fully fenced yard has a covered patio under a stained timber truss, built-in patio heaters and a grilling patio with a gas BBQ stub. Complete with fully finished landscaping and covered front porch, this home has no stone left unturned. Spray foam insulation, central A/C and a 3 zone furnace, and it comes with a transferable 1 year builder warranty.
…By Annonceur International


Welcome to an exceptional retreat on Ashley Lake, where refined comfort meets the natural beauty of Northwest Montana. Set on 3.64 private acres with approximately 100 feet of shoreline, this beautifully updated home captures sweeping views of the lake, surrounding forest, and peaceful Montana landscape. Designed for effortless single-level living, the home features new flooring, beautifully remodeled bathrooms, and inviting living spaces that take full advantage of the serene setting. Expansive windows frame the views, while the large deck creates an ideal space for morning coffee, sunset gatherings, or simply relaxing to the sound of the loons. A charming walking path leads from the home to the water's edge, offering easy access to swimming, kayaking, paddleboarding, fishing, and boating on the crystal-clear waters of Ashley Lake. Whether spending the day on the lake, exploring nearby trails, or enjoying the quiet beauty of the property, this is a place designed to slow down and savor the surroundings. With generous acreage, desirable lakefrontage, thoughtful updates, and an extraordinary setting, this Ashley Lake property offers a rare opportunity to enjoy an elevated Montana lifestyle in one of the area's most beautiful recreational destinations.
…By Annonceur International


Attention investors and 1031 Exchange buyers! Presenting a rare turn-key portfolio of four newer multi-family buildings featuring strong rental history and an exceptional Bozeman location. Situated on a quiet street in the conveniently located Flanders Creek Subdivision, this package (three fourplexes and one triplex) sits just steps from an 11-acre community park complete with trails and ponds. Each unit is thoughtfully designed with a highly desirable open floor plan offering 3 spacious bedrooms and 2.5 baths. Premium interior finishes throughout include durable LVT flooring, elegant granite countertops, and solid real wood trim. Unbeatable location offering ultimate tenant convenience—minutes from Gallatin High School, the 100-acre Gallatin County Regional Park, major shopping centers, and top local dining. A low-maintenance, high-demand asset in one of Montana's fastest-growing markets.
…By Annonceur International


Direct highway frontage in one of the area's highest daily traffic counts, 77300 Gallatin Road is situated on Hwy 191 connecting Bozeman to Big Sky. This 1.73-acre property offers a combination of residential & commercial functionality, delivering exceptional visibility & accessibility as a long-term value in one of Bozeman, Belgrade, & Big Sky's fastest-growing corridors. Income potential is turn-key provided by the existing 2,020 sq ft log home (ideal for residential or office conversion) and 1,1014 sq ft, 3-car garage providing owner-operator or on-site management, while the expansive, flexible, open acreage provides an immediate opportunity for contractors, trades, or small business operations, & development. The property's 1.73-acres significantly enhances 77300's investment opportunity with a layout that could support warehouse/storage development, commercial/multi-family build out, equipment storage, service-based businesses, or live/work configurations & development into a full-blown commercial/light industrial property. Locationally only ~15 minutes to Bozeman, ~35 minutes to Big Sky Resort, & maintaining direct access to one of Montana's most traveled corridors, this is a rare opportunity to secure a flexible, highly-visible asset in the heart of Gallatin Valley's direct path of growth. Properties like 77300 Gallatin Rd have become increasingly difficult to replicate as local inventory of small-acreage, high-visibility parcels continues to tighten & are historically incredibly limited in number. Squarely seated in the line of notable commercial exposure, where the demand for commercial and hybrid-use property continues to outpace supply, this acreage proves highway frontage, usability, contributory value of improvement, income potential & a flexible zoning/use profile. As growth continues to push South from Bozeman and North from Big Sky, this acreage sits in a narrowing window of opportunity offering significant potential for contractor and/or service-based businesses, live/work residence for on-site operations, equipment storage/staging, logistics yard space, other commercial/multi-family build out plans, & simply a long-term hold for current or future additional development as its corridor density ever increases. The combination of exposure, flexibility, and future scalability offer an owner-users unlocked value for highest and best use as a commercial or hybrid investment. Call today for a private showing.
…By Annonceur International


Set beneath the breathtaking backdrop of the Whitetail Range, this newly constructed log home on 20 acres offers an exceptional blend of timeless Montana character, refined modern living, and minimal covenants with no HOA. Ideally located on Wapati Lane just north of downtown Whitehall, the property captures sweeping mountain vistas and the peaceful setting that defines Big Sky Country. Crafted with impressive attention to detail, the home welcomes you with soaring vaulted ceilings, expansive windows, and a stunning fireplace that serves as the centerpiece of the great room. The thoughtfully designed floor plan offers desirable main-level living, featuring a luxurious primary suite with a private en-suite bath, while two additional bedrooms provide comfortable accommodations for family and guests. The modern kitchen showcases contemporary finishes, generous workspace, and an effortless flow into the dining and living areas, creating an ideal setting for entertaining. An oversized attached two-car garage is complemented by a substantial detached garage (30x40), providing exceptional space for boats, side-by-sides, RVs, trailers, and all the recreational gear that comes with the Montana lifestyle. Combining quality craftsmanship, panoramic mountain views, and abundant room to live, work, and play, this remarkable property offers the privacy and tranquility of country living just minutes from the conveniences of Whitehall.
…By Annonceur International


The search for a remodeled home with lots of space, a level acre of privacy, and out-buildings for shop and storage, located near river access and recreation trails, but only minutes from downtown, ends at 3117 Humble Road in Missoula's gorgeous Target Range area. Sophisticated yet rural, private yet convenient, this home and property are proof that in Missoula you can have it all. With 3,678 square feet of living space on two levels, the home features an open design with a living area spacious enough for multiple conversation areas and a handsome gas fireplace. The kitchen and dining area are designed with multiple work areas including a beautiful wood-top island with prep sink and room for seating, a six-burner gas range with double ovens, custom cabinetry, granite counters, tile backsplash, designer lighting, and the most charming bead board ceiling as a finishing touch. When quiet is needed, the separate space located just off the living area works as a wonderful home office or a cozy den, a place to isolate the TV, or be isolated from the TV. The primary bedroom suite is also on the main level and here attention to detail continues. The double-sided gas fireplace does extra duty in the bedroom while the massive walk-in closet and lovely primary bathroom add a sense of luxury with lots of built-ins in the closet, and a soaking tub plus tiled shower near the bath. There is a private sun room connected to the primary suite that might serve as a quiet reading nook, exercise studio, or project room, with double doors to the deck set up for a hot tub. Completing the main level of the home is a half-bath and generous mudroom with access to the triple garage. If main-floor laundry is preferred, the pre-remodel hookups in the mudroom could be put back into service. Three additional bedrooms, as well as a second living area and open gathering space are located on the second level. The second bathroom is also on this floor, with double vanity and lots of storage, as is the dedicated laundry room. While describing all that this home has to offer is difficult, it is the property that makes this offering so very unique. Enjoy the mountain views and riparian bird life from the massive, covered back porch, or wander onto the level, fenced acre with plenty of space for a campfire ring, landscaped yard, a garden storage building with a finished and heated shop, raised garden beds and a second storage building large enough to accommodate boats, RVs and equipment. And after all of this, be sure not to miss the absolutely luxurious accommodations ready to welcome some new chickens to the neighborhood. Tucked nearly at the end of Humble Road, convenient to both hospitals and the commercial centers of Missoula, this is a rare offering not to be missed.
…By Annonceur International


The search for a remodeled home with lots of space, a level acre of privacy, and out-buildings for shop and storage, located near river access and recreation trails, but only minutes from downtown, ends at 3117 Humble Road in Missoula's gorgeous Target Range area. Sophisticated yet rural, private yet convenient, this home and property are proof that in Missoula you can have it all. With 3,678 square feet of living space on two levels, the home features an open design with a living area spacious enough for multiple conversation areas and a handsome gas fireplace. The kitchen and dining area are designed with multiple work areas including a beautiful wood-top island with prep sink and room for seating, a six-burner gas range with double ovens, custom cabinetry, granite counters, tile backsplash, designer lighting, and the most charming bead board ceiling as a finishing touch.When quiet is needed, the separate space located just off the living area works as a wonderful home office or a cozy den, a place to isolate the TV, or be isolated from the TV. The primary bedroom suite is also on the main level and here attention to detail continues. The double-sided gas fireplace does extra duty in the bedroom while the massive walk-in closet and lovely primary bathroom add a sense of luxury with lots of built-ins in the closet, and a soaking tub plus tiled shower near the bath. There is a private sun room connected to the primary suite that might serve as a quiet reading nook, exercise studio, or project room, with double doors to the deck set up for a hot tub. Completing the main level of the home is a half-bath and generous mudroom with access to the triple garage. If main-floor laundry is preferred, the pre-remodel hookups in the mudroom could be put back into service. Three additional bedrooms, as well as a second living area and open gathering space are located on the second level. The second bathroom is also on this floor, with double vanity and lots of storage, as is the dedicated laundry room. While describing all that this home has to offer is difficult, it is the property that makes this offering so very unique. Enjoy the mountain views and riparian bird life from the massive, covered back porch, or wander onto the level, fenced acre with plenty of space for a campfire ring, landscaped yard, a garden storage building with a finished and heated shop, raised garden beds and a second storage building large enough to accommodate boats, RVs and equipment. And after all of this, be sure not to miss the absolutely luxurious accommodations ready to welcome some new chickens to the neighborhood. Tucked nearly at the end of Humble Road, convenient to both hospitals and the commercial centers of Missoula, this is a rare offering not to be missed.
…By Annonceur International


Set in the coveted Grizzly Peak area of Red Lodge, this MONTANA CHALET underwent a FULL RENOVATION in 2023, remodel designed by award-winning architect The Landschute Group. Renovations include down to the stud re-working of the floor plan, new bathrooms, a new kitchen with custom cabinetry, high-end appliances, and a heated garage. Nestled in a mature forest, the property offers exceptional privacy, breathtaking views, and the soothing sound of Willow Creek. Original wood floors and custom tile work create warmth, while the kitchen opens seamlessly to outdoor living. Entertain around the stone fireplace, soak in the hot tub, or retreat to the sauna. The GUEST HOUSE features raw sawn wood paneling, dramatic floor-to-ceiling windows, and an en suite full bath. With the Beartooth Mountains as a backdrop and Red Lodges celebrated outdoor lifestyle nearby, this property feels worlds away while remaining connected to town. A rare combination of privacy, luxury, character, and unmistakable Montana magic.
…By Annonceur International


Your pristine mountain retreat, architecturally designed and custom built, awaits you! This property offers stunning mountain views, and exceptional peace and quiet. The custom-designed and functional home features a great room with soaring ceilings and expansive windows that showcase forest and mountain vistas. Beechwood and knotty pine cabinetry, pine railings, doors and trim, and engineered hickory floors. The main level includes the living area with a high efficiency fireplace for cozy winter evenings, power blinds, a primary suite, guest bath, and an oversized two-car garage. The second-floor loft provides additional space for guests, while the walk-out basement includes two large bedrooms, a full bath, and a family room. The rolling hills surrounding this property offer a haven for wildlife. Outdoor amenities include multiple outdoor decks with a Hot Spring hot tub to enjoy those spectacular mountain views. Pick your outdoor space and enjoy the peace, serenity and abundant wildlife, such as moose, deer, elk and more. Comes with a 10x20 She or He shed with multiple uses, such as greenhouse, playhouse, or storage for equipment. Due to the excellent topography on this versatile 10.78 Acre retreat, you even have room for horses, a shop and more. For added peace of mind, the home is well-equipped with an ultra-water filtration system to include UV light, reverse osmosis, as well as a water softener to provide you excellent water, and generator wiring. In addition, there is high-speed fiber optic internet and an archery range! For that second or vacation homeowner, this home can convey substantially furnished! This well loved and impeccably maintained mountain property is less than 10 minutes to I-90, 20 minutes to Bozeman's thriving downtown, 35 minutes to Bozeman Yellowstone's International Airport and just 25 minutes to world class skiing at Bridger Bowl on this year-round easily accessible home.
…By Annonceur International


Wake to the sound of Cottonwood Creek outside your bedroom windows. Tucked into 10 private acres in Bozeman's coveted South Cottonwood Canyon, this extraordinary property brings together approximately 700 feet of private creek frontage, a beautifully restored 100-year-old cabin, distinctive outbuildings, documented water rights and Gallatin National Forest access—all just minutes from Bozeman. At the heart of the property is a 2-bedroom, 2-bath cabin that has undergone an extensive year-long restoration. Restored, not reinvented, the work preserves the character and soul of the original structure while preparing it for its next century. All new windows frame the surrounding forest and creek, complemented by a beautifully renovated kitchen and baths, new appliances, roof insulation and shingles, added insulation, rebuilt fireplace with new stove and equipment, new deck, updated lighting, Starlink internet and numerous additional improvements. Offered fully furnished with a few personal exceptions, it is ready to enjoy from the day you arrive. Here, the creek isn't simply a property feature—it is part of everyday life. See and hear Cottonwood Creek from the bedroom windows or porch. Coffee on the deck, a fire at dusk, wildlife moving through the canyon and the constant sound of water—this is a place meant to be lived in, not simply admired. The red gambrel barn and garage/shop add character and utility. At home in the pines and at the edge of the Gallatin National Forest, the property is just up the road from the South Cottonwood Trailhead and miles of hiking, horseback riding and mountain biking, with abundant wildlife including migratory elk. And there is room to grow. An approved Gallatin City-County septic authorization and engineered design are in place for a new system designed to serve two dwelling units with up to six total bedrooms. Septic, water-right, well, water-quality and additional property documentation are available for review. Approximately 15 minutes from Bozeman, 30 minutes from Bozeman Yellowstone International Airport and 45 minutes from Big Sky, this is an increasingly rare combination: 10 private acres. Cottonwood Creek. A restored 100-year-old cabin. Documented water rights. National Forest at your doorstep. And room to create a lasting Montana legacy.
…By Annonceur International


Fully rented four plex with long term rental history! Close to Gallatin High School and sits just steps from an 11-acre community park complete with trails and ponds. Each unit is thoughtfully designed with a highly desirable open floor plan offering 3 spacious bedrooms and 3 full baths. Premium interior finishes throughout include durable LVT flooring, elegant granite countertops, and solid real wood trim. Unbeatable location offering ultimate tenant convenience—minutes from Gallatin High School, the 100-acre Gallatin County Regional Park, major shopping centers, and top local dining. A low-maintenance, high-demand asset.
…By Annonceur International


Welcome HOME to 40 Ramrod Place, a beautifully crafted custom home designed by Sandholm Architects and built by Alpenglow Custom Home Builders, set on a quiet cul-de-sac in the sought-after Black Bull Golf Community. One of the most compelling—and easily overlooked—features of this property is what lies beyond it. 40 Ramrod is directly adjacent to approximately 159 acres of long-term agricultural land deeded to Montana State University. Rather than looking toward another row of homes, this property enjoys a rare sense of openness, privacy and expansive Montana landscape that significantly enhances the setting and views. Designed with approximately 2,700 square feet, this thoughtfully crafted home offers 4 bedrooms and 3.5 bathrooms, including a well-appointed main-level primary suite. The open-concept main level is filled with natural light and features a striking two-sided stone fireplace, vaulted ceilings, rustic hardwood floors and reclaimed wood accents that bring warmth and authentic Montana character to the home. The kitchen flows seamlessly into the dining and living areas, creating an inviting space for both everyday living and entertaining. Upstairs, a private guest suite includes its own kitchen, bathroom and living space—ideal for guests, extended stays or flexible living arrangements. Outside, beautifully landscaped grounds and inviting outdoor living spaces take full advantage of the property's exceptional setting and mountain views. A spacious three-car attached garage provides plenty of room for vehicles and Montana gear. Beyond the home, enjoy the amenities of Black Bull, including golf, pool, fitness and clubhouse facilities, while remaining minutes from downtown Bozeman, Bozeman Yellowstone International Airport and year-round outdoor recreation. The combination of a custom-built home, premier Black Bull location and immediate adjacency to approximately 159 acres of MSU agricultural land creates something increasingly difficult to find in Bozeman: a residential setting with genuine breathing room, protected views and a lasting sense of Montana open space. Be sure to experience the property's backyard and neighboring landscape in person—the acreage beyond the property line is a meaningful part of what makes 40 Ramrod Place so special.
…By Annonceur International


Presenting a Montana masterpiece that is tucked away on 65 acres and is surrounded by The Rocky Mountains. It offers a perfect mix of having plenty of elbow room but still being only minutes to town (Butte) on maintained roads. As you approach this unique property, a sense of anticipation fills the air knowing you are about to enter a realm of enchantment—a place where privacy reigns supreme and breathtaking vistas unfold before your eyes. A grand foyer welcomes you into a luxurious and elegant house with architectural features and ornamentation that make this estate extra-special. Step into any room and you will be greeted by spectacular panoramic views of the majestic mountain ranges. The heart of the home holds a walk-in atrium that exudes soothing energy tranquility. Multiple primary suites, each with its own walk-in closet, provide comfort and privacy. The basement is a walk-out and an elevator is available to get you from floor to floor. The wrap around deck allows a seamless transition from the indoor to outdoor the spaces. 3-car attached garage. For those who cherish the equestrian lifestyle, a charming horse barn and corral await. Southwest Montana is rich in recreation, wildlife and scenery and this magnificent property was built for comfort, privacy, and total enjoyment of life!
…By Annonceur International

Receive by email any new listing that may match your search criteria
Your criteria :
By validating this form, you accept the general conditions of use of Le Figaro Properties.
These agencies offer a selection of luxury properties vente in Montana. Feel free to contact them for personalized assistance.
