The agencies at Câmpu Cetății
These agencies offer a selection of luxury properties vente at Câmpu Cetății. Feel free to contact them for personalized assistance.

 English$ USD · m²


In a long and broad valley cut through thick woods stand few houses, clustered here and there, rather spread among large tracts of green land—on such land, with forest on three sides, a lover of green has built in 2007 a solid stone foundation on which he then aligned, horizontally, round, neat and straight logs in the shape of a house. A wide terrace, house to red geraniums, allows one to take possession of the property with a glance - everything is green, welcoming and alive; the vocabulary of the house does not include concrete, asphalt and plasterboard. Soft and warm logs are used inside as walls; mbroidered curtains, local pottery and a door painted with folk designs join the carved entrance gate and anchor the house in tradition; the computer and photovoltaic panels stand as symbols of the present. On the surrounding land, long branches hang heavy to the ground; somewhere in between them there is a bear watch shelter. Here at dusk there’s that ineffable feeling when the body feels the day slowing down and the soul vibrates in communion with nature. The ground floor means common spaces - living room, kitchen, dining area and bathroom. The corner stove promises to burn hot in the winter; in summer, the wood does its duty and keeps cool. The sleeping area consists of three bedrooms and a bathroom upstairs. For summer days, the gazebo with grill/oven solves the eternal dilemma "what are we eating today", and the table tennis room breaks the tranquility with a little competitive spirit. When too much forest threatens the balance, the Sovata resort is 15 km away, ready to offer its attractions: lakes with chlorinated and sodium waters, restaurants or hiking on the Salt Mountain and Gurghiu Mountains, towards Vârful Cireșelu or Saca Hill; Praid, Corund, Odorheiu Secuiesc, Călimănesti, and Rimetea are not far away either. photo Florin Pepene
…By Romania Sotheby's International Realty


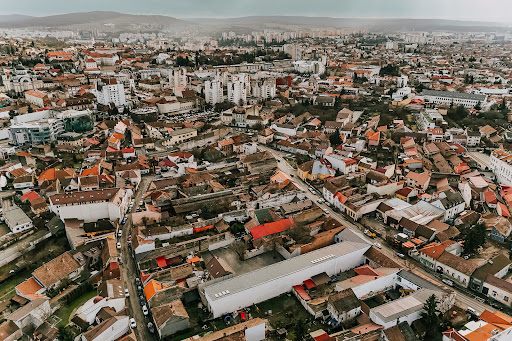


In the heart of Târgu Mureș, where the past whispers secrets among the shadows of bygone times, there stands a reborn historic property, ready to write new chapters in the eyes of those who know how to dream. Set on a generous 1,307 sqm of land, this imposing building, with its soul of brick and a crown of tiles, carries the charm of yesteryear, now enriched by the care of skilled hands and the light of modernity. With a total built area of 1,822 sqm, every corner holds a story waiting to unfold. The cool, deep basement shelters six mysterious cellars, two sanitary groups, and stairs that bridge past and present. On the ground floor, 15 rooms open like pages written by the sun, accompanied by 13 bathrooms, a discreet WC, two hallways as long as a song, a silent storage room, and a utility space. Four staircases carry footsteps upward, while six terraces stretch their arms toward the inner courtyard, where nature finds its place among stones and leaves. The attic, a kingdom of light and air, houses 16 rooms and 16 serene bathrooms. Two staircases lead your dreams to a terrace and an exterior gallery that wraps you in the whispers of the evening breeze. This is not just a property – it is an open stage for new beginnings. An aparthotel, a guesthouse with stories in every room, a sanctuary of hope as a clinic, or a retreat for the arts – the possibilities are endless. Here, every corner awaits its creator, every window searches for a gaze, and every wall yearns for a heart to listen to its silence. Târgu Mureș offers you the key to both past and future. Come discover the magic of this place and write the next chapter of history.
…By Romania Sotheby's International Realty


In the heart of Transylvania, in Viscri, one of the seven villages with fortified churches included in the UNESCO World Heritage Site, this traditional Saxon house preserves the character of a historic homestead in one of Romania’s best-preserved and most renowned villages. The property extends across a 2,466 sqm plot and includes the main house, with a built area of 320 sqm, as well as a 168 sqm annex, within a setting where architecture, orchard, and the Transylvanian rural landscape form part of the same story. The restoration was carried out with respect for the architecture and spirit of the place. Massive walls, wooden floors, and carefully restored original joinery preserve the identity of the building, while contemporary interventions have been integrated without compromising its authenticity. The house comprises six rooms furnished with painted wooden pieces, four bathrooms, and a kitchen, while modern comfort is supported by a pellet-fired central heating system and air conditioning. The courtyard opens toward the orchard and the land beyond, which rises naturally in terraces at the foot of the hill. A stream crosses the property, introducing a rare landscape element within the grounds, enhanced by the surrounding vegetation and direct connection to nature. The covered gazebo provides a generous outdoor living area, while the medieval tower of Viscri’s fortified church, dating back to the 13th century, can be admired directly from the courtyard. Known in German as Deutsch-Weißkirch, Viscri is today one of Transylvania’s most recognizable rural destinations. Its fortified church, Saxon homesteads, village lanes, and surrounding hills and meadows have made it a landmark of Romania’s architectural heritage and cultural tourism. King Charles III’s long-standing connection with Viscri, where he acquired and restored a traditional Saxon property, has further contributed to the village’s international visibility and to the continued interest in preserving its architecture, crafts, and traditional landscape. This context gives the property a rare dual potential. It can serve as a private residence, with generous grounds, an orchard, a stream, and views toward one of the village’s most recognizable monuments, while also offering strong foundations for a hospitality project. Its six rooms, traditional homestead layout, and Viscri’s international reputation could support a boutique guesthouse, retreat, or concept focused on cultural and nature-based tourism. The 168 sqm annex adds further potential. A valid building permit is in place until October 2027, allowing for the development of additional spaces, whether to expand the residential component or to complement a future hospitality concept. The rarity of the property lies precisely in this combination: an authentic Saxon house restored with care, generous grounds crossed by a stream, and an address in a UNESCO-listed village with international recognition, where heritage and the Transylvanian landscape continue to define the character of the place.
…By Romania Sotheby's International Realty


An intimate guesthouse, meticulously designed and managed, with only 10 accommodation places accessible exclusively to those who book it in full; its positioning between the forest and the river allowed the paving of a private road. Moreover, the surface of the land (4.81 ha of which the pasture has 33230 m2 with 10000 beech forests) guarantees quiet and fragrant use – there’s hayfield has 13226 m2 and 20 ares are covered with blackberry crops. The contemporary rustic design has elements that seem brought from nearby, lowered by raft on the river; in reality, the construction combines local tradition with modern technology - the logs are processed by hand, uncalibrated, sanded and cleaned according to Canadian technology, with a diameter between 35-50 cm, the insulation inside being made with natural sheep's wool processed in Austria. In the basement, there is a relaxation area with showers (infrared sauna and table tennis) and a dining room for 16 people, as well as space for a washing machine, a fully equipped kitchen and a food storage area. On the ground floor there are the reception with the living room and two of the bedrooms, on the first floor are the other two bedrooms and the host's room which can be used as a bedroom for children. Each room has its own dressing room and bathroom, decorated in neutral, calming colors, some of them being equipped with bathtubs. The interior is bright, the white of the walls and textiles reflects the light and enhances the wood of the walls and the beams on the ceilings. The living room and two of the four double bedrooms have a fully glazed wall so that the eye can enjoy the view. The rooms are large, having about 30 square meters each; the atmosphere given by the fireplace and solid wood furniture being discretely completed by a few pieces that outline clean, open, light spaces. A terrace equipped with a gas cylinder grill, cauldron, disc for frying with wood and a 60 sqm wooden gazebo that can be organized as a summer kitchen completes the offer.The heating of the rooms is done with radiators connected to the wood fuel boiler and with an individual fireplace (there is also an electric generator for the production of electricity on diesel and a mixed electric boiler; heating from the boiler of 500 l). The property has video surveillance installations, burglary installation, smoke detection installation and central, lightning protection and installation of 2 photovoltaic panels. The water supply is done by capturing a source of drinking water, and the waste water is discharged into a drainable basin.Gersa Valley, quiet and picturesque, isolated between Telcișor Valley and Parva Valley, has a good view of the mountains with an opening towards the peak of Tibleș. Fir and beech forests predominate in the area, the altitude being 1000m, near the protected area of the Rodna Mountains. Karsts, conifer forests and deciduous forests, swamps, peatlands, meadows and pastures in the Tăușoare-Zalion karst complex create the perfect environment for relaxation, nature walks and hunting - brown bear, deer, roe deer, fox, fox and rabbit. Those who are passionate about bird watching enjoy the meeting with grouse, black grouse, red wagtail, black woodpecker, granger's tit, pheasant, great spotted woodpecker, nightingale, jay, blackbird and water blackbird, cuckoo and finch. The Rodnei Mountains National Park is also nearby with forests ofspruce, beech, hornbeam, sky, linden, white poplar, wild cherry, blackberry and rose hip. The Izvorul Tăușoarelor cave is 3.5 kilometers away from the guesthouse.The distance from Cluj Napoca airport is 125 km, the distance from Bistrița is 45 km - 1 hour and 10 minutes by car or 12 minutes by helicopter.The guesthouse has a classification certificate of 5 daisies (the highest level for guesthouses) and holds all operating authorizations DSP, DSVA, Romanian Waters, including the environmental authorization.
…By Romania Sotheby's International Realty
'%20stroke='%23DDAA3A'%20stroke-width='1.909'%20stroke-linecap='square'%20stroke-linejoin='bevel'/%3e%3c/svg%3e)
Receive by email any new listing that may match your search criteria
Your criteria :
By validating this form, you accept the general conditions of use of Le Figaro Properties.
These agencies offer a selection of luxury properties vente at Câmpu Cetății. Feel free to contact them for personalized assistance.
