The agencies at La Chaux-du-Milieu
These agencies offer a selection of luxury properties vente at La Chaux-du-Milieu. Feel free to contact them for personalized assistance.

 English$ USD · m²


Nestled in a green setting, this magnificent farmhouse offers a true return to basics, in a peaceful and rejuvenating environment. Located less than 10 minutes from Le Locle, it boasts breathtaking views over the rolling countryside - a setting that invites contemplation, calm and a gentle pace of life. Set on a 1,013 m² plot in a low-density residential zone, the farmhouse boasts a generous volume of 1,350 m³. Its 195 m² of living space, spread over two levels, houses 5.5 rooms bathed in charm and authenticity . This rare property will appeal to lovers of old stone and raw materials . Exposed beams, old woodwork, stone walls, not forgetting the bread oven and the period vegetable garden, give this home a unique character, full of history and soul. Upstairs, two large, luminous bedrooms benefit from high ceilings. The attic space offers considerable potential for development , including the creation of two additional bedrooms, or even an independent studio. The exteriors are a match for the house: A charming patio , an intimate terrace and a vast garden , carefully planted with a variety of species, invite you to take full advantage of the fine weather, in complete serenity. A double garage , workshop , mezzanine and several outdoor parking spaces complete this versatile property.
…By Switzerland Sotheby's International Realty


This magnificent property enjoys a prime location close to nature. La Sagne is located 10 minutes by car from La Chaux-de-Fonds. Lot of ~806 m² 8 rooms with approximately ~200 m² of living space 5 bedrooms 2 bathrooms Garden of ~659 m² Above-ground pool 2 garages
…By Switzerland Sotheby's International Realty


Your Signature advisor invites you to open the doors to this contemporary house with a strong character, ideally located in Les Fins, in immediate proximity to the Swiss border.01 - A contemporary house with a strong characterBuilt in 2003, the property captivates with its bold architecture, where wood and stone resonate with the identity of Haut-Doubs. The driveway bordered by stone walls leads to an independent house, perfectly integrated into its environment. Its large glazed gable, exposed framework, and wooden-aluminum joinery give it a personality that is both contemporary and warm.02 - A 360° panoramic view in complete privacyThis is undoubtedly one of the most remarkable assets of this property: its dominant position allows it to overlook the surroundings and enjoy a panoramic view of 360°. From the house as well as from the outdoors, the view extends far, with no construction to interrupt the landscape. Totally independent, the property thus offers a rare feeling of space, freedom, and tranquility. The 1,803 m² plot is carefully landscaped, with rockeries, shrubs, and various spaces allowing for full enjoyment of the outdoors. On the southwest side, the terrace extended by a pergola naturally becomes a true living space during sunny days. An ideal space for hosting, sharing a meal with family or friends, and enjoying, until the evening, this exceptional opening to the landscape.03 - Omnipresent light and remarkable volumesWith 202 m² of living space spread over three levels, the house offers generous volumes, designed to combine comfort and conviviality. The living room is perhaps the most spectacular expression of this: the cathedral-style living room, largely open to the outside, benefits from a remarkable ceiling height and a completely glazed facade that lets in light at any time of day. The mezzanine elegantly overlooks this space and allows one to fully appreciate its proportions. Extending from the living room, the open kitchen, furnished and fully equipped, fits into a contemporary and streamlined spirit. Its central island with dining area facilitates shared moments, while the integrated wine cellar adds a particularly appreciated touch to its amenities. More intimate, the living room is organized around a wood stove, set against a warm wooden wall: a space conducive to winter evenings and relaxation moments.04 - A house designed for today and tomorrowThe layout currently offers four spacious bedrooms, including one located on the ground floor with a large bathroom, a true asset for considering the house for the long term. The volumes also allow for the creation of a fifth bedroom as needed.05 - A basement that makes all the differenceThe comfort of this property is not limited to living spaces. It has a complete basement of more than 100 m², a particularly rare volume that multiplies usage possibilities. Two garages, several storage spaces, a cellar, and various annex rooms make it easy to consider parking, storage, leisure, or even the arrangement of additional spaces according to each person's projects.A rare property in a privileged environmentThis house brings together qualities rarely found within the same property: the immediate proximity to Switzerland, a dominant position, a 360° view without any vis-à-vis, remarkable brightness, generous volumes, and particularly significant annex spaces.A contemporary property with unique architecture, warm in its materials and resolutely turned towards its environment. A place where the landscapes of Haut-Doubs become an integral part of daily life, and where every space has been designed for comfortable living, hosting, and fully enjoying the locations.A house to discover to appreciate the quality of its location, the generosity of its volumes, and the rarity of its panorama.This description has been automatically translated from French.
…By Office Immobilier


Mansion comprising 3 apartments, details of which are as follows: A 7-room apartment on the garden level A 5-room apartment on the 1st floor A 4-room apartment to be built in the attic Lot of ~3,951 m² Spacious garden Outbuilding with 2 horse stalls 3 garage stalls Couvet is a neighborhood in the municipality of Val-de-Travers, located 30 minutes from Neuchâtel. This predominantly residential neighborhood offers peace and quiet, free from any disturbances.
…By Switzerland Sotheby's International Realty


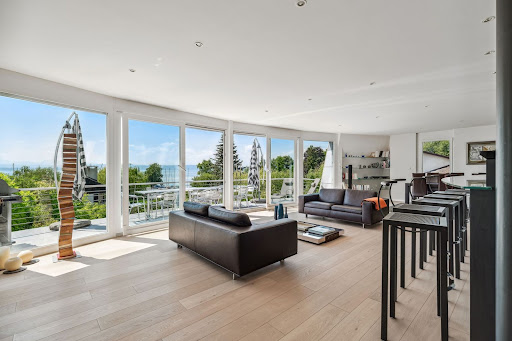


This magnificent property, set on a 639 m² plot, is located on the lakefront in a prime residential area surrounded by vineyards. - Magnificent view of Lake Neuchâtel. - 7.5 rooms approx. 254 m² in size - Vast 360 m² south-facing garden - Master suite with dressing room and wellness area - 1 covered parking space and 2 garage boxes
…By Switzerland Sotheby's International Realty


A place with a distinct style that will appeal to those who appreciate atmosphere, light, and life. Within these walls, the air feels lighter, silence echoes, and every plant tells a story. Here, there is no meticulously manicured lawn or hedge trimmed to perfection; beauty arises from the poetic disorder of a wild botanical garden where rare species flourish, closely observed by connoisseurs. Forty years have given this house a unique character, shaped by materials chosen to last and an architect who prioritized living over appearances. The interior, renovated with subtle touches, blends polished concrete, solid wood, and warm, open spaces, without striving for rigid perfection. Each room invites you to slow down, listen to the wind in the trees, and let time stretch out. A place for those who refuse to conform, who find beauty in the unexpected, who dream of a place to retreat without isolating themselves, where one lives in a living, vibrant, and deeply personal cocoon. This house isn’t trying to please everyone. Just free spirits.
…By Switzerland Sotheby's International Realty


Built on a 2,184 m² lot, this magnificent contemporary 8.5-room property, partially renovated by interior designer Philippe Pelletier, is located in the heart of a sought-after residential neighborhood and offers approximately 290 m² of living space spread over three levels. Beautiful living space featuring large windows and two entrances to pleasant terraces 5 bedrooms, including a master suite, two shower rooms, one full bathroom, and a separate toilet Finished basement with a laundry/utility room, an office/recreation room, a wine cellar, and a storage room A magnificent indoor pool featuring large floor-to-ceiling windows opening onto the garden 4 terraces and a garden featuring a beautifully landscaped area of over 1,260 m², and ~ 480 m² of vineyards Exceptional view of Lake Neuchâtel and the Alps Facing south and featuring large picture windows, the house enjoys optimal natural light Double garage The town of Cortaillod has a population of approximately 4,800 and is located west of the “ Région Littoral ” in the canton of Neuchâtel. The elementary school and all amenities are very easily accessible on foot or by public transportation. The highway is less than 5 minutes away.
…By Switzerland Sotheby's International Realty


Built on a 65 m² lot, this charming village house with gardens offers approximately 89 m² of living space ² . 65 m² lot Living area of approximately 89 m² 3 rooms 1 cottage with a pizza oven 3 gardens
…By Switzerland Sotheby's International Realty


The AZUR residence is located in Auvernier, a sought-after village on the Neuchâtel coast, within the municipality of Milvignes. Nestled between the lake and the vineyards, this exceptional location charms with its authenticity, historical heritage, and rare quality of life. The project consists of 3 villas, each containing 2 4.5-room apartments—one on the ground floor and one on the first floor. 6 4.5-room apartments Living areas ranging from approx. 111–113 m² Patio with garden or large balcony Contemporary and Modern Construction Heat Pump Heating System Ideal living environment, with views of the lake and the Alps Covered and outdoor parking spaces Basement, bike parking For more information, please visit www.azur-auvernier.ch or contact our team!
…By Switzerland Sotheby's International Realty


This stunning, fully renovated farmhouse features high-end finishes and a secluded location in the heart of nature. La Brévine is a 30-minute drive from La Chaux-de-Fonds. Lot of ~3,217 m² 2 apartments: a 3.5-room apartment with 80 m² of living space and a 5.5-room duplex with 150 m² of living space Garden of ~2770 m² 1 barn space
…By Switzerland Sotheby's International Realty


Built on a lot of approximately 865 m² and spread over 4 levels, this villa offers approximately 280 m² of living space. This very well-maintained property was extensively renovated between 2007 and 2018. This property will charm you with its spacious layout, the quality of the renovations, and its ideal location in a residential neighborhood, featuring a beautiful 690 m² garden comprising various outdoor spaces. Thanks to its elevated position, you’ll enjoy a beautiful, unobstructed view of the Val-de-Ruz all the way to Lake Neuchâtel and the Alps. Two enclosed garages complete this property. Fontainemelon is a village in the municipality of Val-de-Ruz, located 10 minutes from Neuchâtel and 10 minutes from La Chaux-de-Fonds. This very residential neighborhood offers peace and quiet, free from any noise or visual disturbances.
…By Switzerland Sotheby's International Realty


Discover this rare and precious residence, nestled in the heart of Vaumarcus, where every window opens onto a living tableau, Lake Neuchâtel and the eternal peaks of the Alps. More than a house, it's an invitation to savor life at its finest, in harmony with nature and modern comforts. 600 m² of living space on three levels 3,447 m² of carefully landscaped grounds Generous spaces bathed in natural light Wellness area with heated indoor and outdoor pools Home cinema, steam room, sauna, Japanese pool
…By Switzerland Sotheby's International Realty


Beautiful 6.5-room house on 1,681 m²Discover this magnificent property ideal for families, offering an exceptional and peaceful living environment while remaining in immediate proximity to all amenities. Nestled in a quiet and sought-after neighborhood, it flourishes on a superb and spacious wooded plot of 1,681 m², a true green screen where both young and old can enjoy moments of relaxation outdoors. Bathed in natural light throughout the day thanks to excellent southeast exposure, this house exudes a warm and welcoming atmosphere from the moment you enter. A generous and functional layout: Living spaces: A bright and well-maintained interior. Sleeping area: 4 beautiful comfortable bedrooms and an office ideal for teleworking. Bathrooms: 2 bathrooms (one with a window for optimal comfort) and 1 guest toilet. Parking: A double garage complemented by numerous storage options. Carefully maintained over the years, the house is in very good general condition and requires no major work to move in comfortably. Don't wait any longer to discover the charm and space of this unique property in La Chaux-de-Fonds. Contact us today to arrange a visit and let yourself be seduced by this privileged living environment.This description has been automatically translated from French.
…By Neho


This magnificent property enjoys a prime location in a quiet, residential neighborhood close to nature. Fleurier is a 30-minute drive from Neuchâtel. Lot of ~1,384 m² 5.5-room ~158 m² of living space 4 bedrooms, including 1 bedroom with a walk-in closet 4 bathrooms Spacious living room High-end open kitchen with a central island Home Automation Garden of ~1135 m² 1 indoor parking space and 3 outdoor parking spaces
…By Switzerland Sotheby's International Realty


In the center of the village, this exceptional residence is now available for sale. Dating back to 1800, the property was extensively renovated in 2018 and kept in perfect condition, offering a unique blend of historic character and modernity. 3 apartments 1 workshop 2 garages 7 parking spaces
…By Switzerland Sotheby's International Realty


There are places that go far beyond the simple concept of a home: properties that tell a story, evoke emotion and offer a way of life that has become exceptionally rare. Some properties cannot truly be appreciated through a simple viewing. They need to be discovered, understood and imagined. In the heart of the Doubs Horloger Regional Natural Park, just one hour from Besançon, less than 20 minutes from the Swiss border and within easy reach of the main transport routes, discover an exclusive estate designed for discerning buyers seeking a truly exceptional property. Hidden from view and set within 6,676 m² of fully enclosed private grounds, this remarkable estate offers 805 m² of living space and comprises two authentic Franche-Comté farmhouses, each over 200 years old. The two residences are connected by an elegant covered passageway, allowing discreet and sheltered access between them. Each property also benefits from its own private entrance, preserving its individual character, independence and privacy while remaining part of one exceptional estate. Here, nothing has been left to chance. The renovation was undertaken with one clear objective: to preserve the soul and authenticity of the property while providing the level of comfort expected of the finest contemporary residences. Magnificent original stone floors, traditional stone sinks, exposed beams, historic architectural features, an authentic bread oven, noble materials and spectacular volumes all bear witness to the history of these exceptional homes. At the same time, the technical specifications meet the highest modern standards. Comprehensive insulation throughout the buildings and roofs, independent central heating systems for each residence, solar panels, air conditioning in selected areas, recent equipment and excellent energy performance have all been carefully considered to ensure that the charm of a historic property can be enjoyed without compromising on modern comfort. The estate offers truly exceptional proportions and amenities: 805 m² of living space 11 bedrooms, including 9 suites with private bathroom facilities Several fully fitted and equipped kitchens Generous reception rooms Multiple living rooms, each with its own atmosphere A dedicated wellness area A magnificent veranda overlooking the grounds Numerous terraces, some with direct access from the bedrooms Several independent areas offering complete privacy Extensive outbuildings Outside, the estate continues to convey the same sense of exclusivity. The fully enclosed grounds offer complete privacy with no overlooking neighbours, together with peace, tranquillity and open views across the surrounding countryside. Several garages, chalets, additional outbuildings and extensive storage facilities complete the property. This is an estate capable of accommodating far more than one vision. It would be equally suited to an extended family or to ambitious professional and investment projects: a high-end hospitality business, luxury guest house or holiday accommodation, corporate retreats and seminars, a prestigious events venue, a multigenerational family residence, or an exceptional heritage investment. The possibilities are numerous, yet one thing remains unchanged: this property is truly unique on the market. What makes this estate so remarkable is not simply its size or the quality of its renovation. Its true distinction lies in the rare balance between the authentic character of historic Franche-Comté farmhouses and the standards of comfort expected by today's most discerning buyers. This is a living piece of heritage, meticulously maintained and ready to welcome its new owners without the need for renovation work. Properties combining this level of character, such extensive living space, such accomplished restoration and such a preserved natural environment are exceptionally rare on today's market. An initial telephone conversation is therefore essential in order to discuss your project and introduce you to the history, distinctive features and full potential of this exceptional estate. More detailed information and the complete property portfolio will then be made available to prospective buyers whose plans are in keeping with the spirit and stature of the property. To live in such an estate is to choose far more than a residence. It is to become the custodian of a rare piece of heritage, a distinctive way of life and a property whose soul deserves to be preserved and passed on with the same care and dedication that have shaped it over the centuries. If you are looking for more than simply a home, but rather an estate steeped in history, where the heritage of Franche-Comté meets contemporary comfort, this remarkable property deserves your full attention.
…By Safti


Located in the heart of the charming commune of Onnens, this character property, built in 1850 and entirely renovated between 1997 and 2006, offers around 298 m² of living space over three levels, in a refined style combining Mediterranean influences and meticulous finishes. The vast private garden, adorned with hedges and lighting, creates an intimate and peaceful setting. The garden is extended by an attractive adjoining terrace on the first floor, while a second terrace on the first floor offers unobstructed views in a more elevated, unspoilt atmosphere. With 5.5 rooms, including two bedrooms, converted attic space with great potential for professional practice, workshop or independent office, a semi-open kitchen adjoined by a discreet outbuilding, and a modular office on the first floor, it combines elegance, functionality and flexibility of use. Access is either from the village center, or via a private driveway to the rear. A basement with wine cellar, a second floor with two bedrooms and en-suite bathrooms, an additional living room and a balcony, as well as beautiful volumes under the roof, complete this rare property. Onnens boasts a peaceful, leafy setting, the Centre Les Explorateurs - a renowned private school - and a beautiful hotel-restaurant in the village, ideal for families and guests. The region also offers numerous opportunities for outdoor activities, from lakes to trails, all within easy reach of major amenities and communications routes. Last but not least, the attractive municipal tax rate of 63.5%, lower than the cantonal average, further enhances the appeal of this exceptional property, available by prior arrangement. For further information or to arrange a viewing, please contact Léon Tharin on +41 (0)78 264 09 19.
…By Switzerland Sotheby's International Realty


Located on the hills above the charming town of Mauborget, this property offers an exceptional living environment in the heart of a preserved natural setting. From the property, the view stretches out over a remarkable panorama encompassing the lake, the plain, and the Alps. Situated on the edge of the forest, it enjoys a peaceful and intimate atmosphere, while offering high-quality amenities. The property consists of two completely separate chalets, both renovated in 2026. The complex harmoniously combines the authentic charm of Alpine architecture with contemporary comfort. Built in 2001, the main chalet offers nearly 230 m² of living space spread over two levels, plus a basement. It captivates with its spacious layout, its large living room featuring a fireplace, its fully equipped kitchen, and its light-filled spaces. A generous wooden deck extends the living areas and allows you to fully enjoy the panoramic view. The chalet also features sandblasted exterior walls, which enhance the original wood, as well as a solar power system with a battery storage unit that promotes energy self-sufficiency. The second chalet, built in 1956 and fully renovated in 2026, offers approximately 70 m² of living space. Warm and inviting, it consists of a living room with a Swedish wood-burning stove, a functional kitchen, a bedroom, and a modern bathroom. Its basement offers ample storage space for gear and equipment. Completely self-contained, this chalet can easily accommodate family and friends, serve as a guest house, or be used for rental purposes. The outdoor spaces fully contribute to the unique character of this property. The lot, measuring approximately 12,000 m², is complemented by nearly 8,000 m² of adjoining forest, offering an exceptional natural environment and a wonderful sense of space. The property also features a wellness area with a sauna, ideal for enjoying moments of relaxation in a privileged setting. Solar panels paired with a storage battery round out the amenities and help optimize the estate’s energy consumption as part of a sustainable approach. Accessible year-round via a snow-cleared municipal road, the property has several parking spaces. A covered area also provides shelter for two vehicles.
…By Switzerland Sotheby's International Realty


Located in the center of the charming commune of Bonvillars, this sumptuous historic property will captivate you with its spaciousness and architectural context. Spanning 4 levels (including basement and attic), this former winegrower's house with around 600 m2 of floor space and 450 m2 of living space comprises 12 rooms, including 7 bedrooms. The charm of this place, steeped in history, also owes much to its quiet, leafy location on a beautiful plot of over 8,000 m2 planted with centuries-old trees. Continuously maintained, this superb building is in good condition and can be lived in immediately. An outbuilding and several parking spaces complete this rare property on the market. A visit is worth a thousand words, so don't hesitate to contact us directly for more information or to arrange a viewing.
…By Switzerland Sotheby's International Realty


Located in the village of Villars-Burquin, this fully renovated former farmhouse beautifully combines modernity and comfort while retaining the charm of the past and its raw materials. Built on a 2,827 m² lot, it offers a generous living area of approximately 300 m², consisting of the main residence and an outbuilding connected to the property. Combining old-world charm—with its stone walls and exposed beams—with modernity—thanks to its state-of-the-art amenities—it will offer its future residents an optimal quality of life. The property’s generous spaces create an open and welcoming atmosphere and are bathed in natural light. For your comfort, the property features a sumptuous master suite with a walk-in closet and bathroom, as well as a bedroom with a separate entrance, an office, and a shower room upstairs. As for the outdoor areas, the garden features a vegetable garden as well as a small cottage of approximately 40 m² that can be used as a workshop, gym, or hobby room. In addition, the two beautifully landscaped terraces offer a secluded space to relax, as well as an exceptional view of the lake. A wine cellar, a double garage, and several outdoor parking spaces round out this property.
…By Switzerland Sotheby's International Realty


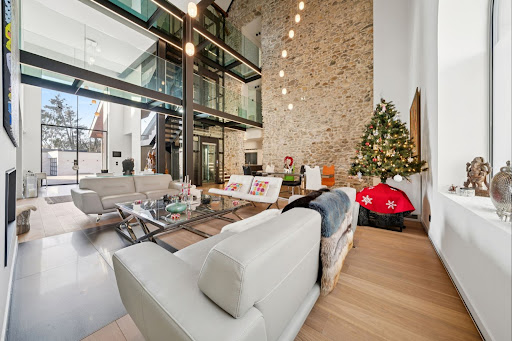
Absolute luxury and discretion: behind the sober facade of a renovated former farmhouse lies a residence offering around 750 m² of living space and an exceptional level of comfort and modernity. Completely transformed in 2013, the property elegantly blends rural charm with sophisticated contemporary design, creating an atmosphere of calm, privacy and refinement. Vast volumes bathed in light, glass walkways, noble materials and an original stone wall shape a unique identity, sublimated by complete home automation (lighting, heating, security, Sonos). The first floor houses a spectacular double-height living-dining room and a fully equipped independent kitchen. An indoor spa completes the living area: 7 × 3.5 m swimming pool with swim-jet, sauna and designer showers, opening onto an intimate terrace with built-in parasols and outdoor fireplace. There are nine bedrooms, including an exceptional master suite with panoramic terrace, separate dressing rooms and full bathroom. The upper floors also house a lounge-library, a soundproofed cinema room and several multi-purpose areas. A 35 m² carnotzet, with separate entrance and extraction system, completes the reception areas. The plot of over 4,000 m² includes a large garden, an illuminated paved driveway and an L-shaped garage with space for six cars, as well as several outdoor parking spaces. Just three minutes from the freeway and close to Lausanne, international schools and the lake, this property represents a rare opportunity for customers looking for a discreet, elegant property offering potential for both residential and professional use, notably for an institute, private clinic or seminars.
…By Switzerland Sotheby's International Realty


Exceptional villa in Fontaines-sur-GrandsonDiscover this exceptional villa, a rare property that embodies elegance and comfort for families seeking luxury and serenity. Recently renovated, this magnificent property offers a partial view of the lake and benefits from an ideal east-west exposure, allowing full enjoyment of the sun. Let yourself be seduced by its high-end features, including a spa with a heated indoor pool, hammam, and sauna. You will also appreciate the cinema room and fitness room, perfect for unmatched relaxation moments. The vast garden is a haven of peace where young and old can rejuvenate in complete tranquility. With its 10 rooms, including 9 bedrooms and 6 bathrooms, this architect-designed villa also includes a fully equipped kitchen worthy of the greatest chefs, as well as a vaulted stone wine cellar that will delight enthusiasts. A glass elevator ensures easy access to the three levels of the house. Benefiting from a privileged location close to the main highways while being in a quiet area, this residence is an invitation to well-being and discovery. Contact us today to arrange a visit and experience for yourself the unique charm of this exceptional property.Address available after registration on neho.ch. WANT TO VISIT? PLEASE REGISTER FIRST: https://neho.ch/n/1421-26-1This description has been automatically translated from French.
…By Neho


Set in a privileged location, this magnificent contemporary villa boasts an exceptional panoramic view of Lake Neuchâtel, the Bernese Alps, the French Alps, and the Jura Mountains, culminating in a direct and spectacular view of Mont Blanc . Modern, imposing, and decidedly elegant, this 7-room home and 4.5-room apartment charm with their contemporary architecture, clean lines, and warm interiors. Designed with meticulous attention to detail, it features a logical and harmonious layout that prioritizes natural light, comfort, and views of the surrounding landscape.
…By Switzerland Sotheby's International Realty


Perched on the heights of the highly sought-after village of St-Blaise, this exceptional villa offers a rare living environment, combining elegance, serenity, and breathtaking panoramic views of Lake Neuchâtel and the surrounding mountains. The magic begins the moment you step inside: a living room bathed in light, enhanced by high ceilings, a marble fireplace, and large floor-to-ceiling windows opening onto a vast southwest-facing terrace. A high-end kitchen, cozy living spaces, and a tree-lined garden create the perfect setting to gather and enjoy every moment. Upstairs, three spacious bedrooms and a mezzanine of over 50 m² offer great potential, particularly for a lavish master suite. On the lower level, a bright, separate apartment completes this property—perfect for entertaining or generating income. Generous living spaces, absolute tranquility, well-maintained outdoor areas, and ample parking: this villa combines all the attributes of a one-of-a-kind property, offered exclusively and with the utmost discretion. An opportunity as rare as it is precious.
…By Switzerland Sotheby's International Realty


Beautiful, renovated single-family villa with a garden and a garage; here are the details: 7.5 rooms 2 shower rooms 6 bedrooms Garden of ~499 m² Veranda Garage Marin-Epagnier is a neighborhood in the municipality of Laténa, located 10 minutes from Neuchâtel. This predominantly residential neighborhood offers a peaceful setting free from any noise pollution.
…By Switzerland Sotheby's International Realty
'%20stroke='%23DDAA3A'%20stroke-width='1.909'%20stroke-linecap='square'%20stroke-linejoin='bevel'/%3e%3c/svg%3e)
Receive by email any new listing that may match your search criteria
Your criteria :
By validating this form, you accept the general conditions of use of Le Figaro Properties.
These agencies offer a selection of luxury properties vente at La Chaux-du-Milieu. Feel free to contact them for personalized assistance.
