Get early access to listings that match your criteria
Never miss an opportunity again. Our personalized alerts notify you instantly.

 English$ USD · m²


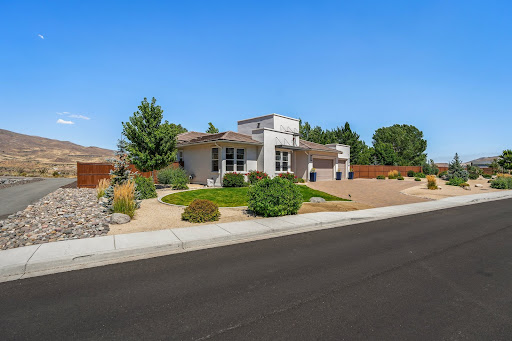
Welcome to 9986 Joshua Foothills Street, an impressive single story residence built in 2023 and located within a gated community in Mountains Edge. Offering 2,467 square feet with 3 bedrooms and 2.5 bathrooms, this beautifully designed home combines modern finishes with an exceptionally spacious open floor plan. The expansive great room flows seamlessly into the kitchen, featuring rich cabinetry, quartz countertops, stainless steel appliances, an oversized center island with seating and a large walk in pantry. Generous windows and sliding glass doors fill the living space with natural light and connect effortlessly to the outdoors. The spacious primary suite features a beautifully appointed bath with dual sinks, separate tub and shower and walk in closet. Outside, enjoy a covered paver patio, artificial turf, low maintenance landscaping and mountain views. Additional highlights include solar and the highly desirable oversized RV garage, providing incredible space for an RV, recreational vehicles, additional parking or storage. Modern, spacious and move in ready in a desirable Southwest Las Vegas location.
…By Las Vegas Sotheby's International Realty


Custom luxury home designed for entertaining with stunning STRIP & MOUNTAIN VIEWS. This home lives like a single story, featuring a private next-gen suite upstairs with full bath, kitchenette, walk-in closet and bedroom/living space. Gourmet kitchen boasts granite countertops, Sub-Zero refrigerator, Dacor double ovens & cooktop, island, 2 copper sinks, breakfast bar, nook, pantry and abundant cabinetry. Spacious primary retreat includes a sitting area, spa-like bath with jetted tub, sauna & large walk-in shower. Upgrades include wood & tile flooring, crown molding, solid wood doors, high ceilings, wet bar, 2 fireplaces, built-in speakers throughout, smart home devices, security cameras, automated shades and water softener/filtration system. Car enthusiasts will love the 2-car attached garage, detached garage and RV GARAGE with car lift. Desert landscaped backyard offers a pool with cover and covered patio. OWNED SOLAR with low power bills under $30 a month. No HOA. Too much to list!!!
…By Annonceur International


This spacious 2,640 square foot single-level residence at Metropolis is designed with an open-concept floor plan. The expansive great room seamlessly connects the living, dining, and kitchen areas, creating an inviting setting for both everyday living and entertaining. Beautiful 60x30 inch tile floors, 11’ ceilings and 8’ foot doors create an even greater feeling of space and light. Two large balconies extend the living space outdoors, offering 180º views of the Las Vegas Strip and the iconic Sphere. Floor-to-ceiling glass welcomes abundant natural light, while direct balcony access from both bedrooms and the main living area creates a seamless indoor-outdoor lifestyle. Located on the same level as the fitness center, the residence also enjoys exceptional convenience with two assigned parking spaces located just one floor below for easy access. The building's thoughtfully renovated common areas are currently being transformed to further elevate the resident experience. Ideally situated just moments from world-class dining, entertainment, professional sports, shopping, Harry Reid International Airport, and the world-famous Las Vegas Strip, this is an exceptional opportunity to enjoy the very best of city living from one of Las Vegas' most desirable high-rise addresses.
…By Las Vegas Sotheby's International Realty


Welcome to this inviting first-floor, 2-bedroom, 2-bath condominium in the gated Traverse Point community of Henderson. The well-designed split-bedroom floor plan provides added privacy, while the open living and dining areas create a comfortable and functional space for everyday living and entertaining. The kitchen offers ample workspace and opens easily to the main living area. Enjoy your own covered private patio, perfect for relaxing outdoors. Traverse Point offers a community pool and spa, fitness center and clubhouse. Just outside the community is a beautiful neighborhood park with green space, walking paths and additional outdoor recreation. Conveniently located near shopping, dining, freeway access and everyday amenities, this home offers an easy, low-maintenance Henderson lifestyle.
…By Las Vegas Sotheby's International Realty


The view is the star of the show. Nestled within the gated Bella Fiore community at Lake Las Vegas, this fully furnished, move-in ready luxury residence overlooks the golf course with unobstructed views of the fairways, mountains, and city lights. Offering 4,249 square feet, the home features 5 bedrooms, a loft, a den, 4 full baths, and 1 half bath. A grand two-story entry, sweeping wrought-iron staircase, soaring ceilings, and floor-to-ceiling sliding glass doors create a dramatic first impression and seamless indoor-outdoor living. The chef's kitchen features custom cabinetry, designer finishes, a wine refrigerator, and direct access to the resort-style backyard complete with a pool, spa, waterfall, outdoor kitchen, fire pits, mature palms, and multiple entertaining areas overlooking the golf course. The upstairs primary suite enjoys a private balcony and breathtaking views. Additional highlights include a custom home theater, surround sound, security system, golf course access gate, fully paid solar, and over $200,000 in upgrades and electronics. A turnkey Lake Las Vegas retreat where luxury living meets unforgettable views.
…By Las Vegas Sotheby's International Realty


Welcome to 10941 Rejuvenate Place, located in the gated Reverence community of Summerlin. Set on a 5,663-square-foot lot, this 2,390-square-foot home offers an open and functional floor plan with high ceilings, oversized windows, and mountain views. The main level centers around an open kitchen, living, and dining area designed for both everyday living and entertaining. Quartz countertops and stainless steel appliances anchor the kitchen, while the adjoining living spaces take advantage of the natural light and views. A downstairs den provides a separate space for a home office, study, or quiet retreat with California Closets build out including a Murphy bed. Upstairs, three bedrooms are joined by a generous loft, creating flexibility for how the home is used. The primary bedroom offers Mountain View's, oversized walk-in shower, dual sinks, and a large walk-in closet. Generously sized secondary bedrooms, one with a walk-in closet and Mountain View's. The loft can easily function as a media room, second office, or additional living area. Laundry room features SS washer/dryer and built in cabinets with a wash sink. The backyard extends the living space outdoors with a heated pool, built-in BBQ, and pizza oven. The oversized covered patio and landscaped setting provides room to relax, dine, and entertain, with the pool serving as the centerpiece of the outdoor space. It is a setting that can be enjoyed throughout the year, from summer afternoons in the pool to evenings around the outdoor kitchen. Throughout the home, tile flooring on the main level offers easy maintenance, while carpet upstairs adds comfort to the bedrooms and loft. The home has been lightly lived in and is positioned for immediate occupancy. Reverence offers easy access to Summerlin’s extensive network of parks and walking trails, with Downtown Summerlin, shopping, dining, and recreational amenities nearby.
…By Las Vegas Sotheby's International Realty


Welcome to 69 Stone Bluff Lane, an exceptional 2-bedroom, 2-bath home located in the prestigious Del Webb Lake Las Vegas community. Highly upgraded throughout, this beautifully designed home combines sophisticated finishes with comfortable, easy living. Step outside to an amazing private yard where beautiful mountain views create the perfect backdrop for relaxing, entertaining, or enjoying the incredible Las Vegas weather. The thoughtfully designed floor plan provides privacy and functionality, while the extensive upgrades make this home truly move-in ready. Del Webb Lake Las Vegas offers an exceptional 55+ lifestyle with impressive amenities, recreation, social opportunities, and access to everything the Lake Las Vegas community has to offer. A beautiful home, private outdoor retreat, mountain views, and one of the area's most desirable communities!
…By Las Vegas Sotheby's International Realty


Beautifully reimagined by an interior designer and an HVAC contractor,this exceptional custom home blends timeless design,quality craftsmanship,and smart home technology on a professionally landscaped one-acre homesite in Verdi,Nevada.Backing to undeveloped acreage with no rear neighbors and showcasing sweeping Peavine Mountain views from the living room,kitchen,dining area,office,and primary suite,this property offers the perfect balance of luxury,privacy,and everyday comfort.Since 2023,the owners have thoughtfully enhanced both the interior and exterior with approximately $150,000 in curated interior improvements and professionally designed landscaping throughout the one-acre property.Inside,soaring 12-foot ceilings,expansive windows,Restoration Hardware lighting,a custom fireplace feature wall,a hand-painted mural by a local Reno artist,custom built-in shelving,Hunter Douglas smart shades,and automated blackout blinds in every bedroom create a warm,sophisticated living environment.The beautifully designed backyard was created for year-round enjoyment and entertaining,featuring a spacious concrete patio,pergola with electrical service,natural gas fire pit,hot tub,commercialgrade outdoor heater,smart-controlled water feature,bocce ball court,garden area,dog run with artificial turf,new perimeter fencing,and a comprehensive lowmaintenance drip irrigation system.Designed for year-round comfort,the home features a premium dual-fuel HVAC system with inverter technology,a highefficiency two-stage furnace, three independently controlled climate zones, WiFi smart thermostats,and whole-house humidification, delivering exceptional comfort, quiet operation, and energy efficiency throughout the year.The one-acre property also offers outstanding flexibility with potential space for RV parking or an RV garage, a future guest house, or possible lot split, subject to HOA and county approval. Included with the home are the kitchen refrigerator, hot tub, andc ommercial-grade outdoor heater.
…By Sierra Sotheby's International Realty


Experience refined luxury in this exceptional terrace-level residence at One Queensridge Place, where timeless elegance meets effortless indoor-outdoor living. Overlooking the community's beautifully landscaped European-inspired private gardens, this unique two-bedroom home offers a tranquil setting rarely found in high-rise living. Designed for both everyday comfort and sophisticated entertaining, the spacious floor plan features an oversized gourmet kitchen with premium appliances, abundant cabinetry, and generous workspace that flows seamlessly into the living and dining areas. Custom built-in cabinetry enhances the home's functionality while adding warmth and character throughout. The private primary suite is a luxurious retreat featuring rich hardwood flooring, a spa-inspired bath with quality finishes, a generous walk-in closet, and a peaceful atmosphere. The secondary bedroom also features hardwood flooring, creating a cohesive and elegant design. Residents of One Queensridge Place enjoy an unparalleled lifestyle with world-class amenities including concierge service, valet, resort-style pools, fitness center, Roman spa, wine cellar, theater, guest suites, and 24-hour security—all within one of Las Vegas' most prestigious luxury high-rise communities.
…By Las Vegas Sotheby's International Realty


Experience elevated high-rise living in this beautifully appointed 8th-floor residence at One Queensridge Place. Perfectly positioned in a central location within the building, this 2-bedroom home captures breathtaking views of the Las Vegas Strip, surrounding mountains, and overlooks the resort-style community pool and grand fountain entrance. The thoughtfully designed floor plan offers spacious living and dining areas enhanced by elegant lighting fixtures and abundant natural light. The gourmet kitchen showcases stunning zebra wood laminate cabinetry, creating a sophisticated and contemporary aesthetic. Floor-to-ceiling windows frame the spectacular vistas, seamlessly blending indoor comfort with the beauty of the surrounding landscape. The private primary suite serves as a tranquil retreat, featuring dual closets and a well-appointed ensuite bath. A generous secondary bedroom provides flexibility for guests, a home office, or additional living space. Residents of One Queensridge Place enjoy world-class amenities including 24-hour guard-gated security, valet, fitness center, indoor and outdoor pools, wine cellar, theater room, and more. Conveniently located near Tivoli Village, Boca Park, Red Rock Casino, premier dining, shopping, and entertainment.
…By Las Vegas Sotheby's International Realty


Welcome home, where exceptional craftsmanship meets an elevated lifestyle. Completely reimagined, this handcrafted Summerlin residence offers 4,479 square feet of refined living on a 6,970-square-foot lot. The open-concept floor plan is filled with natural light from a dramatic corner sliding glass wall, creating seamless indoor-outdoor living and effortless entertaining. The custom chef's kitchen is appointed with Wolf appliances, dual Sub-Zero refrigerators with a built-in wine cooler, a wet bar with beverage cooler, and stunning quartzite and marble finishes throughout. Upstairs, three secondary bedrooms provide exceptional comfort, including two with private en-suite baths and walk-in closets. The luxurious primary suite is a true retreat, featuring a private balcony with breathtaking Strip and mountain views, along with a custom spa-inspired bath complete with a steam shower. A main-level Next Gen suite offers the ideal space for guests, extended family, or multigenerational living. Outside, enjoy your own private resort with a modern heated pool and spa, creating the perfect setting for relaxing or entertaining. Located within a gated Summerlin community near top-rated schools, parks, hiking trails, golf, shopping, dining, and Downtown Summerlin, this exceptional home offers luxury living in one of Las Vegas' most desirable locations.
…By Las Vegas Sotheby's International Realty


Nestled on an expansive 0.80-acre homesite within prestigious Queensridge, this exceptional estate offers over 7,200 square feet of luxurious living space designed with both grandeur and functionality in mind. A dramatic two-story entry welcomes guests with soaring ceilings, sweeping architectural details, and an impressive sense of scale that immediately sets the tone for the residence. Designed for entertaining on a grand level, the home's spacious formal and casual living areas flow effortlessly, creating the ideal setting for intimate gatherings or large-scale events. The first-floor primary retreat is thoughtfully positioned as a private sanctuary, separate from the secondary bedrooms, offering a peaceful escape complete with a spa-inspired bath, oversized walk-in closets, soaking tub, dual vanities, and generous living space. Upstairs, all guest suites are privately situated, providing excellent separation while allowing family and visitors to enjoy their own dedicated spaces with comfort and privacy. The chef's kitchen serves as the heart of the home, opening to multiple gathering spaces and seamlessly connecting indoor and outdoor living areas. One of the property's most remarkable features is its expansive rear yard. Surrounded by mature landscaping and generous setbacks, the backyard offers an exceptional sense of privacy rarely found in luxury homes. Whether hosting elegant outdoor gatherings, enjoying al fresco dining, or creating your own resort-style retreat, the grounds provide ample space for entertaining while maintaining a serene and secluded atmosphere. Additional highlights include spacious secondary bedrooms, oversized entertaining areas, abundant natural light, and an oversized garage. Combining timeless architecture, impressive volume, and one of Queensridge's most desirable oversized homesites, this estate presents a rare opportunity to experience luxury living with privacy, scale, and sophistication.
…By Las Vegas Sotheby's International Realty


Welcome to an incredible opportunity in the heart of Stateline, Nevada! Situated on a spacious .27-acre lot with no rear neighbors, this 3-bedroom, 2-bath Tahoe home offers space, versatility, and outstanding potential. The generous lot provides plenty of room for RVs, boats, and all your Tahoe toys, along with exciting possibilities to build up, expand farther into the lot, or create the Tahoe property you've always envisioned. Inside, you'll find a bright and inviting sunroom filled with natural light, granite kitchen countertops, and a cozy living area featuring a wood-burning fireplace-perfect for snowy Tahoe days. An attached garage provides additional parking and storage. The property also features detached guest quarters in the backyard equipped with plumbing, a shower, sink, and electric stove, offering excellent possibilities for guests, extended stays, or additional use. A separate storage shed provides even more space. And then there's the location! Enjoy the convenience of being within walking distance of Heavenly Ski Resort, restaurants, coffee shops, Kahle Park Community Center, the Stateline casino corridor, and Tahoe Blue Event Center. Lake Tahoe is less than a 7-minute drive away, making it easy to enjoy the lake in the summer and the slopes in the winter. Outdoor enthusiasts will also appreciate nearby access to Edgewood Creek and Pony Express Trails. Whether you're searching for a primary residence, investment property, rental, or weekend Tahoe getaway, this property puts the best of Tahoe right at your fingertips. With its prime Stateline location guest quarters, abundant parking, expansion potential, and proximity to Heavenly and Lake Tahoe, this property offers a rare opportunity to create your own piece of Tahoe in a centralized A+ location!
…By Annonceur International


Modern Luxury Meets Nevada History: Backing directly to open public land, this beautifully reimagined 4-bedroom, 3-bathroom, 3-car garage estate seamlessly blends high-end luxury with the rich history of the Silver State. Every major space in this home has been meticulously transformed, featuring bespoke architectural details you won't find anywhere else-including baseboards that are authentic plank pieces from a historic 1861 Gardnerville barn & a living room fireplace adorned by a 90-year-old beam sourced from a Virginia City silver mine serving as the mantle. The Kitchen & Living Spaces are designed for effortless entertaining with a gourmet kitchen. It features a premium Thermador range with a convenient pot filler, KitchenAid appliances, & sleek satin-sheen (leathered) granite countertops. A defining feature of the home's high-end craftsmanship is the custom, natural satin-finished knotty alder cabinetry, which is beautifully carried throughout the entire house-matching perfectly in all bathrooms, the bonus room, the staircase landing, & the laundry room for flawless design continuity. The historic Gardnerville barnwood carries into this space, beautifully accenting the custom range hood & the large exposed beam in the open area above. The expanded central island features extra storage & a custom eyebrow curve edge that beautifully mirrors the window's design above. This elegant curved eyebrow transom window-a purposeful architectural theme found also in the primary suite-caps the beautiful bay window, framing serene views of the surrounding landscape. Rich cherry hardwood underfoot in the kitchen flows into elegant slate in the adjacent family room, with beautiful slate & new plush carpeting continuing throughout the rest of the home. Energy-efficient Low-E3 windows frame the outdoor vistas perfectly, while upstairs, the spacious bonus room makes the perfect executive home office or media room. All three spa-like bathrooms have been completely remodeled from top to bottom. The primary suite serves as a private sanctuary, mirroring the home's custom architecture with its own elegant curved eyebrow transom window. The suite offers cozy radiant-heated floors, a custom slate-walled shower, dual sinks, a large walk-in closet, & a freestanding stone resin tub beautifully set upon historic reclaimed beams. Backing directly to endless acres of public land, this private backyard oasis is designed for outdoor living. A beautiful paver patio hosts a relaxing hot tub & a standalone pergola, framed by massive boulder accents sourced from nearby Slide Mountain & an all-natural stone waterfall mirroring the Reno-Tahoe vibe. Beautifully highlighted by custom landscape uplighting on the mature conifers & maples, a paver staircase leads through natural stacked stone terracing up to an elevated, private seating area overlooking the pristine open land for magnificent sunset viewing. The home's premium exterior is completed by a custom English Walnut front door, an artist-cut steel gate, mortared stone porch trim, & updated lighting. Premium upgrades include: - Brand-new solar system (fully owned & conveys with the home). - Brand-new custom window dressings/blinds paired with cohesive knotty alder windowsills tailored throughout the entire house. - Smart home updates such as new dimmer & slider switches, an integrated pop-up island outlet, plus a total of six ceiling fans ensuring year-round comfort in all bedrooms, the bonus room, & the family room. - A complete, top-of-the-line garage door installation featuring premium steel wood-grain doors adorned with elegant smoked glass windows, powered by brand-new, ultra-quiet smart motors. Property also includes a standalone outdoor storage shed. - Fully updated plumbing fixtures-including all-new faucets, showers, tubs, & toilets-paired with comprehensive aesthetic refreshes in every room. Schedule a personal tour today to experience this gorgeous home!
…By Annonceur International


Beautiful one story home with sparkling pool and oasis backyard minutes from Summerlin**gated community** over 1/4 acre yard**RV parking permitted**cul de sac** 4 bedrooms and 3 full bathrooms** 3 car garage** long driveway**Custom kitchen cabinets**stainless steel appliances***New designer bathrooms** New luxury vinyl flooring throughout** Fresh paint inside and outside**open floor plan **vaulted ceilings** 2 living rooms** Lush backyard with fig tree**Sparkling heated pool with spa**guest quarters**built in bbq**New water heater
…By Annonceur International


Exceptional gated estate offering privacy, versatility, and 9,305 SF of total living space on 1.37 fully fenced acres with NO HOA! This unique compound features a spacious 7,240 SF primary residence, two separate guest suites, a detached three-car garage with studio, and a separate casita-ideal for multi-generational living, guests, work-from-home needs, or private business use. The single-story main residence features soaring vaulted ceilings, a tiled gas fireplace, 4 bedrooms, 3 full baths, 2 half baths, two living areas, and a formal dining room with tray ceiling. The spacious kitchen offers granite countertops, center island, skylight, and ample workspace. Designed for entertaining, the family and game rooms include a wet bar, pool table, projector and screen, and surround sound. Plantation-style and security shutters add comfort and functionality. Near the pool, the guest house offers two separate 1,061 SF suites, each with a private entrance, living room, kitchenette, laundry room, and 2 bedrooms. The detached three-car garage is connected by a breezeway and includes a 928 SF studio with bathroom. A separate 1,132 SF casita provides office space, waiting area, and half bath, offering excellent flexibility for professional or business use. Enjoy a private resort-style backyard with an in-ground pool, integrated spa, waterfall, tiled covered patio, and private basketball court. The fully fenced grounds also feature multiple driveways, dedicated RV parking with dump area, and a storage building. A rare Las Vegas estate offering exceptional space, privacy, multiple living areas, and outstanding amenities, all conveniently located near the Strip, shopping, dining, and healthcare. Schedule your private showing today!
…By Annonceur International


Perched to capture a wide 180 degrees panorama, this stunning pool home looks across layers of desert beauty-from soft morning light over golf course greenery to sweeping Strip, city & mountain views. Imagine relaxing by the pool & spa as light shifts across the valley, the sunset glows & city lights come alive... That same openness carries indoors, where natural light fills the home & views remain part of everyday living. The floor plan offers 2 BR plus a den & flex room with 3rd-BR potential, separate living & family room with fireplace, built-ins, crown molding, skylights & custom details. The remodeled kitchen showcases quartz counters, expansive island, wine cooler & high-end custom cabinetry. Spacious primary suite with beautiful views, separate tub & shower & large walk-in closet creates a peaceful retreat, while guest BR offers a dual-suite setting. Rare 3-car garage with A/C, new tankless water heater, whole-house drinking water system, updated dual HVAC & high-capacity solar system.
…By Annonceur International


One of wedzt tleadz Vegadz's raredzt finds - a luxury waterfront townhome with seamless indoor-outdoor living and breathtaking lake and mountain views. Enter the dramatic two-story entry and spiral staircase that opens to an entertainer's dream, a chef's kitchen with euro cabinets, onyx waterfall island, commercial gas range, wet bar w/ dishwasher and walk-in pantry. Great room with statement fireplace framed by folding glass doors that open to extended brick patio; in-ground saltwater spa, built-in BBQ, and private boat dock. Enjoy sunrise and sunset views from the Primary Suite w/ vaulted ceilings, balcony, fireplace separating the spa-style bath with dual vanities, soaking tub + large shower. Secondary bedrooms are en-suite with walk-in closets & vaulted ceilings, balcony and views. Gated with pool, security, and front landscaping. All new HVAC/Furnace and ductwork done in 2023, whole house water filtration and more!
…By Annonceur International


Location ! Location ! Location ! Beautiful single-story home featuring 3,330 square feet of living area within the prestigious guard-gated community of Queensridge. The open floorplan includes three bedrooms, two full bathrooms, and one half bathroom, creating a serene and inviting atmosphere. Home features a primary bedroom with a spacious walk-in closet. The primary bathroom has a separate shower and tub. Two additional bedrooms share a jack and jill bathroom. Shutters installed throughout the home, and wood laminate flooring is featured in all bedrooms. Oversized den complete with built-ins , ideal for home office . An inviting spacious kitchen offers stainless steel appliances, a breakfast nook, an island, granite countertops and a walk-in pantry. The great room anchors the inter//ior with a fireplace, a dining area, and a wet bar, creating a functional setting for gatherings. French doors open from the great room to the backyard and swimming pool area.. Outdoor living is highlighted by an extended covered patio featuring a built-in barbeque. Additional functional spaces include a laundry room equipped with a sink and storage cabinets. The community provides access to tennis courts, a gazebo, and parks. Close to shopping, restaurants and minutes to Downtown Summerlin, Boca Park, and the Strip. Open house scheduled for : 9/5 (3-5 pm), 9/6 (3-5 pm), 9/7 (11-5 ). Owner financing available with minimum 25% down payment.
…By Annonceur International


LUXURY AT ITS BEST! This completely remodeled 8120 model home with separate casita on a private 1/3-acre lot directly across from the golf course in Siena's guard-gated community. The extensive upgrades were completed by the prior owner, creating a truly exceptional residence with timeless luxury and sophisticated design. Custom features include coffered ceilings, crown molding, Taj Mahal quartzite, marble flooring and shower tile, custom cabinetry, cafe appliances, Sherle Wagner hardware, Anderson sliders and windows, automated shades, a 72 Thermador refrigerator, custom fireplace, and more. The open floor plan includes a spacious great room, formal sitting and dining areas, and a chef's kitchen. The luxurious primary suite offers dual vanities, a freestanding soaking tub, and oversized shower. The private casita has its own bathroom, while the courtyard entry and expansive covered patio create an ideal setting for entertaining. Mature landscaping completes this exceptional property. A truly one-of-a-kind luxury home in Siena!
…By Annonceur International


47 Moonfire sits on an oversized cul-de-sac lot within the prestigious guard-gated community of The Ridges in Summerlin. Designed for both grand entertaining & everyday luxury, the home welcomes you w/ soaring ceilings, an open-concept floor plan & views of the resort-style pool immediately upon entry. Thoughtfully upgraded throughout, the residence features a temperature-controlled wine display wall, custom wet bar w/ multiple beverage refrigerators, a spacious office/flex space & a dramatic floor-to-ceiling fireplace accented by fluted wood ceiling details. The chef's kitchen is equipped with a Sub-Zero refrigerator, Wolf range, pot filler, warming drawer & abundant storage. Pocket sliding doors seamlessly connect the interior to a private backyard retreat. A tranquil waterfall feature sets the tone for the outdoor oasis, highlighted by the large pool w/ wet deck, elevated spa, built-in fire pit lounge & expansive granite outdoor kitchen. Mature landscaping surrounds the property, including a peaceful bamboo-lined garden area. The covered patio is equipped w/ built-in heaters & roller shades, creating year-round comfort & usability. The primary suite featuring direct backyard access & a two-way fireplace connecting the bedroom to a dedicated office or lounge space. The primary bath offers a jetted soaking tub, bidet & custom California Closets. Two additional ensuite bedrooms are positioned in separate wings of the home, providing exceptional privacy for family & guests. Additional highlights include a fully owned solar system that powers both the home & pool, Tesla backup batteries, central vacuum, integrated home audio & automated Hunter Douglas shades w/ blackout curtains throughout. Residents of The Ridges enjoy access to one of Las Vegas' most sought-after luxury golf course communities, which has recently transitioned to a fully private club & is undergoing significant enhancements that further elevate the community's exclusivity and appeal.
…By Annonceur International


If you love to entertain - this is it! Highly upgraded home on almost 1/2 Acre with Indoor Pool! Backyard features gazebo with fire pit, putting green, and an outdoor bar for your enjoyment. The expansive floor plan offers plenty of room for gatherings, complete with surround sound. Beautiful wood beams frame theliving areas. Kitchen features gorgeous waterfall island and upgraded appliances. Large secondary bedroom and loft. Primary quarters boast luxurious soaking tub and balcony. Exterior includes RV Parking, circular driveway and is privately gated.
…By Annonceur International


LOOKING FOR ATTENTION TO DETAIL ! THIS EXQUISITE 2272 SQFT HOME. OFFERS BREATH TAKING STRIP VIEWS. DOUBLE BLINDS/SHADES IN LIVING ROOM, TO THE BLUE BAHIA GRANITE COUNTERTOPS, BACK SPLASH TO THE BAR, LIGHT FIXTURES AND CHANDALIERS. 3 BEDROOM 3 BATHROOM THAT SITS ON A POOL SIZE LOT WITH STRIP VIEWS FROM LIVING ROOM/KITCHEN/DINING ROOM AND PRIMARY BEDROOM. BALCONY OFF THE LIVING ROOM WITH FIREPLACE, 2ND BALCONY, OFF PRIMARY BEDROOM. BOTH WITH STRIP VIEWS!. 1ST FLOOR HAS TWO BEDROOMS 3/4 BATHROOM AND LAUNDRY ROOM. ACCESS TO THE BACK YARD. TAKE THE UPGADED FLOATING STAIRS TO THE LIVING ROOM ,DINING ROOM AND KITCHEN WITH A STRIP VIEW AND BALCONY. CONTINUE UP THE FLOATING STAIRS TO THE 3RD FLOOR WHERE YOU FIND THE PRIMARY BEDROOM AND BATHROOM. YOU WILL ENJOY A PRIVATE BALCONY WITH STRIP VIEW , SEPARATE SHOWER, CUSTOM TUB . YOU WILL ENJOY A STUNNING CUSTOM WALK IN CLOSET. PICTURES ARE WORTH A 1000 WORDS. SAVOR THESE SPECTARULAR PICTURES. YOUR CLIENT WILL NOT BE DISAPPOINTED.
…By Annonceur International


Set among the trees near a year-round creek, this inviting 4-bedroom, 2.5-bath single-family home offers a blend of mountain charm and everyday functionality. The main level features new flooring throughout the kitchen, dining, and living areas. The updated kitchen showcases newer appliances and a stylish backsplash, while expansive windows fill the home with natural light and frame the surrounding greenery. Step outside to an expansive deck overlooking the creek and enjoy a level yard area ideal for outdoor living, entertaining, or relaxing. The fourth bedroom offers flexibility as a bedroom, office, or additional living space. A 2-car garage provides ample storage for Tahoe gear and daily needs. A great family home or investment opportunity, with short-term rental use. Enjoy all that Incline Village has to offer, including private beaches, Diamond Peak Ski Resort, golf, tennis and pickleball, hiking and mountain biking trails, and year-round recreation for year-round fun!
…By Annonceur International


This stunning Toll Brothers home offers 4,036 sq. ft. plus a 506 sq. ft. detached casita, situated on an expansive .49 acre lot. New finishes throughout include a gorgeous kitchen with Calacatta quartz waterfall countertops and custom backsplash, dramatic 24x48 herringbone tile, and waterproof laminate flooring in the bedrooms. The remodeled primary bath features custom mirrors, upgraded showers, and a freestanding tub, while custom fireplace tile adds a designer touch. Enjoy the huge, covered patio overlooking a custom Pebble Tec pool and spa. The detached casita offers a private bedroom and full bath-perfect for guests or multigenerational living. The oversized driveway provides ample room for vehicles, RVs, boats, and recreational toys. A beautifully remodeled home with space, luxury, and versatility!
…By Annonceur International


ONCE IN A LIFE TIME FULL STRIP VIEW ,PREMIUM CORNER LOT, UPGRADED TO THE MAX, SUMMER KITCHEN , POOL/SPA . HUGE BACKYARD , COVERED PATIO . 2 PRIMARY SUITES ONE UPSTAIRS AND ONE DOWNSTAIRS . NEWLY REMODELED OFFICE & MEDIA ROOM , NEWLY REMODELED PRIMARY BATH WITH TWO WALKING CLOSETS AND HIS & HERS TOILETS. FURNISHED.
…By Annonceur International
'%20stroke='%23DDAA3A'%20stroke-width='1.909'%20stroke-linecap='square'%20stroke-linejoin='bevel'/%3e%3c/svg%3e)
Receive by email any new listing that may match your search criteria
Your criteria :
By validating this form, you accept the general conditions of use of Le Figaro Properties.
These agencies offer a selection of luxury properties vente in Nevada. Feel free to contact them for personalized assistance.


