Get early access to listings that match your criteria
Never miss an opportunity again. Our personalized alerts notify you instantly.

 English$ USD · m²


Stunning Single-Story Golf Course Home on TPC Las Vegas Enjoy resort-style living in this beautifully remodeled single-story home overlooking the prestigious TPC Las Vegas golf course. Filled with natural light and thoughtfully updated throughout, this residence combines modern elegance with effortless comfort. Recent renovations include new flooring, fresh interior paint, custom cabinetry with designer hardware, upgraded countertops, a new kitchen sink, refrigerator, induction cooktop, stylish light fixtures, ceiling fans, and a beautifully redesigned fireplace that serves as the centerpiece of the spacious great room. The open-concept great room also features a charming wet bar-perfect for entertaining guests while enjoying tranquil golf course views. The luxurious primary suite offers a spa-inspired oversized walk-in shower, custom closet organizers, and designer countertops. Additional upgrades include a new washer and dryer (included with the home), epoxy-coated garage floors, a water softener, reverse-osmosis drinking water system, and a hot water recirculation system for added convenience and efficiency. The HOA maintains the street front landscaping, allowing you to enjoy a truly low-maintenance lifestyle in one of Summerlin's most desirable communities. Move-in ready, extensively upgraded, and perfectly positioned to capture spectacular golf course views-this exceptional home is a rare opportunity.
…By Annonceur International


Nestled in the hills of Midnight Ridge, an exclusive enclave within The Canyons at MacDonald Ranch, this highly upgraded residence blends contemporary architecture with thoughtfully curated finishes. A front balcony captures peaceful mountain vistas, while the backyard, backing to open space with no rear neighbor, offers sweeping views of the Las Vegas Valley. A private enclosed courtyard welcomes you inside, where natural light fills the open-concept living space. The great room flows effortlessly into a well-appointed kitchen featuring double-stacked cabinetry, premium Monogram stainless steel appliances, a built-in wine refrigerator, an oversized island designed for gathering, and reverse osmosis water filtration. The floating wood staircase serves as the architectural centerpiece, while remote-operated window coverings add comfort and convenience throughout the downstairs living areas. The primary suite is a private retreat with direct access to an extended balcony overlooking the valley, perfect for enjoying spectacular sunrises and sunsets. The spa-inspired bath features a spacious walk-in shower with a frameless glass enclosure, while the custom-designed walk-in closet offers built-in organization. Multi-panel stacking glass doors create a seamless transition to multiple outdoor living spaces, where a heated saltwater pool, oversized spa, and expansive entertaining areas take full advantage of the panoramic backdrop. Built-in surround sound enhances both indoor and outdoor living, creating an exceptional setting for entertaining and everyday enjoyment. This home offers 4 bedrooms, 3.5 bathrooms, a versatile loft, a whole home water softener, Cat 6 wiring throughout, and contemporary finishes that define refined luxury living in one of Henderson's premier hillside communities.
…By Annonceur International


Light, bright, & beautifully maintained, this 4-bed, 3-bath single-family home in the Tyrolia community offers the perfect blend of mountain comfort & year-round recreation. Soaring ceilings & expansive windows fill the home with natural light, while new white oak flooring adds timeless style. The spacious floor plan provides comfortable living for family & guests, & the rare 4-car tandem garage offers exceptional storage for vehicles & all your Tahoe gear. Step outside to a spacious deck overlooking the surrounding forest, the perfect place to relax, entertain, or enjoy the peaceful mountain setting. Tyrolia residents enjoy access to community tennis & pickleball courts, an in-ground pool, & spa, with short-term rentals allowed for added investment potential. Ideally located near Diamond Peak Ski Resort, residents also enjoy private beaches, golf courses, recreation center, & miles of scenic hiking & biking trails. A wonderful opportunity to enjoy the Tahoe lifestyle year-round.
…By Annonceur International


Light, bright, & beautifully maintained, this 4-bed, 3-bath single-family home in the Tyrolia community offers the perfect blend of mountain comfort & year-round recreation. Soaring ceilings & expansive windows fill the home with natural light, while new white oak flooring adds timeless style. The spacious floor plan provides comfortable living for family & guests, & the rare 4-car tandem garage offers exceptional storage for vehicles & all your Tahoe gear. Step outside to a spacious deck overlooking the surrounding forest, the perfect place to relax, entertain, or enjoy the peaceful mountain setting. Tyrolia residents enjoy access to community tennis & pickleball courts, an in-ground pool, & spa, with short-term rentals allowed for added investment potential. Ideally located near Diamond Peak Ski Resort, residents also enjoy private beaches, golf courses, recreation center, & miles of scenic hiking & biking trails. A wonderful opportunity to enjoy the Tahoe lifestyle year-round.
…By Annonceur International


Don't miss this rare NEW CONSTRUCTION opportunity at Franktown Estates in Washoe Valley. Located on a private, gated cul-de-sac off Franktown Rd. this 3,403 sf home sits on a stunning 1.10 acre homesite along the 16th hole at Toiyabe Golf Club. The 4BR/4Bath home enjoys spectacular views of Washoe Lake and the Carson Range. Beautiful finishes throughout. Completed in October, 2025.
…By Annonceur International


Designed by Swaback, an apprentice of Frank Lloyd Wright, this stunning lakefront home is an architectural gem on Lake Las Vegas. Wright's philosophy of organic architecture blends clean horizontal lines, natural materials, and desert views into a seamless living experience. Floor-to-ceiling glass blur the line between indoors and outdoors, showcasing the surrounding landscape like a living art.The open-concept is thoughtfully designed for both intimate relaxation and entertaining. Interior highlights of this home include a climate-controlled wine display, a private office, spa-inspired bathrooms, and a chef's kitchen with premium finishes.. Outside enjoy resort-style amenities such as a 60-foot pool, built-in BBQ, and private boat dock, all located within the exclusive guard gated community of The Estates. The property also features an oversized RV garage with split AC. For additional information regarding size, floor plan, and price per sqft, please contact the listing agent.
…By Annonceur International


Classis elegance meets modern somfort. Situated on a cul-de-sac in the prestigious guard-gated Queensridge community, this custom home offers timeless character and refined living. A grand spiral staircase adds architectural charm, while expansive living spaces and a custom bar create an inviting setting for everyday living and entertaining. Each bedroom features its own en suite bathroom, providing comfort and privacy for family and guests alike. The home's wraparound second-story balcony spans the length of the residence and showcases breathtaking panoramic mountain views. Designed for resort-style living, the backyard features a sparkling pool, elevated spa, built-in BBQ, and generous outdoor living space perfect for relaxing or entertaining. Other features include a private office and oversized garage. Combining timeless character with an exceptional location in the heart of Summerlin, this Queensridge estate is a rare opportunity in one of Las Vegas' most distinguished communities.
…By Annonceur International


Sweeping golf views, with 4 beds + loft/game room, set within the prestigious guard-gated Renaissance community in Seven Hills. Gourmet kitchen designed with commercial-grade Viking stainless steel appliances including a built-in refrigerator, stove with dual-oven, 6 burners and griddle, built-in microwave, and warming drawer. A grand island with breakfast bar, granite counters and backsplash, walk-in pantry, and breakfast nook. Spacious family room lives like a great room, connected to the kitchen with cathedral ceilings, picturesque windows with views of the backyard paradise, built-in media niche, fireplace, surround-sound speakers, and wet bar with dual drawer beverage refrigerators create an inviting, entertainer-friendly space. The formal living room features coffered ceilings with crown molding and a fireplace. The formal dining room has access to the kitchen through a butler's pantry complete with a wine fridge. The primary suite features a fireplace, crown molding, and a spacious walk-in closet with custom built-ins. The suite opens to a balcony with beautiful golf course views and includes a stunning spa-style bath with a walk-in shower and a relaxing garden tub. The spacious secondary bedrooms each offer their own full bath and mirrored closet doors. A convenient downstairs bedroom provides an ideal setup for guests. The loft/game room offers exceptional flexibility, ideal as a media room, gym or spacious secondary living area. Luxurious amenities include shutters, tile and laminate/wood flooring, reverse osmosis, water softener, speakers throughout, newer AC units and a laundry room with sink, cabinetry, and exterior access. The backyard paradise is designed for entertaining, featuring an inviting self-cleaning pool and spa, a built-in BBQ with cooktop burner and fridge, a covered patio, lush landscaping, and stucco-finished walls. Panoramic golf views, wrought-iron view fencing, and no rear neighbor complete this exceptional outdoor retreat.
…By Annonceur International


Beautifully updated single-family residence on a serene, quiet cul-de-sac in the coveted Jennifer Subdivision, surrounded by hundreds of acres of forest land—perfect for hiking and backcountry skiing. The home has been extensively renovated top to bottom. Entertain on the spacious deck with filtered lake views framed by towering Tahoe pines or unwind by the stacked-stone fireplace with a favorite book. Enjoy single-level living with the primary suite on the main floor, plus a spacious great room with an open-concept kitchen and living area, an additional guest bedroom, and a second full bathroom. The lower level offers flexibility with bedrooms three and four or a second living area, plus a third full bath. Bonus: two-car garage with ample storage for all the Tahoe gear. Full access to Incline Village amenities and Nevada’s tax-friendly status make this property an exceptional option for a primary residence, vacation getaway, or investment opportunity. Welcome to your Tahoe retreat.
…By Annonceur International


Discover an extraordinary opportunity in Las Vegas, where expansive living meets sophisticated comfort on over an acre of prime real estate. This magnificent single-story residence spans 5,320 square feet, offering unparalleled space for both grand entertaining and serene relaxation. The property boasts four generously sized bedrooms and five full bathrooms, ensuring ample privacy and convenience for all residents and guests. Step inside to find thoughtful details like ceiling fans, enhancing comfort throughout the home. The allure extends outdoors with impressive features including convenient back yard access and a welcoming covered patio, perfect for enjoying the Nevada sunshine or hosting gatherings. A private swimming pool offers a refreshing escape, ideal for leisure and recreation. With its vast acreage, this estate provides a rare sense of openness and tranquility in a vibrant city setting. This unique offering perfectly blends spacious interiors with desirable outdoor amenities, creating an exceptional living experience.
…By Annonceur International


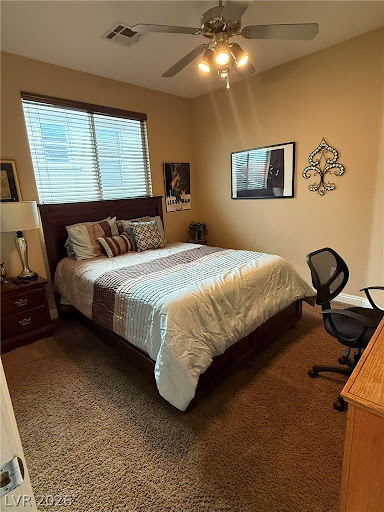
Exceptional opportunity in Los Lomas at The Paseos! This impressive Summerlin residence offers 3,423 sq. ft. with 4 bedrooms and 3.5 baths on an oversized 9,148 sq. ft. homesite. One of the property's standout features is its premium setting backing to green space with no home directly behind, creating added privacy and a more open feel. The unusually large side yard provides even more outdoor space and flexibility. Inside, the spacious two-story floor plan features generous living and entertaining areas, abundant natural light and a fireplace. Step outside to your private backyard retreat with a sparkling pool and plenty of room to relax or entertain. Ideally located in The Paseos near parks, walking trails and recreation, with convenient access to Downtown Summerlin, Red Rock Canyon, shopping, dining and entertainment. An outstanding combination of privacy, oversized lot, pool, generous side yard and premier Summerlin location-926 Loma Bonita Place is a rare opportunity in one of Summerlin's most desirable communities. Don't Wait !! Locations like this do not come up often. This property has never been on the market
…By Annonceur International


Experience elevated living in the prestigious Rancharrah community at 6141 Triple Crown Drive. A striking custom contemporary residence where sophisticated design meets seamless modern living. This newer luxury estate offers expansive living spaces thoughtfully crafted with soaring ceilings, dramatic walls of glass, and effortless indoor-outdoor flow. The home showcases exceptional architectural detail, from the pivoting glass entry doors and sculptural staircase to the telescoping sliders that open to expansive entertaining areas. Designed for both comfort and style, the property features smart home integration, electric blinds, multiple climate zones, custom closet systems, and a chef-inspired kitchen ideal for entertaining. The oversized garage features exceptionally high ceilings with the potential to install vehicle lifts, creating the possibility for a 5-car garage configuration. A 50-amp electric vehicle charging outlet adds even more functionality for electric vehicles. Designed to embrace Reno's indoor-outdoor lifestyle, the backyard retreat features a resort-inspired outdoor kitchen, built-in BBQ, statement fireplace, and beautifully landscaped entertaining spaces perfect for hosting year-round gatherings. Sophisticated, functional, and thoughtfully designed, this home delivers the best of contemporary luxury living in Rancharrah.
…By Annonceur International


Discover a harmonious blend of expansive living and refined comfort in this exquisite single story home, perfectly situated for a lifestyle of ease and enjoyment. The home features generous indoor and outdoor spaces, creating an ideal setting for both relaxation and entertaining. The well manicured surroundings and bridge to the front door entry enhance the property's allure, providing a unique arrival experience. Inside, the thoughtful design encompasses a large, open, airy living space, featuring four spacious bedrooms and four bathrooms, high ceilings, and loads of natural light, ensuring ample comfort. In addition, there is a formal living room, dining room, den/office/craft room, and a large laundry room. With a living area spanning over 3300 square feet, there is abundant room to personalize and create your dream environment. Enjoy the convenience of modern amenities, including a recently renovated chef’s kitchen with gorgeous custom cabinets, quartz counters, a very large island, and commercial style appliances. Step outside to a remarkable backyard oasis featuring a sparkling private pool, built in bbq area, and covered patio inviting endless opportunities for leisure and recreation. The expansive lot size of nearly half an acre provides a sense of openness and tranquility, a true rarity. This residence combines suburban charm with easy access to urban conveniences, making it a truly desirable address.
…By Annonceur International


A truly exceptional opportunity to acquire Levi Private Gated Estates—a private collection of four architecturally complementary custom residences thoughtfully designed to accommodate multigenerational living, executive relocation, private hospitality, or legacy ownership.Situated behind private gates on approximately 2.5 acres, this remarkable offering encompasses more than 30,700 square feet of thoughtfully designed living space, where each residence contributes its own distinct identity while creating one extraordinary private estate collection. Purposefully designed for the way people truly live, the collection offers spacious gathering areas, chef's kitchens, main-level primary suites, private en-suite guest accommodations, detached Private Guest Residences, resort-inspired pools and spas, covered outdoor living areas, and beautifully landscaped grounds that encourage both connection and privacy. Whether accommodating multiple generations, extended family, executive staff, long-term guests, or creating a private retreat unlike any other in Las Vegas, Levi Private Gated Estates offers a level of flexibility and functionality that is extraordinarily difficult to recreate in today's luxury market. Ideally located minutes from the Las Vegas Strip, Henderson Executive Airport, Allegiant Stadium, world-class dining, entertainment, professional sports, and private aviation, the collection combines exceptional privacy with immediate access to everything Southern Nevada has to offer. Thoughtfully designed for generations, Levi Private Gated Estates is best experienced in person. *The purchase price includes 4 homes/parcels.
…By Annonceur International


Elevated on a scenic ridgeline lot in The Cliffs Village in Summerlin, gated Granite Heights, this contemporary Toll Brothers home offers unobstructed views of the Strip, city, and mountains. The curb appeal stands out immediately with stacked stone, pavers, and a private courtyard entry. Inside, the open-concept layout features high ceilings, hardwood floors, and large windows that flood the space with natural light. The kitchen is built for entertaining, centered around a massive granite waterfall island and equipped with Jenn-Air stainless appliances, soft-close cabinets, and an apron sink. A three-panel stacking slider opens the living space directly to a resort-style backyard, where you will find a sparkling saltwater pool, zero-edge spa, pool side shower, firepit, outdoor kitchen, and synthetic lawn. For downtime, the primary suite features a coastal spa-style bath with a deep soaking tub and a seamless glass shower. Upgrades include shutters, 2-tone paint, sleek baseboards, trey ceiling, and 6-panel doors. Practical extras include a huge laundry room with a built-in desk, laundry sink, a tankless water heater, and an epoxy garage floor. The location puts you minutes from Bishop Gorman High School, Downtown Summerlin, Oak Leaf Park, and nearby trails.
…By Annonceur International


NO SHOWINGS UNTIL AFTER TUESDAY TOUR JULY 21, 2026 This large family home is located in the prestigious Eastern Slope neighborhood. There are two primary en-suite bedrooms and 2 other en-suite bedrooms in this home. On the entry level, along with the primary bedroom and kitchen, there is a great room with dining and sitting areas. Off the back of the house there is an over 800 sq. ft. deck nestled in the trees. Downstairs is the family room, the other primary en-suite and 2 more en-suite bedrooms. Also, on this level is a large flex space area, an approximately 600-bottle wine cellar and the laundry room. This home also has a small, fenced dog run, an extra storage area over the garage, a bear box, a Radon Mitigation System and large open areas under the house. OWNER OCCUPIED PLEASE MAKE an APPOINTMET with the owner/listing agent.
…By Annonceur International


GORGEOUS 4 BED ROOM WITH 4 BATH HOME LOCATED INSIDE A 24 HRS GUARD GATED DESIRABLE COMMUNITY AT THE GRAND LEGACY. CENTRALLY LOCATED NEAR THE DISTRICT AND WHOLEFOODS. THIS HOME BOASTS 4,100 SF OF LIVING SPACE ON 9,583SF LOT. TRAVERTINE AND ENGINEERED HARDWOOD FLOORING THROUGHOUT, GRANITE COUNTER TOPS IN CUSTOM KITCHEN. VAULTED CEILINGS WITH SHUTTER WINDOW COVERING.
…By Annonceur International


Gorgeous home in The Ridges with main-level primary suite. This beautiful home in the Silver Ridge neighborhood of The Ridges has the largest floor plan in the community and quality finishes from top to bottom. A gourmet kitchen with high-end appliances, walk-in pantry and large island opens to the great room. Double-height ceilings allow for an abundance of natural light while multiple pocketing doors create the ultimate indoor/outdoor vibe. The main-level primary suite is enormous, with its own sitting/lounge room, which could be utilized in a variety of ways. The luxurious primary bath features a deep tub, multiple vanities, an oversized shower and a fabulous walk-in closet with peninsula and built-in cabinets. Secondary bedrooms are generously sized with walk-in closets and en suite baths. The backyard has it all: chic pool/spa, covered patio, outdoor kitchen, fire pit, & golf putting green. Loft has a wet bar and powder bath plus additional space for office. Rare 4-car garage.
…By Annonceur International


Welcome to your mountain retreat in this Mid-Tyner Firewise neighborhood, perfectly positioned to enjoy everything that Lake Tahoe and Incline Village have to offer. Large windows invite natural light inside while framing beautiful forest views, giving a warm and inviting atmosphere throughout the home. This partially remodeled 4-bedroom, 3-bath home combines comfort, convenience, and natural beauty, creating an ideal setting for year-round living or a relaxing vacation getaway. Nestled among towering pines, the home has two decks with filtered views of the lake. Just out the back door is direct access to open space and community trails that provides privacy, tranquility, and a true connection to the surrounding Sierra landscape. Whether you're relaxing on the deck, entertaining family and friends, or simply enjoying the quiet mountain setting, this property offers the perfect balance of indoor comfort and outdoor living. With 3 levels there is space for groups and for solo quiet times. Located just minutes from Lake Tahoe's beaches, hiking and biking trails, world-class skiing, golf courses, shopping, dining, and all the amenities of Incline Village, this home provides easy access to the area's endless recreational opportunities and quick access to Hwy 431 and Reno. This wonderful family home is located on a school bus route and is one of the first streets to be plowed in the winter. The street level entry has the primary bedroom and full bath, a very comfortable living room and a large kitchen and dining area. The oversized two-car garage has an EV charging station and level entry from the street. Welcome home.
…By Annonceur International


Incredible Price Improvement. This stunning Toll Brothers Highrock Cliffside Mid-Century model offers a fully upgraded living experience without the typical wait of new construction, presenting an immediate move-in ready sanctuary complete with $600K in luxury upgrades & finishes. A private gated courtyard provides a grand entry into a modern interior, where luxury wood plank flooring and exquisite RH lighting create an atmosphere of refined elegance. Remote window shades offer effortless light control, complementing the striking 6-foot linear fireplace that serves as a focal point in the living space. Culinary enthusiasts will delight in the chef's kitchen, meticulously appointed with Wolf appliances, including a 6-burner grill range and wall oven/microwave, alongside luxurious quartzite counters, upgraded cabinetry, and a custom pantry. The spa-inspired primary suite is a private retreat, boasting opulent marble flooring, quartzite counters, a serene soaking tub, a dual-entry walk-around shower, and a custom closet, complete with a private office or flex space. The resort-style backyard is an entertainer's dream, featuring a sparkling pool and spa, cascading water features, dual linear fire features, and a pergola equipped with heaters, speakers, and a fully appointed outdoor kitchen with a built-in barbecue, cooktop, grill, and quartzite bar. This smart home is integrated with Control4 technology and includes a Tesla charger, offering modern convenience and efficiency. Enjoy the peace of mind that comes with NO SIDs/LIDs, adding to the exceptional value of this magnificent residence. Nevada has a NO State Individual, Corporate, Estate or Inheritance Tax offering significant savings for Residents.
…By Annonceur International


Stunning 5-bedroom, 4-bath estate offering 5,288 sq ft of luxury living, privately nestled in the desirable Lone Mountain area with breathtaking panoramic city views. The 16' multi-slide glass doors in the great room and covered loggia off the primary suite create seamless indoor-outdoor living and showcase the sparkling skyline. The gourmet kitchen features maple espresso cabinetry, granite countertops, full-height backsplash, oversized island, stainless steel appliances, a commercial-grade JennAir double oven range with 6 burners and griddle, and a 64 Sub-Zero-style refrigerator. Spacious 3-car garage includes a Tesla EV charging port. Ideally located just minutes from Downtown Summerlin's premier dining, shopping, and entertainment, this property offers luxury, privacy, and convenience all in one. Experience elevated desert living at its finest.
…By Annonceur International


Introducing Dragon's Eye in Obsidian, A Blue Heron Exclusive Community at Roma Hills. Double Gated with Elevated Strip, City and Mountain Views Throughout. 6347 SF | 4 Bed + Office | 4 Bath | 4 Car | 1.08 Acres | Open Indoor/Outdoor Floorplan with Pocket Sliding Doors and Strip Views T/O. Game/Billiard Room| Theater/Media Room | Glass Wine Cellar| Whiskey & Wine Bar w/ Seating and Strip View Veranda| Office | Indoor -Outdoor Design with Strip Views Throughout | Strip View Entertainer's Kitchen with Thermador Appliances w/ Walk-in Pantry| Strip View Great Room w/ Statement Fireplace | Strip View Primary Bedroom Suite- Retreat w/built-in Hospitality Station, Gorgeous Spa Bath with Private Balcony, Dual Water Closets & Expansive Custom Closet | Attached Casita with Kitchenette and Lounge |Resort Backyard w/ Infinity Edge Pool, Sun-Deck, Outdoor TVs & Covered Patio | Chic Lighting Details, Laundry Room with Mud Sink and Cabinetry. Smart Home with Surveillance Cameras and Security System. |15 Mins to Strip, Shops, 5-Star Restaurants & Top-Rated Schools. | Nevada has NO State Individual, Corporate, Estate or Inheritance Tax offering significant savings for Residents.
…By Annonceur International


Beautifully appointed single-story former model in the Scots Pine community of Summerlin, combining clean modern design w/ warm, natural elements. Situated on over a quarter acre homesite w/ no rear neighbors, this 3,490 sq ft residence offers 4 bedrooms, 4 bathrooms & a spacious 3 car garage. The open concept layout is highlighted by exposed wood beam accents, expansive sliding glass doors & effortless indoor-outdoor living. At the heart of the home, the chef’s kitchen features an oversized island, stainless steel appliances & a flexible prep space. A temperature controlled walk in wine cellar adds a refined touch. The primary suite features custom ceiling detail, a spa like bath & dual walk in closets. The backyard is designed for both relaxation & entertaining, complete w/ a covered patio, fire pit, pergola w/ built in BBQ, & low-maintenance desert landscaping. A rare offering in Scots Pine w/ privacy, thoughtful design & true indoor outdoor living.
…By Annonceur International


Spectacular views, top-quality finishes in private country club community. This incredibly well-built home exudes timeless elegance and sits in on an amazing golf course lot in TPC Summerlin--one of the most prestigious golf communities in Vegas. It boasts mountain and golf course views from nearly every window. Step through the grand foyer into the gourmet kitchen, which is absolutely loaded with top-name appliances. The large family room/game room hosts a terrific wet bar and opens to the backyard, making it the perfect spot for entertaining. Out back, enjoy the views from the chic pool/spa or covered patio. Upstairs, an enormous primary suite is the ultimate retreat, with its own living room, which can double as a gym or office, and huge balcony. PLUS, the primary has TWO spa-like bathrooms, and incredible walk-in closet. Secondary suites are also oversized, including main level mother-in-law suite. Add'l features: elevator, formal dining, crown molding and exceptional millwork.
…By Annonceur International


Luxury estate with golf views, offering 4,203 sq ft, 4 beds, 1 office, and 4.5 baths, all set within the prestigious guard-gated Renaissance in Seven Hills. Gourmet kitchen showcasing stainless steel appliances, including built-in subzero refrigerator, oven, microwave, a 5-burner cooktop with hood vent, island with breakfast bar. Finished with high-function granite counters and backsplash, new cabinetry, walk-in pantry, and breakfast nook. The spacious family room lives like a great room, seamlessly connected to the kitchen with cathedral ceilings. Large, picturesque windows frame serene views, while the stylish wet bar creates an inviting, entertainer friendly space. The formal living room has coffered ceilings with crown molding setting an inviting tone. A formal dining room offers elegant entertaining space with convenient access to the kitchen through a well-appointed butler's pantry with wine fridge. The primary suite is set apart from the secondary bedrooms and showcases a cozy fireplace, a spacious walk in closet with custom built ins, and a stunning spa style bath with a huge skylit walk-in shower and relaxing garden tub. Enjoy direct access to a large balcony with sweeping city and golf views. Each secondary bed offers impressive space and comfort. The downstairs bed includes a private bath, perfect for guests. Upstairs, an oversized bed opens to a front balcony with double doors, and another enjoys a full ensuite bath. A dedicated office with a sleek glass paneled wall creates a refined, productive workspace. Luxurious amenities include iron double door entry, shutters, crown molding, wrought iron staircase, travertine and laminate/wood flooring, stacked stone accent walls, brick paver driveway, whole home water filtration, laundry room with sink and cabinets. The backyard paradise is perfect for entertaining with lush landscaping, pebble tech pool and spa with wet deck, covered patio, landscape lighting, panoramic golf views and no rear neighbor.
…By Annonceur International
'%20stroke='%23DDAA3A'%20stroke-width='1.909'%20stroke-linecap='square'%20stroke-linejoin='bevel'/%3e%3c/svg%3e)
Receive by email any new listing that may match your search criteria
Your criteria :
By validating this form, you accept the general conditions of use of Le Figaro Properties.
These agencies offer a selection of luxury properties vente in Nevada. Feel free to contact them for personalized assistance.
