The agencies at Blakehurst
These agencies offer a selection of luxury properties vente at Blakehurst. Feel free to contact them for personalized assistance.

 English$ USD · m²


In one of the suburb's finest addresses, this prestigious deep waterfrontage property presents an exceptional family lifestyle on approx. 1,053 sqm of street-to-waterfront land with a pool, private sandy beach, jetty and panoramic views sweeping over Georges River to Kangaroo Point and Oyster Bay. Breathtaking by day and magical at night when the shoreline reflects lights in the water, the three-storey residence is designed for spacious family living and entertaining with views from all levels. A tranquil setting at the elite cul-de-sac end of the street underlines the peaceful feeling of this home introduced by a grand double-height foyer leading to living, dining and family areas with folding glass doors allowing seamless indoor-outdoor flow to a wide wraparound terrace – all backdropped by the picturesque views. Ideal for a growing family with a rumpus room on the lowest level, the streamlined modern interiors have a versatile layout with two large bedroom suites (both with WIR, ensuite and balcony) on the top floor, while the lowest level has two more bedrooms (one with two-way ensuite) opening to a covered balcony leading to the garden and pool. Enjoy a fantastic lifestyle of boating, swimming and waterfront recreation with everyday access to your own private beach, jetty and the water. - Deep waterfrontage with spectacular views - Double-height foyer with skylight and tiled floor - Living, dining and family areas flow to wide terrace - Modern kitchen with island and generous storage - Ilve s/steel gas stove, rangehood, Bosch dishwasher - Rumpus room with b/in wet bar (lower ground level) - 2 upstairs bedrooms: both with WIR, ensuite, balcony - 2 lower level bedrooms: both with b/ins, one with ensuite - Another bedroom (with b/ins and ensuite) at entry level - 4 bathrooms, laundry with sink and built-in storage - Lower level wraparound balcony with access to pool - Tiled and timber floors - Huge storeroom (or wine cellar) adjacent to garage - 2 car auto-door garage with internal access to foyer - Full brick construction
…By Sydney Sotheby's International Realty


Expertly crafted for families who love to entertain, this brand-new luxurious sanctuary provides an idyllic lifestyle retreat, with a multitude of casual and formal spaces. Offering lavish interiors at scale, gold-infused pillars, Venetian plaster walls and a sparkling in-ground pool, this designer residence represents a rare opportunity in one of Peakhurst Heights' most desirable addresses.Features Include:- Exquisite designer residence showcasing timeless design and contemporary flair- Soaring ceiling void in the entryway, expansive glass to embrace overflowing sunshine- Bespoke joinery, LED detailing on walls, electric fireplace- Gold-infused pillars, champagne Venetian plaster walls, elegant large-format tiles- Culinary kitchen with premium SMEG appliances, curved natural stone island, Butlers' pantry- Five bedrooms with built-ins, king-sized master with ensuite and opulent walk-in-robe- Three marble bathrooms, one powder room downstairs, internal laundry- Seamless transition between indoor/outdoor entertaining spaces, floor-to-ceiling glass doors- Alfresco dining terrace overlooks Mediterranean-style pool and picturesque hedge-lined low-maintenance lawns ideal for children or pets- Massive three car basement garage with driveway parking for an additional 2 cars- Positioned in a family friendly locale, just moments from Peakhurst South Public School, Georges River College, Mortdale Train Station, local shops, eateries and all lifestyle amenitiesThis impeccable masterpiece showcases architectural brilliance and is designed to cater to the needs of growing families who are seeking comfort and sophistication. Properties of this calibre are rarely offered in this location, don't miss out!!Disclaimer: We have in preparing this document, used our best endeavours to ensure that all the information contained in this document is true and accurate, but accept no responsibility and disclaim all liability in respect of any errors, omissions, inaccuracies or misstatements contained in this document.
…By Annonceur International


Expertly crafted and designed to impress, this tri-level duplex with internal lift sets a new benchmark for family luxury in one of Caringbah South's most sought-after pockets. Showing architectural elegance, premium finishes and a generous, family-focused layout, this sophisticated home offers the perfect balance of form and function across multiple light-filled levels. From its striking street presence to its seamless indoor-outdoor flow, every detail has been thoughtfully curated to deliver a lifestyle of comfort, space and convenience. Features - Spacious open plan living area with stunning herringbone flooring and a seamless flow to balcony with a leafy outlook - Designer kitchen equipped with premium Smeg appliances, butler's pantry, dishwasher and large island bench with breakfast bar - Four generous bedrooms with built-in wardrobes, master suite with private balcony, walk in wardrobe and ensuite - Inviting alfresco area complemented by integrated barbeque, level lawns, beautifully landscaped gardens and sparkling in-ground mineral pool - Designated study space plus separate media room - Double lock up garage and off-street parking for multiple cars - Additional features include internal laundry, ample storage and ducted air- conditioning throughout Peacefully placed in a leafy bayside location, within proximity to quality schools, local cafes, shops and public transport. Previous Images used. Land size: 366sqm (approx.) Council Rates: $470.00 per quarter (approx.) Water Rates: $370.00 per quarter (approx.)
…By Sydney Sotheby's International Realty

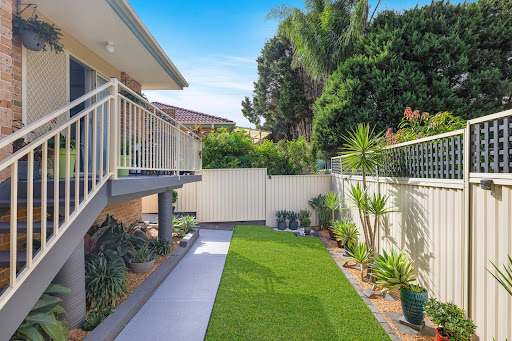


Bringing together spacious proportions, light-filled interiors and the added advantage of a private rear garden, this unique multi-level townhouse promises low-maintenance living in a sought-after section of Padstow Heights. It is quietly tucked away in a boutique and well-maintained complex and is great for owner occupiers, a low-care investment or a scale-down opportunity with around 227sqm of total space on title, and local café, shops, bus transport and Padstow Heights Public School all short walking distance away. Featuring just one common wall and freestanding to one side, this exceptional property delivers the perfect low-upkeep package and has the feeling of living in a house yet comes with all the ease of strata living. Move in, rent out or apply your own personal style to add some extra value and capitalise on such a private and convenient address. Generous multi-level floorplan providing separate areas for living and dining A private alfresco deck plus an easy-maintenance garden with level lawn Three great-sized bedrooms, two upstairs both have built-in wardrobes Well appointed kitchen equipped with poly cabinetry and a breakfast bar Internal entry to a large tandem garage with added loft storage area Air-conditioning throughout, intercom, alarm, upgraded NBN connection Presented in great condition with potential to update and modernise Peacefully tucked away at the rear of a securely gated pet-friendly complex 1km to Padstow Heights Public School and footsteps to CBD bus connections Water Rates: $190.00 per quarter (approx.) Council Rates: $429.00 per quarter (approx.) Strata Rates: $646.88 per quarter (approx.)
…By Sydney Sotheby's International Realty


A rare offering in the heart of Padstow, this substantial 1,656.7 sqm (approx.) land parcel with an expansive 40m (approx.) frontage presents outstanding potential. Currently comprising three full-brick residences, the site offers significant flexibility and scope for future development (STCA), appealing to developers or investors seeking a prime project location. Positioned just 140 metres from Padstow Station and within walking distance of shops, restaurants, and local amenities, this property is superbly located for convenience and lifestyle. In an area experiencing strong rental demand and consistent growth in property values, this opportunity affords excellent prospects for investment returns or redevelopment. Features Include: - Attractive development controls, FSR 1.5:1, Height Limit 19 m, Zoning R4: High Density Residential- Massive 1,656.7 sqm Approx. total land area- 43 Cahors Road: 581.7 sqm, 12.192m frontage- 45 Cahors Road: 537.5 sqm, 13.716 frontage- 47 Cahors Road: 537.5 sqm, 13.716 frontage- A combined total of 40m Approx. frontage - Development potential for apartments, townhouses or duplex site (STCA)- Located only 140 metres to Padstow Train Station, short walk to bus stops, thriving Padstow Shopping Centre, Padstow Heights Public School, parks & many amenities.This is a fantastic opportunity to secure a rare parcel of land in one of Padstow's best locations with strong development prospects in a vibrant and growing suburb. Whether you're looking to renovate, invest, or build new (subject to council approval), this block of land ticks all the boxes.Please contact us for more information! Vanessa Kim 0415 597 241Robert Pignataro 0419 446 641Disclaimer: We have in preparing this document, used our best endeavours to ensure that all the information contained in this document is true and accurate, but accept no responsibility and disclaim all liability in respect of any errors, omissions, inaccuracies or misstatements contained in this document.
…By Annonceur International


This potential-packed freestanding property offers an excellent chance to secure a substantial piece 590sqm level block with wide frontage in a location renowned for its fast-growing appeal. Approximately 700m to Campsie station, this character filled home offers fantastic potential with a flexible R4 zoning providing unlimited opportunities for families, investors and developers alike (STCA). The excellent convenience of being so close to Campsie's train station, Campsie shopping Centre and dining strip makes it perfect for those who value position, privacy and lifestyle.Key Features Include:- Three spacious bedrooms with high ceilings- Side driveway leading to a double lock-up garages - Prized north to rear aspect with sun drenched level yard- Original features throughout, charming front veranda and huge backyard- 750m to Campsie train station - Planned Metro Station 2025 (approx.)- R4 High Density Residential Zoning and Part of the New Draft Campsie Master PlanSchedule your inspection today and unlock the limitless potential awaiting at this remarkable address.Book an Inspection!!! Contact: Asmita Verma 0466 755 517Disclaimer: Vzak Property has taken all care in preparing this information and used best endeavours to ensure that the information contained therein is accurate but accepts no responsibility and disclaims all liability in respect of any errors, inaccuracies, or misstatements contained herein. Vzak Property urges prospective purchasers to make their own inquiries to verify the information contained herein.
…By Annonceur International


- Location, proximity to reputable private schools- 10km away from CBD- Secured community in front of the Henley Park- Security systems- Luxury internal finishes- Quality finishes and appliances- Luxurious master suite- Light-filled and spacious, bedrooms
…By Annonceur International


Strathfield Partners is proud to present this rare and exceptional investment opportunity, a self-contained, registered boarding house featuring 17 ultra-modern studio apartments across four levels, with basement parking. Ideally located in one of St Peters' most sought-after areas, this as-new property offers savvy investors a chance to secure a high-yielding asset in a prime location. Conveniently positioned just a 5-minute walk to St Peters Train Station and a 10-minute walk to Marrickville Metro Shopping Centre, this property is surrounded by elite universities, schools, and an array of lifestyle amenities.Features include: -Registered boarding house, completed in 2023, offering 17 self-contained studio apartments over 4 levels of accommodation-Basement level parking for 5 cars with ample off-street parking-All studios include a kitchen (with fridge, electric stove top, microwave oven), built-in wardrobe and bathroom-Ground floor includes a communal area, bicycle racks, garbage room, water pumps, and outdoor gardens-Air conditioning/heating, free communal laundries, 24-hour security, CCTV, intercom, swipe card access, and lift access to all apartments-Head leased to a leading Furnished Accommodation Provider with a 3-year lease, generating $490,620 per annum Nett, with potential for increased returns.-Set on a generous 378.2m² Approx. parcel-5-minute walk to St Peters Train Station, 7-minute train to Central Station, and easy bus access to USYD (10 mins), UTS (15 mins), and UNSW (20 mins)- 10-minute walk to Marrickville Metro Shopping Centre, 5-minute walk to Sydney Park, and surrounded by restaurants, cafes, gyms, and shopsThis is a rare opportunity to acquire a high-performing investment property in the heart of Sydney's vibrant inner west. With its ultra-modern design, prime location, and strong rental returns, this property is perfectly positioned to deliver exceptional value for years to come.For Sale via EOI, please contact us for a copy of the IM.Disclaimer: We have in preparing this document, used our best endeavours to ensure that all the information contained in this document is true and accurate, but accept no responsibility and disclaim all liability in respect of any errors, omissions, inaccuracies or misstatements contained in this document.
…By Annonceur International


Overlooking Clontarf Marina, Middle Harbour, and the city skyline, this exceptional double-brick residence delivers refined luxury, privacy, and substantial family living. A rare offering, it balances scale with serenity in a premier setting. Bathed in natural light, the interiors showcase timeless elegance with Travertine floors, plantation shutters, and premium finishes. A formal lounge with fireplace flows seamlessly to a covered terrace and swimming pool, complete with resort-style cabana and barbecue zone. The upper-level master retreat captures panoramic views and features a deluxe fully tiled ensuite-one of three sleek bathrooms. Four additional bedrooms include built-in robes, while a fifth offers versatility as a home office. Several rooms extend to a sunlit terrace, perfect for morning coffee or evening entertaining. Highlights - Gourmet Caesarstone island kitchen with Smeg and Bosch appliances - Internal lift with level access from oversized double garage - Travertine flooring, plantation shutters, high-end finishes throughout - Formal lounge with fireplace, bi-fold doors to terrace and pool - Master retreat with panoramic views, ensuite, and terrace access - Five bedrooms in total (four with built-ins, one as home office) - Three designer bathrooms, fully tiled - Ducted air conditioning, video intercom, automated irrigation, feature lighting - Wide street frontage on a rare 1,026sqm parcel - Walking distance to Clontarf Beach, shops, and city transport
…By Sydney Sotheby's International Realty


Outstanding 2 level townhouse presents an opportunity to secure a masterpiece and low-maintenance lifestyle in a prime location.Location and Lifestyle:- Onsite bus stop with direct services to Bondi Junction & Kingsford Light Rail station- University of NSW 2.4km- Kingsford Light Rail Station 2.6km- Maroubra Beach 2.7km- Prince of Wales Hospital 3.3km- Sydney Airport 5km- Sydney CBD 8km
…By Annonceur International


Outstanding 2 level townhouse presents an opportunity to secure a masterpiece and low-maintenance lifestyle in a prime location.Location and Lifestyle:- Onsite bus stop with direct services to Bondi Junction & Kingsford Light Rail station- University of NSW 2.4km- Kingsford Light Rail Station 2.6km- Maroubra Beach 2.7km- Prince of Wales Hospital 3.3km- Sydney Airport 5km- Sydney CBD 8km
…By Annonceur International


Presenting one of the suburb's premier residences, this impressive double brick family home occupies a highly sought-after 1,220 sqm parcel and boasts an expansive, versatile floor plan that invites endless possibilities. Designed with space and practicality in mind, it offers the potential to transform the property into a grand estate or enjoy spacious family living with the added benefit of income generation from the substantial, house-sized granny flat at the rear. This is a rare opportunity to secure a home with immense potential and creative scope in a prized location.Key features include:- Impressive 1220sqm (approx.) with a 17.5m frontage with a desired North-to-rear aspect- Charming period facade surrounded by an endearing front porch framed by manicured gardens - Enter upon a stunning hallway entry with archways and lofty high ceilings with intricate detailing and gorgeous pendant lighting throughout - Sweeping ground floor layout embodying an array of separate informal and formal living and dining spaces- Includes a spacious kitchen with walk-in pantry, casual dining area, a separate study and sunroom- Four well-appointed bedrooms and two bathrooms in the Main House - Expansive low-maintenance backyard soaking in the all-day sun with a North-facing aspect - Separate workshop plus laundry with ample storage space - Granny Flat featuring two bedrooms, each with built-ins and private ensuites, perfect for an additional income stream- Long gated driveway leading up to a double carport with plenty of room to park extra cars, plus off-street parking- Close a myriad of popular eateries and restaurants, just moments to both Strathfield Town Centre and Station as well as Homebush Station and Village - Local private and public schooling such as Meriden, Marie Bashir Public School, St Martha's Catholic Primary School, St Patrick's College, Trinity Grammar, Homebush Public School, Homebush Boys High School, Strathfield Girls High School Disclaimer: We have in preparing this document, used our best endeavours to ensure that all the information contained in this document is true and accurate, but accept no responsibility and disclaim all liability in respect of any errors, omissions, inaccuracies or misstatements contained in this document.
…By Annonceur International


A stunning coastal transformation, this newly renovated freestanding residence delivers an exceptional standard of family living just minutes easy stroll from Malabar Beach. Set behind a lush, landscaped forecourt, the home invites you into a private sanctuary where contemporary elegance meets relaxed seaside charm.Spread easily over 2 expansive levels of living, offering seamless indoor & outdoor entertaining the home has been designed to embrace natural light and sweeping North-Easterly views across national parkland to the ocean.Elevated interiors are defined by refined finishes, custom joinery and a flowing layout that caters to effortless entertaining and day-to-day comfort. Supremely comfortable and ready to enjoy or further capitalise on this superb location and utilise the approved plans to add a 3rd storey, DLUG with separate studio above + pool, further capitalising on this superb location and expansive views.Ultimate flexibility to utilise all or part of the plans + personalise to suit.Superbly convenient, an easy stroll to Malabar beach & Village, local schools, coastal playgrounds, cafes and Randwick Golf Club.•2 street frontages (rear lane access via Victoria Lane)•Approved plans for 3rd level, DLUG + self contained studio (6th bedroom) + pool. •Welcoming front entry gardens•Flexible floorplan allows for 5 bedrooms + study alcove, 2 modern bathrooms•Large open plan living room•Separate formal dining area•Expansive view swept, full width entertainer’s balcony allows for casual sitting and dining with stunning views•Stunning designer Stone kitchen (smeg appliances) •Additional rumpus room/tv area•Sundrenched level rear gardens (ample room for poo/) •Timber flooring, zoned air conditioning, video intercom •Approved plans for 3rd level, swimming pool, DLUG + self-contained studio above.Inspections are available by Appointment.
…By Annonceur International


One of a Kind Architecturally Designed Luxury Residence in Redfern Experience the perfect blend of modern-day luxury, space, and convenience in this architecturally designed brand new Terrace, positioned in one of Redfern’s most vibrant and sought-after locations. Spanning across three impressive levels, this stunning residence offers four spacious bedrooms, four beautifully appointed bathrooms and powder room designed to accommodate comfortable family living with style and sophistication. Featuring expansive open-plan living and dining areas, premium finishes throughout, and an abundance of natural light, every detail of this home has been thoughtfully crafted to deliver a high-end lifestyle experience, complemented by luxurious fixtures and fittings. The modern kitchen is a true centrepiece, featuring luxurious marble bench tops, integrated fridge and dishwasher and quality appliances, seamlessly connecting to the living spaces for effortless entertaining. The dining area opens seamlessly to a private courtyard, creating a tranquil outdoor retreat perfect for alfresco dining and relaxed entertaining. Two of the bedrooms include private balconies, providing that extra perfect retreat to relax and unwind. This property also presents an excellent investment opportunity, with the potential to operate as a luxury boarding house or premium student accommodation, ideally located close to the University of Sydney, UTS, public transport, cafes, and Sydney CBD. Key Features: - Brand-new architecturally designed - Spanning across three well-appointed levels - Four spacious bedrooms all with luxurious ensuites - Powder room - Private balconies for two bedrooms - Thoughtfully positioned built in wardrobes & sky light - Dining area opening to private courtyard for alfresco living & entertaining - Quality kitchen with high-end integrated appliances - Premium luxurious fixture & fitting with modern interiors - Ducted air conditioning and abundance of natural light throughout - Potential luxury boarding house opportunity (STCA) - Close to University of Sydney and UTS Located moments from cafes, restaurants, parks, transport, universities, and Sydney CBD, this exceptional property offers a lifestyle of ultimate convenience and luxury. For more information or to arrange a private inspection, contact us today on 0433 738 027
…By Annonceur International


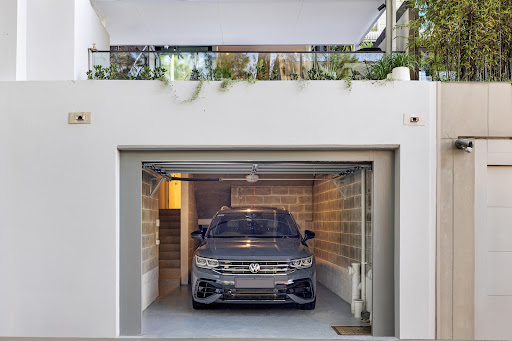
Setting a new benchmark for luxury living in one of Glebe’s most exclusive pockets, this reimagined Victorian-era showpiece is a bold fusion of timeless charm and cutting-edge design. The interior design was crafted by Award Winning MXM Design Studios with an impeccable eye for detail and design, the multi-level residence delivers a masterclass in contemporary sophistication, complete with panoramic city views, sundrenched interiors and an internal elevator of this elite urban retreat. Step inside to experience an inspired home where space and light take centre stage. Cleverly designed for modern family living, the layout features multiple zones for relaxing and entertaining, including refined lounge and dining areas and a basement-level cinema, office or media den. Host in elegant style with an alfresco entertainer’s paradise: a covered patio with a full outdoor kitchen, built-in BBQ and seamless dining space, all set against a backdrop of open skies and elevated city vistas. The balconies on the upper levels elevate the experience even further. Accommodation is generous and thoughtfully arranged, offering three well-sized bedrooms, including a luxurious upper-level master retreat complete with a designer ensuite and its own private balcony soaking in sweeping skyline views. A separate home office or chill-out space adds flexibility for today’s dynamic lifestyles. At the heart of the home is a gourmet kitchen that dazzles with sleek stone benchtops, a premium Miele induction cooktop, integrated fridge and dishwasher, effortlessly blending both function and form. Expect every modern comfort – from Wi-Fi controlled ducted air-conditioning across all living zones, full security with alarm and CCTV, intercom entry and custom finishes throughout, to a basement garage with storage and lift access right to your living space – plus a beautifully restored original fireplace for character and charm. This is not just a home – it's a high-end lifestyle experience. Positioned in a blue-ribbon street just moments to the harbour foreshore, Glebe Point Road cafés, Sydney Fish Markets and the light rail, this is urban luxury redefined. Property highlights: Architecturally transformed Victorian residence by MXM Design Studios Flowing over multiple high-end levels connected by an internal elevator A covered entertainment patio with built-in BBQ and outdoor kitchen Showpiece chef’s kitchen with an island bench and premium appliances King-sized upper-level master retreat with private balcony and city views Three double bedrooms, custom built-ins and separate office/sitting room Basement level garaging plus a home theatre/rumpus room and storeroom Internal elevator connecting from garage to the living areas Three phase power in the garage with EV charging connectivity Ducted air-conditioning, alarm security, CCTV, LED lighting and intercom Beautifully finished feature Venetian plaster wall and double-glazed windows
…By Sydney Sotheby's International Realty


A great entry-level opportunity for first-time buyers, city professionals and renovators, this character terrace offers an ideal blend of lifestyle, location and potential. It is presented in highly comfortable order with a bright two-level floorplan, a private north-facing courtyard, and comes with plenty of scope for an upgrade or redesign to truly add some value. This is a standout property that will spark the interest of those looking to acquire a classic home with immediate live-in or rent out options and an unbeatable location in Glebe’s highly prized Lyndhurst Estate. From here you have Glebe Point Road cafes close by, Sydney Fish Market a stroll away, and the light rail within moments, and it’s less than 3km to the CBD. Well-presented interiors are fresh and bright throughout User-friendly layout with separate lounge and dining areas Sunny paved courtyard and rear access to a pedestrian lane Two upstairs bedrooms plus an enclosed balcony/sunroom A functional kitchen with gas appliances and dishwasher Dedicated study and good-sized bathroom with internal laundry Great potential to extend and increase the living space (STCA) Easy access to the CBD, Broadway Shopping Centre and Tramsheds Stroll to ferries, foreshore walks, parks and universities Water Rates: $375.00 per quarter (approx.) Council Rates: $375.00 per quarter (approx.)
…By Sydney Sotheby's International Realty


Showcasing an established Elizabeth Street address just 500m from Central station exceptionally maintained and ready to occupy now, this 1,195.50sqm approximately five-storey mixed use building is selling for the first time ever and offers an extraordinary opportunity for those keen to invest in a rapid growth corridor home to Sydney’s next hi-tech and innovation precinct. ‘Tech Central’ will be the largest tech and innovation hub in Australia and provide 250,000sqm of space for technology companies and startups. The NSW Government has invested $48.2 million to kick start development, with tech giant Atlassian confirmed as its anchor tenant. The solid brick and concrete building resides on an undercapitalised footprint with potential to maximise the airspace in line with neighbouring development [STCA], while B4 zoning allows for increased building heights of up to 22m along with improved public space in the surrounding area as part of the planned 24Ha Atlassian technology hub. The development is anticipated to extend from Central station to Cleveland Street at Redfern resulting in an influx of offices, boutique shops, restaurants and cafes. ‘Briad House’ will almost certainly benefit from a prime position and potentially provide its investor owner with a valuable asset and capital gains over the long term. Comprising a mezzanine office and commercial showroom, three levels of prime office space and a whole-floor private penthouse, ‘Briad House’ is set back behind a gated courtyard and features double entry doors to a New York-style granite lobby with secure lift access to every floor, as well as commercial-grade tinted windows, zoned ducted air-conditioning and high level internal acoustic qualities. The commercial office floors were upgraded with expectational fit-outs and include a variety of floorplans with lock-up executive suites, partitioned office space, meeting and board rooms, staff facilities, storage and communal areas. The ground floor showroom has a visible street frontage with direct access from the courtyard and mezzanine office level. The three office floors above would suit a variety of tenants such as legal houses, accounting firms, government agencies, consultancies, media, finance or creative enterprises. Crowning the building is an original three-bedroom floor plated penthouse converted into a bespoke one-bedroom residence for the owner of the building to live in or enjoy as a Sydney corporate entertaining base. The penthouse could revert to its original three-bedroom configuration or potentially provide additional office space and includes a wraparound terrace with a northeast to west aspect and closeup city views. ‘Briad House’ Penthouse showcases generous living space, a large kitchen and two bathrooms - including an ensuite to the oversized bedroom and a spa bath in the master, plus generous storage. Framed by wide windows and a wraparound terrace featuring a sundrenched northeast to west aspect and close city views, including Centrepoint Tower. The penthouse is interior decorator appointed and created for the ultimate entertainers' luxury residence with its outdoor barbeque and an infrared sauna on the terrace. 'Briad House' is an extraordinary multi-investment opportunity promising excellent returns in featuring an upgraded CCTV security system, monitored alarm, refurbished stairwells and secure undercover parking for up to five cars including a high clearance loading dock with access from Little Buckingham Street at the rear. Nearby Central station, the light rail and bus services connect the area with all points of Sydney including the domestic and international airports. It is also just 250m to Prince Alfred Park Aquatic Centre, 1.0km to the famous Chinatown district and 2.4km from Martin Place in the heart of the CBD. An exceptionally rare and unique opportunity not to be missed! Contact: JAIME UPTON M: +61 414 31 21 31 E: [email protected]
…By Sydney Sotheby's International Realty


Commanding a prestigious address at the Paddington end of Cook Road, this stunning terrace rests on an impressive 211sqm parcel measuring 5.1m wide. Meticulously preserved and tastefully updated, this grand home still offers incredible scope to further capitalise, with Queen Street Village and Centennial Park mere footsteps away. Significant 211sqm landholding with wide 5.1m street frontage Grand terrace of elegant character and solid brick integrity Utilities fully upgraded with modern electrical + gas lines Air conditioning throughout + operational fireplaces Four generously scaled bedrooms all situated on one level Original hardwood floors, soaring ceilings over 3m high Falcon 110cm Classic oven/stove + sleek marble surfaces Rear lane access to secure remote-controlled carport Attic space + extensive lower level storage zones Immediately comfortable with significant future uplift scope Advanced security system + smart home automation Blue-chip setting steps from Centennial Park + Oxford St Moments from Woollahra Village + sought-after schooling
…By Sydney Sotheby's International Realty


A beautiful home in its heyday and still very impressive today, this large-sized multi-level residence and its prime bayside position create a wonderful sense of space and possibility. It is supremely well-appointed throughout with flowing proportions, immaculate presentation and elevated views to the city, delivering outstanding potential for buyers to renovate, rebuild or even subdivide and develop the site (STCA) to take full advantage of this premium offering. The property has been lovingly maintained by the same family for the past 43 years and makes a very unique addition to the sought-after Chiswick market. Inside there are superbly retained original features such as Italian marble floors, a grand sweeping staircase and cherrywood doors. A spacious and versatile floorplan features up to 6 bedrooms, separate lounge, dining and sitting areas plus a large kitchen with Spanish tiled flooring. There is also a basement-level rumpus room and bathroom that could easily be converted into self-contained accommodation. The real highlight of this property is the size of the land. The 708sqm (approx.) block features a super-wide 18.29m (approx.) frontage, making it ideal for buyers looking to build a duplex or potentially two brand-new dwellings (STCA). There are also private front and rear gardens, a travertine paved patio overlooking a manicured lawn, and a fully tiled inground swimming pool at the rear. The solid property is surrounded by some of the area’s finest homes and will bring fantastic lifestyle value to those wishing to upgrade or rebuild and capitalise on such a sought-after location. It is well-positioned for easy walking access to the Chiswick ferry wharf, local shops, good-quality schools and scenic waterfront parklands, and less than 9km to the city. Property highlights: A grand and versatile six-bedroom freestanding residence Pristine interiors are immaculately maintained throughout Elevated position and sweeping views to the city skyline On the market now for the first time in over 40 years 708sqm (approx.) block with super-wide 18.29m (approx.) frontage Spacious interiors feature multiple living and dining areas Italian marble floors, solid cherrywood doors and quality finishes Private backyard with paved patio, lawn and swimming pool Double lock-up garage, ducted air-conditioning and vacuuming Excellent potential for future subdivision or development (STCA) Lots of scope for a modern upgrade to add significant value Stroll to the waterfront, ferry wharf, local cafes and Chiswick Baths 1.3km to Abbotsford Public School, 1.7km to All Hallows Catholic PS Land Size: 708sqm (approx.) Water Rates: $170.00 per quarter (approx.) Council Rates: $708.00 per quarter (approx.)
…By Sydney Sotheby's International Realty


A rare inner-city sanctuary defined by light, privacy and atmosphere, this exceptional Torrens Title residence transforms a former mechanic’s workshop into a refined warehouse home of architectural clarity and restraint. Reimagined in 2017 by award-winning architects SJB, the residence balances industrial heritage with contemporary precision—creating a home that feels both materially grounded and quietly elevated on the edge of Sydney’s cultural and civic heart. Soaring 3metre ceilings establish a powerful sense of volume, while expansive warehouse-style windows wrap the home, capturing shifting light throughout the day and the subtle glow of the city at night. Rather than relying on a single orientation, the interiors are constantly animated by their surroundings—light, sky and movement layered across material surfaces. The atrium draws daylight through the full depth of the residence, enhancing openness while preserving complete privacy from the street. North-facing living spaces and the upper-level bedroom are immersed in natural light, with a private terrace offering expansive sky views—an uncommon sense of openness in such a tightly held urban setting. Darlinghurst stands as one of Sydney’s most established cultural precincts, defined by theatres, galleries, institutions and a walkable village rhythm, moments from the CBD, Hyde Park, the Royal Botanic Garden and the Art Gallery of New South Wales. Its protected heritage fabric—comprising historic terraces, laneways and cultural landmarks—ensures the low-rise character, outlook and atmosphere remain enduringly intact. This offers a rare continuity of light, scale and streetscape so close to the city. Within, the home resolves into a quiet architectural retreat—offering refuge from the energy of the city while remaining deeply embedded in its creative and cultural landscape. SJB architect-designed warehouse conversion 3.2m ceilings, exposed brickwork, timber floors Warehouse glazing capturing light all day and night Open atrium enhancing natural light Stone kitchen with Miele integrated appliances Marble bathroom with double basins Ducted air conditioning Private balcony terrace with sky outlook Leafy, quiet Riley Street aspect
…By Sydney Sotheby's International Realty


Representing the pinnacle of custom luxury and contemporary brilliance, this European-inspired masterpiece combines the owner’s passion for architecture and interiors with high end finishes, state-of-the-art automation and the fundamental principles of Feng Shui to create a magnificent residence delivering harmony and vitality through design. Aptly named ‘The Sanctuary’ evokes the serenity and indulgence of a world-class resort and in a premium neighbourhood underpinned by a devotion to design-led innovation and build excellence. A statement entrance with double height ceiling and chandelier establishes an immediate sense of opulence and this is further demonstrated by exquisite detailing throughout such as wide woodcut timber floors, elegant wainscoting and European oak doors featuring English tapware handles. There is a selection of multipurpose living spaces designed for family gathering and intimate retreat along with a custom island kitchen showcasing Calacatta Oro marble, premium European appliances including WOLF and ZUG ovens, Oliveri undermount sinks, Montauk pendent lighting and a full butler’s pantry. Adjacent to the kitchen is a stunning glass-fronted cellar finished with honed titanium granite flooring, temperature control, display shelving, a cedar rack with Diamond Bin and a Joseph Giles cellar door handle plus a custom-built bar and cabinetry with flow-through cooling to a cool room under the stairs. There is also Armac Martin brass hardware throughout the kitchen, butler’s pantry and bar area. Up to five bedrooms plus an executive study are offered, with all sleeping quarters adorned with bespoke and refined details. The master includes a walk-in robe, lavish marble ensuite and a Juliette balcony featuring leafy outlooks to the north, and all bathrooms and the laundry showcase Venetian plastered walls and ceilings, English tapware, towel warming rails and underfloor heating. The resort aspect of this flawless home is fully realised at the rear with an oversized freestanding pavilion which can be completely enclosed and provides the ultimate retreat for all-weather entertaining on a grand scale. It features extensive detailed cabinetry and an impressively appointed kitchen with granite countertops, a Teppanyaki BBQ island bench, ILVE pizza oven, gas burner, built-in bar fridge and Vintec wine fridges and a flueless ESCEA gas fireplace. Both the house and pavilion feature double glazed commercial-grade sliding glass doors with German Schuco technology opening to limestone-paved terraces surrounding a saltwater swimming pool with frameless glass, a waterfall feature and a concealed filtration and heating system. Beyond the swimming pool is a private north-to-south synthetic tennis court with lighting, volleyball/netball options and a curtain fence facing the house providing unobstructed views of the entire court from the main living area and kitchen. Alongside the tennis court, pool and pavilion is a sports room or workshop with powder room featuring detailed cabinetry with granite benchtops, English Tapware, brass details, limestone flooring and a Perrin + Rowe toilet. Garden features include sensor lighting, sandstone retaining walls with capping, established hedges and sculpted topiary. Enjoying blissful peace and convenience with close proximity to a range of family amenities, the home is only 250m or less than 5mins walk to a bus stop for services to Beecroft/Epping stations, Tara Girls’, the Kings School and the heart of Sydney CBD. It is an 800m walk to the Hills Montessori Preschool, a 2.1km drive to Coonara Shopping Village, 3.5km to the Cherrybrook Metro, 3.6km to Murray Farm Public School, 4.8km to Cherrybrook Village Shopping Centre and 5.0km to Castle Towers Shopping Centre. For more information and to organise a private viewing please contact Reuben Kee on 0423 741 323 or Sarah Khazma on 0403 831 800.
…By Sydney Sotheby's International Realty


To discover this home please watch the property video. Occupying a generous 921sqm (approx.) parcel of level land on the high side of a boutique cul-de-sac and with a desirable north aspect to the rear, this quality Mirvac-built residence radiates European-inspired elegance within the prestigious Castlewood Estate. It features a carefully curated array of characteristic contemporary refurbishments and a flowing open floorplan on two light filled levels designed for effortless family life and entertaining. A commanding façade with architectural symmetry and tall pointed windows combines with exquisite landscaping to create a gracious street presence and in a sought-after neighbourhood just 400m from the lush green expanses of Castlewood Park. The home has been handsomely custom enhanced including a brand new kitchen, stylish bathrooms and a stunning alfresco entertainment area, while manicured level lawns and gardens with a new heated mineral pool further accentuate the resort-style ambience. There are multiple living areas on the ground floor including a family room with a statement Jetmaster fireplace, and the superb open plan kitchen and dining area feature a 4.31m island bench finished in engineered stone along with soft-close cabinetry, stainless-steel European appliances comprising a Bosch dishwasher and chef’s ILVE oven with six-burner gas cooktop and integrated rangehood, plus a wide refrigerator space, an appliance cupboard and a sizeable pantry with slide-out shelving. Up to five bedrooms are offered – four upstairs all with built-in wardrobes including a spacious parent’s retreat with a newly renovated ensuite - and one on the ground floor ideal as a guest/in-laws room or home office. There is also a family bathroom on each level, with the oversized children’s bathroom upstairs featuring a double shower, standalone bath and dual basins. The kitchen/dining and rear living areas all open through glass French doors to a magnificent terrace featuring new double pergolas with ceiling fans and an outdoor kitchen including a built-in Beef Eater barbecue and sink. This area directly overlooks the gardens and the self-cleaning 8x4-metre pool with its travertine-look porcelain tile surrounds and a cleverly concealed sunken pool cover. The garden is framed by Viburnums, evergreen Murraya trees and Spartan Juniper conifers for family privacy, has a ‘hidden’ sand pit waiting for the younger members of the family to discover, and gated side access from the rear to the front of the house. Completing the exceptional floorplan is a double car garage with side by side parking and two remote activated doors, a Mercedes-branded EV charger, space for a workshop or storage and direct internal access from a mud room/laundry adjoining the kitchen. Other desirable attributes of this outstanding home include split system and ducted reverse-cycle air conditioning individually zoned to each of the bedrooms, multi-camera CCTV security, energy-efficient LED lighting with smart switches and a programmable garden irrigation system. All of these features can be controlled from a smart phone App along with the pool cleaning system. The property enjoys a quiet cul-de-sac location with a pathway for easy walking and cycling. It’s close to excellent schools, shopping, and public transport, including the 634 loop bus with frequent services to the Castle Hill Metro for easy access to Sydney CBD. For more information and to arrange a private inspection please contact Reuben Kee on 0423 741 323 or Sarah Khazma on 0403 831 800. *All information in this advertisement was gathered from sources deemed reliable, however, these are subject to change and Sotheby's International Realty does not take any responsibility for changes made. For further clarification, please make your enquiry.
…By Sydney Sotheby's International Realty


A showcase of timeless elegance almost certainly impossible to replicate, this master built double brick residence by Binet Homes combines architectural excellence with a warm relaxing atmosphere to create one of the area’s finest homes. 'Gwalchmai' is a Welsh name meaning ‘Hawk of May’, drawn from Arthurian legend, and reflects the strength, honour and strategic grace embodied by this exceptional residence. F rom the dual access circular driveway, palatial four-car garage and regal Georgian-style facade to the light filled interiors balancing sophistication and functionality in equal measure, it presents as a rare privilege delivering refinement and tranquility on a commanding scale. The home occupies a perfectly level and rectangular north to rear block of approximately 2,127sqm on the high side of a uniquely paved cul-de-sac featuring just eight exclusive homes. Its peaceful and private street setting is further enhanced, and traffic minimised, as a result of the cul-de-sac leading off a one-way street, while embracing the house are beautiful established gardens awarded Sydney Hills Garden Competition winner in 2024. These feature generous level lawn areas plus a solar heated in-ground swimming pool, are thoughtfully designed for both seclusion and perennial beauty and provide serene leafy vistas from every aspect. An elegant portico and a foyer with double height ceiling, expansive marble floors and a sweeping staircase provide a grand statement on entry and immediately create a sense of anticipation. Multiple living zones are then revealed including a designated historical library, formal lounge and dining rooms and a versatile rumpus or entertainment room with wet bar and wood-burning fireplace. A highlight is the spectacularly oversized kitchen and casual living space with its island bench, soaring timber-lined cathedral ceiling, integrated Bosch appliances and a walk-in pantry. There are five full sized bedrooms including two each with an ensuite and the ground floor master also has a spa bath and walk-in robe. A second bedroom on the ground floor is ideal as an executive office, while a unique attic-style room offers flexibility as a possible sixth bedroom, children’s playroom or study. Completing the exceptional floorplan are two additional bathrooms, a large internal laundry and a cellar area, with parking accommodated by a lock-up garage with two automatic doors, room for a minimum of four cars plus a workshop area and side access to the rear for a boat and/or caravan. Other features of this truly remarkable home include ducted reverse-cycle air conditioning and vacuum, extensive Travertine tiling, new premium quality carpet, an abundance of storage and a back-to-base alarm security system. The property perfectly caters to executive families and multigenerational buyers and combines effortless living, superb indoor/outdoor entertaining and architectural stateliness to create an unrepeatable opportunity of build opulence and distinction. The home is superbly positioned close to a selection of local amenities and with proximity to the M2, city bound transport and buses servicing the Kings and Tara Schools. It is also just 1.1km from the Hills Montessori Preschool, 2.6km to Coonara Shopping Village - including a pharmacy, cafes, restaurants and Woolworths Supermarket – 4.0km to Cherrybrook station, 4.1km to Murray Farm Public School (zoned), 5.2km to Cherrybrook Shopping Village and 5.1km to Castle Towers Shopping Centre. For more information and to arrange a private inspection please contact Reuben Kee on 0423 741 323 or Sarah Khazma on 0403 831 800. *All information in this advertisement was gathered from sources deemed reliable, however, these are subject to change and Sotheby's International Realty does not take any responsibility for changes made. For further clarification, please make your enquiry.
…By Sydney Sotheby's International Realty


Rothesay c1868 stands as one of Sydney's finest and most significant sandstone estates, a landmark residence reimagined for a new era while honouring its extraordinary architectural pedigree. Anchored to a spectacular setting at the harbour's edge, the Gothic Revival manor captures panoramic uninterrupted views across Darling Harbour and Barangaroo that sweep across to the city skyline and Anzac Bridge. A masterful restoration and reinvention has ushered in a new chapter for the estate, celebrating its rich heritage while introducing a striking contemporary narrative. Gothic Revival architecture and authentic Tudor-style details have been carefully preserved and masterfully reimagined, creating a compelling dialogue between English manor-house elegance, New York sophistication and Australian colonial character. At its heart, a glass-framed atrium links the original residence with a breathtaking harbourside pavilion where walls of glass frame creating a truly immersive experience. Double-height glass walls form the architectural centrepiece, creating a bold interplay of light, volume and scale while drawing the vista deep into the home. Reinvented for contemporary family living with views that will never be built out, the six-bedroom residence delivers a calibre of amenity rarely found in a private residence with a heated pool, whisky room, guest suite and a five-car garage. * Dress-circle peninsula setting, cinematic harbour views * Steeped in Australian history and masterfully reimagined * 740sqm of internal living, 500sqm approx of outdoor space * Sandstone walls, polished hardwood floors, vaulted ceilings * 6 large bedrooms with built-ins plus an au pair/guest suite * 3 ensuite, master with breathtaking harbour and city views * Beautiful Western Red cedar joinery, stained glass windows * Formal lounge and dining rooms with Jetmaster fireplaces * Whisky room or home office, Sonos sound and ducted air * Custom marble kitchen anchored by a monolithic island * Butler's pantry/caterers kitchen, Wolf and SubZero appliances * Harbourside living pavilion with polished concrete floors * Soaring double-height ceilings, full height glass walls * View-swept terraces, heated pool and landscaped gardens * 6 luxurious bathrooms, powder room, high-end finishes * Internal access to a huge six-car garage and wine cellar Conjunction Agent: Mathew Hayson 0411 519 190 - Cobden Hayson
…By Sydney Sotheby's International Realty


Here lies an exceptional opportunity to acquire a unique slice of history with one of Rushcutters Bay's most significant properties. 'Arlie', a grand four-storey Victorian-era residence, dates back to the 1890s and has been beautifully preserved, sympathetically upgraded and thoughtfully designed to create a tranquil urban oasis. Featuring immaculately retained period charm and sophisticated modern additions, the gracious home is utterly private and enjoys a highly accessible setting within a stroll to the harbour's edge, waterfront parklands and the heart of Potts Point. This warm and inviting haven makes an iconic family estate with traditional elegance, impressive proportions and private alfresco entertainment spaces to deliver a wonderful living environment. Originally, the dwelling was owned and occupied by renowned Australian inventor and explorer Lawrence Hargrave from 1899 to 1902. It now displays a stunning custom design and modern renovation to keep pace with a modern lifestyle and includes a range of highlights and added extras. The interiors are well laid out with formal reception rooms, a ground floor living space plus versatile lower-level workspaces and accommodation. There are five bedrooms, home office, rumpus, three bathrooms, a powder room, plus a quality contemporary kitchen and beautiful high ceilings throughout. For entertainers, a choice of outdoor spaces includes a front courtyard with built-in BBQ kitchen, rear garden with woodfired pizza oven, plus a traditional front porch and lacework verandah. The property comes complete with two parking spaces and exclusive access to a swimming pool across the road. Rarely does a prospect arise that presents a lifestyle of such character, space and absolute privacy, with so many options for multi-generational families, extended households or those looking for that exquisite space to upgrade their lifestyle. And from here, you can easily walk to local cafés, village shops, Macleay Street dining and Kings Cross station. Property highlights: - Grand-scale 1890s Victorian terrace showcasing a deluxe renovation - A clever interior design blends original details with modern additions - Over four generous levels with multiple living and entertainment spaces - Formal lounge and dining plus versatile casual living and study areas - Quality contemporary kitchen featuring Miele appliances and island bench - Paved dining patio with outdoor kitchen plus a landscaped rear court garden - Soaring ceilings, original fireplaces, decorative features and floorboards - Five double bedrooms, study/storage space, downstairs living and rumpus - Two car spaces on a separate title plus access to a swimming pool - Formerly the home of legendary explorer and inventor Lawrence Hargrave - Stroll to harbourside parks, foreshore walks, tennis courts and Potts Point dining
…By Sydney Sotheby's International Realty
'%20stroke='%23DDAA3A'%20stroke-width='1.909'%20stroke-linecap='square'%20stroke-linejoin='bevel'/%3e%3c/svg%3e)
Receive by email any new listing that may match your search criteria
Your criteria :
By validating this form, you accept the general conditions of use of Le Figaro Properties.
These agencies offer a selection of luxury properties vente at Blakehurst. Feel free to contact them for personalized assistance.
