

luxury houses for sale Mangrove Mountain, Australia


House with terrace Mangrove Mountain (Australia)
Presenting an exceptional opportunity for hemp cultivation, this expansive 107-acre (approx.) property is located in the tranquil Central Coast Hinterland. While the full address cannot be disclosed due to licensing requirements, this licensed facility offers a unique chance to enter or expand in the booming medicinal cannabis industry. With the growing demand for hemp products in Australia and globally, this property is poised to attract significant interest from investors in this niche agricultural sector.Set against a serene rural backdrop, the property features a licensed 30-hectare cultivation area under its current license, allowing the holder to cultivate and supply for commercial production, manufacturing, and scientific purposes. Complementing its agricultural potential is a spacious seven-bedroom residence and a separate two-bedroom cottage, ideal as a manager's residence or staff accommodation. Water security is assured with a 42-megaliter water license, ensuring sustainable crop production and optimised yields. Currently under lease, this property includes necessary security measures in line with its operations. Offered for sale via Expressions of Interest, this is a rare investment in a lucrative industry.Key Features:* Licensed 30-hectare hemp-growing facility* Expansive 107-acre (approx.) rural property in a serene location* Seven-bedroom main residence and a two-bedroom manager's cottage* 42-megaliter water license included for consistent water supply* Opportunity to cultivate and supply for commercial and scientific purposes* High growth potential in the booming medicinal cannabis industry* Sale facilitated with strict security measures in placeThis property presents an unparalleled investment opportunity for seasoned professionals or newcomers to the hemp sector.Disclaimer: We have in preparing this document, used our best endeavours to ensure that all the information contained in this document is true and accurate, but accept no responsibility and disclaim all liability in respect of any errors, omissions, inaccuracies or misstatements contained in this document.
…By Annonceur International
80 listings near Mangrove Mountain


House with terrace Sydney (Australia)
A luxury resort-style estate in Palm Beach's best beachfront position, 'Melaleuca' is one of the finest properties on the Northern Beaches peninsula. The ultimate lifestyle haven of space and privacy, this trophy haven impresses with its magnificent residence designed by architect Susan Rothwell on 2560sqm (approx.) land with dual street access, sunny north aspect and beautiful gardens set against a beach and ocean backdrop with views to Barrenjoey Lighthouse and Central Coast in the distance. Flawlessly designed for family living and grand-scale entertaining, the pavillion-style residence stands secluded from the street in an elevated setting among manicured grounds with towering palms, lawns, sun-splashed pool and spa. Coastal elegance defines the interiors where double living areas flow to an entertaining terrace with built-in barbecue and idyllic views, while a marble island kitchen (with a coolroom) forms the social heart adjacent to the dining area flowing to an alfresco area by the pool. A refined palette of neutral tones and timber creates an atmosphere of relaxed elegance in a generous layout including five bedrooms, all with ensuite bathroom. Perfect for children and their friends' sleepovers is an oversized fourth bedroom with six built-in double bunks and media/TV area. A curved staircase and internal lift lead to the upper level dedicated to a parents' retreat with huge master bedroom suite, home office and stairs to a rooftop observation deck with spectacular views. Soaring vaulted ceilings amplify the generous scale of the living spaces with twin gas fireplaces, while ducted air-con and heated bathroom floors ensure comfort all year round. Adjacent to the pool and heated spa is a sixth bathroom with sauna. A driveway accessed on Florida Road leads to a large two-car garage with internal access to the house, and an inclinator takes you to the front parking area and a boatshed-style games cabin at the Ocean Road entrance on the beachfront. Much admired and highly coveted, 'Melaleuca' is among Palm Beach's most significant landholdings just footsteps to the surf and sand at the cul-de-sac end of Ocean Road near the Pacific Club, Palm Beach Surf Club and ocean pool. Live the coastal dream at this world class property just minutes to village shopping, excellent restaurants and the renowned boating playground of Pittwater.
…By Sydney Sotheby's International Realty


Seaside contemporary house with pool and garden Palm Beach (Australia)
Alaia Palm Beach is a seamless fusion of contemporary beach elegance and sustainable design, meticulously crafted to maximize its premium north-facing position. Cascading down a sun-drenched site, its panoramic outlook stretches from Pittwater to the iconic Barrenjoey Lighthouse and beyond to Cape Three Points and the vast Pacific horizon. As one of Sydney's most exceptional luxury lifestyle escapes, this architectural masterpiece embodies both sophistication and tranquillity. Located on Pacific Road-one of Palm Beach's most prestigious and tightly held addresses-this residence enjoys a largely wind-protected microclimate, creating an endless summer ambiance. Private and secure, an internal lift servicing all levels, the tri-level home blends cutting-edge luxury with the natural beauty of its surroundings.
…By Sydney Sotheby's International Realty


House with pool and garden Whale Beach (Australia)
Every aspect of this exquisite Whale Beach estate is absolute perfection. From its breathtaking interiors, vast open spaces and relaxed six-star resort feel, there is no finer showcase of luxurious coastal living. Commanding a dress circle position on a prime 2,150sqm approx. landholding atop the dramatic cliff face, 'Lodge Dauphin' will inspire with its imaginative architectural design and magical views that stretch over the ocean, Whale Beach and up to the Central Coast, and is well-located less than an hour's drive from Sydney's CBD. Totally unique in its styling and immaculate in every detail, this is a home that promises to deliver a spectacular oceanfront living experience with beautifully landscaped grounds and entertainment spaces, a private golf course, heated infinity pool, spa and sauna
…By Sydney Sotheby's International Realty


Contemporary house with pool and garden Bayview (Australia)
Grand entry with soaring ceilings opens to panoramic views across Pittwater, the Pacific Ocean, Scotland Island and Ku-ring-gai Chase National Park. “La Joie de Vivre” blends French provincial elegance with contemporary luxury on approx. 4,091sqm of landscaped grounds with tennis court, resort-style pool and superb entertaining areas. Expansive indoor-outdoor living, sandstone terraces, multiple formal and casual zones, chef’s kitchen with butler’s pantry. Six bedroom suites, seven bathrooms, office, library, gym, wine cellar and security. Includes outdoor kitchen, spa, sauna and inclinator to court-side studio. Prestigious Bayview address close to beaches, marinas, shops and transport.
…By Sydney Sotheby's International Realty


House with pool and garden Bayview (Australia)
Welcome to 'Amaroo', a premier estate spanning over five acres of private, elevated land, offering panoramic views of the Pittwater's southern reaches. One of the most expansive and exclusive homes on the Northern Beaches, this jewel enjoys a northerly aspect, basking in sun from the first rays of sunrise to the final hues of twilight. At its heart is the main residence, which underwent a complete renovation in 2020. Koi ponds lead to its grand foyer, boasting 4.5-meter-high ceilings, setting an elegant tone for what's to come over two lavish levels, with each turn unveiling new delights. A mix of formal and informal living spaces centres around a gourmet kitchen, with glass sliding doors creating indoor-outdoor flow directly to the north-facing balcony. Curved walls and extensive glass capitalise on the sweeping vistas, while reclaimed ironbark timber flooring, organic linen curtains, and a central swivel combustion fireplace emit a subtle warmth. Other highlights include six strategically placed bedrooms, three on each level, with the luxurious master situated in a private wing, featuring an expansive walk-in closet and a lavish ensuite. The ground floor also includes a versatile space perfect for a games room or gym. Meanwhile, a newly constructed, separate studio offers further privacy and flexibility. It includes a living and dining space that opens to a covered balcony, and enjoys wonderful views. Beyond these structures, the property boasts landscaped grounds. Outdoor leisure unfolds at the large alfresco terrace with travertine paving and cedar and blackbutt-lined ceilings, as well as the revamped kidney-shaped swimming pool, pool cabana, and separate hot tub. Additional luxuries include a 10-person Finnish cedar sauna, a four-car garage with internal access, ample additional parking, an established vegetable garden, and a scenic outdoor fire pit zone, all adding to its magnificence. + Remarkable residence completely renovated in 2020, including rewiring and replumbing + Complete with new landscaping and a rebuilt pool, spa, and entertaining terrace in 2021 + Entry via a grand foyer with 4.5m high ceilings and two tranquil koi ponds + 30mm limestone paved floors and reclaimed ironbark timber throughout the interior + Electric blinds, organic linen curtains, and ceiling fans + Stuv 30 tri-mode swivel combustion fireplace to formal lounge and family rooms + 10-person Finnish cedar sauna with new 12kW SAWO heater + Magnesium pool with a glass filter and wired cleaner + 10-person cedar hot tub with 3kW heater, eight jets, mood lighting, and WiFi control + 10kVa solar system with Tesla Powerwall and WiFi energy monitoring + Smart home with WiFi-enabled alarm system and remote door opening + Fully networked house with high-speed fibre to the premise NBN connection + Wiring to roof for up to an additional 60kW of solar and a Starlink satellite connection + Automated lawn watering system and 32kL backup water storage + Concrete stairs to a lower track around the property and bushland cave
…By Annonceur International


Contemporary house with pool and garden Bayview (Australia)
An unparalleled opportunity to acquire what is arguably one of the peninsula's best-kept secrets is now offered to market. Situated on a sprawling 2,990m² of prime land, this ca 1901 residence is ideally located just footsteps from the Pittwater foreshore, cafés, shops and schools. Step into a living legacy with 'Maybanke,' a resplendent manor that stands as a testament to timeless elegance and historical significance. Acquired in 1901 by pioneering feminist, writer, and educator Maybanke Anderson and her esteemed husband, Professor Francis Anderson, this extraordinary estate encompasses a large parcel of lush, verdant land in Bayview. For the first time in over 40 years, 'Maybanke' is available to discerning buyers seeking a blend of historical grandeur and modern sophistication. The property has been meticulously preserved and thoughtfully updated, seamlessly integrating modern comforts while honouring its storied past. Boasting a due northerly aspect, the residence is bathed in natural light, offering sweeping, panoramic vistas over Pittwater to Lion Island and the Central Coast. Imposing 12-foot ceilings, exquisite marble fireplaces, intricate leadlight windows, and rich hardwood floors are just a few of the remarkable features that define this grand residence. The expansive and adaptable floor plan includes a series of formal and informal living and dining areas, a contemporary kitchen, an office, a study, and four generously sized bedrooms - two of which are ensuite. An internal lift connects the ground floor with the upper level west wing. With a focus on family living and modern work-from-home requirements, the home also features a four-car garage with mezzanine storage, plus a single garage and additional single carport. Set amid beautifully landscaped Japanese-inspired gardens, 'Maybanke' is graced with tranquil Koi ponds and meandering sandstone pathways leading to a stunning resort-style pool. The property is ideally located just a 3-minute stroll from Bayview Marina, with its boating facilities, café, and restaurant; and a few minutes' drive to Bayview Golf Course, Mona Vale shops, schools, beaches and Church Point Wharf. • Set across 2,990m² with formal, landscaped gardens, heated pool and spa • Dazzling north aspect to Lion Island; exquisite interiors filled with natural light • Double-height ceilings, marble fireplaces, leadlight windows, hardwood floors • Superb collection of formal/casual living areas merging with sun-soaked terraces • Japanese gardens with Koi ponds; sandstone pathways throughout the grounds • Contemporary Corian island kitchen features a full suite of Miele appliances • Master suite on ground floor; west wing with rumpus and three bedrooms • Fully updated bathrooms offer timeless appeal; ducted air/heat, internal lift • Garaging / carport for six vehicles plus mezzanine storage • Minutes from boating facilities at Bayview Anchorage Marina, Bayview Golf Course, schools, cafes, shops and beaches • 1 hour from Sydney's CBD Inspect strictly by appointment. Please contact Noel Nicholson on 0411 884 290 or Tara Jaijee on 0423 737 826 to register your interest.
…By Annonceur International


House with pool and garden Sydney (Australia)
Positioned on 4.4 acres in one of Terrey Hills' most exclusive and tightly held streets, this outstanding property brings together architectural design, resort-style living and exceptional equine facilities - just 30 minutes from Sydney's CBD. Already an impressive estate, it also offers the scope to further enhance and create one of the area's finest lifestyle addresses. Offered well below replacement cost, this is a rare opportunity to secure space, privacy and quality on a grand scale. • Architect-designed single-level home set amid beautifully landscaped Gordon Sykes gardens • Heated infinity pool and spa, floodlit championship tennis court, and poolside pavilion with sauna, kitchen and guest quarters • Five generous bedrooms, marble-finished bathrooms and a choice of formal and casual living areas • Black granite kitchen with Smeg appliances and expansive alfresco entertaining terraces • Self-contained caretaker's cottage with private entry - ideal for guests, family or staff • Championship dressage arena, round yard, paddocks and approved six-stall stable complex • Immaculate gardens, Monet-inspired koi pond, triple garage, workshop, gated security, bore water and full irrigation • Complete privacy with sweeping views of bushland and nearby National Parks A rare combination of space, comfort and lifestyle appeal, this remarkable estate delivers the best of Terrey Hills living - tranquil, elegant and just moments from the city.
…By Sydney Sotheby's International Realty


House with pool and garden Terrey Hills (Australia)
Nestled on a near level 696sqm block, in a peaceful, sought-after location, this beautifully maintained home boasts charming street appeal and offers a versatile layout, fantastic outdoor space, and an unbeatable location.•Step inside to discover a light-filled interior with a neutral colour palette, creating a warm and inviting atmosphere. The spacious kitchen is equipped with an induction cooktop, electric oven, and dishwasher, along with ample cupboard space and a generous pantry. It seamlessly connects to a casual family room, perfect for everyday living•The large living room, positioned at the front of the home an ideal retreat for relaxation, adjoins the separate dining area. The versatile dining space can also function as a media room or children’s playroom, catering to your family's evolving needs•There are three bright and airy bedrooms, two of which feature built-in robes. The family bathroom includes a shower, mirrored vanity, and WC, with an additional separate WC for extra convenience•Additional highlights include carpet throughout, ducted air-conditioning for year-round comfort, abundant storage inside the home, under-house storage, including built-in wine racks•Step outside to your private backyard oasis, where a sparkling inground pool and spacious outdoor terrace provide the perfect setting for entertaining or unwinding. A level lawn offers plenty of space for children and pets to enjoy•Enjoy the convenience of being just a 10-minute level walk to the local shopping centre, public school, and public transport. For nature lovers, the surrounding National Park offers scenic bush trails for hiking and mountain biking•This home is perfect for a wide range of potential buyers, including families, couples, downsizers, investors, and anyone seeking a retreat close to the Northern Beaches and the cityLooking for a family home to make your own? Don’t miss this one!
…By Annonceur International


Contemporary house with garden Box Hill (Australia)
** Ready to Move In **Bathla presents an ideal home for extended families. The smart layout includes four bedrooms in the main house and two bedrooms in the granny flat. Each section has its own spacious family room, and a large alfresco area is perfect for gatherings.The granny flat offers an excellent opportunity to earn extra income. Rent it out to help with the mortgage or use it to comfortably accommodate family members and guests. This is a rare opportunity that you definitely don't want to miss.Positioned on a ridge, this site is ideally located just a few minutes to Carmel Village Shopping Centre as well as the areas newly proposed schools and Santa Sophia Catholic College, only 10 minutes to Rouse Hill Metro Station and Rouse Hill Town Centre.In 2023 Box Hill's estimated residential population was over 11,000 (Hills Council profile). With huge growth forecast, this is one of Sydney's fastest growing areas.Modern Finishes:Premium finishes and contemporary design elements grace every room, elevating the overall aesthetic.Convenient Location:* Approx. 4 Mins drive to Future Box Hill City Centre* Approx. 8 mins drive to Carmel Village Shopping Centre* Approx. 10 mins drive to Bunnings Rouse Hill* Approx. 10 mins drive to Rouse Hill Preschool Kindergarten* Approx. 10 mins drive to Vineyard Train Station* Approx. 13 mins drive to Riverstone Train Station* Approx. 13 mins drive to Rouse Hill Public School* Approx. 13 mins drive to Riverstone Public School* Approx. 14 mins drive to Rouse Hill High School* Approx. 15 mins drive to Rouse Hill Town CentreFor inspections or further information, please contact our sales team.* Disclaimer: Images used are for display purposes only, finishes and products subject to final approval.Interested parties should not rely on these particulars as representations of fact but must instead satisfy themselves by inspection or otherwise.
…By Annonceur International


House Box Hill (Australia)
** Under Construction **Welcome to Lot 15, 2-4 Aquarius Way, Box Hill a rare corner-plot gem designed for extended families, investors, or those seeking dual-living convenience. This double-storey home with a self-contained granny flat combines modern comfort, spacious living, and unbeatable location appeal.Property Features : 6 + 2 bedrooms versatile spaces for large or multi-generational families Double storey design maximizing living and entertaining areas Granny flat + main house independent yet connected living options 3 + 1 bathrooms convenience across all levels 2 + 0 garage spaces secure parking with easy access Corner plot advantage more privacy, light, and street presenceInclusions : Kitchen: Engineered/Porcelain benchtop, Fisher & Paykel appliances (oven, cooktop, integrated rangehood & dishwasher), stainless steel sink, gun metal multi-function mixer tap Bathrooms: Gun metal tapware, colored wall-hung vanity with stone benchtop & counter-top basin, frameless shower screens with gun metal fittings, full-height wall tiles, vanity mirrors Internal: Built-in wardrobes, hybrid flooring throughout living, kitchen & bedrooms, gas point Laundry: Drop-in single bowl sink with 20mm benchtop, splashback tiles with skirting Electrical: LED downlights, smoke detectors (to standards), TV points, external weatherproof double GPO (patio), ducted air-conditioning, video intercom Other Features: Security digital lock on main door, concrete driveway, landscaping, fencing, letterbox, clotheslineLifestyle Amenities Nearby : Close to Box Hill City Centre for shopping, dining, and leisure Easy access to Rouse Hill Town Centre and Castle Towers for retail & entertainment Well-connected via Sydney Metro Northwest and major road networksSports and Leisure Nearby : Rouse Hill Regional Park and Box Hill City Oval for green escapes Multiple playgrounds, walking trails, and community sports clubs within easy reachEducation Schools Nearby : Box Hill Public School (Primary) Rouse Hill High School (Secondary) Access to prestigious private schools across The Hills DistrictAbout Box Hill Suburb : Box Hill is one of Sydneys most rapidly transforming suburbs, offering a balance of modern infrastructure and family-friendly community living. With shopping hubs, schools, transport links, and lush green parks, it provides both convenience and lifestyle appeal. Its growth, supported by ongoing developments and proximity to Sydney Metro, makes it equally attractive for homeowners and investors.* Call for more information and to arrange a private inspection to our friendly staff at The Bathla Group. Or visit our website www.bathla.com.au for more info and options.* Disclaimer: Images used are for display purposes only; finishes and products subject to final approval.Interested parties should not rely on these particulars as representations of fact but must instead satisfy themselves by inspection or otherwise.
…By Annonceur International


House with garden and terrace Saint Ives Chase (Australia)
To discover this home please watch the property video. A contemporary interpretation of European Neoclassical design, this newly completed residence delivers an exceptional fusion of timeless opulence and architectural refinement. Commanding prized elevation in one of Sydney’s most exclusive Upper North Shore suburbs on the edge of Garigal National Park, the home balances tranquility, privacy and convenience with remarkable ease and makes an unforgettable first impression with its formal landscaped approach, terraced stairway and wide wrought-iron double doors adorned with intricate filigree detail creating a dramatic sense of arrival. Beyond the threshold are two exceptionally appointed levels plus a basement double garage all seamlessly connected by an internal lift. The magnificent foyer and sweeping open living space immediately establish a luxurious tone, where towering coffered ceilings, block cornices, ornate chandeliers and decorative wainscotting are complemented by an illuminated custom staircase featuring polished Panda white marble, richly contrasted by dramatic black veining and graceful wrought-iron balustrading. Designed for an uncompromised standard of living, the interiors showcase lavish proportions, artisan craftsmanship and a curated palette of premium materials and design elements including a soaring semi-translucent Blue Onyx feature wall with linear fireplace. Tandur aged-grey natural limestone tiling, Carrara and Calacatta marble, European oak herringbone floors and commercial-grade double glazing throughout the home underscore its prestigious calibre. The palatial ground floor has been conceived for an effortless family lifestyle featuring expansive open concept areas served by a gourmet kitchen with butler’s pantry, bespoke joinery and Miele appliances. There are five bedrooms, including three each with an ensuite, as well as a media room or office, an upstairs retreat and a substantial north facing terrace capturing leafy views. An alfresco domain with heated pool and a double garage with direct internal access complete this superb offering, with the location conveniently accessible to the area’s select schools, shopping village and buses to Sydney CBD. · Newly built in a quiet street on Sydney’s Upper North Shore · Double brick and concrete with finishes of remarkable quality · Soaring ceilings, arched windows and engineered flooring · Commercial quality glazing throughout and bespoke joinery · Internal lift and custom staircase with dazzling illumination · Daikin VRV air conditioning and two glassed-in fireplaces · Open concept living on ground floor plus upper level retreat · Marble island kitchen has Miele appliances, butler’s pantry · Five oversized bedrooms including one on the ground floor · Ensuites to three bedrooms and with a bath to the primary · Family bathroom on upper level, ground floor powder room · Dual digital door lock system/keyless entry and an alarm · Covered outdoor entertaining with built-in barbecue and sink · Heated mosaic-tiled salt swimming pool and outdoor shower · Internal access automatic double garage and driveway parking For more information and to arrange a private inspection please contact Reuben Kee on 0423 741 323 or Sarah Khazma on 0403 831 800. *All information in this advertisement was gathered from sources deemed reliable, however, these are subject to change and Sotheby's International Realty does not take any responsibility for changes made. For further clarification, please make your enquiry.
…By Sydney Sotheby's International Realty


House with pool and garden Wollombi (Australia)
Wollombi has an authenticity that is hard to find elsewhere. Its old sandstone buildings, local businesses and close-knit community give it a character that has drawn Sydneysiders here for generations. Around two hours from the city, it is a place to spend the weekend, enjoy a long lunch and settle into village life. Its cafés, cellar doors and boutique wedding venues give people plenty of reasons to visit—and to stay.Right in the centre of the village, Grays Inn is part of that history and appeal.Built approximately 150 years ago, this two-storey Georgian sandstone and weatherboard building sits on approximately 2,023 square metres, with covered verandas, courtyards and extensive established gardens. It is a handsome country building with a sound commercial foundation: several income streams, an established accommodation business and space to increase the return.On the ground floor, the SIP Wollombi Village cellar door, tasting room and retail space is currently leased at $500 per week. A separate street-front retail tenancy returns $300 per week, while one of the two office suites returns $200 per week. The second office suite is currently vacant, providing an opportunity for additional rental income.The former restaurant is also vacant and has previously returned between $800 and $1,000 per week. With a commercial kitchen and associated hospitality and function areas, it offers scope to add materially to the existing income. Indoor event and gallery spaces, covered verandahs, storage and amenities complement the commercial accommodation.Upstairs, the established Grays Inn short-stay accommodation business generates approximately $80,000 per annum in gross revenue. It comprises the Semillon, Verdelho and Shiraz guest suites, together with bathroom facilities, common areas and a verandah. Currently operated by the owners, the accommodation could continue under new ownership or be managed through an agency, with leasing arrangements another option to explore.At the rear, the gardens provide a lovely setting for guests and gatherings. Two street frontages assist access, while the grounds and existing hospitality spaces offer scope to explore functions and events, subject to the necessary approvals.For a buyer drawn to old buildings, Grays Inn has plenty to love. There is also a commercial case grounded in existing income, multiple tenancies and further space to put to work. It is an opportunity to own a much-loved landmark in a village whose character is the very reason people keep coming back.Inspection by private appointment.
…By Annonceur International


House with pool and garden Sydney (Australia)
A residence of architectural excellence offering expansive living and entertaining on the one substantial level, this impressive home exudes a distinct European ambience, with exceptional quality finishes throughout, abundant natural light from the north and immaculately curated gardens. The home enjoys a premium position in one of the area’s most exclusive residential enclaves and is enviably located just 800m from the serene bushland and recreational facilities of Castle Hill Heritage Park Reserve. Beautifully presented interiors are meticulously detailed including gracious entry columns, high ceilings in every room and multiple wall niches, with effortless entertainment flow to a rear north patio featuring a rain-sensing Vergola, a courtyard area and a refurbished solar heated swimming pool all bathed in north sun and framed in sculpted hedging for intimate privacy. The layout provides an idyllic blend of elegant style and contemporary functionality, with generous formal and casual living spaces, family dining and an oversized kitchen featuring timber cabinetry, sleek black granite benchtops, an electric barbecue grill, induction cooktop and both a new dishwasher and stainless-steel oven. There are up to five good-sized bedrooms all with built-in wardrobes and new carpet, including a dedicated master wing with indulgent walk-in robe and an ensuite featuring an extra-large shower, double basins and a separate powder room. The main bathroom includes a bath, there is a separate laundry, and direct internal access to a triple lock-up garage featuring three automatic doors and plenty of built-in storage cupboards. Other features include fully ducted reverse-cycle air conditioning, a central vacuum, indoor/outdoor gas points, solar panels and an alarm system. The gardens were professionally crafted by Rolling Stone Landscapes and combine natural beauty with low maintenance appeal, while, importantly, the orientation and design of the house captures warm winter sun and is shaded from the heat during summer. The location, too, is outstanding, underpinned by a sought-after estate setting – widely considered Castle Hill’s best - just 1.3km to Knightsbridge Shopping Centre and 2.6km from Castle Towers, with nearby buses on Gilbert and Tuckwell Roads providing links to destinations including the Castle Hill Metro, Rouse Hill and Parramatta. The home is also within 3.0km of the recently opened Showground Village retail hub/Metro and in the catchments for Samuel Gilbert Public School and Castle Hill High. A premium opportunity for those who value space, ease of living and quiet convenience, this exceptional home is impeccably presented and destined to impress. For more information and to arrange a private inspection please contact Reuben Kee on 0423 741 323 or Sarah Khazma on 0403 831 800. *All information in this advertisement was gathered from sources deemed reliable, however, these are subject to change and Sotheby's International Realty does not take any responsibility for changes made. For further clarification, please make your enquiry.
…By Sydney Sotheby's International Realty


House with pool and garden Sydney (Australia)
To discover this home please watch the property video. A distinctly European-inspired home blending architectural allure, timeless artistry, and a flexible design over two superbly appointed levels, 'Maison Jardin' is a gracious masterfully designed home in a family-focused neighbourhood close to Oakhill Drive Public School and Oakhill College. The home resides on the high side of a premier cul-de-sac, framed by manicured gardens with generous stone retaining walls, mature hedges, and a tranquil water fountain courtyard. Elegant arched front windows and a statement entry portico immediately establish an inviting sense of elegance and prestige. Interiors radiate with natural light and provide generous proportions for family relaxation and entertaining. A formal lounge captivates with its soaring ceiling, feature chandelier, and marble-framed gas fireplace, and this leads to a formal dining area, a modern kitchen featuring quality appliances, and a substantial open-plan family living and casual dining space, with French-patterned Travertine floors adding a sophisticated touch. There are five bedrooms and a family bathroom upstairs, including a master with dual walk-in robes and a full ensuite, plus a versatile study or guest room on the ground floor with an adjacent powder room. Readymade for a growing family, the home enjoys a sun-drenched northwest aspect and opens to a covered terrace and an elevated in-ground swimming pool with a thatched gazebo. Completing this exceptional property is keyless entry and alarm security, chic plantation shutters, abundant storage, ducted reverse-cycle air conditioning, solar panels, and an automatic lock-up double garage featuring internal access. The location, too, is destined to impress, with just a short walk to buses, easy access to Castle Hill and Cherrybrook Metro stations, 500m to Oakhill Village shops, and a short drive to Castle Towers Shopping Centre, Cherrybrook Village and inclusion in the catchment for Cherrybrook Technology High School. For more information and to arrange a private inspection please contact Reuben Kee on 0423 741 323 or Sarah Khazma on 0403 831 800. *All information in this advertisement was gathered from sources deemed reliable, however, these are subject to change and Sotheby's International Realty does not take any responsibility for changes made. For further clarification, please make your enquiry.
…By Sydney Sotheby's International Realty


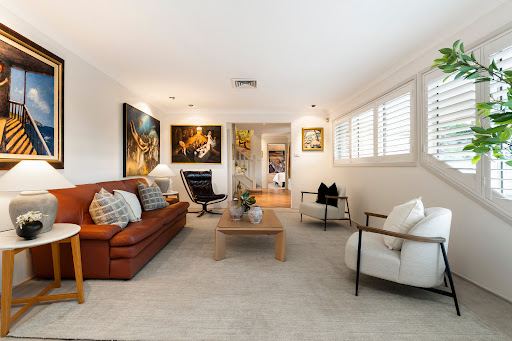
House with pool and garden Sydney (Australia)
To discover this home please watch the property video. Rarely does a home so perfectly achieve a balance of build quality, ease of living and functionality, and in a location chosen for both its tranquil aspect and convenience to area drawcards such as Cherrybrook Village Shopping Centre and Cherrybrook Technology High. Now further enhanced by proximity to Oakhill Drive Public School and the Cherrybrook Metro station, the home uniquely reflects the owners' appreciation for art, literature and history, including a dedicated library room and the capacity to showcase artworks complete with wide display walls and directional illumination. Positioned on a sweeping northwest corner block of approx. 840sqm with a high aspect and leafy neighbourhood views, it boasts a spacious open layout featuring thoughtfully curated interiors bathed in natural light with seamless indoor/outdoor flow for entertaining. There are generous formal and open plan living spaces along with an island kitchen featuring Miele appliances, a cellar room, newly remodelled bathrooms and up to four king sized bedrooms including one ideal as a home office with adjacent bathroom on the ground floor. A highlight is the superb parents' retreat with its versatile private lounge, study or nursery plus a large walk-in robe, ensuite including bath and a sundrenched balcony where the views take centre stage. The family living and dining areas open through sliding glass doors at the rear to a low maintenance garden finished in high-quality limestone, including feature Egyptian limestone pavers. This area includes an alfresco meals area and in-ground saltwater swimming pool. A full main bathroom with separate powder room, a large internal laundry and an automatic lock-up garage with direct access into the house and a separate door to the backyard completes the exceptional floorplan. Other desirable features include an Egyptian limestone front verandah, landscaped gardens with multiple grass trees, ducted reverse-cycle air conditioning and valet vacuum, gas heating bayonets, elegant white plantation shutters, wool carpet to the living areas and all bedrooms, and a back-to-base alarm system. The convenience of the location cannot be understated; in a premium cul-de-sac neighbourhood just 330m from city buses, 450m to Westminster Park, 650m to Darlington Drive Playground and Erlestoke Park, 1.5km to Cherrybrook Village Shopping Centre, close proximity from the Cherrybrook Metro and to Castle Towers Shopping Centre. The home is also in the catchments for both Cherrybrook Technology High and Oakhill Drive Public School, 1.8km from Tangara School for Girls and 3.2km to Oakhill College. For more information and to arrange a private inspection please contact Reuben Kee on 0423 741 323 or Sarah Khazma on 0403 831 800. *All information in this advertisement was gathered from sources deemed reliable, however, these are subject to change and Sotheby's International Realty does not take any responsibility for changes made. For further clarification, please make your enquiry.
…By Sydney Sotheby's International Realty


House with pool West Pennant Hills (Australia)
To discover this home please watch the property video. Commanding elevated outlooks from the high side of a quiet, wide street in one of the area's most esteemed neighbourhoods, this magnificently conceived residence delivers an exceptional calibre of family living and entertaining on a truly impressive scale. Innovative design, masterful craftsmanship and remarkable floorplan versatility combine to create a home of rare distinction, tailored for effortless indoor-outdoor living with premium finishes and a resort-like atmosphere. At its centre, the gourmet open plan kitchen and dining domain forms a stunning social heart, offering a superb setting for everyday family life and with sightlines not only to the north rear garden and heated swimming pool but also across the home's beautifully staggered levels, heightening the sense of openness and connection throughout. From the statement arrival, introduced by a uniquely wide timber door with curved glass inlays, to the soaring ceilings, premium appointments and sumptuous finishes including gleaming polished jarrah timber floors, every detail has been thoughtfully curated to create a sanctuary of style, comfort and sophistication. A series of beautifully appointed living zones responds effortlessly to the evolving needs of a growing family and offer spaces equally suited to private retreat and refined entertaining. Among the home's exceptional living spaces is a custom home theatre appointed with a full projection system, three-metre screen, starlight ceiling, surround sound and cinema-style seating for an immersive viewing experience. The gourmet kitchen is beautifully finished with an island bench and breakfast bar, stone benchtops and a full suite of integrated DeLonghi appliances. Beyond, a butler's pantry effectively provides a second kitchen complete with additional DeLonghi oven, gas cooktop and dishwasher. Accommodation comprises up to five bedrooms or four with built-in robes plus a study/nursery and dedicated home office and including one on the lower ground floor with its own spa ensuite, making it ideal for guests or in-laws. This demonstrates the ability for intergenerational living now or in the future. The upstairs master retreat, meanwhile, features a walk-in robe, private ensuite and its own covered balcony, while two beautifully appointed family bathrooms and an internal laundry opening to a side utility area enhance day-to-day practicality with ease. Further highlights include chic white plantation shutters, format floor tiles through the living areas, Control4 automation, indoor and outdoor Bang & Olufsen speakers, Daikin multizone ducted reverse-cycle air conditioning, ceiling fans, two remote-control gas fireplaces, a gas bayonet for supplementary heating and solar panels. Completing this superb residence is an automatic double lock-up garage with high clearance, storage cupboards and direct internal access together with a newly painted driveway. Ideally positioned for both prestige and convenience, the property lies close to buses on Highs Road near the top of Yarpole Avenue to The Kings School and Tara Anglican School for Girls. Express buses are also available on Highs Road and Castle Hill Road to the city. The home is also just 1.3km from Cherrybrook station, 1.6km to Coonara Shopping Village and enjoys excellent access to both the M2 and NorthConnex. Representing executive family living of the highest order, this distinguished residence presents an outstanding opportunity in one of the district's most sought-after family pockets. For more information and to arrange a private inspection please contact Reuben Kee on 0423 741 323 or Sarah Khazma on 0403 831 800. All information in this advertisement was gathered from sources deemed reliable, however, these are subject to change and Sotheby's International Realty does not take any responsibility for changes made. For further clarification, please make your enquiry.
…By Sydney Sotheby's International Realty


House with terrace Castle Hill (Australia)
A new way of living in Castle Hill, welcome home to Hills Showground Village, where a vibrant village lifestyle full of exciting experiences awaits.- Castle Hill’s shopping centres, variety of stores, busy cafés and restaurants, schools, sporting clubs, and other facilities- Castle Hill Showground, nearby bushland, parks, and green spaces, or jump on the Metro to enjoy the best of The Hills and beyond- Castle Hill Fitness and Aquatic Centre, one of the largest fitness, swimming, and gymnastics facilities in the country - Hills Showground metro station is literally across the street, connecting you to the major employment centres, universities, Macquarie Park, Norwest, Chatswood, and North Sydney, Barangaroo, Sydney CBD in virtually no time
…By Annonceur International


House with pool and terrace Forestville (Australia)
Nestled in one of Forestville's most sought-after locations, this exceptional home offers a rare blend of luxury, nature, and breathtaking water views. Backing onto the tranquil Middle Harbour and surrounded by the lush greenery of the National Park, this property is a true sanctuary for those seeking comfort, sophistication, and serenity. Conveniently located in the heart of Forestville, the home is close to local amenities, schools, and transport links, while still providing the peace and privacy of a secluded retreat.Key Features:• Panoramic views of Middle Harbour, the CBD, and lush greenery• Heated pool for year-round relaxation and entertaining• Expansive sunroom with tranquil views of the leafy surrounds and skyline• Large entertainer's kitchen with island bench, stainless steel appliances, and glass splashback• Six bedrooms with built-ins, including a master with walk-in wardrobe and ensuite• Three bathrooms, internal laundry, additional W/C, and ample under-house storage• Multipurpose sports court with badminton and basketball facilities• Solar panels and water-efficient features for sustainable living• Covered carport for two cars plus ample off-street parkingDA APPROVED Current Determination;• A service lift, plus 4 storey renovation, and extension of the multipurpose sports court, 3.4m fencing.• A $750k quote from Moji Construction Lendlease workers, available to view.This luxury residence is a rare opportunity to secure a home that seamlessly combines opulence, functionality, and a deep connection to nature.Contact us today to arrange an inspection and experience the beauty of this Forestville gem!Disclaimer: We have in preparing this document, used our best endeavours to ensure that all the information contained in this document is true and accurate, but accept no responsibility and disclaim all liability in respect of any errors, omissions, inaccuracies or misstatements contained in this document.
…By Annonceur International


House with garden West Pennant Hills (Australia)
To discover this home please watch the property video. Offered for the first time by the original owners, this double storey W.R Fitzsimmons home was the recipient of a Master Builders Association Excellence in Housing Award (2000) and holds a prized position in 'The Glade' - one of the area's most desirable residential enclaves. Light filled interiors showcase generous upgrades including 'Governor Haigh' Australian sandstock bricks, stylish Trend windows throughout, solid spotted gum timber flooring and a bespoke staircase featuring Woodcraft Lace timber trim, while recent renovations to the bathrooms, brand new kitchen appliances and a newly installed Actron ducted reverse-cycle air conditioning system with App control are among the many desirable improvements. The home features a flowing design with formal lounge and dining areas, an open plan kitchen with cabinetry finished in Flooded Gum, double bullnose-edged granite benchtops, new stainless appliances and a walk-in pantry, along with a casual living and conservatory-style family meals area plus a rumpus or media room. The kitchen/living area and rumpus open to a terrace with newly painted pergola and a fully fenced garden on three sides framed in greenery for shade and privacy. There are four carpeted bedrooms upstairs all providing built-in/walk-in robes, with two large walk-in robes and an ensuite to the oversized master, as well as a family bathroom on each level and a fully fitted home office. Other attributes include a double height entryway with feature arched window, high ceilings, elegant plantation shutters in every room, a substantial laundry with double sinks, generous bench space/storage and access to a utility courtyard, glass French doors and Hume Oakfield panelled doors with Gainsborough hardware throughout, and an alarm system with back-to-base capability. There is also internal entry to a deep triple lock-up garage featuring automatic single and double panel lift doors each with a backup battery for use during power outages and drive-through access to the rear. 'Glade' residents also enjoy use of a full sized tennis court, an expansive grassed oval and pergola, and there is rear access from the home to a pathway leading directly to the facilities. Convenience is further enhanced by picnic and barbecue areas and bushwalking trails through the neighbouring Cumberland State Forest, and Coonara Shopping Village (including Woolworths) is just 500m away. City bus links and services to Castle Hill and the Cherrybrook Metro are also within 450m on Coonara Avenue. It is a 1.1km walk to popular George Thornton Reserve and in the catchment for West Pennant Hills Public and Muirfield High School. Tangara School for Girls and the Hills Montessori School are also within 2.7km of this exceptional residence. For more information and to arrange a private inspection please contact Reuben Kee on 0423 741 323 or Sarah Khazma on 0403 831 800. All information in this advertisement was gathered from sources deemed reliable, however, these are subject to change and Sotheby's International Realty does not take any responsibility for changes made. For further clarification, please make your enquiry.
…By Sydney Sotheby's International Realty


Contemporary house with pool and garden Bella Vista (Australia)
Premium family living takes centre stage in this coveted Bella Vista pocket in this stunning residence that displays a triumph of design and space. The impressive home showcases contemporary sophistication, offering a generous two-level layout brimming with standout features and superb entertainment zones, plus it sits on an expansive 701sqm (approx.) of land on a prime corner block. The property has a great architectural presence that’s boldly modern but inside it’s been designed for family comfort and easy living with an emphasis on indoor-outdoor entertaining. These flowing interiors are bright and airy throughout, providing a spacious open design with soaring ceilings, cool concrete flooring and large walls of glass that capture incredible natural light. At the rear is an inground swimming pool, poolside entertainment space and an all-weather outdoor BBQ area, as well as a sundrenched garden with private level lawn. Four first-floor bedrooms each have access to a balcony, including two master suites with a walk-in robes and ensuites. There is also a downstairs office or fifth bedroom that has its own private entrance making it perfect for multigenerational family living or a home business. In addition to all of this, a triple lock-up garage has a dedicated wine cellar and internal access. This outstanding haven offers a super-functional environment that focuses on quality, space and style to produce a wonderful lifestyle escape just around the corner from acres of parkland at Bella Vista Farm. It’s also moments away from Norwest Metro station and Norwest shops with a choice of quality schools within close range, including the new Bella Vista Public School. Property highlights: Ultra-contemporary dual-level residence with architectural smarts On a sprawling 701sqm (approx.) corner block of land in an exclusive pocket A user-friendly design featuring a good separation of living spaces Paved entertainment areas and an inground pool with poolside terrace Spacious and private level lawns that are perfect for kids and pets High-end kitchen features premium appliances and an island bench Five double bedrooms include a downstairs home office/fifth bedroom Two upstairs master suites each with WIR, ensuite and balcony access Extra-high ceilings, ducted air-conditioning and ducted vacuuming Triple garage with internal access plus a wine cellar and storeroom 2km to Bella Vista Public and in the catchment for Model Farms High Approx. 5km to the popular Baulkham Hills High School (Selective) Council Rates: $520.00 per quarter (approx.) Water Rates: $323.25 per quarter (approx.)
…By Sydney Sotheby's International Realty


House with terrace Sydney (Australia)
Enjoy an idyllic harbourside lifestyle just footsteps to Double Bay Beach at this freestanding residence on a sunny north-facing corner block in a tightly held enclave with a short level walk to the heart of Double Bay village. Peacefully positioned in a picturesque jacaranda-lined cul-de-sac with Double Bay Marina at the end of the street, the property is offered for the first time since the home was built in the mid-1990s. Wonderfully private and filled with sunshine, the four-bedroom and studio house is designed around a sun-splashed north-facing entertaining courtyard capturing an alfresco Mediterranean feel with its columned loggia/barbecue area that links the house with a double garage and a versatile upstairs studio (with study area and ensuite bathroom) opening to a sun terrace and balcony. Immediately comfortable with scope for your own interior style, the house features spacious living and dining areas, granite kitchen (with island bench and walk-in pantry), master bedroom (with WIR, ensuite and sun terrace), 2 more upstairs bedrooms (with built-ins and terraces), 4th bedroom or home office (with built-ins, ensuite and private courtyard), 3 bathrooms, powder room, laundry and air-con. Enviable bayside location moments to the water, Steyne Park and Double Bay ferry wharf. Living area with gas log fireplace and marble flooring with underfloor heating Dining area with underfloor heating and glass doors opening to courtyard Granite kitchen with island bench & walk-in pantry Smeg gas cooktop, Smeg oven, filtered water tap - Master bedroom with WIR, ensuite (with underfloor heating) and sun terrace 2nd & 3rd queen-size bedrooms, both with built-ins 4th bedroom or home office with built-ins & ensuite with underfloor heating Studio with study area, ensuite, terrace & balcony 4 bathrooms (master ensuite with spa bath & shower) Powder room, laundry, air-con throughout, understairs storage Plantation shutters, polished cedar solid timber doors Private sunny courtyard, built-in barbecue (town gas) and sink - All courtyard, terraces, balcony, entry, courtyard and cellar are travertine Courtyard with large electrically-operated retractable awning Large roof storage, Rinnai gas hot water system, surround sound system 2 car auto-door garage and storage Temperature-controlled large wine cellar with racks 320m level stroll to cafes, shopping, dining 550m to Margaret restaurant and Baker Bleu 340m to Steyne Park & Double Bay ferry wharf Catchment area for Double Bay Public School
…By Sydney Sotheby's International Realty


Contemporary house with pool and terrace Macquarie Park (Australia)
Entertain in style- A selection of apartments with full-size study rooms with a window, providing the perfect space to work from home- Apartments enjoy semi or fully-enclosed balconies ensuring all year-round enjoyment- Large marble-inspired gloss tiles throughout living areas with seamless level access to balconies or entertainer terraces- Floor-to-ceiling glass in all rooms with superior thermal and sound protection via acoustically engineered glazing- Comprehensive security including video intercom and CCTV cameras- Provisions for super-fast broadband and pay TV, with fibre-optic cabling in the living areas and bedrooms- Sustainable features such as LED downlights and water-saving fixtures- Integrated reverse cycle air-conditioning in all rooms- 20m indoor heated pool- Spa and sauna
…By Annonceur International


Seaside house with terrace Sydney (Australia)
Rarely does an opportunity arise to secure a residence of this calibre - an extraordinary absolute beachfront apartment offering a level of space, luxury and beachfront access that is virtually unmatched in Sydney. Occupying half an entire floor and spanning an impressive 305sqm, this breathtaking home is one of the largest apartments in the building and delivers something few will ever experience: direct access to Queenscliff Beach, with uninterrupted panoramic views stretching across the ocean, beach and Manly skyline. Recently refurbished and restyled to an uncompromising standard, the apartment exudes sophistication, effortless luxury and timeless coastal elegance. Every detail has been thoughtfully curated to create a world-class beachfront sanctuary that seamlessly blends indoor and outdoor living. Key Features: - Absolute beachfront position with direct beach access - One of the largest and most prestigious residences in the building - Sweeping, uninterrupted views of the ocean, beach and Manly - Three luxurious bedrooms, all with built-in wardrobes, premium furnishings and dedicated workspaces - Grand master suite with extensive wardrobe space and a luxurious en-suite bathroom with bathtub - Elegant family bathroom with walk-in shower and bathtub - Open-plan living, dining and kitchen areas flowing onto multiple balconies - Series of pergola-covered entertainer's balconies ideal for dining, relaxing and entertaining against a stunning coastal backdrop - Ocean-facing lounge with uninterrupted views and a stylish gas fireplace - Ducted air conditioning throughout - Smart TVs in all bedrooms and the living area - Full internal laundry - Three enclosed, secure garages A Beachfront Lifestyle Beyond Compare This is more than an apartment - it is a statement residence and a lifestyle acquisition. Wake to the sound of the ocean, step directly onto the sand, entertain against one of Sydney's most spectacular coastal backdrops and enjoy a level of privacy, scale and prestige that is truly irreplaceable. Properties of this size, position and quality on Queenscliff Beach are exceptionally tightly held and rarely come to market. An offering of global calibre.
…By Sydney Sotheby's International Realty

House with garden Sydney (Australia)
A rare opportunity on Robinson Street, one of Chatswood's most sought-after addresses — wide, leafy and positioned within an easy walk of shops, transport and parks. Within the catchment for Willoughby Public School, Willoughby Girls High School and Chatswood High School, it's an ideal setting for families. Brimming with potential, the property offers an exciting opportunity to renovate, extend or rebuild, subject to council approval. Set on approximately 500sqm with a generous 15-metre frontage, it provides an excellent foundation for buyers seeking to create a home tailored to their own style and requirements. The home features four bedrooms, two bathrooms and a two-car garage. Select period details remain, including high ceilings, three fireplaces and decorative cornices — offering inspiration for a thoughtful renovation. A large dine-in kitchen with an oversized pantry, formal dining room and air conditioning to the bedrooms provide practical comfort in the meantime. Privately positioned behind a substantial brick front wall, the home also enjoys a sunny garden with established plantings.
…By Sydney Sotheby's International Realty

Receive by email any new listing that may match your search criteria
Your criteria :
- For sale
- Mangrove Mountain, Australia, +30 km
- Houses
By validating this form, you accept the general conditions of use of Le Figaro Properties.