The agencies at Manhattan
These agencies offer a selection of luxury properties vente at Manhattan. Feel free to contact them for personalized assistance.

 English$ USD · m²


Private NYC Penthouse Oasis for the Terrace Aficionado Arriving just in time for summer, this exceptional penthouse presents a rare opportunity for the discerning collector of New York real estate. Perched atop 235 East 73rd Street in the storied Eastgate enclave - designed by Emory Roth and developed by Bing & Bing - the residence offers approximately 2,200 square feet of refined interiors and an unheard of 1,500 square feet of private, landscaped terraces. A private elevator landing opens to an elegant foyer, leading to a grand living room with 13-foot (3.9 m) ceilings, triple exposures, a wood-burning fireplace, and classic white oak French parquet floors. A windowed wet bar seamlessly connects to expansive terraces, creating a natural flow for elevated indoor-outdoor entertaining against the Manhattan skyline. A sculptural Art Deco staircase leads to the private level, where 12-foot ceilings, crown moldings, and herringbone floors frame a more tranquil setting. Each room opens to a wraparound planted terrace, offering rare light, air, and serenity. The chef's kitchen - equipped with premium appliances, dual sinks, wine storage, and a black marble peninsula - flows into a bright dining area with French doors to the outdoors. A butler's pantry with separate service entrance and in-unit washer/dryer adds convenience. The primary suite is a quiet retreat with terrace access, a custom walk-in closet, and a windowed en-suite bath with soaking tub and bidet. A spacious second bedroom features two walk-in closets and its own en-suite bath. Located on a prime, tree-lined Upper East Side block, the building offers full-service amenities including a doorman, fitness center, storage (waitlist), laundry, and landscaped courtyard. Pet-friendly, pied-à-terre ownership permitted, subletting allowed after two years with board approval, and financing up to 75%. A sophisticated Penthouse blended with architectural pedigree, scale, and seamless indoor-outdoor living - crafted for those who value rarity and design.
…By Annonceur International


Welcome to Apartment 29A, a palatial 1 bedroom home located in the full-service Georgetown Plaza building in the heart of Greenwich Village. Enjoy an expansive layout, boasting ample space and natural light galore for daily comfort and entertaining alike. The living area faces south, with wall-to-wall windows, and can accommodate a full living room set with additional room for dining. The kitchen is newly renovated with all top-tier appliances, complete with a breakfast bar and open concept. The home has adequate storage, five closets, including one walk-in which is situated in the bedroom. The bedroom maintains the same spacious demeanor as the rest of the home and can comfortably fit a king-sized bed alongside additional furniture. Georgetown Plaza, located at 60 East 9th Street, is an impeccably maintained, full-service, condop building situated in prime Village location between Broadway and Mercer. Building amenities include a planted/furnished roof deck, rooftop outdoor pool, fitness center, laundry room on every floor and building-accessible parking garage. Bike and storage room are also available. You are just moments from three parks including Union Square, Washington Square and Tompkins Square. Downstairs you have the N, R, W and 6 trains in addition to the M1, M5, M6, M8 and M3 busses, making it the optimum location for day-to-day convenience.
…By Annonceur International


Welcome to apartment 5I at the full-service Charleston Condominium. This corner, 1,345 sf (124.9546 square meters) apartment features a thoughtfully designed split-bedroom layout allowing for maximum privacy. Additional features include 9ft ceilings, hardwood floors, 3-zone central heat/AC, a washer/dryer in a separate closet, and a spacious open kitchen with stainless appliances including a 36 GE Monogram refrigerator, dishwasher, microwave and sink with garbage disposal. There are two full baths including a large primary with dual sinks and a stall shower. Both bedrooms are spacious and easily accommodate a king size bed with ample room for dresser, nightstands etc. The apartment benefits from large windows and South/North exposures providing excellent natural light. The apartment has a dedicated 25sf locked storage cage in the basement. The Charleston is a well-established full-service pet friendly condominium with a friendly 24-hour door staff, concierge, live-in Resident Manager and a furnished/landscaped roof deck with a separate dog run and panoramic views of NYC. On the second floor is the Charleston Club where the well equipped fitness center is located along with a kitchen/dining room where private events can be held, and an additional outdoor space furnished with tables, chairs and barbecue grills. There are additional laundry units in the basement along with a bike room. There are multiple parking garages nearby. The building is conveniently located in the heart of Murray Hill with the subway (6-train) a few blocks away, crosstown bus on 34th Street, and multiple restaurants, cafes, grocery stores (Trader Joe's/Fairway) and AMC movie theater close by.
…By Annonceur International


131 East 39th Street is a meticulously maintained five-story townhouse comprised of four luxury residences; an owner's duplex and three beautifully renovated apartments above. Built in 1925 on an 18' x 83' lot, the property is zoned for C1-5/R10. The building has a current FAR of 3.06 with a maximum FAR of 10 offering substantial future development potential. Equally appealing as an investment or end-user opportunity, the building features four thoughtfully renovated residences that feel like true homes, all renovated to an exceptional standard. Current Layout: Owner's Duplex: A beautifully renovated three-bedroom, two-and-a-half-bathroom home with a private landscaped garden. Soaring 11'5 ceilings on the main living level and distinctive architectural details make this a truly unique Manhattan residence. Second Floor: An oversized one-bedroom, one-bathroom apartment featuring a truly exceptional designer renovation. Executed to an uncompromising standard, the residence offers custom detailing, top-tier finishes, and a level of quality rarely found even in luxury new-construction condominiums. It features a double steam shower, vented W/D, landscaped terrace, and a sophisticated programmable lighting and dimmer system. Third Floor: A bright and spacious one-bedroom, one-and-a-half-bathroom residence with a vented washer/dryer and a sun-filled kitchen opening directly onto a private terrace, perfect for al fresco dining. Top Floor: A one-bedroom, two-bathroom apartment with a vented washer/dryer. The kitchen is incredibly unique in New York City, as it’s illuminated by an entire ceiling of skylights, as is the secondary bathroom which features a soaking tub beneath its own skylit ceiling. 131 East 39th Street is a truly unique offering. The combination of beautifully maintained residences, income-producing possibilities, and significant development potential is exceptionally rare in Manhattan. Opportunities like this seldom come to market because they don’t usually exist. A true unicorn right in the middle of midtown Manhattan!
…By Sotheby's International Realty - East Side Manhattan Brokerage


This iconic NoMad penthouse loft was designed by acclaimed AD100 architect and designer Daniel Romualdez, and crowns 105 East 29th Street. Occupying the full top two floors of this boutique loft cooperative—approximately 3,400 square feet—the home is complemented by a penthouse bulkhead and a substantial private rooftop terrace spanning over 1,000 square feet. With four exposures, wraparound views, and exceptional privacy, the residence offers a rare combination of scale, light, and turnkey condition. A key-locked elevator opens directly into a private foyer, leading to a dramatic great room defined by 11-foot ceilings and expansive southern and eastern light. The open living and dining areas are thoughtfully proportioned for both everyday living and large-scale entertaining. The south-facing living room is anchored by a custom built-in library wall and offers ample space for multiple seating arrangements, while the adjacent dining area enjoys bright eastern exposure. The open kitchen is equipped with stainless steel appliances by Gaggenau, generous pantry storage, and integrated laundry. The bedroom wing is privately situated along the northern side of the home. The primary suite occupies a corner position with protected northern views, a substantial custom closet, and a spa-quality bath featuring a soaking tub, double vanity, separate shower, and enclosed water closet. Two additional bedrooms and a full bath complete this level. A sculptural iron spiral staircase leads to the glass-enclosed penthouse level, offering a flexible suite of spaces including a lounge, office area, wet bar, and full bathroom. Multiple sliding doors open to the expansive rooftop terrace, which wraps the residence and is designed for seamless indoor-outdoor living. Features include mature plantings with irrigation, an outdoor shower, and multiple areas for dining and lounging. Additional highlights include multi-zone central air conditioning, automated lighting and shade systems, and extensive storage throughout. Built in 1913, 105 East 29th Street is an intimate 11-residence cooperative with a newly renovated lobby and virtual doorman. The building is moments from some of the city’s most notable dining destinations, including Eleven Madison Park, Gramercy Tavern, and Union Square Cafe, as well as everyday conveniences like Whole Foods Market. Madison Square Park is just a short distance away.
…By Annonceur International


The Most Impressive Indoor-Outdoor Living Experience in NoMad.A NoMad Oasis beckons in this one-of-a-kind combined duplex townhome designed by preeminent architect, West Chin.Spanning over 6,000 square feet of combined indoor-outdoor living space, this gut-renovated 6-bedroom, 4.5-bathroom condo combines ultra-luxurious interiors with a tranquil manicured park-like escape in the heart of Manhattan.Entering the LOWER LEVEL of the home, an automated retracting steel and glass privacy door opens from a lovely foyer with closet space and a Boffi/Toto powder room to reveal the massive living, dining and media rooms - all with floor to ceiling sliding glass walls that flow out to a 1,700-square-foot multi-level backyard with a water wall, floating concrete slab steps, lush lighted landscaping, Brazilian hardwood fencing, built-in speakers, a raised pergola, mature 8-story tall trees, and an outdoor kitchen with an infrared grill.The Boffi kitchen is outfitted with a 16-ft island of bold Carrara marble and an eat-in peninsula with Corian slab countertops, an appliance nook, full walk-in pantry, and integrated Gaggenau appliances. The living room has a concealed wet bar, integrated ice maker and a 99-bottle dual-temperature Gaggenau wine column.Modern stairs with glass railing are illuminated by a Bocci chandelier lead to the UPPER LEVEL where the master bedroom enjoys the privacy of its own wing, with 4 windows receiving wonderful sunset light. The master suite has a cavernous walk-in closet, and a windowed spa bathroom with a floating double vanity, a walk-in rainfall steam shower, and a freestanding soaking tub. The King-size bedroom has two walls of built-in storage, and separate sitting area and step-up sleeping space.The remaining five bedrooms sit in a separate wing with southern exposure, each with custom built-ins and storage. Two of the bedrooms are currently configured as a single large den/gym/office area with two custom hidden queen-size murphy beds. Another bedroom serves a wonderful guest suite with a walk-in closet and full en-suite bath. Two pristine full bathrooms, a full laundry room, and a mudroom complete the upper level.Additional highlights include a state-of-the-art Savant home automation controlling in-ceiling all-room music, surround sound TV, lighting, HVAC, and security systems and private 600-square-foot deeded storage room.Located in NoMad, 120 East 29th Street is a distinctive boutique condominium converted from a row of turn-of-the-century townhomes. The building has part-time door attendants, video intercom, a bicycle room, and a shared rooftop deck. It is close to exciting dining and nightlife options and is around the corner from a new Whole Foods. Madison Square Park, Eataly, and Koreatown are a few blocks away. Accessible subway lines include the 6, R, and W. Pets are welcome.
…By Annonceur International


TWO-FAMILY TOWNHOUSE OFFERING EXPANSION POTENTIAL AND PRIVATE OUTDOOR SPACES Situated on a quiet block between Third and Lexington Avenues, 151 East 29th Street is a beautiful two-family townhouse offering immediate usability and meaningful upside. With approximately 2500 square feet of unutilized air rights (to be independently confirmed), the property provides an opportunity for future growth while already generating strong rental income. The home is configured as a legal two-family residence J-3 consisting of a newly created & remodeled duplex in Unit 1 producing $6,800/month. A spacious triplex, unrenovated, in Unit 2 currently listed at $10,000/month. Each apartment enjoys its own private outdoor area. New mechanical system as of 2024, including sealed lower level with new electric and gas connection to the home. Details to be provided if interested. The mechanicals room & storage has a separate entrance. There is an app controlled video doorbell for each unit. Whether purchased as an income-supported primary residence or as a long-term asset, both with significant expansion potential internally & externally, this townhouse offers versatility in a central Manhattan location. UNIT 1: MODERN DUPLEX WITH GARDEN RETREAT Unit 1 is a beautifully conceived two-bathroom, one-bedroom duplex offering approximately 1041 interior square feet and a peaceful 480-square-foot private garden. High ceilings, a striking glass partition wall, and access to outdoor space from both levels create a bright and airy feel. It is totally new innards and materials & appliances as of 2024, The upper level bedroom accommodates a king bed or bunk beds and includes an en-suite Carrara marble bathroom with a soaking tub. The kitchen, finished with premium appliances and Carrara counters, opens directly onto the garden for effortless indoor–outdoor living. The lower level features a flexible suite with generous closets, two built-in workstations, and a Carrara marble bathroom with a walk-in shower. This floor also includes a full-size WASHER/DRYER in its own laundry room and maintains a comfortable 7'3 ceiling height. The glass door can remain open for light and flow or be fitted with a privacy curtain. Thoughtfully designed with functionality in mind, Unit 1 offers both convenience and serenity. UNIT 2: SPACIOUS TRIPLEX WITH PRIVATE TERRACE Unit 2 extends across three full floors, beginning with a nearly 50-foot-long open living and dining level that leads to a private terrace off the large eat-in kitchen, offering approximately 1581 interior square feet . The scale and flow of this level allow for multiple living arrangements and abundant natural light. The two upper floors each offer two spacious bedrooms and one full bathroom, providing excellent separation and flexibility. An oval SKYLIGHT brightens the top floor and staircase, enhancing the sense of openness throughout the home. Exposed brick, recessed lighting, and high ceilings contribute to the home's character, while extensive closet space and an in-unit WASHER/DRYER support everyday comfort. With outdoor space and generous proportions, Unit 2 is an exceptional triplex residence offering room to grow and live comfortably in the heart of Manhattan.
…By Annonceur International


Moments from Fifth Avenue and Bryant Park, this approximately 3,100-square-foot, two-bedroom, two-and-a-half-bath duplex home combines the privacy, industrial texture, and outdoor space of a downtown loft with the convenience of central Midtown. Originally a manufacturing space, the home features a Workshop/APD renovation that preserves its industrial character while shaping it into a warm, highly functional home for daily life. Across two light-filled levels, oversized picture windows and north, south, and west exposures keep the interiors open and bright. Aged, smoked Chambord oak floors; satin glass; dark patina steel; and custom lighting give the home its distinctive balance of warmth, edge, and architectural restraint. The lower level is reserved for retreat. The primary suite includes a large dressing room, a bedroom anchored by a stone-framed gas fireplace, and a distinctive bath finished with split-faced diamond grey limestone, teak flooring, dark chocolate stainless steel, and custom acid-etched glass partitions and shower enclosures. The second bedroom suite adds generous proportions, strong natural light, and a crisp, skylit bath where warm teak flooring, frosted glass, and clean architectural lines create a calm, spa-like feel. Upstairs, the mood opens. A floating staircase leads to a full living and dining level with a wood-burning fireplace and a windowed chef's kitchen appointed with Sub-Zero, Viking, and Miele appliances, along with Caesarstone countertops. Integrated Lutron lighting and surround sound add comfort, control, and ease throughout the home. Outside, the loft reveals one of its strongest advantages. A landscaped deck with surround sound and a gas grill creates an easy setting for evenings above the city, while a metal and ipe staircase leads to an additional roof terrace with sweeping Manhattan skyline views and a direct view of the Empire State Building. With its scale, Workshop/APD renovation, manufacturing history, two-level layout, three exposures, two private bedroom suites, and private outdoor space, this is not a conventional Midtown apartment. It has the texture and individuality of a downtown loft, with Fifth Avenue and Bryant Park just moments away. 26-28 West 38th Street is a 12-story, 30-unit co-op with video security and an on-site full-time superintendent. Pets are permitted. A capital assessment of $500.50 per month is currently in place, and there is a 1.5% flip tax payable by the seller. A freight elevator upgrade is planned, funded from building reserves.
…By Annonceur International


Welcome to Residence 21R, a bright corner Junior 4 (convertible 2-bedroom) with 1.5 baths, southern exposure, and skyline views. This white-glove CONDOP offers condo-like rules allowing pied-à-terre, co-purchasing, gifting, subletting, and parents buying for children. Spanning approximately 1,100 sq. ft., the home features abundant storage with five closets, including a walk-in. A formal foyer leads to a sun-filled living room with access to a balcony facing west. The dining area can easily convert to a second bedroom. The windowed kitchen offers custom cabinetry, modern appliances, and partial East River views. The spacious primary bedroom includes a renovated, windowed en-suite bath, while additional highlights include hardwood floors, radiant heated bathroom floors, crown molding, and tasteful neutral finishes throughout. South and west exposures provide exceptional natural light all day. The Churchill offers full-service amenities, including a 24-hour doorman/concierge, fitness center with saunas, landscaped roof decks, outdoor pool, garage, valet, lounge, storage, bicycle room, and laundry on every floor. It has an onsite dry cleaning service. Pets up to 30 lbs. are welcome. Ideally located in Murray Hill, close to Grand Central, shopping, and dining. Assessment - $586 till 10/31/2026
…By Annonceur International


Apx $7200* per month to OWN this 1400 sqft 2 Bed/2 Bath! What are you waiting for? Steps to buses, subways, Whole foods, Trader Joe's, Lidl and Pick-A-Bagel! This open-floor plan, sun-flooded apartment has split bedrooms, custom kitchen cabinetry, and a private home office niche. Abundant closets and natural light are added bonuses. Laundry on this floor for convenience. 201 East 25th Street COOP is a full-service doorman building with a renovated lobby, floor landings, elevator and planted roof deck with fabulous Empire State Building, Chrysler Building and East River views. Pets are ok with board approval. Bike and package rooms. Waitlist for garage. Conveniently located near all transportation, multiple grocery stores, restaurants, Madison Square Park and Gramercy Park. FLEXIBLE BOARD ALLOWS FOR 80% FINANCING, GUARANTORS, CO-PURCHASING, PARENTAL PURCHASING, GIFTING, PIED-A-TERRES AND SUBLETTING WITH BOARD APPROVAL. Some Images Virtually Staged. *Based on 25% Tax Bracket and maximum SALT. Please consult your CPA to verify your exact financial eligibilities.
…By Annonceur International


Residence 24F is an oversized one-bedroom home at Monogram New York, with interiors designed by Neri and Hu. Spanning approximately 700 square feet, the residence stands out for its efficient layout, open views, and rare triple exposure. A defined entry foyer creates a sense of arrival, complemented by generous closet space and room for a console or bench. The home opens into a spacious corner living and dining area with multiple exposures that bring in excellent natural light and offer open city views. Wide-plank white oak flooring runs throughout, adding warmth and continuity. The layout is designed for practical daily living, with well-proportioned rooms and a scale that exceeds typical one-bedroom offerings in the building. The L-shaped kitchen reflects Neri and Hu's restrained, material-driven approach, featuring fluted light oak cabinetry, honed Calacatta Monet marble countertops and backsplashes, and upper cabinetry detailed with dark bronze and reeded glass accents. A concealed pantry with integrated storage and appliance space is tucked behind a pocket door. Fully integrated appliances by Gaggenau and Bosch include a paneled refrigerator and freezer, gas cooktop, speed oven, and dishwasher. The primary bedroom is proportioned for comfort, with ample closet storage and space for additional furnishings. The bathroom features full-height fluted Bianco Carrara marble walls, matching honed marble floors, a custom dark bronze vanity with a white Carrara stone top, and Kallista fixtures. Radiant heated floors and a reeded glass shower enclosure complete the space. Additional features include an in-residence Bosch washer and dryer, multi-zone climate control with smart thermostats, insulated in-swing casement windows, and thoughtfully integrated storage throughout. Introducing Monogram New York, a design-driven condominium at 135 East 47th Street in Midtown East, now over 50% sold with closings underway. Rising 35 stories, Monogram presents a level of architectural and interior design pedigree rarely encountered in the neighborhood. Designed by Ismael Leyva Architects with interiors by internationally acclaimed studio NeriandHu, the building reinterprets classic New York Art Deco through a contemporary lens, offering a contextual, design-forward alternative to the surrounding glass towers. Marking Neri and Hu's first residential project in New York, the residences are defined by clean architectural lines, natural materials, and thoughtfully composed layouts. Homes feature floor-to-ceiling windows, approximately 10-foot ceilings, fluted light oak cabinetry, Calacatta marble surfaces, and fully integrated Gaggenau appliances. Bathrooms are finished with richly veined stone, custom millwork, and spa-like detailing. Amenities are anchored by the 35th-floor Sphere Club, with elevated spaces for entertaining and retreat, including a landscaped terrace, private dining room, library, co-working lounges, and intimate garden. A dedicated fitness and wellness level offers space for restoration and performance. Monogram also features an on-site LIV concierge, delivering tailored services and curated lifestyle programming. Located moments from Grand Central Terminal, Fifth Avenue, and Bryant Park, Monogram places residents at the center of Midtown's most iconic destinations. World-class dining, cultural institutions, and premier shopping are all within easy reach, with seamless connectivity across the city and beyond, delivering a refined, design-led living experience in the heart of Midtown. The Complete Offering Terms Are in an Offering Plan Available from the Sponsor, Lex 47th Property Owner LLC, c/o 777 3rd Ave, Unit 2801, New York, New York 10017. File No. CD21-0269. Equal Housing Opportunity.
…By Annonceur International


Positioned near the pinnacle of this full-service, luxury condominium, unit 19A is a stunning two-bedroom, two-bathroom floor-through apartment with 3 exposures of panoramic casement windows framing iconic skyline and East River views. Solid white oak floors work in concert with the windows to create a warm, airy atmosphere with glorious natural light all throughout the day. And at night, the lights of the Empire State Building, Chrysler Building, and Midtown skyline twinkle with the glow of New York City energy. From the semi-private elevator vestibule, shared with only one other apartment on the floor, a wide gallery entry leads into the loft-like open living/dining room where functionality and beauty tie together seamlessly in the design of the adjacent open kitchen with white quartzite countertops, a silver travertine backsplash, and open stainless steel shelving. The kitchen features professional-grade appliances, including an integrated Sub-Zero fridge/freezer, a Bertazzoni gas range/oven, a built-in GE microwave, and a Bosch dishwasher. The sunny, south-facing master suite has ample closet space and includes a luxurious en-suite bathroom with an elegant shower surround of framed casement glazing, custom patterned stone tile floor, performance polished chrome Waterworks fittings, a custom-made vanity with double sinks crafted with Carrera marble, and walls clad in a coordinated limestone. The second bedroom is adjacent to a beautiful windowed bathroom with a custom patterned tile floor, a custom lacquer and Carrera stone vanity, and open views from the Kohler bathtub. To top it off, the apartment comes with a 4-zone HVAC system, automatic blinds, and a Bosch washer and dryer. 234 East 23rd Street is a boutique, full-service condo building with interiors and amenities designed by leading architecture and interior design firm Rottet Studio and the refined quality of a boutique hotel. Designed as a natural extension of your home, the amenities include a spacious, well-appointed gym; a generously scaled resident's lounge with a pool table; a luxurious garden terrace; and a spectacular roof deck, complete with a BBQ grill and outdoor kitchen for relaxing and entertaining. Located just north of prime Gramercy Park, the building is conveniently accessible to Madison Square Park, Union Square, the Flatiron district, NoMad, and Midtown, as well as the East River esplanade. An excellent array of downtown restaurants, shopping, and nightlife are all within a short distance.
…By Annonceur International


This incomparable full-floor residence by AD100 firm Ashe Leandro offers exquisite design, tranquil treetop views, private outdoor space, and a sought-after key to Gramercy Park. Currently configured as a generous two bedroom plus library with two and a half baths, each moment in this apartment was carefully crafted to provide decidedly elegant yet relaxed living spaces. A direct elevator entry opens onto a wide gallery, dividing public and private spaces. The living room is perfectly proportioned and features a full wall of glass overlooking Gramercy Park below, as well as a gas fireplace clad in marble, intricately-patterned parquet de Versailles hardwood floors, and custom moldings. The custom lacquered library is adjacent and extends across the unit’s 27 feet of width, with perfect park views and a chic powder room. The formal dining room is wrapped in custom moldings and has a custom lacquer bar, perfect for beverage and stemware storage and display. An elegant kitchen is discreetly located off the dining room, complete with custom cabinetry, marble and butcher block countertops, a range by Lacanche, and refrigeration by Sub-Zero. The home’s primary bedroom suite is absolute perfection, with a gas fireplace clad in vein-cut limestone, multiple closets including a large walk-in, and a chic en-suite bath finished in Carrara marble with radiant heated mosaic tile floors, double sink vanity, a clawfoot soaking tub, oversized shower, and brass fixtures throughout. A private solarium extends the primary suite and is perfect for a sitting room or office and provides access to the private terrace with stone flooring and a custom trellis by Harrison Green. The second bedroom also has access to this lovely outdoor space and has access to a second full bathroom with vintage-inspired finishes. Central HVAC, a built-in Savant system, central humidification, washer/dryer, and designer lighting controls complete this turn-key residence.
…By Annonceur International


Recently completed, architect-designed, fully renovated 3-bedroom apartment with exceptional light, boasting over 45 feet of East-facing frontage in the Gramercy neighborhood, bringing exceptional width and openness to the main living spaces … and yes, you have access to a key to the park! Drift past Gramercy Park, one of the most exquisite, private, gated sanctuaries in the city, with its splendid boxwood-lined pathways and flowering trees, to arrive at this ultra-conveniently located co-op. The doorman greets you in the intimate lobby that's attended 24 hours per day, all week. An elevator ride welcomes you to the 8th floor, where the hallways have been beautifully renovated. This combination apartment is accessed via an entry vestibule with a coat closet. A short hallway featuring gleaming, wide oak flooring that flows throughout the home leads to the open living room, flooded in warm morning light, with its adjoining open kitchen. The kitchen, with its custom-milled cabinetry, is superbly outfitted with Miele, Thermador, and Bertazzoni appliances. A pantry delivers additional storage, and a bar area with floating white oak shelves and a wine refrigerator add to the home’s effortless entertaining appeal. A large, well-proportioned room is positioned between the primary bedroom and the living area and can function as a true third bedroom, or alternatively as a home office or sitting room. It may also be closed off for privacy or incorporated into the primary bedroom to create a more expansive layout. The primary bedroom has a dreamy en suite bathroom, a professionally outfitted walk-in closet, and a second closet as well. Recessed ceiling lighting features throughout. At the opposite end of the apartment is another bedroom with a closet and an additional bathroom. A Miele washer-dryer is housed in a dedicated laundry room just off the entry, featuring custom built-ins, a utility sink, and thoughtfully integrated storage. The full-service building includes a doorman, live-in superintendent, renovated lobby, updated hallways, laundry facilities, Verizon FIOS, on-site parking, and a roof deck with panoramic views of the city. The building allows pets, pieds-à-terre, and co-purchases with board approval. Located moments from charming Irving Place, Union Square and its amazing market, the Flatiron District, Madison Square Park, Stuyvesant Square Park, and NoMad, this apartment is a beneficiary of multiple neighborhoods. It is conveniently situated near a wide array of shops, including Eataly, ABC Home, and Dover Street Market, as well as renowned restaurants, green spaces, and public transportation, including the 4/5/6, N/Q/R/W, and L trains. No other neighborhood captures so much of what Manhattan offers—a beneficiary of quick access to both Downtown and Uptown.
…By Annonceur International


Residence 30abc is a one-of-a-kind, full-floor 3-bedroom, 3. 5-bathroom home with approx. 2,550 interior square feet and three private balconies, perched on a high floor at the sterling plaza condominium. This seamless 3-unit combination offers spectacular east river, chrysler building, and manhattan skyline views with exposures in three directions (north, east, and west). The dramatic 30-foot living room with fireplace and floor-to-ceiling windows opens to a large balcony, perfect for entertaining or enjoying the sunrise. A separate formal dining area connects to the windowed eat-in kitchen with sub-zero appliances, pantry, and breakfast nook. The expansive primary suite spans over 700 square feet with a private balcony, two walk-in closets, a dressing area, and a luxurious en-suite bath featuring a whirlpool tub, steam shower, and double vanity. Two additional bedrooms offer generous proportions and excellent closet space. Additional highlights include custom solid-core doors, hardwood floors, recessed lighting, washer/dryer, central a/c, and a separate laundry room. The sterling plaza at 255 east 49th street is a full-service condominium in the heart of turtle bay offering 24-hour doorman and concierge, fitness center, resident lounge, landscaped rooftop terrace, valet parking, storage, and on-site maintenance. Conveniently located near grand central, the un, midtown offices, world-class dining, and major subway lines (e, m, 6, 4, 5), this is luxury living at its finest.
…By Barnes New York


Penthouse Jewel with an Expansive Private Rooftop Oasis A truly exceptional Flatiron residence, this rare, five-bedroom duplex combines approximately 5,000 square feet of exquisitely renovated interiors with an extraordinary private rooftop oasis. Arrive by key-locked elevator directly into a private foyer on the lower level, which opens to an impressive 40-foot-wide corner living room. Designed for both grand entertaining and comfortable everyday living, this level features soaring proportions, abundant natural light, and beautifully preserved architectural loft details. The open chef's kitchen is appointed with custom cabinetry, premium stone countertops, and top-of-the-line integrated appliances, including a Thermador six-burner gas range, Sub-Zero refrigerator and freezer, Bosch dishwasher, and Wolf microwave. A generous island provides seating for four, while the adjacent dining area comfortably accommodates twelve guests. The southern wing of this floor offers a spacious den and three bedrooms, including a secondary primary suite with a walk-in closet and large en-suite bath. A second full bathroom with a tub and an oversized laundry room provide additional convenience. A powder room completes this level of the home. A dramatic floating staircase leads to the upper level, where a spectacular skylit great room awaits. Centered around a large gas fireplace, this extraordinary entertaining space features floor-to-ceiling sliding glass doors that open directly onto an enormous, meticulously landscaped private terrace. The expansive two-level outdoor oasis is a rare urban retreat, thoughtfully designed for seamless indoor-outdoor living and entertaining. Multiple seating and dining areas provide the perfect setting for intimate gatherings or large-scale entertaining, all framed by iconic Manhattan views, including the Empire State and MetLife Buildings. Back inside, a second skylit kitchen and wet bar make entertaining effortless, whether hosting indoors or taking the celebration outside. The luxurious primary suite is privately positioned beyond the great room and features an oversized walk-in closet and spa-inspired en-suite bath with dual sinks, a separate shower, and a deep soaking tub. An adjacent bedroom, currently configured as a home office, can easily serve as a fifth bedroom. A full bathroom with a shower across the hall also functions as a convenient guest powder room. The magnificent loft has been comprehensively renovated with central air and modern infrastructure while thoughtfully preserving its pre-war character, including original architectural details and exposed brick. Located on a picturesque, tree-lined block between Park Avenue South and Broadway, 40 East 19th Street is a boutique, pre-war co-op offering key-locked elevator access directly into the residence, with a video intercom for security and convenience. Set in the heart of the coveted Flatiron neighborhood, this home is moments from Union Square Park, Madison Square Park, and Gramercy Park, with an exceptional selection of Michelin-starred restaurants, luxury shopping, and convenient transportation options nearby, including the 4/5/6, N/Q/R/W, and L subway lines. A rare combination of scale, privacy, character, views, and spectacular outdoor space, this one-of-a-kind penthouse offers an extraordinary opportunity. Contact us today to arrange your private showing. Maintenance: $12,911.67/month ($154,940.04/year) before abatement, $11,488/month ($137,853/year) including the co-op/condo abatement for primary residents
…By Annonceur International


Beautifully renovated and bathed in light, this stunning 2-bedroom, 2-bathroom residence features walls of almost floor-to-ceiling windows with spectacular views north, west, and of the East River, including iconic sightlines to the Empire State Building and the Chrysler Building. The split-bedroom layout offers privacy and flexibility. The windowed eat-in kitchen is appointed with top-of-the-line appliances, including a Sub-Zero refrigerator, Miele dishwasher, Jenn-Air oven, Wolf built-in microwave, Wolf stovetop, and Wolf hood. A rare, grandfathered Miele washer/dryer completes this exceptional home. Both marble bathrooms are newly appointed with Toto electric toilets, new vanities, and medicine cabinets. The primary bedroom enjoys a beautiful en suite bathroom with a walk-in shower. Designed by master architects Harrison and Abramovitz, the 860/870 United Nations Plaza twin towers offer a uniquely luxurious lifestyle and have long attracted notable residents, including Robert F. Kennedy, Truman Capote, Gloria Vanderbilt, Katharine Graham, Yul Brynner, Johnny Carson, Dina Merrill, Anderson Cooper, and Walter Cronkite. Full-time doorman, concierge, fully staffed package room, in-house valet, live-in resident manager, on-site management, and more ensure your wants and needs are met twenty-four hours a day. Top-of-the-line amenities include a newly renovated full-floor health center with a Pilates studio, a fully equipped lounge/party room, a game room complete with a pool table, ping pong, and a golf simulator, a library, two conference rooms, two sundecks, a generator, a garage, and an attached city playground. The longest private driveway in NYC offers complimentary one-to-two-hour parking. Maintenance includes monthly window washing, all utilities, and cable/internet. A storage bin transfers to the home. There is a 3% flip tax paid by the buyer.
…By Annonceur International
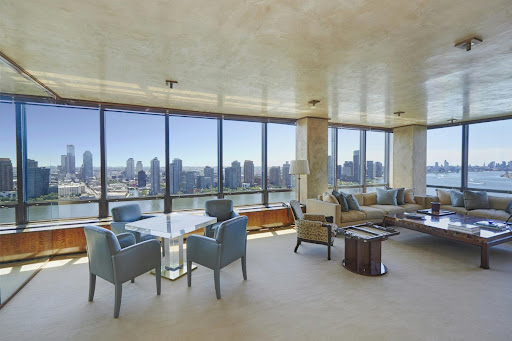


Exceptional 4 Bedroom Duplex Perched high above Manhattan in the iconic 870 United Nations Plaza, a celebrated mid-century masterpiece, a sprawling (approximately 4000 SF) corner duplex designed by Angelo Donghia offering grand proportions and breathtaking panoramic city and river views from every room awaits you. This extraordinary four-bedroom, four-and-a-half-bath home with abundant closets and storage throughout is wrapped in walls of windows that showcase sweeping vistas of the East River, the Manhattan skyline, and beyond, flooding the apartment with natural light. Designed for both gracious entertaining and comfortable living, the layout provides the ideal separation of public and private spaces connected by a sculptural staircase. Main level: Entrance foyer opens onto a large central gallery with travertine floors and a powder room, which leads into the expansive south/east-facing corner living room with dazzling river and city views and a rare wood-burning fireplace and custom built-ins. The south-facing oversized formal dining room with custom storage is perfect for luminous candlelight dinners. Adjacent to the living room is a library/bedroom with a media closet. Large chef's kitchen with SubZero, Viking, and Miele appliances, granite countertops, a dining counter, and plentiful storage. A staff room/bedroom with a bath, a private internal elevator, and a laundry room complete this floor. Upper Level: A sumptuous corner primary suite with breathtaking river and city views, a custom dressing room, a sitting room/bedroom/office with two baths. An additional bedroom with a dressing area and a bath with custom built-ins and a huge walk-in closet in the hallway finish this floor. 870 UNP, designed by the master architects Harrison and Abramovitz, is a white-glove, pet-friendly coop with a seasoned and accommodating staff of 53 with a spectacular triple-height lobby. Amenities include a private driveway, 24 hr. doorman and concierge, valet service, garage, roof terrace, fully equipped fitness center with Pilates studio, golf simulator, 2 conference rooms, Club 39-a residents' lounge with catering kitchen, billiard room, individual storage unit transfers with the apartment, bicycle storage, and on-site management office. Apartments may be purchased in a Qualified Personal Residential Trust. Foreign buyers are welcome with USA-based assets. A 3% flip tax is paid by the purchaser, and 75% financing is allowed. Easy access to East River Drive, Grand Central, public transportation, fine restaurants, and shopping. Pied-a-terre purchases permitted. Maintenance: $11,537, Utilities: $2,916, Window Washing: $108, Cable/Internet: $91, $14,652 Total Monthly Charges
…By Annonceur International


Residence 6B is a refined half-floor three-bedroom, three-bath residence offering exceptional privacy, abundant southern natural light, and two private balconies in the heart of Midtown East. Spanning 1,465 square feet, this thoughtfully designed home is quietly positioned away from the street, creating a rare sense of peace and tranquility. Upon entering, the expansive open-concept living and dining area is framed by south- and west-facing windows that flood the home with natural light throughout the day. A private balcony directly off the living room creates a seamless indoor-outdoor flow ideal for relaxing or entertaining. The open U-shaped kitchen is impressively outfitted with custom BOTTEGA cabinetry, polished Taj Mahal quartzite countertops and backsplash, fully integrated Miele appliances, Hansgrohe chrome fixtures, and a spacious peninsula ideal for casual dining, entertaining, or working from home. The bedroom wing is thoughtfully separated from the living space, enhancing both privacy and functionality. The spacious primary suite serves as a serene retreat with open south and east-facing exposures, a walk-in closet, a private balcony, and a beautifully appointed bathroom complete with radiant heated floors, honed North Pearl marble, a custom dual BOTTEGA vanity, medicine cabinets with integrated lighting, a Duravit wall-mounted toilet, and Hansgrohe fixtures. The two secondary bedrooms each offer generous closet space and are complemented by their own designated full bathroom conveniently located across the hall. Additional residence features include 9'7 ceilings, oversized high-performance windows designed for exceptional sound attenuation and energy efficiency, 8-inch wide plank Croatian Sandstone white oak flooring, multi-zone HVAC, pre-wiring for smart home automation, and an in-unit Miele washer and dryer. Minuet is an intimate collection of just fifteen residences located on a quiet tree-lined block at the crossroads of Sutton Place and Turtle Bay. Residents enjoy a curated suite of amenities and services including a part-time attended lobby with integrated virtual doorman service, a sunlit fitness center with movement studio featuring Peloton, Aviron, and Precor equipment, landscaped rooftop with outdoor kitchen and dining areas, bicycle storage, and private storage available for purchase. Perfectly positioned in Midtown East, Minuet offers convenient access to many of Manhattan's major office corridors for an exceptionally easy commute, while also being moments from Central Park, the East River Esplanade, acclaimed restaurants, neighborhood cafandeacute;s, boutique grocers, and the charm of Sutton Place's tree-lined streets. The complete offering terms are in an offering plan available from Sponsor. File No. CD20-0034. Sponsor: 244 E 52 OWNER LLC c/o Minrav Development, 540 Madison Avenue Suite 16N, New York, NY 10022. Equal Housing Opportunity.
…By Annonceur International


Perfectly perched above the treetops of Stuyvesant Square Park sits Residence 542, one of the premier homes found within the storied Rutherford Place Condominium. This 2,042 sq ft, 3 bed/3 bath pre-war condo features direct park and World Trade Center views experienced through the oversized south-facing living room windows. Scale and volume are in abundance, with ceilings soaring over 16 ft. The open chef's kitchen boasts a Sub-Zero refrigerator, Viking range, Bosch dishwasher, wine refrigerator, and Poggenpohl cabinetry. The marble countertops extend out onto the breakfast bar, which comfortably seats 4-5 bar stools. Each floor of this triplex home has its own generously scaled bedroom and bathroom, creating a sense of townhouse living within a full-service building. The primary suite level features a large open loft, which is perfect for a home office, den, or kid's play area. Just beyond the loft space is the private, king-size suite boasting a renovated marble bathroom and large walk-in closet. This home is truly one of the most special and coveted residences within this historic pre-war condominium building. There is a Bosch washer and dryer in the unit and solid oak hardwood floors throughout the home. Rutherford Place is Gramercy's premier full-service pre-war condominium. The building amenities include a 24-hour attended front desk, laundry room on every floor, valet service, furnished/landscaped rooftop sun deck, rooftop gym, and bike room. The building is conveniently located in Gramercy, and the immediate area features some of NYC's best dining and shopping.
…By Annonceur International


Welcome to 21 Beekman Place, a rare and expertly restored residence nestled on the northeast corner of a quiet picturesque street in an iconic Midtown East locale. Once owned by the renowned landscape architect Ellen Biddle Shipman, who left an indelible mark on the home's design, it features the lush planting styles and formal gardens she was famous for. Set against the serene backdrop of the East River, this stately home provides breathtaking views from nearly every space, with exposures to the East, West, and South. Its coveted location once attracted legendary American composer Irving Berlin, adding to the area's storied past. Beaming with character and charm, the home immediately transports you back in time as you enter. It has been thoughtfully updated to preserve its original design, showcasing old-world details elevated with modern upgrades. Antique oak floors laid in a chevron pattern, a grand curved staircase, five wood-burning fireplaces, triple-pane windows, and an elevator all contribute to the home's grandeur. The sophisticated front library, adorned with antique pine paneling, a fireplace, a bay window, and two floor-to-ceiling windows, offers a perfect space for relaxation. The parlor level conservatory, bathed in light from three sides, seamlessly brings the outdoor serenity indoors with its tree-top views. The residence features a large, updated kitchen with a six-burner LeCornu range, twin SubZero refrigerators, and a center island. The primary bedroom is complete with bay windows, custom closets, and a marble bath, offering a luxurious private retreat. Outside, a high wrought-iron and copper-topped fence surrounds the plantings and facade, adding to the home's elegance. Two terraces and a rooftop garden provide extensive space for al fresco living. Plus, the basement allows for ample storage and the opportunity to renovate into a home gym, office, or more tailored to your needs. This country home, tucked away from the city’s hustle and bustle, is a rare gem on an elegant and timeless Manhattan street.
…By Annonceur International


Rare Loft Opportunity | Union Square Full-Floor Penthouse w/ Private Roof Decks | Landmarked Building | $5,850,000 An extraordinary opportunity awaits in the heart of Union Square— the full floor Penthouse of a landmarked building, featuring a sprawling Penthouse loft and your own double private outdoor roof decks. Currently half the floor operates as a home and the other half operates as a daycare center. This full floor Penthouse is a blank canvas offering immense potential to create a truly bespoke New York City residence, limited only by your imagination. With 23 oversized windows and 8 skylights, this rare Penthouse flourishes with natural light flooding the entire space throughout the day, while soaring ceilings enhance the sense of openness and scale. Whether you envision a sleek modern loft, a cozy industrial-chic haven, artist studio or family space to truly call home this is your chance to bring your dream home to life. Presently: Seller has hired an architect and received approved plans by DOB to convert the entire floor to residential status. The buyer will be responsible for obtaining the certificate of occupancy in order to convert the commercial space to residential for the entire floor. Buyers are strongly encouraged to bring a contractor and/or architect to fully grasp the incredible transformation possibilities. Building Highlights: -Landmark building with character and history -Pets allowed with Board approval -In-unit washer/dryer permitted -Pied-à-terre and secondary residence allowed (Board approval required) -Subletting allowed (Board approval required) -Guarantors and co-purchasing permitted (select conditions apply) With Union Square just outside your door, enjoy unparalleled access to world-class dining, shopping, cultural venues, multiple subway lines, and the iconic Greenmarket. Opportunities like this rarely arise — a true New York original in one of the city’s most dynamic neighborhoods.
…By Annonceur International


Located on the edge of Sutton Place and Midtown East, this south-facing penthouse is a hidden gem offering sweeping city and southern views from a private terrace that spans the full length of the apartment. The pet-friendly Hawthorne is exceptionally flexible, allowing co-purchasing, along with immediate and unlimited subletting. Perfect for a primary residence, pied-à-terre, or investment property! The spacious foyer opens to a bright living and dining area ideal for entertaining, while the large bedroom easily accommodates a king-size bed. Both rooms open directly onto the terrace, creating a seamless indoor-outdoor flow. The apartment includes a windowed kitchen, marble bath, and generous storage with two coat closets, two large closets in the primary bedroom, and a linen closet off the full bath. City Quiet windows ensure peace and quiet throughout. Designed by Boak and Raad and built in 1959, The Hawthorne is a full-service condop offering a roof deck, caged storage, central air and heat included in maintenance, a live-in superintendent, and a full-time doorman. Perfectly positioned near top restaurants, shops, and major subway lines including the E, M, 6, N, Q, R, 4, and 5, this home combines comfort, convenience, and classic New York sophistication. A rare opportunity to own a true garden apartment in the sky. All viewings are BY APPOINTMENT ONLY.
…By Sotheby's International Realty - Downtown Manhattan Brokerage


The Duplex Of Your Dreams At Southgate. The combination of apartment 11G and 12G at 433 East 51st Street is the most unique offering in the Beekman neighborhood. This exceptional home is for the discriminating buyer who appreciates a newly renovated 6-room home, comprising two (11th and 12th floors) with central air conditioning and a terrace, and both floors feature three exposures, hardwood floors, wood-burning fireplaces, beamed ceilings, excellent closet space, windowed bathrooms, an oversized windowed kitchen, a washer and dryer, and beautiful views of the city skyscape. The 11th floor features a charming bedroom suite with a planted terrace, a dining room with a wood-burning fireplace, and a newly renovated kitchen with stone countertops, a Bosch W/D, a Subzero refrigerator, a wine cooler, custom cabinets, a Thermador stove, and an oversized breakfast counter. The 12th floor features a spacious living room with a wood-burning fireplace, wet bar, powder room, home office, and a corner bedroom suite with a windowed bathroom. Located in one of Manhattan's most beautiful and coveted blocks, 433 East 51st Street is one of the 5 Emery Roth Art Deco buildings in the Beekman area. In addition, this full-service, prewar cooperative not only offers an on-site management office but also shares a beautifully maintained and furnished courtyard with 4 other Southgate buildings. Maintenance includes utilities, and pets are allowed.
…By Annonceur International


STUNNING NEWLY RENOVATED MANSION IN THE HEART OF CHELSEA Nestled in the vibrant heart of Chelsea, this grand 25-foot-wide townhouse exemplifies the perfect marriage of historic charm and modern sophistication. Offering over 8,000 square feet of meticulously renovated interior space, this exceptional home boasts an elevator serving all levels, four private outdoor spaces totaling nearly 2,000 square feet, and state-of-the-art technology throughout, including a fully integrated Savant system, smart home automation, and cutting-edge security. Originally built in 1900, this six-bedroom mansion has been thoughtfully reimagined, blending timeless architectural details with exquisite finishes and thoughtful design. Every room has been curated to provide the utmost in luxury, comfort, and style, making it an entertainer's dream. Features and Amenities: * Over 8,000 square feet of interior space * Four expansive outdoor areas totaling nearly 2,000 square feet * Elevator access to all levels * Fully integrated Savant lighting, ICRealtime surveillance system, Sonos sound, and Ring smart home automation * Rift-sawn 6-inch white oak floors throughout * Marble-clad chef's kitchen with top-of-the-line appliances * Central A/C, abundant storage, and Empire State Building views This home is ideally located within close proximity to some of the finest dining, shopping, art galleries, and cultural venues that Chelsea has to offer. Basement: The lower level offers the ultimate in home wellness and convenience, featuring a fully equipped home gym, a serene spa steam shower, and a laundry room complete with Electrolux washer and dryer. This level also includes ample storage space and brand-new mechanical systems, ensuring optimal functionality. Garden Level: The garden level is designed with entertaining in mind, showcasing a spacious den and a chef's kitchen that would inspire any culinary enthusiast. Equipped with a six-burner Wolf range, a double oven, two Sub-Zero refrigerators, dual dishwashers, and a Miele espresso maker, this kitchen is a true masterpiece. Additional highlights include a temperature-controlled wine fridge, built-in storage, soft-close cabinetry, and a butler's pantry with a wine fridge for seamless entertaining. Step through the glass French doors to a private garden, a tranquil retreat for outdoor dining and relaxation. A powder room with a marble vanity completes this floor. Parlor Floor: Ascend the classic brownstone stoop to the grand parlor floor, where you're greeted by handsome double doors adorned with elegant dental molding. The expansive sitting room overlooks the tree-lined 20th Street and offers abundant natural light. The gracious living room is an entertainer's haven, featuring high ceilings, a concealed wet bar, a gas fireplace, and sweeping views of the lush garden below. A meticulously designed powder room adds to the allure of this level. Third Floor: The third floor is dedicated to rest and relaxation, with three generously sized bedrooms, each with en suite bathrooms and large walk-in closets. An additional washer and dryer hookup is available for added convenience. Fourth Floor: Occupying the entire fourth floor, the primary suite offers a private sanctuary. A sitting area, wet bar, and a 180-square-foot terrace overlooking the private garden make this space a true retreat. The lavish dressing area leads to a stunning bathroom featuring double vanities, a double spa shower, and a deep soaking tub, offering a spa-like experience every day. Fifth Floor: The fifth floor is perfect for both relaxation and entertainment, with a spacious sitting area, gas fireplace, wet bar, and a Juliet balcony offering stunning views. A full bathroom ensures maximum comfort and convenience. Step outside to the terrace to take in unimpeded views of the Empire State Building, one of the most iconic vistas in New York City. Rooftop: Finally, the rooftop provides a truly breathtaking treetop view of the city skyline. This expansive, open-air space is ideal for both intimate private moments and sophisticated gatherings, making it the perfect outdoor retreat.
…By Annonceur International
'%20stroke='%23DDAA3A'%20stroke-width='1.909'%20stroke-linecap='square'%20stroke-linejoin='bevel'/%3e%3c/svg%3e)
Receive by email any new listing that may match your search criteria
Your criteria :
By validating this form, you accept the general conditions of use of Le Figaro Properties.
These agencies offer a selection of luxury properties vente at Manhattan. Feel free to contact them for personalized assistance.

