The agencies at Lijnden
These agencies offer a selection of luxury properties vente at Lijnden. Feel free to contact them for personalized assistance.

 English$ USD · m²


Architectural masterpiece offering space, serenity and comfort in a prime location Nestled along the peaceful and charming Lijnderdijk, surrounded by the Dutch polder landscape, this exclusive detached villa was built in 2009 under modern architecture. A unique residence where design, functionality, and comfort seamlessly converge – perfect for those who value space, tranquility, and premium finishes. Designed by an architect with full attention to its surroundings, the villa features expansive windows that allow abundant natural light and offer panoramic views over the water and surrounding greenery. Indoors and outdoors blend effortlessly, with multiple terraces and a spacious plot offering complete privacy. SPACE AND COMFORT With a living area of over 400 m², the villa provides all the space needed for modern family life, working from home, or entertaining guests. The generous living room with fireplace and high ceilings evokes a sense of luxury and freedom. The custom-designed kitchen is equipped with high-end appliances and forms the heart of the home – a place to cook, live, and gather. On the ground floor, you’ll also find a luxurious utility room, dining room, home office, and private cinema. A striking natural stone staircase leads to the first floor, where three spacious bedrooms await, including a master suite with walk-in closet and luxurious en-suite bathroom. The garage comfortably accommodates multiple cars and includes a full kitchen. Adjacent to it is a private bar/café space with restroom facilities – ideal for hosting events, or perfectly suited as a guesthouse or home office. Every detail has been carefully considered to offer a living experience of peace, space, luxury, and security. ENERGY-EFFICIENT AND SUSTAINABLE Constructed with an eye for both comfort and sustainability, the villa offers excellent insulation, double glazing, advanced installations, and 54 solar panels. This ensures a low energy footprint and a pleasant indoor climate all year round. LOCATION: NATURE AND CITY WITHIN REACH Lijnden is a green and tranquil residential area with excellent accessibility. Amsterdam and Haarlem are only 15 minutes away, and Schiphol Airport is nearby. The waterfront setting not only offers stunning views but also provides opportunities for leisure and recreation. HIGHLIGHTS • Villa built under Belgian architecture (2009) by Vlassak-Verhulst • Detached residence on a spacious plot along the dike • Abundant natural light and stunning views over the garden • High-end finishes and a thoughtful layout • Three bedrooms and bathrooms • Energy-efficient, well insulated, energy label A+++ • Located near Amsterdam, Haarlem, and Schiphol • Privacy, space, and tranquility in a prime location A UNIQUE OPPORTUNITY FOR LOVERS OF LUXURY, SPACE, AND PRIVACY This villa at Lijnderdijk 180 is far from ordinary – it is a unique living environment where every detail has been meticulously designed. We invite you to schedule a viewing to truly experience the atmosphere, spaciousness, and quality of this exceptional home. SPECIFICATIONS • Living area: 440 m² • Garage: 134 m² • Plot size: 5,670 m² • Meadow along the dike – annual leasehold agreement (optional takeover possible, subject to Rijnland policy) • Year built: 2009 • Belgian villa builder: Vlassak - Verhulst • Architect: Thierry Lejeune • Interior: 2010/2011 • Domotics system • Energy label: A+++ • 54 solar panels (installed in 2023) • Excellent privacy • Ample on-site parking • Delivery in consultation
…By Netherlands Sotheby's International Realty


Sophialaan 23A, Amsterdam On one of the most beloved avenues in Amsterdam Oud-Zuid, just moments from Vondelpark, lies this charming and exceptionally atmospheric apartment of approximately 124.5 m². Situated across the bel-etage and full-height souterrain of a characteristic building dating from 1894, the apartment has recently been renovated to a beautiful standard and offers both a spacious balcony and a sheltered city garden. A distinctive feature is the practical dual access. The apartment can be entered via Koninginneweg 184A, leading directly to the bel-etage, and via Sophialaan 23A, where the lift and garden level are located. This creates a pleasant separation between the main living floor and the more private sleeping and garden level. Sophialaan is known for its elegant appearance, generous profile and green character. Here, one can live in peace and refinement, while the vibrancy of the city remains within easy reach. Vondelpark, Cornelis Schuytstraat, Museumplein, restaurants, cafés, shops and cultural amenities are all within walking distance. Layout Via the entrance at Koninginneweg 184A, one enters the bel-etage, where the bright living room, open kitchen and dining area are located. Large windows and French doors provide beautiful natural light and create a seamless connection to the balcony at the rear. The living level has a pleasant ceiling height and an open, inviting atmosphere, allowing living, cooking and dining to come together effortlessly. The lower level can be reached via the internal staircase as well as through the entrance at Sophialaan 23A, where the lift is also situated. This floor comprises two bedrooms, two bathrooms, a separate toilet, storage space and practical built-in cupboards. One of the bedrooms provides direct access to the sheltered city garden. Outdoor space At the rear, the apartment features a spacious balcony and a private city garden with a representative fence. Together, these outdoor areas form a valuable extension of the home and offer a peaceful retreat in the heart of the city. What the residents will miss The residents will especially miss the wonderful flow and atmosphere of the apartment: the morning sun entering the living room, the French doors opening onto the balcony later in the day, the sound of birds and the sunlight that remains on the balcony until late in the evening. The kitchen is a natural place for cooking, followed by long dinners with family and friends. Downstairs, the recently updated bedrooms offer an intimate and calm atmosphere; a lovely place to watch a film or read a book. The current residents originally fell in love with the location, the large windows, the French doors and the distinctive atmosphere of the apartment. They describe the neighbourhood as tranquil, majestic and almost storybook-like: a rare combination of urban elegance and calm. Owners’ Association and building The apartment forms part of the Owners’ Association of Sophialaan 23 in Amsterdam, consisting of three apartment rights. Sophialaan 23A holds a 2/5 share in the community. According to the available documents, maintenance has been carried out and planned in recent years, including works relating to the façades, window frames, lift, intercom, entrance and garden. The Owners’ Association has a maintenance plan and financial overview in place. Key features • Living area of approximately 124.5 m² in accordance with NEN 2580; • Recently renovated; • Two entrances, via Koninginneweg 184A and Sophialaan 23A; • Spacious balcony and sheltered city garden; • Characteristic building dating from 1894; • Located on freehold land; • 2/5 share in the community; • Active Owners’ Association; • Municipal monument; • Energy label C; • Delivery in consultation. An elegant and atmospheric apartment in a highly sought-after location in Amsterdam Oud-Zuid, with a generous living level, two bedrooms, two bathrooms, dual access and attractive outdoor space.
…By Amsterdam Sotheby's International Realty


Stately Luxury Residence in Amsterdam Oud-Zuid Set on a prestigious avenue in Amsterdam’s Oud-Zuid quarter, mere steps from the Vondelpark, this first-floor residence encompasses an astounding ~670 m² of refined living space. It is housed within a stately early 20th-century building (originally built in 1905) that has been meticulously restored to blend historic grandeur with modern luxury. Soaring ceilings reaching up to 3.5 meters high, tall windows, and multiple French doors opening onto broad balconies infuse the interiors with natural light and a sense of grandeur. The result is a home that marries old-world elegance with contemporary comfort in one of Amsterdam’s most coveted locations. Inside, expansive living and entertaining areas are appointed with exquisite materials and bespoke details at every turn. Natural stone flooring, custom-crafted cabinetry, luxurious lighting, and refined finishes create an atmosphere of understated elegance and quality. The grand living room flows seamlessly into a formal dining area and a state-of-the-art kitchen, all oriented toward the balconies for an indoor-outdoor ambiance. For private retreats, the residence offers several generous bedroom suites, each with its own spa-like en-suite bathroom, providing hotel-level comfort and privacy. There are dedicated office/study spaces for working in tranquility, ample built-in storage, and even a private wellness zone complete with a gym and sauna – an indulgent sanctuary for relaxation and health within the home. Part of the exclusive “La Reine” complex, the property benefits from refined architecture, privacy, and top-tier security befitting a residence of this caliber. As a rare convenience in the city, it also includes a private garage with an automated parking system for multiple cars (four-car capacity) and abundant extra storage space. In every aspect, this distinguished home represents a rare synergy of scale, luxury, and location – a true gem in the heart of Amsterdam’s Oud-Zuid. - Grand scale: Approximately 670 m² of interior living space plus about 72 m² of private outdoor balcony space. - Historic elegance: Stately building from 1905, fully restored and modernized to the highest luxury standards. - Architectural grandeur: Ceilings up to ~3.5 m high, with large windows and French doors opening to multiple balconies. - Refined interiors: Natural stone floors, custom cabinetry, designer lighting, and high-end finishes throughout for a truly bespoke atmosphere. - Luxurious layout: Multiple expansive living areas, several sumptuous bedroom suites (each with a luxury en-suite bath), plus dedicated office/study rooms. - Private wellness: In-home gym and sauna for exclusive relaxation and well-being. - Prestigious complex: Part of the renowned “La Reine” residence, offering distinguished architecture along with exceptional privacy and security. - Private parking: Includes ~146 m² of auxiliary space with a private garage and automated lifts for four cars, plus ample storage.
…By Amsterdam Sotheby's International Realty


Spacious villa with swimming pool on a generous plot of 640 m² – expandable to 330 m² of living space (already approved). The ground lease has also been bought out in perpetuity! A new permit can also be applied for to build up to approx. 480 m² of living space! This exceptional villa with (currently) approx. 232 m² of living space is located in the popular Warmelo neighborhood, on the edge of Buitenveldert. A home with unique possibilities: thanks to permits already granted, the living space can be expanded to no less than 330 m² (excluding the parking garage and 13.6 m² storage room). An urban villa with a swimming pool and parking on its own grounds! The house stands on a generous plot of 640 m², with a beautifully landscaped garden and a swimming pool – an oasis of peace and privacy in the middle of the city. The villa is in shell condition and offers plenty of space to renovate and arrange according to your own taste.Layout and possibilitiesThe current villa offers approximately 232 m² of living space, spread over two floors with several living and sleeping areas. Large windows provide plenty of light and offer a view of the green garden. With the existing permits, you can expand the house to 330 m², which offers the possibility to create a full-fledged family villa of considerable size. LocationThe location is ideal: a quiet and green environment with all amenities within easy reach. The Amsterdamse Bos is within walking and cycling distance, perfect for sports and relaxation. Gelderlandplein and the Zuidas are close by for daily shopping and specialty stores. Various (international) schools, sports clubs, and recreational facilities are also located in the immediate vicinity. Thanks to the excellent accessibility, you can reach the center of Amsterdam in no time, while the proximity of the A10 ring road offers fast connections to the rest of the Netherlands and Schiphol Airport.DetailsLiving area approx. 232 m², expandable to 330 m² (permit granted)640 m² plot with beautifully landscaped garden and swimming poolA new permit can also be applied for to build up to approx. 480 m² of living space!Parking garage and storage room of 13.6 m²Annual ground rent approx. €1,100 until 2039Perpetual ground lease purchased from 2039.Possibility to renovate and finish to your own tasteLocated in Warmelo/Buitenveldert, near Zuidas and Amsterdamse BosA unique opportunity to transform an existing villa with swimming pool and large plot into your dream home in a prime location in Amsterdam.
…By Annonceur International


Titiaanstraat 35H, 1077 RG AmsterdamLocated on a quiet street in the popular Apollobuurt, this characterful double ground-floor apartment of approximately 151 m² is spread over two floors plus a spacious cellar of approximately 33 m². The home features a sunny back garden, a balcony, four bedrooms, and a generous ground floor, combining authentic details with contemporary living comfort.This monumental building from 1928 is characterized by its beautiful architecture and authentic details. Thanks to the generous living spaces, practical layout, and quiet location in Amsterdam-Zuid, this is an ideal family home in one of the most sought-after locations in the city. Furthermore, the perpetual ground lease has been bought off.LayoutYou enter this double ground-floor apartment through its own entrance on the raised ground floor. Through the characteristic vestibule, you walk on to the hall with a separate toilet, built-in closet, and staircase to the upper floor. From here, the various living spaces and the upper floor are accessible.The spacious living room at the front features a wood-burning fireplace, wooden shutters, a custom-made built-in cabinet, and a stylish radiator cover. Authentic details, including the en-suite room layout, blend beautifully here with contemporary living comfort. The raised ground floor has an elegant wooden herringbone floor. Through the en-suite doors, you enter the dining room with French doors opening onto the well-maintained back garden. The modern kitchen at the rear is fully equipped with various built-in appliances, including a dishwasher, 5-burner gas stove, fridge-freezer, and oven.A staircase in the kitchen leads to the spacious basement of the home. This floor consists of a generous cellar space and a separate room with natural daylight. The space is excellently suited as storage, a hobby room, or a workspace.The first floor has four bedrooms. At the rear is the master bedroom with a spacious walk-in closet and French doors opening onto the balcony. In addition, this floor has three more well-sized bedrooms. The entire floor has a beautiful wooden floor. Centrally located on this floor are a separate toilet and the bathroom, fitted with a bathtub, shower, double washbasin unit, and towel radiator.SurroundingsThe home is located on Titiaanstraat, a quiet and popular street in the Apollobuurt. This characteristic neighborhood is known for its wide avenues, architecture, and green character. The combination of tranquility, space, and urban amenities makes this one of the most sought-after residential locations in Amsterdam.Within walking distance are Olympiaplein, Beethovenstraat, and Cornelis Schuytstraat, offering an extensive range of shops, specialty stores, and dining establishments. For daily groceries, several supermarkets, bakeries, and delicatessens can be found in the immediate vicinity. On Stadionweg, for example, you'll find Le Fournil, L'Amuse, and Ekoplaza. For a coffee, lunch, or dinner, there are numerous beloved spots in the area, including Coffee District, Ferilli's, Brasserie Joffers, Bar Barolo, and Restaurant Franzen.For relaxation and recreation, both Beatrixpark and Vondelpark are within short distance. The neighborhood also offers a wide range of primary and secondary schools, childcare facilities, and international schools, including The British School of Amsterdam and the Amsterdam International Community School.AccessibilityThe accessibility is excellent. Amsterdam Zuid station is a short bike ride away and offers fast connections to, among others, Schiphol Airport and various national destinations. There are also several tram and bus connections in the immediate vicinity, and the A10 ring road and other main roads can be reached by car within a few minutes.ParkingPaid parking applies on public roads from Monday to Saturday between 09:00 and 24:00, or parking via the permit system. Two parking permits can be applied for through the Municipality of Amsterdam (permit area Zuid 2.2). For the most up-to-date information regarding the availability and any waiting time for a parking permit, please refer to the Municipality of Amsterdam.Details: - Double ground-floor apartment of approx. 151 m² (measured in accordance with NEN 2580 measurement guidelines);- Cellar of approx. 33 m² (measured in accordance with NEN 2580 measurement guidelines);- Back garden and balcony at the rear;- Entire home fitted with double glazing;- Kitchen appliances renewed in 2025;- Perpetual ground lease bought off;- Monumental building;- Year of construction 1928;- Energy label B;- Exterior paintwork professionally done in 2025;- Located in a child-friendly neighborhood;- Small, non-active owners' association, self-managed;- Parking on public roads via municipal permit system or paid parking;- Delivery by mutual agreement.This information has been compiled by us with the necessary care. However, we accept no liability whatsoever for any incompleteness, inaccuracy, or otherwise, nor for the consequences thereof. All stated dimensions and surface areas are indicative. The buyer has their own duty to investigate all matters relevant to them. With regard to this property, the agent acts as advisor to the seller. We advise you to engage a qualified (NVM-affiliated) real estate agent to guide you through the purchase process. If you have specific wishes regarding the property, we advise you to communicate these to your buyer's agent in a timely manner and to conduct (or have conducted) independent research into them. If you do not engage a qualified representative, you are deemed by law to be sufficiently knowledgeable to oversee all relevant matters yourself. The NVM conditions apply.
…By Annonceur International


Van Breestraat 182 A, 1071 ZZ AMSTERDAMA spacious and fully single-level apartment of 147 m², situated in a highly sought-after location in Amsterdam Oud-Zuid. The property features an exceptionally wide façade, multiple outdoor spaces, direct elevator access into the apartment, and a comfortable layout offering ample living space. Large windows at both the front and rear provide an abundance of natural light throughout the day.Location & AccessibilityThe property is situated on the wide and quiet Van Breestraat in the highly desirable Amsterdam Oud-Zuid district, at the heart of the characteristic Museum Quarter. Within close proximity are the Cornelis Schuytstraat, Beethovenstraat and Van Baerlestraat, offering an extensive selection of luxury boutiques, specialty stores, delicatessens, cafés and renowned restaurants. For relaxation and recreation, the Vondelpark, Museumplein and various sports facilities are all within walking distance. In addition, the Concertgebouw, the Rijksmuseum and the Van Gogh Museum are located nearby, contributing to the area’s distinguished and international character.The apartment is exceptionally well connected. Various tram and bus connections are located nearby, while Amsterdam Zuid Station can be reached within minutes. The North/South metro line also provides swift access to both Amsterdam city centre and Amsterdam Noord. By car, the Ring A10 motorway and several major roads towards Schiphol Airport, Utrecht and The Hague are easily accessible.LayoutThe apartment on the first floor can be reached by elevator or staircase. The elevator opens directly into the residence, where the spacious entrance hall provides access to all rooms. At the front of the apartment is the generous living room, extending across nearly the full width of the property. Large windows and French doors opening onto the two south-facing balconies create a pleasant atmosphere and offer open views over the green and tranquil street. Centrally positioned within the apartment is a second living area, currently arranged as a sitting and study room. The gas fireplace forms an attractive and atmospheric feature connecting the various living spaces.At the rear of the property is the spacious kitchen and dining area. The kitchen is fitted with a central island including a breakfast bar and offers ample workspace and storage. In addition, it is equipped with various built-in appliances, including a gas stove, combination oven, dishwasher, refrigerator and freezer. The adjoining dining area comfortably accommodates a large dining table and connects seamlessly with the kitchen. Through French doors, the terrace at the rear can be accessed, positioned on the northwest and enjoying the afternoon and evening sun. The principal bedroom, located at the rear of the apartment, is fitted with air conditioning and features extensive built-in wardrobes as well as direct access to the en-suite bathroom. This bathroom is equipped with a bathtub, walk-in shower, double washbasin with vanity unit and a separate toilet. In addition, a separate guest toilet is located in the central hall, and the apartment also benefits from an internal storage room.Alternative LayoutThe apartment offers various possibilities to adapt the layout according to personal preferences. It is possible to create a second full-sized bedroom as well as a second bathroom, resulting in a practical layout with two bedrooms and two bathrooms. Please refer to the alternative floor plan for an impression of the possibilities.Key Features- Apartment right of 147 m² (measured in accordance with the NEN2580 measurement standard);- Outdoor spaces totalling 20 m² (measured in accordance with the NEN2580 measurement standard);- Two south-facing balconies at the front of the property;- Two northwest-facing balconies at the rear of the property;- Direct elevator access into the apartment;- Situated on freehold land;- Full structural renovation, including the foundation, completed in 2009;- Energy label A;- Homeowners’ association professionally managed by Delair Vastgoed Beheer;- Monthly service charges: €369.06;- Multi-year maintenance plan (MJOP) available;- Possibility to create two bedrooms and two bathrooms;- Transfer date in consultation.This information has been compiled by us with due care and attention. However, we accept no liability whatsoever for any inaccuracies, incompleteness or otherwise, nor for the consequences thereof. All stated measurements and surface areas are indicative only. Buyers are responsible for conducting their own investigation into all matters that may be of importance to them. With regard to this property, the real estate agent acts on behalf of the seller. We recommend engaging a qualified (NVM) real estate agent to assist you throughout the purchasing process. If you have specific requirements concerning the property, we advise you to communicate these to your purchasing agent in a timely manner and to conduct independent investigations accordingly. Should you choose not to engage a professional representative, you will be deemed sufficiently knowledgeable under the law to oversee all matters of importance yourself. The NVM terms and conditions apply.
…By Annonceur International


Tintorettostraat 10-1, 1077 RT AmsterdamLuxurious and modern apartment of approx. 124 m², complete with a balcony, located on the beloved Tintorettostraat. This beautiful home offers a spacious living area with an open-plan kitchen, three bedrooms, a generous custom-made walk-in closet, and a stylish, high-end bathroom. The entire apartment is finished with premium materials and refined details, resulting in an exceptionally sophisticated look and feel.Location & AccessibilitySituated on the charming Tintorettostraat, this location offers the best of both worlds: the tranquility of a green residential environment combined with the lively atmosphere of trendy cafés and restaurants within walking distance. Nearby, you will find cosy coffee bars, stylish cafés, and excellent dining options—perfect spots for a latte, lunch, or drinks at any time of day. In addition, the neighbourhood offers plenty of greenery, with several parks and the nearby Beatrixpark providing ideal spaces for a walk, a run, or a relaxing afternoon outdoors. Accessibility is excellent: various public transport options are just around the corner, and quick routes to the A10 Ring Road make it easy to reach the city centre or other parts of Amsterdam. Parking is relatively convenient as well; in this street and the surrounding avenues, residents with a permit can usually park close to home.In short, living on Tintorettostraat means enjoying a well-connected, green, and vibrant neighbourhood with everything within easy reach.LayoutThe apartment is accessed via an open entrance hall that leads directly into the home. The hallway features custom-made hardwood built-in cabinets, both practical and elegant, with space for the washing machine and dryer. A separate toilet with a washbasin is also located here. At the front of the apartment lies the spacious living room, an inviting area featuring a charming gas fireplace and characteristic stained-glass windows. The electric French doors and sliding doors leading to the kitchen, both equipped with subtle designer lighting, create a seamless transition between the living and cooking areas. The kitchen, designed by Poggenpohl, forms the true heart of the home. It is equipped with top-of-the-line Gaggenau appliances, including a plate warmer, steam oven, oven, two refrigerators, a wine climate cabinet, a 3-burner gas cooktop with Teppanyaki plate, dishwasher, and a Quooker tap. The kitchen also includes an integrated air-conditioning unit. A second gas fireplace and built-in television make this not only a highly functional but also a warm and inviting space to cook and gather. At the quiet rear of the apartment are three well-proportioned bedrooms and the modern bathroom. The master bedroom features built-in wardrobes, air conditioning, and electrically operated windows that allow natural light to fill the room. The second bedroom, also equipped with air conditioning, includes a custom-designed loft bed with integrated storage and a matching built-in desk. The third bedroom is ideal as a children’s room, guest room, or home office. All bedrooms offer access to the exceptionally wide balcony. A true eye-catcher is the generous walk-in closet, accessible via automatically controlled glass doors and executed in a luxurious, tailored design. Centrally located is the modern bathroom, equipped with a spacious bathtub, double washbasin with cabinet, and a large rain shower fitted with Axor taps. The designer radiator by Thermic adds both comfort and elegance. The lighting throughout the home is controlled via a Lutron system, developed in collaboration with Bang & Olufsen. The entire apartment features a beautiful and solid Wenge hardwood floor.Details:- Tastefully renovated apartment right of approx. 123.80 m² (measured according to NEN2580)- Built in 1931- Three well-sized bedrooms- Two gas fireplaces (living room and kitchen)- Wide balcony- Air conditioning present- Lighting controlled by home automation system (domotica)- High-level security features- Leasehold: annual ground rent €1,617.56 with yearly indexation until 31 December 2051- Perpetual leasehold has been fixed under beneficial conditions - Homeowners’ Association (VvE) with 9 members, professionally managed by Delair Vastgoedbeheer- Monthly VvE contribution: €116,-- Parking via permit; two permits available without waiting list- Completion in consultationThis information has been compiled with great care. However, no liability is accepted for any incompleteness or inaccuracies, or the consequences thereof. All stated measurements are indicative. Buyers are responsible for conducting their own due diligence with regard to all matters of importance to them. With respect to this property, the estate agent represents the seller. We recommend engaging a qualified (NVM) purchasing agent to guide you through the buying process. If you have specific wishes regarding the property, we advise you to inform your purchasing agent in time and to conduct (or commission) independent research. If you choose not to engage professional representation, the law assumes you are sufficiently knowledgeable to oversee all matters that may be relevant. NVM conditions apply.
…By Annonceur International


ENTIRE TOWNHOUSE WITH A DOUBLE GARDEN.A modern, tasteful, exceptionally practical and spacious family home, featuring a double-width garden of approx. 142 m². The property, measuring approx. 372 m², has recently undergone high-quality modernisation and has been renovated under the supervision of architects (Studio AA and Studie RUIM).The property is spread over a total of five storeys, with the basement/garden level suitable for use as a playroom or hobby room and adjoining the extra-large garden. The ground floor is currently used as an exceptionally light and attractive living area.The three floors above feature a total of 7 rooms, complete with 3 luxury bathrooms, a laundry room and a roof terrace. Designed by Studio AA and Studio RUIM, the property boasts beautiful and refined details that give the home a contemporary feel.It is also equipped with all modern features for comfort, safety and convenience.Layout:Basement/garden level: Spacious play and/or hobby room, hall, toilet, storage space.Ground floor: Entrance, hall with toilet and cloakroom, kitchen-diner and spacious living room with gas fireplace, plenty of light and a lovely view of the garden.First floor: Landing, a spacious bedroom with en-suite bathroom and access to the terrace, second spacious bedroom, smaller bedroom currently used as a walk-in wardrobe, second bathroom, utility room with washbasin and connections for a tumble dryer and washing machine.Second floor: Landing, two spacious bedrooms and two smaller bedrooms or studies, bathroom with shower and central heating room.Third floor: Guest accommodation and/or study, currently used as a lounge area, with a kitchenette and adjoining roof terrace.Surroundings:On the more upmarket and now beautifully redesigned Willemsparkweg between Cornelis Schuytstraat and Jacob Obrechtstraat. Just around the corner from Vondelpark and close to Museumplein, P.C. Hooftstraat and the Concertgebouw.Conveniently situated for schools, restaurants, shops and sports facilities. Tram line 2 stops nearby and there are good connections to the Ring.Features:- Fully insulated- HR+++ glazing- Soundproof glazing on the front façade- New foundations- Air conditioning- Underfloor heating in the basement, ground floor and all bathrooms- Extra-wide garden (two plots)- Renovated in 2015- Freehold- Alarm system with CCTV, fire alarm system and intercom system- Lounge area adjoining the roof terrace- Property is registered in the BAG as 132 A and B, comprising an office and a residence.
…By Annonceur International


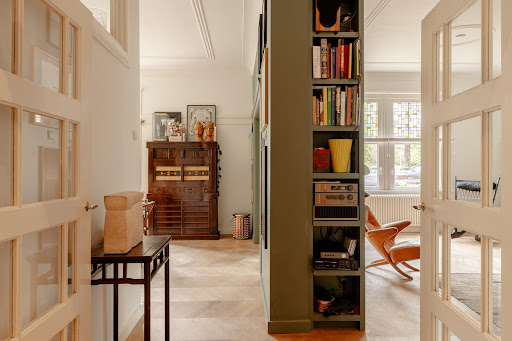

Raphaëlstraat 25 hs, 1077 PN AmsterdamLocated in the highly sought-after Apollobuurt, this charming and spacious double ground-floor apartment of approximately 158 m² features a versatile basement level of approximately 35 m², four bedrooms, and an excellent layout for family living. The property combines characteristic period details with high ceilings, abundant natural light, and comfortable living spaces. A wonderful family home situated in one of the most desirable locations in Amsterdam South.Location & AccessibilityRaphaëlstraat is situated in the popular Apollobuurt, one of the most prestigious residential neighborhoods in Amsterdam South. This quiet and green area is characterized by its wide streets, distinctive architecture, and central location. Within a short distance are Beethovenstraat, Stadionweg, and Cornelis Schuytstraat, offering a wide range of shops, specialty stores, and restaurants.Nearby amenities include Le Pain Quotidien, Ferilli’s, Brasserie Van Dam, Joe & The Juice, Marqt, Albert Heijn, Van Vessem, and various delicatessen shops. For leisure and recreation, Beatrixpark, Vondelpark, and Museumplein are all within easy cycling distance. The Concertgebouw, several museums, and a variety of cultural institutions are also close by.For families, this is an exceptionally attractive residential area. Several excellent primary and secondary schools are located nearby, including The British School of Amsterdam, Lycée Vincent van Gogh, Montessori Lyceum Amsterdam, and various childcare facilities. Sports facilities such as HC Amsterdam, Tennispark Joy Jaagpad, and several fitness clubs are also within close proximity.Accessibility is excellent. Amsterdam Zuid Station is just a few minutes away by bicycle and offers direct connections to Schiphol Airport, Utrecht, Rotterdam, and beyond. Several tram and bus lines are also available in the immediate vicinity. By car, the A10 ring road and A2 motorway can be reached quickly, while Schiphol Airport is approximately fifteen minutes away. Parking is available through the permit system.LayoutGround FloorPrivate entrance directly from the street.Through the entrance vestibule, you enter the hallway with wardrobe space, a separate toilet, and access to the main living floor.The living level forms the heart of the home. At the front, the spacious living room features ceilings of approximately 3.06 meters and large windows that provide beautiful natural light throughout the day. The room easily accommodates a generous seating area and flows seamlessly into the adjoining dining room.At the rear is the open-plan kitchen, thoughtfully designed and equipped with a range of built-in appliances, including a five-burner gas stove with extractor hood, dishwasher, oven, steam oven, fridge-freezer combination, and a Quooker boiling-water tap. Its open connection to the dining area makes it ideal for both everyday living and entertaining guests.This floor also offers several practical storage cupboards and a spacious hallway providing access to both the upper floor and the basement level.First FloorThe first floor comprises four well-proportioned bedrooms.The generous principal bedroom at the front, measuring approximately 22 m², serves as the master bedroom and is distinguished by its characteristic bay window, creating additional space and excellent natural light.In addition, there are three full-sized bedrooms measuring approximately 13 m² and two bedrooms of approximately 10 m² each. All bedrooms feature large windows with beautiful stained-glass details.A spacious central landing with built-in storage cupboards connects the rooms. The bathroom is fitted with a bathtub, walk-in shower, washbasin with vanity unit, toilet, and comfortable underfloor heating.BasementThe spacious basement level of approximately 35 m² is accessed via a staircase from the hallway.This versatile space offers numerous possibilities and can be adapted to suit personal preferences, such as a playroom, gym, home cinema, wine cellar, hobby room, or additional storage area. There is also a separate storage room located on this level.Features- Apartment right measuring 157.5 m² (measured in accordance with the NEN2580 measurement report)- Multifunctional basement of approximately 35 m²- Four well-sized bedrooms- Spacious living and dining room- Ceiling height on the ground floor of approximately 3.06 meters- Bathroom equipped with underfloor heating- Healthy Homeowners’ Association (VvE) consisting of 2 members- Long-Term Maintenance Plan (MJOP) available- Service charges (VvE contribution): €100 per month- Leasehold right: current lease period until 15 July 2051, annual ground rent of €1,795.38, subject to annual indexation- Owners have already converted to perpetual leasehold (AB2016); the ground rent has been fixed under the perpetual leasehold arrangement- Delivery date in consultationDisclaimerThis information has been compiled by us with due care and attention. However, no liability is accepted for any inaccuracies, omissions, or consequences thereof. All stated measurements and surface areas are indicative only.Prospective purchasers are responsible for conducting their own investigations into all matters relevant to them. With regard to this property, the real estate agent acts as an advisor to the seller. We recommend engaging a qualified (NVM) real estate agent to assist you throughout the purchasing process.If you have specific requirements regarding the property, we advise you to communicate these to your purchasing agent in a timely manner and to independently investigate (or have investigated) any matters of importance. If you choose not to engage a professional representative, you declare yourself sufficiently knowledgeable under Dutch law to oversee all relevant matters. The NVM terms and conditions apply.
…By Annonceur International


A generous family home with three full residential floors, a basement, and a sunny, deep south-facing garden. Some homes convince instantly—not through excess, but through the natural harmony of space, light, and proportion. On De Lairessestraat stands such a home. Behind its characteristic façade unfolds a residence that is considerably larger than one might expect at first glance. With approximately 309 m² of living space spread across three full floors, the combination of ceiling height, width, and depth creates an exceptionally spacious and comfortable living environment. De Lairessestraat is one of the most desirable avenues in Amsterdam Zuid: wide, tree-lined, and defined by a calm, elegant atmosphere. Vondelpark, Museumplein, and the Concertgebouw are all within walking distance. Cornelis Schuytstraat, Van Baerlestraat, and Beethovenstraat offer a wide range of shops, boutiques, and restaurants. Both national and international schools are easily accessible, as are main roads leading to the Zuidas and Schiphol. The location offers a rare balance between vibrancy and tranquility—everything close at hand, yet the home itself feels private and serene. The ground floor welcomes you with a spacious entrance hall, offering ample room for coats and daily use. From here, the living area unfolds, where height, light, and sightlines come together beautifully. Ceilings of approximately 3.43 meters enhance the sense of space, while large windows bring in abundant daylight. The sitting room at the front and dining room at the rear are connected yet can be separated by original folding doors, allowing flexibility between open living and more intimate settings. The kitchen adjoins the dining area and opens directly onto the garden, creating a seamless indoor-outdoor connection. The first floor serves as a private retreat. At the rear, the primary bedroom overlooks the garden and features a French balcony and en-suite bathroom. A second spacious room at the front is ideal as a study, guest room, or additional bedroom. A third bedroom at the rear also has access to a balcony. A separate laundry room adds practicality to this level. The second floor is a fully functional living level with multiple rooms and a second bathroom, ideal as a children’s floor, guest area, or workspace. The basement of approximately 23 m² is dry, accessible, and perfect for storage. The south-facing garden of approx. 74 m² is a true highlight, offering sun, privacy, and space for multiple seating areas. A detached shed provides additional storage. Key features include six bedrooms, two bathrooms, three toilets, energy label B, air conditioning, 19 solar panels, underfloor heating, and a long-term leasehold. A home like this is best experienced in person. We warmly invite you to arrange a viewing.
…By Amsterdam Sotheby's International Realty


Jan Tooroplaan 51, Amstelveen Charming and beautifully extended 1930s corner house located directly beside the Amsterdamse Bos, featuring a generous west-facing garden, detached triple garage and energy label A. Situated in a quiet, green and child-friendly avenue with mainly local traffic, this exceptional family home combines authentic character with modern comfort in one of Amstelveen’s most sought-after locations. Jan Tooroplaan is known for its spacious layout, mature greenery and direct connection to the Amsterdamse Bos. Here, you enjoy peace and privacy while Amsterdam, the Zuidas, Schiphol Airport and the Stadshart of Amstelveen are all within easy reach. The area is ideal for families, with schools, sports clubs and public transport nearby. The property immediately stands out for its warm and inviting atmosphere. Original 1930s details have been carefully preserved, while the home has been thoughtfully modernised and extended over the years into a spacious and comfortable family residence. The entrance hall features a renewed meter cupboard, guest lavatory and elegant staircase with black runner and chrome stair rods. At the front of the house is the atmospheric living room with fireplace, bay window, shutters and unobstructed views over the greenery of the avenue. Bruynzeel parquet flooring and beautiful stained-glass sliding doors add warmth and character to the space. At the heart of the home is the luxury kitchen from 2021, fitted with a large cooking island, integrated wine coolers and high-quality Miele appliances. The kitchen includes an electric hob with external extraction, Quooker with sparkling water function, oven, microwave, dishwasher and fridge/freezer combination. The spacious rear extension with underfloor heating creates a bright dining area with double doors opening onto the veranda and garden. Portuguese Castelo tiles complete the elegant finish. A separate study on the ground floor is ideal as a home office, playroom or TV room. The beautifully landscaped west-facing garden enjoys sun throughout the afternoon and evening and is equipped with lighting, electricity and a water connection. Beneath the covered veranda with heaters, outdoor living can comfortably continue well into the evening. At the rear of the garden is a rare detached triple garage of approximately 69 m², equipped with electricity, EV charging point, automatic roller door and rear access. In addition to parking multiple cars, the space is perfectly suited as a gym, hobby room, studio or storage area. The property is fitted with 25 solar panels in total, resulting in virtually no net electricity consumption. The first floor offers a spacious master bedroom with views over the greenery, a second generous room currently used as a walk-in closet, a bathroom with underfloor heating, walk-in shower, double washbasin and second toilet, as well as a separate laundry room. The second floor offers two additional bedrooms, a landing, relaxation area and technical room, creating an ideal space for children or guests. Special features: • Living area approximately 170 m² • Plot size 442 m² • Detached triple garage of approximately 69 m² • Deep west-facing rear garden • Veranda approximately 22 m² • Built in 1931 • Energy label A • 25 solar panels • EV charging point • Roof renewed in 2011 • Municipal protected townscape • Quiet cul-de-sac with mainly local traffic • Ample parking on private grounds and in the street Jan Tooroplaan 51 is a rare combination of atmosphere, space and comfort in one of the most beautiful residential areas between Amsterdam and Amstelveen.
…By Amsterdam Sotheby's International Realty


Detached villa on the Vondelpark - a rarity in Amsterdam Some homes are simply unexpected in Amsterdam. This is one of them. Directly bordering the Vondelpark, fully detached and hidden among the greenery, lies this remarkable city villa. A place where peace and privacy come naturally, while the vibrancy of the city is literally just around the corner. This charming villa, dating from 1893, has a unique history. Originally built as a garden house for the Vondelpark, it is now a stylish residence where character and comfort blend seamlessly. Behind its modest façade lies an atmospheric home with authentic details and a truly unique setting: on the park and in the heart of Amsterdam. A residence for those who appreciate history, privacy, and refined city living. Here, you live in a piece of Amsterdam's history. With a living area of approximately 129 m² and already explored extension possibilities up to approximately 240 m², this property offers not only a comfortable home, but also the rare opportunity to create something truly exceptional in this location. First Impression Via the private driveway and on-site parking, you arrive at the property - something already exceptional in Amsterdam. What immediately stands out is the tranquillity. You hardly hear the city, while being right in the middle of it. The combination of greenery, space, and privacy makes this home feel more like a villa than a city residence. The entrance is characterised by a glass ceiling, allowing beautiful natural light to enter. Here you will also find a guest toilet and a practical storage room with central heating installation (2017). The layout is logical and open, with a natural flow between the spaces. Living Room The living room is bright and pleasantly proportioned, with large windows providing a continuous connection to the outdoors throughout the day. The fireplace adds warmth and atmosphere, while the French doors provide direct access to the garden. This is one of those spaces where indoor and outdoor living merge effortlessly - a quality rarely found in the city. Kitchen and Living Area The kitchen is modern and sleek in design, fitted with high-quality appliances, including a Bertazzoni cooker. The adjoining extension is bright and spacious, forming a natural continuation of the living area. There is ample room for a generous dining table - perfect for dinners and long evenings with friends, overlooking the greenery. Thanks to the large sliding glass doors, inside and outside blend seamlessly. Here, you experience peace in the heart of the city. First Floor Via the steel staircase, you reach the first floor, where glass once again ensures pleasant natural light. The principal bedroom overlooks the Vondelpark and features French balconies. The high ceilings and exposed wooden beams give the room warmth and character. The second bedroom is quietly situated and can be arranged flexibly as a child's room, office, or guest room. The bathroom is spacious and complete, featuring a bathtub, walk-in shower, and double washbasin. Frosted glass allows abundant daylight while maintaining privacy. Garden The garden is green, sheltered, and feels like an extension of the home. Remarkably quiet for this location, with birdsong as a daily soundtrack - in the middle of the city. Here, you enjoy complete privacy, surrounded by peace and greenery. A rare combination in Amsterdam. The perfect setting for long summer evenings, with the Vondelpark as your backyard. Character and History What makes this property even more special is its origin. The building dates from approximately 1893 and was originally constructed as a garden house belonging to a villa on Tesselschadestraat. Zandpad itself is one of Amsterdam's oldest paths and existed long before the creation of the Vondelpark. You therefore live in a place where the city once transitioned into open countryside. And this history is still tangible today: detached, secluded, and with a sense of peace one would hardly expect in this location. Potential Detached living in this location rarely comes to market. With already explored extension possibilities up to approximately 240 m², this property also offers the opportunity to create a future-proof and unique family home here, entirely tailored to your own wishes. Closing Detached living in this location is exceptional. A home with character, tranquillity, and potential, in a place where Amsterdam reveals itself at its very best. Interested in experiencing this property for yourself? We would be delighted to show it to you during a private viewing. Measurement Instruction The property has been measured in accordance with the Measurement Instruction, based on the standards as laid down in NEN 2580. This instruction is intended to provide an indication of the usable floor area in a uniform manner. Although the measurement has been carried out by a professional and reliable company, differences may arise due to interpretation, rounding, or limitations during the measurement process. The buyer indemnifies The Agency Amsterdam and the seller against any liability for discrepancies in the stated measurements. The buyer declares that they have been given the opportunity to measure the property themselves, or to have it measured by a professional, in accordance with NEN 2580. Disclaimer All information has been compiled with due care by The Agency Amsterdam. Nevertheless, The Agency Amsterdam accepts no liability for any inaccuracies or incompleteness, nor for the consequences thereof. The buyer has an independent duty to investigate all matters that are of importance to them. We advise the buyer to engage a professional real estate agent throughout the entire purchase process to represent their interests. The Agency Amsterdam exclusively represents the interests of the seller in the sale of this property.
…By Annonceur International


Bernard Zweerskade 22, 1077 VA AmsterdamSpacious double ground-floor apartment of 113 m² with a terrace and a sunny garden of 21 m², located on the stately Bernard Zweerskade in Amsterdam-Zuid. This characteristic property features a private entrance, a generous through living room, and two spacious bedrooms. The 12 m² terrace spanning the full width of the home forms a beautiful transition to the rear garden, a wonderful place to enjoy complete peace and quiet.The property is offered in shell condition, providing a unique opportunity to renovate entirely according to your own wishes and vision. In addition, an irrevocable permit has already been granted for enlarging the basement, allowing the living area to be significantly increased to approximately 223 m². A distinctive property with plenty of potential in a highly desirable location.Location and accessibilityBernard Zweerskade is located in the sought-after and green district of Amsterdam-Zuid in Amsterdam. This wide, stately quay follows the course of the Noorder Amstelkanaal and is characterized by spacious upper-floor residences and apartments with views over the water. The street has a calm character and, thanks to relatively limited car traffic, offers a pleasant and relaxed atmosphere. At the same time, Bernard Zweerskade is situated a short distance from vibrant city amenities, creating the perfect combination of comfortable living in a peaceful environment with all the dynamics of the city within easy reach.In the immediate vicinity there are various shops, specialty stores, and restaurants, including around Beethovenstraat and Stadionplein. For relaxation and recreation, the green Beatrixpark and the expansive Amsterdamse Bos are within cycling distance. Cultural and business hotspots such as the Zuidas are also nearby, making the location attractive for both families and professionals. The presence of several (international) schools and sports clubs further strengthens the residential character of the neighborhood.In terms of accessibility, Bernard Zweerskade is very well connected. Amsterdam Zuid Station is located a short distance away and offers fast train, metro, and tram connections, including direct routes to Schiphol Airport and the city center. By car, the A10 ring road can be reached within minutes. In addition, several tram and bus lines in the nearby area provide convenient connections to other parts of Amsterdam.LayoutThis property has its own private entrance on the ground floor. Upon entering, you arrive in the vestibule, after which you are welcomed into a spacious hallway that provides access to all rooms of the property and therefore forms a central connection.On the right side is the generous, elongated through living room that stretches from the front to the rear of the home. Thanks to the large windows on both sides, the space is flooded with natural daylight, creating a bright and pleasant living environment.At the rear of the property there are two spacious bedrooms, one at the front and one at the rear. Both rooms are generously sized and also benefit from plenty of natural light through the large windows.The property already has a basement of approximately 46 m².Key features:- Living area 113 m² (measured in accordance with NEN2580).- Indicative living area after carrying out the already permitted works approximately 223 m².- Permit for enlarging the basement has already been granted and is irrevocable.- Quotation for the works available from the selling agent.- Property is in shell condition and requires renovation.- Ground lease paid off until 30-11-2053.- Transition to perpetual ground lease already secured under favorable conditions.- Healthy homeowners’ association (VvE), professionally managed by Delair Vastgoedbeheer.- Service costs include an advance payment for heating costs.- “As is, where is” clause applies.
…By Annonceur International


Lijnbaansgracht 90, 1015 GZ AmsterdamLiving on the quiet Lijnbaansgracht in the heart of the Jordaan, in a characteristic canal house that was fully and luxuriously renovated in 2020. This exceptional property of approximately 136 m² combines authentic charm with contemporary living comfort and is spread over four floors. It features a mezzanine with space for a work or study area, an impressive open-plan kitchen, multiple bedrooms, and a thoughtfully designed layout where light and space take center stage.LayoutGround floor and mezzanineThe property is accessed via the entrance on the canal side, where the characteristic façade highlights the building’s historic character. Upon entering, the impressive open-plan kitchen unfolds—the heart of the home—defined by extraordinary ceiling height, a herringbone-patterned stone floor, and an open mezzanine that creates a spacious yet warm and homely atmosphere. Large front-facing windows provide abundant natural light and establish a beautiful connection with the canal, giving the space a lively yet serene feel.The kitchen is fully custom-designed and finished to the highest standards with premium materials. Appliances and functions are subtly integrated into the design, creating a minimalist and ???? aesthetic. The striking 4.8-meter worktop with a titanium finish serves as the focal point and features invisibly integrated induction cooking zones—an innovative and rare solution where design and functionality merge seamlessly.The kitchen is also equipped with various high-end built-in appliances, including a dishwasher, Quooker Cube, oven, fridge-freezer combination, and wine climate cabinet, complemented by an attractively integrated coffee corner. The combination of refined custom work and warm wood accents results in a stylish and inviting ambiance.At the rear, there is a separate toilet and custom-built storage cabinets.The mezzanine is accessed via the stairs. This open level functions as a full-fledged work or living space and offers a beautiful view of both the kitchen and the impressive height of the room. Thanks to the light, finish, and smart layout, this level is perfectly suited as a home office or study area. The suspended desk with integrated power outlets adds practicality and functionality.First floorThe first floor features a spacious and bright living room spanning the entire level. The space is characterized by a ceiling with exposed beams, a light wooden floor, and a soft color palette, creating a warm and characterful atmosphere. Wide front-facing windows flood the room with natural light and offer beautiful views of the canal.The open layout and playful shape of the space provide plenty of possibilities for creating a comfortable seating and living area. At the rear, there is a fireplace—an ideal spot to create a separate reading nook or additional sitting area.Second floorThe second floor houses the spacious and bright master bedroom. Large front-facing windows provide a beautiful canal view and pleasant natural light.The bedroom includes a generously sized, subtly integrated wardrobe. The en-suite bathroom features a calm and refined finish and is equipped with a spacious walk-in shower, a stylish vanity unit, and a toilet.Third floorThe third floor offers a versatile layout with a spacious and bright bedroom and an additional open area, ideal for use as a workspace, study, lounge area, or playroom.This floor is characterized by a high roof structure with exposed beams and a soft color palette, creating a spacious yet cozy ambiance.There is also an open bathroom equipped with a walk-in shower and sink, as well as a separate toilet.Location and accessibilityThe property is located on Lijnbaansgracht, in the heart of the popular Jordaan district—one of Amsterdam’s most authentic and atmospheric neighborhoods. Here, the best of the city comes together: charming canals, narrow streets, and a lively mix of boutiques, galleries, cafés, and restaurants, while still offering a surprisingly peaceful residential environment.Within walking distance are many beloved spots, including Noordermarkt with its popular organic market, Westerstraat and Rozengracht for daily shopping and specialty stores, and the famous Nine Streets with a wide range of exclusive shops. Iconic landmarks such as the Anne Frank House and Westerkerk are also nearby. For relaxation in green surroundings, Westerpark and the canal belt are easily accessible.The Jordaan is known for its almost village-like character, where residents enjoy a unique combination of tranquility, history, and urban vibrancy. This makes the location highly desirable for both locals and international residents.Accessibility is excellent. Amsterdam Central Station is a short bike ride away, and various tram and bus connections are within walking distance. By car, the A10 ring road is quickly accessible via the S100.Key featuresLiving area of approximately 136 m² (measured in accordance with NEN 2580);Renovated in 2020;Property spread over four floors;Freehold property (no ground lease);Energy labe D;Kitchen and bathrooms equipped with electric underfloor heating;Home automation system integrated in 2020;Hue lighting throughout the property;Front door with Bold smart lock and Ring doorbell;Entire property equipped with a Tado-controlled heating system;Delivery in consultation.This information has been compiled with due care. However, we accept no liability for any inaccuracies, omissions, or consequences thereof. All stated measurements and surface areas are indicative. Buyers have their own duty to investigate all matters relevant to them. With regard to this property, the real estate agent represents the seller. We recommend engaging a qualified (NVM) real estate agent to guide you through the purchasing process. If you have specific requirements regarding the property, we advise you to communicate these in a timely manner to your purchasing agent and to conduct (or have conducted) your own independent investigation. If you do not engage a professional representative, you are deemed by law to be sufficiently knowledgeable to oversee all relevant matters. The NVM conditions apply.
…By Annonceur International


Detached property on a spacious plot by the water, with potential for conversion into a residential propertySituated on a quiet, leafy street in Buitenveldert, this detached property offers approximately 392 m² of gross floor area, set on an exceptionally spacious plot of approximately 999 m². The location, on Kleine Wetering and a short distance from the Zuidas and Amsterdam Zuid station, offers a unique combination of privacy, space and excellent accessibility.The property is currently in use and zoned as office space. Thanks to its detached location, generous dimensions and deep south-facing garden, it offers an attractive starting point for anyone wishing to create a unique home tailored to their own vision. A change of use to residential and any conversion or extension are subject to approval by the local authority and the necessary planning permission.LayoutThe property was originally built in 1963 as a single-family home – with a practice space and garage – and was most recently zoned and used as office space. The current layout comprises a private entrance, several spacious rooms, sanitary facilities and practical storage areas. Thanks to the numerous windows, the rooms benefit from pleasant natural light and a lovely view of the surrounding greenery.The current layout offers flexibility for future reorganisation and modernisation. This could include the creation of a spacious detached house, in keeping with the size of the plot and the peaceful location by the water.The south-facing rear garden borders directly onto the Kleine Wetering. This outdoor space offers a unique sense of tranquillity and privacy, right in the heart of the city. At the front, there are two parking spaces on the property.OpportunitiesDe Cuserstraat 5 offers a rare opportunity to transform a detached property on a spacious plot in Amsterdam according to your own vision. The combination of approximately 392 m² of net floor area, a plot of approximately 999 m², a south-facing garden and the waterside location makes this an exceptional starting point for a high-quality redevelopment.According to the zoning plan, two above-ground storeys and one underground storey may be constructed, with a maximum volume of 40% of the building footprint. Based on a footprint of 400 m², the maximum living area is 1,200 m².The property currently has energy label G. In the event of a future renovation or conversion, there are naturally opportunities to significantly improve comfort and energy performance.LocationCuserstraat is situated in Buitenveldert, a green and spacious neighbourhood in Amsterdam-Zuid, right next to the Zuidas. The neighbourhood is known for its peaceful character, wide streets and excellent amenities.Within easy reach are the Gelderlandplein shopping centre, various schools, including international schools, sports facilities and recreational areas such as the Amstelpark and the Amsterdamse Bos. At the same time, the dynamism of the Zuidas and the amenities of Amsterdam-Zuid are easily accessible.AccessibilityAccessibility is particularly good. Amsterdam Zuid station is a short cycle ride away and offers fast train, metro and tram connections to Schiphol, the centre of Amsterdam and the rest of the Randstad, amongst other destinations.By car, the A10 ring road is reachable within minutes, with direct connections to the A2, A4 and A9. The Zuidas, Beethovenstraat and surrounding neighbourhoods of Amsterdam-Zuid are also easily accessible by bicycle.LeaseholdAccording to the deed dated 15 March 2000, the use of the property has been changed from a single-family house with practice space and garage to office space with a gross floor area of 318 m². The current lease term runs until 31 March 2038. The General Provisions of 1955 apply. The current fixed ground rent payable is €3,704 (the lump-sum payment will amount to €34,500 at June 2026 price levels until 2038). An early ground rent review (vChet) has already been applied for a new 50-year term under the same zoning. Conversion to Residential use has not yet been applied for. The vChet and the potential change of use to Residential will be at the buyer’s risk following agreement. Details• Detached property of approximately 392 m² GFA;• Spacious plot of approximately 999 m²;• Built in 1964;•South-facing rear garden, bordering the Kleine Wetering;• Two parking spaces on site;• Current zoning: Mixed-6, office premises;• Conversion to residential use is subject to a change in the zoning plan and approval from the local authority;•Energy label G;• Leasehold applies, AB 1955, current (fixed) ground rent €3,704 per year until 2038, based on the current office zoning;• Sale in the current condition, on an ‘as is, where is’ basis.*. vChet and BSW leasehold at the buyer’s expense and risk
…By Annonceur International


Situated in an exceptionally peaceful and characterful location, tucked away on the former grounds of the Ripperda Barracks, is this impressive, fully renovated property (National Heritage Monument). Here, you can enjoy the tranquillity of a traffic-calmed residential courtyard, while the vibrant city centre of Haarlem is just a few minutes’ walk away. A private parking space in the nearby parking garage and a storage unit opposite the property complete the living experience. A historic home with the luxury and sustainability of today, located in one of Haarlem’s most unique residential settings. A place where peace, space and city life come together effortlessly.This spacious home is housed in a beautiful National Heritage Monument dating from 1887, which was completely redeveloped in 2008. It offers generous living space and combines historic charm with contemporary comfort. With its spacious living areas, four bedrooms, two luxurious bathrooms and beautiful kitchen, it is an ideal family home. At the same time, it feels exceptionally spacious and comfortable for a smaller household.The apartment right forms part of a large private estate: a car-free residential complex where vehicles are permitted only at designated times for loading and unloading. An oasis of tranquillity in the heart of the city. A historic home with the luxury and sustainability of today, situated in one of Haarlem’s most exceptional residential locations. A place where peace, space and city life effortlessly come together.Year of construction: 1887 (renovated and redeveloped in 2007) Living area: 269 m² Volume: 944 m³LayoutGround floorThe entrance leads into a hallway with a modern toilet and washbasin, a cloakroom and a practical deep storage cupboard beneath the stairs. Elegant double steel-framed pivot doors provide access to the atmospheric living room, where the high ceiling, large windows, oak parquet flooring and comfortable underfloor heating create a bright and inviting living space.A second front door provides access to a small hallway with a shoe cupboard and stairs leading to the first floor. This separate entrance offers an excellent opportunity to work from home.First floorThis floor features the luxurious Bulthaup kitchen, equipped with high-end built-in appliances by Gaggenau and Bora. The kitchen, finished with a beautiful poured floor, offers ample storage space and is complemented by a practical utility room. It is a wonderful space for cooking, entertaining and spending time together.Second floorThe spacious second floor is currently used as a comfortable multifunctional room, featuring a washbasin, practical fitted cupboards and connections for a washing machine and dryer. French doors provide access to the balcony.Also located on this floor is a stylish bathroom with a spacious walk-in shower, a freestanding clawfoot bathtub and a double washbasin. In addition, there is a bedroom with built-in wardrobes.Third floorLanding with a separate toilet and washbasin, a room with fitted cupboards and a desk, and an atmospheric room with a generous mezzanine, which can be ideally used as a bedroom or playroom. The second bathroom, with shower and washbasin, is also located on this floor.FeaturesNational Heritage Monument dating from 1887, completely redeveloped in 2008.Luxury kitchen renovated in 2019 and both bathrooms renovated in 2017.High-quality materials, including Vola taps and Calacatta marble.Fully insulated, including roof, façade, floors and glazing.Energy rating A+.Underfloor heating and beautiful oak flooring throughout the property, except in the kitchen, which has a poured floor.Individual temperature control for each room.Private parking space in the nearby parking garage.Professionally managed Owners’ Association (VvE).Service charges: €247 per month, plus €62.74 per month for the garage.Exterior painting completed in 2022.Excellent access to major roads.Separate entrance providing the possibility of working from home.Within a short cycling distance of the beach, dunes and historic centre of Haarlem.Schools, shops, sports facilities and Haarlem railway station are all located nearby.
…By Annonceur International


Eikenrodelaan 1, 1181 DE AMSTELVEENLocated on the quiet and leafy Eikenrodelaan in Amstelveen, this exceptionally spacious and versatile home offers an impressive living area of no less than 240 m². The property features six generously sized bedrooms, multiple bathrooms, and a unique self-contained living unit, combining comfortable family living with luxurious amenities. With a sunny south-facing garden of approximately 177.3 m², two balconies, private on-site parking, and a convenient location close to Amsterdam, this is an ideal home for families and those seeking space, privacy, and comfort.Accessibility & LocationThe property is situated on the quiet and leafy Eikenrodelaan, in the popular Randwijck residential area of Amstelveen. This pleasant and spaciously designed neighbourhood is characterised by abundant greenery, a well-maintained streetscape, and a comfortable living environment. For daily amenities and an extensive range of shops, Stadshart Amstelveen is just a short bike ride away, while various local shops, supermarkets, and speciality stores can also be found in the immediate vicinity. For relaxation and recreation, the vast Amsterdamse Bos is only a few minutes away, perfect for walking, sports, and outdoor activities.The location is also highly convenient in relation to Amsterdam: both the Zuidas business district and Amsterdam city centre are easily and quickly accessible. The property is well connected by public transport, with several bus and tram services providing direct links to Amsterdam and Amsterdam Zuid. By car, the A9 motorway can be reached within minutes, offering swift access to Schiphol Airport and other major roads.LayoutGround floorThe entrance to the property is reached via the well-maintained front garden. The spacious hallway provides a welcoming first impression and leads into the generous living room, which is characterised by an abundance of natural light. Large windows and glass doors connect the living area directly to the garden terrace, creating a seamless flow between indoor and outdoor living. Adjacent to the living room is the luxurious open-plan kitchen, featuring a spacious cooking island that also serves as a cosy bar seating area. The kitchen is fully equipped and includes an oven and combi-oven, an induction hob with integrated extractor, a climate-controlled wine cabinet, Quooker, dishwasher, fridge and freezer. There is ample space for a large dining table. Behind the kitchen, you will find a spacious utility room and storage area, offering plenty of room for household appliances and pantry items.Also located on the ground floor is the impressive master bedroom with an en-suite bathroom. This high-end bathroom is fitted with a walk-in shower, double washbasin with vanity unit, and a toilet. The freestanding bathtub, positioned directly in the bedroom, adds to the luxurious, hotel-style feel. In addition, there is a comfortable guest suite, also with its own private bathroom featuring a washbasin with vanity unit, walk-in shower and toilet. A truly unique feature of this home is the fully self-contained additional living space on this floor, comprising a private living room with kitchen, bedroom and bathroom. This area is ideal for an au pair, live-in care, guests, or a home office. Furthermore, this floor offers a separate toilet, the meter cupboard, and several practical storage spaces. The beautifully landscaped garden is south-facing and includes a generous terrace with a fixed outdoor kitchen and barbecue, perfect for long summer evenings. At the rear of the garden, there is a detached garden house, which can easily be arranged as a home gym, hobby room or home office.First floorThe first floor comprises three well-proportioned bedrooms, all with direct access to a south-facing balcony. The bathroom on this floor is fully fitted and features a bathtub, walk-in shower, double washbasin with vanity unit, and a toilet. In addition, there is a separate laundry room on this level.In short, this is an exceptionally complete and versatile family home offering generous living spaces, multiple bedrooms and bathrooms, a luxurious kitchen, and a sunny south-facing garden with an outdoor kitchen and garden house.Key features- Living area of 231.1 m² plus 8.4 m² external storage space (measured in accordance with the NEN 2580 measurement guidelines);- Spacious, sunny south-facing garden of 177.3 m² (measured in accordance with the NEN 2580 measurement guidelines);- Two balconies, both south-facing;- Six generously sized bedrooms, including a luxurious master suite with en-suite bathroom;- Unique self-contained living unit within the home;- Outdoor kitchen in the garden;- Possibility to create a private gym in the garden house;- Energy label A+;- Freehold property (no leasehold);- Parking on private grounds and possibility to apply for two parking permits;- Transfer in consultation.This information has been compiled by us with due care. However, we accept no liability for any incompleteness, inaccuracies or otherwise, nor for the consequences thereof. All stated measurements and surface areas are indicative. The buyer has a duty to conduct their own investigation into all matters that may be of importance to them. With regard to this property, the estate agent acts as an advisor to the seller. We recommend engaging a qualified (NVM) estate agent to assist you throughout the purchasing process. If you have any specific requirements regarding the property, we advise you to inform your purchasing agent in a timely manner and to conduct (or have conducted) your own independent investigations. If you do not engage a professional representative, you are deemed by law to be sufficiently knowledgeable to assess all matters of relevance.
…By Annonceur International


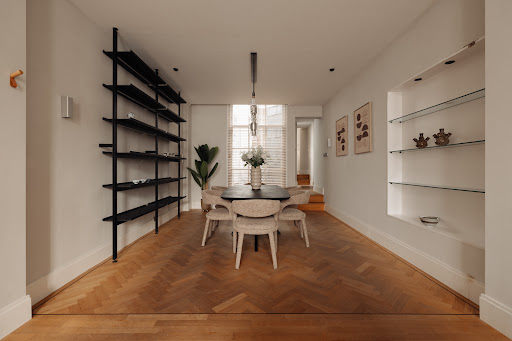

Luxury Living on the Canal with Private Garden and Guest House This exceptional apartment is part of a monumental canal house, combining the charm of a historic building with the comfort and luxury of modern living. The house is so remarkable that it inspired a KLM Delft Blue House – No. 67, a true testament to its beauty and heritage. Situated on the stately Prinsengracht, in the heart of Amsterdam’s historic canal belt, Prinsengracht 721A spans approximately 209 m² over two levels. Of particular note are the private garden and detached guest house, together creating a rare urban retreat. With its generous layout and the presence of the guest house, this apartment is ideal for entertaining and hosting guests in complete comfort. The spacious living room is bright and open, with high ceilings, bespoke lighting, and a calm, refined finish. The south-facing kitchen forms the heart of the apartment. Here, you can enjoy views of the canal while cooking or entertaining. Fully equipped with top-of-the-line appliances, the kitchen flows seamlessly into the dining and living areas, creating a natural connection between cooking, living, and relaxing. The lower level houses two generously sized bedrooms with underfloor heating and luxurious bathrooms featuring freestanding bathtubs and stone finishes. The combination of comfort and style provides a hotel-like experience at home. Throughout the apartment, Belgian linen curtains add warmth and understated elegance. This level is also accessible via a separate entrance in the basement. From the master bedroom, double doors open onto a private Japanese-inspired garden, a rare and tranquil outdoor space in the heart of Amsterdam. Here, you can enjoy the peace and greenery of a fully private garden—a luxury seldom found in the city center. The garden also includes a detached guest house with its own shower and toilet. This versatile space can serve as accommodation for family or friends, a quiet workspace or studio, or even a personal meditation room. With its privacy and direct access from the master bedroom, the garden and guest house create a seamless connection between indoor and outdoor living, making the apartment not only a home but also an urban oasis of calm and inspiration. The apartment offers a rare combination of privacy and exclusivity. Located in the canal belt, you can enjoy the cultural and historical allure of the neighborhood, with shops, restaurants, and museums all within walking distance. This property is more than a home—it is an urban private sanctuary where heritage, design, and comfort come together. Features - Monumental canal house: KLM Delft Blue House No. 67 - Approximately 209 m² of living space over two levels - Private garden with detached guest house - South-facing Bulthaup kitchen with Gaggenau appliances and Zebrano wood worktop - Custom interior design and lighting by DIS Studio Amsterdam - Three spacious bedrooms with en-suite luxury bathrooms - Foundation already renewed - Homeowners association fee: €306 per month - Full ownership / freehold
…By Amsterdam Sotheby's International Realty


Keizersgracht 260, 1016 EV AmsterdamSituated on one of Amsterdam’s most prestigious canals, in the heart of the UNESCO-listed Canal Belt, this exceptional and meticulously renovated canal house at Keizersgracht 260 offers a rare combination of historical grandeur and contemporary luxury.With a generous living area of approximately 275 m², spread over six floors, including an exclusive wellness area, multiple bedrooms, and a spacious rooftop terrace, this property provides an outstanding level of comfort at an iconic address. Every detail has been carefully selected and executed with respect for the original character of the building, while maintaining a strong focus on quality, tranquillity, and aesthetics.LayoutThis impressive canal house has been finished to an exceptionally high standard and is arranged over a basement, raised ground floor, and several upper floors. The property has been renovated with great care and attention to detail, seamlessly combining comfort and luxury with the character of the original building.Original wooden beam structures have been preserved throughout, walls are finished to a sleek standard, and high-quality materials and bespoke cabinetry have been used throughout. The result is a refined, calm, and timeless interior in which each level has its own character and function.BasementThe basement forms a fully-fledged living level dedicated to luxury, comfort, and relaxation — a rare wellness experience in the heart of Amsterdam’s canal district.This floor is finished with Carrara marble by Jan Reek (Italy), applied in all bathrooms and the wellness area, creating a serene and exclusive atmosphere.At the front, there is an exclusive wellness area featuring a jacuzzi and a luxurious sauna. The combination of marble, wood, and carefully designed lighting creates a spa-like ambiance.At the rear, a bedroom with an en-suite bathroom is located, equipped with a shower, toilet, and vanity unit. From this room, there is a view of the patio, where a characteristic fountain, ‘De Wind’ by Achterhuis Antiek, has been placed.Ground FloorThe property is accessed via the raised ground floor, where the exceptional attention to detail is immediately evident. The entrance hall is fully finished in marble, including original marble floor tiles, creating an impressive arrival.Elegant ceiling ornaments throughout the living area emphasize the classical allure of the property. The entire house is fitted with dimmable recessed lighting, carefully tailored to each space.At the front is the representative living room, designed as a stylish reception area. A standout feature is the 19th-century marble fireplace by Piet Jonker, beautifully contrasting with the light finishes and bespoke interior.A unique detail is the exterior façade lighting: the crystal elements were personally handcrafted by Emmanuel Roppe, maître-verrier of the Baccarat factory in France and awarded Meilleur Ouvrier de France.The classic staircase is finished with gold-coloured stair rods, enhancing the elegant appearance. At the rear, a second room is located, ideal as a study or home office, offering privacy and tranquillity.First FloorThe first floor features the kitchen and dining area, with beautiful views over the canal. The bespoke Poliform kitchen is finished with an exclusive Saint Laurent marble worktop and has a luxurious dark aesthetic.The kitchen is equipped with high-end Gaggenau built-in appliances, including an induction hob with integrated extraction, oven, dishwasher, and fridge-freezer combination. Illuminated cabinetry and a generous kitchen island with bar seating make this floor the heart of the home.The original fireplace has been preserved, contributing to the warm and characterful atmosphere.At the rear, there is a bedroom with a private bathroom, equipped with a shower, vanity unit, and toilet. This room is currently used as a children’s bedroom but is equally suitable as a guest room or office.Second FloorThe second floor is arranged as a comfortable and luxurious private suite. At the rear, the bathroom is fully finished in Carrara marble and equipped with a sleek vanity unit, walk-in shower, underfloor heating, mechanical ventilation, and a separate toilet.Through bespoke Poliform wardrobes, finished in a dark tone with smoked glass, you enter the master bedroom. This spacious and light-filled room offers beautiful views over the canal and forms an elegant and tranquil retreat within the home.Third FloorThe third floor is designed as an additional living space and is perfectly suited as a lounge or bedroom. From this level, there is direct access to the spacious rooftop terrace.The room features a 19th-century fireplace by Piet Jonker and characteristic original doors. The floral ornaments on these doors have been finished with gold leaf by a specialist.Exposed beams, a high ceiling ridge, and an atmospheric gas fireplace create a warm and spacious ambiance.Fourth FloorThe fourth floor is currently used as a bedroom and includes a private toilet and practical storage space. The roof structure and visible beams give this level an intimate and characterful feel, with a pleasant ridge height of approximately 2.82 metres.Location and SurroundingsLocated on the stately Keizersgracht — one of Amsterdam’s main canals and part of the UNESCO World Heritage-listed Canal Belt — this property enjoys a prime position in the Canal Belt West.This exceptional central location offers the best of both worlds: the tranquillity and views over the water, combined with the vibrant city life just steps away.The property is situated in the highly sought-after Nine Streets area, surrounded by charming boutiques, specialty shops, and restaurants. The Jordaan, Leidseplein, and various cultural institutions are all within walking distance, making this location ideal for those wishing to fully enjoy everything the city has to offer.The Keizersgracht itself is known for its stately appearance, wide canal, and monumental façades. Since its construction in the 17th century, together with the Herengracht and Prinsengracht, it has formed the historic heart of Amsterdam. Today, it remains a highly desirable residential area where history, elegance, and tranquillity meet dynamic city life.In short: living on the Keizersgracht means living at an iconic address in the heart of the capital, surrounded by history, refinement, and urban energy.AccessibilityThe property is very well connected. Various tram and bus connections are within walking distance, offering quick access to other parts of the city. Via Rokin, the North/South metro line provides fast connections to Amsterdam Zuid and Amsterdam Noord.Amsterdam Central Station is approximately a 10-minute bike ride away, offering direct national and international train connections. By car, the A10 ring road can be reached within approximately 15 minutes via the Rozengracht and Raadhuisstraat.Parking is available in the immediate vicinity through paid parking or nearby parking garages. A parking permit can be applied for, subject to current waiting times.Details- Living area of approx. 275 m²;- Divided over six floors;- Freehold property;- Wellness area in the basement;- Spacious rooftop terrace;- National monument and protected cityscape;- UNESCO World Heritage location;- Central heating system with individual distribution per room;- Gas fireplaces on multiple floors;- Mechanical ventilation and underfloor heating in bathrooms and wellness area;- Electrically operated curtains on the ground floor and in the master bedroom;- Delivery in consultation.The property has been measured in accordance with the Measurement Instruction, based on the standards set in NEN 2580. The purpose of this instruction is to provide a more uniform method of measuring to indicate usable floor area. Differences in measurement outcomes cannot be entirely excluded due to interpretation differences, rounding, or practical limitations during measurement.The property has been measured by a reliable professional company. The buyer indemnifies the employees of Heeren Makelaars B.V. and the seller against any discrepancies in the stated measurements. The buyer declares that they have been given the opportunity to independently verify the measurements in accordance with NEN 2580.This information has been compiled with the utmost care. However, no liability is accepted for any incompleteness, inaccuracies, or otherwise, nor for the consequences thereof. All measurements and surfaces provided are indicative. The buyer has a duty to investigate all matters that are important to them. With regard to this property, the broker acts as the advisor to the seller. We recommend engaging a qualified (NVM) real estate agent to guide you through the purchasing process. Should you have specific requirements regarding the property, we advise you to make these known in good time to your purchasing agent and to (have them) carry out independent research. If you do not engage an expert representative, the law assumes you are sufficiently knowledgeable to oversee all matters of importance. The NVM conditions apply.
…By Annonceur International


Situated in one of the most characteristic parts of Amsterdam’s canal belt, this listed townhouse dating from 1650 stands on its own plot of land. With a living area of approximately 896 m², a volume of approximately 3,480 m³ and no fewer than six storeys plus a basement, this is an exceptionally spacious canal-side property with a rich historical character.The property features 16 rooms, a rear garden, a balcony and a detached stone outbuilding. The impressive dimensions, high ceilings, large windows and existing heritage features provide an exceptional starting point for creating a spacious and prestigious residence in a unique location in the centre of Amsterdam.Layout The basement is accessible via the internal staircase. This is a dry and easily accessible space with a clear height of approximately 1.76 m. The basement offers excellent potential as a storage room, wine cellar or utility room.Lower Ground FloorThe lower ground floor comprises several interconnected rooms and features a separate entrance, a hall, a large open space at the rear and a pantry with kitchen facilities. Thanks to its spacious layout and separate access, this floor offers a variety of potential uses.Main floorFrom the marble entrance hall, featuring ornamental stucco and a vaulted ceiling, one enters the main floor of this exceptional canal-side property.The front room is an impressive space with a ceiling height of approximately 3.80 m, a monumental fireplace, authentic panelling and large windows overlooking the Keizersgracht. This room is ideally suited for creating a spacious living room, where light, height and the allure of an Amsterdam townhouse come together beautifully.At the rear is a second, equally spacious room with a ceiling height of approximately 4.21 m and an unobstructed view of the courtyard. This space is ideally suited for creating a spacious dining room with a kitchen. A pantry, hall and corridor connect both rooms in a natural way.First floorThe first floor is accessed via the monumental wooden staircase with an elegant wrought-iron balustrade. On the landing is an original painted ceiling medallion, a distinctive historical detail that recalls the building’s rich history.This floor offers space for a study at the front, with a view over the Keizersgracht, and a spacious family room or sitting room at the rear. The rear room adjoins a balcony with a view of the greenery.Second floorThe second floor offers space for three bedrooms and two bathrooms, connected by a central hallway with a pantry. The rooms at the rear overlook the greenery. The existing flat roof also offers potential for the creation of a roof terrace.Third floorA distinctive feature of the third floor is the landing balustrade with its richly carved woodwork; an exceptional historical element that aptly reflects the building’s character.Two bedrooms and a bathroom can be created on this floor. The sloping roof surfaces give the rooms an intimate and secluded character.Fourth floorThe property is crowned by a spectacular attic floor with a fully exposed historic roof structure and a ridge height of approximately 6.35 m. Skylights provide a beautiful influx of natural light and create a unique space that can be furnished to your own taste as a studio, workshop or bedroom with a character all of its own.Outdoor spaceAt the rear, the property features a back garden. There is also a balcony adjoining the rear room on the first floor. The plot also includes a detached stone shed, suitable for additional storage. A planning permission has been granted for the reconstruction of the historic garden house.Technical facilitiesHeating and hot water are provided by a central heating boiler. The property is also fitted with mechanical ventilation and cable TV.LocationKeizersgracht 321 is situated on the stately Keizersgracht, in the historic centre of Amsterdam. The location combines the monumental charm of Amsterdam’s canal belt with the amenities, culture and vibrancy of the city centre within easy reach.The property is situated on a quiet street. Parking is available in the public space; in this area, paid parking applies and parking is subject to a permit system.Details* Historic townhouse dating from 1650;* Situated within a protected town or village view;* Living area approximately 896 m²;* Plot area approximately 923 m²;* Volume approximately 3,480 m³;* 16 rooms;* Six storeys and a basement;* Impressive ceiling heights and historic details;* Back garden and balcony;* Detached stone outbuilding;* Situated on freehold land;* Zoning GD-2; currently used as an office* Parking via public pay-and-display and parking permits.SummaryKeizersgracht 321 is a listed and exceptionally spacious canal-side property with a rich history, spread over six floors and a basement. The combination of approximately 896 m² of living space, 16 rooms, impressive ceiling heights, characteristic historical features, a rear garden, balcony and stone outbuilding makes this a remarkable townhouse with a wide range of possibilities in a prominent location on Amsterdam’s canals.
…By Annonceur International


Herman Gorterstraat 1, 1077 WD AmsterdamSituated on the stately Herman Gorterstraat in the highly sought-after Apollobuurt in Amsterdam Zuid, this spacious and characterful corner family home of approximately 298 m² offers generous living space across several floors. The property features, among other things, a sunny southwest-facing garden, a large basement, multiple bedrooms and a detached garage with private driveway – a rare combination in this neighbourhood.The house combines authentic details such as stained-glass windows, a beautiful parquet floor with border and a classic en-suite layout with a practical and spacious design that perfectly suits modern family living. Thanks to its quiet location, generous dimensions and the excellent amenities nearby, this property offers an ideal family home in one of the most desirable areas of Amsterdam Zuid.Location and accessibilityHerman Gorterstraat is located in the prestigious Amsterdam Zuid district, in the popular Apollobuurt. This neighbourhood is known for its quiet, green character, wide avenues and characteristic architecture. The area offers an ideal balance between tranquillity and city amenities.In the immediate vicinity you will find a wide range of shops, delicatessens and specialty stores along Beethovenstraat, Scheldestraat and Maasstraat, as well as many cafés and restaurants. For more extensive shopping, the Cornelis Schuytstraat and the indoor shopping centre Groot Gelderlandplein are located nearby.For relaxation and recreation, Beatrixpark is within walking distance and Vondelpark can be reached within a short bike ride. In addition, several cultural landmarks such as the Concertgebouw and the museums around Museumplein – including the Rijksmuseum, the Van Gogh Museum and the Stedelijk Museum – are located nearby.Accessibility is excellent. Station Amsterdam Zuid, the World Trade Center and the Zuidas business district are located nearby and provide fast connections by train, metro and tram. By car, the A10 ring road and highways towards Schiphol, Utrecht and The Hague are easily accessible. Parking is arranged via the permit system, with sufficient parking available in the street. It is also possible to apply for a second parking permit at this address.LayoutGround floorYou enter the property through the stately entrance with vestibule, leading into the spacious central hallway. The hall provides access to the cloakroom and a separate toilet.This floor is characterised by beautiful original stained-glass windows and an elegant parquet floor with border. At the front of the house is the spacious and bright en-suite living room with fireplace, creating a warm and inviting living space.From the living room you enter the generous dining room, which connects to the semi-open kitchen. The kitchen is equipped with various built-in appliances including a dishwasher, Quooker and microwave. In addition, the kitchen features a large gas stove with oven. From the kitchen there is also access to the spacious basement.Through the French doors in both the kitchen and dining room you reach the large backyard, which is ideally positioned facing southwest. The sunny garden offers plenty of privacy and space to enjoy the afternoon and evening sun. At the southern side of the garden there is a spacious detached garage with private driveway.First floorThe staircase leads to the first floor. The landing provides access to all rooms.At the rear of the house is the spacious master bedroom with access to the balcony. The classic bathroom, finished in béton ciré, features a shower, double washbasin, towel radiator and a freestanding bathtub. The bathroom also provides access to the balcony through French doors.In addition, this floor offers three further (bed)rooms. Two rooms are located at the front of the house, one of which is currently used as a home office. In the middle of this floor there is a room fully fitted as a walk-in closet. A separate toilet is located on the landing.Second floorThe second floor features a spacious landing with access to three bedrooms, the bathroom and the balcony.At the rear are two bedrooms with French doors leading to the sunny roof terrace. Thanks to the large windows, these rooms are particularly bright and enjoy open views.At the front of the house there is a third bedroom. The bathroom on this floor is equipped with a double washbasin with vanity, a spacious walk-in shower and a towel radiator.Third floorA fixed staircase leads to the third floor. Here you will find a very spacious and charming bedroom with visible wooden roof construction. Thanks to the dormer window and skylights, this level enjoys abundant natural light, creating a wonderful sense of space.The room is currently arranged as a bedroom with a sitting area, but could easily serve as a master bedroom, studio or multifunctional space. Practical storage space is available in the knee walls.BasementThe basement has an area of approximately 43 m² and is divided into several rooms. This level is currently used as storage, hobby space and laundry room.The connections for the washing machine and dryer are located here, and there is ample storage space. Due to its generous size and practical layout, the basement offers various possibilities such as a gym, playroom, workspace or studio.Details:- Family home with a living area of approximately 298 m² (NEN 2580 measurement report available);- Basement of approximately 43 m²;- Sunny southwest-facing garden;- Energy label A;- Spacious detached garage with private driveway;- Alarm system with camera surveillance and shutters;- Quiet and child-friendly neighbourhood with excellent amenities nearby;- Built in 1938;- Leasehold property; current lease period (AB2000) runs until 30 April 2062 with an annual ground rent of €6,989.12 subject to annual indexation;- Parking via permit system (possibility for two permits);- Delivery in consultation. This information has been compiled with the utmost care. However, no liability is accepted for any incompleteness, inaccuracies, or otherwise, nor for the consequences thereof. All measurements and surfaces provided are indicative. The buyer has a duty to investigate all matters that are important to them. With regard to this property, the broker acts as the advisor to the seller. We recommend engaging a qualified (NVM) real estate agent to guide you through the purchasing process. Should you have specific requirements regarding the property, we advise you to make these known in good time to your purchasing agent and to (have them) carry out independent research. If you do not engage an expert representative, the law assumes you are sufficiently knowledgeable to oversee all matters of importance. The NVM conditions apply.
…By Annonceur International


Heemraadschapslaan 45 in AmstelveenCall now to make an appointment or to request a brochure for this characteristic detached villa with a spacious garden in an absolute prime location in Amstelveen!Located on one of the most popular avenues of Amstelveen, we offer this characteristic detached villa with a spacious plot (freehold) of 511m². This classic house combines charming 1930s architecture with an exceptional amount of space, privacy, and potential. With a deep, favorably sun-situated garden, a generous extension on the ground floor, and numerous layout possibilities, this is also the perfect canvas to realize a tailored contemporary dream villa.The Heemraadschapslaan is known for its quiet, green appearance and exclusive character. You live here a stone's throw away from the city center of Amstelveen with its high-quality range of shops, cultural facilities, and top gastronomy. International schools (ISA), sports clubs, and major highways towards Schiphol and the Zuidas are also in the immediate vicinity. Just a few steps away from the Amsterdamse Bos!The villa has been lived in with much love over the years and is in a neat, yet dated condition. This offers the unique opportunity for a buyer with vision to modernize and make the property sustainable entirely according to their own taste and luxury standards. The foundation is grand: a spacious living room with an atmospheric fireplace, large windows with excellent light entry, a generous extension at the rear, and multiple multifunctional rooms on the ground floor.LayoutGround floor: Covered side entrance, spacious reception hall with wardrobe, toilet, and staircase. At the front is a spacious work/bedroom. The light-flooded through-living room features an authentic fireplace and a beautiful parquet floor. At the rear is the generous extension with glass front and French doors to the sunny terrace and deep garden. The semi-open kitchen is arranged in an L-shape with an adjacent practical utility room.1st floor: Landing with access to three good-sized bedrooms and a separate second toilet. The master bedroom at the rear features a spacious wall of wardrobes. The large, complete bathroom has a bathtub and a vanity unit.2nd floor (Attic): Attic floor of approx. 26.7m² accessible via a fixed staircase, with a landing, spacious fourth (bed)room with skylight, and additional storage space. Due to the height of 1.90m, this space is formally measured as other indoor space, but can be used very functionally.An absolute plus of this house is the spacious backyard. The garden is surprisingly deep, offers optimal privacy, and features a generous terrace, mature greenery, and a detached wooden shed (11m²).Worth mentioning- Detached villa in a sought-after prime location in Amstelveen.-Plot area of 511m².- Usable living area approx. 161m² (excl. 26.7m² other indoor space in the attic).- Equipped with 10 solar panels (installed in 2014).- Situated on freehold land (no ground lease).- Spacious garden with a lot of privacy and favorable sun position.- An age clause, asbestos clause, and non-self-occupancy clause will be included in the deed of sale.- Delivery in consultation (can be quick).
…By Annonceur International


Herengracht 304, 1016 CD AmsterdamSituated along the prestigious Herengracht, this charming and high-quality renovated canal house of approximately 134 m² offers a surprising layout and a hidden inner courtyard. Originally built in the 17th century and recently transformed under the supervision of an architect, the property has been renovated with great care and attention to detail into a comfortable and stylish residence with a warm and refined character.LayoutBel étageThe property is accessed from the front, leading into the hallway with a staircase to the slightly elevated bel étage. This level features an inviting living/dining kitchen with a high-end, custom-made kitchen. The space is characterized by high ceilings, an oak herringbone parquet floor, and pleasant natural light. French doors provide access to a charming patio. A separate toilet is also located on this floor.At the front, by the window, a workspace has been created with a beautiful view over the Herengracht.Lower ground floor (souterrain)The lower ground floor is arranged as a comfortable and atmospheric living space, ideal as a second lounge. The room features custom-built cabinetry in warm wood tones and offers a calm, sheltered ambiance.At the rear, there is a spacious storage room equipped with connections for a washing machine and dryer, as well as the technical installations, including a hydrofoor (pressure system) and water softener. This area also provides ample storage space.First floorThe first floor is designed as a stylish salon. This level features an oak herringbone parquet floor and large windows at the front, offering beautiful views over the Herengracht and excellent natural light.Along the wall, there is a custom-built cabinet with an integrated desk, finished in warm walnut veneer, providing generous storage and an elegant appearance. This bespoke solution makes the space highly suitable as a workspace, reading room, or reception area.Second floorThe second floor comprises a spacious bedroom and a high-quality finished bathroom in travertine, equipped with a walk-in shower, double washbasin, and underfloor heating. A separate toilet is also located on this floor.Third floorThe third floor is arranged as a generous walk-in wardrobe with custom-built closets, a distinctive wall finish, and a skylight providing natural light. The space is also fitted with air conditioning.Location and accessibilityLocated on the stately Herengracht, in the heart of the UNESCO-listed canal district, Herengracht 304 enjoys an exceptionally central position in Amsterdam. The property is situated near Wolvenstraat, one of the most beloved streets of the ‘Nine Streets’, offering a wide variety of boutiques, specialty shops, cafés, and restaurants within walking distance. Daily shopping can be done on the nearby Elandsgracht, while Vijzelgracht, Rokin, and Museumplein are also easily accessible.The surrounding area is defined by a unique blend of historic charm and vibrant city life. The ‘Nine Streets’ and the Jordaan are just a short walk away, as are iconic landmarks such as the Anne Frank House, the Westerkerk, and various museums and galleries. Leidseplein and Vondelpark are also nearby, making this location particularly attractive for those seeking both tranquility and urban dynamism.Accessibility is excellent. Various tram and bus connections are within walking distance, as well as metro station Rokin (North/South line), providing quick access throughout the city. Amsterdam Central Station can be reached within minutes by bicycle and offers direct connections to national and international destinations. By car, there is convenient access to the A10 ring road via, among others, Rozengracht and Raadhuisstraat.Parking is available through paid parking or in nearby parking garages. A parking permit can be applied for, subject to current waiting times.Specifications- Living area approx. 134 m² (measured in accordance with NEN 2580);- Situated on freehold land (no leasehold);- High-quality renovation completed in 2022/2023;- Solar panels on the roof;- Insulated intermediate floors for thermal and sound comfort;- Rear façade and roof insulated;- Sanitary areas finished with travertine walls and ceramic floor tiles;- All ceiling lighting is dimmable;- Delivery in consultation.This information has been compiled by us with the necessary care. However, no liability is accepted on our part for any incompleteness, inaccuracy, or otherwise, nor for the consequences thereof. All stated dimensions and surfaces are indicative. The buyer has their own duty to investigate all matters that are of importance to him or her. With regard to this property, the broker acts as an advisor to the seller. We recommend engaging a professional (NVM) purchasing agent to guide you through the buying process. If you have specific wishes regarding the property, we advise you to communicate them to your purchasing agent in time and to carry out independent research accordingly. If you do not engage a professional representative, you are considered legally competent to oversee all matters of importance yourself. The NVM conditions apply.
…By Annonceur International


Herengracht 291, 1016 BL AmsterdamSituated on one of Amsterdam’s most prestigious canals, this exceptional canal house offers approximately 313 m² of living space spread across six levels. The property seamlessly combines authentic architectural details with a high-end contemporary finish, creating a rare blend of grandeur, comfort, and character. Featuring impressive ceiling heights, original fireplaces, luxurious bathrooms, and a secluded rooftop terrace, this is a residence of the highest caliber.Location & AccessibilityThe Herengracht forms part of Amsterdam’s iconic Canal Belt, a UNESCO World Heritage Site and an address that needs little introduction. Within walking distance are the famous Nine Streets (De Negen Straatjes), the Jordaan, the Anne Frank House, the Westerkerk, and the Royal Palace on Dam Square. The surrounding area offers an extensive selection of boutiques, restaurants, cafés, and cultural attractions, while the city centre is easily accessible by foot, bicycle, or public transport.LayoutLower Ground FloorThe lower ground floor was fully renovated in 2016 and benefits from its own private street-level entrance. This floor features a spacious bedroom with a fully equipped bathroom including a bathtub with shower, washbasin, and toilet. Connections for a washing machine and dryer are also located here. The front section provides additional storage space, ideal for bicycles or a stroller. The intermediary room can be used as a home office or workspace. This level is particularly well suited for guests, offering them a private floor with a high degree of independence and privacy.Ground FloorThe entrance immediately impresses with its grand hallway featuring soaring ceilings, marble steps, elegant wood paneling adorned with decorative paintings, and a wide, intricately detailed staircase. Warm wooden flooring and exposed beam ceilings set the tone throughout this remarkable home.The kitchen at the rear is of an exceptional standard and has been entirely crafted by the renowned French brand La Cornue, with the exception of the refrigerators. Not only is the iconic La Cornue range the centerpiece of the space, but the bespoke kitchen island as well as all wall-mounted and freestanding cabinetry have also been custom-made by La Cornue. The range is equipped with four gas burners, a wok burner, grill plate, teppanyaki plate, and double oven. In addition, the kitchen features premium built-in appliances, including a double refrigerator, freezer, steam oven, two warming drawers, combination oven/microwave, dishwasher, and luxury extractor hood. An integrated solid wood butcher’s block, generous workspace and storage, and a large skylight flooding the room with natural light make this a dream kitchen for any culinary enthusiast. A built-in air curtain ensures optimal thermal comfort in the adjoining dining area.The dining room at the front overlooks the canal and features an authentic marble fireplace with an open fire.First FloorThe spacious formal living room at the front also benefits from an original fireplace with open fire. At the rear, stylish bespoke cabinetry has been installed, creating an ideal library or office space. French doors open onto an outdoor area situated above the kitchen skylights. This floor also includes a guest toilet with washbasin.Second Floor – Principal SuiteThe entire second floor has been dedicated to the principal suite. The spacious bedroom at the front enjoys sweeping views over the canal and the leafy treetops beyond. Through an expansive dressing room with floor-to-ceiling fitted wardrobes, you enter the luxurious en-suite bathroom, featuring a freestanding bathtub, generous walk-in shower with seating area, double vanity, designer radiator, and a separate toilet with bidet. Skylights and rear-facing windows provide an abundance of natural light.Third FloorThis floor houses a second spacious and characterful bedroom, again featuring extensive fitted wardrobes. The accompanying bathroom is beautifully finished with decorative mosaic tiles and includes a walk-in shower, washbasin, and toilet. French doors at the rear open onto a private and secluded 16 m² terrace, a tranquil oasis in the heart of the city.Attic FloorThanks to multiple windows, the bright attic level is perfectly suited as a fourth bedroom, studio, or additional home office.Key FeaturesAuthentic canal house in excellent condition, comprising six residential levels and approximately 313 m² of living spaceFour bedroomsNot a listed monument, while situated within the UNESCO World Heritage Canal BeltHigh ceilings, original fireplaces, and three gas fireplacesPrivate and sheltered 16 m² terrace on the third floorGoods lift serving all five principal floorsLuxury La Cornue kitchen with comprehensive Miele appliancesBeautiful hardwood floors and custom-made staircases throughout the propertyExtensive home automation system (installed in 2017), recessed LED lighting, and integrated speaker wiringWell insulated with double glazing, a modern central heating system, and low gas consumptionEquipped with a hydrofoor (pressurized water system) for consistent water pressureAdvanced Class 4 security system with remote operationNumerous bespoke fitted wardrobes and storage solutions throughout the house
…By Annonceur International


Living on the canal in its most iconic and prestigious form. A once-in-a-lifetime opportunity to own an extraordinary piece of Amsterdam’s rich and celebrated history.Located along one of the most prestigious stretches of Amsterdam’s legendary canal belt stands this exceptional detached national monument: Herengracht 263. Behind its stately and elegant façade unfolds a truly magnificent canal residence where centuries of history, timeless grandeur, and refined contemporary comfort come together in spectacular harmony. Here, you reside directly on the water, in the absolute cultural, architectural, and historical heart of Amsterdam.Living on the Herengracht means embracing a lifestyle reserved for only a fortunate few: residing on a UNESCO World Heritage site, surrounded by world-renowned art, Michelin-level gastronomy, luxury boutiques, and the unmistakable charm of Amsterdam’s Golden Age. From nearly every room, this extraordinary residence offers peaceful yet mesmerizing views over the city’s iconic canals.A PIECE OF AMSTERDAM'S GOLDEN AGEConstructed around 1620, this extraordinary canal house belongs to the very first generation of stone-built residences along Amsterdam’s canals, a remarkable testament to the city’s Golden Age prosperity. In 2000, the property underwent an extensive and meticulous renovation of the highest standard, carefully preserving its soul and historical authenticity. Among its most extraordinary details is the original pre-French-era house registration, still proudly displayed above the authentic 17th-century double entrance door:D13 G24 N18D: districtG: blockN: house numberTRULY UNMATCHED LOCATIONHerengracht 263 is situated on one of the most coveted and distinguished stretches of Amsterdam’s world-famous canal belt, itself recognized as a UNESCO World Heritage site. The surroundings are defined by majestic historic buildings, charming bridges, picturesque canals, and a unique atmosphere where tranquility and vibrant city life exist in perfect balance. Within walking distance, you will discover some of Amsterdam’s finest museums, exclusive boutiques, gourmet supermarkets, and acclaimed restaurants. The Nine Streets, the Jordaan, and Dam Square are literally around the corner, placing the very best of Amsterdam at your fingertips.Living on the Herengracht means immersing yourself in a world where timeless history and international sophistication blend effortlessly.EXCEPTIONAL ACCESSIBILITYDespite its serene and prestigious setting, the property enjoys exceptional accessibility by both car and public transportation. Multiple tram and metro connections are located nearby, while Amsterdam Central Station can be reached within minutes. Major highways such as the A10 and A5 provide excellent access to surrounding cities and Schiphol Airport. A particularly rare luxury in Amsterdam’s historic center: there is always space for your boat directly along the canal, while nearby EV charging facilities further enhance modern convenience.ARCHITECTURAL GRANDEUR AND INTERIOR ELEGANCEThe magnificent 17th-century façade immediately reveals the grandeur and character of the property, richly adorned with elegant ornamentation and soaring windows that flood the interiors with natural light. Behind this monumental exterior lies an impeccably maintained residence where authentic details, including high ceilings, decorative moldings, and original wooden beams, have been beautifully preserved. The home’s extraordinary architectural presence is further enhanced by one of Amsterdam’s rarest façade ornaments: the decorative fruit baskets on the neck gable appear on only two canal houses in the entire city. Even more exceptional is the fact that the property stands detached from its neighboring buildings, an extraordinary rarity along the canals.The private stoop provides access to both the basement level and the staircase leading to the elevated entrance. In true Amsterdam fashion, this elegant stoop serves as the perfect setting for an evening aperitif overlooking the canal.Through the authentic 17th-century double entrance doors, one enters an impressive reception hall finished in luxurious marble, flowing seamlessly into the central hallway of the bel étage.Bel ÉtageAn authentic 17th-century door opens into a charming and atmospheric office space featuring an extraordinary original oak floor dating back to 1620. These remarkable floors create a warm and refined ambiance perfectly suited to the monumental nature of the residence.This versatile space is also ideally suited as a private practice, studio, or additional bedroom with mezzanine possibilities. From here, you enjoy breathtaking views over the canal as well as the serene and private patio.Also located on the bel étage is the elegant guest suite. This inviting space features a spacious bedroom overlooking both the patio and the canal, offering a rare combination of tranquility and urban sophistication. The separate bathroom is beautifully finished and equipped with a walk-in shower, washbasin, and a lavatory.First FloorThe first floor is dedicated to sophisticated entertaining and elevated everyday living.The separate marble-finished kitchen is fully equipped with premium amenities and seamlessly connects to the spectacular living room, where original 17th-century Scandinavian pine floors create an atmosphere of timeless warmth and refinement. This magnificent living space effortlessly accommodates lavish dinners, intimate gatherings, and relaxing evenings by the fireplace while overlooking the iconic Herengracht canal. The large opening windows at the front create the sensation of a private terrace floating directly above the water.Second FloorThe entire second floor is devoted to an extraordinary master suite, a sanctuary of calm, luxury, and historic beauty.Magnificent original beams frame the space with warmth and authenticity, while the luxurious ensuite bathroom rivals those of the finest boutique hotels, featuring a soaking tub, double vanity, walk-in shower, lavatory, and bidet. Integrated storage solutions and a separate laundry room ensure effortless practicality without compromising elegance. From the master bedroom, doors open onto an expansive private rooftop terrace, a hidden oasis above the historic city center where peace and privacy reign supreme.SouterrainThe spacious basement further enhances the property’s versatility and luxury appeal. Featuring a wine cellar and emergency power supply, this level also offers the exciting opportunity to create an additional full guest suite, wellness area, or private sauna.PARKINGParking is available through the municipal permit system. In addition, several private parking facilities are located within walking distance, an invaluable convenience in Amsterdam’s city center.OWNERSHIPThe property is held in full freehold ownership, meaning there is no leasehold (erfpacht).FEATURES• living area: approx. 192.70 m²• additional indoor space: approx. 65.70 m²• outdoor space: approx. 33.50 m²• volume: approx. 1,038.46 m³• monumental canal residence• detached from neighboring properties• buyer’s choice of notary within a 15-kilometer radius of the property• a purchase agreement is only binding once both buyer and seller have signed the written agreement• seller reserves the right of awardDelivery: in consultation.
…By Annonceur International
'%20stroke='%23DDAA3A'%20stroke-width='1.909'%20stroke-linecap='square'%20stroke-linejoin='bevel'/%3e%3c/svg%3e)
Receive by email any new listing that may match your search criteria
Your criteria :
By validating this form, you accept the general conditions of use of Le Figaro Properties.
These agencies offer a selection of luxury properties vente at Lijnden. Feel free to contact them for personalized assistance.
