Get early access to listings that match your criteria
Never miss an opportunity again. Our personalized alerts notify you instantly.

 English$ USD · m²


Villeneuve d’Ascq – Front row on the Golf de Brigode – An exceptional living environment. In the front row on the Golf de Brigode, in an absolutely unique green setting, discover this particularly original and bright architect-designed house, offering a rare quality of life, sheltered from all eyes. Built in 1974 by Ludwik Peretz and completely renovated in 2020, this property is primarily appealing due to its exceptional location: remarkable views over the golf course, an unobstructed 180° view, no visual nuisances, and especially absolute tranquility, in a preserved green setting. Set on a magnificent landscaped plot of 2,164 m², the house enjoys a privileged environment where nature is omnipresent. A beautiful outdoor swimming pool completes this ensemble, a true invitation to fully enjoy the sunny days in a total atmosphere of serenity. From the entrance, the volumes and architecture set the tone. A spacious hall leads to a triple reception area completely turned towards the golf course, widely open to nature and bathed in light thanks to its generous bay windows. The reception area consists of a living room, a dining room, and a TV space separated by an elegant workshop-style partition. This space benefits from direct access to a double terrace overlooking the golf course, offering a permanent spectacle of the landscape and a rare sensation of truly living in the heart of nature. An American kitchen fully equipped and a pantry complete this level. On the first floor, a landing converted into an office leads to a superb master suite, also benefiting from an exceptional view of the golf course. It has a spacious full bathroom with an island bathtub, a dressing room, and separate toilets. Three other bedrooms complete the sleeping area: two have their own private shower rooms, while the third has a bathroom with a bathtub. Attached to the house, an independent studio with a kitchenette, bathroom, and toilet is an ideal space for a teenager, an au pair, or for hosting family and friends in complete independence. A very good temperature-controlled cellar and a large outdoor parking area complete the features. A truly rare address. The location is undoubtedly the main asset of this property. The front row on the Golf de Brigode, the exceptional view, the total absence of overlooking neighbors, and the absolute calm that prevails here make it a particularly rare property in the area. More than just a house, it is a truly privileged living space, immersed in greenery, where every room benefits from light, landscape, and this unique sensation of space and tranquility. The house also displays excellent energy performance thanks to three heat pumps, with an energy rating of B and a greenhouse gas rating of A. Just a few minutes from the Saint-Adrien school, the village of Annapes, shops, and the main road networks. A unique property due to its architecture, its environment, and especially its exceptional location in the front row of the Golf de Brigode.This description has been automatically translated from French.
…By Nathalie Forest Sotheby's International Realty


Reference: CC-1924!! NEW ABITHÉA !! HISTORIC DISTRICT !!VERY BEAUTIFUL CHARACTER STONE HOUSE OF 240 M2 - BRIGHT - 5 BEDROOMS - 2 GARAGES - 900M2 GARDEN IN FRENCH STYLE SOUTH FACINGGuaranteed favorite for this magnificent bright property with a unique character, ideally located in a historic district of Arras. A particularly pleasant and warm atmosphere reigns at the heart of this residence. Thought through in every detail and decorated with care, it reveals from the very first moments an elegant and calming ambiance. Built on a beautiful plot of approximately 900 m2 entirely enclosed, this property offers a living area of around 240 m2 and has managed to preserve all its character. The generous volumes, beautiful ceiling heights, and numerous openings fully contribute to the feeling of space that emanates from the place. Outside, a beautiful terrace naturally extends the living spaces towards a tree-filled garden, carefully arranged, part of which is inspired by French gardens. The whole benefits from a full southern exposure, allowing for maximum enjoyment of the outdoors. Lovers of beautiful homes will be charmed by its facade as well as by the harmonious association of materials and period elements preserved inside: solid parquet flooring, moldings, marble fireplace mantels, not to mention the superb period helicoidal staircase serving the different levels and fully enhancing the house's character. The living space consists of a double living room of 35 m2, highlighted by Hungarian point parquet and enhanced by a fireplace, as well as a carefully decorated dining room of 17 m2. A 20 m2 kitchen completes this set and offers direct access to the terrace, with no overlooking and open to the garden. Upstairs, accessible by the character staircase, you will discover two comfortably sized bedrooms of 16 and 18 m2, a 10 m2 dressing room, and an adjoining bathroom. On the second floor, a landing leads to a beautiful bright space of 35 m2, ideal for imagining a playroom, a workspace, or a leisure room. This level is complemented by two bedrooms, an office, and a shower room, as well as numerous storage possibilities. This character home thus combines generous volumes, preserved period elements, and quality materials, in a particularly well-maintained atmosphere. On the technical side, heating is provided by gas. The property also has a particularly appreciated asset in the city center: two garages with motorized doors of 21 and 27 m2, plus an additional parking space. A unique property, where the charm of the old, the volumes, and the quality of the outdoors create a privileged living environment in the heart of Arras. Price: 850,000 EUR agency fees included, of which 5% of fees are to be borne by the purchaser. For any further information or to arrange a visit, contact: Charlotte Coronas at 06 44 32 01 79 or by email at [email protected] agent RSAC 104 766 324Information on the risks to which this property is exposed is available on the Géorisques website: www.georisques.gouv.frSurface: 240 m2This description has been automatically translated from French.
…By Abithea Immobilier


In the heart of the Saint-Maurice neighborhood, in close proximity to schools, shops, the metro, and only ten minutes on foot from the train stations, this elegant family home offers approximately 222 m² of living space. From the entrance: antique tiles, a ceiling height of over 3m, and a spacious corridor leading to a superb 38 m² reception room, enhanced by original parquet flooring and a marble fireplace. Adjacent to it, a bright veranda opens onto a terrace and a tree-lined garden of approximately 190 m², well positioned to fully enjoy sunny afternoons. The 22 m² kitchen provides a true living space overlooking the garden. The floors distribute the sleeping areas: - on the first floor, two beautiful bedrooms of 19 and 18 m² as well as a contemporary shower room with toilets; - on the second floor, two new bedrooms of 17 m² and a bathroom. - on the third floor, a large bedroom of 31 m² that can be divided into two rooms or an office.This description has been automatically translated from French.
…By Le Lion Immobilier - Lille


NORTH - ROUBAIX Located in the highly residential Barbieux neighborhood of Roubaix, this beautiful 500 m² property offers a pleasant, dynamic, and rewarding living environment. Situated across from Barbieux Park, it enjoys a prime location in the heart of the Lille metropolitan area, in close proximity to urban amenities (metro, tram), the city center, and major access routes. Currently intended for a mixed-use development combining offices and premium residential units, this former mansion—recently renovated and in perfect condition—is divided into several distinct spaces. The mezzanine and second floors house four comfortable, bright apartments, comprising two studios intended for premium student rentals (EDHEC Business School campus is a 15-minute walk away) and two one-bedroom units ideally suited for short-term Airbnb rentals. These four fully self-contained units feature separate entrances and a dedicated service staircase. Blending old-world charm with contemporary interior design, the ground floor and first floor are occupied by spacious, airy office spaces, arranged as functional open-plan areas opening onto the vast, tree-lined garden of nearly 800 m². The monumental staircase connecting the two floors is adorned with a massive Art Deco stained-glass window created by the Lille-based master glassmaker Largillier. An 85-square-meter basement and a 129-square-meter garage provide optimal storage and parking space. Individual gas heating ensures optimal thermal comfort. Currently operated, due to its features and location, as a rental property for office and residential use (generating €81,600 in annual net rental income), it could very easily be restored to its original purpose as a large, luxury family home. Energy class: C Climate class: C Estimated annual energy costs for standard use: between €2,320 and €3,160 per year. Average energy prices indexed for the years 2021, 2022, and 2023. Information on the risks to which this property is exposed is available on the Géorisques website: www.georisques.gouv.fr
…By Agence Mercure Nord-pas-de-calais


Located in the heart of Flanders, at the foot of Mont Cassel, 45 minutes from Lille, this beautiful mid-18th century farmhouse, fully restored, approved by Bâtiments de France and certified by the Fondation du Patrimoine, offers its charm, calm and tranquility to nature lovers in search of something exceptional. Spanning approximately 250 m², it comprises five carefully decorated bedrooms, three bathrooms, and three toilets, as well as a living room featuring a large fireplace with “Lion of Flanders” tiles typical of the region, and a large, fully equipped kitchen perfect for entertaining and family gatherings. The property extends over a large wooded and landscaped park of more than 1.6 hectares, ready to accommodate horses and pets, and includes large outbuildings offering multiple possibilities for use. The tourist appeal of the nearby town of Cassel offers those who wish to do so the opportunity to run a bed and breakfast in the heart of a unique and unspoiled environment that is particularly sought after. A characterful house steeped in soul and history that will delight buyers looking for a haven of peace. Energy rating: E Climate rating: E Estimated annual energy costs for standard use: between $6,750 and $9,750 per year. Average energy prices indexed for 2021, 2022, and 2023. Information on the risks to which this property is exposed is available on the Géorisques website: www.georisques.gouv.fr
…By Agence Mercure Nord-pas-de-calais


Residential Croix, exclusivity. Located in one of the most sought-after residential areas of Croix, this stunning house captivates the heart, fully justified from the very first moments. Built in 1974 on a sumptuous wooded plot of 1,660 m², this house is set in a rare and privileged environment, enhanced by the presence of majestic pines and an elegant outdoor pool, inviting serenity and the art of outdoor living. The property underwent almost complete renovation in 2018, carried out with remarkable attention to detail and high-quality materials, giving the whole a contemporary and refined aesthetic. Spanning two levels, the house opens on the ground floor to a well-appointed entrance hall with guest toilets. The living area, with generous volumes, features nearly 53 m² and offers a bright and warm reception space, enhanced by a wood-burning fireplace with insert. Large bay windows naturally extend this space to a stunning south-facing teak terrace, a true extension of the landscaped garden. The American kitchen, perfectly integrated, elegantly combines wood and Zimbabwean stone. Fully equipped, it meets the highest demands for functionality and design, and is complemented by an adjoining pantry. The ground floor also accommodates a very beautiful master suite of 45 m², consisting of a spacious bedroom, a fully fitted dressing room, and a complete bathroom with impeccable finishes. Upstairs, a vast mezzanine landing, ideal for an office or relaxation area, serves four bedrooms, three of which are very spacious with built-in storage. One has a water point, another has a private shower room. An additional bathroom, independent toilets, and a laundry room complete this level. A game room of approximately 23 m², directly accessible from the garage, perfects the living spaces. The amenities continue with a spacious 40 m² garage that can accommodate two vehicles as well as a secured parking area for four cars, closed by a gate. Outside, the landscaped garden, a true green sanctuary, offers a soothing and private atmosphere, in perfect harmony with the architecture of the house. In terms of amenities, the property benefits from high-quality technical features: heat pump for the pool, double-glazed aluminum security windows, recent boiler, high-end kitchen and sanitary facilities, as well as an elegant solid oak parquet floor throughout. The decoration, resolutely contemporary, has been designed with the utmost detail. An ideal address, combining absolute calm, exceptional environment, and proximity to amenities, for a house with rare features in the area.This description has been automatically translated from French.
…By Nathalie Forest Sotheby's International Realty


High-end semi single-storey house of 247 m² with a swimming pool-capable garden – Vieil-Achicourt 62217Aline Loock, Optimhome real estate, is pleased to take you to the heart of 'Vieil-Achicourt' to discover a fully renovated former farm building of 240 m², which combines the charm of authenticity with very high-end features.As soon as you enter, the atmosphere is imposing with a cathedral volume enhanced by a glass roof and a wrought iron railing. The spacious living room of 62 m², bathed in light thanks to its bay windows, invites conviviality in all seasons and is complemented by a pellet stove that provides warmth and comfort. The kitchen, fitted and equipped with quality materials, combines elegance and modernity, ideal for sharing moments with family or friends.The ground floor also includes a spacious office that can easily be transformed into a bedroom, allowing for a semi single-storey configuration, close to a large bathroom featuring a corner bathtub and a walk-in shower. A wellness area completes this level, with a bright spa and its adjoining bathroom, for privileged relaxation moments. Independent WC.The first floor hosts four comfortable bedrooms, including a superb parental suite with a fitted dressing room and reversible air conditioning.Outside, the south-facing swimming pool-capable garden is a true haven of peace, sheltered from view. The porch accommodates parking, while numerous enhancements provide comfort and practicality: a green roof on the workshop, a wood shelter, a fig tree, a lawnmower robot, outdoor water points, and a rainwater collection tank supplying the WC, washing machine, and dishwasher.In terms of comfort, everything has been designed to combine modernity and energy performance: recent air/water heat pump, condensing gas boiler, pellet stove, thermodynamic balloon, reversible air conditioning, and solar panels ensure optimal energy cost control. The double-glazed aluminum frames ensure effective insulation, and sanitation is connected to the mains drainage system. No works are expected; the house is in excellent condition. Everything has been planned to offer its occupants a living environment that is both practical, economical, and sustainable. DPE in C/C. No lead, no asbestos.The location is particularly sought after. Just 100 meters away, a city bus stop allows easy access to the center of Arras. The station is a twenty-minute walk away, and local shops and the primary school are accessible in just three minutes on foot.This exceptional property will appeal to lovers of beautiful homes combining character, comfort, and modernity. Discreet visits by appointment only. Find all the photos of this house on the Optimhome website. Fees are the responsibility of the seller. Information on the risks to which this property is exposed is available on the Géorisques website: www.georisques.gouv.fr.Contact Aline LOOCK, Individual Entrepreneur, Commercial Agent OptimHome (RSAC No. 880 318 407 Registry of ARRAS) 06 58 02 75 50 (ref. 614918)This description has been automatically translated from French.
…By Optimhome - Aline Loock


Exclusivity - Wervicq-Sud In the heart of the "La Montagne" neighborhood, discover this individual house from the 1970s measuring 275m2, set on a plot of nearly 4000m2. All on one level, it features a large entrance with a cloakroom, a double living room (almost 80m2) with herringbone parquet flooring, and a winter garden equipped with a fireplace. The kitchen is independent. There is also 1 office and 1 laundry room. On the night side, there is 1 master suite with a bathroom and shower room, as well as 3 additional bedrooms and a bathroom. The house has a full basement, offering many possibilities for development, including a large bright room that provides direct access to the outdoors. A tree-filled garden of over 3000m2. 1 double garage and several parking spaces. Located 20 minutes from Lille, 5 minutes from the amenities of the city center, this house with great potential and privacy will attract those looking for peace and tranquility. Some photos created with AI for renovation proposals.This description has been automatically translated from French.
…By Kretz Real Estate


Wervicq-Sud – La Montagne SectorIn a green and absolutely quiet environment, elegant Anglo-Norman house of 280 m² built on a wooded plot of more than 3,900 m².On the ground floor: entrance, double reception lounge, kitchen open to dining room with access to terrace and summer kitchen. On the upper floors: 4 bedrooms including a master suite, dressing room, bathroom and shower room. Laundry room.Superb landscaped garden with pond, garage, carport, and parking spaces. Cellar. Charm, volumes, and exceptional setting. Possibility to buy furnished.This description has been automatically translated from French.
…By Kretz Real Estate


In one of the most sought-after areas of Montreuil-sur-Mer, discover this beautiful family home combining brightness, comfort, and a warm, welcoming atmosphere. The generous living areas, flooded with natural light, create a cosy ambiance where you immediately feel at home. The property features a spacious ground-floor bedroom, ideal for single-level living or for welcoming family and guests. Upstairs, you will find four additional bedrooms, a family bathroom, a shower room, a laundry room, dressing areas, and plenty of storage space. Designed for modern comfort, the house is equipped with a heat pump, a thermodynamic water heater, and electric roller shutters throughout. Additional features include a full basement with cellars extending beneath the entire house, a double garage, and a pleasant garden with a unique terrace built above a former wartime bunker. A bright, charming, and impeccably maintained home — a rare opportunity on the market.
…By Safti


iad France - Matthieu Ozon offers you: SAINT-AUBIN – RENOVATED CHARACTER PROPERTY – 533 M² – 10 KM FROM TOUQUET – HIGH POTENTIAL Just 10 km from Touquet-Paris-Plage, at the heart of the triangle formed by Le Touquet – Berck – Montreuil-sur-Mer, discover this remarkable 19th-century longère completely renovated in 2021, offering around 533 m² in a calm and green environment. This character property stands out for its exceptional volumes, charm, and especially its numerous layout possibilities. On the upper floor, a magnificent living space of about 185 m², carefully reimagined, enjoys beautiful brightness and a ceiling height of up to 3.50 m. The superb cathedral living room with exposed beams adds all the character of the old. This space also includes a fitted and equipped kitchen, a terrace, 3 bedrooms including 2 suites, an office, a laundry room, and an independent studio, ideal for hosting or creating a completely autonomous space. The true potential of this property is also revealed on the ground floor with about 306 m² remaining to be imagined and arranged according to your project: extension of the home, large family residence, independent spaces, rental project, or other tailor-made arrangements. Outside, a wooded garden, outbuildings, and several parking spaces complete the property. 2021 renovation – Recent roof – Fiber optic – Sound structure – Exceptional volumes – Independent studio – High potential – Close to Le Touquet – Opal Coast. A rare property in the area, combining the charm of the old, quality renovation, exceptional volumes, and outstanding development potential, in immediate proximity to the sought-after areas of Touquet, Berck, and Montreuil-sur-Mer. Agency fees are payable by the seller. A valid identification document will be requested during the visit, in accordance with Article L.561-5 of the Monetary and Financial Code. Information on the risks to which this property is exposed, including the legal obligation of clearing, is available on the Géorisques website: http://www.georisques.gouv.fr. This real estate advertisement has been drafted under the editorial responsibility of Mr. Matthieu Ozon, independent real estate agent (without holding funds), commercial agent of SAS I@D France registered with the RSAC of Boulogne sur Mer under number 941481426, holder of the real estate canvassing card on behalf of I@D France SAS.
…By Iad France


Located in a particularly desirable street in the TRIEZ sector, close to schools, transport, and all amenities, this elegant individual house of 170 m² of living space will charm families looking for space, light, and comfort. Built on a landscaped plot of approximately 430 m², this house, constructed in 1956, has been exceptionally well-maintained over the years. In excellent condition, it requires no major works and offers quality features in a privileged environment. From the entrance, you will be captivated by the generous volumes and the remarkable brightness that bathes all the rooms. The spacious living room, enhanced by a fireplace, benefits from wide openings onto the garden, creating a warm and friendly atmosphere. Adjacent to it, the fully equipped kitchen offers a pleasant daily dining area, also bathed in light thanks to its large windows opening onto the outside. The house is equipped with electric roller shutters on all openings. A garage, a cellar, and two outdoor parking spaces complete the features of the ground floor. On the first floor, the sleeping area offers a true master suite consisting of a bedroom, a private shower room, and a study area arranged on the mezzanine, ideal for telecommuting, reading, or a relaxation nook. Two other bedrooms share a family bathroom. The top level accommodates two additional bedrooms and a bathroom with a toilet, offering an ideal space for a large family, teenagers, or guests. Outside, the garden, perfectly maintained and without any overlooking, is a true haven of peace. Enhanced by beautiful plantings and large trees, it offers a green and intimate setting to fully enjoy the sunny days. Rare in the area, this house combines a sought-after location, excellent transport links, proximity to schools, exceptional brightness, impeccable maintenance, and complete amenities with a garage and two outdoor parking spaces. A quality family property to discover without delay.This description has been automatically translated from French.
…By Nathalie Forest Sotheby's International Realty


In the heart of a particularly sought-after location, an elegant family home of 240 m² of living space (280 m² on the ground), set on a remarkable wooded and landscaped plot of 1,280 m². Completely renovated in 2019, this property charms with its generous volumes, quality construction, and impeccable technical condition. The entrance, with a custom-built cloakroom, opens onto a vast reception room that is entirely open, warm, and bright, enhanced by a fireplace area and largely oriented towards the garden. Designed for comfortable family living as well as entertaining, the house offers 4 bedrooms, each with its own bathroom, including a superb master suite on the garden level with a custom dressing room and large bathroom. A second bedroom with a shower room completes this level. Upstairs, there are two additional bedrooms along with reading and office spaces. The garden, a true green oasis, is exceptional. Landscaped and perfectly wooded, it features a 11 x 3 m swimming pool, built in 2020, and offers a rare living environment. Two-car garage, parking for 6 vehicles and more, gate, and alarm system complete the amenities. Gas heating, gas fireplace, water softener, heat pump for the pool. The charm of a character home, the comfort of a recent renovation, and the excellence of a location. Immediately close to Marcq Institution, Jeannine Manuel, the tram, shops, bike paths, and main roads and motorways.This description has been automatically translated from French.
…By Nathalie Forest Sotheby's International Realty


In a small countryside village favored by Douai, just 25 minutes from MériginiesHidden from view, set back from the street and in the heart of a landscaped plot of 2,330 m², this contemporary house offers approximately 260 m² of living space in a particularly calm environment open to nature.Built in 2014, it is primarily appealing for its clean-lined architecture, generous volumes, and the emphasis placed on light. The large openings create a true continuity between the interior spaces, the terraces, and the garden.From the entrance, the hall immediately conveys the scale of the volumes. It leads to spacious reception areas composed of a living room and a lounge that are largely open to the outside.The kitchen, entirely custom-made and perfectly integrated into the interior architecture, extends this contemporary and understated atmosphere. An independent pantry completes this space.The ground floor also accommodates a generously sized bedroom and a shower room, allowing for true single-story living.Upstairs, the sleeping area has been designed with a more intimate spirit. Two bright bedrooms are next to a large master suite with numerous custom fittings, a vanity space, and an en-suite bathroom with a bathtub.An exterior designed as a true living spaceThe 2,330 m² garden is one of the property's major assets. Without any direct vis-à-vis and benefiting from an unobstructed view, it offers a sensation of space and tranquility that is quite rare.Several terraces allow enjoyment of the different orientations throughout the day, including a space specially arranged for late afternoons and summer evenings.A fully equipped outdoor kitchen with a plancha, a dining area with integrated heating, as well as a wellness area with a spa naturally extend the reception spaces of the house.The closed garage and the spacious carport allow parking for several vehicles. A cellar and an outbuilding complete the whole.A singular contemporary property, intended for buyers sensitive to architecture, beautiful volumes, light, and quality fittings, in a preserved environment while remaining particularly well connected to the main hubs of the region.Complete file and visit by appointment. For this, please contact us at 03.21.15.11.00.Sandrine VANDENBONCommercial Agent - EITel: 07.69.44.99.56RSAC Number: 503 883 373.Information about the risks to which this property is exposed can be found on the Géorisques website: www.georisques.gouv.fr. The risk report will be provided during the visit.Agency reference: 9924This description has been automatically translated from French.
…By Orpi Douai Gare


Your Bollengier agency presents this beautiful detached house located in the hamlet of Outtersteenne. Completely renovated with taste, this property offers a total interior area of 134m2 spread over 3 levels as well as an exterior garden terrace facing South-West. The interior consists of a living room opening onto a fully equipped open kitchen, three bedrooms, a bathroom, a shower room and two toilets. The house also has two garages. Don't wait any longer and schedule your visit! For any visit, contact your BOLLENGIER BAILLEUL agency - Antoine DE BUCK Tel 06 50 91 06 77 registered under SIREN 538 779 950 at the RCS of DUNKERQUE 342 500 EUR Agency fees included, of which 12 500 EUR (3.79%) are payable by the buyer, i.e. 330 000 EUR net to the seller.
…By Cabinet Bollengier Immobilier


NEW ORPI FOURNES IN WEPPES!! It is in the heart of the very sought-after municipality of Beaucamps-Ligny that this exceptional architect's house, built in 1970, is nestled. Set back from the street, sheltered from prying eyes and in absolute calm, this property offers a living environment that is exceptionally rare on the market.The ground floor opens onto a large and welcoming entrance hall with independent WC. You will then discover: A living room of 50 m², particularly bright, filled with natural light and opening onto the park thanks to its bay window. A large independent equipped kitchen, complemented by a very functional back kitchen/laundry. A second living room, a versatile space perfect for an office, a playroom, or a TV lounge.On the first floor, the landing serves: 5 bedrooms offering beautiful views of the park's canopy. A bathroom, as well as a shower room with WC.The house also features a large healthy and compartmentalized cellar of more than 70 m², a large closed garage, and numerous parking spaces secured by a magnificent motorized gate.Technical Side & Renovations: The roof and joinery have been replaced in recent years, combining the charm of 70s architecture with modern technical comfort.A rare potential with a buildable park & a possible subdivision project: Located on a wooded estate of nearly 4,500 m², the plot is situated in a buildable zone. It offers you a rare freedom of development: installation of a swimming pool, construction of ancillary buildings/extensions, or the opportunity for plot subdivision to create new habitable lots.A rare and privileged opportunity for lovers of calm, greenery, and spacious volumes, located at one of the most sought-after addresses in Weppes.For any information request and/or to arrange your visit, do not hesitate to contact us directly at the agency.Housing with excessive energy consumption: Class FEstimated amount of annual energy expenses for standard usage: between €6,380 and €8,690 for the years 2021, 2022, and 2023 (subscriptions included)Information on the risks to which this property is exposed is available on the Georisques website: www.georisques.gouv.frAGENCE ORPI FOURNES RCS: 537 579 781Agency reference: 4054This description has been automatically translated from French.
…By Orpi Fournes En Weppes


This description has been automatically translated from French.
…By Agence.immo


Individual house in perfect condition close to shops. No work required for this carefully maintained home, ideal for a family. Ground floor: bright living room opening onto a beautiful veranda, ground-floor bedroom with shower room, laundry room, and garage. Upstairs: 3 spacious bedrooms and a shower room, separate toilet. Enclosed garden, with no overlooking. Sought-after location, lived in year-round. Contact your ORPI agency No. 1 at 0321051066. Agency reference: 5583This description has been automatically translated from French.
…By Orpi - N°1 Orpi Le Touquet


Property built in 2009 on the heights of the village of Saint-Aubin, halfway between Montreuil and the beaches, close to amenities, A16 and SNCF train station. With a living area of 163 m2, the layout of this property allows for a very pleasant single-level, independent lifestyle: - spacious entrance with large wardrobe/cloakroom, - a living space with fluid circulation of over 51 m2: living room with wood-burning stove, dining room, open kitchen, with double access via French doors to the rear courtyard and the terrace, - pantry/laundry room adjoining the kitchen and leading to the garage, - desk, - Ground floor sleeping area comprising a bedroom with built-in wardrobe, bathroom with shower, bathtub, sink and toilet, separate toilet (entrance). Upstairs, a landing leads to a master bedroom of over 20 m2 including a dressing area, and 2 other bedrooms, one of which is over 16 m2. bathroom with bathtub and sink, separate toilets. Garage (+ 25 m2) with motorized door Plot of 1437 m2 with wooded area forming a charming shaded alcove. Quality construction, space, volumes, ease of single-level living are the comfort advantages of this beautifully designed house, in the heart of a quiet and sought-after village, close to amenities! Don't delay, visit now with L'Agence des Remparts. Contact Laurence STALHBERGER, your real estate advisor, available 7 days a week. Information on the risks to which this property is exposed is available on the Géorisques website: www.georisques.gouv.fr. Découvrez l'ensemble de nos biens directement sur notre site internet: lagencedesremparts.fr Les informations sur les risques auxquels ce bien est exposé sont disponibles sur le site Géorisques : www.georisques.gouv.fr.
…By Agences Privees


Ad reference: SG_132 Dourges!! ABITHEA EXCLUSIVITY - HIGHLY SOUGHT-AFTER NEW LISTING !!STUNNING CHARACTER DETACHED PROPERTY - 302 M2 + SEMI ONE-LEVEL + 6 BEDROOMS + 79 m2 GAME ROOM + BEAUTIFUL POOL + TREE-LINED PARK (2,800 m2) + TRIPLE GARAGEThe character of the old, generous volumes, and a remarkable green setting.Located in the municipality of Dourges, in immediate proximity to the A1, at the heart of the Arras/Lille - Douai/Lens diamond, this beautiful detached property offers approximately 302 m2 of living space in the heart of a tree-lined park of over 2,800 m2. At first glance, the building asserts its character with an old architecture of elegant proportions. Its light facade, worked frames, and high mullioned windows testify to its original identity and give it a unique presence.Inside, the renovation has chosen a more contemporary decoration while retaining several elements that contribute to the charm of the house. The volumes, beautiful ceiling heights, large openings, and certain old architectural details now interact with more current fittings.The entrance is through a generous hall of 20.65 m2, whose custom front door was replaced in 2021 (approx. 15,000 EUR). The reception room combines a cozy living room and dining area, particularly bright due to its many openings. The view is exceptional. At the center of this space, the rich old fireplace mantle has been preserved and stands as one of the strong elements of the room. Associated with the mullioned windows, it subtly recalls its history.Next is an open-plan kitchen, furnished and fully equipped, completed in 2023 for an amount of approximately 37,000 EUR. It boasts careful facilities, including a white Gloss granite countertop, a Rosières wine cellar, and a Neff refrigerator.The semi one-level configuration also offers an advantage with a first bedroom of 13.71 m2 on the ground floor.Upstairs, the sleeping area accommodates 4 additional bedrooms, including 3 between 12 and 19 m2, along with a master bedroom of 24.50 m2 with its own bathroom. The generous landing of 17.85 m2 provides an additional space that can evolve according to needs: office, library, relaxation area, or reading nook. A second toilet completes this floor.The last level offers a particularly interesting area with a room of nearly 80 m2 on the floor, currently arranged as a game room. Its dimensions allow for multiple uses and further emphasize the family aspect of the property.In addition to these surfaces, there is a cellar of nearly 100 m2, offering significant storage possibilities. Outside, the change of atmosphere is immediate.The property sits on a plot of more than 2,800 m2, heavily wooded and structured by many mature trees. Its dimensions allow for vast grassy expanses while creating different spaces around the house.In the heart of the garden is a pool measuring 9 x 4.50 meters, representing an investment of approximately 38,000 EUR, accompanied by its pool house. Heated by a heat pump.The pool is surrounded by a large wooden terrace built in 2021, representing an investment of about 17,000 EUR. It creates a true relaxation area amidst the vegetation and allows full enjoyment of the garden during sunny days.The outbuildings and parking possibilities match the dimensions of the property. A garage of about 45 m2 equipped with three doors can accommodate several vehicles, while the vast courtyard in front of the house offers a number of parking spaces. A charging station for electric vehicles...
…By Abithea Immobilier


A true detached house in Le Touquet dating from the 1930s, ideally located in a quiet, wooded setting. This house is a 3-minute walk from the shops in the town center and 8 minutes from the beach. It features a beautiful, bright living room of approximately 40 sq m with an open view. A fitted kitchen, semi-open to the dining room, leads onto a large terrace of approximately 30 sq m. Upstairs, there are three bedrooms ranging from 11 to 13 sq m, a bathroom, and a toilet. A spacious master suite with a bathroom and toilet gives this villa a distinctly family-friendly feel. A garage and a small garden complete this property. Agency fees payable by vendor
…By Barnes Le Touquet


Discover this renovated house of 285 m² in Tourcoing, a true architectural gem housing three distinct apartments. This unique property consists of a T3 with an adaptable basement, a T2, and a T5 duplex, offering ideal flexibility for rental investment or for accommodating a large family.The interior has been carefully redesigned to combine modernity and comfort. The spacious living area is enhanced by aluminum fittings with double glazing, ensuring superior thermal and acoustic insulation. The heating system, combining gas and heat pumps, provides optimal performance while allowing significant energy savings.Outside, a spacious 90 m² garage with automatic door and a beautiful terrace invite you to enjoy moments of relaxation. The 482 m² land also offers a pleasant garden space for nature lovers.The location of this house is a major asset. Located just 400 meters from the Tourcoing train station, it facilitates your daily commutes. Nearby highways allow for quick access to surrounding major cities. Families will appreciate the proximity to educational establishments such as Lycée Professionnel Le Corbusier and crèche Honoré De Balzac, both located at an equal distance. For leisure moments, the jardin de l'atelier, Parc du Virolois, and Parc Moulin Tonton are accessible in less than 600 meters.Technical characteristics:- DPE: C- Heating mode: Gas and heat pumps- Year of construction: 1945- Floor covering: Parquet- Heating and hot water: Heat pump and electric water heater- Garage and parking: 6 spaces including a 90 m² garage- Total land area: 482 m²- Fiber optic availableLegal mentions:Official information regarding natural, technological, mining risks and urban planning regulations can be consulted at www.georisques.gouv.fr. The data presented in this announcement is provided for informational purposes and cannot replace technical verifications, diagnostics, or expert opinions. It is recommended that buyers, if necessary, seek independent assessments conducted by qualified professionals. Advertisement published by Zefir.For any questions, contact Zefir at 07 57 91 70 93.This description has been automatically translated from French.
…By Zefir


Designed to provide a fulfilling living environment for the whole family, this architect-designed house built in 2018 offers 252 m² of living space on a beautiful plot of 1,600 m², located right across from the Mérignies Golf Course.An ideal configuration for family life: — Evolving night space: Four large spacious bedrooms and a 15 m² office that can very easily serve as a fifth bedroom, a playroom, or a space for a teenager. — Living areas for everyone: Two distinct living rooms allowing parents and children to have their own space, in addition to a large convivial dining room. — Exteriors and parking: A large enclosed garden for the children, complemented by a 50 m² garage and a wide private driveway for parking several vehicles without constraint.Exceptional features and materials: — Luxurious bathrooms: Two bathrooms of remarkable quality, fully equipped by the prestigious brand Duravit, a world reference in high-end sanitary products that combines design, durability, and impeccable finishes. — Premium kitchen: A large kitchen designed with high-end German engineering materials, perfectly suited for family meals. — Absolute comfort: Underfloor heating on both levels for gentle, uniform warmth, combined with complete home automation on all shutters.A rare family living space in the area, combining security, spaciousness, and very high-end finishes.Information on the risks to which this property is exposed is available on the Géorisques website: www.georisques.gouv.fr Selling price: €1,178,000 Fees payable by the sellerContact your SAFTI advisor: Jérémy DAMBRY, Tel.: 0770349391, Email: [email protected] - EI - Commercial agent registered with the Lille RSAC under number 903333284This description has been automatically translated from French.
…By Safti


Located in the highly sought-after residential area of Croix, within a private and fully secured estate, this remarkable contemporary property showcases its elegant architecture on a beautifully landscaped 1,565 m² plot, enhanced by an outdoor swimming pool and an elegant pool house. Built in 2001, this distinctive home underwent a complete renovation in 2017, now offering top-of-the-range features and an exceptional level of comfort. From the moment you enter, a vast cathedral-style hall filled with natural light sets the tone. A cloakroom and guest toilets complete this refined reception area. The property offers a magnificent triple reception area of approximately 100 m², comprising a warm living room opening onto a zen-like water feature through large bay windows and equipped with an integrated video projector, an elegant family dining room enhanced by a bespoke library, as well as a second lounge that can serve as an office or relaxation space. The kitchen, recently designed in a “family room” spirit, spans nearly 30 m². Fully fitted with premium appliances, it is centered around a spectacular central island with a daily dining area, all opening directly onto the terrace and swimming pool. A fully equipped utility kitchen completes this space. Upstairs, the landing leads to a stunning air-conditioned master suite featuring a 20 m² bedroom, a custom-made dressing room, and direct access to a large terrace overlooking the garden. A second dressing room, a full bathroom clad in beige marble, and separate toilets complete this suite. Three further generously sized bedrooms, ranging from 17 to 25 m², two of which are air-conditioned, share a second bathroom. A separate laundry room and additional toilets complete the upper level. The property also benefits from a spacious 30 m² garage accommodating one vehicle, with workshop space and bicycle storage, as well as a large outdoor parking area for 4 to 5 cars. Wine enthusiasts will appreciate the superb backlit wine cellar, ideal for private tastings. Outside, the meticulously maintained landscaped garden offers a lush and private setting around the swimming pool and its pool house. A rare address combining absolute tranquility, total privacy with no overlooking neighbours, and immediate proximity to the tramway, just minutes from all amenities.
…By Nathalie Forest Sotheby's International Realty

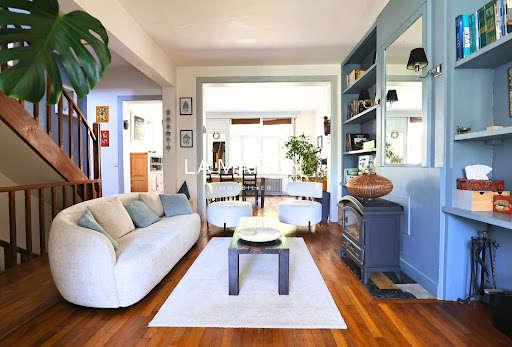


LA MAIZON Immobilier - 0681018823 - [email protected] - www.lamaizon-immobilier.fr
…By La Maizon
'%20stroke='%23DDAA3A'%20stroke-width='1.909'%20stroke-linecap='square'%20stroke-linejoin='bevel'/%3e%3c/svg%3e)
Receive by email any new listing that may match your search criteria
Your criteria :
By validating this form, you accept the general conditions of use of Le Figaro Properties.
These agencies offer a selection of luxury properties vente in the Nord-Pas-de-Calais. Feel free to contact them for personalized assistance.
For your search for an exceptional property, select from our luxury houses with panoramic views in Nord-Pas-de-Calais, starting at $764,464. Offering exceptional panoramas, these 8 residences overlook the city and its surroundings. As the seasons pass, the spectacle is renewed without ever becoming tiresome. Depending on the area you are looking for, such as Cassel, Cucq and Godewaersvelde, the living areas may vary and start at a minimum of 106 m². The largest properties rise to 378 m².
As part of your search for a luxury property, discover our catalog of 254 luxury houses with a terrace in Nord-Pas-de-Calais, offered from $239,810. Outdoor meals or summer receptions, the terrace extends the house outdoors. Property listings are found in particular in Lille, Le Touquet-Paris-Plage and Croix. The houses listed in our listings offer attractive living areas measuring between 75 m² and 1,100 m².
Set down your suitcases without waiting: our catalog brings together 15 furnished luxury houses in Nord-Pas-de-Calais, with a starting price of $607,968. From the living room to the bedrooms, each residence is tastefully furnished and ready to live in. Property listings are particularly numerous in the following areas: Roubaix, Bourghelles and Corbehem. The average price of this furnished stock stands at $3,974 per square meter. Living areas reach 662 m² for our largest properties.
As part of your search for properties of excellence, browse our privileged selection of 72 luxury houses with a pool in Nord-Pas-de-Calais available from $523,528. These exceptional residences enjoy prime locations, particularly in Mérignies, Croix or Louvil. Whether the architecture of these houses incorporates a covered indoor aquatic space or a vast outdoor pool, each property flourishes amid remarkably landscaped grounds measuring between 483 m² and 12 ha.
Your receptions deserve a setting to match: discover 4 luxury houses with a reception room in Nord-Pas-de-Calais, starting at $1,007,651. These residences combine family privacy with spaces dedicated to major events. Family gatherings, business dinners or parties with friends naturally find their place there. The fashionable addresses are located in Arras, Cambrai and Lesdain. Depending on the property, the property area extends up to 4.9 ha.
The beach as an extension of the garden: this is the spirit of 4 luxury houses by the sea in Nord-Pas-de-Calais, for sale from $1,463,628. Your life there will be organized to the rhythm of the coastline, between sea bathing and walks. Cucq and Stella enliven the local market. In these residences, the minimum recorded living area is 106 m².
The sea horizon as a guiding thread: explore the 4 luxury houses with sea views in Nord-Pas-de-Calais, with prices starting at $786,981. The sea accompanies your days, from sunrise to the last light. A daily privilege that few addresses can claim. Browse the listings in Cucq, Le Touquet-Paris-Plage or Lille first. In terms of dimensions, the living areas start at a minimum of 106 m² and the grounds at 298 m².