Get early access to listings that match your criteria
Never miss an opportunity again. Our personalized alerts notify you instantly.

 English$ USD · m²


Set on a private wooded lot in the desirable Hoopers Creek area of Henderson County, this spacious home offers exceptional flexibility for multigenerational living and entertaining. The entry level features a den, kitchen, two bedrooms and a full bath, providing a comfortable and independent living space. The main level boasts a generous living room, dining area, kitchen and a primary suite with a private bath. Upstairs, you will find two large bedrooms sharing a dual-access bath. A well-built 1977 home with so much potential. Conveniently only five minutes to Fletcher, 10 minutes to South Asheville, 15 minutes to Asheville Airport and 20 minutes to Asheville. Price reflects the condition.
…By Premier Sotheby's International Realty


A rare opportunity to own the Lake Lure lifestyle! Offered turnkey. Within the gated enclave of Firefly Cove, this exceptional Arts and Crafts-style condominium invites you to experience Lake Lure at its most effortless. Here, mountain scenery and shimmering water views become part of everyday life, creating a retreat that feels equally suited to peaceful personal escapes, memorable gatherings and income-producing vacation stays. Offering 2,173 square feet of thoughtfully designed living space, the residence features three bedrooms and two-and-a-half baths, with an open floor plan that creates an easy connection between the living spaces and surrounding landscape. Warm wood flooring, stone accents, a living room fireplace, and abundant natural light establish an inviting sense of warmth and sophistication, while the covered deck provides an idyllic setting to enjoy the ever-changing mountain and water views. From the moment you arrive, thoughtful design and convenience are evident. The residence offers elevator access directly from the clubhouse, along with an exterior entrance, providing exceptional accessibility and ease of entry for owners and guests alike. The main-level primary suite is a private sanctuary, thoughtfully designed for comfort and relaxation. The en-suite bath features a beautifully appointed tile shower, garden tub and walk-in closet, creating a spa-like retreat at end of the day. It is in these details the home distinguishes itself, luxury not as an afterthought, but thoughtfully incorporated throughout the everyday living experience. The kitchen is equally suited to quiet mornings and entertaining, featuring a gas range, breakfast bar and generous storage. A dedicated laundry room and well-planned living spaces add to the home's functionality without sacrificing its refined character. Upstairs, the home unfolds into a welcoming private retreat for guests, with two additional bedrooms, a full bath and a versatile loft. The loft offers an inviting space for reading, relaxing, working remotely, or gathering after a day spent enjoying the lake and mountains. Beyond the residence, Firefly Cove offers an enviable collection of amenities designed around the Lake Lure lifestyle. Residents enjoy lake access, a community dock, outdoor heated pool, clubhouse with full kitchen and pool table, fitness center, and boat storage, all within a private gated setting. And for those seeking more than a private mountain escape, the opportunity extends to vacation rental potential. Short-term rentals are permitted, allowing owners to enjoy the residence personally while offering guests an elevated Lake Lure experience of their own. Imagine mornings overlooking the water, afternoons spent on the lake, evenings gathered around the fireplace and weekends shared with friends. Then, when you're away, the residence can continue to welcome guests drawn to the beauty and lifestyle of Lake Lure. Whether envisioned as a sophisticated second home, a personal mountain retreat or a vacation-rental opportunity, this Firefly Cove residence offers a rare combination of luxury, accessibility, amenities and investment flexibility.
…By Premier Sotheby's International Realty


Experience refined equestrian living on 10 acres in the gated community of Chestnut Mountain Farms, where sweeping, layered mountain views, fenced pasture and miles of horse and ATV trails create an exceptional High Country retreat. Meticulously maintained and equally suited as a full-time residence or luxury mountain getaway, this three-bedroom, three-bath home offers the rare combination of acreage, privacy and an active outdoor lifestyle. The open-concept kitchen, dining and living areas are oriented toward the long-range views, creating a warm and inviting setting for everyday living and entertaining. The main level features the primary suite, dedicated laundry and access to recently updated decks that extend the living space outdoors—perfect for morning coffee, sunset gatherings and taking in the surrounding mountain landscape. The lower level offers a spacious second great room, bonus room, full bath, generous storage and workshop space, providing flexibility for guests, recreation or hobbies. An oversized three-car garage offers ample room for vehicles, tack and outdoor gear. For the equestrian enthusiast, the property features fenced pasture with room to add a stall or two, while Chestnut Mountain Farms' horse trails offer the opportunity to saddle up and ride directly into the surrounding mountain landscape. ATV trails add another dimension to the recreational lifestyle, making this an ideal property for those who want to enjoy their acreage rather than simply admire it. Offered fully furnished with few exclusions, the home also conveys with two Yamaha ATVs with minimal hours, allowing the next owners to begin exploring the trails from day one. Exercise equipment and tractor are negotiable. A distinctive mountain property where luxury, horses and recreation come together—10 private acres, captivating views and an equestrian lifestyle in one of Wilkes County's beautiful gated mountain communities. https://www.chestnutmountainfarms.com
…By Premier Sotheby's International Realty


Just minutes outside of Highlands, along the Mountain Waters Scenic Byway, the Cullasaja River winds through miles of protected National Forest, untouched, timeless, and breathtaking and then...there is this. A rare pocket of private land, with less than ten homes, and one extraordinary retreat. Welcome to Goldmine Fish Camp! Brokers/Owners When we found this property, we knew it was something special. Featuring a waterfall in the backyard, Goldmine Creek running alongside the home and the Cullasaja River flowing through the front yard. Two years ago, we bought this home for ourselves. We completely gutted it - reimagining every space, every detail - creating what is essentially a brand-new home. Today, it is fully furnished, thoughtfully designed and truly turnkey. With designer furnishings, fine linens, and a fully stocked kitchen this home is ready for you to arrive, unpack and begin living. In our real estate business, we are privileged to help fulfill our clients' dreams every day, and sometimes that means sacrificing our own. We imagined this as our weekend escape, a place to slow down and enjoy all that nature has to offer, but reality has other plans. We remain committed to our clients' needs and are unable to carve out the time to enjoy this piece of paradise. So now, our dream becomes your opportunity. Fish in the river, float the Cullasaja or pan for gold in Goldmine Creek. Share meals in the gazebo with fireplace, sit around the firepit and share stories with family and friends and let nature set the pace. This isn't just a home; it's a legacy retreat. The last family owned it for forty years. This is a home where memories are made and kept. Your dream is ready to come true!! Owners/Brokers
…By Highlands Sotheby's International Realty


Tucked into the trees just off US 64 in Sapphire, this brand-new (2026) 3-bedroom, 4-bathroom mountain retreat pairs craftsman warmth with modern mountain style. A timber-frame gable porch and cedar-shake gable accents welcome you home, while dark board-and-batten siding and a standing-seam metal roof give the exterior a refined, low-maintenance finish. Set on a private, heavily wooded 0.49-acre lot with a gravel motor court and professionally landscaped stone-edged beds, the setting feels like a true escape — yet it's minutes from Cashiers and Sapphire Valley. Inside, wide-plank white oak floors and a reclaimed timber-beam ceiling greet you at the entry. The vaulted living room is bathed in light from dual clerestory windows and anchored by a floor-to-ceiling stone fireplace. The chef's kitchen impresses with a waterfall quartz island, farmhouse apron sink, professional gas range with pot filler, a reclaimed-wood vented hood, and a walk-in pantry with custom shelving. A spacious laundry room on the main level adds everyday convenience. The main level offers three bedrooms and three full baths, including a primary suite with its own private office — ideal for remote work — plus a spa-style bath with a curbless glass shower, picture window, and designer tile. Upstairs, a large family room and a full bath provide flexible space for guests, a media room, or a second living area. Outdoor living shines here: a covered rear porch with vaulted wood ceiling and statement chandelier overlooks the wooded backyard, while a stone-edged gravel patio with a suspended fire pit and Adirondack seating creates the perfect gathering spot under the trees. New construction, thoughtfully designed, and privately sited — this is mountain living done right.
…By Cashiers Sotheby's International Realty


Enjoy a charming, well-maintained home on almost five private and gentle acres in a desirable location convenient to Murphy, Blairsville, Blue Ridge and even Tennessee. This lovely two bedroom/one bathroom home offers a comfortable living and dining room combo and well-organized kitchen with a pantry. A new mini-split offers efficient heating and cooling year-round. There is also a bonus room/foyer offering additional flex space with a window unit for additional comfort. A basement, with a separate, exterior entrance, offers a workshop and plenty of room for all your storage needs. It also currently houses the washer and dryer connections. There is a laundry closet in the hallway on the mail level for a future W/D hook up if desired. The one car detached garage offers protection from the weather along with extra workshop space, even more storage and a convenient half bath! A single carport is also available. The grounds are gentle and private with a pleasant winding drive to the home. Enjoy as a full time residence, a sweet mountain get-away or a smart real estate investment for full or part-time rental. Located in the heart of the Western NC mountains and minutes from hiking, kayaking, trout fishing, boating, wineries, shopping, dining and Murphy’s own Casino!
…By Mountain Sotheby's International Realty


Framed by the quiet waters of Biltmore Lake, this exceptional lakefront residence embraces a timeless architectural aesthetic and effortless connection to its surroundings. Expansive windows draw in natural light and capture tranquil water views from nearly every room, while soaring ceilings and thoughtfully scaled living spaces create an atmosphere of understated elegance. At the heart of the home, a beautifully appointed kitchen with premium appliances, granite and quartzite countertops, and custom cabinetry opens naturally to the main living and dining areas, as well as a richly detailed office with custom wood built ins. The main-level primary suite offers peaceful lake views and a spa-inspired bath, while guest accommodations, flexible living spaces, geothermal heating and provisions for a future elevator reflect thoughtful design for years to come. Covered porches and patios invite seamless indoor-outdoor living, whether enjoying a quiet morning or gathering with friends. Within the gated community of Biltmore Lake, residents enjoy miles of trails, boating, paddleboarding, tennis and fishing, all just minutes from the restaurants, galleries and vibrant culture of downtown Asheville.
…By Premier Sotheby's International Realty


THE FINEST PROTECTED HARBOR ON THE INTRACOASTAL WATERWAY. AND THE BEST HOUSE ON IT. 76 Soundside Drive is a 2023-built waterfront residence in Oriental, North Carolina, the Sailing Capital of North Carolina: 3,843 heated square feet, nearly 6,500 square feet under roof, on 1.89 private acres with approximately 100 feet of protected deep-water frontage on Grace Harbor at River Dunes (ICW Mile 173). Engineered for the coast, not just placed on it: insulated concrete form (ICF) construction with reinforced concrete walls, commercial-grade stone seawall, standing-seam metal hip roof, whole-home generator, and fiber internet with Starlink backup. The single-level floor plan puts water views in every main living space and includes two waterfront primary suites, each with French doors opening to the harbor, plus a directly connected flex room. Above the oversized heated 3-car garage, a finished bonus suite of approximately 1,100 square feet with wet bar serves as guest quarters, media room, or office. The signature space is a 1,400-square-foot covered and screened veranda with a double-sided fireplace and vented grilling station, overlooking the harbor. It functions as a true second living room, usable across all four seasons on the Inner Banks. Grace Harbor is a 400-slip protected inland-basin marina rated among the finest stops on the entire Intracoastal Waterway, a proven hurricane hole with floating ipe docks accommodating vessels to 150 feet, with immediate access to the Neuse River and Pamlico Sound. River Dunes is a 1,345-acre Southern Living Inspired Community with 14 miles of shoreline, a 328-acre conservation easement, Harbor Club dining, Yawls Cafe, fitness center, pool, and tennis. New Bern and its regional airport are about 35 minutes. For buyers searching protected deep-water homes, hurricane-resilient ICF coastal construction, or turnkey Intracoastal Waterway living in North Carolina, this is the benchmark.
…By Landmark Sotheby's International Realty


Welcome to 2951 Simpson Dr — a rare find in Charlotte: an end-unit townhome in a small, 15-home community tucked into a quiet, tree-lined, single-family neighborhood in Plaza Midwood, yet just minutes from NoDa's and Plaza Midwood's vibrant dining, bars, and shopping. Best of both worlds — peaceful residential living with the city's top nightlife close at hand. Tree views and light on every side. Freshly repainted, like new throughout. Spacious kitchen with high-end GE Café appliances, gas range, abundant cabinet space, and a large island with seating; small deck off the kitchen for coffee or growing herbs. Custom closets throughout. Top-floor loft offers flexible office/guest space, opening to a rooftop terrace with sunset views over the treetops. Tandem 2-car garage plus street parking. CPI Security system with digital door lock and smart thermostats. Schedule your showing today!
…By Premier Sotheby's International Realty


Privately set amid mature trees in the heart of Biltmore Forest, this distinctive 1973 residence offers a rare sense of tranquility and timeless character. Thoughtfully blending natural stone and warm wood, the home feels beautifully connected to its wooded surroundings. A slate-floored entry welcomes you to gracious main-level living, where a vaulted living room with exposed beams and an inviting family room anchored by a striking fieldstone fireplace create memorable spaces for gathering. The primary suite is also conveniently on the main level, along with the formal dining room, kitchen and laundry. Just beyond, a screened porch invites quiet mornings and relaxed evenings overlooking the lush, private backyard. Upstairs, four bedrooms and three baths provide ample room for family and guests, including a flexible bonus room and a charming spiral staircase leading back to the main level. The partially finished lower level offers a spacious recreation room with a second fieldstone fireplace, complemented by generous storage and utility areas. Surrounded by verdant landscaping and an exceptional sense of privacy, this special home presents an inviting opportunity in one of Asheville's established and sought-after communities.
…By Premier Sotheby's International Realty


In the mountains of Western North Carolina, this three-story Mountain Craftsman residence offers panoramic long-range views from nearly every room, along with convenient access to downtown Weaverville and Asheville. Combining architectural character, flexible living spaces and western exposure, the home was thoughtfully designed to embrace its natural surroundings while remaining close to the region's dining, shopping, arts and cultural attractions. Located just minutes from downtown Weaverville and a short drive to Asheville, the property offers an appealing balance of mountain privacy and accessibility, complemented by the everyday convenience of public water and sewer. Weaverville is known for its local restaurants, galleries, breweries and welcoming community atmosphere, while Asheville offers acclaimed dining, live music, distinctive shopping and abundant outdoor recreation. The area continues to grow with exciting additions, including the forthcoming AdventHealth hospital in Weaverville and new pickleball courts, further enhancing access to healthcare, recreation and community amenities. The three-story layout is well suited for full-time living, multigenerational use or a seasonal mountain retreat. The main level serves as the heart of the home, with an open-concept design connecting the living room, dining area and kitchen. Soaring ceilings and oversized windows frame the mountain vistas and fill the interior with natural light. A gas fireplace anchors the living room, creating a warm focal point within the open layout. Designed for functionality and entertaining, the kitchen offers generous workspace and seamless flow into the adjacent dining and living areas. Mountain views provide a scenic backdrop throughout the main living spaces, reinforcing the home's connection to the outdoors. Conveniently located on the main level, the primary suite captures long-range mountain views through triple windows. Elevated ceilings and abundant natural light create a spacious, peaceful retreat with privacy from guest accommodations on the upper and lower levels. Outdoor living spaces invite enjoyment of the surrounding landscape throughout the seasons. A screened porch adjacent to the main living areas offers a sheltered setting for mountain breezes and western-facing sunset views. In fact, western exposure is one of the property's defining features, delivering memorable sunsets from every level. Changing seasonal skies create an ever-evolving backdrop visible from interior rooms, covered porches and exterior decks. The lower level expands the home's versatility with a spacious second living area ideal for recreation, media viewing, gatherings or extended stays. Large windows continue the emphasis on natural light and mountain views, while a wet bar with island seating creates an additional entertaining space with convenient access to the outdoors. A private lower-level guest suite offers comfort and separation for visitors, while an additional flex room may serve as a fitness area, office, studio, bunk room, library or media room. Another standout feature is the three-season porch with Eze-Breeze windows, designed for extended enjoyment of the mountain setting while remaining sheltered from the elements. The upper level continues the home's thoughtful design with a loft overlooking the main living spaces below, providing additional room for reading, office use or creative pursuits. Throughout the residence, iron stair railings, layered finishes, soaring ceilings and expansive windows reinforce its Mountain Craftsman identity while maximizing the surrounding long-range views. With public utilities, versatile living spaces and remarkable sunsets from every level, this residence presents an exceptional opportunity to enjoy the natural beauty of Western North Carolina within convenient reach of Weaverville and Asheville.
…By Premier Sotheby's International Realty


Private French Country-Inspired Estate in Country Club of North Carolina Set within the prestigious Country Club of North Carolina in Pinehurst, this exceptional 6,453-square-foot French Country-inspired transitional estate offers an extraordinary combination of architecture, craftsmanship, privacy, and resort-style living. Custom built in 2021 and privately situated on 5.38 acres, the residence was thoughtfully designed to embrace both sophisticated entertaining and comfortable everyday living. Inside, refined architectural details blend seamlessly with modern luxury. Hardwood floors span the main levels, while exposed brick walls add warmth, texture, and character to the expansive living spaces. The custom kitchen is beautifully appointed with separate full-size Sub-Zero refrigerator and freezer columns, a gas cooktop, and an oversized island with seating for four, creating an inviting centerpiece for both intimate gatherings and larger occasions. The private primary wing is a true retreat, featuring vaulted ceilings, a generous walk-in closet, spa-inspired bathroom, and direct connectivity to the owner's private office. Three additional en-suite bedrooms are thoughtfully distributed throughout the home, including two on the upper level and one on the lower level, providing exceptional privacy and flexibility for family and guests. The lower level transforms the home into an entertainer's haven, with two expansive gathering areas and a 780-square-foot gym/bonus space. Polished concrete floors lend the space a sophisticated, contemporary character while providing exceptional durability. Beyond the interior, the property's outdoor living spaces rival those of a private resort. A custom in-ground swimming pool and spa anchor the rear grounds, while a substantial covered outdoor living area features a built-in grill, vent hood, sink, and fireplace--an ideal setting for year-round entertaining. The completely private rear yard is fenced and includes a dedicated dog run, creating a beautifully secluded environment for both people and pets. A three-car garage with two electric vehicle chargers and distinctive six-panel custom glass doors adds an architectural finishing touch while providing generous space for vehicles and recreational equipment. Residents of the Country Club of North Carolina enjoy an exceptional private-club lifestyle centered around 36 holes of championship golf, along with a pool and fitness center overlooking scenic Lake Watson, Har-Tru tennis courts, and pickleball facilities. Rarely does a property combine this level of acreage, privacy, custom construction, architectural character, and resort-style amenities within one of Pinehurst's most distinguished private club communities. This is a remarkable estate created for those who value both refined living and an unparalleled sense of place.
…By Pines Sotheby's International Realty


Some homes draw you in before you step inside. 151 Bridlewood Drive is one of them. Set on nearly 8 private acres at the end of a quiet cul-de-sac, this Lake Norman retreat is a rare find—where serene deep water meets golden sunsets that linger on the horizon. Light pours through the home's open, airy interiors, revealing an effortless flow from the refined kitchen and great room to lake views framed by expansive windows. The lower-level primary suite feels like a five-star hideaway—peaceful, intentional, and seamlessly connected to the outdoors. Here, evenings unfold around a fireside lounge, bar, and game area, with doors opening to sweeping decks, patios, and a floating dock designed for effortless lake living. It's the perfect balance of privacy and connection. The only nearly 8-acre waterfront estate available on Lake Norman—ready to be cherished as-is or developed into something even more private and spectacular. See this in a to be built listing at MLS #4351598 and 4359044.
…By Premier Sotheby's International Realty


Surrounded by mature hardwoods, native mountain flora and abundant wildlife, this exceptional Buffalo Mountain home captures the beauty and tranquility of mountain living. Only 15 minutes from downtown Asheville. Thoughtfully landscaped natural setting, the property offers a mountain retreat where changing seasons and wooded views become part of everyday life. Designed to embrace its surroundings, the light-filled home features expansive windows and inviting spaces that bring the outdoors in. The main level welcomes you with a comfortable living room flowing into a spacious great room with beautiful wooded views. The bright dining area, warmed by a cozy gas stove, opens onto a rear deck—perfect for morning coffee, entertaining or relaxing among the trees. The main-level primary suite offers an en-suite bath featuring a walk-in shower, walk-in tub and generous walk-in closet. The well-appointed kitchen includes an island and abundant cabinetry, while a laundry room and half bath complete the main level. Upstairs, the open loft bedroom features vaulted ceilings, a walk-in closet, en-suite bath and additional attic storage. The walkout basement adds incredible versatility with a third bedroom, half bath, direct garage access and a spacious unfinished area ideal for a workshop, studio or storage. Double garage with extra storage. Conveniently located near the Blue Ridge Parkway, VA Medical Center and Warren Wilson College and Asheville's renowned dining, arts and culture just minutes away. The Buffalo Mountain community also offers social activities throughout the year for residents to enjoy. This is mountain living at its best with rustic charm, natural beauty, thoughtful comfort and an extraordinary connection to the outdoors. See agent remarks.
…By Premier Sotheby's International Realty


A rare opportunity in Headwaters of Banner Elk—one of just four townhomes tucked into an approximately 3.5-acre setting, offering the ease of level entry, generous living space, and the privacy and beauty buyers come to the High Country to find. Beautifully updated and move-in ready, this three-bedroom mountain retreat combines comfort with effortless mountain living. High ceilings and abundant natural light create an open, inviting feel, while custom closets and generous storage make the home as functional as it is welcoming. Recent improvements include new interior paint, new carpet, a new roof, and a whole-home generator, along with additional storage in the storage shed/garage. Step outside and you'll understand what makes this home special. An expanded lower-level deck creates even more room to relax and entertain while enjoying the peaceful mountain surroundings. After a day on the slopes, hiking the trails, or exploring Banner Elk and Beech Mountain, come home to your private hot tub and settle in for a quiet mountain evening. Additional finished space with a sleeping area and full bath provides wonderful flexibility for family and guests. This approximately 313-square-foot area was completed by a licensed contractor but was not permitted and is therefore not included in the home's advertised heated living area. And then there is Headwaters itself. This established gated mountain community offers two lakes encompassing more than 20 acres of water, a lakeside pavilion, hiking trails, a waterfall, tennis and pickleball courts, an outdoor basketball court, and a spectacular clubhouse showcasing layered mountain views. Inside the clubhouse, owners enjoy a game room, dining room, fitness room, and theater. Whether you're searching for a full-time residence, second home, or mountain escape, this is the kind of property that makes enjoying the mountains easy—level entry, spacious bedrooms, exceptional storage, extensive updates, inviting outdoor living, and outstanding community amenities, all within easy reach of Banner Elk, Beech Mountain, skiing, dining, shopping, and year-round recreation. Arrive, unpack, and start living the mountain life you've been waiting for.
…By Premier Sotheby's International Realty


On a sprawling 58.16-acre tract with exceptional privacy and no HOA fees, this commanding three-story, full-brick estate offers a rare blend of classic elegance and an unparalleled outdoor lifestyle. A grand circular driveway sets a sophisticated tone for the property, which features a diverse topography of rolling slopes, mature fruit trees and a quiet stream, all framed by breathtaking, year-round long-range mountain views. Inside, the inviting interior is masterfully designed for comfortable living and grand entertaining. The expansive living room boasts large windows, beautiful wood floors, and a wood-burning fireplace flanked by custom built-ins, while the formal dining room and adjacent sitting room are bathed in natural light and showcase stunning scenic vistas. Flexible spaces abound, including a quiet study and a separate library or den warmed by a second wood-burning fireplace. For the culinary enthusiast, the upscale kitchen comes fully equipped with a gas cooktop, double oven, central island and durable Corian countertops. The second level serves as a private haven, offering three spacious guest bedrooms, two full baths, and a refined primary suite complete with its intimate fireplace and an en suite featuring dual sinks, a jetted tub and a separate shower. Ascending to the versatile third level reveals a bright bonus room illuminated by skylights and gorgeous mountain views, alongside a convenient upper-level laundry room, an additional full bath, a dedicated cedar closet and massive walk-in storage space. Emulating a private resort, the exterior grounds feature an expansive in-ground outdoor pool, a sweeping green lawn, and a situated balcony and patio designed to take in the majestic mountain backdrop, while the former tennis court has been creatively reimagined as a structured mini-garden. This one-of-a-kind sanctuary presents an incredible, rare opportunity to own a legacy mountain property.
…By Premier Sotheby's International Realty


Don't miss this opportunity! The Seller is offering a substantial rate reduction for the Buyer. This is the property to call your next home. The charming residence offers the convenience of one-level living with an inviting split-bedroom floor plan. The expansive primary bedroom features an en-suite bath with dual vanities and separate closets. Offering a flex space off from the eat-in kitchen is ideal for extra dining, a home office or a playroom. The great living room is the heart of the home, highlighted by a stunning rock fireplace with gas logs, perfect for warm gatherings. Recent upgrades include a newer roof, HVAC system, flooring, on-demand hot water heater and a whole house power generator installed in 2025, ensuring peace of mind for years to come. Adding to the property's curb appeal is a brand-new landscaping enhancement, giving the front exterior an even more beautiful and inviting look. Go outside to a level backyard with a patio, an idyllic spot to relax and enjoy the deer and wildlife that frequently visit. Located in a highly desirable area, this home is just minutes from multiple grocery stores, restaurants, the Asheville airport and a medical center, making it a perfect blend of tranquility and convenience. Don't miss the opportunity to make this wonderful property your own.
…By Premier Sotheby's International Realty


Exceptional new offering at $899,000. Immaculate and move-in ready, this 2019-built home in Masonboro Trace offers a rare combination of privacy, outdoor living, flexible interior space, and a private heated saltwater pool. Set on approximately 0.34 acres, the property has a spacious, private feel with beautifully maintained landscaping and a backyard designed for both relaxing and entertaining. At the center is a 15' x 35' heated and cooled saltwater pool, complemented by generous outdoor living space and a large screened porch that extends the home's living area throughout much of the year. Inside, the home offers 3 bedrooms, 3.5 baths, a main-level primary suite, separate office, and a large bonus/flex room that provides valuable additional space for guests, work, play, or media. The open kitchen and living areas are bright, comfortable, and exceptionally well maintained, with a floor plan that works equally well for everyday living and entertaining. A whole-house water filtration system adds another thoughtful upgrade for everyday comfort and convenience. Ideally located just off desirable Masonboro Sound Road, the home is close enough to the Intracoastal Waterway to hear the boats and enjoy the coastal breeze. It is also located within the Masonboro Elementary and Hoggard High School districts, with easy access to Trails End, area marinas, shopping, dining, and Wilmington's beaches. With a spacious lot, beautifully maintained interiors, flexible living areas, an exceptional pool and outdoor setting, and thoughtful upgrades throughout, 3512 Cordgrass Lane offers a distinctive combination of comfort, privacy, and convenience.
…By Landmark Sotheby's International Realty


1927 Windmere Drive offers a well-maintained home on an expansive .93-acre lot in Monroe, with plenty of room to enjoy both indoors and out. The 5 bedroom, 3.5-bath home features a spacious two-story great room with vaulted ceilings, expansive windows that bring in ample natural light, and a gas fireplace. The updated kitchen includes stainless steel Samsung appliances, granite countertops, and a breakfast bar, creating a comfortable space for everyday living and entertaining. The main-level primary suite offers convenience, while a versatile bonus room can serve as a home office, exercise room, playroom, or hobby space. A screened porch provides the perfect spot to enjoy a quiet cup of coffee in the morning while overlooking the backyard. Outside, the large, fully fenced yard offers a private setting with plenty of room for pets, entertaining, gardening, or even the addition of a future pool. Mature landscaping surrounds the property, with an irrigation system already in place to help keep everything looking its best. A detached garage adds even more flexibility and is ideal for a workshop, equipment and recreational storage, or home gym. Thoughtfully cared for, the home offers a great combination of indoor and outdoor living. Its Monroe location provides convenient access to Historic Downtown Monroe in less than 10 minutes while keeping Charlotte and Charlotte Douglas International Airport within easy reach. With nearly an acre, flexible living spaces, abundant storage, and a backyard designed to be enjoyed, 1927 Windmere Drive offers the space and versatility to make the property your own.
…By Premier Sotheby's International Realty


Wake up in the morning and experience picturesque mountain views on the edge of downtown Waynesville. The home offers abundant natural light, year-round mountain views and exceptional flexibility. Large windows brighten the open living area, while the covered and uncovered wraparound porch and multi-level deck provide inviting spaces to enjoy the mountain setting. The lower level features a bar/entertainment area, full bath, bonus room, pellet stove and private exterior entrance, offering excellent potential for a second living area, home office or recreation space. The sellers have used the bonus room in the basement as an additional sleeping area but it has no windows. Additional highlights include generous storage, a garden house, greenhouse, fully fenced yard and a second driveway that accesses the lower level. With city water/sewer and access from a publicly maintained road, this property combines versatility and everyday convenience near downtown Waynesville's shops, restaurants and attractions. The large one-acre lot is a rare find this close to town. Make it your own or explore the possibility of creating additional building sites. Seller nor listing agent makes representations if land can be subdivided or not. The finished square footage in the basement is not reflected on the county records. Sellers purchased the home as it is, they are not sure if permits were pulled. The third bedroom upstairs does not have a closet, sellers used a wardrobe.
…By Premier Sotheby's International Realty


This house comes with a REDUCED RATE as low as 5.875% (APR 6.495%) as of 9/18/2026. This is a seller paid rate-buydown that reduces the buyer's interest rate and monthly payment. Terms apply, see disclosures for more information." Tucked away among the trees in Asheville's Kenilworth neighborhood, near Kenilworth Park, this 1920 Arts & Crafts cottage is easy to imagine as your little corner of the city. English ivy winds around the home, adding to the feeling that it has been quietly tucked here for generations. Go inside and the character of the home begins to unfold. High, flat ceilings and original hardwood floors throughout the main rooms give the cottage a warm, classic feel, while the kitchen area offers an opportunity to thoughtfully update the space for today's lifestyle. The en-suite bath brings a charming piece of the past into everyday living, with a classic clawfoot tub that feels right at home in a house of this era. There is something especially appealing about the setting, close enough to walk to Kenilworth Park, yet tucked away enough to feel private and removed. With its 1920s character, mature surroundings and room for its next chapter, this is a home that invites you to settle in, make it your own and become part of its story.
…By Premier Sotheby's International Realty


Experience exceptional custom craftsmanship in this stunning 4,000+ sq. ft. contractor’s personal home, perfectly located between Moyock and Camden and less than 30 minutes to Virginia. Designed with flexibility in mind, the versatile floor plan is ideal for multigenerational living or today’s evolving lifestyle. Features include a dramatic vaulted foyer, formal dining room, double-sided fireplace, oversized family room with four sliding glass doors leading to a huge covered deck, Four Seasons room, and gourmet kitchen with upgraded stainless steel appliances. The first-floor primary suite offers a vaulted ceiling, spa-like bath, and walk-in closet, while two additional bedrooms complete the main level. Upstairs features a private in-law suite with a spacious bedroom, full bath, family/media room, office/flex space, and balcony overlooking the property. No detail was overlooked—this builder’s personal home is loaded with premium structural, cosmetic, and functional upgrades. A rare opportunity!
…By Atlantic Sotheby's International Realty


Welcome home to Weddington Trace! This stunning 4 Bedroom, 3.5 bath home (Primary on the Main) sits on nearly half an acre of flat land and includes a 3 car side load garage with a utility sink. A long driveway provides ample additional off street parking. Step inside and you'll be greeted by a freshly painted interior and new flooring throughout. An elegant dining room with a tray ceiling offering the perfect space for formal dining while a private office with french doors sits just across the foyer making it an ideal space for those who work from home. Lovely 10 ft ceilings guide you through the open floor plan featuring a large kitchen with an expansive center island, abundant storage, gas range, double wall oven and large walk-in pantry, all flowing into a bright breakfast area. The kitchen overlooks the living room featuring a cozy gas fireplace. The Primary Suite itself is a true retreat on the main level, featuring a tray ceiling, garden tub, dual vanities and dual walk-in closets. The laundry room on the main is just steps away for effortless everyday living. Upstairs you'll find a spacious loft, a generous bonus room with ample storage, Full Bath, and 3 Bedrooms, including one with an ensuite bath freshly upgraded in 2025 with new tile flooring, and standing shower. Just imagine what you could do with all this extra space! Outside, enjoy a screened-in Sunroom, a concrete patio pad, and a large backyard perfect for pets to run and play. Major systems have been well maintained, with a newly installed Furnace (2025), Water heater (2024), A/C Unit (2020), and HVAC Serviced 9/2026 giving buyers added peace of mind for years to come. Located near the community clubhouse, residents enjoy access to a Jr. Olympic pool, splash pool, pickleball court, tennis court, basketball court, walking trails, and a dock just off the community pond with a scenic fountain. Currently Zoned for Cuthbertson Schools this home offers the space, location, and amenities today's buyers are looking for.
…By Premier Sotheby's International Realty

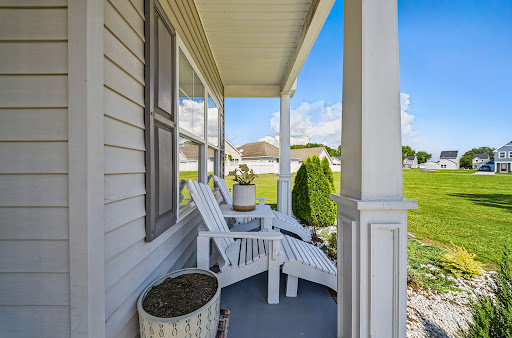


Located in Edenton's growing Colonial Village neighborhood, 106 Pendleton Trace is a welcoming home with a comfortable style and convenient location that makes every day living easy! The floor plan offers openness while still giving each space its own purpose, creating a home that works just as well for a couple on a quiet evening as it does for a house full of guests. Natural light, well proportioned rooms, and an easy connecting between living spaces give the interior a welcoming, relaxed feel from the moment you enter. The setting in Colonial Village is an important part of the appeal. Known as a friendly neighborhood with convenient proximity to historic downtown Edenton, shopping, and local amenities. With a popular neighborhood setting and a home that feels approachable and ready for its next chapter, this is an appealing opportunity to put down roots in Edenton!
…By Perry & Co. Sotheby's International Realty


Tucked away on an exceptionally private street in the heart of North Hills, 805 Burke Street is a remarkable custom residence where sophisticated design, exceptional craftsmanship, and resort-style living come together. This exceptional property will be showcased in the 2026 Parade of Homes. Southern rear exposure fills the home with natural light and creates an ideal setting for the spectacular outdoor spaces. Inside, custom millwork, designer lighting, marble finishes, and European oak accents distinguish the interiors. The dramatic family room with 12-foot coffered ceilings and marble-surround fireplace opens to a gourmet kitchen featuring a 60-inch Wolf range, Sub-Zero refrigeration, waterfall island, and hidden scullery with additional appliances and walk-in pantry. A concealed bookcase reveals a spectacular two-story wine room with 400+ bottle capacity, wet bar, custom millwork, and an illuminated translucent stone feature wall. The main-level owner's suite offers a private coffee bar, pool access, and spa-inspired bath with heated floors, zero-threshold shower, and soaking tub. Outside, a contemporary pool with in-water chaises and architectural fire features is surrounded by an expansive Kasha marble terrace and lush landscaping. Recessed sliding doors connect to a Phantom-screened outdoor living area with Coyote grill, masonry fireplace, and full pool bath. Additional highlights include a main-level guest suite, recreation room, three upstairs guest bedrooms, vaulted home gym with adjoining spa shower, and three-car garage with EV wiring. Private, beautifully considered, and designed for an exceptional way of life, 805 Burke Street offers a rare resort-style retreat in one of Raleigh's most sought-after locations.
…By Hodge & Kittrell Sotheby's International Realty

Receive by email any new listing that may match your search criteria
Your criteria :
By validating this form, you accept the general conditions of use of Le Figaro Properties.
These agencies offer a selection of luxury properties vente in North Carolina. Feel free to contact them for personalized assistance.
