Get early access to listings that match your criteria
Never miss an opportunity again. Our personalized alerts notify you instantly.

 English$ USD · m²


Nestled in the desirable Cedar Ridge Estates in Cashiers NC, this lovely Cape Cod style home is an ideal mountain retreat, whether you're looking for the perfect summer escape or a full-time family residence. Located within the community surrounding Cedar Creek Club, homeowners have the opportunity to join the club and enjoy an exceptional lifestyle with amenities that include a beautiful clubhouse, swimming and fishing lake, pool, tennis and pickleball courts, fitness, and a vibrant calendar of social events and activities. Designed for both comfort and functionality, the home features a spacious primary suite on the main level, along with a soaring vaulted great room highlighted by dramatic floor-to-ceiling windows that fill the space with natural light and frame the picturesque rock-face views of Little Sheepcliff mountain. The main level also includes a private office with en-suite bath, cozy dining room, well-appointed kitchen, and a casual breakfast area perfect for everyday living. Upstairs, you'll find two generously sized guest rooms, each with its own en suite bathroom, an additional office or flexible bonus room, and a large family or recreation room that offers endless possibilities for entertaining or relaxing. Completing the home is a spacious two-car garage, an expansive screened Carolina Porch and an open air deck creating the perfect setting to enjoy the fresh mountain air and peaceful surroundings. This charming Cedar Ridge Estates home is charming, cheerful and ready to host many special memories for its next family.
…By Cashiers Sotheby's International Realty


Set within Old Edwards Club at Highlands Cove, this home is a beautifully crafted mountain retreat offering long-range views, generous gathering spaces, and a convenient location near both Highlands and Cashiers. The construction quality is seen in the timber-frame style, tongue-and-groove detailing, stacked-stone wood-burning fireplaces, quality cabinetry, and enduring craftsmanship. The main level is designed for comfortable everyday living and effortless entertaining. A vaulted great room with a dramatic stone fireplace flows into the spacious dining area and thoughtfully planned kitchen. Multiple workspaces, premium appliances, and an oversized island with storage on both sides make the kitchen equally suited to intimate meals and larger gatherings. The main-level primary suite enjoys private access to the Carolina porch, two walk-in closets, and a spacious bath with soaking tub, separate shower, dual vanities, and private water closet. On the terrace level, two additional bedroom suites are joined by an inviting family room with a second stone fireplace, a walk-up wet bar, and a wine cellar. A media room, currently used as additional sleeping space, offers flexibility to accommodate the needs of family and guests. Each terrace-level room opens directly to the decks or surrounding yard, creating a seamless connection to the mountain setting. With expansive outdoor living areas, remarkable long-range mountain views, and optional access to the amenities of Old Edwards Club, this timeless residence offers an exceptional opportunity to enjoy the Highlands-Cashiers Plateau lifestyle.
…By Cashiers Sotheby's International Realty


412 N Elliott Road offers an opportunity to renovate and make a home your own in Chapel Hill’s established Coker Hills neighborhood. This 4-bedroom, 3-bath fixer-upper sits on a spacious .69-acre corner lot and offers plenty of potential for renovation, investment, or a future primary residence. Conveniently located just minutes from UNC-Chapel Hill, the Chapel Hill Public Library, shopping, dining, and other area amenities. Property is being sold pursuant to a court-ordered sale and is subject to applicable court approval and procedures. Property is being sold as-is.
…By Hodge & Kittrell Sotheby's International Realty


Welcome to in-town-living at "Stone Cottage". Located in Holt Knob walkable to boutiques, restaurants, and food shops. Featured in one of Atlanta’s premier design magazines. Perfectly designed for the person who loves to entertain 50 guests—or for the one who treasures quiet moments in a private mountain sanctuary. Located just 2 minutes from Main St. in Highlands and not in an HOA, this property offers both convenience & independence. Lovingly cared for by the same family for 10 years. Completely renovated in 2013 -the pride of ownership is evident in every thoughtful detail. Everything You Imagine — And More: From the vaulted, beamed ceilings in the living room to the dramatic floor-to-ceiling rock fireplaces, the main living space is both grand and inviting. The kitchen and baths are sleek and modern with Carrara marble, all beautifully appointed with Waterworks plumbing fixtures, faucets, and accessories, delivering timeless luxury and elevated design. Some bathrooms have heated floors. 2 Primary Suites.The first primary suite is privately situated in its own wing on the main level, offering direct access to the back porch with premium double-paned windows, HVAC and a stunning stone-clad wood-burning fireplace. Your personal retreat for cool mountain evenings.The 2nd Primary suite is located on the upper-level. With full bath and kitchenette—ideal for extended guest stays. Designed for Living & Entertaining:Formal dining room with it's own fireplace, for elegant dinner parties, or quiet dinners at home. Cozy library/den with its own fireplace—perfect for football Saturdays or quiet afternoons.Sleeping Loft + Built-in bunk room (3rd bedroom) with its own bath—is a magical space for kids to play & laugh. Off the bunk room is a loft that can double as an office, gym or an additional sleeping area.The oversized 2-car garage easily accommodates vehicles, outdoor gear, and storage needs. Outside, the beautifully landscaped yard is maintained to perfection, creating a setting as stunning as the home itself.Real cedar shake roof -inspected and maintained semiannually. Subzero refrigerator, Dacor gas range, Fisher-Pakel 2 drawer dishwasher, ice maker, full sized washer & dryer. Tankless water heater, newer septic tank, generator and 1,000 gal propane tank. Heated bathroom floors - all on Holt Knob off main Street. This house is everything you think it is: beautiful, impeccably maintained, and ready for its next chapter.
…By Highlands Sotheby's International Realty


Set on over two private acres with breathtaking year-round mountain views, this custom-built residence in the sought-after Sky Village area of Laurel Park blends luxury, comfort and versatility with two distinct living spaces. From the moment you arrive, a sense of tranquility sets in as this is more than a home, it's a retreat. Inside, the living room features soaring vaulted ceilings and a striking stone fireplace, creating a warm, inviting atmosphere. The open-concept kitchen is thoughtfully designed with high-end appliances, ample workspace and a generous pantry, ideal for everyday living and entertaining. Expansive Marvin windows frame the surrounding landscape, filling the home with natural light and showcasing the views. A covered porch with its fireplace extends the living space outdoors, offering a setting for year-round enjoyment of the long-range mountain vistas. The terrace level adds flexibility with a spacious recreation room and kitchenette, along with a fully equipped private apartment featuring its kitchen and laundry. Additional highlights include a two-car garage and whole-house generator. Just minutes from Jump Off Rock and downtown Hendersonville, this property offers peaceful mountain living with convenient access to modern amenities.
…By Premier Sotheby's International Realty


Step back in time with this classic Outer Banks beach box — full of charm and character. Conveniently located in the heart of Kill Devil Hills, sellers have updated many home features including a FORTIFIED roof, HVAC system, water heater including replumbing the house and upgrading the electrical system to 200amp service. The decor offers a wonderful blend of vintage vibe and modern peace of mind.
…By Landmark Sotheby's International Realty


Comfort and livability take center stage at 109 Little Cherokee Ridge, with a thoughtfully designed single-level living floorplan. In the established mountain community of Champion Hills, this recently updated home pairs a manageable footprint with timeless finishes, creating a space that feels comfortable and effortless to maintain. A blend of stone and cedar shake defines the exterior, while inside, a light-filled great room with hardwood floors, a gas stone fireplace with built-ins and a wall of windows anchors the open floor plan. The kitchen connects seamlessly to the living space and features granite countertops, a large island, KitchenAid stainless steel appliances, a Thermador cooktop, double wall ovens and a walk-in pantry, while a formal dining room with built-ins and an adjacent laundry and mudroom add everyday functionality. The primary suite is privately positioned with a bay window sitting area, dual walk-in closets, and an en-suite bath with separate quartz vanities and a corner shower, while a guest suite on the opposite side offers its en-suite and flexibility as a second primary. A third bedroom or office with French doors and access to a full bath provides additional versatility. Outdoor living is equally inviting, with a screened porch, open deck and fenced backyard overlooking a peaceful wooded setting. Recent updates to interior paint, landscaping, and the screened porch! Additional features include crown molding throughout, a two-car garage, and a whole-home generator. Just minutes from downtown Hendersonville, with its charming Main Street lined with restaurants, boutiques and galleries, the home also offers access to Champion Hills' sought-after amenities, including a Tom Fazio-designed golf course, clubhouse, dining, fitness center and tennis, with optional membership available.
…By Premier Sotheby's International Realty


Enter into a home unlike any other in Western North Carolina, where reclaimed history and forward-thinking design come together on a private two-acre homestead at 4,320 feet. Wrapped on every side by conservation land, with western views that stretch toward the horizon and shift with the light all day long, this is a home that feels less built than discovered, as if from the mountain itself. At the heart of the home is its reclaimed sinker cypress, found throughout the structural timbers and beyond. Recovered from river bottoms by the legendary "swamp men," whose work has been featured on the History Channel, this cypress spent more than a century submerged in water before being rediscovered. That century underwater transformed the wood, giving it a density, color, durability and richness that simply cannot be replicated and a story that few homes can tell. Douglas fir, heart pine and cypress carry that craftsmanship to the siding, soffits, fascia, trim, doors, floors and porches, while reclaimed white oak cabinetry and high-end Marvin window sash frames continue it inside. Locally sourced mica, feldspar and quartz form the rock walls, sidewalks and exterior stone features that root the home firmly in its mountain setting. This is also one of the most thoughtfully engineered homes you will find anywhere in the region. LEED Gold Certified and Energy Star Qualified, it runs on a sophisticated geothermal and solar thermal system providing radiant floor heat and domestic hot water, supported by a south-facing solar PV and hot water collector grid with an inverter. An ERV fresh air system keeps indoor air exceptionally clean, rainwater harvesting sustains the landscaping and an EcoShake roof of recycled wood shake shingles reinforced with vinyl and cellulose fiber tops it all off. Should the grid ever go down, a whole-home Generac generator, bedroom LP heatilators, a floor-to-ceiling wood burning fireplace, a pellet stove and a manual wellhead pump ensure the home keeps running without interruption. Four ensuite bedrooms, a private office, an exercise room, a cedar sauna, a wine cellar, an elevator and a dog shower round out a layout built for comfort and everyday life, while thoughtful accessibility features, including an ingress and egress ramp, elevator access to all floors and a curbless shower, make this home as livable as it is beautiful. Upstairs, the guest suites open onto Juliet balconies, framing the views from the moment you wake. Go outside and the experience continues. A screened porch with a built-in grill, a screened deck, an outdoor shower, an outdoor fireplace and a stone and brick paver veranda overlook a rare flat, fenced backyard and a sprawling terrace level made for gathering. A fully functional professional greenhouse rounds out the grounds, ready for whatever you choose to grow. Above the garage, a newly renovated ensuite guest suite offers a private retreat for visitors, while the terrace level features a beautifully appointed second kitchen, newly completed by Clark and Leatherwood, opening the door to true multigenerational living. All of this sits within Balsam Mountain Preserve, one of Western North Carolina's most acclaimed mountain communities. Thousands of acres of protected forestland, miles of hiking trails, an Arnold Palmer Signature golf course, an equestrian center, a wellness center and a clubhouse with fine dining and panoramic views await just beyond your door, alongside a vibrant calendar of community life built around conservation and connection. This is a home that must be experienced in person to be fully understood and once you do, it is impossible to forget.
…By Premier Sotheby's International Realty


Encompassing approximately 40 picturesque acres centered around a stunning private pond, this distinctive estate brings together natural beauty, meaningful improvements, privacy, and exceptional versatility. The pond serves as a captivating focal point, reflecting the western evening sky and creating a memorable backdrop across the landscape. Currently home to an established wedding and event venue, the estate has been thoughtfully developed for celebrations and gatherings while retaining the character, acreage, and versatility to inspire an entirely different vision for its next chapter. Whether envisioned as a private family compound, equestrian estate, boutique hospitality destination, luxury event venue, therapeutic riding center, agricultural retreat, or income-producing investment, the setting lends itself to a remarkable range of possibilities, subject to buyer verification and applicable approvals. At the heart of the estate stand two impressive heated and cooled custom timber-frame barns, designed by Sand Creek Post & Beam. Distinctive post-and-beam construction, substantial exposed timbers, and enduring craftsmanship give each structure an architectural presence far beyond that of a traditional agricultural barn. Each features a loft with kitchenette, full bathroom, and closet space, while abundant windows frame sweeping views of the fields and pond. On the main level, each barn also offers multi-stall restroom facilities with accessible accommodations, thoughtfully designed to support larger gatherings and hospitality use. The primary barn is distinguished by a full kitchen equipped with range, sink, refrigerator, and ice machine, while the companion barn offers an additional kitchenette with sink and refrigerator. Together, these beautifully crafted structures and the extensive improvements already in place provide exceptional flexibility for continued use or future adaptation. Beyond the barns, open fields, a hay field still harvested today, developed grounds, and the pond come together to create a distinctive landscape with an enduring connection to the land. Its peaceful country setting belies its accessibility, with I-40 and I-95 providing connections to Raleigh, the Research Triangle, Fayetteville, and beyond, as well as an easy route toward North Carolina's coast. Estates combining this scale, architectural character, craftsmanship, natural setting, and versatility are increasingly rare. Whether preserving what has been so carefully created or reimagining the property for generations to come, this is a once-in-a-generation opportunity to steward an extraordinary North Carolina legacy.
…By Hodge & Kittrell Sotheby's International Realty


Welcome to Wild Blue Yonder , a beautifully situated mountain retreat on 1.44 acres overlooking the breathtaking expanse of Blue Valley. Thoughtfully positioned to capture sweeping, panoramic views of the rolling mountains, this exceptional property combines privacy, gracious living, and the natural beauty of the Highlands Plateau. The property features a spacious main residence with an attached two-car garage, along with a charming guest cottage offering its own one-car garage. An elevator provides convenient access from the main house garage to the primary living level, making the home well suited for comfortable, easy living. Designed to embrace its spectacular setting, the main residence offers inviting indoor and outdoor spaces for both everyday enjoyment and entertaining. The living and dining areas open to a covered deck where the mountain vistas take center stage, while a generous outdoor patio with a fireplace creates the perfect gathering spot for cool mountain evenings. The main level includes the primary suite with a private office area, living room, kitchen, family room with bar, and laundry room. The thoughtful floor plan provides the convenience of main-level living while maintaining wonderful spaces for family and guests. One of the property's most distinctive features is a hidden bridge leading to the private guest cottage. Overlooking a tranquil koi pond and the surrounding mountains, the cottage offers a living room with fireplace, kitchen, full bath, and two bedrooms—creating a delightful and secluded retreat for overnight guests. Beautifully landscaped grounds showcase native mountain flora and complement the home's natural surroundings. A circular driveway provides easy access and ample guest parking, while a generator adds additional peace of mind. Located within the gated King Mountain Club , Wild Blue Yonder offers access to an impressive collection of community amenities, including a clubhouse, large outdoor swimming pool, tennis courts, stocked trout pond, and a full-time onsite manager. With its commanding Blue Valley views, separate guest accommodations, exceptional outdoor living spaces, and desirable gated-community amenities, Wild Blue Yonder embodies the privacy, beauty, and relaxed elegance of Highlands mountain living.
…By Highlands Sotheby's International Realty


A rare sense of privacy awaits on 3.37 acres in The Sanctuary at Lake Wylie, where this custom residence by renowned Simonini Custom Builders pairs timeless craftsmanship with an exceptional resort-inspired setting. Surrounded by mature trees and expansive grounds, the property feels worlds away while remaining remarkably convenient to Uptown Charlotte and Charlotte Douglas International Airport. Inside, gracious proportions and thoughtful architectural details unfold throughout, from the dramatic two story great room and stone fireplace to richly finished hardwoods, custom millwork and a beautifully appointed chef's kitchen designed for gathering. Generous living and entertaining spaces offer incredible versatility, including a home theater, billiards/game room and fitness space. Outdoors, the property truly becomes a private retreat. An expansive pool and spa are surrounded by stone terraces, lush landscaping and multiple areas for lounging and entertaining. A screened porch, an outdoor living pavilion with fireplace, intimate fire pit tucked beneath the trees and sweeping lawn create an extraordinary setting for everything from quiet mornings to evenings spent with family and friends. Life in The Sanctuary extends well beyond the property, with an impressive collection of community amenities set amid the neighborhood's preserved natural surroundings, including miles of trails, lake access, pools, tennis courts and more. Private yet connected, sophisticated yet inviting, this exceptional estate offers the space and serenity of a destination retreat all within easy reach of the best of Charlotte. Coming Soon in The Sanctuary.
…By Premier Sotheby's International Realty


Just a short stroll from Hendersonville's popular 7th Avenue, this charming 3 bedroom, 2 bath home offers the perfect blend of comfort, style, and convenience. The location makes it easy to enjoy some of the area's favorite spots on foot—Guidon Brewing is a quick 7 minutes away, while 7th Avenue's coffee shops, shopping, dining, and weekly farmers market are just 10 minutes from your door. Mini golf on North Main is just 5 minutes away, and just down North Main you'll find an entrance to the Oklawaha Greenway, offering several miles of scenic walking and biking. Inside, the inviting open floor plan creates a seamless flow between the living, dining, and kitchen areas, making the space feel bright, spacious, and ideal for both relaxing and entertaining. The kitchen is beautifully appointed with granite countertops, while generous storage throughout the home keeps everything organized and within easy reach. Step outside to unwind on the welcoming front deck or enjoy the spacious, fully fenced backyard. Thoughtful custom landscaping enhances the home's curb appeal and creates a private outdoor retreat perfect for gatherings, gardening, pets, play, or peaceful afternoons.
…By Premier Sotheby's International Realty


A rare opportunity to build a thoughtfully designed modern residence in Beaucatcher Heights, one of Asheville's desirable in-town communities. Set on a private, wooded 0.69-acre homesite in historic Kenilworth, this home and land package pairs an exceptional setting with a preapproved architectural plan by award-winning Rusafova Markulis Architects and construction by Osada Construction. With the design and approval process completed, buyers can move directly from contract toward construction, potentially saving 8-12 months of planning and design time. The proposed Modern Hillside Retreat offers 2,037 square feet of conditioned living space with three bedrooms and two-and-a-half baths, designed specifically to complement the natural hillside setting. An open-concept main level creates an effortless connection between the kitchen, dining and living areas and approximately 640 square feet of outdoor living space. The main-level primary suite provides convenient everyday living, while the upper level features a private guest suite and a dedicated office with its balcony. Expansive windows, clean modern lines, stucco and wood siding, concrete accents and a two-car garage complete the design. Tucked into a quiet, established neighborhood with sidewalks, streetlights and underground utilities, the property feels remarkably private while remaining just minutes from downtown Asheville, Biltmore Village and Mission Hospital. An increasingly rare opportunity to create a distinctive modern Asheville home without starting the design process from scratch.
…By Premier Sotheby's International Realty


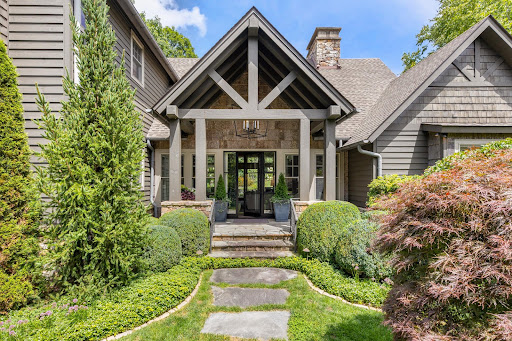

A Fairytale Retreat in Wildcat Cliffs Country Club Discover an extraordinary mountain retreat where refined craftsmanship, effortless comfort, and storybook surroundings come together in one remarkable setting. Located in prestigious Wildcat Cliffs Country Club, this exceptional two-story residence offers four bedroom suites, a spacious two-car garage, and a separate golf-cart bay with its own private entrance directly to the golf course. Positioned beside the 16th green, the home embraces the beauty of its surroundings with wonderfully designed gardens and a truly enchanting, fairytale-like yard. A fenced area provides a safe and private space for pets to enjoy the outdoors, while thoughtfully landscaped grounds create a magical setting for entertaining, relaxing, and enjoying the seasons. Inside, the living room makes a memorable statement with a custom chandelier forged by Sea Island Forge, adding a distinctive touch of artistry and craftsmanship. The beautifully appointed chef’s kitchen features a full-size gas range and opens naturally into a cozy breakfast room—an inviting space for morning coffee or lingering conversations with family and friends. The screened-in back porch is designed for year-round enjoyment, complete with its own fireplace and automated shades that can be lowered to keep the elements at bay while preserving the comfort and beauty of outdoor living. The oversized double garage provides exceptional flexibility, with ample room for automobiles, golf carts, recreational gear, and all the necessities of mountain living. The dedicated golf-cart entrance makes getting out onto the course remarkably convenient. And when the occasion calls for dinner, cocktails, or a celebration, the main clubhouse is just minutes away, making it easy to enjoy the camaraderie and traditions of Wildcat Cliffs Country Club. A home of uncommon charm and livability, this is mountain living at its most gracious—where beautiful gardens, exceptional craftsmanship, golf-course access, and the feeling of a private fairytale retreat come together. Membership to Wildcat Cliffs Country Club is mandatory. Call Nikki Sloop the Membership Director 828-526-2165 for information.
…By Highlands Sotheby's International Realty


LOVELY SOUTHERN SHORES RETREAT ON DUCK WOODS DRIVE! BEAUTIFULLY SITED WITH GOLF COURSE BACKYARD VIEWS, GENEROUS LIVING SPACES, FIRST-FLOOR PRIMARY SUITE AND A QUIET, CONVENIENT LOCATION. A spacious and inviting Southern Shores home, 149 Duck Wood Drive is tucked away in desirable and peaceful neighborhoods. Beautifully positioned on a nearly half-acre lot beneath mature trees with a generous lawn easily maintained by irrigation, and wonderful curb appeal, this property is a rare combination of wonderful privacy, space, and convenience just minutes from Duck Woods Country Club, Kitty Hawk Elementary School, the Wright Memorial Bridge, the shopping and dining options of Southern Shores and Kitty Hawk, and a short bike ride to the Currituck Sound. Offering approximately 3,214 square feet with 4 bedrooms and 2.5 baths, this tastefully appointed home is designed with comfort, flexibility, and everyday livability in mind. The main level features an open-concept layout where the kitchen, dining area, and living room flow together with ease—creating a welcoming central gathering space for family and friends. The living room is anchored by a fireplace and flanked by beautiful oak built-in bookshelves and cabinetry, adding warmth, character, and timeless appeal. The kitchen enjoys a bright, functional layout with oak cabinetry and windows above the sink overlooking the landscaped front yard, bringing in lots of natural light. Just beyond the main living area, a light-filled sunroom/parlor offers a beautiful place to relax, read, or unwind, with several windows and sliding glass doors that open to the rear deck. The backyard is a standout feature, overlooking the third-hole green of Duck Woods Country Club’s golf course. The spacious west-facing rear deck captures stunning afternoon sun and is enhanced by a large awning that provides generous shade. Whether enjoying morning coffee, watching golfers finish the hole, or hosting friends, this outdoor space offers a special sense of privacy and connection to the landscape. The first floor offers exceptional convenience with a large primary suite featuring an en-suite bath with a separate standing shower and soaking tub, and a large (8.5’ x 9’), walk-in custom closet with built-in storage system. Two additional bedrooms are also located on the main level and share a full bathroom, while a separate office or optional bedroom provides valuable flexibility. A half bath further enhances the functionality of the main level. Everyday living is made easier with a laundry room complete with cabinet storage, a utility sink, and a linen closet. The spacious garage offers plenty of room for parking, beach gear, tools, bikes, and additional storage. Upstairs, the home continues to impress with a large second living area that steps up into another spacious room with windows overlooking the golf course. This flexible upper-level space could serve beautifully as a media room, recreation area, guest retreat, studio, or additional lounge space. The upstairs attic is fully floored and roughed in with electrical and plumbing, offering great storage or potential for nearly 1,000 sq ft of additional living space. With its generous square footage, flexible layout, golf course setting, and coveted Southern Shores location, 149 Duck Woods Drive offers an exceptional opportunity to create your ideal Outer Banks lifestyle. Whether you’re searching for a primary residence, second home, or spacious coastal retreat, this well-sited property delivers comfort, privacy, and timeless potential in one of the most convenient locations on the beach.
…By Landmark Sotheby's International Realty


Looking for a charming, well-cared-for Raleigh bungalow in the standout Belvidere Park neighborhood? Welcome to 208 Myers Avenue. Pride of ownership is evident throughout this lovingly maintained home, where classic and thoughtful improvements come together beautifully. Original hardwood floors bring warmth and timeless charm, while a rare primary suite addition, including a walk-in bathroom and generous closet space, adds functionality you don't often find in a home of this age. The real showstopper? Step outside! This home features a spacious, fenced backyard framed by mature hardwood trees, creating exceptional privacy and an unmistakable "Old Raleigh" feel. The inviting screened-in porch and deck act as extensions of the home and provide the opportunity to enjoy the uniquely perfect landscape. Known for its established residential streets, mature trees, and mid-century housing stock, Belvidere Park offers the appeal of an established neighborhood with convenient access to the city's core. With continued renovations and new construction, there's added appeal for long-term potential. Walk to dinner, connect to greenways and parks, or simply just enjoy nature from your back porch - this classic charm, coupled with a rare primary suite and exceptional outdoor space, is a combination of character, location, and potential that's increasingly hard to find in Raleigh.
…By Hodge & Kittrell Sotheby's International Realty


One or more photos has been virtually staged, AI generated or rendered. Architect-designed mountain homes on private 1- to 2-acre wooded homesites just eight minutes from downtown Marion and 45 minutes from Asheville. Welcome to Catatoga Trails, a thoughtfully designed mountain community where modern architecture, natural beauty, and small-town charm come together just minutes from downtown Marion. On spacious 1- to 2-acre wooded homesites, Catatoga Trails offers the rare opportunity to enjoy architect-designed homes with privacy, mountain character and room to breathe, something increasingly difficult to find throughout Western North Carolina. Only eight minutes from downtown Marion, 45 minutes from Asheville and approximately two hours from Charlotte, residents enjoy convenient access to shopping, dining, healthcare and everyday essentials while remaining surrounded by some of the region's most celebrated outdoor destinations, including Lake James, Pisgah National Forest, Catawba Falls, Linville Falls, South Mountains State Park, Chimney Rock State Park and Blue Ridge Parkway. With low McDowell County taxes, simple HOA-maintained roads, short-term rentals permitted, and a collection of thoughtfully crafted mountain homes designed to complement the landscape, Catatoga Trails offers an exceptional lifestyle for full-time residents, second homeowners and those seeking a peaceful mountain retreat without sacrificing convenience. The Modern Cottage offers comfortable single-level living with an open-concept floor plan, vaulted ceilings, semi-custom cabinetry, granite countertops and spacious covered front porch ideal for enjoying the peaceful mountain setting. Thoughtfully designed for low-maintenance living, it combines timeless style with everyday functionality. This builder is offering a reduced rate as low as 5.99%. Terms apply, see disclosures for more information (at beginning).
…By Premier Sotheby's International Realty


One or more photos has been virtually staged, AI generated or rendered. Architect-designed mountain homes on private 1- to 2-acre wooded homesites just eight minutes from downtown Marion and 45 minutes from Asheville. Welcome to Catatoga Trails, a thoughtfully designed mountain community where modern architecture, natural beauty and small-town charm come together just minutes from downtown Marion. On spacious 1- to 2-acre wooded homesites, Catatoga Trails offers the rare opportunity to enjoy architect-designed homes with privacy, mountain character and room to breathe, something increasingly difficult to find throughout Western North Carolina. Only eight minutes from downtown Marion, 45 minutes from Asheville and approximately two hours from Charlotte, residents enjoy convenient access to shopping, dining, healthcare and everyday essentials while remaining surrounded by some of the region's most celebrated outdoor destinations, including Lake James, Pisgah National Forest, Catawba Falls, Linville Falls, South Mountains State Park, Chimney Rock State Park and Blue Ridge Parkway. With low McDowell County taxes, simple HOA-maintained roads, short-term rentals permitted and a collection of thoughtfully crafted mountain homes designed to complement the landscape, Catatoga Trails offers an exceptional lifestyle for full-time residents, second homeowners, and those seeking a peaceful mountain retreat without sacrificing convenience. Inspired by Scandinavian architecture, this home features clean lines, soaring ceilings, abundant natural light and sophisticated minimalist aesthetic. The thoughtful design emphasizes simplicity, functionality and a strong connection to the surrounding landscape. This builder is offering a reduced rate as low as 5.99 percent. Terms apply, see disclosures for more information
…By Premier Sotheby's International Realty


Turnkey, fully furnished, and set along the tranquil shores of Trout Lake, 265 Trout Lake Road offers a rare opportunity to own a true waterfront retreat in the highly sought-after gated community of Powder Horn Mountain. Just minutes from Boone, Blowing Rock, and the best of the Blue Ridge Mountains, this beautifully updated mountain home blends the serenity of nature with the comfort and convenience of modern living. Perfectly positioned on a private 1.2-acre double lot—recombined to provide the benefit of a single POA fee—the property enjoys exceptional lake frontage, mature hardwoods, and the soothing sounds of a nearby mountain stream. Wake each morning to sparkling water views, sip your coffee on the expansive covered porch, cast a line from your own backyard, or gather around the fire pit as the sun sets over the lake. Every season brings a new reason to fall in love with this remarkable setting. Designed for effortless mountain living, the thoughtfully planned main-level layout features three bedrooms and two full baths, including a peaceful lakeside primary suite with an en-suite bath and private access to the covered porch. The updated kitchen is equipped with modern appliances and a breakfast bar that flows seamlessly into the dining area, where panoramic lake views create the perfect backdrop for everyday meals and entertaining alike. At the heart of the home, a stunning stone fireplace anchors the spacious living room, creating a warm and inviting atmosphere. Currently fitted with gas log inserts for convenience, the fireplace can easily be converted back to a traditional wood-burning fireplace. An additional flex space offers the perfect spot for a game table, home office, or cozy reading nook. Numerous recent improvements provide peace of mind, including new bedroom carpet, central air conditioning and heat pump, PEX plumbing, a 200-amp electrical panel, water heater, washer and dryer, refrigerator, range, microwave, and high-speed fiber internet—making the home equally suited for full-time living, a weekend escape, or a high-performing vacation rental. The generous driveway provides ample parking for family and guests, while the property's natural privacy enhances the feeling of being tucked away in your own mountain sanctuary. Residents of Powder Horn Mountain enjoy an exceptional collection of amenities, including a beautifully renovated clubhouse, swimming pool, fitness center, tennis and pickleball courts, trout fishing, miles of hiking trails, a chapel, campground, and a gated entrance with monitored access. Although situated directly on Trout Lake, the property is not located within a floodplain and, according to the owner, has no history of flood damage. Whether you're searching for a peaceful full-time residence, a turnkey second home, or an exceptional investment opportunity, 265 Trout Lake Road delivers an unmatched combination of waterfront living, modern updates, abundant amenities, and timeless High Country charm.
…By Premier Sotheby's International Realty


Welcome home to the highly sought-after Westmoreland community, where effortless one-level living meets an exceptional Cornelius lifestyle. This beautifully refreshed home features 3 bedrooms, 2 full baths, and a versatile flex room ideal for a home office, fitness or yoga studio, playroom, hobby room, or creative space—all thoughtfully designed within a bright, open floor plan. At the heart of the home, the kitchen offers a center island, adjacent dining area, and seamless flow into the inviting family room with gas fireplace creating the perfect setting for everyday living and entertaining. Freshly painted throughout in today's designer-inspired palette, the home also features brand-new luxury vinyl plank flooring throughout the main living areas and brand-new carpet in all bedrooms, offering a clean, modern feel from the moment you step inside. The private primary suite provides a peaceful retreat with a generous walk-in closet and an ensuite bath designed for comfort and relaxation. Refrigerator, washer, and dryer are included, making this home truly move-in ready. Outside is a charming, sun-filled deck overlooking the backyard—an inviting space for morning coffee, container gardening, outdoor dining, or simply unwinding at the end of the day. Ideally located just minutes from Birkdale Village, Lake Norman parks and marinas, shopping, dining, greenways, and everyday conveniences, this exceptional home offers the perfect combination of comfort, style, and location in one of Cornelius' most desirable neighborhoods.
…By Premier Sotheby's International Realty


One or more photos has been virtually staged, AI generated or rendered. Architect-designed mountain homes on private 1- to 2-acre wooded homesites just eight minutes from downtown Marion and 45 minutes from Asheville. Welcome to Catatoga Trails, a thoughtfully designed mountain community where modern architecture, natural beauty and small-town charm come together just minutes from downtown Marion. On spacious 1- to 2-acre wooded homesites, Catatoga Trails offers the rare opportunity to enjoy architect-designed homes with privacy, mountain character and room to breathe, something increasingly difficult to find throughout Western North Carolina. Only eight minutes from downtown Marion, 45 minutes from Asheville and approximately two hours from Charlotte, residents enjoy convenient access to shopping, dining, healthcare and everyday essentials while remaining surrounded by some of the region's most celebrated outdoor destinations, including Lake James, Pisgah National Forest, Catawba Falls, Linville Falls, South Mountains State Park, Chimney Rock State Park and Blue Ridge Parkway. With low McDowell County taxes, simple HOA-maintained roads, short-term rentals permitted and collection of thoughtfully crafted mountain homes designed to complement the landscape, Catatoga Trails offers an exceptional lifestyle for full-time residents, second homeowners and those seeking a peaceful mountain retreat without sacrificing convenience. The Mountain Cottage showcases a dramatic two-story vaulted great room filled with natural light, creating an inviting space for gathering and entertaining. Warm architectural details, expansive windows, and seamless indoor-outdoor living capture the essence of mountain living. This builder is offering a reduced rate as low as 5.99 percent. Terms apply, see disclosures for more information
…By Premier Sotheby's International Realty


Set along the 4th fairway of Mid South Club, this 2024-built Modern Farmhouse home offers expansive golf views and more than 3,100 square feet of thoughtfully designed living space in Palmers Preserve. The custom kitchen features floor-to-ceiling cabinetry, Quartz and Soapstone countertops, a large butler's pantry, and an easy connection to both the dining and living spaces. A gas fireplace separates the living area and Carolina Room, creating a comfortable gathering space while keeping the golf course views front and center. With five bedrooms, the floor plan offers plenty of flexibility. A main-level bedroom with a nearby full bath is ideal for guests or a home office. Upstairs, the spacious primary suite overlooks the course and is joined by additional bedrooms, a full bath, large laundry room, and an oversized fifth bedroom that can also serve as a media or recreation space. The unfinished 500+ square-foot walk-up third floor provides excellent storage and the opportunity to add finished living space, giving the home even more versatility and potential value. The impressive three-car garage offers plenty of room for vehicles, a golf cart, and storage, with finished epoxy flooring for a clean, polished look. Fresh landscaping, French drains, and an exceptional golf-front setting round out this well-maintained home in one of Mid South Club's desirable neighborhoods.
…By Pines Sotheby's International Realty


Nestled on a quiet street and backing up to Jockeys Ridge State Park this beauty offers space, privacy and amazing elevation. This custom residence offers over 3,000 square feet of living space, featuring 4 bedrooms, 4 full baths and 2 half baths as well as plenty of flex space. This home's coastal-inspired architecture and design create ample space to relax and enjoy life on the Outer Banks. Offering a reverse floor plan and large multi level decks this home is perfect for entertaining, relaxing or just enjoying the natural beauty that surrounds this property. Upon entering foyer of the home you will find 2 bedrooms, one with an ensuite bath to your right as well as multiple storage closets. Just a few stairs up and you will enter the mid level where you will find a spacious primary bedroom with an ensuite bath complete with jetted tub and shower as well as a large walk in closet. On the next level you will find vaulted ceilings and an expansive great room boasting a gas fireplace as well as the most wonderful living/dining entertaining area. The open kitchen invites all to gather and enjoy the view from the top deck. Not much light pollution here! If flex space is what you are looking for then head down to the ground floor where you will find another bedroom and full bath as well as ample space for a game room or office. This home also offers a full size garage with a half bath. Offering the perfect balance of luxury, comfort and unparalleled location, this remarkable home is an exceptional opportunity to own a private coastal sanctuary just moments from the best beaches, dining and attractions the area has to offer.
…By Landmark Sotheby's International Realty


This outstanding coastal estate brings together deep waterfront access, substantial acreage, equestrian infrastructure, and newer construction in a setting designed for both recreation and retreat. Positioned on approximately 3.67 acres along a protected creek just minutes from the Neuse River, the property offers an exceptional combination of privacy, boating accessibility, open land, and thoughtfully designed improvements all within a single waterfront offering. Built in 2020 and elevated on pilings, the residence was designed to embrace its waterfront surroundings while providing long-term durability within a coastal environment. Offering approximately 2,400 square feet, the home features elevated ceilings, an open-concept layout, quality finishes, and expansive covered outdoor living areas overlooking the water and surrounding natural landscape. Positioned well above the flood plain, the home captures both the beauty and practicality of coastal living. For boating enthusiasts, the property is exceptionally equipped with deep water access, a substantial concrete dock, and a 20,000-pound boat lift with direct access to the Neuse River and beyond. The protected creek frontage offers both usability and security for larger vessels while maintaining a peaceful and highly private setting framed by undeveloped marsh and natural shoreline. Beyond the waterfront, the estate offers remarkable flexibility of use. Two fenced pastures, a two-stall barn with tack room and hay storage, workshop space, and additional outbuildings create an authentic equestrian or hobby farm environment not often paired with quality waterfront property. The existing barn structure also presents intriguing potential for future guest accommodations, studio space, or expanded recreational use, subject to a buyer's vision. Comprised of three separate parcels, including two waterfront lots, the property offers a rare sense of scale, privacy, flexibility, and long-term potential that is increasingly difficult to replicate along the North Carolina coast. Whether envisioned as a boating retreat, equestrian property, multigenerational estate, or private coastal sanctuary, this is a property designed to support both lifestyle and legacy. Located within the Bairds Shores area of Pamlico County, owners also enjoy optional access to a gated community boat ramp while maintaining the privacy and independence of a secluded waterfront setting. Properties offering this combination of waterfront access, acreage, boating infrastructure, equestrian capability, and privacy are exceptionally rare. More than a waterfront home, this is a distinctive coastal property designed for those who value space, flexibility, and enduring connection to the water.
…By Landmark Sotheby's International Realty


Tucked behind a secluded gated entrance and ideally positioned near the Blue Ridge Parkway, this extraordinary timber-frame estate spans 128 pristine acres of rolling pastures, wooded mountain terrain, and year-round spring-fed waterways. Crafted with over 200 tons of Cumberland Fieldstone, the custom-built residence offers five bedrooms, five bathrooms, and an additional sleeping room, blending timeless craftsmanship with breathtaking natural beauty. Two spring-fed creeks descend from the Blue Ridge Mountains and gracefully encircle the home, creating a serene setting enhanced by views of the pasture beyond. An elegant Italian marble foyer welcomes guests into the dramatic 37-foot great room, where soaring ceilings and a magnificent stone fireplace serve as the centerpiece of the home. Designed for both grand entertaining and everyday comfort, the chef's kitchen features premium finishes, a cozy wood stove, and an inviting breakfast nook overlooking the landscape. The expansive 1,200-square-foot primary suite is a spa-like retreat, offering dual baths, heated floors, a jetted soaking tub, bidet, towel warmer, and custom appointments throughout. A sunroom, with recently updated custom wallpaper, seamlessly connects the suite to nature, opening onto a spacious patio with a hot tub beside the soothing mountain stream. Rich architectural details define every space, including a mahogany-paneled office with custom built-ins and fireplace, formal dining room, extensive moldings, and exquisite Cherry, Chestnut, Hickory, Bamboo, Mexican Terracotta, Italian marble, and black granite finishes. Nineteen stained-glass windows, four skylights, and impressive 12-inch baseboards further elevate the home's character and craftsmanship. The upper level features the additional sleeping room, full bathroom, and lofted media area, while the walkout basement-level could function as a separate guest residence complete with a second full kitchen, laundry closet, family room with fireplace, billiards room, three bedrooms, and a full bathroom. Equestrian enthusiasts and outdoor lovers will appreciate the barn, fenced pastures, and horse-friendly acreage. With two full kitchens, two laundry areas, five geothermal units with multiple climate zones, copper gutters and downspouts, and high-speed fiber internet, modern convenience meets mountain luxury. Whether envisioned as a family compound, equestrian retreat, luxury inn, wedding venue, or legacy estate, this remarkable property offers a rare opportunity to own one of the High Country's most exceptional mountain residences. Located just minutes from Boone, Blowing Rock, West Jefferson, Appalachian State University, and the Blue Ridge Parkway. There is a discrepancy between the tax records and professional measurements. Over the last 25 months the average monthly utility cost was $399.59 for the house and $26.62 for the barn.
…By Premier Sotheby's International Realty

Receive by email any new listing that may match your search criteria
Your criteria :
By validating this form, you accept the general conditions of use of Le Figaro Properties.
These agencies offer a selection of luxury properties vente in North Carolina. Feel free to contact them for personalized assistance.
