Get early access to listings that match your criteria
Never miss an opportunity again. Our personalized alerts notify you instantly.

 English$ USD · m²


110 Compass Drive North, Grandy, NC 27939
…By Atlantic Sotheby's International Realty


Offering some of the best Black Mountain Views in Mountain Air! Main level walk-in. Tucked into a quiet cul-de-sac in Heritage Ridge, this mountain retreat pairs remarkable Blue Ridge views with a comfortable, well-designed floor plan. The main level features an open kitchen, breakfast nook, dining and living areas centered around a fireplace, all opening to an expansive east-facing deck. The primary suite enjoys direct deck access, a spacious walk-in closet and en-suite bath with soaking tub and separate shower. A second bedroom and full bath provide convenient main-level accommodations for family or guests. A screened porch with its own fireplace offers an inviting place to enjoy cool mountain evenings. Downstairs, a generous recreation room, additional bedroom and bath open to a second deck, creating a private space for guests. Just moments from Heritage Park, the 18th tee and Mountain Air's renowned amenities, this home offers exceptional views, privacy and effortless mountain living.
…By Premier Sotheby's International Realty


Welcome to 109 5th Avenue South, a beautifully positioned coastal retreat just steps from the ocean in the highly sought-after Kure Beach community. Whether you're searching for a full-time residence, a relaxing vacation escape, or a strong investment opportunity, this property offers an exceptional blend of comfort, versatility, and prime location. From the moment you arrive, the inviting wraparound front porch sets the tone--perfect for rocking chairs, morning coffee, and soaking in the ocean breeze. Inside, a bright and airy open floor plan is filled with natural light, creating a warm and welcoming atmosphere. The spacious living area flows effortlessly into a well-appointed kitchen featuring modern appliances, ample cabinetry, and a generous pantry for added convenience. With multiple bedrooms and plenty of living space, there's room for everyone to relax and unwind. Out back, an expansive deck provides the ideal setting for entertaining, enjoying sunset skies, or simply listening to the soothing rhythm of the waves. A standout feature of this home is the large studio apartment above the garage, complete with its own private entrance. This versatile space includes a bedroom, full bathroom, spacious kitchen, and living area--perfect for guests, extended family, or rental income potential. Situated on a rare double lot, the property offers exceptional space and privacy. Additionally, an adjacent VACANT LOT is also available for purchase, presenting a unique opportunity for expansion, development, or creating a truly private coastal compound. The ADDITIONAL LOT can be converted to mixed use, opening the door to a variety of possibilities. While the home itself is well-maintained and far from a teardown, developers may recognize the potential to acquire both parcels, reconfigure the existing lots, and maximize development across three homesites. Ideally located just a short stroll from beach access, local dining, and the iconic Kure Beach Pier, you'll be at the heart of everything that makes coastal living so special. Nearby attractions include Fort Fisher, the North Carolina Aquarium, and miles of unspoiled shoreline. Don't miss this rare opportunity to own a slice of paradise at 109 5th Avenue South--where every day feels like a vacation. Schedule your private showing today!
…By Landmark Sotheby's International Realty


Thoughtfully designed for gathering, comfort and refined mountain living, this exceptional custom residence offers timeless craftsmanship, remarkable functionality and the warmth of a multigenerational retreat. Within the sought-after mountain community of Wolf Laurel, the home blends architectural character with carefully curated details throughout, creating an inviting environment equally suited for everyday living, entertaining and hosting extended family and guests. The heart of the home is an expansive open-concept great room and kitchen designed to foster connection while maintaining distinct living spaces through beautifully executed custom beam work and architectural detailing. Rich wood finishes, wrapped posts, handcrafted trim and exposed beams create a sophisticated mountain aesthetic balancing rustic warmth with elegance. The great room was designed for gatherings and holiday celebrations, featuring generous seating areas, a custom-built piano alcove and a seamless flow between living, dining and kitchen spaces. The chef's kitchen is beautifully appointed with a large center island, prep sink, secondary microwave, abundant cabinetry and a charming breakfast nook ideal for casual dining. Adjacent to the kitchen, a butler's pantry provides exceptional utility and storage, while hidden access leads to an oversized storage room designed for seasonal décor, entertaining essentials and organization. Extensive built-in storage solutions are found throughout the home, including floored attic storage, under-eave compartments, shelving systems and generous closets rarely found in mountain properties. The residence offers multiple private gathering and retreat spaces throughout. Upstairs lounge areas and loft-style sleeping quarters provide comfortable accommodations for guests and family, while every bedroom was designed with comfort and privacy in mind. Outdoor living is seamlessly integrated into the property's design and setting. Stone walkways, retaining walls and outdoor features were crafted using rock sourced directly from the property, grounding the home beautifully within its mountain landscape. The orientation captures beautiful seasonal sunrises and sunsets, while winter views include distant ski slope lights visible from the primary suite. Expansive decks and outdoor living areas invite year-round enjoyment of the peaceful natural setting. The home is equally impressive in its construction quality and infrastructure. Much of the residence is built using poured concrete superior wall construction for enhanced durability and moisture resistance. Oversized doors, double-pane tilt-out windows and thoughtful accessibility considerations contribute to long-term comfort and functionality. A dedicated mechanical room houses multiple electric panels, heat pumps, a gas furnace, dual hot water heaters and a hot water circulator system designed to provide near-instant hot water while reducing waste. A 17-kilowatt whole-house generator with automatic transfer switch provides additional peace of mind. Additional features include a central vacuum system, fully tiled showers, wood-burning fireplaces, workshop and storage spaces, integrated speaker wiring, dehumidification systems and numerous practical enhancements throughout the home. Combining enduring craftsmanship, mountain character, exceptional storage and spaces designed for meaningful gatherings, this remarkable property presents a rare opportunity to enjoy refined mountain living in one of Western North Carolina's premier high-elevation communities. Wolf Laurel is known as The Great Escape, offering cool mountain temperatures, dramatic scenery, hiking, skiing, golf and four-season recreation atop one of the highest ridges in Western North Carolina, just north of Asheville.
…By Premier Sotheby's International Realty


Welcome to 1148 Vista Way in the stunning gated community of Linville Ridge. This newly constructed estate offers over 10,000 square feet of heated living space across three expansive levels. This grand-scale mountain home is a remarkable expression of architectural sophistication and refined luxury living. Designed with an extraordinary level of craftmanship, the home seamlessly blends dramatic walls of glass, rare natural stone, bespoke finishes, and stunning indoor-outdoor living spaces. Designed for luxury and livability, the main floor provides one-level living with a seamless flow between the primary suite, living room, laundry, office, kitchen and dining areas. The foyer leads into a stunning living room defined by soaring ceilings, designer lighting fixtures and a spectacular 26-foot-high wall of windows showcasing the breathtaking panoramic views of Grandfather Mountain. The centerpiece of the room is a monumental 20-foot-high-by-22-foot-wide fireplace engineered with a structural steel frame extending to the footers. Clad in 10 slabs of book-matched leathered Blue Tempest Quartzite imported from Brazil, one of the rarest and most luxurious natural stones available, the fireplace is a one-of-a-kind work of art. The kitchen island, hood and surrounding walls are clad in stunning book-matched leathered Blue Tempest Quartzite, creating a dramatic and cohesive architectural statement. The pantry offers a built-in refrigerator/freezer, a dishwasher and a luxury Miele steam oven. The bar is a warm and inviting light-filled retreat that functions as an elegant entertaining space and a cozy television lounge. The lavish primary suite is a refined sanctuary designed for ultimate luxury and relaxation, complete with a spa-inspired bath, boutique-style closet and dressing room, and serene retreat spaces. From the bed, you can enjoy the dramatic profile of Grandfather Mountain, a Cristallo Quartzite fireplace and a Samsung Frame television. The Cristallo Quartzite imported from Brazil blends flawlessly throughout the walk-in shower, bath and vanities, creating a completely seamless design. A state-of-the-art TOTO bidet toilet, heated waterproof wood flooring, a stunning smoke resin soaking tub and desirable mountain views create a tranquil retreat. Thoughtfully crafted for comfort and convenience, this home balances grand scale with everyday functionality. A comprehensive smart home system with automated lighting and sound, controlled by smartphones, remotes and wall-mounted touchscreens, with preset scenes, allows effortless customization of the home's layered lighting throughout the residence. An in-home elevator services all three floors, ensuring effortless access throughout the residence and enhancing convenience and long-term accessibility. Beyond the main level, the residence opens into a world of possibilities. Multiple bonus spaces provide flexibility for modern living, including dedicated office space, full bar, billiards lounge, home gym and wine cellar. Open living areas create warm gathering spaces for entertaining guests or creating your retreat. Every detail reflects quality and craftsmanship of natural artistry with refined luxury, offering a rare opportunity to own a new custom-built home in one of Linville's sought-after communities. Experience elevated mountain living in a home designed to accommodate it all.
…By Premier Sotheby's International Realty


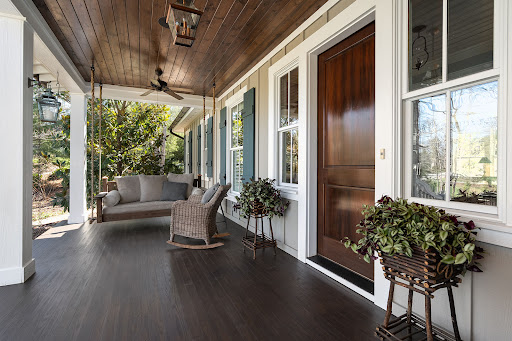
Introducing Chauncey Cottage, a thoughtfully designed residence inspired by the timeless architecture of Jim Strickland of Historical Concepts. Classic proportions and abundant natural light create interiors that feel both elegant and comfortable. The welcoming foyer opens to a beautifully balanced great room, where a gas fireplace and custom built-in bookcases anchor the living area. An open dining space accommodates larger gatherings, with French doors extending the room to a private rear patio for effortless indoor-outdoor living. At the heart of the home, a well-appointed kitchen with a generous island offers ample space for cooking, entertaining and everyday life. The spacious primary suite provides a quiet retreat, complete with a private sauna, while a utility room conveniently located near the garage adds everyday functionality. Outside, established perennials and thoughtfully landscaped grounds require minimal upkeep. Chauncey Cottage offers enduring design, easy living and understated elegance.
…By Premier Sotheby's International Realty


Built by William C. “Willie” Lamb upon his return from World War II, 903 N. Oakum Street stands as a meaningful piece of Edenton history. Widely regarded as one of Edenton’s greatest WWII heroes, Willie Lamb flew five notable missions as a U.S. Navy Air Corps fighter pilot and earned distinction as a decorated ACE — a legacy that inspired the beloved “Aces” mascot proudly carried by Edenton’s high school to this day. Following the war, Willie treasured both this home and the opportunity to return to life in Edenton. Recently and thoughtfully restored by Down East Preservation, the home has undergone a complete transformation while honoring the character and spirit of its era. Carefully selected finishes evoke the home’s mid-century roots, blending timeless charm with modern comfort. Hardwood floors and a striking coffered bamboo ceiling anchor the inviting living room, while the brand-new kitchen features retro-inspired appliances that lend a distinctive personality all its own. Two bedrooms share a beautifully updated full bath. Outside, a spacious rear deck overlooks a generous fenced backyard, and a custom-built storage building offers practical space for lawn equipment and additional storage. Situated on a corner lot on Edenton’s northeast side, the property enjoys convenient access to downtown Edenton, medical facilities, shopping, and Highway 17.
…By Perry & Co. Sotheby's International Realty


Set within The Ramble at Biltmore Forest, this European-inspired residence combines distinctive architecture with a thoughtful floor plan designed for comfortable everyday living and entertaining. Abundant windows bring natural light throughout the home, while soaring vaulted ceilings and a lofted upper hall create an impressive sense of openness and connection between levels. At the heart of the home, the well-appointed kitchen flows easily to the living spaces and a private screened porch overlooking the property. An elevator provides convenient access to all levels. The main-level primary suite features cathedral ceilings with exposed beams and a spacious, beautifully appointed bath. Downstairs, the home is designed for entertaining with an impressive wine cellar, recreation area, media lounge with wet bar and dedicated fitness room. Doors open directly to the pool and outdoor living areas, creating an effortless connection between indoors and out. Residents of The Ramble enjoy the community's extensive trails, parks, wellness and recreational amenities, all within one of Asheville's most sought-after gated communities.
…By Premier Sotheby's International Realty


The Charlton House was built between 1761 and 1769 for Jasper and Abigail Slaughter Charlton. Charlton was a lawyer and active in Revolutionary politics, and his wife is believed to be the first signer of the Edenton Tea Party resolutions. The Warren family purchased the home in 1899, and it remains in family ownership today. Extensive renovations were made by the Warrens beginning in 1958, and the house remains mostly unchanged today. Many believe this home to be the site of the famed 1774 Edenton Tea Party, an idea now under consideration. According to noted historian Tom Butchko, “The handsomely finished Georgian style interior has one of the few original central-hall plans in a gambrel roof house in the state …. Molded wooden cornices, raised-panel doors, and mitered surrounds further distinguish the interior.” Research has been done on the house by Reid Thomas, of the NC Department of Cultural Resources, that has helped determine which portions of the home are original – which are likely modifications – albeit very early ones – and interesting original features that remain – such as strikingly wide original floorboards, the timeworn stairs, and a big cast iron front door lock. Some architectural elements of the home were repurposed during the renovations: for example, fluted pilasters from the front porch were incorporated into the paneling surrounding the small sitting room fireplace. The center hallway is flanked by formal dining and sitting rooms. From the sitting room, one steps down into a large, well-proportioned living room is highlighted by a large fireplace added by the Warrens in 1958. The mantel and paneling were found in an old neighboring Perquimans County home that perhaps belonged to one of St. Paul’s Episcopal Church’s first vestrymen. There are 3 fireplaces downstairs, all reworked with period appropriateness by an accomplished local mason during the late 1950s. The kitchen is behind the dining room, and a string of small pantries became a first-floor master suite. The second floor features east and west side bedrooms – each with a fireplaces (now closed) – and a hallway and full bath between them. In the backyard, there are 4 outbuildings, most of which were built or placed in the 1930’s. Though some are indeed historic, none are original to the site. Used in most recent years as storage, there is ample opportunity to convert the outbuildings into finished usable spaces. The deep backyard is accented by mature trees, established plantings and lovely brick walkways designed during the 1950s. Slight renovations in 2003 added a half bath and small laundry room and reconfigured the master bathroom. A new copper roof was installed around 2001. The Charlton house is one of downtown Edenton’s most “unspoiled ” historic homes, free from the marks of passing design trends. The property retains a sense of authenticity that feels both rare and refreshing, and still speaks clearly of its history. Situated just 2 blocks from both the waterfront and the downtown shops and restaurants, this property exemplifies the very best of downtown Historic Edenton. After 125 years of being cared for by the Warrens, the Charlton House awaits its next steward. Come explore this historic gem!
…By Perry & Co. Sotheby's International Realty


Discover the ultimate turnkey retreat at 83 Allspice, a meticulously maintained sanctuary in the premier gated community of Bear Lake Reserve. Offered fully furnished, this residence represents a rare opportunity to acquire a spacious, move-in-ready home that ideally balances luxury and mountain charm. The light-filled interior features an open-concept great room with newly updated wood floors, tongue-and-groove vaulted ceilings and a cozy stone fireplace ideal for crisp evenings. The desirable layout includes a main-level primary suite featuring an en-suite bath with granite countertops and a walk-in shower. Two additional guest bedrooms are on the upper level, while the fully finished lower level boasts a second bonus family room and a secondary main suite, providing an ideal footprint for hosting guests or a premium rental setup. Relax on dual-level decks offering total immersion in the tranquil forest canopy. The property is as functional as it is beautiful, featuring high-value upgrades including a professionally encapsulated crawl space and a dedicated covered ATV storage bay, a must-have for the mountain lifestyle. Centrally located, you are a short golf cart ride from the 14,000-square-foot Lake Club, Jack Nicklaus Design golf course, and tennis/pickleball courts. Enjoy miles of private hiking trails, stream fishing and a vibrant year-round social calendar. The property is enrolled in the Bear Lake Reserve rental program, and income history is available on request. Just bring your gear and start living the lake life!
…By Premier Sotheby's International Realty


Tucked within one of Asheville's desired luxury communities, 18 Fairsted Drive is a premier example of high-end mountain modern living, where exceptional craftsmanship, curated materials and intentional design define every space. Originally built by the owner of Jennings Lumber, this custom luxury home showcases an extraordinary use of reclaimed wood throughout, from mixed-width oak flooring and hand-selected barnwood beams to bespoke cabinetry and architectural detailing, creating a warm, timeless aesthetic rarely found in newer construction. Designed by Platt and built by Thompson Properties, this 5,200-plus square foot estate offers four bedrooms, a dedicated office, and 5.5 baths with a seamless blend of luxury finishes and modern functionality. The open-concept main living area features soaring double-height ceilings, a natural stone fireplace and expansive NanaWall glass doors that create effortless indoor-outdoor living, one of the sought-after features in Asheville luxury real estate. Premium upgrades include Lutron lighting, automated Hunter Douglas shades, Kolbe aluminum-clad windows, and integrated audio that elevate comfort and convenience. The chef's kitchen is designed for everyday living and entertaining, centered around an oversized reclaimed wood island with honed granite countertops. High-end appliances include a paneled Sub-Zero refrigerator, Thermador 48-inch gas range, double ovens, and dual Kohler farmhouse sinks. Custom inset cabinetry, a reclaimed wood and metal vent hood, and a fully equipped scullery/pantry provide additional prep space and storage, ideal for luxury home buyers seeking style and performance. The main-level primary suite offers a private retreat with vaulted ceilings, custom millwork, and spa-inspired finishes including a steam shower, jetted soaking tub and dual vanities. Each guest suite features vaulted ceilings and en-suite baths, providing comfort and privacy for family and guests alike. Outdoor living is a highlight of this Asheville luxury property, with professionally designed landscaping and hardscaping that rivals a private resort. The fully fenced backyard features a cascading stone waterfall with built-in seating, a dramatic flagstone water wall and a gas fire pit, ideal for entertaining or relaxing year-round. Covered outdoor living areas include retractable screens, built-in heaters and media, making this home ideal for enjoying Western North Carolina's four-season climate. Within the gates of The Ramble Biltmore Forest, one of Asheville's prestigious gated communities, residents enjoy access to over 1,000 acres of preserved land, scenic recreational trails, parks and luxury amenities. The community features a wellness center, resort-style pool, tennis courts and the Living Well Center, all just minutes from Biltmore Village and downtown Asheville, known for its award-winning restaurants, shopping and vibrant arts scene. With a cedar shake roof, solid wood garage doors, 36-kilowatt Generac whole-home generator and top-tier mechanical systems, every detail of this home reflects quality construction and long-term value. Offering main-level living, integrated smart home technology and exceptional indoor-outdoor flow, this luxury residence represents one of the most compelling opportunities in the greater Asheville luxury market. 18 Fairsted Drive is a rare opportunity to own a luxury home in Asheville that combines elevated design, premium materials and an unmatched lifestyle in The Ramble Biltmore Forest.
…By Premier Sotheby's International Realty


Set against a breathtaking mountain backdrop, this quintessential home overlooks a serene pond along the 16th hole of Wade Hampton Golf Club, a masterpiece designed by Tom Fazio. The residence showcases distinctive timber peg construction, adding warmth and architectural interest to the expansive great room, anchored by a stunning stone fireplace. The spacious primary suite offers a private retreat, complete with a dedicated office, multiple walk-in closets, and access to a cozy lower-level space. A dramatic two-story Carolina Room features a second fireplace and sweeping views of the pond, golf course, and surrounding mountains. A balcony above connects two upstairs bedrooms, creating an airy overlook and enhancing the home’s open, inviting design.
…By Cashiers Sotheby's International Realty


Nestled in the desirable Shumont Estates of Rumbling Bald on Lake Lure, this beautifully updated home combines mountain charm with modern comfort. With its vaulted wood ceilings, open-concept design, and expansive decks, it offers both a welcoming retreat and an entertainer’s dream. The main level features a spacious primary bedroom en suite, generous living and dining areas, and seamless access to outdoor living spaces where you can enjoy seasonal mountain views. Thoughtful updates ensure peace of mind: luxury vinyl flooring and carpet, and a septic system upgraded in 2022 to a three-bedroom system. The finished lower level adds versatile living space, including a bedroom, full bath, family room, walk-in closet, and wet bar—perfect for guests, a media area, or private quarters. Multiple decks and gathering areas provide an ideal setting for quiet mornings, lively barbecues, or evenings under the stars. $10,000 impact, initiation fee due at closing to Rumbling Bald Resort. As part of Rumbling Bald, homeowners enjoy resort-style amenities including private lake access, marina, indoor and outdoor pools, a wellness center, spa, tennis and pickleball courts, restaurants, and two championship golf courses. The community is a highly desired vacation destination, making this property an excellent option for a permanent residence, second home, or potential rental investment. Beyond the gates, explore the best of Western North Carolina. Just a short drive away are Chimney Rock Village, Asheville, and the Tryon International Equestrian Center, along with endless opportunities for hiking, boating, dining, and cultural experiences. Blending updates, location, and lifestyle, this home in Shumont Estates offers timeless appeal and a true connection to the beauty of Lake Lure.
…By Pinnacle Sotheby's International Realty


Set high within the sought-after High Vista community of Mills River, this distinctive mountain residence pairs exceptional craftsmanship with sweeping long-range views. Designed across multiple levels, the home takes full advantage of its setting with expansive porches on the upper three floors, creating inviting spaces to enjoy the surrounding mountains throughout the seasons. Inside, fine woodworking and custom cabinetry bring warmth and character to the light-filled interiors. The well-appointed kitchen features Sub-Zero appliances, a wine refrigerator, wet bar and generous breakfast bar, opening naturally to the dining and living areas beneath vaulted ceilings. The main-level primary suite offers panoramic views and a spa-inspired bath, with the kitchen, living, dining and laundry also conveniently on this floor. Upstairs, two bedrooms and a loft office provide comfortable accommodations, while additional bonus spaces offer flexibility for recreation, work or guests. The lower level, with private entrance and patio access, provides excellent potential for separate guest living. Expansive outdoor spaces complete this refined mountain retreat.
…By Premier Sotheby's International Realty


In the heart of the North Carolina High Country, just minutes from Sugar Mountain Resort, this beautifully maintained log cabin offers the ideal mountain retreat with strong rental potential. With four bedrooms and two full baths, the home combines rustic charm and modern comfort, ideal for full-time living or vacation getaways. A covered front porch welcomes you into a warm, open living space centered around a cozy gas fireplace. The adjoining dining area and kitchen provide ample space for entertaining or quiet evenings at home. Two guest bedrooms are on the main level, including one with a tucked-away washer and dryer for convenience. A full bath serves this floor. Upstairs, a spacious primary-style bedroom shares a second full bath with an additional guest room, making the layout flexible and inviting. Go out back to find a covered hot tub, ideal for relaxing after a day of outdoor adventure. Near grocery stores, restaurants and shops, this cabin offers quick access to the best of Sugar Mountain and Banner Elk. Sugar Mountain Resort features four-season activities including skiing, snowboarding, tubing, mountain biking, hiking, golf and tennis. Whether you're searching for a serene personal retreat or an income-generating investment, this move-in-ready log cabin delivers. There is a 101-square-foot discrepancy between professional measurements and tax records.
…By Premier Sotheby's International Realty


Welcome to 61 Shirdash Drive in Maggie Valley, a two-bedroom, two-bath residence offering 874 square feet of living space and year-round mountain views. Built in 1985, this single-family home presents an opportunity for a second home or short-term rental investment in a well-established mountain destination. The interior includes a living area anchored by a newly installed electric fireplace, providing a defined gathering space. The kitchen has been updated with new appliances, supporting immediate use for personal enjoyment or rental readiness. The layout offers functional separation between bedrooms, accommodating a range of living arrangements. Positioned less than two miles from the Maggie Valley Festival Grounds, approximately seven miles from Cataloochee Ski Area and under five miles from Lake Junaluska, the property provides access to year-round recreational activities. The setting offers mountain views in all seasons while maintaining convenient access and easy parking. This property aligns buyers seeking a manageable mountain residence with proximity to regional attractions and potential for income-producing use.
…By Premier Sotheby's International Realty


This absolutely charming cottage is located on a double lot very close to the center of Cashiers, within the gates of the Cedar Hill neighborhood. 5.49 acres of privacy surround the cottage which has a commanding presence on a short cul-de-sac, and pretty mountain views. Classic Southern Living style greets at the front screened porch and carries through the compact well laid out home. The living room is focused on the wood burning fireplace and access to the viewing deck, and right around the corner is the kitchen with dining- both bright and cheerful due to large multiple windows. The main level is completed with a generous sized bedroom and bath which doubles as a powder room. Upstairs two large ensuite bedrooms and laundry. The layout of the house and its location on the property offers a new owner the opportunity to add on to the existing structure, or to build a new "main house," using this as an enchanting guest house. A small trail loop to a hidden seating/firepit area could be created, adding to the magic of this precious property.
…By Cashiers Sotheby's International Realty


This enchanting cottage is nestled within a pristine rhododendron cove in the Cedar Ridge Estates neighborhood, offering a convenient location close to town and local amenities. Positioned perfectly on its lot, the home is filled with natural light from numerous large windows. Extensive recent updates ( new: HVAC, paint, appliances, kitchen and baths) are evident throughout the property. The rocking chair front porch is easily accessible from the covered and open parking areas and wraps around to a back deck with beautiful evergreen views. Inside, the voluminous great room features a stone wood-burning fireplace and opens directly to the kitchen and deck. The main level includes two privately situated bedrooms, including a primary suite with deck access and a large double-vanity en suite bath. The laundry is also conveniently located on the main floor. Upstairs, you will find a generously sized additional bright bedroom with a full bath, an open railed loft ideal for a home office, and a large closet suitable for a twin bed, seasonal storage, or a hideaway space. Cozy and inviting, this cottage offers current, high-end features in a compact, easy-to-maintain design. It is truly a delightful place to call home.
…By Cashiers Sotheby's International Realty


Exceptional proposed new construction waterfront modern residence, envisioned as a striking three story design with approximately 5616 square feet of interior living space plus 528 square foot garage. Upon completion the home is designed to make an immediate statement with clean architectural lines, bold massing wood accents and expansive glass that floods the interiors with natural light and frames the lake. Curated lighting is planned throughout the home to elevate the architecture after dark and create a refined intentional atmosphere. Inside, the main level is planned around dramatic volume and seamless flow, with white oak hardwood floors, floor to ceiling windows and doors and large stacked sliding systems designed to fully open the living spaces to the outdoors while perfectly framing the water. At the center of the home the chef's kitchen is planned as both a statement and a workhorse, featuring custom cabinetry and a full suite of high end Monogram appliances including a 48" range and 48" refrigerator . A substantial 5X12 island anchors the space, while a dedicated scullery supports effortless prep, catering, and entertaining with everything kept streamlined and out of sight. A built in bar area is also planned to elevate hosting and everyday convenience. Large scale sliders are designed to open to the covered porch and terrace, creating a true indoor outdoor experience. The rear concept is designed around resort style waterfront living with an option for a future infinity edge pool and hot tub, generous paver stone terraces, and layered spaces for dining and lounging that are positioned to maximize views. The primary suite is planned on the main level as a private retreat with a spacious dressing room and spa inspired bath. Upstairs five additional bedrooms plus a dedicated office are designed for comfort and flexibility, with multiple ensuite baths and generous storage throughout. The third level adds a distinctive lifestyle feature with a rec room, powder bath and roof terrace, creating an ideal space for sunset view or a private lounge above it all. a rare opportunity to secure a design driven modern build where architecture, scale, and waterfront lifestyle come together in a truly one of a kind offering. Planned features and finishes are subject to change prior to completion.
…By Premier Sotheby's International Realty


No $11,000 initiation fee! Offered fully furnished. Perched against the breathtaking silhouette of the Blue Ridge Mountains, this exceptional 4.11-acre estate offers a rare blend of refined luxury and natural beauty. Designed for those who value privacy and prestige, the home serves as a peaceful retreat where thoughtful architecture complements its rugged surroundings. A striking exterior of natural stone and classic board-and-batten siding is framed by professional landscaping that blends seamlessly into the surrounding forest, creating an immediate sense of arrival. Inside, the home embraces its setting with organic textures and expansive windows that frame stunning seasonal views. The great room is the centerpiece, featuring soaring vaulted tongue-and-groove ceilings supported by heavy timber beams and a dramatic floor-to-ceiling stacked-stone fireplace. This inviting space flows effortlessly into a well-appointed kitchen, where rustic character meets modern convenience. Custom dark-wood cabinetry, premium stainless steel appliances, and a large granite island with an induction cooktop create a setting for everyday living and entertaining. A full covered and screened deck extends the living space outdoors. The primary suite offers a private retreat, complete with its vaulted timber ceiling and direct access to the screened deck. The en-suite bath is designed for relaxation, featuring a freestanding soaking tub, a glass-enclosed shower with detailed tilework and custom wood accents that reflect the surrounding landscape. The main level also includes an additional bedroom and full bath, a private office, a walk-in pantry and a separate laundry room. The lower level, accessible by elevator and stairs, provides an ideal space for recreation and guests. Polished concrete floors, a second stone fireplace and a distinctive Coca-Cola-themed bar give the space a unique character, while the guest en-suite bedroom offer comfort and privacy. There is an additional bonus room with an en suite and ample storage is available throughout. Go out onto the lower patio to enjoy the gas fire pit or hot tub while taking in the mountain views. Outside, the property continues to impress with expansive decking, a three-car attached garage and over 600 unfinished square feet above the garage ready for customization, ideal for a guest suite, studio or additional living space. This is more than a home, it's a mountain retreat designed for comfort, style and lasting connection to nature.
…By Premier Sotheby's International Realty


On expansive, usable acreage overlooking Weaverville's desired Reems Creek Valley, 154 Bear View presents an exceptional estate where elevated design, remarkable craftsmanship and sweeping long-range views converge. A circular driveway winds through thoughtfully curated natural landscaping, where stone elements are artfully integrated, creating a striking and private approach. Inside, the residence showcases a level of fit and finish that defines luxury mountain living. A dramatic entry with herringbone-patterned hardwood floors introduces the home, flanked by a richly appointed office with custom built-ins and a formal dining room with tailored millwork. The great room unfolds with vaulted ceilings, exposed wood beams and antler chandeliers, anchored by a statement fireplace with integrated cabinetry. Framed by soaring timber beams, the covered rear porch is a seamless extension of the home's design, offering scale and comfort. Automated screens create an indoor-outdoor experience while preserving the sweeping mountain views, and a stone fireplace anchors the space for year-round enjoyment. Just beyond, an open-air grilling deck adds function and flow, ideal for effortless entertaining in an elevated setting. The kitchen is a showpiece and a working culinary space, anchored by an oversized island with quartz surfaces and custom beam detailing. A curated suite of Hestan appliances includes a commercial-grade range with griddle and dual ovens, wall oven, warming drawer, microwave and dishwasher, complemented by a built-in Miele espresso system. The walk-in scullery elevates functionality with extensive built-ins, a prep sink, quartz counters and a dedicated wine tower, while the adjacent breakfast nook captures soft morning light and views of the surrounding landscape. Privately positioned, the primary suite offers a retreat with vaulted ceilings, wood beam accents, a fireplace and direct access to a private deck overlooking the mountains. The spa-inspired en-suite bath features herringbone tile flooring, a freestanding soaking tub, dual vanities with under-cabinet lighting and quartz countertops, and an oversized walk-in shower with dual heads and integrated seating. Barnwood accents, curated lighting, and a custom walk-in closet complete the experience with warmth and refinement. Two additional guest suites on the main level provide comfort and privacy, each with en-suite baths, while the lower level continues the home's sense of scale and versatility. A light-filled stairwell with a full wall of glass leads to a spacious family room with coffered ceilings and built-in media cabinetry, opening to a lower patio for additional outdoor living. A fully equipped bar and secondary kitchen, complete with beer tap, full-size refrigeration and microwave, create an ideal setting for entertaining or multi-generational living. Additional guest suites with private patio access and well-appointed baths offer flexibility and function. Engineered white oak flooring, extensive custom millwork, layered textures, and curated materials throughout underscore the home's commitment to quality and timeless design. The surrounding acreage offers gentle topography and exceptional usability, while the elevated setting ensures uninterrupted views and a sense of privacy. Designed for everyday living and elevated entertaining, the property includes an attached one-car garage with a breezeway connection to a two-car garage outfitted as a private gym and the added assurance of a whole-home generator. Ideally just minutes from the charm of downtown Weaverville and a short drive to the vibrant dining, arts and cultural scene of Asheville, the property also offers convenient access to the scenic beauty of the Blue Ridge Parkway and outdoor recreation of Pisgah National Forest.
…By Premier Sotheby's International Realty


Perched above the pristine waters of Lake Fontana, this striking modern residence captures panoramic views of the lake and Smoky Mountains from nearly every level. Oversized windows fill the interiors with natural light, while expansive wraparound decks create a seamless connection to the landscape. At the heart of the home, the chef's kitchen features a quartz waterfall island and premium Thor appliances, opening to generous living and entertaining spaces. The main-level primary suite enjoys sunrise views and a spa-inspired bath, while two additional suites and flexible living areas provide space for guests, a home office, fitness studio or media room. Wet bars on each level, a swim spa pool, flagstone terrace and professionally designed hardscaping extend the home's thoughtful amenities outdoors. Bordering protected U.S. Forest Service land, the property offers exceptional privacy and an extraordinary setting where contemporary design meets the natural beauty of Western North Carolina.
…By Premier Sotheby's International Realty


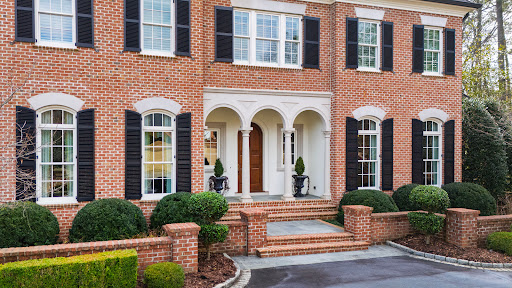


Custom-designed by Carter Skinner and built by John C. Sanders, this timeless estate is ideally positioned in Drewry Hills, backing to the Crabtree Creek Greenway and offering rare privacy just minutes from North Hills. This exceptional home blends timeless architecture with refined, livable elegance on one of Raleigh's most coveted streets. A gracious curved staircase sets the tone upon entry, complemented by exquisite moldings, custom millwork, and thoughtfully designed living spaces throughout. Elegant formal spaces include a dining room with Parisian-inspired ceiling detail and a richly appointed study with mahogany paneling, coffered ceiling, and built-in bookcases. The chef's kitchen is beautifully equipped with Taj Mahal quartzite countertops, custom cabinetry, center island, double ovens, high end energy efficient induction cooktop (also plumbed for gas stove option), large walk-in pantry, and butler's pantry with beverage fridge. A light-filled breakfast room flows seamlessly into the sunroom, creating inviting everyday living spaces. The family room, anchored by built-ins and a gas fireplace, opens, as does the sunroom, to a covered bluestone terrace with wood-burning fireplace--ideal for year-round entertaining. Steps lead to an expansive bluestone patio with built-in grill, generous private yard with room for a pool or spa, all overlooking the peaceful wooded backdrop of Crabtree Creek Greenway. The main-level primary suite is a true retreat, featuring a gas log fireplace with sitting area, dual walk-in closets, and a luxurious spa-like bath. Upstairs, three spacious en-suite bedrooms, a second laundry room, and walk-up access to a two-story attic provide exceptional functionality and storage. The architect designed this space with the option for an additional bedroom if needed. The walk-out lower level is designed for both entertaining and everyday living, featuring a billiards room with a wet bar, beverage fridge, dishwasher, and microwave. There is also a sitting room with gas fireplace and built-ins, a fitness room, and eight seat theater with 9' Diagonal Screen, Overhead Projector, and a 9.2 Channel Surround Sound System. In addition to a three-car garage prewired for 220V EV charging, the home has also been pre-wired for a main floor generator. The custom home was thoughtfully designed with numerous energy saving features, including 2x6 construction with increased insulation, a geothermal HVAC system (up to 60% savings vs. conventional HVAC), 15 Solar Panels, blown in polystyrene attic insulation, and an induction cooktop (3x more efficient than gas stove, improved air quality). An elevator provides seamless access to all three finished levels, complemented by thoughtful accessibility features throughout--making this a home that lives beautifully today and for years to come. A rare combination of craftsmanship, setting, and enduring design.
…By Hodge & Kittrell Sotheby's International Realty


Welcome to 1142 Vista Way, an exceptional mountain retreat in the gated community of Linville Ridge. This beautifully designed home offers one-level living with over 3,000 square feet of thoughtfully crafted space, blending comfort, functionality and breathtaking natural surroundings. Originally permitted for four bedrooms, the home is configured as three spacious bedrooms plus a dedicated office, easily adaptable as a fourth bedroom to suit your needs. The expansive primary suite is a sanctuary, featuring its cozy fireplace, a fully updated en-suite bath, and a grand walk-in closet designed for style and convenience. Enjoy the best of mountain living year-round, with cool summer temperatures and inviting outdoor spaces. The deck-level fireplace creates a setting for relaxing evenings under the stars, while the home's positioning across the valley offers stunning views of Grandfather Mountain's iconic profile. Additional highlights include a two-car garage, generous living areas for entertaining, and the peace and privacy that come with living in one of the High Country's sought-after communities. This well-maintained home has seen recent updates to include fresh paint, throughout the main living spaces. The exterior has also been painted recently, enhancing curb appeal and giving the home a crisp, updated look. Adding to its value, a brand-new roof was installed during the same timeframe, providing long-term durability and protection. This is mountain living at its finest, refined and surrounded by natural beauty.
…By Premier Sotheby's International Realty


Centrally located and set on approximately 3.52 acres in Willow Creek Estates, this charming log residence offers privacy plus proximity to the High Country's many year-round amenities. Located across from Willow Valley Golf Course, a nine-hole par-three course, the property provides convenient access to Boone, Blowing Rock and surrounding destinations. Built in 2014, the home offers approximately 3,300 heated square feet with three bedrooms and three full baths. The main level features a great room with vaulted ceilings and a stone gas fireplace, along with a kitchen fully equipped with stainless steel appliances, including a wine cooler and an adjacent dining area. Two bedrooms and a full bath are also located on this level, along with a laundry area for added convenience. The upper level includes a loft and a primary bedroom suite with a full bath. The lower level provides additional living space with a den or recreation room, a full bath and flexible use of areas suitable for guests or extended living. Currently an extra room has bunk beds and serves as another sleeping area. The recreational room has billiards and air hockey tables, a media-watching area and a bar with a second wine fridge. Amenities include internet availability, a fire pit area, a hot tub and an electric vehicle charging station. Trash service is managed with bear-resistant containers. The large, covered porches are wonderful for all types of weather. Offered fully furnished, the property is currently utilized as a popular short-term rental and is permitted for both short- and long-term rental use, providing flexibility for primary, second home or investment ownership. A discrepancy between the tax measurements and the professional measurements exists, and we have no explanation for this. To our knowledge, there have been no additions.
…By Premier Sotheby's International Realty

Receive by email any new listing that may match your search criteria
Your criteria :
By validating this form, you accept the general conditions of use of Le Figaro Properties.
These agencies offer a selection of luxury properties vente in North Carolina. Feel free to contact them for personalized assistance.
