Get early access to listings that match your criteria
Never miss an opportunity again. Our personalized alerts notify you instantly.

 English$ USD · m²


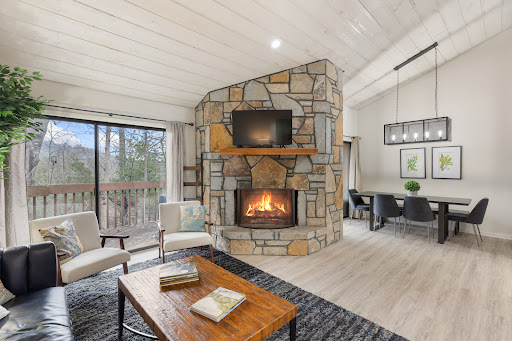
Perched to capture sweeping, panoramic views of the surrounding mountains and the dramatic face of Scaly Mountain, 984 King Gap Road is a beautifully maintained and thoughtfully designed retreat offering comfort, privacy, and effortless mountain living. The main level features a seamless flow, beginning with a well-appointed kitchen that opens to a warm and inviting den. A spacious living room extends into a light-filled sunroom, creating ideal spaces for both relaxing and entertaining. A striking two-sided fireplace elegantly connects the den and living area, enhancing the home’s cozy ambiance. This level also includes a private guest suite, while the Primary Suite offers a serene escape complete with a separate space perfectly suited for an executive office or sitting room. The lower level is designed with guests in mind, featuring a second kitchen, living and dining areas—ideal for extended stays or long-term visitors. A sauna and dedicated exercise area further elevate the home’s lifestyle offerings. Abundant storage throughout ensures both convenience and functionality. Modern efficiency meets comfort with a geothermal heating and cooling system, providing consistent climate control year-round, while an oversized generator adds an extra layer of peace of mind. Outdoor living is equally impressive, with expansive covered decks on both the main and lower levels—perfect for enjoying cool mountain breezes and breathtaking long-range views. The beautifully landscaped grounds showcase native plants and flowers, while a natural granite outcropping leads to a charming stone patio, creating a serene setting for outdoor gatherings. Additional features include a two-car garage and furnishings included, making this a true turnkey opportunity. This neighborhood borders USFS for miles and miles of hiking, including the Bartram Trail. Located within the gated King Mountain Club community, residents enjoy exceptional amenities including a clubhouse, large outdoor pool, tennis courts, stocked trout pond, and the convenience of a full-time onsite manager—offering the perfect blend of privacy, security, and mountain lifestyle.
…By Highlands Sotheby's International Realty


Experience the ease of island living through fractional ownership at the Marsh Harbour Inn on Bald Head Island! This penthouse suite captures breathtaking water views in every direction. From your private balcony, take in sweeping vistas of the marsh, marina, river, and Atlantic Ocean--a truly remarkable perspective that makes every stay feel like an escape. Designed to comfortably sleep six, the suite offers two bedrooms, two full baths, and a thoughtfully equipped kitchenette with a full-size refrigerator, cooktop, microwave, toaster oven, and sink for effortless meal preparation. Fractional ownership at Marsh Harbour Inn provides a simple, turnkey, and affordable way to enjoy four weeks each year - one week per quarter.
…By Landmark Sotheby's International Realty


Consistently generating more than $360,000 in average annual gross rental income over the past four years, Sol de Mar at 834 Fort Fisher Boulevard North represents an exceptional opportunity to own a proven income-producing oceanfront property and turnkey luxury vacation rental operation located on one of the most private stretches of coastline in Kure Beach. Designed as two complete duplex residences, the property offers separate living areas, kitchens and accommodations, creating remarkable flexibility for luxury vacation rental use, multi-generational living, large groups, or an owner who wants to enjoy the property while continuing to generate substantial rental income. For the buyer seeking a dual-use coastal property, Sol de Mar offers a particularly compelling ownership model: enjoy the home personally for much of the year, then rent the entire property during the peak summer season when you are elsewhere. Offering nine bedrooms and eight bathrooms across more than 6,000 square feet, the home was thoughtfully designed to accommodate guests at scale without sacrificing privacy or comfort. Sweeping 180-degree ocean views extend north, east and south, while expansive glass places the water at the center of the experience. A Centor bi-fold glass wall opens approximately 16 feet, connecting the main living space to the oceanfront porch and heated and chilled saltwater pool. The property also benefits from its location in FEMA Flood Zone X, a particularly desirable designation for an oceanfront property, with a current annual flood insurance premium of just $1,240. The property is equally well equipped for entertaining and luxury vacation rental operation. Viking Professional appliances, a butler's kitchen, two dishwashers per floor, dual laundry rooms, an elevator, extensive outdoor living areas and nine dedicated parking spaces provide the infrastructure required for larger groups while maintaining the feel of a refined private residence. Built in 2020, Sol de Mar also incorporates hurricane-impact glass, motorized storm shutters, a 40kW whole-home generator, and an integrated Ubiquiti smart home system. With its five-star guest history and a proven record of substantial rental revenue, Sol de Mar offers a compelling combination of proven income and personal enjoyment. Its two fully independent living configurations, modern contemporary design, exceptional ocean views and direct oceanfront setting distinguish it as both an extraordinary coastal residence and a highly successful income-producing property.
…By Landmark Sotheby's International Realty


Set in the mountain enclave of Cobblestone Village, this new custom residence offers a rare balance of privacy and convenience — just five minutes to Kenmure Country Club, six minutes to Flat Rock, and ten minutes to downtown Hendersonville, with easy access to Asheville and Greenville. On over three acres, the home commands expansive, long-range, layered mountain views across the Blue Ridge, making it a compelling option for buyers relocating to western North Carolina for retirement or seeking a low-maintenance second home in the Hendersonville–Flat Rock–Zirconia corridor. A flagstone walkway, Hardie-shake siding, and stone accents introduce a home defined by craftsmanship and scale. Inside, oak hardwood floors run through a light-filled, open-concept main level anchored by a vaulted great room with exposed beams, a gas fireplace, and custom built-ins, all oriented toward the mountain backdrop. The kitchen pairs granite countertops and a large island with a curated appliance suite, including a Fulgor Milano 36-inch range and wall oven, a walk-in pantry, and a built-in banquette. Living spaces extend to a covered deck with vaulted ceilings and a stone fireplace, built for year-round outdoor living. The primary suite functions as a private retreat, with a coffered ceiling, sitting area, dual walk-in closets, and direct deck access. The en-suite bath includes heated tile floors, dual vanities, a soaking tub, and a walk-in shower. An executive office, well-appointed laundry room, and drop zone off the three-car garage round out the main level's everyday livability. An elevator connects to a lower-level recreation room with a gas fireplace, wet bar, and covered patio access, along with additional bedrooms, flexible living space, and a steam shower for guests. Above the garage, a private en-suite studio offers further flexibility as a guest suite, office, or creative space. Systems throughout reflect the same attention to detail: a zoned Trane gas furnace with humidifier, tankless water heater, central vacuum, and a whole-home Generac generator. Outside, the acreage allows room to expand outdoor living, including a fire pit area, while the surrounding privacy and mature landscape preserve the mountain setting. Just minutes from Kenmure Country Club — with Full Golf, Sports, and Social Membership categories available separately — 527 Falkirk Way places residents close to a signature golf course, clubhouse dining, tennis, pickleball, and year-round social programming, in addition to the shops, dining, and healthcare of Hendersonville and Flat Rock. This turnkey mountain residence pairs new-construction quality with timeless design, exceptional long-range views, and genuine proximity to everything western North Carolina mountain living offers.
…By Premier Sotheby's International Realty


Welcome to unobstructed, close-up views of both Whiteside and Blackrock Mountains in this luxury tiny cottage. Property features inlcude gated community, unmatched views from this luxury tiny cottage and a 500 SF deck that faces west for magnificent sunsets every evening. Architecture of this saltbox-style home by Jeffrey Dugan also features a back porch off the primary bedroom and high-end appliances for one-level living. Other features include fiber optic cable, a spacious yard area, perennial flower garden, generator, encapsulated walk-in basement with plenty of storage, updated nickel-board vaulted ceiling, reinforced metal roof flashings, double-paned insulated windows, custom 5% solar blinds by Highlands Decorating Center. Other features include Mini Split HVAC, dishwasher, disposal, Summit Washer/Dryer combo on main level, available hookup option for ice maker, Blink mounted external security cameras (five). No rental restrictions here in this community, if that's your desire. This gem of a home is ready for immediate enjoyment. Schedule your viewing today!
…By Cashiers Sotheby's International Realty


Renovated from top to bottom, this home is move-in ready with the kind of thoughtful updates that make a real difference day to day. High-end fixtures, new appliances, and quality finishes throughout give it a fresh, polished feel without sacrificing the warmth of a true mountain home. Four ensuite bedrooms and four-and-a-half bathrooms provide plenty of space and privacy for family and guests—a layout well-suited to a home where everyone can spread out and feel comfortable. Situated along Trillium’s signature 8th hole, the setting here is hard to beat. A flat, usable backyard—uncommon in the mountains—opens onto the course with mountain views to the west and beautiful sunsets every evening. The oversized lot also leaves room to expand the home or add outdoor living spaces down the road. Chip onto the green before breakfast. Host a putting contest after dinner. Watch a movie or play games on the porch at night. The home is offered furnished, including a new golf cart, making it easy to get around and enjoy everything Trillium has to offer. This summer, Trillium is opening a second clubhouse—an all-new, one-of-a-kind lakefront facility with a restaurant, a pool, watercraft, and boat rentals—adding yet another reason to call this community home. As with all Trillium properties, your ownership includes generational privileges. While not required, membership at Trillium Links & Lake Club is available. This membership provides exceptional access to numerous amenities, including an 18-hole championship links golf course, boat rentals and activities on Lake Glenville, indoor and outdoor tennis, pickleball, croquet, a fitness center, hiking trails, kids' programs, and an on-site chapel with seasonal services. Dining options include the recently renovated Clubhouse (completed in 2023) and the spectacular new Landings lakefront facility expected to open this summer. A place for family, a home in the mountains.
…By Highlands Sotheby's International Realty


Enjoy the panoramic Blue Valley views! This beautiful home features easterly sunrise views from the edge of the Blue Valley with vistas that stretch from the NC mountains all the way into South Carolina and Georgia. This four bedroom, three and one half bath residence is perfectly positioned just minutes from Highlands, Scaly Mountain and Dillard, GA. Expansive windows and glass doors capture breathtaking, long-range, layered mountain views. With its southeastern exposure, the home is filled with a warm morning light. The main level is designed for effortless living and entertaining, featuring an open great room and dining area. The chef’s kitchen flows seamlessly into adjacent gathering spaces, creating an inviting environment for hosting or quiet evenings at home. The primary suite on the main level is spacious and features an expansive bathroom. You are greeted at the lower level with an entrance foyer designed for gathering, with a generous family room, two additional bedrooms, a full bathroom and a bonus room that could be used as an office or playroom. There are two covered decks with ample space for entertaining and enjoying the beautiful evening views. Enjoy the hot tub located on the upper deck. A two-car garage adds everyday functionality with a separate guest apartment above. The home offers the rare combination of refined mountain living and everyday convenience, with dining, boutique shopping, and outdoor recreation all within easy reach. The house and the +/-10.54 acreage are being sold with an adjoining +/-34.37 acre property with incredible long range views of the Blue Valley. Endless residential and business opportunities abound for this combined, highly visible property location. One of the last large tracts with beautiful views for your retail, restaurant or hotel. This property backs to the Nantahala National Forest. Enjoy the various nearby hiking trails including the famous Bartram Trail. There is also a small spring on the property. Enjoy the cool breezes at an elevation of +/-4000.
…By Highlands Sotheby's International Realty


Nestled in the heart of North Topsail Beach in a quiet neighborhood, 6 Bottlenose Boulevard offers the ultimate coastal living experience with ocean views and a myriad of amenities designed for relaxation and fun and a history of generating strong rental income. This charming second-row beach house features an elevator, 4 bedrooms and 2.5 bathrooms, making it the ideal retreat for creating memories with family and friends. Dive into relaxation with your own private pool or unwind in the hot tub after a day of beach adventures. Sold fully furnished with all ameneties,this house is immediately ready for you to come to the beach or to immediately continue generating rental income! The first floor consists of three bedrooms and one bathroom. Two of the bedrooms have queen-sized beds, both with private deck access, and the third bedroom has two, twin over twin bunk beds. Proceed to the second floor to find the living room, dining area, kitchen, laundry room, and a half bathroom. The open floor plan allows for the perfect space to entertain family and friends. The living, dining, and kitchen areas are filled with natural light and showcase unparalleled ocean views from the wall of windows. Access an expansive deck from the living room which has plenty of seating to enjoy the view and salubrious breeze. Proceed upstairs to the third floor to find the master suite. The spacious master bedroom boasts a king-sized bed, an ensuite bathroom with a spacious walk-in shower, his and hers sinks, and two private balconies, one on either side to enjoy both ocean and sound views.
…By Landmark Sotheby's International Realty


Discover this thoughtfully remodeled residence at 1325 Golf Course Road, offering privacy, modern updates and proximity to Grandfather Golf and Country Club amenities. The main level features a bright, open-concept great room with abundant windows and glass doors, designed for comfort and entertaining. A stunning stone fireplace creates a focal point for the sitting area, complemented by an amazing dining space and bar seating around the expansive kitchen island, ideal for gatherings. In addition to the great room, a large den provides versatile space for work, hobbies or relaxation. The primary suite is privately on one side of the home, with two additional bedrooms and baths on opposite side for guest comfort. An exceptional chef's kitchen offers a generous island, extensive cabinetry and a spacious pantry. The lower level includes two guest suites on either side of a family room, creating an ideal layout for hosting. Two levels of oversized decks extend the living space outdoors, while the landscaped entry and natural boulders enhance the peaceful setting. A two-car garage and ample parking provide convenience, and seasonal views can be enjoyed in winter months. This property combines a serene, wooded setting with easy access to all the offerings of Grandfather Golf and Country Club. GGCC membership is available at an additional cost, please inquire about details, requirements and availability. GGCC offers, to its members, lake amenities, indoor/outdoor tennis and pickleball, two golf courses, croquet, a fitness center, multiple dining options, hiking trails, recreation center and more. Agent notes/disclosures: There is a discrepancy between tax (4,388) and professional measurements (4,720); a difference of 82 square feet on the upper level and 250 square feet on the basement level. Tax card notes home as four bedrooms, 4.5 baths; has five sleeping areas/5.5 baths. Four-bedroom septic permit on record. The pond is not in use and will require maintenance. Acreage is approximate, based on GIS mapping/tax info.
…By Premier Sotheby's International Realty


Beautifully designed 4 BR/3BA 2306 sq. ft. w/ large flex space on the second floor NEW PHOTOS. This is a new construction home nestled in the gated community of Seaside Bay and was thoughtfully crafted by OH Communities, an Accredited Master Builder known for exceptional craftsmanship across North Carolina. Located minutes from Holden Beach, this home offers the ultimate blend of comfort, quality, and coastal charm. As a resident of Seaside Bay, you'll have exclusive access to a private neighborhood boat ramp, perfect for boating, kayaking, and exploring the scenic Lockwood Folly River, which leads into the ICW. Upon entry, you'll be greeted by a bright and spacious living area, featuring an open floor plan, that's ideal for both relaxing and entertaining. The well-appointed kitchen features modern appliances, ample cabinet storage, and a cozy breakfast bar - ideal for casual family meals. The master suite is your private retreat, complete with an en suite bath and plenty of closet space with all wood shelving throughout. Two additional bedrooms provide comfortable spaces for family, guests, or a home office, while the conveniently located second full bathroom ensures added comfort for everyone. Upstairs you find a large finished area , perfect for an a 4th bedroom, an office, a home gym, or a home theater, this space can be tailored to suit your needs and lifestyle. Additionally, there is walk-in storage on the 2nd floor. The two-car garage is outfitted with fire-resistant and water-proof magnesium oxide (MgO) boards offering superior fire protection, durability, and moisture resistance. This high-quality construction ensures peace of mind for homeowners and the most discerning buyer. Don't miss the opportunity to own this exceptional home in Seaside Bay, where comfort, quality, and coastal living come together.
…By Landmark Sotheby's International Realty


Welcome to your oceanfront retreat in the serene 4-wheel drive area of Carova Beach, where privacy meets luxury. This stunning beachfront home offers 5 bedrooms and 3.5 baths spread across 2270 square feet of meticulously renovated space. Originally built in 1987, a comprehensive remodel in 2016 transformed the interior with new drywall, paint, fixtures, plumbing, flooring, electrical, and updated furnishings, ensuring a modern coastal aesthetic throughout. Situated on a sprawling 45,000 square foot lot (approximately 1 acre), the property boasts a large, vegetated dune and expansive sandy beaches right at your doorstep. Enjoy ocean views from the expansive decks that span the width of the house on the ocean side and along the south side, perfect for relaxing or entertaining guests. An outdoor hot tub area enhances the experience, offering a tranquil spot to unwind while watching the wild horses that roam the area. Inside, the home exudes charm with nautical decor and abundant natural light. The ground floor features one of the five bedrooms, while the second floor hosts an ensuite bedroom with deck access, two additional bedrooms sharing a fully updated bathroom, and a cozy living space with a fireplace. The third level showcases the main living room with expansive windows and sliders for panoramic views, a well-appointed kitchen, a dining room, a half bathroom with laundry facilities, and another bedroom with an ensuite bathroom. Ascend to the bonus loft area, currently used as a sleeping nook, offering sweeping ocean views and a unique perspective of the living room below. This turnkey property is ideal for those seeking a primary residence, a second home, or an income-producing rental opportunity in a secluded beachfront setting. With recent upgrades including newer heat pumps, a well, and a septic field, along with the potential for a pool with proper permits, this home offers the ultimate blend of comfort, luxury, and coastal living.
…By Landmark Sotheby's International Realty


Just minutes from downtown Asheville, 66 North Deerhaven Lane is an extraordinary gated luxury estate in Asheville, N.C. offering over five acres of private gardens, award-winning landscape design and refined mountain living in the heart of the Blue Ridge Mountains. Known as Deerhaven Gardens, this remarkable property combines architectural elegance, world-class outdoor living and exceptional privacy just minutes from Asheville's dining, arts and cultural amenities. The residences were completely renovated and expanded in 2011 with the estate's grounds were masterfully designed by renowned Asheville landscape architect Charles Clay Mooney, whose work at Deerhaven Gardens earned the American Society of Landscape Architects' highest national award. The property is centered around a spectacular 77-foot infinity-edge swimming pool with cascading waterfalls, natural stone terraces, streams and botanical gardens, recognized by Luxury Pools & Outdoor Living Magazine as Best Overall Outdoor Living Design in the United States. The main residence is designed to seamlessly blend indoor and outdoor living. A dramatic great room with vaulted ceilings, exposed beams and tongue-and-groove paneling opens through more than 200 feet of NanaWall accordion glass doors, creating an indoor-outdoor mountain retreat. Imported stone surfaces and natural materials complement the surrounding landscape while providing sophisticated luxury finishes throughout. At center of the home, the chef's kitchen features a 60-inch Wolf range, Sub-Zero refrigeration, dual Miele dishwashers and custom cabinetry, opening to expansive living and dining spaces ideal for entertaining. Modern systems include fully integrated smart-home technology, geothermal HVAC, backup generators and advanced lighting, security and climate controls. The primary suite offers a private sanctuary with fireplace, spa-inspired bath, heated floors, steam shower, jetted soaking tub and custom cabinetry. Upstairs guest suites and an executive office capture sweeping sunrise views across the Blue Ridge Mountains. The terrace level recreation wing includes a media lounge, billiards room, full bar, wellness room, and fitness studio with direct access to the pool terrace and gardens. A separate guest house provides exceptional flexibility with its kitchen, living room, primary suite, bunk room and recreation space, ideal for hosting extended guests, multigenerational living or private staff accommodations. Outdoor amenities are equally impressive and include multiple entertaining terraces, a screened porch with hibachi grill, poolside summer kitchen and bar, and a private tennis court with observation deck and outdoor wet bar. Meandering paths wind through curated botanical gardens, tranquil ponds and wooded trails, creating one of the most remarkable private estates in the Southeastern United States. Despite its serene setting, the property is exceptionally convenient, approximately 15 minutes to downtown Asheville, eight minutes to Biltmore Forest Country Club, five minutes to the Blue Ridge Parkway, and under 15 minutes to Asheville Regional Airport and private aviation at Signature FBO. Offered turnkey with select exclusions, Deerhaven Gardens represents a rare opportunity to own one of Asheville's celebrated luxury estates, combining privacy, architectural design, award-winning gardens and world-class outdoor living in the Blue Ridge Mountains.
…By Premier Sotheby's International Realty


Five flex rooms—one with a full private bath on the first floor—make the Timothy J one of the most versatile new construction homes on the market. Whether you need a home office, guest suite, gym, playroom, or additional bedrooms, this layout adapts to your lifestyle with ease. Located on a Riverview lot in highly sought-after Camden County, this home offers peaceful water views with convenient access to the OBX, Elizabeth City, and Hampton Roads. The open-concept design flows from the kitchen to the family room, making it ideal for both everyday living and entertaining. A eat-in kitchen opens to a covered back porch, extending your living space outdoors. Optional first- or second-floor primary suites provide even more flexibility. Interior features include LVP flooring throughout main living areas, granite countertops, soft-close cabinetry, and real hardwood shelving—To be built—buyers may still select colors and finishes. Estimated completion: 6/26
…By Atlantic Sotheby's International Realty


Welcome to the Amy model, our most versatile model with a primary suite on 1st floor and an additional bedroom option along with three bedrooms and two full baths upstairs. With tons of upgrades including barn style sliding doors throughout, Stained ceiling beams in the family room& master. Covered back porch on a huge lot with a detached garage foundation already poured. LVP everywhere except for stairs and bedrooms along w/ tile throughout.
…By Atlantic Sotheby's International Realty


130 Harbour Drive is a Grand Georgian Colonial Masterpiece located just 300 feet from the Intracoastal Waterway. This 7181-square-foot estate, set on nearly 4.5 acres, is a community landmark known for its luxurious features and rich history. Upon entering, you're greeted by a 600-pound chandelier, raised and lowered by an electrical winch, making a grand statement in the foyer. The mansion has 14 rooms, including 5 bedrooms and 4 baths. The spiral staircase, built in South Carolina and shipped to the home in one piece, adds a unique touch, while hand carved ceiling molding wraps around the entire home, showcasing exquisite craftsmanship. The grounds are beautifully landscaped, with lush greenery and abundant wildlife, creating a tranquil environment. The large swimming pool is perfect for relaxation, and the cooled sunroom offers year-round comfort. The spacious master bedroom, with balcony access, provides stunning views of the Intracoastal Waterway. Recent updates, including a new roof, serviced elevator, and a one-year-old HVAC system, ensure modern comfort. Hardwood floors throughout the home add warmth and elegance. The estate has a rich legacy, known for hosting high-profile military functions, proms, and weddings. The detached garage offers space for three cars, and the 1-bedroom, 1-bath guest suite above provides additional accommodation. 130 Harbour Drive is more than a home—it's a landmark with a unique blend of history, luxury, and timeless charm. Schedule a private viewing today to experience the grandeur and elegance of this exquisite Georgian Colonial mansion
…By Landmark Sotheby's International Realty


This rare property affords the ultimate in Highlands living - breathtaking views, exceptional living spaces, privacy, close proximity to downtown, and superior style. Located inside the gates of the prestigious Ravenel Ridge community and only minutes from quaint Main Street of Highlands, this distinctive European-style home is in a class of its own. With its gated entrance leading through an inviting porte-cochere, you arrive in the courtyard. Through the windows, you see the incredible view of Whiteside Mountain. The inviting foyer leads to the living room, dining area, expertly outfitted kitchen with the sunroom around the corner and the luxurious primary bedroom on the opposite wing of the home. With the guest suites all upstairs which can be reached with the elevator, you have a picture-perfect home for entertaining. The large decks and terraces span the length and side of the home. This is an incredible home and setting to enjoy Highlands at its finest. The quaint town of Highlands, NC is both rustic and refined - a hidden jewel just 2 hours north of Atlanta surrounded by the Nantahala National Forest and situated atop a plateau at an elevation of 4118 feet. Experience mother nature's four seasons, experience scenic drives and hiking trails; stroll beneath Dry Falls, drive under Bridal Veil Falls or view Whitewater Falls - the tallest east of the Rockies at 411 feet. Visit Highlands for the ultimate mountain experience and see why Southern Living chose Highlands a top 5 Small Town Getaway.
…By Highlands Sotheby's International Realty


You can own a Piece of Raleigh History: The Lucille Hunter House. It is a rare opportunity to restore a landmark in the heart of downtown Raleigh. Located in the Prince Hall Historic District, the "Hunter House" is more than just a property. It is a cornerstone of local heritage. Educator and trailblazer, Lucille Hunter, owned the home. She is the namesake of Hunter Elementary. This blank slate is waiting for a visionary buyer or preservation enthusiast. Previous owners had renovation plans approved by Raleigh’s historic development board. The home is steps from Raleigh’s premier dining, Moore Square, Transfer Co. Food Hall, and the central business district. Bring your architect and your imagination to 316 E Cabarrus Street. This is your chance to revive a historic gem and cement your legacy in the heart of Raleigh.
…By Hodge & Kittrell Sotheby's International Realty



erfect Lock-and-Leave Mountain Retreat in Western North Carolina Discover the ideal mountain getaway in this contemporary condo/townhome, perfectly suited for seasonal escapes or year-round living. Ideally located near Sapphire Resort amenities and just minutes from Cashiers’ shopping, dining, and events, this property offers both convenience and tranquility. Thoughtfully updated and tastefully furnished, the home is truly move-in ready with a fresh, modern feel. The inviting floor plan is designed for comfort and ease, making this cozy retreat one you’ll want to return to time and time again. The main level features an entry foyer, guest bedroom, and full bath. Upstairs, the open-concept living and kitchen area opens to a private deck—offering winter views of Lake Fairfield and lush, wooded surroundings in spring and summer. The lower level hosts the private primary suite and bath, along with a conveniently located laundry area and its own private deck. With minimal steps between levels, this home is enjoyable for all ages. Short- and long-term rentals are permitted with no restrictions, making it an excellent investment or personal retreat. If the mountains are calling, this is your opportunity to answer.
…By Cashiers Sotheby's International Realty


Unique investment opportunity in Blowing Rock, NC. Discover a rare investment opportunity in the picturesque town of Blowing Rock, the Premier destination in the stunning Blue Ridge Mountains of North Carolina. This property, zoned commercial, boasts a two-story building featuring a charming living space on the upper level. Downstairs, you'll find two commercial spaces, divided by a movable wall, which offer potential for business ventures, while a full unfinished basement provides additional storage or expansion options. The flexible open concept design of the main floor allows the option of converting the space to additional residential as well. The spacious upstairs includes a large great room, two bedrooms and two full baths, providing a comfortable and inviting atmosphere. Enjoy beautiful hardwood floors throughout and an open kitchen that flows into the great room, making it ideal for entertaining. A large pantry is conveniently next to the kitchen, alongside a dedicated laundry closet. The property is filled with large windows that allow an abundance of natural light, enhancing the overall ambiance. The layout is flexible, allowing for the possibility of converting the larger bedroom into a separate rental unit. Given its commercial zoning, the upstairs can be rented short-term, creating excellent income potential. Additionally, this unique property comes with a two-car garage for added convenience. The upstairs apartment is accessed by private entrance stairs from the garage. The options for this unique property are many. Don't miss this exceptional investment chance in one of North Carolina's sought-after locations. Property is subject to a commercial lease for the main floor, and a residential lease for the second floor space.
…By Premier Sotheby's International Realty


Indigo Nature Retreat is a rare mountain property bordering more than 1,000 acres of Pisgah National Forest. On 4.25 private acres, the retreat includes a welcoming main lodge, a two-story community barn and nine guest cabins, creating an exceptional setting for retreats, gatherings or a private mountain escape. The lodge offers warm wood interiors, a stone fireplace, open living spaces and a covered porch overlooking the forest. The community barn features a full kitchen, dining area, two full baths and an upper-level studio ideal for yoga, workshops or creative pursuits. Five primitive cabins and four creekside cabins with full kitchens and baths accommodate up to 24 guests. Surrounded by trails, streams and native forest, the property offers remarkable privacy while remaining within easy reach of Asheville. Whether continued as a retreat center or reimagined as a private estate, Indigo Nature Retreat is a place to slow down, reconnect and experience the mountains at their most authentic.
…By Premier Sotheby's International Realty


Beautiful Home in Convenient Hendersonville Location! Welcome to this charming and spacious home perfectly situated just minutes from shopping, dining, and vibrant Main Street Hendersonville. The open floor plan features 3 bedrooms and 2 full bathrooms on the main level, offering comfortable one-level living. Enjoy a bright and inviting living area, a modern kitchen with granite countertops and stainless steel appliances, and a large backyard ideal for outdoor entertaining or gardening. Recent landscaping improvements and paved walkways enhance the home's curb appeal and create a welcoming outdoor space. The downstairs area provides flexible space for a second den, home office, or potential in-law suite. With its convenient location, thoughtful updates, and versatile layout, this home is move-in ready and waiting for you to make it your own!
…By Premier Sotheby's International Realty


Charming cottage on Big Creek which joins the larger part of Lake Sequoyah at the bridge near The Verandah. Enjoy a relaxing afternoon of kayaking or canoeing on the lake from your private dock. Located in the convenient Webbmont area of Highlands, this 3BR, 3 1/2 bath house was originally built in 1910 so it exhibits old Highlands charm, yet it has been updated several times to allow for today's comforts. The main floor features a bedroom, private bath and half bath for guests. The living room offers a wood burning, stone fireplace and overlooks the water feature, bocci court and path down to the lake. The dining room opens from the living room and adjoins the kitchen with distressed cabinets. Perhaps the best part of the house is the screened porch with a woodburning fireplace for cool evenings which leads to an open deck and steps to the ground level and path to the lake. The second level has a bedroom suite with sitting room and private bath. The third level has another private bedroom and bath for guests. You are minutes from town but far from the hustle and bustle of activity. A wonderful retreat awaits you and your guests.
…By Highlands Sotheby's International Realty


Welcome home to brand new townhomes in Wildcat Cliffs Country Club conveniently located halfway between Highlands and Cashiers, North Carolina. These luxury townhomes have top of the line finishes, top shelf appliances and attention to the smallest detail. The main level has an open floor plan with a spacious living area, a gourmet kitchen with a Thermador gas range, an inviting dining area opening to a large deck to enjoy the cool summer days. The modern elevator will carry you up to an exquisite primary suite and guest suite or take you to the terrace level with another guest suite and sitting area open to a terrace with a babbling stream. The two townhomes will have a front balcony. A membership is required to Wildcat Cliffs Country Club. Only 2 units will be available for the 2027 season!
…By Highlands Sotheby's International Realty


Allow me to reintroduce myself: with a new roof, updated electric, and the same rare architectural pedigree that first made it a Montford gem, the Jackson-Peyton House — known to many as Abbington Green — is worth a fresh look. Zoned RM8. Designed by renowned architect Richard Sharp Smith (original plans available upon request), this property has shed its knob-and-tube wiring for modern peace of mind while keeping every bit of its historic character. This remarkable property includes both the main residence and a charming carriage house (multi-generational living, anyone?), surrounded by meticulously landscaped English gardens. Enjoy the best of both worlds: a peaceful setting with mountain views from the classic Southern front porch, just a short walk to vibrant downtown Asheville. Thoughtfully renovated to offer modern amenities alongside its historic character, the property currently operates as a top-rated bed and breakfast — a turnkey opportunity for the right buyer, or a singular historic residence for someone drawn to its architectural pedigree. This extraordinary property is ready to welcome its next steward.
…By Premier Sotheby's International Realty


Located only minutes from Rumbling Bald on Lake Lure, this picturesque Victorian style farmhouse sits on over 14 acres which includes multiple building sites, pasture, garden space, green house, and in-ground pool. This unique property is suitable for estate living, farm-to-table restaurant and/or small private inn with some modifications. The possibilities are endless. The covered front porch wraps to the side of the house and provides a relaxing area for rocking, enjoying outdoor lunch or sipping tea. The grounds provide an abundance of opportunities in gardens, lawn games and animal husbandry. Barns and outbuildings could be reimagined as event space, shops, spa space, etc. A short 4-mile drive to shopping, restaurants and access to Lake Lure. Airports in Greenville SC, Asheville and Charlotte are all within 1 ½ hours. As infrastructure is being re-built in Lake Lure, now is a great opportunity to create a lasting legacy.
…By Pinnacle Sotheby's International Realty

Receive by email any new listing that may match your search criteria
Your criteria :
By validating this form, you accept the general conditions of use of Le Figaro Properties.
These agencies offer a selection of luxury properties vente in North Carolina. Feel free to contact them for personalized assistance.
