Get early access to listings that match your criteria
Never miss an opportunity again. Our personalized alerts notify you instantly.

 English$ USD · m²


In the Blue Ridge Mountains just minutes from Black Mountain, this custom post-and-beam home combines timeless craftsmanship with sweeping long-range views. Warm wood beams, soaring ceilings and walls of glass fill the interiors with natural light while creating a seamless connection to the surrounding landscape. Expansive decks provide the ideal vantage point to enjoy the changing seasons, from vibrant fall color to quiet mountain mornings. At the heart of the home, a Swedish Tulikivi masonry fireplace offers remarkable efficiency and lasting warmth. With four bedrooms and three-and-a-half baths, the thoughtfully designed floor plan provides comfortable spaces for everyday living and gathering with family and friends. Connected to community water and complemented by a private well, the home also features a 1,000-gallon propane tank serving the stove, dryer, water heater and lower-level fireplace. This is mountain living defined by craftsmanship, comfort and an extraordinary setting.
…By Premier Sotheby's International Realty


Positioned to capture sweeping Blue Ridge Mountain views, 153 Mills Place is a timeless mountain retreat designed around the art of gathering. Blending refined architecture with warm, inviting living spaces, the home offers a rare balance of elegance, comfort and effortless indoor-outdoor living in one of Western North Carolina's most scenic settings. A stately brick exterior and welcoming approach set the tone for interiors filled with natural light, rich hardwood floors, detailed millwork and expansive mountain vistas throughout. Thoughtfully designed for everyday living and entertaining, the main level unfolds through a series of beautifully connected spaces, from the sophisticated dining room and private office to the inviting living room anchored by a fireplace and adjoining sunroom that feels immersed in the surrounding landscape. At the heart of the home, the spacious chef's kitchen was designed to bring people together, offering generous gathering space, mountain views, and an easy connection to the home's outdoor living areas. Multiple decks and porches create a seamless extension of the interior, including a screened porch designed for year-round enjoyment, an open-air entertaining deck and a private brick patio with a hot tub surrounded by the beauty of the mountains. The main-level primary suite offers a peaceful retreat with a spa-inspired bath and expansive walk-in closet, while the upper level provides comfortable guest accommodations and exceptional storage. Downstairs, the home transforms into an entertainer's dream with a large recreation and family room, custom bar area and direct access to the lower screened porch, creating the ideal setting for relaxed evenings, game days and unforgettable gatherings. Also on the lower level is a flexible fifth bedroom/bonus room and full bathroom, offering additional space for guests, a home gym, office, or recreation (4-BR septic). With long-range mountain views, sought-after main-level living, abundant entertaining spaces, and a setting that feels private and connected, 153 Mills Place embodies the elevated yet welcoming lifestyle that defines luxury mountain living near Asheville. Basement square footage was unpermitted.
…By Premier Sotheby's International Realty


STUNNING 18+ ACRES WITH MULTIPLE DWELLINGS FEATURING PANORAMIC MOUNTAIN VIEWS IN LAKE LURE. Discover this unique multi-structure property in the heart of Lake Lure, offering 360-degree mountain views & year round natural beauty! Completely unrestricted, this private estate provides flexibility for personal use, investment, or both! The upper level of the main home features 2 spacious bedrooms, each with a private en-suite, a thoughtfully designed kitchen with ample storage & high-end appliances, open-concept living with an abundance of natural light, as well as a seamless flow between indoor and outdoor spaces, perfect for relaxation and entertaining. The main home offers all primary living spaces on the main level, ensuring convenience and accessibility. The lower level features a non-contiguous 1BR/1BA finished basement which is currently generating rental income for the owner making this an excellent opportunity for the next investors.
…By Pinnacle Sotheby's International Realty


Perched at 3,800 feet, this architectural masterpiece—designed by Jim Fox, a protege; of Frank Lloyd Wright—seamlessly marries timeless modern design with serene mountain living. The home commands breathtaking, long-range views of Chimney Top, Rock Mountain, Big and Little Sheepcliff, Pinnacle Ridge, and Toxaway Mountain. Spread across three levels, the residence is curated for both intimate daily life and grand entertaining. Highlights include a main-level primary suite, a chef’s kitchen, and a private upper-level retreat. With an added basement sauna, top of the line outdoor spa, 4 decks and nearly four acres of privacy behind the gates of Timber Ridge, this property offers a rare, high-altitude sanctuary just minutes from the heart of Cashiers. Being sold furnished, excluding majority of artwork, fitness equipment and a few select furniture pieces.
…By Highlands Sotheby's International Realty


A WELCOME RESPITE—THE PREMIER LUXURY OCEANFRONT ESTATE OF THE OUTER BANKS! 360-DEGREE WATER VIEWS, NINE EN-SUITE BEDROOMS, PRIVATE POOL, HOT TUB, PUTTING GREEN, ELEVATOR, AND EXCEPTIONAL RECENT UPDATES! Set along one of the most breathtaking stretches of the northern Outer Banks, 101 Station One Lane offers a distinctive combination of privacy, generous living spaces, luxury, and natural beauty. Located in prestigious Pine Island, where the Atlantic Ocean and Currituck Sound nearly meet, this remarkable estate captures panoramic water views in every direction—sunrise over the ocean, sunset over the sound, and secluded beachfront just steps from your door. Designed for private enjoyment and exceptional rental appeal, the home offers approximately 11,000 square feet with nine oversized bedrooms, each with an en-suite bathroom and generous closet space. The bedrooms are arranged across three levels—two on the first, five on the second, and two on the third—creating comfort and privacy for family, friends, and guests. Expansive windows frame sweeping ocean views from the great room, while the dining area enjoys spectacular sound views, placing both bodies of water within daily view. Beautifully equipped for large gatherings, the gourmet kitchen features new quartz countertops, updated sinks and faucets, a new KitchenAid double wall oven and microwave installed in 2026, Thermador refrigerator and freezer towers, a Thermador cooktop and downdraft, two dishwashers, generous workspace, and an entertainer-friendly layout. Amenities include a theater room seating more than ten, a recreation room with pool table, foosball, and shuffleboard, a sunroom, six-person sauna, two gas fireplaces, elevator, and spacious one-car garage. Significant improvements include a new roof in 2020, an added ninth bedroom and bath, new poolside wet bar and patio, new third-floor deck and dune walk, refinished existing hardwood floors, new hardwood flooring in the second-floor hall, upgraded AV and smart-home systems, refreshed paint and furnishings, and extensive landscaping and irrigation upgrades. Modern Ipe wood and cable-railed decks wrap around the home, providing 360-degree views and seamless access to the coastal landscape. Below, a saltwater pool, hot tub, poolside cabana with wet bar with refrigerator and television, luxury fire pit, private five-hole putting green, screened porch, and expansive seating areas create a self-contained resort experience. A private dune walkway leads directly to the beach, an extraordinary and treasured feature along the Carolina coast. The property is set on an expansive 1.35 acres with unique 250 feet of ocean frontage leading to a secluded beach. Professionally landscaped grounds complement the natural surroundings, while the semi-private street includes only two other residences, adding to the sense of exclusivity. Pine Island owners also enjoy access to the community’s private airstrip. Just across the street, the Pine Island Audubon Preserve offers trails through maritime forest, live oaks, coastal habitat, soundside wildlife, and waterfowl. Corolla’s historic attractions, shops, restaurants, and wild horses are just to the north, while Duck’s soundfront boardwalk, dining, boutiques, and village charm are minutes to the south. Exclusive, private, and spectacular, 101 Station One Lane presents an exceptional opportunity to own one of the Outer Banks’ premier oceanfront estates—delivering unmatched water views, extraordinary amenities, and a truly one-of-a-kind setting. **Please request the detailed Special Features and Improvements Sheet for a complete and extensive list of all recent improvements!!
…By Landmark Sotheby's International Realty


Set just below Thunder Hill Overlook along the Blue Ridge Parkway, this mountain estate offers a rare combination of privacy, acreage and long-range layered views. While the property carries a Lenoir address, it is located within the Blowing Rock school district, including Blowing Rock Elementary and Watauga High School, and is serviced by the Blowing Rock Fire District. Positioned on approximately 27 acres, the three-bedroom residence includes three en suite baths and an open-concept floor plan designed for both daily living and entertaining. Interior finishes reflect a focus on natural materials and craftsmanship, including oak hardwood flooring throughout the main living areas and travertine tile in the kitchen and baths. Ceiling heights reach 10 feet, complemented by 8-foot doors, enhancing natural light and scale throughout the home. Each bedroom suite offers its own distinct millwork with custom wainscoting in cherry, wormy maple, and sinker cypress, creating a warm, refined mountain aesthetic. The kitchen is appointed with granite countertops, hickory cabinetry, and a dual-fuel range, seamlessly blending functionality with timeless design. A spacious upper-level bonus room provides flexibility for additional living, recreation, or workspace. It has a two car heated basement garage. Outdoor living is equally compelling, with a covered front porch perfectly positioned to take in the expansive views, as well as a dramatic rock outcrop accessed by stone steps—an ideal vantage point to experience the surrounding natural beauty. Additional features include high-speed internet via Skyline/SkyBest and a pre-installed Ring security system. A truly distinctive offering where natural beauty, privacy, and craftsmanship converge, within one of the region's most established mountain corridors. The property consists of two tracts, including one with potential for a future homesite. An expired septic permit is on file for Tract 2, and a septic easement is in place. A portion of the land has been conveyed to the Blue Ridge Parkway, and the property is enrolled in a Forest Management Plan, which provide reduced property taxes and is subject to continuation to receive the tax benefits. There is a 303 sq. ft. difference between the tax record and professional measurements likely due to the stairwell at basement, a heated storage room in the basement and the upstairs multipurpose room.
…By Premier Sotheby's International Realty


In one of the area's sought-after neighborhoods, where homes rarely become available, this thoughtfully designed residence offers abundant natural light, refined finishes and a well-planned layout that balances comfort with everyday living. The main level features a private primary suite and a bright office overlooking the landscape. Upstairs, two spacious bedrooms and a flexible office or hobby room provide room to adapt as needs change. The finished lower level includes a full bath, generous media room and dedicated fitness studio with equipment included. Recent improvements, including 2024 Andersen windows on the main level and a Generac generator, provide lasting value and peace of mind. Surrounded by mature trees and quiet streets, yet just minutes from downtown, this home offers an exceptional blend of privacy, convenience and timeless appeal.
…By Premier Sotheby's International Realty


Above the shimmering waters of Lake Fontana, this refined contemporary mountain retreat offers a rare blend of privacy, sophistication and natural beauty. On 2.3-plus acres at the end of a quiet cul-de-sac in the prestigious Rockledge community, the home commands sweeping panoramic views of the lake and expansive forested landscape below, a setting that feels secluded and endlessly inspiring. Featuring three bedrooms and 4.5 baths, the residence is designed for modern mountain living with an emphasis on light, space, and seamless indoor-outdoor connection. The open great room is anchored by a striking stone fireplace and flows effortlessly into the gourmet kitchen, creating an inviting environment for entertaining or relaxing in comfort. Walls of glass and multi-glide sliding doors bathe the interior in natural light and open onto an expansive rear deck, where unobstructed lake and mountain views provide a breathtaking backdrop for every gathering. Outdoor living is equally exceptional. A sparkling swimming pool and stone firepit in the front yard evoke the spirit of summer mountain living, offering an ideal setting for evenings under the stars, family gatherings and unforgettable moments with friends. The finished lower level expands the home's versatility with an en-suite guest bedroom, custom-built six bunk beds for family and visitors, and a flex room ideally suited for a media lounge, office, gym or hobby space. Thoughtful design throughout ensures comfort, function and elegance at every turn. Rockledge is intentionally crafted as a mountain retreat, free from the formality and obligations of traditional upscale club communities. There are no initiation fees or club dues, attracting those who seek a personal hideaway rather than a social obligation. Here, residents come to escape, recharge and reconnect with nature. The community thoughtfully blends distinctive residences with generous conservation areas that preserve the natural topography and character of the land. At the heart of Rockledge is the private Rockledge Lodge, offering sweeping views of Fontana Lake and surrounding mountains in an atmosphere of relaxed rustic elegance. A two-story marina pavilion becomes a favorite gathering spot in the late afternoons, while miles of trails invite hiking and biking adventures. Additional amenities include swimming, boating and endless opportunities to explore the outdoors. Just above the Nantahala Outdoor Center, this property provides immediate access to world-class kayaking, rafting, hiking and mountain biking, making it an exceptional destination for outdoor enthusiasts of all ages. This remarkable home is more than a residence, it is a private mountain sanctuary where luxury, nature, freedom and lifestyle converge in harmony. Few properties offer such an extraordinary combination of views, privacy, design and access to adventure.
…By Premier Sotheby's International Realty


Perched above the clouds with front-row seats to nature’s most spectacular show. Situated inside the exclusive gates of Bear Shadow Ridge, this masterfully crafted retreat is one of only two homes offering a completely unobstructed view of Whiteside Mountain, the valley below, and the famous bi-annual "Shadow of the Bear" phenomenon. Skip the crowded public overlook—enjoy this legendary sight from the comfort of your private expansive deck or sunroom. Bear Shadow sitings are so rare they are the topic of Land Rover commercials! Designed with quiet sophistication, the main level features rich antique hardwood floors, a true chef’s kitchen, and a luxurious primary suite complete with a newly updated spa-like bath and a massive walk-in closet with dedicated laundry. Upstairs, three grand guest suites offer ample space for family, while a private bonus apartment over the three-car garage provides the ideal guest house or nanny suite. Outdoors, enjoy beautifully landscaped, level grounds—a rare mountain find perfect for pets and outdoor living. Located conveniently between Highlands and Cashiers, you're just ten minutes from world-class dining, shopping, and premier country clubs.
…By Highlands Sotheby's International Realty


Experience sophisticated urban living in this beautifully renovated luxury high-rise condominium, where sleek European design meets modern comfort. This stunning residence features floor-to-ceiling windows in both the living room and primary bedroom, flooding the space with natural light while showcasing an airy, open-concept layout. Every detail has been thoughtfully curated, from the designer herringbone European oak flooring from the DuChateau Terra Collection to the elegant ethereal glow quartz countertops and custom European cabinetry. The chef-inspired kitchen is appointed with premium, high-end appliances (Thor, Summit and Bosh), seamlessly blending style and functionality for everyday living and entertaining. Residents enjoy the peace of mind of a secure building with key fob access to both the main entrance and elevator, along with a designated parking space and the convenience of an Amazon package delivery hub. Perfectly situated in a highly walkable Uptown Charlotte, you'll be just moments from premier dining, shopping, entertainment, sports, and cultural attractions. Exceptional community amenities include a spectacular rooftop pool with city views, a recently renovated resident lounge and meeting space, and a fully equipped fitness center. This turnkey residence offers an exceptional opportunity to enjoy luxury, convenience, and contemporary design in one of the city's most desirable high-rise communities. The building utilizes a boiler system that works in conjunction with the unit's water source heat pump, resulting in lower utilities.
…By Premier Sotheby's International Realty


Welcome to this exceptional new construction residence, now complete and move-in ready in the desirable Cedar Hill community, just minutes from the heart of Cashiers. Offering **more than 5000 heated square feet**, the home is thoughtfully designed to pair modern mountain luxury with everyday comfort while capturing sweeping long-range views from nearly every principal room, including the primary suite, great room, kitchen, and guest accommodations. The main level is anchored by a spacious primary en-suite, where a dual-sided fireplace creates a warm connection between the bedroom and spa-inspired bath. Nearby, a private study with its own fireplace offers a quiet setting for work, reading, or relaxation. At the center of the home, the vaulted great room is defined by a dramatic floor-to-ceiling stone fireplace and an impressive glass-enclosed wine room. The expansive kitchen is designed for both serious cooking and effortless entertaining, featuring two oversized islands, custom cabinetry, and premium appliances. A breakfast nook, inviting keeping room, and formal dining room create a natural flow for gatherings of every size, while a generous walk-in pantry and well-appointed laundry room add exceptional functionality. Upstairs, three oversized en-suite guest bedrooms provide comfort and privacy, complemented by a dedicated office space. An unfinished area above the three-car garage offers the opportunity to create additional living space tailored to the next owner’s needs. The commanding views, refined finishes, and a coveted location close to Cashiers presents this newly completed home as a rare opportunity to enjoy elevated mountain living in one of the area’s most desirable communities.
…By Cashiers Sotheby's International Realty


Walk to Beaver Lake. Stroll to the Beaver Lake Bird Sanctuary. Grab groceries at Fresh Market. Tee off at the Country Club of Asheville. This is the everyday reality of life at 79 Culvern Street — a beautifully appointed 3-bedroom, 3.5-bath home offering 2,650 sq ft of refined living in one of North Asheville's most walkable and sought-after neighborhoods. Set on a quiet residential street, this home places you within easy reach of Merrimon Avenue's dining, shopping, and everyday conveniences — all without sacrificing the peaceful, tree-canopied setting North Asheville is known for. Inside, the open main level is designed for effortless living and entertaining. A chef's kitchen anchored by granite countertops and Zline appliances flows into the dining area and a living room centered around a stone gas fireplace. Hardwood floors and expansive windows frame year-round mountain and golf course views, while a covered porch with a gas line extends your living space outdoors. A thoughtful office nook and stylish half bath complete the main floor. Upstairs, the primary suite features its own covered deck overlooking the Country Club of Asheville fairways and the Blue Ridge Mountains. The en suite bath offers a dual granite vanity, walk-in tile shower, and dedicated water closet, complemented by a generous walk-in closet. Two guest bedrooms, a full bath, and a conveniently placed laundry closet round out the upper level. The lower level adds exceptional flexibility: polished concrete floors, a utility room with whole-house carbon filtration, tankless water heater, and reverse osmosis system. Plumbed along the south wall for water, sewer, and electrical, the spacious recreation room is primed for a future kitchenette. Combined with a full bath, exterior door access, and sliding glass doors opening to a lower patio, this space adapts easily into a rental unit or private in-law suite. Outside, a regulation pétanque court adds a distinctive finishing touch to the outdoor living experience. Whether you're a nature lover drawn to the Beaver Lake Bird Sanctuary, a golfer with the Country Club just around the corner, or simply someone who values walkable access to Fresh Market and Merrimon Avenue, 79 Culvern Street delivers the North Asheville lifestyle in full.
…By Premier Sotheby's International Realty


Unique top-of-the-mountain opportunity in the heart of the Nantahala Gorge recreation area. This 6.45+/- acre property consists of two adjoining lots with three established pad sites, incredible long-range views of the Great Smoky Mountains, and direct adjacency to National Forest. Located at the end of the road below Wesser Bald, the setting offers exceptional privacy, high elevation, rock outcroppings, and unobstructed mountain views, with the property owning the land in front of the view corridor. The upper pad site features a gazebo positioned to enjoy the mountain scenery. The middle pad site was planned for the main residence and includes a well and septic system in place for a two bedroom, two bath home. The lower lot is improved with a large shop-style structure featuring oversized RV-type garage doors, abundant windows, and the potential to be finished into a one bedroom, one bath retreat with septic still needed. Stacked stone entry columns create a striking entrance to the property. The original vision was to use the lower structure as a garage/workshop for RVs and vehicles, build the main home on the middle pad, and enjoy the upper gazebo site as a scenic overlook. With multiple usable sites already in place, this property offers outstanding flexibility for a private mountain retreat, recreational basecamp, workshop, or future residence. Enjoy absolute peace and privacy at the top of the mountain while remaining just minutes from the Nantahala Outdoor Center, whitewater rafting, hiking, mountain biking, fishing, the Appalachian Trail area, and endless outdoor recreation. A truly distinctive property with views, privacy, USFS frontage, and remarkable potential in one of Western North Carolina’s most sought-after mountain recreation destinations.
…By Mountain Sotheby's International Realty


Welcome to The Lodge at Mountaintop Golf and Lake Club. This estate is a study in elevated mountain living, where refined design and the grandeur of the natural landscape exist in perfect balance. Framed by breathtaking views of the iconic Whiteside Mountain, the property unfolds across a gently sloping homesite with beautifully conceived stone terraces, lawn spaces and multiple outdoor entertaining spaces. Inside, the home is a masterful expression of mountain design blending richly textured reclaimed wood and stone with a level of craftsmanship that feels both timeless and intentional. Floor-to-ceiling windows draw in an ever-changing wash of natural light while placing the surrounding scenery at the center of nearly every room. Four masonry fireplaces, bespoke doors, finely executed trim work, and a layered palette of natural materials create interiors that are at once sophisticated, warm, and quietly dramatic. The floor plan is designed to live with grace. Six generous bedroom suites provide exceptional comfort and privacy, including a serene primary suite on the main level, four guest suites above, and a bunk room suite on the lower level. Crowning the residence, a striking belvedere featuring an intimate sitting room and bar offer a cinematic vantage point over the mountains, an inspired setting for morning coffee, evening cocktails, or simply watching the light shift across the ridgeline. The main level is both grand and welcoming, anchored by a soaring great room with a commanding stone fireplace, reclaimed beam detailing, and walls of glass that dissolve the boundary between indoors and out. Entertaining unfolds naturally here, flowing from the great room into expansive kitchen and dining space, then outward to covered and open stone patios with a fireplace, each designed to celebrate the beauty of the setting in every season. Below, the terrace level expands the home’s sense of hospitality with a spacious family room, game room, sitting room, artist studio, and a covered patio centered around a built-in firepit. What distinguishes this residence as much as its architecture is the lifestyle it affords. Mountaintop Golf & Lake Club is among the Plateau’s most coveted private enclaves, an invitation-only club offering a distinctly elevated experience of life in the North Carolina mountains. At its heart is the Tom Fazio 18-hole golf course, an exceptional clubhouse with fine dining, full men and women's spas, fitness center, and pool. All complemented by a vibrant Outdoor Pursuits program and the club’s private Lake Club on Lake Glenville, where boating, dining, fishing, and a private beach extend the experience beyond the fairways. Further enhancing the lifestyle experience, Mountaintop is currently undergoing a significant expansion that will introduce new dining venues, additional bar destinations throughout the community, a resort-style pool, and more. This is more than a home; it is a retreat of rare beauty and presence, offering an effortless expression of mountain luxury in one of Cashiers’ most exclusive settings.
…By Cashiers Sotheby's International Realty


This is the kind of mountain property buyers wait years to find—significant acreage, a true guest house, year-round views, and close proximity to town—all without the isolation or inconvenience typically associated with rural Western North Carolina. Set on approximately 12 acres just five minutes from downtown Burnsville and within easy access to Asheville, shopping, healthcare, and the Asheville Regional Airport, this property offers the freedom of land ownership with the practicality of a location that supports everyday life. Positioned at a comfortable higher elevation, the home benefits from cooler summer temperatures and long-range Blue Ridge Mountain views, without steep roads or difficult access. The setting is unmistakably special. A private stream, pond, and integrated water features run through the property, creating a sense of calm and permanence that enhances both the views and the experience of arriving home. This is not a parcel carved from a hillside—it is usable, intentional acreage that invites exploration, relaxation, and long-term enjoyment. The main residence is designed for how people actually live in the mountains. Three generous bedroom suites, multiple living areas, and warm wood finishes create a home that feels substantial yet welcoming. Over 3,000 square feet of covered and open decking expands the living space outdoors, ideal for entertaining, quiet mornings, and evenings framed by mountain light. The great room serves as the heart of the home, featuring soaring ceilings and a dramatic floor-to-ceiling stone fireplace that opens seamlessly to the dining area and spacious kitchen, all oriented toward the views. A detached guest house elevates this property into a rare category. Thoughtfully updated and entirely private, it provides true flexibility—perfect for extended stays, multigenerational living, a dedicated work-from-home environment, or hosting without compromise. Properties offering a separate guest residence this close to town are increasingly difficult to replace. Add in the private deck and it's utterly irreplaceable! A pristine oversized two-car garage with workshop space and an upstairs bonus room adds further utility and future potential, whether for storage, hobbies, or additional finished space. Private, accessible, and exceptionally well-balanced, this property stands apart in today's market. It delivers acreage, views, guest accommodations, and proximity in one cohesive offering—an increasingly rare combination for buyers seeking a refined mountain lifestyle near Asheville and the heart of Western North Carolina.
…By Premier Sotheby's International Realty


Nestled within the prestigious Wade Hampton Golf Club and just five minutes from the heart of Cashiers, this exceptional home offers an exceptional mountain retreat designed for gathering, relaxing, and enjoying the beauty of the Highlands-Cashiers Plateau. Framed by views of iconic Whiteside Mountain, this six-bedroom en-suite residence blends refined mountain architecture with a gracious, highly functional floor plan ideal for multi-generational getaways and effortless entertaining. The main level features a spacious primary en-suite, a cozy library, an inviting great room, a formal dining room, and a functional mudroom designed for everyday mountain living. In the great room and dining room, dramatic floor-to-ceiling steel and glass windows capture the surrounding landscape and fill the interiors with natural light. A generous Carolina porch with a fireplace extends the living space outdoors, creating a beautiful setting for year-round enjoyment. The upper level includes three bedroom en-suites, a comfortable sitting room, and a private office, offering family and guests their own retreat. On the terrace level, two additional bedroom en-suites include a family suite with built-in bunk beds, along with a large family and game room, full bar, and wine cellar. With multiple gathering spaces, six private en-suites, and an exceptional setting in one of Cashiers’ most sought-after golf communities, this home is perfectly suited for creating lasting mountain memories.
…By Cashiers Sotheby's International Realty


Introducing an exquisite coastal retreat, this remarkable 7-bedroom, 5.5-bath home built in 2022 by Prestige Building Group LLC stands as a testament to high-end craftsmanship. Designed for luxurious living, this property features the builder's own personal residence with unparalleled attention to detail. The home is built with 2x6 studs for superior strength and durability, equipped with a spray foam insulation system throughout the floors, walls, and ceilings, along with a blue skin adhesive exterior wrap ensuring energy efficiency. Enjoy peace of mind with a standing seam metal roof featuring concealed fasteners and DP 50 windows that provide both aesthetic and functional benefits. Step inside to find solid wood 8' tall doors, two gas fireplaces, and an open layout with 12-foot ceilings on the main level, 10-foot ceilings on the second level, and 12-foot ceilings on the ground level. The gourmet kitchen includes quartz countertops, which can be found in all baths throughout the home, and there's a walk-in pantry for your convenience. With two laundry rooms and a hot water circulation system. Entertain effortlessly with two wine bars—one on each level—an elevated 24' x 13' heated and cooled pool, and two hot tubs. Six large Trex decks and a spacious fire pit enhance outdoor living. A 12-car garage with epoxy floors and foam insulation features four high-wind insulated garage doors, ensuring ample parking and storage. An elevator provides easy access to all levels while the property is pre-wired for generator hookup. Enjoy direct beach access from your oceanfront covered gazebo. Located in beautiful North Topsail Beach, NC, this property offers a serene coastal lifestyle surrounded by stunning beaches, captivating views, and an array of outdoor adventures. North Topsail Beach is known for its family-friendly atmosphere, fishing, boating, and tranquil surroundings, making it the perfect location for both relaxation and recreation. This is not just a home; it's a lifestyle waiting to be embraced. Don't miss your chance to own this luxurious oceanfront masterpiece!
…By Landmark Sotheby's International Realty


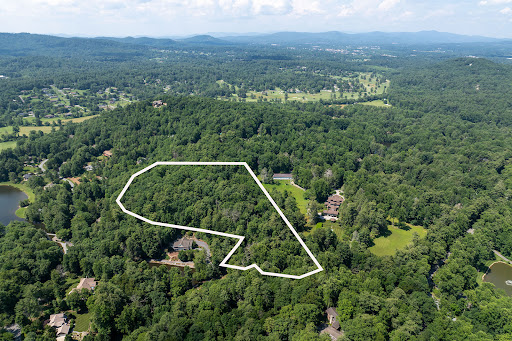

Cradled in the gentle embrace of over nine pristine acres, this exceptional offering is a rare composition of pastoral serenity and natural beauty. Lush pastures roll gracefully into a wooded tapestry, inviting you to imagine a life shaped by quiet rhythms and unspoiled landscapes. Poised directly adjacent to the revered estate of Tenneriffe, this land may be acquired independently or as an extraordinary extension of a grander legacy. Together, they form a singular opportunity, a convergence of space, seclusion and story. This is more than property. It is potential, unbound, untouched and awaiting its next chapter.
…By Premier Sotheby's International Realty


Perched to capture sweeping, panoramic views of the surrounding mountains and the dramatic face of Scaly Mountain, 984 King Gap Road is a beautifully maintained and thoughtfully designed retreat offering comfort, privacy, and effortless mountain living. The main level features a seamless flow, beginning with a well-appointed kitchen that opens to a warm and inviting den. A spacious living room extends into a light-filled sunroom, creating ideal spaces for both relaxing and entertaining. A striking two-sided fireplace elegantly connects the den and living area, enhancing the home’s cozy ambiance. This level also includes a private guest suite, while the Primary Suite offers a serene escape complete with a separate space perfectly suited for an executive office or sitting room. The lower level is designed with guests in mind, featuring a second kitchen, living and dining areas—ideal for extended stays or long-term visitors. A sauna and dedicated exercise area further elevate the home’s lifestyle offerings. Abundant storage throughout ensures both convenience and functionality. Modern efficiency meets comfort with a geothermal heating and cooling system, providing consistent climate control year-round, while an oversized generator adds an extra layer of peace of mind. Outdoor living is equally impressive, with expansive covered decks on both the main and lower levels—perfect for enjoying cool mountain breezes and breathtaking long-range views. The beautifully landscaped grounds showcase native plants and flowers, while a natural granite outcropping leads to a charming stone patio, creating a serene setting for outdoor gatherings. Additional features include a two-car garage and furnishings included, making this a true turnkey opportunity. This neighborhood borders USFS for miles and miles of hiking, including the Bartram Trail. Located within the gated King Mountain Club community, residents enjoy exceptional amenities including a clubhouse, large outdoor pool, tennis courts, stocked trout pond, and the convenience of a full-time onsite manager—offering the perfect blend of privacy, security, and mountain lifestyle.
…By Highlands Sotheby's International Realty


In sought-after Laurel Park just minutes from Hendersonville, 1203 Fleetwood Plaza is a fully renovated, move-in-ready condo offering long-range mountain views and an elevated setting. Recent updates include new flooring throughout, a brand-new designer kitchen, a beautifully updated primary bath, updated fireplace and fresh interior paint, creating a clean, modern, turn-key interior. The light-filled living room, dining area and kitchen are oriented to capture year-round views, while a fully enclosed glass sunroom provides a true four-season living space. An adjoining deck, accessible from both the sunroom and primary suite, enhances indoor-outdoor living. This two-bedroom, 2.5 bath layout offers a private primary suite with a renovated bath, plus a separate guest suite for flexibility. An upper-level loft, with a half bath, is ideal for flex space and perfect for an office, den or additional sleeping space. This unit also features a large, finished flex room in the basement of the building. Fleetwood Plaza community amenities include a clubhouse with fireplace, kitchen, fitness area and pool. This condo is elevated, renovated and conveniently located, ideal for low-maintenance mountain living. Enjoy proximity to Jump Off Rock, Pardee Hospital, and the shops, dining and festivals of historic Main Street, with easy access to Asheville and the Blue Ridge Parkway.
…By Premier Sotheby's International Realty


Brick Ranch on 15+/- acres, conveniently located near Boone. Ranch style home has paneling throughout, carpet in areas, and linoleum. Would make a great starter home. Very roomy with lots of possibilities and potential. Yard is very nice with rear patio suitable for outdoor entertaining.
…By Pinnacle Sotheby's International Realty


130 Harbour Drive is a Grand Georgian Colonial Masterpiece located just 300 feet from the Intracoastal Waterway. This 7181-square-foot estate, set on nearly 4.5 acres, is a community landmark known for its luxurious features and rich history. Upon entering, you're greeted by a 600-pound chandelier, raised and lowered by an electrical winch, making a grand statement in the foyer. The mansion has 14 rooms, including 5 bedrooms and 4 baths. The spiral staircase, built in South Carolina and shipped to the home in one piece, adds a unique touch, while hand carved ceiling molding wraps around the entire home, showcasing exquisite craftsmanship. The grounds are beautifully landscaped, with lush greenery and abundant wildlife, creating a tranquil environment. The large swimming pool is perfect for relaxation, and the cooled sunroom offers year-round comfort. The spacious master bedroom, with balcony access, provides stunning views of the Intracoastal Waterway. Recent updates, including a new roof, serviced elevator, and a one-year-old HVAC system, ensure modern comfort. Hardwood floors throughout the home add warmth and elegance. The estate has a rich legacy, known for hosting high-profile military functions, proms, and weddings. The detached garage offers space for three cars, and the 1-bedroom, 1-bath guest suite above provides additional accommodation. 130 Harbour Drive is more than a home—it's a landmark with a unique blend of history, luxury, and timeless charm. Schedule a private viewing today to experience the grandeur and elegance of this exquisite Georgian Colonial mansion
…By Landmark Sotheby's International Realty


Discover the beauty and seclusion of 169 stunning mountain acres in Waynesville, North Carolina. This expansive property offers panoramic views, abundant wildlife, and endless opportunities for outdoor recreation. A home is situated on the land, currently in need of repairs due to hurricane damage, offering the perfect opportunity to restore or redesign to your vision. Whether you're seeking a private mountain retreat, investment opportunity, or future development potential, this property is a rare find in one of Western North Carolina's most scenic areas. The estate offers sweeping, tri-state views of the Blue Ridge Mountains. Elevation@5,000 Cold Mountain, Mount Pisgah, Balsam Mountain, and Max Patch—each a breathtaking landmark. Savoring the peace and serenity or embracing adventure, this is truly your own piece of heaven on earth. History noted in agent remarks- call agents for details.
…By Premier Sotheby's International Realty


Located only minutes from Rumbling Bald on Lake Lure, this picturesque Victorian style farmhouse sits on over 14 acres which includes multiple building sites, pasture, garden space, green house, and in-ground pool. This unique property is suitable for estate living, farm-to-table restaurant and/or small private inn with some modifications. The possibilities are endless. The covered front porch wraps to the side of the house and provides a relaxing area for rocking, enjoying outdoor lunch or sipping tea. The grounds provide an abundance of opportunities in gardens, lawn games and animal husbandry. Barns and outbuildings could be reimagined as event space, shops, spa space, etc. A short 4-mile drive to shopping, restaurants and access to Lake Lure. Airports in Greenville SC, Asheville and Charlotte are all within 1 ½ hours. As infrastructure is being re-built in Lake Lure, now is a great opportunity to create a lasting legacy.
…By Pinnacle Sotheby's International Realty


A Rarefied Mountain Estate Above the Clouds: Sagee Manor Commandingly sited atop a private 25+ acre mountaintop in the exclusive town of Highlands, North Carolina, Sagee Manor is a singular estate of unparalleled distinction. This resplendent property encompasses the entirety of the mountaintop, offering uninterrupted 360-degree panoramic views that sweep across the Blue Ridge Mountains and into South Carolina—an awe-inspiring natural amphitheater for the discerning few. Approached through private gates, a hand-laid stone archway, and along a meandering one-third mile landscaped drive, the estate announces itself with grandeur and quiet authority. Designed as a sophisticated mountain retreat for the world’s elite—be it Wall Street financiers, global tastemakers, and those arriving by vehicle or helicopter—the estate balances old-world charm with thoughtful modern luxury. At its heart lies a magnificent manor house, meticulously appointed with four luxurious bedrooms, four full and four half baths, a main hall, elegant sitting and dining rooms, a light-filled garden room, a richly appointed library, an inviting family room, and a wine cellar for the true connoisseur. Seven fireplaces throughout the home provide warmth and ambiance, while a sleeping porch allows one to drift off amidst mountain breezes. Entertain with grace in the striking post and beam dining pavilion, crowned by dual stone fireplaces, or host guests in the charming guest cottage, which offers three bedrooms, three baths, a fireplace, a welcoming porch, and a fully equipped kitchen. Outdoors, the estate unfolds into a series of masterfully designed garden rooms and leisure spaces. The renowned late Rosemary Verey—celebrated as one of the most influential English landscape designers of the 20th century—curated the gardens including cutting, herb, and vegetable gardens, which flourish alongside native flora. Wander through the rock garden, upper and lower meadows, and woodlands abundant with rare native plants and groomed trails, ideal for contemplative walks or vibrant birdwatching. Recreation and repose abound: A pool pavilion with a heated pool, full bath, and spa invites sunny afternoons, while a croquet court framed by formal boxwood hedges and antique stone niches recalls genteel traditions. From the stone roundel pavilion, gaze across state lines into the rolling hills of South Carolina. A two-story native stone overlook offers yet another sublime vantage point, and for special gatherings, a tiered gala amphitheater awaits beneath the stars. A boutique lake with its own lake house adds to the property’s charm, offering a serene retreat within a retreat. The estate is equipped with a private helipad and equipment buildings, including a property manager's office, ensuring every detail is impeccably maintained. For those seeking to expand this private sanctuary, adjacent outparcels are available, bringing the total potential acreage to an ultra private 49 acres. Sagee Manor is not merely a residence—it is an heirloom estate, a sanctuary of peace and privacy elevated far above the ordinary. Visit www.sageemanor.com for in depth tours of the estate.
…By Cashiers Sotheby's International Realty

Receive by email any new listing that may match your search criteria
Your criteria :
By validating this form, you accept the general conditions of use of Le Figaro Properties.
These agencies offer a selection of luxury properties vente in North Carolina. Feel free to contact them for personalized assistance.
