The agencies at Armdale
These agencies offer a selection of luxury properties vente at Armdale. Feel free to contact them for personalized assistance.

 English$ USD · m²


Designed with intention and built to an uncompromising standard, this home is striking in both architecture and setting. Rising four levels high with commanding views across the Northwest Arm, this over 3,200 sq. ft. residence offers a rare combination of modern sophistication, captivating vistas, and a private, retreat-like ambiance just minutes from downtown Halifax and the Armdale Yacht Club. Inside, every detail reflects thoughtful craftsmanship. Wide birch staircases and a luminous central lightwell guide you through the home, where Interiors exude refined elegance, with Livingstone countertops in marble, quartzite, and quartz, complemented by custom cabinetry and designer fixtures. The third-floor kitchen, outfitted with Jenn-Air appliances, flows seamlessly into the living and dining areas, framed by expansive Kohltech windows that capture picturesque views of the Northwest Arm and your own private backyard sanctuary. The home’s four levels are designed for both comfort and privacy. The second floor houses two bedrooms, a full bath, a dedicated office, and a laundry area, balancing family and guest needs. The third floor is the social heart, featuring the open-concept kitchen and living spaces. The fourth-floor primary suite is a luxurious haven, complete with a spa-inspired ensuite, an expansive walk-in closet, a sitting room, and a private balcony offering sweeping views. Constructed for efficiency and longevity, the home features ICF walls on the lower levels, spray-foam insulation in the roof and joists, corten steel cladding, and ducted Lennox heat pumps. Every finish, from Brizo and Riobel faucets to custom mirrors and vanities, underscores the level of detail and care that defines this home. Outside, a private backyard patio creates an oasis for quiet mornings or gatherings, blending seamlessly with the home’s elegant, modern design. At 31 Armshore Drive, luxury is not just seen—it’s experienced, in every space, every finish, and every framed view.
…By Sotheby's International Realty Canada


Tucked into one of Halifax’s most exclusive and tightly held enclaves, 1129 Rockcliffe Street is a completely reimagined detached family home where timeless character meets elevated modern living. This three bedroom, 2.5 bathroom home offers an exceptional lifestyle. Perfectly positioned steps from the Northwest Arm, the home enjoys direct access to the trail system leading all the way to Point Pleasant Park, while offering a front row view of one of Halifax’s most iconic landmarks, 'The Dingle Tower.' Across the street, Oakland Road Park invites, sunset paddles, or even a refreshing polar dip in the Arm before retreating home to your private backyard sauna. Designed for both family life and entertaining, the stunning new extension seamlessly connects the kitchen, dining, and outdoor living spaces. Full-width concertina doors open completely to create an effortless indoor-outdoor experience, transforming the heart of the home into the ultimate space for summer barbecues, relaxed evenings, and gatherings with friends and family. The fully fenced backyard creates a private safe oasis ideal for children and pets. The third floor has been thoughtfully transformed into a private primary retreat, offering a peaceful sanctuary with a beautifully appointed ensuite and a sense of separation that feels both luxurious and serene. Thoughtfully redesigned throughout, this home balances warmth, sophistication, and functionality in a setting that is as connected to nature as it is to city life. Located only minutes from Halifax’s leading hospitals and major universities, this is a rare opportunity to enjoy refined living in one of the city’s most coveted south end communities.
…By Sotheby's International Realty Canada
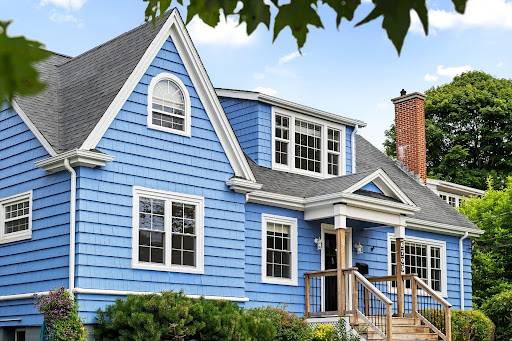


A home is more than just where you live. It's where birthdays are celebrated, children grow up, and quiet evenings become cherished routines. Set in one of Halifax's most sought-after neighbourhoods and within the coveted Sir Charles Tupper School district, 6705 Quinpool Road is a home that has been lovingly maintained and thoughtfully updated, ready for its next chapter. With four bedrooms, this home offers the flexibility today's families are looking for. Multiple living spaces create room to gather, entertain, or simply enjoy everyday life, while the beautifully updated kitchen with soapstone countertops serves as the heart of the home. Upstairs, the spacious primary suite feels like a private retreat. Complete with an ensuite, office area, and enough space to create a dressing area and reading lounge, it's a rare opportunity to design a space that evolves with your lifestyle. Outside, enjoy a private deck and fenced backyard, ideal for summer barbecues, children at play, or relaxing after a busy day. Over the years, the home has seen extensive improvements, including updated windows and doors, a newer roof, heat pumps, a gas fireplace, radon mitigation system (under warranty), Rockwool insulation, updated flooring, and many other thoughtful upgrades that provide comfort and peace of mind for years to come. Situated on an ER-3 zoned lot, the property also offers future potential for those looking beyond today's needs, all while being just minutes from parks, excellent schools, shopping, restaurants, and downtown Halifax. This is the kind of home where families put down roots, neighbours become lifelong friends, and memories are made for generations.
…By Sotheby's International Realty Canada


Welcome to 5544 Merkel Place, where timeless Hydrostone charm meets the warmth of a home that has been truly loved. Tucked into one of Halifax's most coveted neighbourhoods, this sought-after corner residence offers something increasingly rare: character, natural light, and a private backyard that feels like your own little escape in the city. Whether you're enjoying a quiet morning coffee, tending to the garden, or gathering friends for dinner under the trees, this darling outdoor space is one you'll use every chance you get. Inside, every room reflects years of thoughtful care and meticulous maintenance. This is a home that has been cherished, with each improvement made to preserve its character while creating a comfortable place to live. It has the kind of warmth that's difficult to describe but impossible to miss the moment you walk through the door. Life in the Hydrostone is about more than simply owning a home. It's about becoming the next steward of a piece of Halifax's history. It's morning walks to your favourite café, evenings spent on neighbourhood patios, browsing independent shops, and knowing your neighbours by name. It's one of the city's most beloved communities for good reason. If you've been waiting for a home with soul, rich in history and lovingly cared for, where you'll be proud to create the next chapter of its story, 5544 Merkel Place is ready to welcome you home.
…By Sotheby's International Realty Canada


Designed by acclaimed architect Nicholas Fudge, 78 Shore Road is a striking modern retreat where architecture, light, and coastal serenity converge. Nestled in the seaside community of Herring Cove and backing onto Crown Land, this residence was thoughtfully designed to capture natural light throughout the day through expansive floor-to-ceiling windows, carefully curated living spaces, and rooftop terraces that offer glimpses of the ocean and surrounding coastal landscape. Inside, the home blends warmth with dramatic contemporary design. Imported Italian porcelain flooring, a sculptural floating staircase, and a stunning two-storey marble fireplace anchor the main living area, while natural light pours throughout the open concept kitchen, dining, and entertaining spaces. Every detail has been intentionally considered, including the hidden office tucked discreetly beneath the staircase, creating both function and intrigue. Occupying its own private level, the primary suite offers a peaceful retreat complete with access to the rooftop patio, creating a private outdoor escape ideal for quiet mornings or evening sunsets. Multiple outdoor living areas invite year-round enjoyment, whether entertaining guests or unwinding in complete privacy. Set on over an acre across two PIDs, the property offers a rare sense of space and privacy while still being just minutes from downtown Halifax. Functionality is equally considered with a detached garage in addition to the double attached garage equipped with an EV charger. Surrounded by nearby hiking trails and the rugged coastal beauty that defines Herring Cove living, this home offers a lifestyle that feels both grounded in nature and connected to the city. This is a rare opportunity to own a design-forward coastal home that offers modern luxury, architectural significance, and a profound sense of escape.
…By Sotheby's International Realty Canada


Commanding a naturally elevated setting on the Approaches to Halifax Harbour, this exceptional coastal estate offers a rare vantage point where open ocean views meet one of Canada’s most iconic harbours. Located within The Breakers, an upscale coastal community in Halibut Bay, this property offers remarkable privacy, mature gardens, and a home defined by quality, scale, and careful design. The setting feels private and quietly dramatic, with landscaped grounds, ocean views, and a sense of arrival that unfolds as you move through the property. Inside, the home offers over 6,000 square feet of refined living space that balances everyday living with effortless entertaining . A main-floor primary suite allows for one-level living, while a second primary suite occupies the upper level, creating a private retreat for owners or guests. The principal rooms are generous and layered, with high-end finishes, thoughtful architectural details, and a collected sensibility that gives the home warmth and character. Outdoor spaces are equally considered, including a covered terrace for morning coffee and a walkout ocean-view patio from the lower level. This lower level includes a temperature-controlled wine cellar and two additional bedrooms, each with its own ensuite bath, offering privacy for family and visitors. For buyers seeking a private coastal retreat with uncompromising quality, this is a property with substance, presence, and a setting that is increasingly difficult to replicate. An adjacent parcel is also available for purchase for those who wish to expand the estate or preserve additional privacy.
…By Sotheby's International Realty Canada


Some properties are defined not only by their setting, but by the experience they create. Set along unobstructed ocean frontage within The Breakers, this four-bedroom, four-bath estate offers panoramic views across Nova Scotia’s iconic shipping lanes, where the horizon is ever-changing and entirely uninterrupted. Arrival unfolds along a private, stone-lined driveway, framed by mature landscaping and coastal vistas that immediately establish a sense of privacy and scale. Inside, oversized windows anchor the main living spaces to the ocean beyond, ensuring the water remains the focal point whether entertaining or unwinding beside the double-sided wood-burning fireplace. The kitchen is both refined and highly functional, designed as the heart of the home. Custom white cabinetry, quartz countertops, a farmhouse sink, and a generous island with seating for six are paired with high-end appliances. A fully equipped butler’s pantry with secondary kitchen and a dedicated coffee bar elevate the space for hosting and everyday living alike. The main level is thoughtfully completed with an office or den, two powder rooms, mudroom, and an impressive 8 x 8 walk-in cold room, with seamless access to an attached three-car garage. Two staircases lead to the upper level, where open, flexible spaces offer opportunities for reading nooks, studios, or additional living areas. The primary suite is a private retreat, accessed through double doors and featuring a fireplace, a substantial walk-in closet with in-suite laundry, and a spa-like five-piece ensuite. Two private balconies extend the experience outdoors, one overlooking the open ocean and the other hosting a secluded hot tub with sweeping coastal views. Located just 25 minutes from downtown Halifax, this estate offers the rare combination of prestige, privacy, and proximity, set within one of the region’s most sought-after oceanfront communities.
…By Sotheby's International Realty Canada


The best homes aren’t remembered for their walls. They’re remembered for the life lived inside them. Filled with years of family gatherings, holiday traditions, summer celebrations, and the simple moments that become life’s most treasured memories, this is a home that has been genuinely loved. Thoughtfully updated over the years and meticulously cared for, it reflects the pride of ownership that buyers hope to find but rarely do. The updated kitchen is the heart of the home, opening to warm, inviting living spaces designed for everyday living and effortless entertaining. Upstairs offers three bedrooms, including a spacious primary suite with its own ensuite, while the fully finished lower level provides flexible space for recreation, guests, a home office, or a growing family. Outside, the story continues. The beautifully landscaped, fully fenced backyard is a private retreat where summers are meant to be spent. From afternoons by the in-ground pool to evening barbecues with friends and quiet mornings with a coffee surrounded by mature gardens, this outdoor space has been the setting for countless memorable moments. Some houses simply check the boxes. Others leave you with a feeling. This is one of those homes, ready to welcome its next family and the memories they’ll create for years to come.
…By Sotheby's International Realty Canada


Set on nearly 3 private acres with approximately 500 feet of protected waterfront, 420 Greyowl Drive offers an extraordinary combination of privacy, scale, and year-round waterfront living. Positioned along the sheltered brackish waters of Middle Porters Lake, this rare setting offers the beauty of coastal Nova Scotia with the calm enjoyment and recreation of lake living. Custom built using ICF (Insulated Concrete Form) construction in both the main residence and detached garage, this is a home designed for exceptional durability, efficiency, and comfort. Premium metal roofing, radiant in-floor heating, solar power, spray foam insulation, and impressive energy performance reflect a calibre of construction rarely found. A defining feature of the property is the custom-engineered cantilevered concrete wharf, transforming the shoreline into an extension of the home’s outdoor living space. Designed for entertaining and recreation, it offers an exceptional setting to gather, relax, or take in panoramic waterfront views. Connected to floating docks for boats, Sea-Doos, kayaks and complemented by a private boat launch, it delivers an effortless waterfront lifestyle. Inside, expansive windows frame uninterrupted water views while thoughtfully designed living spaces balance warmth with sophistication. High-end finishes, a custom kitchen, smart-home features, Sonos audio, and carefully curated spaces create an atmosphere that feels elevated yet entirely comfortable. The detached garage adds tremendous versatility with oversized bays, drive-through access to the waterfront for recreational equipment, and a beautifully finished legal one-bedroom plus den secondary suite ideal for guests, extended family, multigenerational living, or added flexibility. Protected from the harsher exposure often associated with oceanfront, yet offering the beauty, scale, and lifestyle of waterfront living, 420 Greyowl Drive is an exceptionally built private retreat where luxury meets the outdoors.
…By Sotheby's International Realty Canada
'%20stroke='%23DDAA3A'%20stroke-width='1.909'%20stroke-linecap='square'%20stroke-linejoin='bevel'/%3e%3c/svg%3e)
Receive by email any new listing that may match your search criteria
Your criteria :
By validating this form, you accept the general conditions of use of Le Figaro Properties.
These agencies offer a selection of luxury properties vente at Armdale. Feel free to contact them for personalized assistance.
