The agencies at Adjala-Tosorontio
These agencies offer a selection of luxury properties vente at Adjala-Tosorontio. Feel free to contact them for personalized assistance.

 English$ USD · m²


Set amid 97+ acres of rolling countryside, forests, ponds and productive farmland, Pond Hill Farm is a rare legacy estate where heritage architecture, contemporary design and sporting and wellness amenities combine to create one of Ontario's most extraordinary private retreats. Just over an hour from Toronto Pearson, the estate is anchored by an extensively renovated 19th-century log farmhouse thoughtfully expanded with modern board-and-batten additions. Rich in character yet designed for contemporary living, the residence captures breathtaking easterly vistas from virtually every principal room. Warm wood textures, abundant natural light and seamless indoor-outdoor connections create an atmosphere that is both sophisticated and deeply connected to the surrounding landscape. At the heart of the property lies an unparalleled collection of recreational amenities. Two spring-fed ponds provide opportunities for swimming, paddling and fishing, including one stocked with brook trout. A heated saltwater pool, hot tub, sauna and outdoor shower create a private wellness retreat, while the sports court accommodates tennis, pickleball, basketball and other activities. Kms of trails wind through mature forest and open meadows, inviting year-round exploration. A restored historic barn complex has been transformed into a remarkable guest and entertainment destination. Here, a separately contained and fully renovated chalet residence offers luxurious accommodations complete with its own kitchen, fireplace, private sauna and hot tub. An adjoining recreation pavilion features a games room, fitness area and gathering spaces designed for entertaining on any scale.
…By Sotheby's International Realty Canada


Exceptional craftsmanship displayed in this true multigenerational estate on 10 acres in Essa, just minutes from Alliston. This full-brick home with Maybec siding offers thoughtful design and upscale finishes throughout. The main level features 3 bedrooms, 3 bathrooms (two 3-pc and one 4-pc), hardwood floors, and 9 ceilings. The vaulted-ceiling living room centers around a propane fireplace, while the chef's kitchen boasts Sezer stone countertops and premium appliances. The primary bedroom offers a coffered ceiling, an ensuite bath, and casement windows with retractable hideaway screens. Enjoy covered front and back outdoor living areas, both lined in red fir tongue-and-groove, with BBQ and exterior TV hookups. A private granny suite with a mini kitchen is ideal for extended family or guests. The walk-out basement is fully finished with 2 more bedrooms, a 2-pc and 3-pc bath, a full kitchen, laundry, a great room with a propane fireplace, and a built-in office. In-floor heating runs in 2 zones with a propane boiler. A 3-car garage features heated floors and direct access to the basement. Additional features include a 200-amp panel, water softeners, a propane furnace with a fresh air handler, a backup generator, and a septic system. The property also includes a 74x40 detached shop with two 14 x 14 overhead doors, metal roof and siding, insulated and lined metal interior, LED hybay lighting, 16 x 40 office, rough-in 3-pc bath, septic, water, and in-floor heat pipes. The fully paved driveway and drilled well complete this turn-key rural retreat. This is a rare opportunity to own aturn-key rural estate with every amenity for comfort, privacy, and lifestyle. Don't miss it! (id:57238)
…By Annonceur International


Welcome to 938400 Airport Road, a private country retreat set on approximately 45 acres of beautifully diverse Mulmur countryside. Located well back from the road and surrounded by mature forest, trails, and open spaces, this lovingly maintained property offers the perfect balance of privacy, recreation, and convenience, with easy access to Creemore, Collingwood, and the GTA. The bright and welcoming home features three bedrooms and two bathrooms, including a primary bedroom with ensuite. Large windows throughout fill the home with natural light and showcase views of the surrounding landscape. A partially finished basement provides additional living and storage space, while the attached two-car garage adds everyday convenience. Outside, the property is designed for enjoying country living. Explore an extensive network of maintained trails winding through the forest, relax in the fenced backyard ideal for children and pets, or expand your outdoor entertaining with space for gardens, a pool, or additional recreational amenities. A separate fenced vegetable garden with two greenhouses and irrigation provide an exceptional opportunity for hobby farming and sustainable living. Thoughtfully improved over the years, the property includes geothermal heating and cooling, a comprehensive water treatment system, Wi-Fi-enabled garage doors, monitored security system, updated well equipment, annual chimney maintenance, and a recently installed roof. The property also benefits from Managed Forest designation, offering potential property tax savings. Rarely do properties combine such privacy, natural beauty, recreational opportunities, and accessibility. Whether you're seeking a full-time residence, country getaway, or recreational retreat, this exceptional Mulmur property offers room to roam, explore, and enjoy for generations to come.
…By Sotheby's International Realty Canada


Discover your private oasis in the picturesque Hills of Mono, where this exceptional 24.75-acre property awaits. Perfect for growing families, downsizers, weekenders, or multigenerational living, this stunning turnkey home features a main-floor primary suite, a second-floor suite, and four additional bedrooms. Enjoy the benefits of geothermal heating and multiple walkouts leading to a spectacular outdoor entertaining space, complete with a covered porch and a cozy wood-burning fireplace. Relax by the pool or hot tub, while the fully equipped pool house features a 2-piece bathroom and cabana bar, providing the perfect place to unwind and stay out of the sun. Explore the scenic trails right in your own backyard. With a three-car, 1,162 square feet detached garage plus additional loft space above, this versatile area is ideal for car enthusiasts, artists, or woodworkers. Conveniently located just over an hour from the airport and minutes from shops and restaurants, this home offers the perfect blend of tranquility and accessibility. The quality of life you have been searching for.
…By Sotheby's International Realty Canada


The Orchard House- Set on 48 breathtaking acres in the rolling hills of Mulmur, this architecturally designed custom residence offers an exceptional blend of modern luxury, privacy, and four-season living. Inspired by Scandinavian design, the home showcases Fraser wood vertical siding, a standing-seam metal roof, and premium European windows and doors framing spectacular countryside views. Thoughtfully crafted with impeccable attention to detail, the interior features European white oak flooring, exposed white oak beams, custom millwork, trimless doors, and baseboards with reveal details, hidden hinges, and built-in white oak beds and bunk beds. Offered fully furnished, the home includes luxury furnishings professionally curated by an interior designer, creating a seamless move-in-ready experience. A striking 60-inch Kingsman fireplace anchors the open-concept living area, flowing into a designer kitchen with custom white oak cabinetry, porcelain marble accents, and premium Fisher & Paykel appliances. Spa-inspired bathrooms feature porcelain marble vanities, integrated sinks, and limewash wall finishes. Outdoor amenities include a fully automated in-ground pool with automatic cover, expansive entertaining areas, a custom Muskoka sauna with shower, and professionally maintained grounds with irrigation. A detached 25' x 30' three-car garage with LiftMaster Q openers provides excellent storage and workspace. Designed for year-round comfort, the home features in-floor hydronic heating, dual-zone LG VRF heat pumps, a full water filtration system, Generac backup generator, Starlink internet, Lutron automated lighting, Sonos indoor and outdoor audio, a security system with 4K cameras, and 200-amp electrical service. Ideally located minutes from Mansfield Ski Club, Mansfield Outdoor Centre, the Bruce Trail, and the village of Creemore, this is a rare opportunity to own one of Mulmur's most distinctive luxury properties. (id:57238)
…By Annonceur International


Welcome to 154 Mary Street, nestled in the heart of the charming Village of Creemore. Much larger than it appears, this timeless Cape Cod-style home offers three plus one bedrooms, two plus one bathrooms, and over 3,000 square feet of finished living space, all set on a large, private lot designed for comfortable family living. Filled with natural light, the main level features a welcoming living room, formal dining room, and a cozy family room ideal for gathering with family and friends. The beautifully updated eat-in kitchen serves as the heart of the home, showcasing quartz countertops, stainless steel appliances, and ample workspace for everyday living and entertaining. A convenient main-floor laundry room and three-piece bathroom add to the home's functionality. Upstairs, you'll find three spacious bedrooms and a stunning renovated four-piece bathroom highlighted by an elegant soaker tub and shower combination, creating a spa-like retreat. The fully finished lower level adds exceptional versatility with a spacious recreation room warmed by a gas fireplace, a built-in bar with kegerator, an additional bedroom, two-piece bathroom, cold cellar, and a separate entrance from the garage—ideal for guests, extended family, a home office, or teen retreat. Outside, discover a private, fully fenced backyard designed for outdoor enjoyment, featuring a spacious deck and newly installed concrete patio perfect for entertaining. Beautiful landscaping surrounds the property, while a detached powered workshop and garden shed provide excellent space for hobbies, projects, and storage. Enjoy the best of small-town living just a short walk from Creemore's shops, cafés, restaurants, and community events, while being conveniently located a short drive from Blue Mountain Resort, Devil's Glen Country Club, Mad River Golf Club, and the amenities of Collingwood. A wonderful opportunity to enjoy the lifestyle, charm, and strong sense of community that make Creemore one of Ontario's most sought-after villages.
…By Sotheby's International Realty Canada


An exceptional opportunity to own a timeless 1864 country retreat, ideal as a weekend escape or full-time residence. Set in the rolling hills of Mono, this meticulously maintained home offers nearly 4,000 square feet, just minutes to Hockley Village, ski hills, spas, Mono Cliffs Park, and an easy commute to Toronto. The pre-Confederation home is thoughtfully renovated with a seamless addition, blending historic charm with modern comfort. Featuring Mennonite craftsmanship, beamed ceilings, heritage windows, four fireplaces, a wood stove, and a chef’s kitchen with an impressive 11 foot by 4 foot butcher block island and Electrolux oven. Outdoors, enjoy a stone kitchen, fire pit, greenhouse, gardens, and a working barn. Set on nearly 45 acres, with a pond for year-round enjoyment, from skating in winter to summer days on the water. Additional features include a backup generator, pond bubbler, 200 amp house service, 100 amp barn service, stucco over stone exterior, approximately 3,947 square feet, all windows replaced in 2016, new septic system and bed installed in 2016, cedar roof installed in 2011, diesel and gas fill-up pumps, and tankless hot water.
…By Sotheby's International Realty Canada


Rare opportunity to own an expansive private retreat in Innisfil, situated on a massive 181.53 ft x 151.35 ft lot. This bright 3-bedroom residence features a seamless open -concept living and dining area designed for modern living, complemented by a dedicated main floor family room that offers additional cozy space for relaxation or a home office. Recent mechanical upgrades provide peace of mind, including updated windows, a new furnace, and a replaced oil tank. Car enthusiasts and hobbyists will appreciate the impressive driveway with parking for 8+ vehicles. The property's significant frontage and depth create a truly private oasis with a serene, treed backdrop, offering endless possibilities for outdoor recreation or future customization. Perfectly positioned to enjoy a peaceful, rural atmosphere while maintaining easy access to local amenities, this home is a unique find for those seeking unparalleled space and tranquility. The location perfectly balances seclusion with convenience, situated just minutes from Highway 400 for seamless commute. Enjoy easy access to premier shopping at the local outlet mall and the charming, historic atmosphere of nearby Cookstown.
…By Sotheby's International Realty Canada


Escape the city and discover a rare offering of refined country living on 49.25 acres of picturesque land featuring streams, ponds, trails, and exceptional natural beauty. This custom-built 5+1 bedroom luxury estate blends modern living with the tranquility of nature, creating a lifestyle defined by privacy, space, and sophistication. Built in 2020 and set over 700 ft from the road down a long winding driveway, the property offers complete seclusion while still providing convenient access to a main road. With over 5,800 sq ft of finished living space, this home is ideal for large or multi-generational families and offers exceptional flexibility, including potential for 3 units. The lower level currently features 1 in-lawsuite, plus a rough-in for a second kitchen, creating potential for a second suite. With a total of 3 laundry areas throughout the home, the layout is well-suited for multi-generational living or income potential. The main level showcases soaring vaulted ceilings and expansive principal rooms designed for both comfort and entertaining. A bright great room flows into the designer kitchen, the heart of the home, featuring a statement banquette-style island, 48 gas range, 48 refrigerator, beverage fridge, and built-in pantry. Rich hardwood flooring and custom wood trim run throughout, and each bedroom includes a walk-in closet and private ensuite. Main floor laundry adds everyday convenience. The second-floor primary retreat offers vaulted ceilings and direct access to a large private patio overlooking the estate, creating a peaceful and private sanctuary. Outside, enjoy your own private park with scenic trails, flowing streams, and tranquil ponds. Additional highlights include a full gym, Generac generator, EV charger, and new underground 400-amp service (200 amp to the home and 200 amp available for a future outbuilding). Approval is in place for a detached shop, adding further value and versatility to this exceptional country estate. (id:57238)
…By Annonceur International


Perched on an elevated area along the scenic Fairgrounds Road this charming 130+ year-old country home sits on approximately two acres with remarkable views across the countryside and direct to the bay. Enjoy stunning sunrise and sunset vistas from the property's open setting. Set well back from the road and surrounded by beautiful farms, farmland and estate homes, the location is peaceful and private. The red brick farm home features an open concept layout on the ground floor with lovely pine floors, exposed brick accents, a bright, renovated kitchen with walkout to a wrap around verandah. The home has three bedrooms, and one modern bathroom. The property has a small apple orchard and fenced vegetable garden. The home is only a short drive away from Creemore and Collingwood, ski hills (Blue Mountain and Devil's Glen), golf (Mad River) and Wasaga/Georgian Bay beaches. A rare opportunity to own a manageable country acreage in one of Clearview's most desirable rural locations.
…By Sotheby's International Realty Canada


Enjoy the carefree-living adult lifestyle that awaits you at Tecumseth Pines just minutes from Tottenham, where residents can enjoy a range of amenities and yet close to everyday essentials such as shopping, medical facilities, dining, markets and convenient highway access. This home is set at the top end of the park offering truly breathtaking park views. The main entrance welcomes you with an interlocking walkway and single car garage with plenty of storage. The home features a thoughtfully designed layout including split bedroom plan and two bathrooms. The large sun-filled living room provides a warm and inviting space while a charming den at the front entrance offers flexibility for a home office, cozy retreat or guest/third bedroom. The kitchen is open-concept to the dining room and also offers convenient laundry tucked in the corner. The bright sunroom at the back of the home showcases the most stunning views on the property, creating a serene setting, peace and quiet. The expansive deck off the sun room has plenty of space for family gatherings and comes with an electric awning for those hot summer days. The primary bedroom is large with his and her closets and a 3 piece ensuite bathroom with walk-in shower. The second bedroom is quiet and enjoys the same park views. Enjoy year-round comfort with a forced air gas furnace and central air conditioning both new in the last 5 years as well as a new roof and flooring. Many social activities at the seniors clubhouse are available to keep you active including an indoor pool/sauna, party/games room, tennis courts/pickleball, gym, Bocce ball, library, darts, cards games, billiards room, crafts, and a full kitchen for barbecue events. This is an opportunity with a gorgeous park setting that you don't want to miss.
…By Sotheby's International Realty Canada


A landmark residence of extraordinary craftsmanship, The Grand Palgrave Manor offers approximately 13,780 square feet of finished luxury living space on 3.16 professionally landscaped acres, backing directly onto the renowned Caledon Equestrian Park. Designed for those who appreciate timeless architecture, uncompromising quality, and complete privacy, this exceptional estate delivers an unparalleled lifestyle. Every detail has been meticulously curated, from the handcrafted timber-frame construction, natural stone exterior, and extensive custom millwork to the soaring ceilings, wide-plank hardwood flooring, solid wood interior doors, and designer finishes throughout. At the heart of the home is an extraordinary chef's kitchen featuring premium Wolf, Sub-Zero, and Miele appliances, custom Parker House cabinetry, an oversized granite island, and an adjoining servery designed for effortless entertaining. The home features six spacious bedrooms, ten luxurious bathrooms, elegant formal and informal living spaces, a private executive office, custom wine tasting room with vintage dry refrigerated wine cellars, private theatre, home gym, art studio, and a luxurious primary retreat complete with custom dressing rooms and a spa-inspired ensuite. Resort-style outdoor living is equally impressive, showcasing a spectacular timber-frame loggia with an outdoor kitchen, wood-fired pizza oven, stone fireplace, and fire pit. Tranquil ponds with dual waterfalls, illuminated walking paths, mature landscaping, and private nature trails create a peaceful setting designed for year-round enjoyment. Smart-home technology, radiant heated floors, whole-home water filtration, a backup generator, heated driveway apron and front porch, and 7 garage doors with parking for up to 12 vehicles indoors on two levels complete this remarkable estate. Designed for the automotive collector, wine connoisseur, and luxury entertainer. A truly one-of-a-kind estate where exceptional craftsmanship, privacy, and lifestyle come together. Homes of this calibre are not simply purchased-they are secured.
…By Annonceur International


Discover That Form A Private Paradise, This Stunning Property Boasts Over 10,000 Square Feet Of Gorgeous Living Space On Almost 25 Acres Of Prime Land. Lovingly Cared For And Kept in Perfect Shape, This One-Of-A-Kind Home Mixes Classic Charm With Timeless Beauty. Step Inside To Enjoy Top-Notch Woodwork, Warm Solid Walnut And Cherry, And High Ceilings That Make Every Moment Feel Magical. Huge Floor-To-Ceiling Windows Fill The Rooms With Sunshine, Smoothly Leading Out To A Massive Terrace From The Main Bedroom, Living Area, Dining Space, And Prep Kitchen. Treat Yourself To The Pro Chef's Kitchen, Complete With A Classic Pizza Oven Ready To Impress Your Friends And Fire Up Amazing Meals. A Whole Floor Built For Fun And Games, Flowing Right Into A Backyard Oasis Like Your Own Private Resort, Full Of Endless Chill Vibes And Joy. The Smart Design Keeps Everything Flowing Easily, Plus There's A Separate Workshop And Lush Garden. Drive Through The Grand Gates, And Those Tall Trees Welcome You With A Peaceful Hug That You'll Never Forget. This Isn't Just A House It's A Smart Investment And The Ultimate Blend Of Cozy Indoor Luxury And Dreamy Outdoor Living. Grab This Once-in-A-Lifetime Chance To Dive Into Pure Bliss Book Your Private Showing Today And Walk Into A World Of Total Wow! (id:57238)
…By Annonceur International


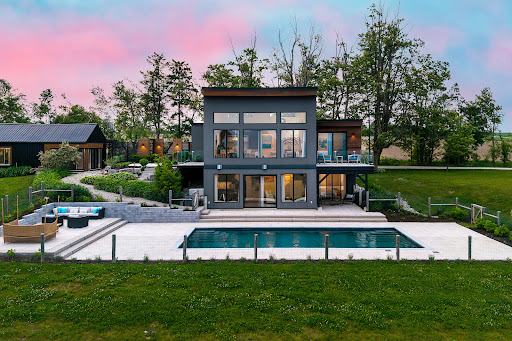
Welcome to Viewfield, an exceptional 3+1 bedroom country retreat set on 1.3 professionally landscaped acres just outside the vibrant village of Creemore. Tucked away on a private dead end road, at the end of a picturesque maple-lined driveway, this stunning home offers breathtaking sunrise and sunset views over rolling hills and farmland, creating a peaceful European-inspired escape. Designed with elegance and comfort in mind, the bright open-concept layout is filled with natural light from oversized windows that perfectly frame the surrounding countryside. The custom walnut kitchen features granite countertops, wall oven and cooktop, floating shelves, and a large island ideal for entertaining and everyday living. The dramatic great room showcases soaring 16-foot ceilings and a sleek Napoleon fireplace, while radiant in-floor heating throughout the home ensures year-round comfort. The main-floor primary suite is a tranquil retreat complete with floor-to-ceiling windows, spa-inspired ensuite, and private dressing room. The walkout lower level offers excellent additional living space with a spacious family room, wet bar, three-piece bathroom, pantry, storage, and two generous guest bedrooms, including one with direct walkout access and spectacular views. A dedicated office (or fourth bedroom) with built-in shelving and desk creates the perfect work-from-home setup. Step outside to your private backyard oasis featuring a heated in-ground saltwater pool (2023), limestone and concrete patios, mature trees, and privacy fencing. A separate studio/yoga room with sliding glass doors overlooks the hills of Creemore, offering the perfect place to unwind. Finished with cedar, Eramosa stone, and stucco exterior details, the home blends beautifully into its natural surroundings. Offering over 3,000 square feet of finished living space, a spacious garage, and extensive upgrades throughout, Viewfield is a truly remarkable property just five minutes from Creemore.
…By Sotheby's International Realty Canada


Privacy, space and an exceptional lot set this beautifully upgraded three-bedroom, three-bathroom home apart. Positioned on one of the largest pie-shaped lots in the subdivision, the expansive property backs onto a peaceful stormwater creek with a pathway along one side, creating a rare sense of privacy and outdoor space, along with a generous two-car garage. Inside, thoughtful upgrades enhance both style and everyday functionality. The kitchen features upgraded cabinetry with increased-height uppers, pot-and-pan drawers, a dedicated microwave shelf and an extended island with additional seating. A gas line has been added for the range and barbeque, while the kitchen appliances remain under warranty through April 2029. Upstairs, the spacious primary suite offers a beautifully upgraded ensuite with a full-glass shower, freestanding soaker tub and quartz countertop. Convenient upper-level laundry completes this well-planned level. The lower level offers excellent future potential with a separate entrance, enlarged windows and rough-ins for a bathroom, kitchen and laundry providing flexibility for additional living space, a home office, recreation area or future in-law accommodations. A cold cellar provides additional storage. Further upgrades include an owned furnace and air conditioner, both purchased in 2025. With its oversized pie-shaped lot, private creekside backdrop, two-car garage, upgraded interior and versatile lower level, this Clearview home offers something increasingly difficult to find: modern comfort with genuine outdoor space, privacy and room to grow. Centrally located with only minutes drive to enjoy waterfront activities along Georgian Bay, beaches, festivals, skiing, golf, shopping, restaurants, farmers markets and more.
…By Sotheby's International Realty Canada


Welcome to 77 Franks Way, a thoughtfully designed 3-bedroom townhome nestled in one of Barrie's most desirable and established enclaves, the Allandale neighborhood. Offering a harmonious blend of refined comfort and exceptional convenience, this residence presents an outstanding opportunity for families, professionals, and discerning buyers seeking a vibrant community lifestyle. This inviting townhome features a well-appointed layout that maximizes both space and natural light. The upper level offers three generously sized bedrooms, providing quiet retreats for family or guests, alongside ample closet space and versatile room to accommodate a home office or creative studio. The main living areas are designed for seamless flow, perfect for both relaxed daily living and entertaining. Location is paramount, and 77 Franks Way delivers unparalleled access to the best of Barrie. You are just moments away from the pristine shores of Kempenfelt Bay, the Allandale Waterfront, and its extensive network of scenic walking and cycling trails. Unmatched connectivity with the Allandale Waterfront GO Station located minutes away, ensuring a seamless commute to the Greater Toronto Area. Surrounded by a robust selection of lifestyle amenities, including boutique shopping, highly-rated local dining, fitness centers, and expansive parks. Situated in a premier school district, this address offers exceptional educational pathways for growing families. 77 Franks Way is more than an address-it is a gateway to the active, well-connected, and highly sought-after Allandale lifestyle.
…By Sotheby's International Realty Canada


Perched atop a rolling hill on nearly 4 acres in the heart of Mono, this extraordinary country property blends timeless character with thoughtful modern updates just minutes from Orangeville. Originally built in 1896, the home offers over 2,600 square feet of beautifully finished living space filled with warmth, charm, and breathtaking views in every direction. Outside, the property is truly unforgettable. Mature trees and beautifully landscaped gardens surround the home, while the wraparound deck, pergola, feature pool with waterfall, detached garage, and full barn create endless opportunities for entertaining, hobbies, and peaceful rural living. Inside, original hardwood floors, vaulted ceilings, exposed brick, stained glass accents, and multiple fireplaces create a home that feels both grand and inviting. The heart of the home is the open-concept kitchen, featuring a large central island, extensive storage, built-in appliances, and stunning backyard views. The adjoining great room impresses with soaring ceilings and a dramatic floor-to-ceiling stone fireplace, while the library/sitting room offers a cozy retreat with custom shelving and a propane fireplace. A spectacular four-season solarium with wraparound windows and a glass ceiling provides the perfect place to unwind and enjoy the surrounding landscape year-round. The second story features 3 bedrooms, including the spacious primary suite, which offers a peaceful retreat at the end of the day. The loft-style third bedroom is full of charm with skylights, a window seat, and sweeping views across the Mono Hills. The recently renovated lower level offers exceptional flexibility with beautiful log and hardwood finishes, a wood stove, an updated 3-piece bathroom, kitchenette-style sink and countertop space, and walk-up access to the yard, ideal for guests, additional living space, or as a dedicated workspace separated from the rest of the home. A rare opportunity to own one of Mono's most admired properties. (id:58753)
…By Annonceur International
'%20stroke='%23DDAA3A'%20stroke-width='1.909'%20stroke-linecap='square'%20stroke-linejoin='bevel'/%3e%3c/svg%3e)
Receive by email any new listing that may match your search criteria
Your criteria :
By validating this form, you accept the general conditions of use of Le Figaro Properties.
These agencies offer a selection of luxury properties vente at Adjala-Tosorontio. Feel free to contact them for personalized assistance.
