The agencies at Breslau
These agencies offer a selection of luxury properties vente at Breslau. Feel free to contact them for personalized assistance.

 English$ USD · m²

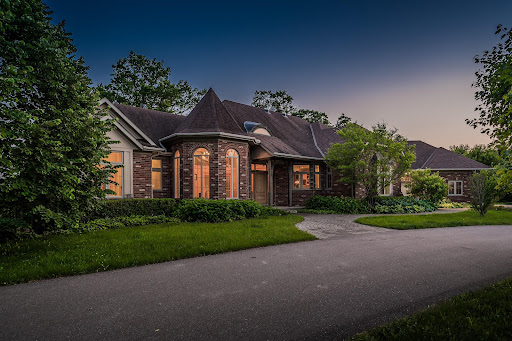


Space to grow, just minutes from the city. Welcome to 1492 Maple Bend Road, a rare 92-acre country property that blends natural beauty, agricultural potential, and room for family living- all within easy reach of Kitchener- Waterloo, Cambridge, and Guelph. With 50 acres of certified organic, workable farmland, 30 acres of mature sugar bush, and a selection of fruit trees—including apple, pear, and peach—this property offers the perfect balance of productivity and peaceful retreat. Whether you're a farmer, nature lover, or someone dreaming of a more self-sufficient lifestyle, this land offers the space and setting to bring your vision to life. At the heart of the property sits a spacious five-bedroom, five-bathroom bungalow with a walkout basement and nearly 6,700 square feet of total finished space. The scale and layout offer tremendous potential for transformation, with large principal rooms, excellent flow, and abundant natural light. Highlights include: A main floor primary suite with walk-in closet and 6-piece ensuite. Multiple living, dining, and entertaining spaces. Walk-out lower level with home gym and pool, wine cellar, rec room, office, and guest/in-law suite. Attached three-car garage and extensive storage throughout. Outside, you'll find privacy, a driving shed and workshop, panoramic views, and boundless possibilities. This is a fantastic canvas for your country dream house. Strategically located under 20 minutes to Waterloo Region International Airport and just over an hour to Toronto Pearson (YYZ), this property offers the best of both worlds: rural living with urban access. A unique opportunity to invest in land, lifestyle, and long-term potential—1492 Maple Bend Road is ready for its new chapter.
…By Sotheby's International Realty Canada


Welcome to this spacious freehold end-unit townhome, ideally situated in one of the area's most desirable neighbourhoods. The bright and inviting main floor features a generous open-concept layout, an updated kitchen, and a comfortable living area highlighted by a cozy fireplace-perfect for both everyday living and entertaining. Upstairs, you'll find three spacious bedrooms, including a well-appointed primary suite with a walk-in closet and private ensuite. A conveniently located main bathroom completes the upper level. The large, unfinished basement offers excellent potential for additional living space and is already equipped with a rough-in for a future bathroom. Outside, enjoy an exceptionally private, fully fenced backyard backing onto green space, complete with a large deck-an ideal setting for relaxing, entertaining, or enjoying the outdoors. Additional features include an oversized single garage and a double-width driveway providing ample parking. Located close to major roadways, excellent schools, parks, shopping, recreation, and a local ski hill, this home offers the perfect combination of space, privacy, convenience, and lifestyle.
…By Sotheby's International Realty Canada


A Signature Deer Ridge Estate. Set on a rare double lot spanning nearly three-quarters of an acre and backing directly onto Deer Ridge Golf Club, this custom stone home combines the privacy and presence of an estate property with the convenience of city living. Thoughtfully positioned to embrace its extraordinary setting, the home is designed around expansive fairway views, meticulously maintained gardens, and seamless connections between indoor and outdoor living spaces. Designed with impressive scale and proportion, the residence offers more than 9,000 square feet of finished living space. Soaring ceilings, expansive windows, abundant natural light, and timeless architectural details create an atmosphere that is both elegant and inviting. The layout includes a main-floor primary suite, while three additional bedrooms each feature a private ensuite, providing exceptional comfort and privacy for family and guests. Beyond the home, beautifully landscaped grounds create a resort-inspired outdoor retreat. A concrete pool with waterfall, hot tub, pool house, multiple entertaining areas, and private gated access to the golf course invite everything from quiet afternoons with family to memorable gatherings with friends. Six fireplaces, a heated three-car garage, recent updates including a new roof and refreshed interior finishes, and an expansive finished lower level further enhance the home's appeal. Ideally located just minutes from Highway 401, downtown Kitchener, Waterloo's universities, and everyday amenities. Properties of this scale, calibre, and setting are seldom available in Deer Ridge.
…By Sotheby's International Realty Canada


Welcome to this charming single-detached home offering exceptional value, versatility, and an unbeatable location. The spacious main floor features a bright living room, dining area, and a functional kitchen, creating a comfortable layout for everyday living and entertaining. Upstairs, you'll find three generously sized bedrooms and an updated bathroom, while the full unfinished basement provides endless possibilities for future living space, storage, or customization. Lovingly maintained, the home has benefited from numerous updates over the past decade, including major mechanical systems and windows, offering peace of mind for years to come. Ideally situated just steps from Grand River Hospital and minutes to both Downtown Kitchener and Uptown Waterloo, you'll enjoy easy access to the LRT, shopping, restaurants, parks, schools, and other everyday amenities. Whether you're a first-time home buyer, a growing family, or an investor, this property presents an outstanding opportunity. Recent zoning changes and the home's prime location near transit and amenities offer the potential for up to four residential units, making it an excellent investment for the future.
…By Sotheby's International Realty Canada


Welcome to 111 John Bricker Road. Located in Cambridge's most sought after luxury neighbourhood- within the historic Village of Blair. Enjoy a tranquil park-like setting-situated on 1.42 acres, over one acre of wrought iron fully fenced lawn, surrounded on two sides by The Blair Conservation Area and Environmental Area. Outdoor living immersed in nature and exceptional landscaping- from salt water pool to pond and rock waterfall, welcome to your new oasis. 111 John Bricker exudes care and elegance throughout. French Chateau countryside inspired, with a total living space of 7,889 square feet, enjoy this custom masterpiece- cathedral ceilings, exquisite details, marble tiles, natural stone, a mahogany front door and much more. Boasting a custom Ascona chef's kitchen equipped with high end built-in appliances, an oversized island and granite counters with an open concept view of the breakfast area and great room with an 8 foot fireplace. The main level primary bedroom includes a gas fireplace, a walk-out to a private deck, a luxurious ensuite complete with double sinks, a soaker tub and a separate glass-enclosed shower and spacious walk-in closet. Two additional generously sized bedrooms on the upper level, each with a walk-in closet and a shared ensuite. The lower level features a fully finished recreation room, exercise area, games area, a fourth bedroom, three piece bathroom and ample storage space. The outdoor living boasts plenty of seating and space for cooking around a unique stone wood burning fireplace constructed with over 50,000 lbs of Ontario quarry stone. Also enjoy- a heated pool surrounded by innovative Safescapes non slip outdoor surface. 111 John Bricker is everything imaginable- from the soaring ceilings to prestigious landscaping and every intricate detail in between this home is truly spectacular. Located minutes from 5-Diamond dining at Langdon Hall, scenic Grand River trails.
…By Sotheby's International Realty Canada


A landmark property. A beautifully reimagined home. An extraordinary space to gather, create, and thrive. Located in the heart of Conestogo, 1883 Sawmill Road has served the community for generations, evolving from the historic Landmark Inn to the beloved Adam's Steak House and, most recently, a thriving wellness and professional studio destination. Today, it offers a unique combination of heritage character, modern living, and exceptional flexibility. The residence features four bedrooms, two-and-a-half bathrooms, a chef-inspired kitchen, and thoughtfully-updated living spaces that blend original architectural details with contemporary comfort. Large windows, exposed brick, and views of the surrounding trees and river valley create a warm and inviting atmosphere throughout. Even more impressive is the dedicated studio space. With soaring vaulted ceilings, exposed heritage trusses, and a dramatic wall of windows overlooking the valley, it provides an inspiring setting for wellness, fitness, creative, educational, professional, or event-based uses. Separate entrances and established mixed-use functionality create opportunities for entrepreneurs, practitioners, and those seeking a truly integrated live-work lifestyle. Outside, over 1,700 square feet of outdoor living space includes multiple decks, a Scandinavian sauna, hot tub, cold plunge, and fire pit, all surrounded by mature trees and exceptional privacy. The property's strategic location offers a rare combination of village charm, natural beauty, and convenient access to Kitchener-Waterloo, St. Jacobs, Elora, and the many amenities of the surrounding region. With grandfathered commercial use, dual street frontage, and potential for a future accessory dwelling, garage, or carriage house, this property offers a rare opportunity to own a piece of local history while creating something uniquely your own.
…By Sotheby's International Realty Canada


A unique opportunity to own one of Beechwood Park's most distinctive mid-century modern residences. Designed by Peggy Wiebe and built in 1969, 348 Browning Place is a rare example of mid-century modern architecture in Waterloo — defined by clean lines, thoughtful proportions, and a seamless relationship with its natural surroundings. Its generous lot size and well-designed layout make it a truly remarkable place to call home, offering a lifestyle of comfort and distinction within a sought-after community. Set on a generous lot framed by a rare collection of thirty Japanese Maples, the home's exterior was designed to blend into the landscape. Expansive glazing draws light into every room, framing tranquil views of the landscaped gardens, trees, and a multi-tiered patio. Inside, over 3,800 square feet. of total finished space unfolds across a free-flowing layout designed for both everyday living and sophisticated entertaining. Highlights include a dramatic central courtyard that fosters true inside-out living, connecting the dining area and sunken living room. The layout features a main floor primary suite, along with three additional bedrooms, and four bathrooms. Beyond its architectural pedigree, this residence offers an exceptional lifestyle. Beechwood Park is one of Waterloo Region's most distinctive neighbourhoods, where residents enjoy walking distance to the University of Waterloo and Waterloo Park, and vibrant community amenities including a summer market, pool, tennis courts, and Clair Lake. Trails, conservation areas, excellent schools, and Uptown shopping and dining are all nearby, as is Westmount Golf & Country Club. Rarely does a home of this architectural calibre come to market. Carefully maintained by the current owners for the past 38 years, 348 Browning Place is now ready for its next chapter — an extraordinary opportunity not to be missed.
…By Sotheby's International Realty Canada


Welcome to 72 Bur Oak Common Unit 79Q, nestled in the highly sought-after West Galt neighbourhood . Built by the award-winning Freure Homes, this stunning Birchwood Model townhome offers 1,511 square feet of beautifully finished living space on a 18-feet. end unit lot in the desirable Black Oaks Community. Designed with both style and functionality in mind, the carpet-free main level features an open-concept layout that is perfect for everyday living and effortless entertaining. The gourmet kitchen is appointed with granite countertops, an undermount stainless steel double sink, a spacious centre island, and a walk-in pantry, providing ample prep space and storage. Upstairs, the spacious primary suite offers a walk-in closet and a luxurious 4-piece ensuite. Two additional well-appointed bedrooms, a second 4-piece bathroom, and the convenience of an upper-level laundry room complete the second floor. Flexible floor plans offer the option to convert the layout to include a fourth bedroom or an alternative main-floor configuration to suit your lifestyle. The fully finished lower level provides a versatile recreation room, ideal as a family room, games room, home theatre, fitness space, or children's play area. Finished from top to bottom with quality craftsmanship and thoughtful design, this exceptional home offers the perfect blend of comfort, style, and flexibility. Let Freure Homes welcome you home.
…By Sotheby's International Realty Canada


Welcome to 356 Freure Drive, a beautifully upgraded and meticulously maintained detached home in desirable West Galt. Built in 2018, this thoughtfully designed 3-bedroom, 3-bathroom home offers a functional family layout with a rare second-floor family room, ideal as a TV lounge, home office or children's play area. The bright main level features 9-foot ceilings, oversized windows with transoms, California shutters throughout and an upgraded 8-foot sliding door leading to a large wooden deck spanning the width of the home. The kitchen and principal living areas provide an inviting setting for everyday living and entertaining, while the main floor laundry room with direct access to the finished garage adds exceptional convenience and includes a floor drain. Upstairs, the spacious primary bedroom offers a private ensuite with an upgraded glass shower, complemented by two additional bedrooms and a full family bathroom. A convenient switch near the entryway controls the upstairs bathroom exhaust fans. Thefinished basement provides valuable additional living space for a recreation room, gym, office or media area, along with larger basement windows and a bathroom rough-in for future customization. Additional features include central vacuum and a sump pump. Outside, enjoy a well-maintained backyard with established landscaping and an expansive deck, creating an ideal space for relaxing, barbecuing and entertaining. Complete with numerous builder upgrades, a double-car garage and a deep approximately 36-by-115-foot lot. Conveniently located close to the Gaslight District, Downtown Galt, parks, trails, schools, shopping and everyday amenities.
…By Sotheby's International Realty Canada


Nestled within the highly desirable Kortright Hills neighbourhood, this custom-built residence offers almost 6000 sq. ft. of finished living space with 4+1 bedrooms and 5.5 bathrooms. Completed in 2022, the home blends striking contemporary architecture with exceptional craftsmanship and thoughtfully integrated technology. Soaring 10 and 11-foot ceilings, oversized 8-foot doors, wide-plank engineered white oak flooring, and expansive windows create an impressive sense of scale throughout the principal living spaces. The chef-inspired kitchen features Vicostone countertops and backsplash, integrated JennAir appliances, double wall ovens, a 48-inch built-in refrigerator and freezer, 36-inch gas cooktop, wine refrigeration, walk-in pantry, premium Brizo fixtures, and a large entertaining island. The open-concept living and dining areas are anchored by a dramatic double-sided gas fireplace, while a private office, custom mudroom, and designer powder room complete the main level. Upstairs, four spacious bedroom suites each offer walk-in closets and direct bathroom access. The luxurious primary retreat features a custom dressing room, spa-inspired ensuite, electric fireplace and private balcony with breathtaking parkland views. A large glass-railed terrace is shared between two of the bedrooms. The fully finished lower level includes a guest suite, full bathroom, recreation area, fitness studio, theatre space, and ample storage. Outside, a 16' x 30' covered outdoor living area features a propane fireplace, dual gas hookups, professional landscaping, and Armour Stone retaining walls. Additional highlights include an oversized 16-foot-high lift-ready garage with epoxy flooring and custom cabinetry, integrated Sonos audio, and premium finishes throughout. A rare offering in one of Guelph's most sought-after neighbourhoods. (id:57238)
…By Annonceur International


Nestled within the highly desirable Kortright Hills neighbourhood, this custom-built residence offers almost 6000 sq. ft. of finished living space with 4+1 bedrooms and 5.5 bathrooms. Completed in 2022, the home blends striking contemporary architecture with exceptional craftsmanship and thoughtfully integrated technology. Soaring 10 and 11-foot ceilings, oversized 8-foot doors, wide-plank engineered white oak flooring, and expansive windows create an impressive sense of scale throughout the principal living spaces. The chef-inspired kitchen features Vicostone countertops and backsplash, integrated JennAir appliances, double wall ovens, a 48-inch built-in refrigerator and freezer, 36-inch gas cooktop, wine refrigeration, walk-in pantry, premium Brizo fixtures, and a large entertaining island. The open-concept living and dining areas are anchored by a dramatic double-sided gas fireplace, while a private office, custom mudroom, and designer powder room complete the main level. Upstairs, four spacious bedroom suites each offer walk-in closets and direct bathroom access. The luxurious primary retreat features a custom dressing room, spa-inspired ensuite, electric fireplace and private balcony with breathtaking parkland views. A large glass-railed terrace is shared between two of the bedrooms. The fully finished lower level includes a guest suite, full bathroom, recreation area, fitness studio, theatre space, and ample storage. Outside, a 16' x 30' covered outdoor living area features a propane fireplace, dual gas hookups, professional landscaping, and Armour Stone retaining walls. Additional highlights include an oversized 16-foot-high lift-ready garage with epoxy flooring and custom cabinetry, integrated Sonos audio, and premium finishes throughout. A rare offering in one of Guelph's most sought-after neighbourhoods. (id:57238)
…By Annonceur International


Nestled within the highly desirable Kortright Hills neighbourhood, this custom-built residence offers almost 6000 sq. ft. of finished living space with 4+1 bedrooms and 5.5 bathrooms. Completed in 2022, the home blends striking contemporary architecture with exceptional craftsmanship and thoughtfully integrated technology. Soaring 10 and 11-foot ceilings, oversized 8-foot doors, wide-plank engineered white oak flooring, and expansive windows create an impressive sense of scale throughout the principal living spaces. The chef-inspired kitchen features Vicostone countertops and backsplash, integrated JennAir appliances, double wall ovens, a 48-inch built-in refrigerator and freezer, 36-inch gas cooktop, wine refrigeration, walk-in pantry, premium Brizo fixtures, and a large entertaining island. The open-concept living and dining areas are anchored by a dramatic double-sided gas fireplace, while a private office, custom mudroom, and designer powder room complete the main level. Upstairs, four spacious bedroom suites each offer walk-in closets and direct bathroom access. The luxurious primary retreat features a custom dressing room, spa-inspired ensuite, electric fireplace and private balcony with breathtaking parkland views. A large glass-railed terrace is shared between two of the bedrooms. The fully finished lower level includes a guest suite, full bathroom, recreation area, fitness studio, theatre space, and ample storage. Outside, a 16' x 30' covered outdoor living area features a propane fireplace, dual gas hookups, professional landscaping, and Armour Stone retaining walls. Additional highlights include an oversized 16-foot-high lift-ready garage with epoxy flooring and custom cabinetry, integrated Sonos audio, and premium finishes throughout. A rare offering in one of Guelph's most sought-after neighbourhoods.
…By Annonceur International


Welcome to 580 Beaver Creek Road Unit 215. This modular home is located on a quiet road within Green Acre Park in Waterloo - minutes from Universities, St. Jacobs, major highways and Laurel Creek Conservation. This home offers 452 square feet of living space with one bedroom and one bathroom. Entering the home, living room and kitchen greet you for an open concept floor plan. With windows throughout allowing lots of natural light to shine through. Sliding doors off of the living room make it accessible to the yard. Steps away, you will find the bedroom and a three piece bathroom. The exterior space leaves plenty of room for outdoor dining, lounging and entertaining- picnics and a fire pit. Notable updates include freshly painted, newer floors, newer bathroom and plumbing, newer electric water heater and fridge. Enjoy the comforts of 10 month seasonal living (park closed Jan and Feb) with a turn key home, surrounded by nature, old growth trees and a spacious lot. Green Acre Park features a community swimming pool, a games room, a catch and release fishing pond for plenty of outdoor activities. This property is the perfect getaway for the ultimate cottage feel with the modern convenience of amenities around the corner and ample visitor parking. Monthly Land Lease fee $935.17 includes water and taxes (park closed January and February).
…By Sotheby's International Realty Canada


A PRIVATE COUNTRY ESTATE DESIGNED FOR FAMILY, ENTERTAINING, AND EVERYDAY LIVING. Set on over three private acres in the countryside just outside West Montrose, this extensively-renovated property offers exceptional space, flexibility, and comfort for large families, multi-generational living, or those seeking a peaceful rural retreat without sacrificing modern conveniences. Featuring five plus one bedrooms and seven bathrooms (five full and two half), the home has been thoughtfully updated throughout. A major renovation in 2017 transformed the main floor, which was taken back to the studs and rebuilt with custom cabinetry, premium finishes, oak staircases and railings, updated flooring, lighting, interior doors, and a beautiful wood fireplace. A high-end Thermador appliance package anchors the kitchen and entertaining spaces. Beyond the cosmetic improvements, extensive investments have been made in the home's infrastructure, including updated water treatment systems, on-demand hot water, Sonos multi-zone audio, Cat6 wiring throughout, a deep well pump replacement, and two new propane furnaces installed in 2025. Outside, the property is designed for both relaxation and entertaining. Enjoy the above-ground pool, hot tub, powered party hut, mature trees, and expansive outdoor space. A detached workshop/garage with a 60-amp sub-panel provides excellent flexibility for hobbyists, contractors, vehicle storage, or workshop space. Offering privacy, space, and extensive upgrades throughout, this is a rare opportunity to enjoy turnkey country living just minutes from Waterloo Region, Elora, and Guelph.
…By Sotheby's International Realty Canada


Discover an exceptional, never-lived-in townhouse in a prime Cambridge location. This spacious, contemporary home offers a flexible floor plan with 3 bedrooms and 2.5 baths, boasting high ceilings, modern vinyl flooring, and expansive windows that flood the space with natural light. The thoughtfully designed layout showcases elegant finishes throughout, perfect for young professionals or investors. The gourmet kitchen features quartz countertops, modern cabinetry, a large island, and stainless steel appliances. The primary bedroom provides a serene retreat with an ensuite bath, a double vanity, and his-and-hers closets. Enjoy seamless indoor-outdoor living with a family room that opens to a large deck and private backyard, ideal for relaxation and entertaining. With local shopping, public transit, and schools just steps away, this home offers unparalleled convenience and style. Enjoy the confidence of Tarion Warranty Coverage and the potential eligbility for the Full HST rebae subject to the buyers qualification under the applicable govt law.
…By Sotheby's International Realty Canada


Beautifully updated 4-level backsplit offering an abundance of above-ground living space with minimal stairs. Featuring 3+1 bedrooms, 2 full bathrooms, and multiple generous living areas, this home is thoughtfully designed to accommodate everyday living, entertaining, working from home, or extended family. Filled with natural light from large windows and a skylight, the home has a fresh, welcoming feel with updates throughout, including new kitchen flooring and updated bathrooms. Outside, enjoy a friendly, established neighbourhood close to schools, parks, trails, shopping, and everyday amenities. Commuters will appreciate convenient access to Highways 24 and 8, with Highway 401 approximately 15 minutes away. Move in ready!! Come see all that this inviting home has to offer.
…By Sotheby's International Realty Canada


Escape to contemporary elegance in this architecturally stunning estate, nestled on a serene one-acre lot in sought-after Puslinch. Thoughtfully designed and masterfully built, this custom home redefines luxury. Inside, soaring 10-foot ceilings, expansive windows, & a sculptural white oak staircase set the tone for refined living. Natural light fills the home, highlighting exceptional craftsmanship & an effortless sense of openness. At its heart lies a chef's kitchen featuring quartzite countertops, a full-height backsplash, and sleek Barzotti custom cabinetry throughout. A large island with seating for six, integrated high-end appliances, a walk-through butler's pantry, and designer lighting. The kitchen flows into a two storey great room, where a dramatic gas fireplace anchors the space. Dual glass sliding doors open to a covered porch and private rear yard, an idyllic backdrop for relaxing or entertaining. A formal dining room & private office complete the main level. Upstairs, four spacious bedrooms and three full bathrooms, each with in-floor heating. The primary suite is a serene retreat with spa-inspired finishes & a custom closet. Aconveniently located upper-level laundry room combines practicality w/ refined design. The lower level features polished concrete floors, a finished powder room, and rough-ins for in-floor heating, a future kitchen, & ensuite. A walk-up leads directly to the fully insulated triple-car garage, complemented by a detached double-car garage. Modern conveniences include 1.5 Gig fibre internet and integrated audio in the kitchen, office, garage, and primary ensuite. With parking for up to 20 vehicles, accommodating any occasion with ease. Wrapped in stone & brick w/black Hardie board accents, a true statement of design and craftsmanship. Located minutes from Highway 6 with direct 401 access, close to South Guelph amenities, and only 40 minutes to Pearson Airport, this estate perfectly balances luxury, lifestyle, & location. (id:57238)
…By Annonceur International


Escape to contemporary elegance in this architecturally stunning estate, nestled on a serene one-acre lot in sought-after Puslinch. Thoughtfully designed and masterfully built, this custom home redefines luxury. Inside, soaring 10-foot ceilings, expansive windows, & a sculptural white oak staircase set the tone for refined living. Natural light fills the home, highlighting exceptional craftsmanship & an effortless sense of openness. At its heart lies a chef's kitchen featuring quartzite countertops, a full-height backsplash, and sleek Barzotti custom cabinetry throughout. A large island with seating for six, integrated high-end appliances, a walk-through butler's pantry, and designer lighting. The kitchen flows into a two storey great room, where a dramatic gas fireplace anchors the space. Dual glass sliding doors open to a covered porch and private rear yard, an idyllic backdrop for relaxing or entertaining. A formal dining room & private office complete the main level. Upstairs, four spacious bedrooms and three full bathrooms, each with in-floor heating. The primary suite is a serene retreat with spa-inspired finishes & a custom closet. A conveniently located upper-level laundry room combines practicality w/ refined design. The lower level features polished concrete floors, a finished powder room, and rough-ins for in-floor heating, a future kitchen, & ensuite. A walk-up leads directly to the fully insulated triple-car garage, complemented by a detached double-car garage. Modern conveniences include 1.5 Gig fibre internet and integrated audio in the kitchen, office, garage, and primary ensuite. With parking for up to 20 vehicles, accommodating any occasion with ease. Wrapped in stone & brick w/black Hardie board accents, a true statement of design and craftsmanship. Located minutes from Highway 6 with direct 401 access, close to South Guelph amenities, and only 40 minutes to Pearson Airport, this estate perfectly balances luxury, lifestyle, & location. (id:57238)
…By Annonceur International


Escape to contemporary elegance in this architecturally stunning estate, nestled on a serene one-acre lot in sought-after Puslinch. Thoughtfully designed and masterfully built, this custom home redefines luxury. Inside, soaring 10-foot ceilings, expansive windows, & a sculptural white oak staircase set the tone for refined living. Natural light fills the home, highlighting exceptional craftsmanship & an effortless sense of openness. At its heart lies a chef's kitchen featuring quartzite countertops, a full-height backsplash, and sleek Barzotti custom cabinetry throughout. A large island with seating for six, integrated high-end appliances, a walk-through butler's pantry, and designer lighting. The kitchen flows into a two storey great room, where a dramatic gas fireplace anchors the space. Dual glass sliding doors open to a covered porch and private rear yard, an idyllic backdrop for relaxing or entertaining. A formal dining room & private office complete the main level. Upstairs, four spacious bedrooms and three full bathrooms, each with in-floor heating. The primary suite is a serene retreat with spa-inspired finishes & a custom closet. Aconveniently located upper-level laundry room combines practicality w/ refined design. The lower level features polished concrete floors, a finished powder room, and rough-ins for in-floor heating, a future kitchen, & ensuite. A walk-up leads directly to the fully insulated triple-car garage, complemented by a detached double-car garage. Modern conveniences include 1.5 Gig fibre internet and integrated audio in the kitchen, office, garage, and primary ensuite. With parking for up to 20 vehicles, accommodating any occasion with ease. Wrapped in stone & brick w/black Hardie board accents, a true statement of design and craftsmanship. Located minutes from Highway 6 with direct 401 access, close to South Guelph amenities, and only 40 minutes to Pearson Airport, this estate perfectly balances luxury, lifestyle, & location.
…By Annonceur International


Two Homes. Endless Possibilities. Set on a sprawling one-acre lot, 75 Robinson Road delivers a rare 2-for-1 opportunity-a stunning newly built stone bungalow plus a second residence with an attached shop (28' x 26'). Whether you're planning for multi-generational living, in-laws, a home-based business, or a serious workshop setup, this property is built to flex with your lifestyle. The main home is a showstopper. A custom stone bungalow featuring 3 bedrooms and 2.5 bathrooms showcasing exceptional craftsmanship throughout. Vaulted ceilings soar above the open-concept living, dining, and kitchen spaces, while oversized windows flood the home with natural light. Engineered hardwood flooring and striking wood beam details add warmth and architectural edge. The kitchen is pure entertainer energy-anchored by a spacious eat-in island, accented with under-cabinet lighting, ample custom cabinetry, and seamless access to the backyard through elegant glass doors. Tucked into its own private wing, the luxurious primary suite is a true retreat, complete with backyard access, a walk-in closet, and a beautifully finished ensuite. Two additional generously sized bedrooms, a full bath, powder room, and a large laundry room with direct garage access complete the main level. Downstairs, the unfinished basement spans an impressive 2,000sqft, offering a blank canvas to dramatically expand your living space-think home theatre, gym, additional bedrooms, or a full secondary suite. The spacious oversized double car garage (29' x 27') offers convenient drive-through access, and plenty of additional storage. Outside, you get the best of both worlds: peaceful country living with wide open space, while remaining minutes from local amenities, conveniences, and attractions. (id:57238)
…By Annonceur International


Two Homes. Endless Possibilities. Set on a sprawling one-acre lot, 75 Robinson Road delivers a rare 2-for-1 opportunity-a stunning newly built stone bungalow plus a second residence with an attached shop (28' x 26'). Whether you're planning for multi-generational living, in-laws, a home-based business, or a serious workshop setup, this property is built to flex with your lifestyle. The main home is a showstopper. A custom stone bungalow featuring 3 bedrooms and 2.5 bathrooms showcasing exceptional craftsmanship throughout. Vaulted ceilings soar above the open-concept living, dining, and kitchen spaces, while oversized windows flood the home with natural light. Engineered hardwood flooring and striking wood beam details add warmth and architectural edge. The kitchen is pure entertainer energy-anchored by a spacious eat-in island, accented with under-cabinet lighting, ample custom cabinetry, and seamless access to the backyard through elegant glass doors. Tucked into its own private wing, the luxurious primary suite is a true retreat, complete with backyard access, a walk-in closet, and a beautifully finished ensuite. Two additional generously sized bedrooms, a full bath, powder room, and a large laundry room with direct garage access complete the main level. Downstairs, the unfinished basement spans an impressive 2,000sqft, offering a blank canvas to dramatically expand your living space-think home theatre, gym, additional bedrooms, or a full secondary suite. The spacious oversized double car garage (29' x 27') offers convenient drive-through access, and plenty of additional storage. Outside, you get the best of both worlds: peaceful country living with wide open space, while remaining minutes from local amenities, conveniences, and attractions. (id:57238)
…By Annonceur International


Two Homes. Endless Possibilities. Set on a sprawling one-acre lot, 75 Robinson Road delivers a rare 2-for-1 opportunity-a stunning newly built stone bungalow plus a second residence with an attached shop (28' x 26'). Whether you're planning for multi-generational living, in-laws, a home-based business, or a serious workshop setup, this property is built to flex with your lifestyle. The main home is a showstopper. A custom stone bungalow featuring 3 bedrooms and 2.5 bathrooms showcasing exceptional craftsmanship throughout. Vaulted ceilings soar above the open-concept living, dining, and kitchen spaces, while oversized windows flood the home with natural light. Engineered hardwood flooring and striking wood beam details add warmth and architectural edge. The kitchen is pure entertainer energy-anchored by a spacious eat-in island, accented with under-cabinet lighting, ample custom cabinetry, and seamless access to the backyard through elegant glass doors. Tucked into its own private wing, the luxurious primary suite is a true retreat, complete with backyard access, a walk-in closet, and a beautifully finished ensuite. Two additional generously sized bedrooms, a full bath, powder room, and a large laundry room with direct garage access complete the main level. Downstairs, the unfinished basement spans an impressive 2,000sqft, offering a blank canvas to dramatically expand your living space-think home theatre, gym, additional bedrooms, or a full secondary suite. The spacious oversized double car garage (29' x 27') offers convenient drive-through access, and plenty of additional storage. Outside, you get the best of both worlds: peaceful country living with wide open space, while remaining minutes from local amenities, conveniences, and attractions.
…By Annonceur International


Two Homes. Endless Possibilities. Set on a sprawling one-acre lot, 75 Robinson Road delivers a rare 2-for-1opportunity with a stunning newly built stone bungalow plus a second residence with an attached shop (28' x 26'). Whether you're planning for multi-generational living, a home-based business, or a serious workshop setup, this property is built to flex with your lifestyle. The main home is a showstopper. A custom stone bungalow featuring 3 bedrooms and 2.5 bathrooms showcasing exceptional craftsmanship throughout. Vaulted ceilings soar above the open-concept living, dining, and kitchen spaces, while oversized windows flood the home with natural light. Engineered hardwood flooring and striking wood beam details add warmth and architectural edge. The kitchen is pure entertainer energy-anchored by a spacious eat-in island, accented with under-cabinet lighting, ample custom cabinetry, and seamless access to the backyard through elegant glass doors. Tucked into its own private wing, the luxurious primary suite is a true retreat, complete with backyard access, a walk-in closet, and a beautifully finished ensuite. Two additional generously sized bedrooms, a full bath, powder room, and a large laundry room with direct garage access complete the main level. Downstairs, the unfinished basement spans an impressive 2,000 square feet offering a blank canvas to dramatically expand your living space-think home theatre, gym, additional bedrooms, or a full secondary suite. The spacious oversized double car garage (29' x 27') offers convenient drive-through access, and plenty of additional storage. Outside, you get the best of both worlds: peaceful country living with wide-open space, while remaining minutes from local amenities, conveniences, and attractions. (id:57238)
…By Annonceur International


Two Homes. Endless Possibilities. Set on a sprawling one-acre lot, 75 Robinson Road delivers a rare 2-for-1 opportunity-a stunning newly built stone bungalow plus a second residence with an attached shop (28' x 26'). Whether you're planning for multi-generational living, in-laws, a home-based business, or a serious workshop setup, this property is built to flex with your lifestyle. The main home is a showstopper. A custom stone bungalow featuring 3 bedrooms and 2.5 bathrooms showcasing exceptional craftsmanship throughout. Vaulted ceilings soar above the open-concept living, dining, and kitchen spaces, while oversized windows flood the home with natural light. Engineered hardwood flooring and striking wood beam details add warmth and architectural edge. The kitchen is pure entertainer energy-anchored by a spacious eat-in island, accented with under-cabinet lighting, ample custom cabinetry, and seamless access to the backyard through elegant glass doors. Tucked into its own private wing, the luxurious primary suite is a true retreat, complete with backyard access, a walk-in closet, and a beautifully finished ensuite. Two additional generously sized bedrooms, a full bath, powder room, and a large laundry room with direct garage access complete the main level. Downstairs, the unfinished basement spans an impressive 2,000sqft, offering a blank canvas to dramatically expand your living space-think home theatre, gym, additional bedrooms, or a full secondary suite. The spacious oversized double car garage (29' x 27') offers convenient drive-through access, and plenty of additional storage. Outside, you get the best of both worlds: peaceful country living with wide-open space, while remaining minutes from local amenities, conveniences, and attractions. (id:57238)
…By Annonceur International


Two Homes. Endless Possibilities. Set on a sprawling one-acre lot, 75 Robinson Road delivers a rare 2-for-1 opportunity-a stunning newly built stone bungalow plus a second residence with an attached shop (28' x 26'). Whether you're planning for multi-generational living, in-laws, a home-based business, or a serious workshop setup, this property is built to flex with your lifestyle. The main home is a showstopper. A custom stone bungalow featuring 3 bedrooms and 2.5 bathrooms showcasing exceptional craftsmanship throughout. Vaulted ceilings soar above the open-concept living, dining, and kitchen spaces, while oversized windows flood the home with natural light. Engineered hardwood flooring and striking wood beam details add warmth and architectural edge. The kitchen is pure entertainer energy-anchored by a spacious eat-in island, accented with under-cabinet lighting, ample custom cabinetry, and seamless access to the backyard through elegant glass doors. Tucked into its own private wing, the luxurious primary suite is a true retreat, complete with backyard access, a walk-in closet, and a beautifully finished ensuite. Two additional generously sized bedrooms, a full bath, powder room, and a large laundry room with direct garage access complete the main level. Downstairs, the unfinished basement spans an impressive 2,000sqft, offering a blank canvas to dramatically expand your living space-think home theatre, gym, additional bedrooms, or a full secondary suite. The spacious oversized double car garage (29' x 27') offers convenient drive-through access, and plenty of additional storage. Outside, you get the best of both worlds: peaceful country living with wide-open space, while remaining minutes from local amenities, conveniences, and attractions.
…By Annonceur International
'%20stroke='%23DDAA3A'%20stroke-width='1.909'%20stroke-linecap='square'%20stroke-linejoin='bevel'/%3e%3c/svg%3e)
Receive by email any new listing that may match your search criteria
Your criteria :
By validating this form, you accept the general conditions of use of Le Figaro Properties.
These agencies offer a selection of luxury properties vente at Breslau. Feel free to contact them for personalized assistance.
