

luxury houses for sale Caledon Village, Canada


House Caledon Village (Canada)
Discover That Form A Private Paradise, This Stunning Property Boasts Over 10,000 Square Feet Of Gorgeous Living Space On Almost 25 Acres Of Prime Land. Lovingly Cared For And Kept in Perfect Shape, This One-Of-A-Kind Home Mixes Classic Charm With Timeless Beauty. Step Inside To Enjoy Top-Notch Woodwork, Warm Solid Walnut And Cherry, And High Ceilings That Make Every Moment Feel Magical. Huge Floor-To-Ceiling Windows Fill The Rooms With Sunshine, Smoothly Leading Out To A Massive Terrace From The Main Bedroom, Living Area, Dining Space, And Prep Kitchen. Treat Yourself To The Pro Chef's Kitchen, Complete With A Classic Pizza Oven Ready To Impress Your Friends And Fire Up Amazing Meals. A Whole Floor Built For Fun And Games, Flowing Right Into A Backyard Oasis Like Your Own Private Resort, Full Of Endless Chill Vibes And Joy. The Smart Design Keeps Everything Flowing Easily, Plus There's A Separate Workshop And Lush Garden. Drive Through The Grand Gates, And Those Tall Trees Welcome You With A Peaceful Hug That You'll Never Forget. This Isn't Just A House It's A Smart Investment And The Ultimate Blend Of Cozy Indoor Luxury And Dreamy Outdoor Living. Grab This Once-in-A-Lifetime Chance To Dive Into Pure Bliss Book Your Private Showing Today And Walk Into A World Of Total Wow!
…By Annonceur International


House Caledon Village (Canada)
Discover That Form A Private Paradise, This Stunning Property Boasts Over 10,000 Square Feet Of Gorgeous Living Space On Almost 25 Acres Of Prime Land. Lovingly Cared For And Kept in Perfect Shape, This One-Of-A-Kind Home Mixes Classic Charm With Timeless Beauty. Step Inside To Enjoy Top-Notch Woodwork, Warm Solid Walnut And Cherry, And High Ceilings That Make Every Moment Feel Magical. Huge Floor-To-Ceiling Windows Fill The Rooms With Sunshine, Smoothly Leading Out To A Massive Terrace From The Main Bedroom, Living Area, Dining Space, And Prep Kitchen. Treat Yourself To The Pro Chef's Kitchen, Complete With A Classic Pizza Oven Ready To Impress Your Friends And Fire Up Amazing Meals. A Whole Floor Built For Fun And Games, Flowing Right Into A Backyard Oasis Like Your Own Private Resort, Full Of Endless Chill Vibes And Joy. The Smart Design Keeps Everything Flowing Easily, Plus There's A Separate Workshop And Lush Garden. Drive Through The Grand Gates, And Those Tall Trees Welcome You With A Peaceful Hug That You'll Never Forget. This Isn't Just A House It's A Smart Investment And The Ultimate Blend Of Cozy Indoor Luxury And Dreamy Outdoor Living. Grab This Once-in-A-Lifetime Chance To Dive Into Pure Bliss Book Your Private Showing Today And Walk Into A World Of Total Wow! (id:57238)
…By Annonceur International
18 listings near Caledon Village


House Mono (Canada)
Perched atop a rolling hill on nearly 4 acres in the heart of Mono, this extraordinary country property blends timeless character with thoughtful modern updates just minutes from Orangeville. Originally built in 1896, the home offers over 2,600 square feet of beautifully finished living space filled with warmth, charm, and breathtaking views in every direction. Outside, the property is truly unforgettable. Mature trees and beautifully landscaped gardens surround the home, while the wraparound deck, pergola, feature pool with waterfall, detached garage, and full barn create endless opportunities for entertaining, hobbies, and peaceful rural living. Inside, original hardwood floors, vaulted ceilings, exposed brick, stained glass accents, and multiple fireplaces create a home that feels both grand and inviting. The heart of the home is the open-concept kitchen, featuring a large central island, extensive storage, built-in appliances, and stunning backyard views. The adjoining great room impresses with soaring ceilings and a dramatic floor-to-ceiling stone fireplace, while the library/sitting room offers a cozy retreat with custom shelving and a propane fireplace. A spectacular four-season solarium with wraparound windows and a glass ceiling provides the perfect place to unwind and enjoy the surrounding landscape year-round. The second story features 3 bedrooms, including the spacious primary suite, which offers a peaceful retreat at the end of the day. The loft-style third bedroom is full of charm with skylights, a window seat, and sweeping views across the Mono Hills. The recently renovated lower level offers exceptional flexibility with beautiful log and hardwood finishes, a wood stove, an updated 3-piece bathroom, kitchenette-style sink and countertop space, and walk-up access to the yard, ideal for guests, additional living space, or as a dedicated workspace separated from the rest of the home. A rare opportunity to own one of Mono's most admired properties. (id:58753)
…By Annonceur International


Farmhouse Caledon (Canada)
Belain Farm is a remarkable 96-acre country estate where equestrian living, natural beauty, and timeless heritage converge. Framed by a picturesque maple-lined driveway, private forests, scenic trails, open meadows, and sweeping pastoral views, this exceptional property offers an unparalleled country lifestyle in the heart of Caledon. At the heart of the estate sits a beautifully restored century brick residence, thoughtfully updated while preserving its historic character. Original pine floors, custom millwork, wood-burning fireplaces, and carefully curated finishes create warm and inviting living spaces. A separate studio building offers flexible space for a home office, fitness studio, artist's retreat, or guest accommodation. Designed for horse enthusiasts, the property features a 10-stall barn with a self-contained apartment, four paddocks with run-ins, a sand riding ring, expansive fields, and private trails throughout the property. Just 6 minutes from Osprey Valley, home to the Canadian Open, and close to Woodbine, Angelstone, and Palgrave Equestrian Park, the property is ideally positioned for riders, trainers, and equestrian enthusiasts. Under 45 mins to Pearson International Airport. Beyond its equestrian appeal, Belain Farm offers unique income potential. Its authentic heritage architecture, mature forests, picturesque pond, and storybook setting have made it a sought-after backdrop for television series, feature films, commercials, and media productions. Nature lovers will appreciate the tranquil pond beneath a graceful willow tree, abundant wildlife, mature forests, and the peaceful beauty found throughout the landscape. Protected through the Ontario Farmland Trust, this extraordinary property represents an opportunity to own and steward a meaningful piece of Ontario's agricultural heritage. Located minutes from Belfountain, local shops, cafés, restaurants, and everyday conveniences.
…By Sotheby's International Realty Canada


House Amaranth (Canada)
Set on a breathtaking 10.2-acre estate just 8 minutes from Orangeville, this one-of-a-kind custom-built home was designed to impress at every turn. The property delivers a true luxury retreat feel with rolling views, complete privacy, and exceptional craftsmanship throughout. Built in 2019 with ICF construction, triple-pane windows, geothermal in-floor heating, and a whole-home generator, this is a residence engineered for both beauty and longevity. The showpiece of the home is the incredible 1,966 sq ft indoor pool oasis featuring a 16'x32' saltwater pool, recessed Hydropool spa, soaring 13' ceilings, and dramatic folding glass doors that create a seamless indoor-outdoor entertaining space. The open-concept great room stuns with 22' cathedral ceilings, engineered hardwood floors, and oversized windows framing panoramic views of the property and pool. The designer kitchen offers quartz countertops, ceiling-height cabinetry, a walk-in pantry, and an oversized island built for gathering. A screened timber-frame patio extends the living space outdoors with tranquil views and year-round comfort. The main-floor primary suite is a peaceful retreat with a spa-inspired en suite, heated floors, an oversized walk-in shower, and a custom walk-in closet. Upstairs, the loft overlooks both the great room and pool area and includes a private bedroom, full bath, office, sitting area, and balcony with sweeping sunrise views. The bright lower level offers a spacious family room, guest suite, kitchenette, and direct access to the pool area. Car enthusiasts will fall in love with the heated 2500 sq ft garage and professional-grade workshop complete with a 9000 lb hoist, compressed air system, and room for 4+ vehicles. A truly rare offering where luxury living, privacy, recreation, and unmatched build quality come together in perfect harmony. (id: 58753)
…By Annonceur International


House Erin (Canada)
Welcome to 18 Main Street, Erin - a combination of detached ownership with the simplicity and ease of condo-sized living. Ideal for downsizers, professionals, first-time buyers, or those seeking a low-maintenance lifestyle without sacrificing privacy, flexibility, or outdoor space. Perfectly positioned in the heart of historic Erin, this thoughtfully designed home is within walking distance to cafés, restaurants, boutiques, and everyday amenities, creating an effortless village lifestyle in one of Wellington County's most desirable communities. The bright main level features a spacious living room filled with natural light, connected to an inviting dining area and functional kitchen layout. Patio doors lead to a large wood deck, creating an ideal extension of the living space for outdoor dining, entertaining, or quiet mornings. Two comfortable bedrooms and flexible living areas provide excellent versatility for a variety of lifestyles, including work-from-home professionals. The detached garage adds exceptional value and potential - ideal as a private office, small business space, gym, hobby workshop, creative studio, man cave, or gathering retreat. A smart alternative for buyers currently paying separately for both home and office space. Rogers high-speed internet is available for seamless remote work and connectivity. Recent upgrades completed within the last year include new roof shingles, on-demand hot water system, air conditioning unit, and new washer and dryer, offering peace of mind and modern efficiency.
…By Sotheby's International Realty Canada


Farmhouse Caledon (Canada)
Welcome to this exceptional 96-acre farm estate, offering a rare combination of natural beauty, functionality, and long-term potential. Framed by sweeping south-easterly views of the Toronto skyline, the property features a fully renovated bank barn, a large immaculate workshop, and two charming residences the original 3-bedroom, 2-bathroom farmhouse and a detached 1-bedroom, 1-bath guest house. The landscape is a stunning blend of worked acreage, hardwood forest, multiple large ponds, and a cozy bunkie, providing incredible versatility for both lifestyle and business use. Situated on a regional road, the location offers excellent exposure and accessibility, making it an ideal candidate for a future business venture. Currently, the guest house is rented for $1,400/month plus utilities, and the farmland generates an additional $1,000/year, adding to the appeal of this unique and income-producing countryside retreat.
…By Sotheby's International Realty Canada


House Erin (Canada)
Welcome to 159 Delarmbro Drive - a beautifully upgraded executive estate home set in one of Erin's most coveted family friendly communities. Peaceful, private, and surrounded by mature trees, this residence blends timeless charm with luxurious modern finishes and thoughtful updates throughout. Step inside to bright, open-concept living spaces designed for everyday comfort and stylish entertaining. The chef-inspired kitchen features a Bertuzzi gas range (2023), GE Café refrigerator (2022), and elegant Restoration Hardware lighting, complemented by Legrand Adorne designer switches and outlets for a refined touch. The dining and living areas flow seamlessly, offering beautiful natural light and serene property views. The stunning primary suite offers a spa-level retreat with a marble ensuite (2023) featuring a Toto S550E washlet, Toto toilet, Riobel fixtures, LED mirror, and a sculpted stone soaker tub. A second renovated bathroom (2024) showcases a marble shower base, Riobel fixtures, and another premium Toto S550E washlet, ensuring elevated comfort throughout. The fully finished lower level (2025) extends your living space to over 4000 square feet with Everlife genuine waterproof wood flooring, modern bath with LED anti-fog mirror, and Toto C5 washlet - ideal for recreation, a gym, guest space, or a private office. Mechanical updates deliver peace of mind, including a Carrier Infinity furnace (2021), Carrier AC, roof (2015), and new water softener (2023). Outdoors, enjoy your own private retreat with mature landscaping, expansive grounds, and endless potential for gardens, a pool, or outdoor living enhancements. Located moments from Erin Village, trails, golf, equestrian facilities, and an easy commute to Guelph, Georgetown, Caledon, and the GTA - this is country elegance without compromise.
…By Sotheby's International Realty Canada


House Caledon (Canada)
Set on a stunning estate-sized lot, this four-bedroom, four-bath residence offers over 3,500 square feet of beautifully finished living space designed for both everyday comfort and elevated entertaining. Bright principal rooms, a chef-worthy kitchen with Jenn-Air professional gas range, wine fridge and premium appliances, and a warm wood-burning fireplace create an inviting interior. Step outside to a true backyard escape featuring a heated saltwater pool, charming pool house with bathroom, mature trees, and expansive entertaining areas. With a finished walk-up basement, detached two-car garage, Generac generator, and exceptional privacy-yet minutes to conservation lands, trails, schools and commuter routes-this is a rare opportunity to secure a refined estate in one of Caledon's most coveted communities. Perfect for families or multigenerational living.
…By Sotheby's International Realty Canada


House Caledon (Canada)
Escape to a home that truly understands the meaning of space. Situated on an expansive lot, this custom-built masterpiece offers over 3,500 square feet of thoughtfully designed living area. This isn't just a house; it's a lifestyle upgrade for families who want room to breathe without sacrificing modern convenience. The heart of the home features a stunning open-concept floor plan that manages to feel incredibly cozy despite its grand scale. Flooded with natural light through large, picturesque windows, the main level is designed for effortless connection. This home includes a rare, dedicated Arts and Crafts room-perfect for a home studio, classroom, or hobby space plus a 3-car garage with enough parking for the whole extended family. Whether you're hosting a holiday dinner or enjoying a quiet evening by the fire, the dreamy country aesthetic provides a warm, timeless backdrop.
…By Sotheby's International Realty Canada


House with garden Caledon (Canada)
A rare offering on one of Palgrave's most sought-after estate streets. Set on a picturesque 2.14-acre lot, 12 Matson Drive blends privacy and natural beauty in an exceptional raised bungalow. Surrounded by mature trees and frequently visited by local wildlife, this home offers a peaceful lifestyle just minutes from local amenities. Inside, natural light fills the spacious layout through oversized windows. Two inviting living rooms with a gas fireplace and the other with a wood-burning fireplace provide cozy gathering spaces for all seasons. The primary bedroom features large windows, a walk-in closet, and a private ensuite. The kitchen includes a gas burner, grill and fridge (sold as-is), with additional newer fridges located throughout the home. The lower level offers flexible space, including a room with a sink ideal for extended family or future in-law suite potential (buyer to verify local zoning). Recent upgrades include a new furnace (2025), water softener (2025), owned tankless water heater (2025), dishwasher (2025), new wood deck (2025), and modern glass deck railing (2025), and new Chamberlain garage doors (2025). A generator is housed in the garage. The oversized 3.5-car garage offers ample space for parking, storage, and tools. The gently sloping rear lot provides a serene, forested backdrop and endless potential for outdoor enjoyment. Skavana robot lawn mowers included. Appliances included in as-is condition. A rare opportunity to own a well-maintained, light-filled home in a highly desirable estate setting. Book your private showing today to experience 12 Matson Drive.
…By Sotheby's International Realty Canada


House Mono (Canada)
Escape the city and discover a rare offering of refined country living on 49.25 acres of picturesque land featuring streams, ponds, trails, and exceptional natural beauty. This custom-built 5+1 bedroom luxury estate blends modern living with the tranquility of nature, creating a lifestyle defined by privacy, space, and sophistication. Built in 2020 and set over 700 ft from the road down a long winding driveway, the property offers complete seclusion while still providing convenient access to a main road. With over 5,800 sq ft of finished living space, this home is ideal for large or multi-generational families and offers exceptional flexibility, including potential for 3 units. The lower level currently features 1 in-lawsuite, plus a rough-in for a second kitchen, creating potential for a second suite. With a total of 3 laundry areas throughout the home, the layout is well-suited for multi-generational living or income potential. The main level showcases soaring vaulted ceilings and expansive principal rooms designed for both comfort and entertaining. A bright great room flows into the designer kitchen, the heart of the home, featuring a statement banquette-style island, 48 gas range, 48 refrigerator, beverage fridge, and built-in pantry. Rich hardwood flooring and custom wood trim run throughout, and each bedroom includes a walk-in closet and private ensuite. Main floor laundry adds everyday convenience. The second-floor primary retreat offers vaulted ceilings and direct access to a large private patio overlooking the estate, creating a peaceful and private sanctuary. Outside, enjoy your own private park with scenic trails, flowing streams, and tranquil ponds. Additional highlights include a full gym, Generac generator, EV charger, and new underground 400-amp service (200 amp to the home and 200 amp available for a future outbuilding). Approval is in place for a detached shop, adding further value and versatility to this exceptional country estate. (id:57238)
…By Annonceur International


House New Tecumseth (Canada)
Enjoy the carefree-living adult lifestyle that awaits you at Tecumseth Pines just minutes from Tottenham, where residents can enjoy a range of amenities and yet close to everyday essentials such as shopping, medical facilities, dining, markets and convenient highway access. This home is set at the top end of the park offering truly breathtaking park views. The main entrance welcomes you with an interlocking walkway and single car garage with plenty of storage. The home features a thoughtfully designed layout including split bedroom plan and two bathrooms. The large sun-filled living room provides a warm and inviting space while a charming den at the front entrance offers flexibility for a home office, cozy retreat or guest/third bedroom. The kitchen is open-concept to the dining room and also offers convenient laundry tucked in the corner. The bright sunroom at the back of the home showcases the most stunning views on the property, creating a serene setting, peace and quiet. The expansive deck off the sun room has plenty of space for family gatherings and comes with an electric awning for those hot summer days. The primary bedroom is large with his and her closets and a 3 piece ensuite bathroom with walk-in shower. The second bedroom is quiet and enjoys the same park views. Enjoy year-round comfort with a forced air gas furnace and central air conditioning both new in the last 5 years as well as a new roof and flooring. Many social activities at the seniors clubhouse are available to keep you active including an indoor pool/sauna, party/games room, tennis courts/pickleball, gym, Bocce ball, library, darts, cards games, billiards room, crafts, and a full kitchen for barbecue events. This is an opportunity with a gorgeous park setting that you don't want to miss.
…By Sotheby's International Realty Canada


Farmhouse with garden King (Canada)
Welcome to “Hammerfield Farm”! A nearly 50-acre stunning estate nestled in the heart of King Township. This remarkable property offers a unique blend of luxury and rural charm, perfect for those seeking a serene lifestyle. Property features include in-ground pool, lush pastures, enchanting perennial gardens, and serene pond creating a picturesque landscape. Fields are currently farmed by a local farmer, providing an attractive tax credit. The main house boasts over 4,000 square feet of living space with high ceilings and oversized windows that fill the house with natural light. Original architectural details are beautifully preserved, offering spectacular views from every room. The property includes versatile outbuildings with endless possibilities: the barn features 17 stalls, tack room, viewing room, washroom, and hayloft. The 139-foot 5-inch by 59-foot 1-inch indoor arena is perfect for year-round riding, pickleball courts, storage for car collectors, or extra social and entertaining space. This exceptional property checks numerous boxes for a variety of lifestyles. Located in a vibrant community with access to top schools, Highway 400, GO Train, golf, equestrian events, and a quick commute to the city. Come experience the tranquility of Hammerfield Farm: you will never want to leave! Whether for a family home, retreat, a place for your equestrian pursuits, or pickleball haven, this property has it all.
…By Sotheby's International Realty Canada


Farmhouse with garden Rosemont (Canada)
Set amid 97+ acres of rolling countryside, forests, ponds and productive farmland, Pond Hill Farm is a rare luxury estate where heritage architecture, contemporary design and resort-calibre amenities combine to create one of Ontario’s most extraordinary private retreats. Located one hour from Toronto Pearson, the estate is anchored by an extensively renovated 19th-century log farmhouse thoughtfully expanded with modern board-and-batten additions. Rich in character yet designed for contemporary living, the residence captures breathtaking easterly vistas from virtually every principal room. Warm wood textures, abundant natural light and seamless indoor-outdoor connections create an atmosphere that is both sophisticated and deeply connected to the surrounding landscape. The five-bedroom main residence offers generous gathering spaces for family and guests, including a beautifully appointed country kitchen, inviting living and dining areas, and a private primary suite overlooking the estate’s spectacular grounds. Outside, perennial gardens, expansive terraces and curated outdoor living spaces frame panoramic views across the countryside. At the heart of the property lies an unparalleled collection of recreational amenities. Two spring-fed ponds provide opportunities for swimming, paddling and fishing, including one stocked with brook trout. A heated saltwater pool, hot tub, sauna and outdoor shower create a private wellness retreat, while the sports court accommodates tennis, pickleball, basketball and other activities. Kilometres of trails wind through mature forest and open meadows, inviting year-round exploration. A restored historic barn complex has been transformed into a remarkable guest and entertainment destination. Here, a separately contained and fully renovated chalet residence offers luxurious accommodations complete with its own kitchen, fireplace, private sauna and hot tub. An adjoining recreation pavilion features a games room, fitness area and gathering spaces designed for entertaining on any scale. Thoughtfully upgraded throughout, the estate incorporates geothermal heating, solar energy systems and two Generac backup generators, providing exceptional comfort, efficiency and peace of mind. Whether envisioned as a full-time residence, family compound, country escape or legacy property to be enjoyed for generations, Pond Hill Farm offers a lifestyle rarely found: complete privacy, breathtaking natural beauty and resort-inspired living within easy reach of Toronto, Pearson International Airport, golf, skiing, fine dining and some of Ontario’s most coveted recreational destinations. One hour away, yet a world apart!
…By Sotheby's International Realty Canada


House with garden King (Canada)
Tucked away on a quiet cul-de-sac, this exceptional 1/2 acre property offers a private oasis in the charming village of Schomberg. Surrounded by mature trees and magical gardens, this side-split home provides a serene escape with an incredible sense of privacy. Arbors lead to the perfect fire-pit for evening conversation and star-gazing. An apple tree and swing bring you back to earlier days. This home has been updated throughout the years and includes a more open floor plan in the common areas. The lower level includes a second kitchen and fireplace. Every window has a view to the garden as the sun moves around the property. A pleasant walk from your doorstep, you'll find yourself on Main Street, where the best of village life awaits. Enjoy a leisurely morning at one of the local coffee shops, grab a bite at a delightful restaurant, and soak in the small-town charm that makes this community so special. This unique property seamlessly blends the tranquility of a country retreat with the convenience of village amenities. Its the perfect setting for those who desire peace and quiet without sacrificing easy access to a vibrant, welcoming community. Come discover the private haven that awaits you.
…By Sotheby's International Realty Canada


House Nobleton (Canada)
Rare Opportunity On One Of Nobleton's Most Sought-After Streets. Situated On Nearly 1 Acre, This Renovated Estate Residence Offers Over 4,000 Sq. Ft. Above Grade Plus A Finished Walk Up Basement, Totaling Approximately 6,029 Sq. Ft. Of Living Space. Featuring A Grand 23 Ft. Open-To-Above Foyer, 9 Ft. Ceilings On Main Floor, Approx. 11 Ft. Ceilings In The Executive Den, 10 Wide Vintage Engineered White Oak Flooring Throughout, Modern Millwork, Skylights, Wainscoting, Designer Wallpaper, Fresh Paint Throughout, Sonos Integrated Audio, Automated Zebra Blinds & More! Designed For Entertaining, The Private Backyard Oasis Features A Saltwater Pool With Updated Equipment, Hot Tub, Pool House, Outdoor Kitchen Complete With Built-In Napoleon BBQ, Mature Trees, Extensive Landscaping, And Expansive Green Space Offering Exceptional Privacy. Additional Features Include Over Approx. $50,000 In New Designer Light Fixtures, New Interior & Exterior Pot Lights, New Patio Doors With Retractable Screen, New Garage Doors With Lifetime Warranty, New Eavestroughs/Downspouts, High-Resolution Night Vision Security System With Interior Cameras, Security Film, Irrigation System, 3-Car Garage, And Ample Driveway Parking. Turn-Key Estate Offering Luxury Finishes, Extensive Upgrades, Exceptional Privacy, And On One Of Nobleton's Most Prestigious Addresses. This one will not last! (id:57238)
…By Annonceur International


House Halton Hills (Canada)
Exquisite luxury estate located on a private cul-de-sac in Halton Hills' prestigious Sugarbush Court. This stunning 5-bedroom, 6-bathroom home offers an unparalleled blend of elegance, design, and craftsmanship in a serene, upscale enclave of executive residences. Step through the welcoming entry into a breathtaking open-concept main floor featuring soaring ceilings, abundant natural light, and expansive living spaces ideal for both family living and entertaining. The heart of the home is a spacious kitchen with a large centre island, seamlessly connected to formal and casual dining areas. Upstairs, discover 5 generously sized bedrooms, each with its own ensuite and ample closet space. The unfinished lower level provides a versatile canvas for recreation, gym, media, or additional living space to suit your lifestyle. Additional highlights include a 5-car garage, HVAC systems on rental (~$100/month), and a deep, premium lot. A rare opportunity to own a private, elegant estate in one of Halton Hills' most desirable communities - a must-see for discerning buyers seeking luxury, space, and privacy.
…By Sotheby's International Realty Canada


House with garden King (Canada)
Beautifully remodelled executive home in the heart of Nobleton Welcome to this stunning 5+1 bedroom, 4-bathroom home nestled on a beautifully landscaped ½-acre lot in desirable Nobleton. Offering a perfect blend of modern luxury and cozy charm, this home is designed for comfort, functionality, and style. This exceptional home blends timeless elegance with modern upgrades, offering unparalleled living spaces inside and out. Remodelled in 2019, this home features exquisite finishes throughout, including 9 wide-plank hardwood flooring, crown moulding, upgraded trim work, smooth ceilings, pot lights, new interior and exterior fiberglass doors & custom closet organizers in every bedroom. The heart of the home boasts a generous size kitchen with an oversized breakfast island, abundant cabinetry, quartz counters and backsplash, undermount cabinet lighting, built-in oven and microwave, gas cooktop, bosch dishwasher, wine rack, and bar fridge with a seamless flow into the family room, where you’ll find a floor-to-ceiling stone gas fireplace and gorgeous vaulted ceilings with skylights (complete with remote-controlled blinds) - an incredible space to gather and entertain. Off the kitchen the beautiful garden doors will walk you outside to your own private oasis — professionally landscaped grounds, mature greenery, and an expansive yard offering serenity, privacy, and plenty of room to entertain or add a pool. An elegant living and dining area with large windows and a bar nook, plus a dedicated main-floor office, and main floor laundry room complete the main level. Upstairs, discover 5 beautifully finished and spacious bedrooms, each with custom built-in closet organizers. The primary suite features a luxurious 5-piece ensuite with glass enclosed shower, separate soaker tub and plenty of natural light. The fully finished basement (2023) offers incredible versatility. Features a gallery kitchen, large rec room, bedroom, 3-pc bathroom, games/exercise room, electric fireplace and plenty of closets with it’s own mud room and private entrance directly from the garage — perfect for a potential in-law suite, home business, or rental income opportunity. Car enthusiasts and hobbyists will appreciate the attached 3-car garage, including one high-bay door ideal for a large vehicle or van — plus the standout feature: a 280 sq ft detached garage/barn, perfect for a future pool house, workshop, teen retreat, gym, studio, or vehicle storage — the possibilities are endless. This is a rare offering combining luxury, functionality, and lifestyle — a turn-key family home in an exclusive community, minutes to schools, parks, trails, and amenities.
…By Sotheby's International Realty Canada


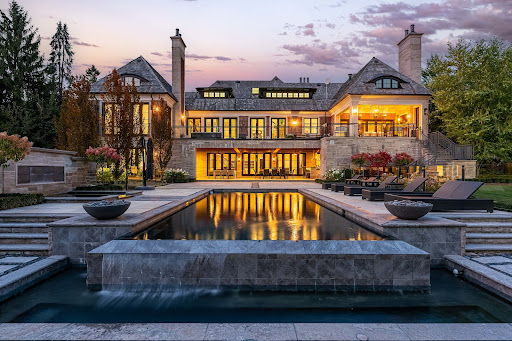

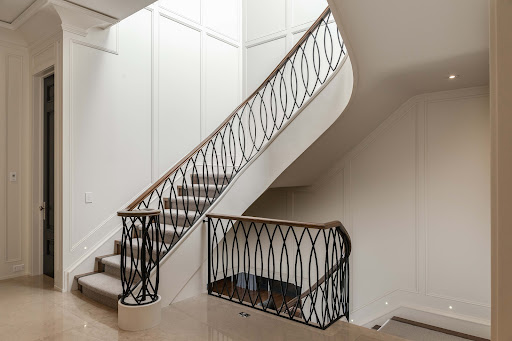
House with garden and terrace Vaughan (Canada)
Through gates and mature landscaping, to an extraordinary custom home that exceeds all expectation, one discovers a place for all of life's stages. Classic architecture and modern luxury come together perfectly to be lived in and enjoyed by family and friends. Spacious principal rooms flow effortlessly from one to the next offering both functionality and refinement. Every detail carefully considered with architecture and millwork exceptional throughout. Exquisite materials are at the heart of each space all thoughtfully placed to make this home feel special. A single solid door opens to a front hall with captivating site-lines. A serene dining room connects via a servery and pantry to a spectacular kitchen with all the bells and whistles including an impressive wine cellar, breakfast area and walkouts to an expansive terrace. The adjoining family room includes a tray ceiling surrounded by glass as well as contemporary panelled walls and gas fireplace. Each bedroom is a luxury hotel suite with the main floor primary wing including a spacious dressing room for two, an elegant 7-piece ensuite, a terrace walkout, fireplace and sublime unparalleled finishes. Main floor private office surrounded by built-ins and modern surfaces. Work and homework spaces on every level. Lower level with tv area, craft space, theatre room, second kitchen and bar all walk out to a covered terrace. Gym and spa area opens to the pool. Car elevator to lower level garage with ample storage. Mudroom with double closets, cubbies, dog-washing station and laundry. Outdoor living at its finest with upper and lower terraces, kitchens, fireplaces, pizza oven and entertainment spaces all overlooking a dramatic pool, sport court and green space. Heated floors, custom cabinetry and ironwork, full home automation, cedar roof, copper eaves and downspouts - all the details one would expect in a home of this calibre. Light fixtures are truly next level. This is a place where superior quality and stellar design have come together.
…By Sotheby's International Realty Canada
'%20stroke='%23DDAA3A'%20stroke-width='1.909'%20stroke-linecap='square'%20stroke-linejoin='bevel'/%3e%3c/svg%3e)
Receive by email any new listing that may match your search criteria
Your criteria :
- For sale
- Caledon Village, Canada, +30 km
- Houses
By validating this form, you accept the general conditions of use of Le Figaro Properties.