The agencies at Lambton Shores
These agencies offer a selection of luxury properties vente at Lambton Shores. Feel free to contact them for personalized assistance.

 English$ USD · m²
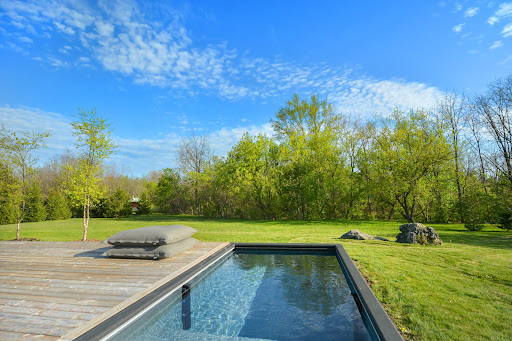


Located in the quaint town of Forest just 40 minutes to North London, 25 minutes to Sarnia, and only seven minutes to the crystal clear shores of Lake Huron, this exceptional 1,600 square foot single-level architectural home offers an unparalleled blend of modern luxury and natural beauty on just over four completely private acres with Hickory Creek winding through the property. Designed for spacious daily living, the open-concept layout features three bedrooms, a versatile den, and two and a half bathrooms, centered around a main living area that makes you feel like you are living directly outside. Massive floor-to-ceiling south-facing windows flood the great room with natural light and utilize passive solar warmth in the winter, complemented perfectly by a premium Stuv wood stove for cozy evenings. The chef-inspired kitchen comes complete with a large central island, while the luxurious primary suite offers a private retreat with a double vanity, all supported by energy-efficient systems and a dedicated laundry and mechanical room. Step outside to find a seamless architectural connection via a joining roofline that leads to a matching custom two-car garage. The outdoor living spaces are equally spectacular, featuring an expansive 1,360 square foot wrap-around deck that seamlessly integrates the 16x8' Modpool, a refreshing outdoor shower, and an adjacent pea stone patio hosting a custom outdoor kitchen and fire pit, creating the ultimate private oasis for relaxation and entertainment.
…By Sotheby's International Realty Canada


Welcome to Ontario's Playa! This fully winterized home sits steps from some of the most breathtaking ocean-like vistas. Use the access from across the road and be on the beach in minutes. This little stretch of Lake Huron offers some of the nicest and deepest sandy beaches. This property has been lovingly kept and maintained by the seller for the last 23 years. Offering a completely turnkey experience, this wonderful home comes fully furnished for you to enjoy or purchase as an investment property. If that wasn't enough, this residence also offers a brand new roof, hardwood floors, kitchen island with integrated gas range, an oversized deck with BBQ hookup and so much more! Just 8 minutes to Bayfield and under 20 minutes to Grand Bend or Goderich, this home couldn't be better situated for either boatloads of fun or absolute tranquility. Welcome home!
…By Sotheby's International Realty Canada


Introducing 1101 Longworth Road, a thoughtfully designed and beautifully finished new home by Reis Design + Build, ideally situated in the heart of Westmount-one of London's most established and desirable neighbourhoods. This impressive two-storey residence combines quality craftsmanship, a well-planned layout, and a peaceful, family-friendly setting. Offering four spacious bedrooms, three full bathrooms, and a main-floor powder room, the home provides exceptional flexibility for families of all sizes. The open-concept main level features generous living and dining areas, a functional kitchen with an upgraded appliance package included, and large windows that fill the space with natural light. The exterior showcases a timeless stone and stucco facade with transitional architectural styling, seamlessly blending classic details with modern sophistication. Inside and out, the home reflects Reis Design + Build's commitment to thoughtful design, refined finishes, and lasting quality. Located close to top-rated schools, parks, shopping, and everyday amenities, this exceptional home offers a rare opportunity to enjoy brand-new construction in a mature and highly sought-after neighbourhood. Pricing reflects the new HST Housing Rebate.
…By Sotheby's International Realty Canada


Welcome to The Beach House - offering rare beach ownership along the shores of Lake Erie. Extensively renovated in 2021, including a new kitchen, updated primary bathroom & laundry, an expansive deck with a concrete fire pit, and the addition of a triple-car garage with a second-storey above, this 3,372 sq ft residence features 4 bedrooms and 3 bathrooms, set on an exceptional deep, private lot (64 ft x 377 ft) stretching to the water’s edge. Enjoy relaxed coastal living with uninterrupted lake views and your own private stretch of sand. Inside, a bright open-concept design showcases vaulted ceilings and sun-filled living spaces that flow seamlessly onto expansive sundecks overlooking the beach. The kitchen is built for both everyday living and entertaining, complete with a large island, full-size fridge and freezer, dual dishwashers, a 6-burner gas range, and a dedicated bar area. A striking double-sided gas fireplace connects the kitchen and living room, adding warmth and a refined focal point. A light-filled four-season sunroom with skylights offers an inviting, year-round retreat with tranquil lake views. The primary suite features a walk-through closet, private laundry, and access to a versatile loft - ideal as a home office, fitness area, or quiet retreat. Above the triple-car garage, a private upper-level wing with its own separate entrance and staircase provides excellent flexibility and income potential. This suite includes a bedroom, bathroom, rec room, office, and kitchenette - perfect for guests, extended family, or independent living. Outdoors, the property continues to impress with parking for up to 10 vehicles, a nearly 1,200 sqft triple-car garage, plus an additional garage dedicated to storage for beach gear, recreational equipment, or workspace. Just steps from Port Stanley’s main beach, this property offers the perfect balance of privacy and convenience - within easy walking distance to shops, restaurants, and everything the town has to offer.
…By Annonceur International


Welcome to The Beach House - offering rare beach ownership along the shores of Lake Erie. Extensively renovated in 2021, including a new kitchen, updated primary bathroom & laundry, an expansive deck with a concrete fire pit, and the addition of a triple-car garage with a second-storey above, this 3,372 sq ft residence features 4 bedrooms and 3 bathrooms, set on an exceptional deep, private lot (64 ft x 377 ft) stretching to the water's edge. Enjoy relaxed coastal living with uninterrupted lake views and your own private stretch of sand. Inside, a bright open-concept design showcases vaulted ceilings and sun-filled living spaces that flow seamlessly onto expansive sundecks overlooking the beach. The kitchen is built for both everyday living and entertaining, complete with a large island, full-size fridge and freezer, dual dishwashers, a 6-burner gas range, and a dedicated bar area. A striking double-sided gas fireplace connects the kitchen and living room, adding warmth and a refined focal point. A light-filled four-season sunroom with skylights offers an inviting, year-round retreat with tranquil lake views. The primary suite features a walk-through closet, private laundry, and access to a versatile loft - ideal as a home office, fitness area, or quiet retreat. Above the triple-car garage, a private upper-level wing with its own separate entrance and staircase provides excellent flexibility and income potential. This suite includes a bedroom, bathroom, rec room, office, and kitchenette - perfect for guests, extended family, or independent living. Outdoors, the property continues to impress with parking for up to 10 vehicles, a nearly 1,200 sqft triple-car garage, plus an additional garage dedicated to storage for beach gear, recreational equipment, or workspace. Just steps from Port Stanley's main beach, this property offers the perfect balance of privacy and convenience - within easy walking distance to shops, restaurants, and everything the town has to offer. (id:57238)
…By Annonceur International


Welcome to The Beach House - offering rare beach ownership along the shores of Lake Erie. Extensively renovated in 2021, including a new kitchen, updated primary bathroom & laundry, an expansive deck with a concrete fire pit, and the addition of a triple-car garage with a second-storey above, this 3,372 sq ft residence features 4 bedrooms and 3 bathrooms, set on an exceptional deep, private lot (64 ft x 377 ft) stretching to the water’s edge. Enjoy relaxed coastal living with uninterrupted lake views and your own private stretch of sand. Inside, a bright open-concept design showcases vaulted ceilings and sun-filled living spaces that flow seamlessly onto expansive sundecks overlooking the beach. The kitchen is built for both everyday living and entertaining, complete with a large island, full-size fridge and freezer, dual dishwashers, a 6-burner gas range, and a dedicated bar area. A striking double-sided gas fireplace connects the kitchen and living room, adding warmth and a refined focal point. A light-filled four-season sunroom with skylights offers an inviting, year-round retreat with tranquil lake views. The primary suite features a walk-through closet, private laundry, and access to a versatile loft - ideal as a home office, fitness area, or quiet retreat. Above the triple-car garage, a private upper-level wing with its own separate entrance and staircase provides excellent flexibility and income potential. This suite includes a bedroom, bathroom, rec room, office, and kitchenette - perfect for guests, extended family, or independent living. Outdoors, the property continues to impress with parking for up to 10 vehicles, a nearly 1,200 sqft triple-car garage, plus an additional garage dedicated to storage for beach gear, recreational equipment, or workspace. Just steps from Port Stanley’s main beach, this property offers the perfect balance of privacy and convenience - within easy walking distance to shops, restaurants, and everything the town has to offer. (id:57238)
…By Annonceur International


Welcome to The Beach House - offering rare beach ownership along the shores of Lake Erie. Extensively renovated in 2021, including a new kitchen, updated primary bathroom & laundry, an expansive deck with a concrete fire pit, and the addition of a triple-car garage with a second-storey above, this 3,372 sq ft residence features 4 bedrooms and 3 bathrooms, set on an exceptional deep, private lot (64 ft x 377 ft) stretching to the water’s edge. Enjoy relaxed coastal living with uninterrupted lake views and your own private stretch of sand. Inside, a bright open-concept design showcases vaulted ceilings and sun-filled living spaces that flow seamlessly onto expansive sundecks overlooking the beach. The kitchen is built for both everyday living and entertaining, complete with a large island, full-size fridge and freezer, dual dishwashers, a 6-burner gas range, and a dedicated bar area. A striking double-sided gas fireplace connects the kitchen and living room, adding warmth and a refined focal point. A light-filled four-season sunroom with skylights offers an inviting, year-round retreat with tranquil lake views. The primary suite features a walk-through closet, private laundry, and access to a versatile loft - ideal as a home office, fitness area, or quiet retreat. Above the triple-car garage, a private upper-level wing with its own separate entrance and staircase provides excellent flexibility and income potential. This suite includes a bedroom, bathroom, rec room, office, and kitchenette - perfect for guests, extended family, or independent living. Outdoors, the property continues to impress with parking for up to 10 vehicles, a nearly 1,200 sqft triple-car garage, plus an additional garage dedicated to storage for beach gear, recreational equipment, or workspace. Just steps from Port Stanley’s main beach, this property offers the perfect balance of privacy and convenience - within easy walking distance to shops, restaurants, and everything the town has to offer. (id:57238)
…By Annonceur International


Welcome to The Beach House - offering rare beach ownership along the shores of Lake Erie. Extensively renovated in 2021, including a new kitchen, updated primary bathroom & laundry, an expansive deck with a concrete fire pit, and the addition of a triple-car garage with a second-storey above, this 3,372 sq ft residence features 4 bedrooms and 3 bathrooms, set on an exceptional deep, private lot (64 ft x 377 ft) stretching to the water’s edge. Enjoy relaxed coastal living with uninterrupted lake views and your own private stretch of sand. Inside, a bright open-concept design showcases vaulted ceilings and sun-filled living spaces that flow seamlessly onto expansive sundecks overlooking the beach. The kitchen is built for both everyday living and entertaining, complete with a large island, full-size fridge and freezer, dual dishwashers, a 6-burner gas range, and a dedicated bar area. A striking double-sided gas fireplace connects the kitchen and living room, adding warmth and a refined focal point. A light-filled four-season sunroom with skylights offers an inviting, year-round retreat with tranquil lake views. The primary suite features a walk-through closet, private laundry, and access to a versatile loft - ideal as a home office, fitness area, or quiet retreat. Above the triple-car garage, a private upper-level wing with its own separate entrance and staircase provides excellent flexibility and income potential. This suite includes a bedroom, bathroom, rec room, office, and kitchenette - perfect for guests, extended family, or independent living. Outdoors, the property continues to impress with parking for up to 10 vehicles, a nearly 1,200 sqft triple-car garage, plus an additional garage dedicated to storage for beach gear, recreational equipment, or workspace. Just steps from Port Stanley’s main beach, this property offers the perfect balance of privacy and convenience - within easy walking distance to shops, restaurants, and everything the town has to offer.
…By Annonceur International


Welcome to The Beach House - offering rare beach ownership along the shores of Lake Erie. Extensively renovated in 2021, including a new kitchen, updated primary bathroom & laundry, an expansive deck with a concrete fire pit, and the addition of a triple-car garage with a second-storey above, this 3,372 sq ft residence features 4 bedrooms and 3 bathrooms, set on an exceptional deep, private lot (64 ft x 377 ft) stretching to the water's edge. Enjoy relaxed coastal living with uninterrupted lake views and your own private stretch of sand. Inside, a bright open-concept design showcases vaulted ceilings and sun-filled living spaces that flow seamlessly onto expansive sundecks overlooking the beach. The kitchen is built for both everyday living and entertaining, complete with a large island, full-size fridge and freezer, dual dishwashers, a 6-burner gas range, and a dedicated bar area. A striking double-sided gas fireplace connects the kitchen and living room, adding warmth and a refined focal point. A light-filled four-season sunroom with skylights offers an inviting, year-round retreat with tranquil lake views. The primary suite features a walk-through closet, private laundry, and access to a versatile loft - ideal as a home office, fitness area, or quiet retreat. Above the triple-car garage, a private upper-level wing with its own separate entrance and staircase provides excellent flexibility and income potential. This suite includes a bedroom, bathroom, rec room, office, and kitchenette - perfect for guests, extended family, or independent living. Outdoors, the property continues to impress with parking for up to 10 vehicles, a nearly 1,200 sqft triple-car garage, plus an additional garage dedicated to storage for beach gear, recreational equipment, or workspace. Just steps from Port Stanley's main beach, this property offers the perfect balance of privacy and convenience - within easy walking distance to shops, restaurants, and everything the town has to offer. (id:57238)
…By Annonceur International


**** SELLER WILL CONTRIBUTE $10,000 TOWARDS BUYER'S CLOSING COSTS ON OFFERS SUBMITTED BEFORE JULY 14TH, 2026**** Move In Ready - Built in 2016 - All the features of a new build without the wait. Includes Fully Fenced Private Low-Maintenance Yard, Professionally Finished Basement, First Floor Laundry, EV Charger, Gourmet Kitchen, Flex Room, Office Space, Loft Space and Family Room leave you endless options, and Huge Walk in Primary Closet. Bonus Highlights of owning this property - Community Pool in neighborhood plus Free access to Bradenburg Park that includes Boat Launches, Fishing Pier, Pickleball Courts, Splashpad and so much more. Low HOA fee covers pool, playground, all common areas landscaping, up keep of streets, snow removal on streets & garbage. L'anse Cruse School District. Backyard backs up to an upscale retirement community - quiet neighbors! Best Value in Chesterfield! Motivated Seller - All offers reviewed.
…By Signature Sotheby's International Realty


Ranch-style home on nearly an acre of property, nestled on a quiet street offering excellent privacy. Three Bedrooms, 2.5 Bathrooms with hardwood floors throughout most of the home. Spacious Family Room with Cathedral Ceilings. Two door walls from kitchen and family room leading to the wood deck. Enjoy the beautiful, fully-fenced backyard. L'Anse Creuse School District. Just minutes from I-94, Lake St. Clair, plenty of shopping and dining options.
…By Signature Sotheby's International Realty


A rare offering of timeless character and modern country luxury, 50005 John Wise Line is an impeccably restored approx. 7,500 square feet. 1862 yellow-brick residence set on 3.07 manicured acres just minutes from Aylmer, St. Thomas, Lake Erie and Port Stanley. Thoughtfully curated from top to bottom while preserving its pre-Confederation and Italianate charm, this remarkable estate blends historic architecture with exceptional modern comfort, infrastructure and lifestyle amenities. The home showcases soaring detailed ceilings, original pine floors, heated ceramic tile, custom millwork, exposed brick and stone, multiple fireplaces, formal parlour, refined library, gracious dining room, open-concept family room with field views and a custom kitchen with cherry lacquered cabinetry and Bosch appliances. Offering 5 bedrooms and 5 bathrooms, including a dramatic primary suite with walk-in change room and luxurious ensuite, plus a fully finished lower level with double recreation rooms, wet bar and original exposed stone walls. The outdoor setting is exceptional, with mature trees, privacy fencing, treed berms, extensive landscaping, screened porch, WiFi-controlled exterior lighting, trenched water outlets, heated 42' x 16' in-ground pool, concrete patio, gas fire table and pool house with outdoor shower controls. Major features include restored brick, Hardie board siding, steel roof, 3-car detached garage, 30+ parking spaces, security gate, EV rough-in, 400 amp service, 20kW Kohler generator, 3 natural gas furnaces, full A/C, on-demand hot water, all-new plumbing, new septic, deep well and full smart-home integration. Additional outbuildings include a 40' x 60' heated insulated workshop, greenhouse and 800 sq. ft. drive shed. Perfect in every detail, come and experience this truly turnkey country estate in one of East Elgin's most desirable rural settings.
…By Sotheby's International Realty Canada


Must-see, well updated Clinton Township quad-level. Conveniently situated in the Chippewa Valley School District and just a short ride to major roadways, shopping, schools and parks. Beautiful, light flooded open design this home offers an exceptional floor plan. The spacious kitchen boasts maple cabinetry, custom hardware and granite counter tops. 3 comfortable bedrooms and 2 full, updated baths make this home move-in ready! The well manicured property is well over a quarter acre providing space to relax or let the children play. Please don’t hesitate to schedule your showing, this one won’t last!
…By Signature Sotheby's International Realty


Welcome to a meticulously maintained residence that brings your search to a close. Vaulted ceilings open the main level, and the outdoor space was built to be enjoyed rather than maintained. The primary bedroom carries a distinctive tiered ceiling that sets the tone for the rest of the home. Inside, premium countertops finished with an Ogee edge pair with beautiful cabinetry, and a thoughtful mix of ceramic and carpet runs throughout, kept pristine in a pet-free and shoe-free home. The basement is a showstopper in its own right, with a matte sprayed elevated ceiling and generous storage. Recent upgrades include a new roof and an oversized Trex deck, both completed in late 2023. The spacious primary suite offers a fabulous walk-in closet and an oversized bath with a spa tub built for unwinding. Oversized windows along the main level pull in natural light while preserving privacy. The backyard is a standout, with new shrubbery and a full irrigation system ready for summer. Located in the Utica School District and close to Morgan Elementary, Mallow Junior High, and Eisenhower High School. Don't miss this exceptional opportunity.
…By Signature Sotheby's International Realty


Experience elevated riverfront living in this custom-built Georgian estate situated on nearly an acre backing to the Clinton River. Enjoy the resort-style grounds with a refinished, heated in-ground swimming pool surrounded by nature providing ultimate privacy. Inviting grand foyer with sweeping staircase flows into the seamless layout; sunlit executive office, formal living/dining rooms and extraordinary great room with natural fireplace. The gourmet kitchen offers a large granite island, premium appliances and beautiful views of the property. Four bedrooms upstairs, including a luxurious primary suite with rooftop terrace and a newly renovated spa bath. Finished basement with kitchenette, great for entertaining. Conveniently located near plenty of shopping/dining options, parks and highway access. Recent updates include: kitchen remodel, interior/exterior paint, refinished gunite pool with new pavers, 2 new furnaces and AC units, whole-house generator, additional landscaping including mature trees, appliances and plantation shutters ($275k+).
…By Signature Sotheby's International Realty


Welcome to your dream home in Crosswinds East Condos! This stunningly renovated 2-bedroom townhouse offers the perfect combination of style, comfort, and convenience. Ideally located across from the picturesque Fern Hill Golf Course, enjoy scenic views and a peaceful setting. Step inside to a bright, airy kitchen with all the appliances you need, making cooking a breeze. The spacious dining room opens to a private fenced-in patio, creating an inviting space for relaxation or entertaining guests. Need extra room? The beautifully finished basement offers endless possibilities! Whether it’s extra storage, a home gym, or a cozy lounge area, you’ll have the space to make it your own. As if that’s not enough, the HOA covers water, garbage pickup, and exterior maintenance, giving you more time to enjoy your new home! The community offers access to the clubhouse, pool, and tennis courts for added luxury. With a large primary bedroom, a private fenced entrance, and a spacious patio, this townhouse is ready for you to call home. Don’t miss out, schedule a showing today!
…By Signature Sotheby's International Realty


Welcome to 871 Wynstone Circle – Nestled in the highly desirable Wynstone neighborhood. Just 10-15 minutes from both Rochester and Romeo- this beautiful 4-bedroom, 2.1-bath home offers a combination of rural charm and luxury suburban living. When you pull into the neighborhood you’ll find impeccably maintained grounds and community amenities, including a pool, garden, tennis courts, and a playground. As you enter this move in ready home you'll discover fresh paint, tall ceilings and plenty of natural light. Hardwood floors flow throughout the main level leading you through the office/playroom, living and dining areas, and kitchen featuring a walk-in pantry. Just off the garage, a conveniently located laundry room is perfect for dropping muddy shoes or sports gear. Upstairs, the expansive primary suite is the perfect place to rest, complemented by three additional bedrooms and a full bath down the hall. The daylight basement is already framed and ready for your personal touch—whether it's a home gym, theater, or additional living space. Recent upgrades include the furnace, hot water heater, and brand new carpet. Don’t miss your chance to enjoy the best of both worlds – a tranquil, country-like setting in a polished, amenity-rich neighborhood!
…By Signature Sotheby's International Realty
'%20stroke='%23DDAA3A'%20stroke-width='1.909'%20stroke-linecap='square'%20stroke-linejoin='bevel'/%3e%3c/svg%3e)
Receive by email any new listing that may match your search criteria
Your criteria :
By validating this form, you accept the general conditions of use of Le Figaro Properties.
These agencies offer a selection of luxury properties vente at Lambton Shores. Feel free to contact them for personalized assistance.
