The agencies at Minden Hills
These agencies offer a selection of luxury properties vente at Minden Hills. Feel free to contact them for personalized assistance.

 English$ USD · m²


An exceptional opportunity to own a premier waterfront sanctuary on Lake Kashagawigamog, part of Haliburtons prestigious 5-lake chain, offering miles of boating with direct access to resorts, restaurants, and marina. Set on over an acre of beautifully manicured, tree-lined grounds with nearly 263 feet of private frontage, this custom-built bungalow is a rare combination of modern design, timeless finishes, and exclusive waterfront amenities. The property enjoys a private setting with no neighbour on one side, ensuring both tranquility and seclusion.The residence features a thoughtful main-floor layout with a primary suite, double office, and laundry, creating an elegant balance of luxury and convenience. A detached three-car garage with a workshop and paved drive complement the retreat. The kitchen is designed to impress, complete with a striking island, walk-in pantry, built-in appliances, and an oversized fridge/freezer, perfectly suited for both everyday living and elevated entertaining. The open-concept great room with vaulted ceilings showcases a double-sided propane fireplace with hand-laid stone, while the cedar-lined Haliburton room extends seamlessly to the lakeside deck with panoramic views. The walkout lower level is equally refined, featuring a covered porch, a recreation room, a gym, a wine cellar, and four spacious bedrooms to accommodate family and guests. Waterfront living is elevated by an extremely rare single-slip wet boathouse, an expansive entertaining deck with an outdoor kitchen, sandy beach, and a private vegetable garden. Peaceful, private, and thoughtfully designed for both relaxation and entertaining, this one-of-a-kind retreat offers the perfect blend of luxury and nature on one of Haliburtons most desirable lakes. (id:57238)
…By Annonceur International


Haliburton Heaven - Stunning Lakehouse with many recent upgrades on South Lake. Just minutes from Minden. The most exclusive property in the development. It boasts five bedrooms, three bathrooms and main floor Master Bedroom with five-piece ensuite. Luxury appointments and finishes with a breezy, open concept layout, soaring cathedral ceilings and long lake views. Upgraded kitchen cabinety and granite counter tops and a screened porch for dining. Massive decking and firepit area. Detached garage. Approximately 1000 feet of shared waterfront , on 9.57 acres.
…By Sotheby's International Realty Canada


Escape to this four-season, ranch-style fully furnished cottage retreat on the scenic Burnt River! Nestled just a short paddle away from Sparrow Rapids, this property offers a unique balance of adventure and relaxation. The open-concept layout seamlessly connects the kitchen, dining, and living areas, with a walkout to a charming screen room-perfect for quiet mornings and cozy evenings. With four bedrooms, including a primary bedroom with an ensuite, and a four-piece main bathroom, this cottage is designed for both comfort and convenience. The dedicated games room, complete with a bar and pool table, is ideal for entertaining. A large laundry room adds extra functionality to this thoughtful layout. Outside, a single-car detached garage and an additional soft-sided garage offer ample parking options. The backyard boasts a large deck with western exposure, ensuring breathtaking sunset views. Unwind in the sheltered hot tub under a gazebo, gather around the fire pit, or enjoy the barbeque area complete with a pizza oven. Let the soothing sounds of the nearby rapids create a natural soundtrack to your outdoor experience. A staircase leads to a well-appointed cedar sauna, kayak/canoe storage, and waterfront access, featuring a floating dock for easy river enjoyment. Explore the nearby Victoria Rail Trail for snowmobiling and ATV adventures. This property is more than a cottage; it's a year-round haven for relaxation and recreation and located just 6 minutes from Kinmount and 15 minutes from Norland.
…By Sotheby's International Realty Canada


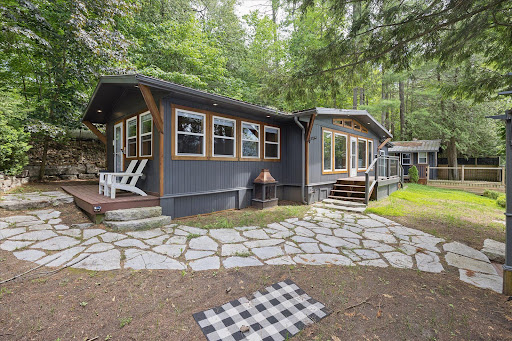

Moore Lake Gem - Charming four-plus bedroom, one full bath panabode cottage with Boathouse and Guest Cabin on Pristine Moore Lake in Minden Hills-Haliburton. One hundred feet of Sunny Western exposure shoreline on a half acre lot. The thoughtful layout offers a balance of gathering spaces and private retreats, ideal for hosting family and friends. Recent addition of backlot provides opportunity to build a garage. Extensive Lakeside decking and a wetslip boathouse with an upper sundeck complete this inviting Haliburton retreat. Set against a backdrop of classic Haliburton granite and mature pines, the property captures long lake views and unforgettable sunsets. Whether enjoyed as a peaceful weekend escape or a future year-round retreat, this is a property that embodies the enduring appeal of cottage living.
…By Sotheby's International Realty Canada


Set on more than 10 acres bordering Crown land, with approximately 1,500 feet of private shoreline on pristine Fortescue Lake, this custom Scott Hay log home offers a level of privacy and craftsmanship that has become exceptionally difficult to find. Built from massive hand-scribed logs, the home showcases remarkable craftsmanship throughout. Soaring ceilings, a striking double-sided stone fireplace connecting the great room and dining area, rich wood interiors and expansive windows create warm, inviting spaces while drawing the outdoors in. The shoreline is nothing short of remarkable. Stretching nearly a third of a kilometer, it offers countless places to swim, explore, or simply enjoy complete privacy while taking in the beauty of the lake. Whether you're relaxing on the dock, spending the day on the water, unwinding in one of the screened sunrooms, or entertaining on the expansive deck overlooking the lake, every space has been designed to make the most of this extraordinary setting. Designed with both everyday living and entertaining in mind, the home offers generous gathering spaces, four bedrooms, three bathrooms and a finished walkout lower level, providing plenty of room for family and guests. Lovingly maintained and accessed by a year-round municipal road, this is more than a waterfront home. It is a legacy property, offering an increasingly rare combination of exceptional privacy, expansive shoreline and enduring craftsmanship. This property is being offered turn-key.
…By Sotheby's International Realty Canada


A rare custom timber frame masterpiece, conceived and built by the builder for his own family, now thoughtfully renovated and presented to the most discerning of buyers. From the moment you cross the threshold, the architecture commands attention. A soaring two-storey beamed vaulted ceiling, dramatic cathedral window wall, and breathtaking floor-to-ceiling stone wood-burning fireplace make the great room a space that simply cannot be replicated. This is craftsmanship and vision at its finest. The floor plan is as intelligent as it is impressive. A mudroom entry with powder room and attached garage welcomes you with function and grace. The newly renovated kitchen with skylights flows into a sun-drenched sunroom - perfect for morning coffee year-round. A beautifully proportioned front room serves as a sophisticated home office or elegant guest suite. The primary retreat is exceptional with high ceilings and exposed beams, a luxurious 5-piece ensuite, generous walk-in closet, and a private walkout deck. Upstairs, a striking bridge connects two bedrooms, a renovated 4-piece ensuite, substantial walk-in storage, and a versatile flex space - bedroom, studio, or playroom. The lower level redefines family living. A dedicated home gym, private bedroom, and laundry room speak to everyday practicality, while the show-stopping recreation room, complete with projection screen, built-in bar, and a second sitting area perfectly sized for a pool table, redefines at-home entertaining. Above-grade windows, walkout to the hot tub, and finished slate patio complete a lower level that feels as luxurious as the floors above. Privately set at the end of a quiet dead-end street, yet steps to the beach, culinary restaurants, boutique shopping, a local brewery, the storied Trent-Severn Waterway, and a popular rail trail extending to Haliburton in the north and Peterborough to the south - walking, cycling, ATVing, or snowmobiling at your door. This is not simply a home. It is a lifestyle.
…By Sotheby's International Realty Canada


A legacy property where timeless craftsmanship meets lakeside grandeur. Set upon 3.2 acres of private, landscaped grounds with 303 feet of pristine Balsam Lake frontage, Connemara Estate embodies the rare grace of a true generational retreat. Designed in a Lakeside Craftsman style with refined Cape Cod influences, this cherished property reflects the enduring quality and architectural elegance that define the Kawartha tradition. The main residence welcomes with warmth and authenticity — a four-bedroom, four-bathroom home thoughtfully designed around a grand central hearth. The magnificent floor-to-ceiling stone fireplace anchors the living space, while the culinary kitchen invites gatherings and celebrations, crafted to bring people together over food, conversation, and lasting memories. Every detail speaks of craftsmanship and connection, offering an atmosphere of calm sophistication. Outdoors, the property’s heritage and functionality shine through its remarkable two-storey dry boathouse—complete with dual rail systems and a stamped concrete rooftop terrace that provides an unparalleled space for lakeside dining, lounging, or entertaining. The U-shaped concrete dock ensures durable, stable water access along the lake’s natural limestone and sandy shoreline — a hallmark of classic Balsam Lake architecture. Additional accommodations include a two-bedroom guest suite, currently used as seasonal sleeping quarters. Ideal for summer gatherings, this space provides flexibility for hosting extended family and friends, with the future potential to be fully winterized. A charming bunkie further enhances the property’s inviting, multi-generational appeal. Rarely offered and deeply cherished, Connemara Estate is more than a cottage — it is a story of legacy and place, crafted for those who value heritage, privacy, and the enduring beauty of Balsam Lake. Local community facilities include: - A basketball court - Two tennis courts with one modified for two Pickleball courts - Playground - Soccer field - A large open communal picnic space for general use and the Annual Regatta which has run for over 80 years.
…By Sotheby's International Realty Canada


A rare Canadian trophy property, offered for the first time. Set on the pristine shores of Balsam Lake, Elysian Fields Estate is a privately positioned, award-winning compound designed for buyers who value architectural excellence, complete privacy, and a legacy property that performs in every season. This is not a weekend cottage. It is a fully realized four-season estate — built, finished, and equipped to the standard of a principal residence. The Residence Eight bedrooms and eight bathrooms across a landmark design that integrates natural stone, warm timber, and panoramic glass. The great room commands unobstructed lake views. A chef's kitchen, private lounge and entertainment suite, spa-inspired bathrooms, and a state-of-the-art gym complete the interior — every detail considered, nothing left wanting. The Grounds 1.81 acres of manicured, fully private land. 143 feet of prime Balsam Lake waterfront. A private boathouse and docks. A full helicopter landing zone with adjacent hangar and pilot's quarters. Outdoor dining, a lakeside firepit lounge, and located at the end on a dead-end street, where the only traffic is a dear passing by. The Infrastructure Fibre internet. Whole-property generator. Year-round mechanical systems. Built for families and executives who require connectivity, security, and reliability — not seasonal compromise. The Location Less than two hours from Toronto Pearson Airport. Balsam Lake offers calm, navigable water, a strong year-round boating culture, and natural surroundings that Muskoka's most trafficked lakes can no longer deliver. The estate sits at the intersection of accessibility and genuine seclusion. A Statement Asset Properties of this calibre — combining architectural pedigree, aviation infrastructure, waterfront scale, and complete privacy — are seldom available in Canada. Elysian Fields Estate is a generational acquisition for the buyer who has earned the right to choose without compromise. Private showings available by appointment. Confidential buyer packages available upon request.
…By Annonceur International


Rare Waterfront Opportunity on Cameron Lake! Welcome to 66 West St N, perfectly situated in the heart of highly desirable Fenelon Falls. This exceptional property offers direct, premium waterfront access to Cameron Lake-widely celebrated as the most sought-after, clear-water gem of the Kawarthas and a vital link on the prestigious Trent-Severn Waterway. Bursting with incredible potential, this property is a dream canvas for cottage enthusiasts, savvy investors, or those looking to create a bespoke year-round home. The spacious floor plan is highlighted by a massive, attached garage addition featuring an expansive upstairs loft area. This versatile bonus space awaits your finishing touches and is ideal for a private primary retreat, home office, or premium guest suite. Please note that the buyer is responsible for completing all necessary due diligence regarding approvals and permits with the City of Kawartha Lakes. Embrace the ultimate indoor-outdoor lifestyle. Step outside onto the expansive wrap-around deck, designed flawlessly for summer entertaining, outdoor dining, and soaking in the tranquil lakeside breeze. Walk down to your private shoreline and step out onto a gorgeous dock that serves as your personal launchpad for endless summer fun. Whether you love morning swims in the crisp water, casting a fishing line, paddleboarding, or launching a boat for an afternoon cruise across the lake, this property delivers the quintessential Kawartha Lakes experience. Conveniently located just minutes from the charming shops, local restaurants, and vibrant community of downtown Fenelon Falls, you get the perfect balance of secluded waterfront peace and town convenience. Properties on Cameron Lake with this level of footprint, versatility, and upward value potential are incredibly rare. Don't miss your chance to secure your own slice of paradise and customize it into your ultimate dream escape. Schedule your viewing today!
…By Sotheby's International Realty Canada


Luxury on Cameron Lake without the work! The last move in ready waterfront townhouse. Live free for a year incentive: the builder will pay for your maintenance fees, property taxes, and utilities for a full year! Designed for privacy, this end unit with 2,249 square feet waterfront executive townhome boasts breathtaking views, 3 bedrooms, and 3 bathrooms. The moment you walk through the front door, the view pulls you right in. Soaring ten-foot ceilings and oversized sliding doors and additional side windows on all floors that fill this space with natural light. Step out onto your terrace, where you can entertain guests, watch the sunset all while taking in these breathtaking, big-water views complete with barbeque hook-up, water and electricity. Moving upstairs, we reach the ultimate top-floor primary retreat. The elevated perspective up here provides an incredible sense of privacy and serenity. Your ensuite feels like a five-star hotel complete with a free-standing soaker tub, double vanity, separate glass shower. But the real highlight? Your private 500-square-foot upper terrace. An exclusive sanctuary for you with possibilities as big as your imagination. Down to the walk-out lower level features a second living space, 2 additional bedrooms, a full bath, a second laundry, and a private patio. An elevator shaft allows for easy multi-level access. Enjoy maintenance-free living with lawn care and snow removal included, plus exclusive Fenelon Lakes Club amenities: a clubhouse, gym, outdoor salt water pool, tennis/pickleball courts, and a private dock area. Located a short stroll from downtown Fenelon Falls' shops and dining, and under 90 minutes to the Greater Toronto Area. Full Tarion Warranty.
…By Sotheby's International Realty Canada


Brand new detached home backing directly onto planned parkland in The Stars in Bobcaygeon! Welcome to Lot 37, featuring the spacious 2,195 square foot Orion model with four bedrooms and a private balcony off the primary bedroom. The bright, open-concept main floor offers a functional and inviting layout, with the kitchen, breakfast area and living room flowing seamlessly together for everyday living and entertaining. A separate dining area provides additional space for family dinners and guests. Upstairs, the impressive primary bedroom suite is a true retreat, featuring a generous sitting area, walk-in closet, luxurious five-piece ensuite and walkout to the private balcony. The sitting area creates an ideal space for reading, relaxing or a quiet home office, while the balcony offers a peaceful spot to enjoy your morning coffee or unwind at the end of the day. Three additional bedrooms and a full main bathroom complete the upper level. A standout feature of this property is its location directly backing onto planned parkland, offering a more open outlook with no homes immediately behind. Enjoy the relaxed Bobcaygeon lifestyle, where small-town charm meets the natural beauty of the Kawartha Lakes. Explore the waterfront, boat the Trent-Severn Waterway, or enjoy the shops, restaurants and amenities of downtown Bobcaygeon, all just minutes away. A fantastic opportunity to own a brand new home in the heart of cottage country. *** Vendor Take Back Mortgage up to $100,00 @ 0% for 2 years possible. Closing costs capped at $2,000.
…By Sotheby's International Realty Canada


Brand new detached home on a premium 49' x 100' lot at The Stars in Bobcaygeon! Welcome to Lot 25, featuring the impressive 2,415 square foot Altair model with an added private balcony off the primary bedroom. Enjoy the relaxed Bobcaygeon lifestyle, where small-town charm meets the beauty of the Kawartha Lakes. The bright, open-concept main floor is designed for modern living, with the kitchen, breakfast area and family room flowing seamlessly together, creating an ideal space for everyday family life and entertaining. A separate dining room provides additional space for hosting family and friends. Upstairs, the primary bedroom suite is a true highlight of the home, offering two full walk-in closets, an impressive five-piece ensuite and walkout to the private balcony. With two generously sized walk-in closets, one could easily be used as a dedicated dressing room, changing room or makeup room, creating a luxurious and functional retreat. Three additional bedrooms, a full main bath and convenient second-floor laundry complete the upper level. Spend your days exploring the waterfront, boating the Trent-Severn Waterway, enjoying local shops and restaurants, or simply taking in the slower pace and natural surroundings this desirable community is known for. Just minutes from downtown Bobcaygeon, this is an exceptional opportunity to enjoy a brand new home, a premium-sized lot and everything cottage country living has to offer. Ask about other models for sale in the same subdivision. *** Vendor Take Back Mortgage up to $100,00 @ 0% for 2 years possible. Closing costs capped at $2,000.
…By Sotheby's International Realty Canada


The gates close behind you, and the road disappears. What follows is 102.9 acres of rolling field and mixed hardwood bush in the City of Kawartha Lakes, roughly two hours north of Toronto-a scale of privacy that does not depend on a neighbor's goodwill to stay that way. A private trail network runs through the hardwoods and the open ground. A river along the back of the property flows to Raven Lake. Moose, white-tailed deer, and birds of prey are resident here, not visiting. The uncommon part is what sits at the end of the drive. Acreage of this size in central Ontario almost always comes with a house of a certain age and a long list of things to put right. A recent build almost always comes on a lot you can see across. This property is both the land and a home custom-built in 2018 that reads like a century-old farmhouse and runs like a new build. Inside A covered porch and a leaded-glass two-story foyer open into a great room composed around the view. Wood-vaulted ceilings carry exposed barn beams-reclaimed timber, older than the house it now holds up. A floor-to-ceiling fireplace with a custom mantel anchors one wall; floor-to-ceiling windows across the other draw the countryside inside. Wide-plank flooring and California shutters carry through the open-concept kitchen and dining area. Two bedrooms and a three-piece bath complete the main level. A custom oak-and-glass staircase rises to a loft primary retreat-a barnboard feature wall, patio doors framing the property, and a five-piece ensuite with a glass shower, a freestanding jetted soaking tub, a double vanity, and heated floors. The walk-out lower level has its own separate entrance, a second full kitchen with a breakfast bar, a bright living area, a fourth bedroom and a four-piece bath. Large above-grade windows keep it light, and it walks out to a fenced yard and gazebo - room for extended family to live comfortably under one roof. The setting Kawartha Lakes is the lake district immediately east of Ontario's better-known Muskoka: a little quieter, a great deal more land for the money, and threaded by the Trent–Severn Waterway. The property sits minutes from the villages of Coboconk and Kirkfield and from Balsam Lake, with the Greater Toronto Area and Toronto Pearson International Airport roughly two hours south by car. For a buyer arriving from Toronto, from elsewhere in Canada, or from abroad, this is the rare Ontario holding where the boundary is the horizon rather than a fence line - and where the house is ready the day the deal closes. Particulars · 102.9 acres · custom-built 2018 · about 2,700 sq. ft. of finished living space · Four bedrooms · three bathrooms · loft primary with five-piece ensuite · Wood-vaulted great room with exposed barn beams and floor-to-ceiling fireplace · Walk-out lower level: separate entrance, second full kitchen, bedroom, four-piece bath · Oversized attached two-car garage with interior access to both levels · 200-amp service with 100-amp sub-panel · private well · private septic · Wrought-iron gated entrance and long private drive · private trail network · A river along the back of the property flows to Raven Lake · Zoned Rural General with an Environmental Protection overlay (Township of Bexley by-law); zoning excerpts and planning correspondence available to buyers on request Offered at $1,950,000 · MLS® X13770186 Bill Jackson · Sales Representative · Lake Country Real Estate Team · eXp Realty, Brokerage · eXp Luxury · CLHMS® , GUILD™ (705) 242-5764 · [email protected] Photography, film, floor plans and full details: https://www.lakecountryrealestateteam.com/new-listings-1/2166-victoria-road-coboconk Information is believed to be accurate but is not guaranteed; buyers should verify all measurements and details independently. Not intended to solicit properties already listed for sale or buyers under contract.
…By Annonceur International


An exceptional property that will "WOW" the moment you drive through the wrought iron gate. Gorgeous grounds, a stunning Confederation Log Home on the preferred northern waters of Pigeon Lake. The covered porch welcomes you into an inviting space with 3,000 square feet of total living. An open-concept main floor features an updated kitchen, two bathrooms, hardwood floors and a STUNNING stone double-sided wood-burning fireplace. 2 bedrooms on the main level have walkouts to the deck and 2 others are on the lower level all with lake views. The main floor includes an office, family room and gym on the lower level and 3rd bathrooms. Thoughtfully designed to defy the traditional "dark cabin" aesthetic, the home's interior infuses a sophisticated French Country flair that contrasts the exposed timber and rugged stone-faced walls. Situated on a premium, beautifully landscaped half-acre lot with great privacy, the property commands magnificent, elevated, panoramic big lake views of Pigeon Lake. The exterior grounds feature multiple dedicated outdoor living zones, meticulously planned to host unforgettable gatherings against the backdrop of coveted, world-class northwest sunset exposures. For the water enthusiast, the shoreline represents the ultimate gold standard: 100 feet of clean, prime frontage boasting deep water off the dock and weed-free swimming. A true boater's paradise, you enjoy rare, lock-free boating across an expansive four-lake system encompassing Pigeon, Buckhorn, Big Bald, and Little Bald Lake. Cruise to the vibrant town of Bobcaygeon in just 10 minutes for boutique shopping and dining, or launch a kayak from your dock and paddle into the glass-calm, tranquil channels of the neighbouring Bald Lakes. Only a 15 minute drive to the vibrant village of Buckhorn with great amenities, hiking and golf nearby. A two-car garage, multiple sheds, and a full Generac generator system make this a spectacular year-round home. Info on extensive updates available.
…By Sotheby's International Realty Canada
'%20stroke='%23DDAA3A'%20stroke-width='1.909'%20stroke-linecap='square'%20stroke-linejoin='bevel'/%3e%3c/svg%3e)
Receive by email any new listing that may match your search criteria
Your criteria :
By validating this form, you accept the general conditions of use of Le Figaro Properties.
These agencies offer a selection of luxury properties vente at Minden Hills. Feel free to contact them for personalized assistance.
