The agencies at Tobermory
These agencies offer a selection of luxury properties vente at Tobermory. Feel free to contact them for personalized assistance.

 English$ USD · m²


Experience lakeside luxury at this 4,000 square foot cottage on Lake Huron's pristine shores. With sunset views, crystal-clear waters, and a serviced dock for 40 foot vessels, it's a serene escape. The one-acre lot features 110 foot frontage, hosting a fully updated cottage with two plus two bedrooms and two plus one bathrooms (sleeps 12) Vaulted ceilings, skylights, and a stone fireplace create warmth. The lower level has two bedrooms, a bath, woodstove, games area, and a walkout to the bay. The chef’s kitchen boasts granite counters, an island, two sinks, a breakfast bar, and a gas stove. Outdoor entertainment thrives on the composite deck with Lake Huron views and an elevated hot tub gazebo. Additional features include a 1,500 square foot outbuilding for a Class C RV (with an EV charger), workshop, and woodstove. A propane generator ensures uninterrupted power. A composite boardwalk leads to a cabana at the water's edge, or take the UTV down the path to the lake. The property is ideally located, a five-minute drive to Tobermory and one and a half hour to Owen Sound. This cottage offers the ultimate lakeside lifestyle, blending elegance, comfort, and natural beauty.
…By Sotheby's International Realty Canada


The Peninsula Perch is a 6,418 square foot cliffside masterpiece perched 300 feet above the turquoise waters of Georgian Bay, offering nearly four kilometres of uninterrupted northwest-facing views and world-class sunsets over Whippoorwill Bay. This architectural feat features R45 ICF construction from foundation to trusses, topped with a timeless slate roof and a concrete driveway leading to a triple-car garage with heated floors and EV charger rough-in. Inside, the great room boasts soaring 33-foot ceilings anchored by solid marble pillars and a grand fireplace with a custom marble mantle, while the mezzanine sitting area and primary bedroom balcony offer a front-row seat to the escarpment. The professional chef's kitchen is equipped with a large island induction cooktop with a pop-up air vent, a walk-in pantry, four Sub-Zero fridge/freezer units, two dishwashers, and an ice maker. Designed for comfort and efficiency, the home features radiant heated floors throughout and the convenience of primary bedroom laundry. The outdoor living space is a maintenance-free oasis with a covered porch, large hot tub, and high-end AstroTurf grounds, all situated in a designated Dark Sky community just 30 minutes from the 5,000-foot runway at Wiarton Keppel International Airport.
…By Sotheby's International Realty Canada


Welcome to "The Estate on Michael's Bay", one of the most exclusive properties on Manitoulin Island - an exceptional 116-acre waterfront estate featuring 928 feet of pristine shoreline on the crystal-clear waters of Lake Huron. The estate consists of a 9,000 square foot log home, a 3,000 square foot guest house, a 3,600 square foot heated workshop, a private 2,500 foot airstrip and a private lake. Minutes from South Baymouth and just 85 minutes by plane from Toronto, this gated property offers ultimate privacy, convenience, and luxury. At the heart of the estate lies a breathtaking main residence that blends timeless log construction with concrete floors and radiant in-floor heating. A dramatic, floor-to-ceiling four-sided wood-burning stone fireplace anchors the vaulted great room, surrounded by living, music, study, and sitting areas. The breakfast nook offers a place to relax in front of a wood-burning fireplace. The kitchen features a waterfall island, hidden pantry, wine cooler, Thor appliances, and beamed ceilings. A mud/laundry room, a guest suite with ensuite, and a two-piece bath complete the main floor. Upstairs, a floating staircase with glass railing leads to the primary suite's sitting area, six-piece ensuite with soaking tub, double showers, dual vanities, and private deck. The lower level offers a games room with wet bar, fitness studio, family room, walkout bedroom, full bath, and unfinished spaces to add your touch. Outside, enjoy a hot tub, limestone waterfall, screen sunroom, landscaped terraces, and al fresco dining. The guest house includes four beds, two and a half baths and a garage. The workshop features three oversized garage doors, EV charger, and an unfinished apartment. Backing onto 500+ acres of protected conservation land with hiking trails, this rare offering combines elegance, adventure, and legacy. Whether you're seeking a refined second home, a family compound, or a nature-infused escape from city life, this extraordinary property delivers a once-in-a-lifetime opportunity.
…By Sotheby's International Realty Canada


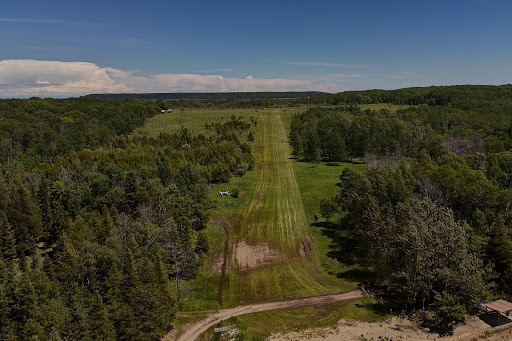
Enjoy the perfect balance of island seclusion and convenient mainland access. Less than a 5-minute boat ride from shore, the property offers an easy escape while maintaining the peace and privacy of island living. A highly sought-after, transferable boat slip at Cameron Harbour provides secure mainland docking and adds lasting value for future owners. For those who prefer to fly, White Cloud Island's private turf airstrip (CA-0562) allows for direct arrivals by private aircraft, with a short ATV ride from the runway to the cottage in just minutes. The mainland is also within easy reach, offering a scenic drive to Wiarton for local shops, restaurants, and small-town charm, or to Owen Sound for a full range of shopping, dining, healthcare, and everyday amenities.
…By Sotheby's International Realty Canada


Encompassing 93 pristine acres of absolute privacy, this exceptional country estate offers a rare blend of refined living and natural splendor just minutes from the fairways of Cobble Beach and the conveniences of Owen Sound. A scenic, winding drive through a mature treed canopy leads to a meticulously renovated three-bedroom, two-bathroom residence where modern elegance meets rustic warmth. The heart of the home features a designer kitchen showcased by a stunning live-edge countertop, while the sun-soaked living areas are anchored by a cozy woodstove and offer seamless access to an expansive deck through convenient walk-outs. Additional versatility is found in the substantial heated outbuilding, a multi-purpose space ideal for a studio, workshop, or garage (with EV Tesla Charger), complete with a secondary room offering bunkie potential and its own walk-out. The diverse landscape is a sanctuary for the outdoor enthusiast, featuring an extensive trail network through ancient forests, approximately 18 workable acres for agricultural or equestrian pursuits, and a tranquil spring-fed pond alongside a creek that flows directly into nearby Lake. This is more than just a home; it is a sprawling nature lover's paradise designed for those seeking peace and prestige in one of the region's most sought-after locations. Recent upgrades include 22 solar panels , water heater, water softener, UV filter.
…By Sotheby's International Realty Canada


Experience the Cobble Beach Lifestyle in this beautifully appointed executive bungalow backing on the 12th hole of this extraordinary golf course. With 3,000 square feet finished of luxury living this three bedroom two bathroom home with a main-floor office has an abundance of upgrades and features an open-concept living and dining area boasting vaulted ceilings, a custom kitchen, and a gas fireplace. The primary suite has a walk-in closet, a five-piece luxurious ensuite and walk out. The lower level includes a bedroom, a three-piece bathroom, a recreational room, and a storage area. With oversized windows and a walkout to a large deck/patio area this home was designed to enjoy the incredible views. It is just steps away from the golf course, tennis courts, spa, dining, trail system and Georgian Bay. Easily convert for third bedroom in lower level.
…By Sotheby's International Realty Canada


Step inside this charming 1.5-story gabled century farmhouse & instantly embrace the highly sought-after Southampton coastal & beach town lifestyle! Situated on a sweeping 70-feet wide lot framed by majestic silver maples, this rare gem serves as the perfect year-round residence, character-filled summer retreat, or strategic cottage investment. Leave the car parked because this central location puts the very best of town right on your doorstep. Stroll or ride your bike just a couple of blocks to famed High Street & the flag for local shops, cafes, restaurants, services, & festivities or head straight to the beach boardwalk to immerse yourself in world-famous sunsets views of Chantry Island, expansive white sandy beaches, scenic trails,& the harbour & lighthouses-all ready to enjoy across all four seasons. Inside, the home beautifully balances timeless character with both modern functionality & cosmetic & mechanical updates. You are greeted by a spacious main-floor living room boasting impressive 11.5-foot ceilings & wraparound picture windows alongside a separate family room that provides plenty of space for everyone to unwind. The heart of the home is a spacious, family-sized eat-in farmhouse kitchen, ready for its next chapter of memories. Bathed in dappled natural light from ample windows, the interior showcases original hardwood flooring in select rooms & unique period details. Enjoy sunrise views with coffee-in-hand & a good read in the bright & cozy sunroom. Upstairs there are 3 versatile & comfortable bedrooms with storage that provide ample space for rest & relaxation after a long day at the beach. Main floor laundry & utility space with both inside entry & Dutch door access from the patio.1.5 updated baths,5 appliances included (Kitchen Aid, Jenn-Air, Maytag & Kenmore) & luxurious window blinds & coverings Forced Air Gas Heating, mostly vinyl windows, Electrical Service 100 amps. Copper Plumbing. Potting Shed as -is. Don't miss the opportunity to own a piece of Southampton's history.
…By Sotheby's International Realty Canada


Welcome to 120 Mimi Crescent, a modern country inspired four bed, three-bath estate home set on approximately three acres within Rockcliffe Estates - an exclusive 42-lot enclave on the southern shore of Georgian Bay, minutes from Owen Sound. Enjoy western exposure, Georgian Bay views, mature forest, and exceptional privacy, in this rare blend of architectural distinction and natural beauty. Waterton Creek, a trout stream ideal for fly fishing, winds through the rear of the property, while the shallow rocky shoreline just moments away is perfect for swimming, paddling, and fishing. The Bruce Trail is literally at your doorstep. Inside, exceptional craftsmanship defines every space. The main living area is anchored by a striking French country stone Rumford fireplace with herringbone brick inlay, framed by Chevron and Plank engineered white oak flooring and large-format tile. The kitchen showcases Nile Gold sintered stone countertops, island, and backsplash, a Parisian plaster range hood, and a full JennAir NOIR panel-integrated appliance suite. Custom white oak cabinetry, a matching staircase, and LED accent lighting with Lutron dimming complete the main level. The walnut-accented ensuite offers champagne bronze fixtures and a custom trough sink for a refined, spa-like retreat. Mechanically, the home is just as impressive: hydronic in-floor radiant heat on the main level, heated floors in both upper bathrooms, a propane forced-air system with central A/C, and closed-cell spray foam insulation (R-30 - R-35) for superior efficiency. Additional highlights include a pre-framed elevator shaft, in-floor heating rough-in in the 25 foot by 25 foot garage, and a full Tarion new home warranty. A rare opportunity to own a thoughtfully designed, future-ready home in one of the area's most coveted estate communities.
…By Sotheby's International Realty Canada


As the afternoon sun glistens across the crystal-clear waters of Paynter's Bay, breathtaking western sunsets bring each day to a spectacular close from this thoughtfully renovated Georgian Bay waterfront residence. Set on a professionally landscaped west-facing property with over 400 feet of pristine shoreline, the home enjoys panoramic bay views, a private dock, sandy beach, and multiple outdoor living spaces, offering an extraordinary four-season lifestyle where refined living and nature exist in perfect harmony. Designed to celebrate its spectacular waterfront setting, expansive windows fill the home with natural light while framing uninterrupted views across Georgian Bay. At the heart of the residence is a custom Brubacher Cabinets kitchen featuring leathered granite countertops, premium built-in appliances, a generous centre island, and a spacious eat-in area for casual dining. A separate dining room provides an elegant setting for entertaining, while the inviting living room, centred around a propane gas fireplace, offers the perfect place to relax as the ever-changing colours of the bay become part of everyday life. Rich maple hardwood flooring, custom millwork, and meticulous craftsmanship reflect the quality and care invested throughout the home. The main level offers two generous bedrooms, including a spa-inspired 5-piece bathroom complete with a soaker tub, rain shower, and double vanity, together with a convenient 2-piece powder room. Inside entry from the oversized attached garage enhances both convenience and functionality while complementing the home's thoughtful design. The fully finished walkout lower level has been seamlessly integrated as a private guest retreat. offering exceptional comfort and flexibility for extended family and visitors. A second custom Durnin's Custom Cabinets kitchen features quartz countertops, a large centre island, and a custom built-in dining area perfectly positioned to capture the sparkling waters of the bay. The spacious family room, warmed by an electric fireplace, creates an inviting gathering space, while two additional bedrooms and an elegantly finished 4-piece bathroom with a soaker tub and separate glass shower provide luxurious accommodations. A private entrance allows guests to enjoy complete independence while maintaining the home's refined aesthetic. Life outdoors is every bit as captivating. The sheltered waters of Paynter's Bay invite boating, swimming, kayaking, paddleboarding, and fishing, while the private dock, sandy beach, waterfront entertaining areas, and the additional garage provide exceptional space for boats, recreational equipment, and everything needed to embrace life on the bay. Ground-source geothermal heating, 200-amp electrical service, and extensive quality improvements further reflect the pride of ownership found throughout this exceptional residence. Ideally positioned just minutes from Owen Sound and within easy reach of Meaford, Thornbury, Blue Mountain, and Collingwood, residents enjoy convenient access to championship golf courses, private ski clubs, marinas, scenic hiking and cycling trails, boutique shopping, fine dining, and endless four-season recreation. As evening settles over Georgian Bay, the sky transforms into brilliant shades of gold, amber, and crimson, reflected across the tranquil waters of Paynter's Bay. It is a view that never grows old-a home where every sunset is unforgettable and every season offers a new reason to stay.
…By Sotheby's International Realty Canada


Nestled along the picturesque Sydenham River in the prestigious Millionaire Drive neighborhood, this stunning four bedroom, three-bathroom estate seamlessly combines timeless elegance with modern sophistication. The expansive living room serves as the centerpiece, featuring oversized windows that frame breathtaking river views and flood the space with natural light. Step out onto the balcony an ideal spot for relaxing or entertaining while soaking in the serene river scenery. The main floor boasts custom marble floors with in-floor heating in the dining area and hallways. The elegant dining room, accented by original hardwood built-in cabinets and a designer FLOS light fixture, sets the perfect mood for hosting memorable gatherings. Culinary enthusiasts will appreciate the gourmet kitchen, outfitted with top-of-the-line Miele appliances, including an induction cooktop, built-in coffee machine, and garburator, all illuminated by a luxurious designer light fixture. Upstairs, indulge in the spa-inspired bathroom featuring Italian faucets, in-floor heating, a large glass-enclosed shower with teak floors, and a deep soaker tub for ultimate relaxation. The master suite offers dual custom walk-in closets and elegant cabinetry, creating a tranquil retreat. The spacious basement walkout opens to the backyard, providing stunning river views and versatile space for family living, an in-law suite, or private sanctuary. Outside, nicely landscaped grounds lead directly to the river via a set of stairs perfect for outdoor pursuits and peaceful enjoyment. Additional highlights include parking for four vehicles, a Tesla charger, and recent upgrades such as a 2024 roof and new eavestrough 2025, blending historic charm with contemporary comfort. Located in one of Owen Sounds most sought-after neighborhoods, just moments from local amenities, this exceptional riverfront estate presents a rare opportunity to experience luxury living at its finest.
…By Sotheby's International Realty Canada


Once in a very long while, an opportunity so rare and so captivating comes along that it stirs the senses and pulls gently at your heartstrings. There are places you admire and places you remember. And then, there are places that make you never want to leave. Welcome to Illahee - preeminence defined, in every sense. Just a few minutes from the historic Pointe au Baril Ojibway Club, this extraordinary 3.2-acre offering is prominently positioned on an outer island, at the edge of the vast, crystal-clear blue waters of Georgian Bay. Comprised of two adjacent private islands, this a private world unto itself. The topography is flat. The views are surreal. And the buildings are true architectural masterpieces. With over 4600 square feet of gracious indoor living space, 5+ bedrooms, 5 baths and five wood-burning granite fireplaces, plus over 3900 square feet of outdoor deck and craftsman-laid stone patios, the stage is set for large family gatherings, grand dinner parties with friends and neighbours, and intimate, candlelit moments beneath the stars on the flagstone terrace. Illahee. A place of rare distinction. A place to be remembered. A place to stay.
…By Sotheby's International Realty Canada
'%20stroke='%23DDAA3A'%20stroke-width='1.909'%20stroke-linecap='square'%20stroke-linejoin='bevel'/%3e%3c/svg%3e)
Receive by email any new listing that may match your search criteria
Your criteria :
By validating this form, you accept the general conditions of use of Le Figaro Properties.
These agencies offer a selection of luxury properties vente at Tobermory. Feel free to contact them for personalized assistance.
