The agencies at Ordino
These agencies offer a selection of luxury properties vente at Ordino. Feel free to contact them for personalized assistance.

 English$ USD · m²


Exclusive chalet for sale in the charming village of Ordino, the first destination in the Principality of Andorra designated as a Biosphere Reserve. This sensational property is part of a new development that stands out for its privileged location as well as its luxurious design, conceived by the prestigious architectural firm Rafael De la-Hoz Arquitectes.This newly built property has approximately 669 m² of constructed area, which includes multiple terraces optimally oriented to provide maximum exposure to natural light and to enjoy the magnificent views of Ordino and its valleys.The ground floor is dedicated to relaxation, featuring a spa area and gym, as well as a cinema room. This floor also includes two double en suite bedrooms with full bathrooms, a guest toilet, and a storage area, in addition to a spacious terrace. The first floor continues the resting area, with two en suite bedrooms with full bathrooms, and the property’s master suite, with a dressing room and full bathroom. All bedrooms have access to the terrace. The second floor is laid out with a large kitchen with a central island, equipped with the latest technologies and open to a cozy dining area with access to the terrace. This area also includes a living room and a library, both spaces also with access to the terrace, a guest toilet, and a laundry area. On the top floor, with sloped ceilings, there is a functional office.The property has 8 parking spaces of 11.5 m² each, totaling approximately 706 m² of parking area.The finishes are elegant and of the highest quality, and the property’s design combines modern elements, such as large windows, with classic Andorran architecture in stone and wood, to integrate seamlessly into the surroundings and maintain the essence of the country.
…By Annonceur International


Exclusive Detached Property in Ordino: Elegance, Privacy, and ComfortWe present this magnificent single-family residence located in one of the most exclusive and sought-after residential areas of the Principality of Andorra, in the idyllic surroundings of Ordino. Situated on a generous plot of 701 m² with a built area of 418 m², the property stands out for its high-end alpine architecture, optimal layout, and southwest orientation that guarantees excellent natural light throughout the year.Functional and High-Standard Layout:Ground Floor (Access and Services Area): An imposing and spacious entrance hall, equipped with a large built-in closet designed for winter clothing, leads to the functional areas. It has a large private garage with capacity for up to 4 vehicles, a workshop area, technical storage room, service room, and a splendid underground wine cellar, ideal for collectors and wine enthusiasts.First Floor (Day Area): Designed for maximum comfort, this floor houses a spectacular and bright main living room, framed by large windows offering uninterrupted panoramic views of the valleys and mountains of Ordino. Connected via elegant sliding doors, there is a large separate dining room. The kitchen, with contemporary design, is fully equipped with the latest generation appliances, premium finishes, and a functional central island.Mezzanine (Night/Rest Area): Optimal distribution guarantees absolute privacy. It includes a junior suite with a private bathroom, two spacious additional bedrooms sharing a full bathroom, and an exceptional master suite featuring a large custom walk-in closet, private bathroom, and windows with panoramic views of the natural surroundings.Exteriors and Surroundings:The exterior area stands out for its well-maintained fully fenced perimeter garden, ensuring total privacy and security. It includes an outdoor relaxation area and a large noble stone barbecue, ideal for private gatherings.Its strategic location combines the solitude and peace of the mountain with the convenience of being just minutes on foot from the center of Ordino, its schools, services, and gastronomy offerings, as well as a short drive from the access points to the ski domains of Grandvalira Resorts (Ordino Arcalís and Pal Arinsal).A unique opportunity in the Andorran real estate market, both for family residential use and for high-level patrimonial investment.Main Features:418 m² built | 701 m² plot4 Bedrooms | 4 Bathrooms (including Master Suite)Private garage for 4 cars + Wine cellarSouthwest Orientation (Maximum brightness)Impeccable condition (Ready to move in)
…By Annonceur International


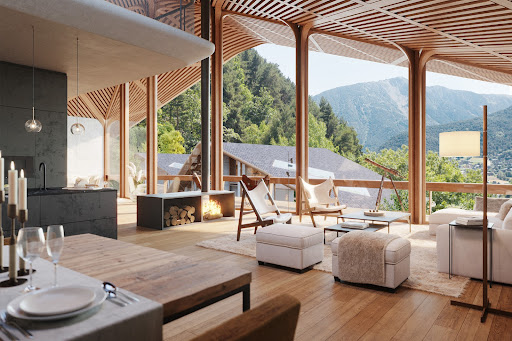
Exclusive chalet for sale in the charming village of Ordino, the first destination in the Principality of Andorra designated as a Biosphere Reserve. This sensational property is part of a new development that stands out for its privileged location as well as its luxurious design, created by the prestigious architecture firm Rafael De La-Hoz Arquitectos.It is a newly constructed property of approximately 588 m², which includes multiple terraces optimally oriented to provide maximum exposure to natural light while enjoying the magnificent views of Ordino and its valleys.The ground floor is devoted to relaxation and features an incredible indoor pool with a spa area and gym, as well as a cinema room. This floor also includes two double en-suite bedrooms with full bathrooms, a guest restroom, and a storage area.On the first floor, the relaxation area continues with two en-suite bedrooms with full bathrooms, and the master suite of the property, complete with a walk-in closet and full bathroom. All bedrooms have access to the terrace.The second floor consists of a large kitchen with a central island, equipped with the latest technologies, and open to a cozy dining area with access to the terrace. This area also includes a living room and a library, both of which have access to the terrace, a guest restroom, and a laundry area. On the top floor, under the roof, there is a functional office.The finishes are elegant and of the highest quality, and the design of the property combines modern elements, such as large windows, with traditional Andorran architecture in stone and wood to integrate seamlessly into the environment and maintain the essence of the country.
…By Annonceur International


The property is located in the village of Arinsal, in the Mas de Ribafeta urbanization. This urbanization is about 600 meters from the center of the town.The orientation of the land is in the south, so the houses receive sunlight during the morning hours until the afternoon.The views of the houses are towards the nearest mountains such as the Pesada area and the Tosquers area The townhouse is located within the Mas de Rifafeta Residential Complex. Several semi-detached houses.The house consists of four floors and 244.55m2 + 155m2 garden The ground floor is used for parking but we also find the room for the boiler and the diesel tank, 63.95mThe first floor, 67.80m where we find the living-dining room, the kitchen, laundry room and a garden of an area of 155 m2The second floor, 70.80m where different bedrooms and bathrooms are located.On the ground floor we find a mezzanine, an open-plan room.Great views and tranquilityWalking distance to public transport, bars, restaurant and supermarkets.
…By Annonceur International


This impressive detached villa of 593 m², located on the idyllic Montaup Road, in the parish of Canillo, offers you a unique opportunity to live in a dreamlike environment with unparalleled panoramic views.The property is distributed over four floors, providing exceptional space for the comfort and convenience of the whole family:Entrance Floor:Garage for two cars and main entrance.Two double bedrooms, one of them en-suite with a dressing room, ensuring a private and cozy space.Ground Floor:Nighttime area of 105 m² with three bedrooms, one of them en-suite with a generous dressing room.A second complete bathroom on the same floor, perfect for family and guests.Main Floor:Going down one floor: Daytime area, where life comes alive.A spacious living-dining room with a charming fireplace and direct access to the lush garden.Fully furnished and equipped kitchen with an office area, also with access to the garden, ideal for cooking enthusiasts.Pantry, laundry room, and a toilet, designed for maximum convenience.Basement Floor:A spacious garage of 250 m² with the capacity to accommodate up to 8 cars, perfect for car enthusiasts and storage space.An additional storage room to organize your belongings.The garden of this property is simply spectacular, with breathtaking views that you will enjoy throughout the day. Most bedrooms also have access to private terraces, allowing you to further appreciate the views and natural light.Although there is currently no elevator, there is ample space for its possible construction in the future.If you wish to explore more photographs of this dream home or have any additional questions, please do not hesitate to contact us. This is a unique opportunity to live in a luxury residence in one of the most charming locations in Canillo.
…By Annonceur International


EXCLUSIVE PLOT WITH DETACHED HOUSE PROJECT FOR SALE61 plots located at an altitude of 1,400 meters located in an unbeatable location just a few minutes from the center of La Massana. High-end real estate development designed for those who want to enjoy nature with all the comforts of a luxury home. This plot has 750 m² with the project of a magnificent detached house of 500 m² built, distributed over three floors.On the ground floor, we find a space dedicated to well-being and leisure, with a sauna and gym. The ground floor houses the day area, with a modern and open layout, perfectly integrated with the outside, and with an impressive 90 m² terrace to enjoy the sun and the views. On the upper floor, the area at night includes three bedrooms, one of them a suite with a private bathroom and spectacular views in the valleys of La Massana and Ordino.The project stands out for its contemporary architecture, sustainable materials, top-quality finishes and energy efficiency technologies such as aerothermal energy, advanced thermal insulation, passive and active systems, and optionally solar panels and rainwater harvesting.A true luxury retreat in the mountains, where design and nature coexist in perfect harmony and design, with plots that include the land and the architectural project, adaptable to the desired size and finishes.IF YOU ARE INTERESTED IN THIS PROPERTY AND WANT TO KNOW MORE INFORMATION, DO NOT HESITATE TO CONTACT OUR TEAM. ref:RX1220
…By Annonceur International


Surrounded by a landscape and unique views, we find this boardwalk for sale of approximately 240 m². It is built with stone, wood and a modern interior, minimalist and respectful with the environment that surrounds it.The location is magical. Remote at the same time as next to the center of the parish of Canillo, where we find the necessary services and shops.The exterior is built with stones with a lot of history, brought from an old border and 500 years old. The interiors have been designed with a sophisticated style, minimalist and very consistent with the environment that surrounds it.It is accessed by a paved road followed by a short road that goes directly to the rail. In times of snow can be reached without difficulty thanks to the great work done by the staff and the machines remove snow.The borda is divided into two floors and a loft.In the main entrance we find a nice terrace with barbecue where to enjoy the outdoors together with the company of family and friends.The main floor is destined to the day area, where the living room and the kitchen are located, sharing a diaphanous and very warm space thanks to the light, the fireplace and the views.Through a staircase you access the upper floor where a wooden structure makes the most of the attic construction. A space dedicated to reading and tranquility where we find a double room.A lower floor concentrates the rest area. This consists of a total of three bedrooms, chill out area, pellet fireplace, two bathrooms and a wonderful water area with a large bathtub.Also on this floor is the engine room, from where everything necessary for the proper functioning of the home automation system, underfloor heating and gas oil boiler is centered.The borda is surrounded by mountain and nature.A unique borda with views and an idyllic landscape in a privileged environment.Rented since December 2023
…By Annonceur International


Total surface area 377 m², semi-detached villa usable floor area 278 m², single bedrooms: 1, double bedrooms: 3, 3 bathrooms, 1 toilets, air conditioning (hot and cold), age less than 5 years, built-in wardrobes, paving, ext. woodwork (wood), kitchen, dining room, state of repair: new build, garage, garden (own), utility room, facing mountain view, sunny, terrace, built-up, pets accepted se aceptan, corner, lighting, inner courtyard.
…By Annonceur International


Total surface area 312 m², semi-detached villa usable floor area 218 m², single bedrooms: 1, double bedrooms: 3, 3 bathrooms, 1 toilets, air conditioning (hot and cold), built-in wardrobes, paving, ext. woodwork (wood), kitchen, dining room, state of repair: in good condition, garage, garden (own), utility room, sunny, terrace, built-up, pets accepted se aceptan, corner, lighting, inner courtyard (126 metros cuadrados).
…By Annonceur International


Located on the prestigious Montaup Road, this exclusive luxury home offers unbeatable views stretching from the northern to the southern areas, showcasing the natural beauty and privileged surroundings of Canillo. Currently undergoing renovation, this property combines modern design with functional and exquisitely aesthetic spaces, crafted for a peaceful and private lifestyle. The residence sits on a 960 m plot and has approximately 412 m of built area distributed across three floors. The main entrance leads to a spacious living-dining room with a kitchen in the final stages of completion, designed to be the perfect space for enjoying quality moments with family and friends. On -1 level, there are two master suites and two additional suites, as well as a laundry area, providing restful and private spaces for residents and visitors. The -2 level is dedicated to a private spa, equipped with a jacuzzi, sauna, leisure room, and a small apartment with a living-dining area, kitchen, double bedroom, and full bathroom, with direct access to the garden. This outdoor space becomes a relaxing retreat, seamlessly connected to the leisure area and apartment, all designed to enjoy peaceful moments and outdoor activities. Additionally, it features an elevator, air conditioning, aerothermal system, underfloor heating, and double glazing, ensuring excellent comfort throughout the year. For added convenience, it includes two parking spaces and outdoor areas that maximize the natural surroundings and spectacular views. This is a unique opportunity to acquire a luxury property in Canillo, combining modern design with high-quality finishes and amenities. Dont hesitate to contact us for more information or to schedule a private visit.
…By Andorra Sotheby's International Realty


Located in one of the most exclusive residential areas of Andorra, the Incles Valley, this property offers a unique and privileged environment, surrounded by nature and with an incomparable charm. It is located a few minutes from the ski slopes and very close to the center of Canillo, where you will have all the necessary services: shops, schools, bus stop, the Ice Palace and various amenities that facilitate everyday life.The property has a built area of 354 m², distributed over three levels, with an architecture designed to offer spaciousness, natural light and maximum well-being in each space.Basement floor: it has a technical room and a large garage with capacity for several vehicles, as well as additional storage space.Ground floor: intended for the rest area, it includes three en-suite bedrooms, each with a full bathroom, fitted wardrobes and direct access to a private garden of 57 m², perfect for enjoying tranquility and contact with the natural environment.First floor: offers a day area with a large open space that integrates a living and dining room with access to a terrace. The kitchen is open and fully equipped, and there is also a laundry room and a guest bathroom. From this level there is also access to a second upper terrace, ideal for relaxing while contemplating the exceptional views.This house stands out for its high quality finishes, the great luminosity and the harmony between the indoor and outdoor spaces, making it an exceptional opportunity in a privileged natural environment.The completion of the work is expected in approximately 18-24 months from the signing of the contract.If this property fits what you are looking for and you want more information, our team will be happy to assist you.Property details Province: Andorra Municipality: Canillo Area: Soldeu-El Tarter-Incles Status: Under construction Type: Semi-detached house Bedrooms: 3 bedrooms Constructed area: 289m²
…By Annonceur International


Semi-detached villa in the picturesque area of Incles that offers you a life surrounded by mountains and fresh air, just a stone's throw from the ski slopes of Grandvalira. Distributed over three levels, the ground floor has a large garage of 59 m². On the first floor, there are 3 double bedrooms, each of them en suite, The 2 front rooms with access to a garden with panoramic views of 30 m2 and the third bedroom benefits from a garden of 22 m2 The upper floor has a bright living-dining room of 58 m2, an open kitchen and a terrace of 21 m² ideal for enjoying the views. On the same floor there is also a laundry room and a guest toilet. In addition, its strategic location places you just 15 minutes from Andorra La Vella and 5 minutes from Canillo.
…By Annonceur International


Located in one of the most exclusive residential areas of Andorra, the Incles Valley, this property offers a unique and privileged environment, surrounded by nature and with an incomparable charm. It is located a few minutes from the ski slopes and very close to the center of Canillo, where you will have all the necessary services: shops, schools, bus stop, the Ice Palace and various amenities that facilitate everyday life.The property has a built area of 354 m², distributed over three levels, with an architecture designed to offer spaciousness, natural light and maximum well-being in each space.Basement floor: it has a technical room and a large garage with capacity for several vehicles, as well as additional storage space.Ground floor: intended for the rest area, it includes three en-suite bedrooms, each with a full bathroom, fitted wardrobes and direct access to a private garden of 57 m², perfect for enjoying tranquility and contact with the natural environment.First floor: offers a day area with a large open space that integrates a living and dining room with access to a terrace. The kitchen is open and fully equipped, and there is also a laundry room and a guest bathroom. From this level there is also access to a second upper terrace, ideal for relaxing while contemplating the exceptional views.This house stands out for its high quality finishes, the great luminosity and the harmony between the indoor and outdoor spaces, making it an exceptional opportunity in a privileged natural environment.The completion of the work is expected in approximately 18-24 months from the signing of the contract.If this property fits what you are looking for and you want more information, our team will be happy to assist you.Property details Province: Andorra Municipality: Canillo Area: Soldeu-El Tarter-Incles Status: Under construction Type: Semi-detached house Bedrooms: 3 bedrooms Constructed area: 287 m² Energy certification: Pending
…By Annonceur International


**Rustic country house for sale: A unique mountain retreat** Discover this spectacular typical Andorran hut, built around 1825 and fully renovated in 2023. This charming property fuses traditional rustic style with modern comfort, creating a welcoming and functional space. With careful details in the finishes and an optimization of thermal and acoustic efficiency, every corner of this property is designed to offer a unique experience. With 320 m² built, distributed over four floors, this estate is ideal for lovers of the mountains and Andorran authenticity. The ground floor has a laundry area and a garage for two vehicles, while the first floor houses a large hall, two double bedrooms and a full bathroom. The second floor stands out for a bright living-dining room with large windows and an integrated kitchen, perfect for enjoying the panoramic views. The master bedroom, located on the third floor, is a real refuge with a dressing room, fireplace and access to a private terrace. In addition, the property has pre-installation by solar panels on the roof, guaranteeing efficient energy consumption. Don't miss the opportunity to live in this home that combines design, tradition and comfort.
…By Annonceur International


Discover these exclusive newly built houses in Incles, designed by the renowned architecture firm Mano Arquitectura. With magnificent views of Vall de Incles and Grand Valira, these 4 single-family houses with four floors offer a unique style and perfect integration with their natural surroundings. Each house has been carefully designed by the architecture firm of Sebastian Machado, offering a luxurious and harmonious environment. On the ground floor, you will find 3 double ensuite bedrooms with access to a 76m2 garden. A spacious master suite with a dressing room and a studio on the top floor. The first floor features a spacious integrated living room, dining room, and kitchen, with double access to gardens facing northeast and southwest. It also includes a garage for 2 cars and a ski room. The basement layout is optional and can accommodate a game room, gym and spa, laundry, and a full bathroom. These houses have been designed to make the most of natural light, with large windows and high-quality materials. Their design adapts to the terrain to provide panoramic views and optimal lighting in all rooms. Just a minute from the Soldeu ski slopes and 20 minutes from the center of Andorra, this location offers the opportunity to enjoy nature in winter and a lively leisure offer in summer. A perfect place to live unforgettable experiences in any season of the year!
…By Annonceur International


This exclusive house is located in La Pleta del Solà del Tarter, one of the most sought-after residential areas due to its proximity to the Grandvalira ski slopes and its privileged natural surroundings.The property has a built area of 359.4 m², of which 283.7 m² are usable living space, and a spacious outdoor area of 140.8 m² distributed over several terraces: one of 84.1 m², another of 34.2 m², one of 16 m², and an external staircase of 6.5 m².The house features four bedrooms and four bathrooms, offering spacious, bright areas designed for comfort. The day area includes a living-dining room with an open kitchen, ideal for creating an integrated and functional environment. It also has an independent laundry area and a closed garage of 55 m², with capacity for several vehicles.The property offers quality finishes and modern architecture, designed to blend with the surroundings and maximize natural light and views.
…By Annonceur International


Welcome to the paradise of real estate excellence in Vall d'Incles - Canillo, Andorra. We open the doors to a unique opportunity to live the high life in one of the most exclusive and spectacular properties in Andorra: the Luxury Single-Family Houses in Incles.This development of only 4 detached houses will transport you to a world of luxury and refinement, designed with the magic of a prestigious architect who has created a masterpiece in harmony with nature. Sensory research and respect for the environment become the calling card of these magnificent residences.Imagine yourself waking up to the soft sunlight coming in through large windows, surrounded by noble materials and panoramic views of the ski slopes. These houses, distributed over four floors, are meticulously adapted to the terrain to capture maximum natural light and the best views from all their spacious rooms. Every corner is designed to offer you a unique life experience.The 4 suites with direct access to the garden and the master suite with study and dressing room invite you to live comfortably and elegantly. With 6 bathrooms, private spa, cinema room, and a garden that's a work of art in its own right, these homes redefine the meaning of sophisticated living.The location is exceptional. Just 1 minute from the ski slopes of Soldeu, the gateway to Grandvalira, your winter will be full of adventures in the snow. In summer, enjoy idyllic walks through Andorran nature. In addition, you will be a few minutes from the center of Andorra, with its wide commercial and leisure offer, offering you the best of both worlds: tranquility and luxury at your door, with the animation of the center nearby.This is not just a property, it is an extraordinary life experience. Don't settle for less. Come and discover the Luxury Single-Family Houses in Incles: your real estate dream come true in Andorra. Exclusivity awaits you.
…By Annonceur International


Located on the prestigious Montaup Road, this exclusive luxury home offers unbeatable views stretching from the northern to the southern areas, showcasing the natural beauty and privileged surroundings of Canillo. Currently undergoing renovation, this property combines modern design with functional and exquisitely aesthetic spaces, crafted for a peaceful and private lifestyle. The residence sits on a 960 m² plot and has approximately 412 m² of built area distributed across three floors. The main entrance leads to a spacious living-dining room with a kitchen in the final stages of completion, designed to be the perfect space for enjoying quality moments with family and friends. On -1 level, there are two master suites and two additional suites, as well as a laundry area, providing restful and private spaces for residents and visitors. The -2 level is dedicated to a private spa, equipped with a jacuzzi, sauna, leisure room, and a small apartment with a living-dining area, kitchen, double bedroom, and full bathroom, with direct access to the garden. This outdoor space becomes a relaxing retreat, seamlessly connected to the leisure area and apartment, all designed to enjoy peaceful moments and outdoor activities. Additionally, it features an elevator, air conditioning, aerothermal system, underfloor heating, and double glazing, ensuring excellent comfort throughout the year. For added convenience, it includes two parking spaces and outdoor areas that maximize the natural surroundings and spectacular views. This is a unique opportunity to acquire a luxury property in Canillo, combining modern design with high-quality finishes and amenities. Don’t hesitate to contact us for more information or to schedule a private visit.
…By Annonceur International


Exclusive 384 m² townhouse for sale in the center of La Massana, located in a very quiet, sunny area, close to all services and 5 minutes from the funicular to enjoy skiing and nature all year round. The townhouse is attached and corner with plenty of natural light, with a magnificent 271m2 garden, a large terrace with beautiful views, sun, and surrounded by nature.The three-sided house has been renovated and is distributed over 4 floors with an elevator.On the ground floor, there is a garage for two cars, a large laundry room, and a storage area.On the first floor, there is a spectacular kitchen, completely renovated and equipped with high-end appliances, with access to the garden and terrace for barbecue. Large dining room with fireplace, beautiful views, and access to the garden.The house has 4 double bedrooms, 3 en suite with a walk-in closet, 3 bathrooms, one of the bathrooms with a jacuzzi, 1 toilet on the ground floor. The house has aerothermal heating and double glazed windows.Ideal for living in a privileged environment, close to all services and the commercial area of La MassanaFor more information and visits, do not hesitate to contact: +376688600
…By Annonceur International


This exclusive 500m2 chalet for sale is located in the heart of La Massana, just a few minutes walk from all shops, services, and the cable car access to the Grandvalira slopes of the Pal-Arinsal sector, in a very quiet and perfectly connected residential family area.The house is divided into 4 floors, all connected by an elevator and an internal wooden staircase, and has two garden terrace areas.Upon entering the house, there are 2 interconnected garages, with space for about 5 or 6 cars, and a room for celebrations with friends and/or family. a modern courtesy toilet, a spacious and equipped laundry room, with a sink and water connections. The rest of the room has a large closet for storage.We also find the garage hall at the entrance of the house, with the elevator, a small dressing room, and a study-office.We arrive by the wooden staircase at the hall of the first floor, where the daytime area is located. The sliding glass doors of the living-dining room. The area set up as a living room, with large corner sofas, and a small table for informal meals, has a ceiling that is a window that can be opened and closed with an automated ceiling curtain. Adjoining the living room is a specific room for a noble dining room, and access to the large terrace with radiant floor, barbecue area and spectacular views towards all of La Massana, and the cable car to Pal. The kitchen, separate, exquisite and equipped, here, with high-end appliances. In this kitchen, we also have a table for daily and family meals. From the kitchen, you can also access the terrace.On the second floor, there is the night area. We have a first master suite, with a large dressing room, and a large complete bathroom with a round hydromassage bathtub, where the water comes out in a cascading effect, and which is located next to the window from where you can also access the terrace. We find two double bedrooms, with wall closets, and a full bathroom with hydromassage shower.The attic floor of the house is dedicated exclusively to the second master suite, the main one. It has a very large dressing room. The bathroom is with a shower and has a skylight with natural light. This room has more than one balcony from where you can enjoy fantastic views.The finishes of the entire property are highly luxurious with, among others, noble parquet floors in the rooms, ceramic, slate or synthetic floors in the bathrooms and kitchen, home automation system, double glazed windows with gas chamber and some with triple glazing for perfect thermal-acoustic insulation, and fully LED lighting throughout the house.
…By Annonceur International


Luxury semi-detached house located in the residential area of La Massana, with panoramic views of Casamanya and the entire valley of La Massana.Located a few minutes walk from all the services offered by the center of La Massana and the cable car with access to the Pal-Arinsal ski resort.The recently built house is divided into four floors connected by an elevator. The property is a magnificent construction with the best materials and luxury finishes with underfloor heating, it has a total surface area of 357 m² built, with 120 m² of terrace, 186 m² of garden with access to the forest and 141 m² of garage.On the ground floor there are two double bedrooms and a single bedroom that share a full bathroom with an Italian shower. This floor enjoys a 31 m² terrace.The first floor is the master suite with its bathroom, its front terrace of 5.4 m² and access to a 15 m² garden at the back.The second floor corresponds to the day area with a large living-dining room with access to the 83 m² terrace and a 136 m² garden. A modern kitchen open to the living room with an island, the floor has a guest toilet.The garage at street level has a capacity for 5 cars, and at the same level is the technical room for Aerothermal.
…By Annonceur International


Magnificent semi-detached villa located in a privileged area of Canillo, in the middle of nature and with a lot of privacy. Close to the Grandvalira ski slopes.With top quality finishes and renewable energies such as Aerothermal and Geothermal energy.The property consists of an area of 320m2 distributed over 3 floors and with a private advisor who reaches each floor.On the 1st floor, day area, there is a spacious living-dining room with fireplace and access to the terrace with panoramic views of the entire valley and the mountains with sun all day. Fully equipped kitchen and a guest toilet.On the 2nd floor, night area, there are 3 double bedrooms with fitted wardrobes, one of them en suite with shower. This floor has access to an upper terrace with direct access to nature.On the 3rd floor, there is the master bedroom with high ceilings, very bright, with Velux windows, a large bathroom with a whirlpool bathtub and a dressing area with access to a third terrace enjoying exceptional open views of the peaks of Andorra.The house has a garage with capacity for 4 or 5 vehicles and storage room.
…By Annonceur International


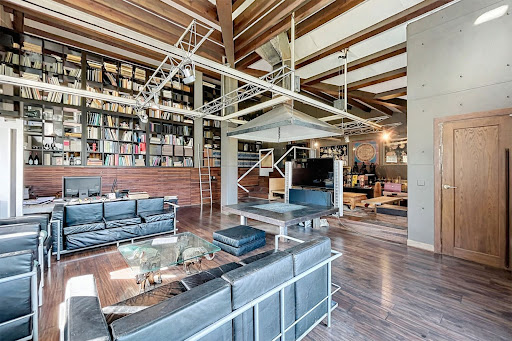


Discover this impressive house located in La Massana on a 400 m² plot that combines modern design, comfort, and Zen style. With a total area of 390 m² spread across three floors, this property offers spacious, highly finished spaces perfect for those seeking quality of life and privacy.Main Layout and FeaturesThe upper floor of 133 m² features a large living room with a central fireplace and double ceiling height. The spacious industrial-style kitchen has direct access to a south-facing landscaped terrace, ideal for relaxing and enjoying quiet moments.Below it, through the garden and the street entrance, also of 133 m², there is a master bedroom with a dressing room, private bathroom, large shower, and Jacuzzi for relaxation. This level also includes a private parking area with space for two cars, as well as a dedicated space for the boiler and water tank.The lower floor, of 124 m², includes two bedrooms with garden access, two full bathrooms, and a large versatile room with big windows overlooking the side garden. This room is ideal for sports, study, or meeting spaces.Exterior SpacesThe 252 m² gardens surrounding the house have been revitalized following the Japanese Zen aesthetic known as Kare Sandui, creating an atmosphere of calm and harmony.These gardens share space with two communal garden terraces on the south side, perfect for enjoying the sun and nature.Other Notable DetailsThe house has been renovated with thermal insulation that includes Tecnol laminates and Placo windows, along with wooden floors that add warmth. However, some areas could benefit from a renovation.The heating system combines radiators and underfloor heating in the hallway and master bedroom, providing a comfortable and efficient distribution.This home combines modernity and tranquility in an enviable natural environment in La Massana, making it an ideal choice for families seeking quality of life in a welcoming and exclusive setting.
…By Annonceur International


LA GONARDA EXCLUSIVEWhere the privilege of living reaches a new dimension.A residential masterpiece suspended above the Pyrenees.There are places that are simply inhabited.And there are places that transform the way we live.Towering over the valleys of Ordino and La Massana, in one of the most exclusive and sought-after enclaves of the Principality of Andorra, this extraordinary residence represents the perfect union between architecture, nature and well-being.Located in La Gonarda Exclusive, a private urbanization designed for those who seek excellence without compromise, the property integrates with absolute elegance in an environment declared a Biosphere Reserve by UNESCO. A setting where silence has value, the views are endless and nature sets the rhythm of each day.From the first moment, the house transmits a feeling of exclusivity that is difficult to describe and even more difficult to find. Its contemporary architecture reinterprets the essence of traditional Andorran mountain houses through clean lines, noble materials and an impeccable integration with the surrounding alpine landscape.Each space has been designed to maximise the entry of natural light and capture the majesty of the Pyrenees from any room. The large windows frame a changing spectacle during the four seasons, turning the exterior into a natural extension of the house.With more than 350 m² built, this residence offers an exceptional layout designed to meet the demands of the most sophisticated contemporary lifestyle.The four private suites become authentic havens of serenity, where comfort and intimacy reach their maximum expression. The day areas flow naturally between the open-concept kitchen, elegant dining room and main living area, creating spaces designed for both family living and entertaining in an environment of absolute distinction.The private gardens allow you to enjoy a privileged connection with the mountains, while the multipurpose room offers the necessary flexibility to create a private gym, a wellness area, a designer wine cellar or an exclusive office with views.Excellence is also found in what is not seen. State-of-the-art aerothermal systems, air recovery, underfloor heating and high energy efficiency construction solutions guarantee exceptional comfort throughout the year, while respecting the natural environment that makes this location unique.A few minutes from the best ski resorts, the country's premium services and one of the most attractive taxes in Europe, this property offers a unique opportunity for those who want to combine privacy, heritage and quality of life in a first-class international destination.This is not simply housing.It is an architectural legacy.A private retreat in the heights.A place reserved for those who understand that true luxury does not consist in having more, but in living better.
…By Annonceur International


Andorra Sotheby's International Realty presents the development of Anyós Heights, in La Massana, Andorra, an exclusive enclave that offers only 10 unique luxury homes.These impressive residences range in size from 416m2 to 614m2 and feature extensive gardens and terraces from 100m2 to 350m2, providing privacy and an exceptional outdoor lifestyle. With an architecture that fuses modernity and rusticity, these houses stand out for their high-quality materials that guarantee comfort and elegance.The privileged location provides panoramic views of the Massana Valley, proximity to services such as the Anyós Park Sports Center, the Ágora Internacional School, or the capital, Andorra la Vella. In addition, the ski slopes are just 20 minutes away, making Anyós Residencial an incomparable destination for those seeking a refined lifestyle connected to nature.Each house follows the principles of passivhaus, promoting healthy and sustainable environments with low energy consumption. The homes offer flexibility in their internal layout, adapting to the individual needs of the owners, and with exclusive facilities such as a spa and gym.The 495.55 m2 House stands out for its innovative and elegant spaces, with a 246m2 garden and terraces, private parking for several vehicles, a multipurpose area, and an exceptional design that combines functionality and luxury to enjoy life at Anyós Residencial in La Massana, Andorra.
…By Annonceur International
'%20stroke='%23DDAA3A'%20stroke-width='1.909'%20stroke-linecap='square'%20stroke-linejoin='bevel'/%3e%3c/svg%3e)
Receive by email any new listing that may match your search criteria
Your criteria :
By validating this form, you accept the general conditions of use of Le Figaro Properties.
These agencies offer a selection of luxury properties vente at Ordino. Feel free to contact them for personalized assistance.


