Get early access to listings that match your criteria
Never miss an opportunity again. Our personalized alerts notify you instantly.

 English$ USD · m²
Oregon is one of today's most desirable States to live in the United States. This Pacific Northwestern state has a booming economy, luxurious beaches, and many diverse high-end housing options. Whether you're a young millennial looking for a classy apartment, or a family wanting to find a gorgeous mansion - our houses for sale in Oregon will not disappoint!


Tucked into a serene natural setting, this striking mid-century modern residence seamlessly blends timeless architecture with sophisticated contemporary design. Originally built in the 1960s and thoughtfully reimagined by Vanilla Wood Design Build, the home reflects their philosophy of transforming spaces into bespoke sanctuaries with exceptional attention to detail, warmth, and livability. Walls of glass invite the outdoors in, filling the home with natural light and framing lush garden views. Clean architectural lines, curated finishes, and thoughtfully designed living spaces create an atmosphere that is both refined and inviting. The dramatic living spaces feature soaring wood ceilings and custom built-ins, with 3 outdoor decks that provide connection to the surrounding landscape-perfect for both quiet evenings and stylish entertaining. Offering 4 bedrooms, 3 full baths, and a private office with a 1/2 bath that could convert into a full bath, the floor plan provides flexibility for modern living, remote work, and hosting guests. The remodeled interiors honor the home's original mid-century character while incorporating elevated designer touches and contemporary comforts throughout. Located in a sought-after neighborhood with community amenities including a pool, tennis court, and scenic walking paths, this home offers a rare combination of architectural significance, lifestyle, and everyday convenience. A true Pacific Northwest retreat designed for those who appreciate timeless style and inspired living.
…By Annonceur International


Central Oregon's High Mountain Sanctuary, 213.05 acres rich w/wildlife including deer, elk & antelope. Off-grid solar-powered retreat w/sweeping Cascade Mountain views. Lodge-style home built in 2022, features 3 bed, 3 bath, 2562 sq ft plus loft, hickory floors, vaulted knotty pine ceilings & wood-cased windows. Kitchen offers granite counters, alder cabinetry, lg island, eating bar, gas range & pantry, open to DR w/expansive windows & slider to west-facing Trex deck. Great room showcases rocked Quadra-Fire wood-burning fireplace & soaring ceilings. Open loft w/railing overlooks great room below. Mud room to attached double garage & enclosed BBQ patio w/views over private timbered valley. Private well plus spring. Gated entry to perimeter fenced property joining public lands. Fire line in place. Detached shop/garage, space for living qtrs. Built for rugged comfort in a private, scenic setting.
…By Annonceur International


200 ac. Ochoco Mountain Retreat bordering the National Forest. With stunning valley and mountain views you can enjoy an assortment of wildlife outside your door! Property boasts a custom home, two large shops, firewood storage, paved drive, wrap around porch, and a large patio with a custom fire pit. The home features a nicely appointed kitchen, two master suites, bonus room, solid surfaces, custom cabinetry, plenty of storage and a three-car garage. It is conveniently located 10 minutes from Ochoco Reservoir and 20 minutes from the City of Prineville.
…By Annonceur International


Magnificent country estate on 9.93 glorious acres, central between Portland & OR Coast, in the epicenter of the Willamette Valley wine culture, surrounded by farms, vineyards, wineries & tasting rooms, nestled in the Dundee Hills with extraordinary costal, Mt Hood, Jefferson & Chehalem Mountain views is sure to impress. Grand iron gate welcomes you into this one-of-a-kind offering with its $550K upgrades to the home and surrounding structures offers much flexibility in how you choose to utilize the property. Meander up the paved drive to a courtyard complete with fire pits, cozy sitting areas, central to the home, tasting room, gym, barn lounge recreational area, meeting/office space & separate caretakers area. 7338 sq ft of pure charm awaits with views out every window, hardwood floors, high/vaulted ceilings & open floor plan. 7 luxury suites w/various amenities including electric stoves, private nooks, access to decks/patios & balconies & fully remodeled bathrooms; some w/heated floors, walk-in tiled showers, soaking tubs & tile floors. Breathtaking living/dining rm w/grand wood burning fireplace, 2 story vaulted beamed ceiling, slider to deck facing North w/full mtn views. Well-appointed granite kitchen w/stainless appliances, eating area w/ bay window & slider to deck, gas cook island, huge pantry & laundry down the hall. Den (used as 8th suite) on upper floor w/balcony, 2 story ceiling, barn door to bath. Combine both bedrooms on main floor for glorious primary suite, utilize any of the current bedrooms for family/media rooms. Huge laundry on main, laundry closet in lower lvl. Property wide wireless internet. Plentiful parking w/electric vehicle station, owned solar panels for supplemental power. 2000 sq feet recreation/office/meeting space w/retractable glass doors & glass barn door w/exposed ceiling, wood paneling & 1/2 bath. Gym & wine tasting room w/294 bottle wine cellar. Bocci court, 6 rows pinot grape vines, garden beds, fruit trees, garage w/lift door.
…By Annonceur International


Set along a rare, low-bank stretch of the Rogue River within a federally designated Wild and Scenic corridor, this approximately 18-acre estate offers nearly 1,500 feet of river frontage and a lifestyle defined by privacy, beauty, and connection to nature. Inspired by an English Country estate and crafted with exceptional attention to detail, the residence features custom millwork, artisan details, hand-scraped walnut floors, a hand-carved Carrara marble fireplace, and a chef's kitchen with Sub-Zero and DCS appliances. Outdoor living unfolds across manicured grounds with bluestone pathways, a 15,000 SF deer-fenced garden, gazebo, and private riverfront park with sandy beach access. Additional amenities include a climate & humidity-controlled greenhouse, barn with guest quarters, detached gym/studio, and fully climate-controlled garage. Located in the heart of the Rogue Valley, this is a rare opportunity to own a legacy estate in one of Southern Oregon's most sought-after riverfront settings.
…By Annonceur International


Experience refined coastal living ideally situated on the 16th green of the celebrated Peter Jacobsen-designed 18-hole golf course within the gated community of Salishan, with sweeping ocean views beyond. Designed with both livability and versatility in mind, this thoughtfully planned residence offers three en-suite bedrooms, ensuring privacy and comfort for owners and guests alike. The third bedroom is currently styled as a home office and easily adapts to a den, fitness room, or additional flex space as needs evolve. High 9-foot ceilings create an airy, open atmosphere, while upgraded Milgard windows are thoughtfully positioned to invite natural light and encourage cross ventilation. Quartz countertops on the upper level and granite finishes below reflect a cohesive yet layered design aesthetic. Two gas fireplaces add warmth and ambiance throughout the living spaces, and a tankless water heater supports modern efficiency. A custom coffee and wine bar provides an inviting focal point for relaxed mornings and effortless entertaining. Salishan offers a resort-style setting with amenities available within the community, including a seasonal outdoor pool, tennis facilities, scenic hiking trails, a private boat launch, and miles of sandy beach. An exceptional opportunity for full-time living, a second home, or a coastal retreat.
…By Annonceur International


Experience refined coastal living ideally situated on the 16th green of the celebrated Peter Jacobsen-designed 18-hole golf course within the gated community of Salishan, with sweeping ocean views beyond. Designed with both livability and versatility in mind, this thoughtfully planned residence offers three en-suite bedrooms, ensuring privacy and comfort for owners and guests alike. The third bedroom is currently styled as a home office and easily adapts to a den, fitness room, or additional flex space as needs evolve. High 9-foot ceilings create an airy, open atmosphere, while upgraded Milgard windows are thoughtfully positioned to invite natural light and encourage cross ventilation. Quartz countertops on the upper level and granite finishes below reflect a cohesive yet layered design aesthetic. Two gas fireplaces add warmth and ambiance throughout the living spaces, and a tankless water heater supports modern efficiency. A custom coffee and wine bar provides an inviting focal point for relaxed mornings and effortless entertaining. Salishan offers a resort-style setting with amenities available within the community, including a seasonal outdoor pool, tennis facilities, scenic hiking trails, a private boat launch, and miles of sandy beach. An exceptional opportunity for full-time living, a second home, or a coastal retreat.
…By Annonceur International


First time on the market! This spectacular luxury residence in Lake Oswego's prestigious Uplands neighborhood offers a rare opportunity to own a home built by award-winning Dreambuilder Custom Homes. Situated on a sprawling, private lot, the property provides exclusive access to four coveted boat easements on Oswego Lake, including Forest Hills! Inside, the floor plan draws you into an expansive, vaulted great room anchored by a floor-to-ceiling stone fireplace, built-in bookcases, and walls of windows. With over 3,000 square feet on the main level and plenty of off-street parking, its flexible floor plan is fantastic for entertaining! Engineered hardwood hickory flooring flows throughout the main floor, leading to a true chef's kitchen featuring premium leathered granite countertops, professional-grade appliances, custom cabinetry, millwork, and soft-close drawers. In addition to the large primary suite with high ceilings, Italian marble, a huge shower, and a walk-in closet, the bonus room, currently utilized as a home gym and game room, could easily be converted to a 5th bedroom with its own private entry. And the executive den/office with built-in bookcases, custom cabs, and high ceilings is perfect for remote work. Upstairs, there's a second suite with an en suite bath, dual vanity, and shower, plus two additional bedrooms that provide ample space for family or guests. The transition to the backyard is seamless, where a covered patio functions as a sophisticated open-air living room complete with recessed lighting, an outdoor fireplace, a built-in BBQ with black granite countertops, ceiling heaters, and a fully fenced, professionally landscaped yard. This one-of-a-kind home also offers genuine potential for multi-generational living due to ADA accessibility features designed to allow its owners the option to age in place. It's truly a timeless blend of architectural elegance and superior craftsmanship in one of Lake Oswego's most desirable locations with top-rated schools!
…By Annonceur International


Impressive single-level luxury in gated Raleigh Hills neighborhood. Built by Mission Homes in 2018, this 3,546 sq. ft. home offers 3 bedrooms + den and 3 full baths, including a large primary suite and attached casita-perfect for nanny, caretaker etc. Wide plank hardwood floors, extensive millwork and soaring high ceilings throughout. Vaulted great room features 19' ceilings, skylights, floor-to-ceiling windows, gas fireplace, and built-ins. Gourmet kitchen with 48 Wolf commercial range, Subzero refrigerator, oversized quartz island, wine storage, and huge walk-in pantry(16'x5'). Primary suite has patio access, soaking tub, walk-in shower and large closet with island. Well-designed mudroom with custom cabinetry, bench and tons of storage. Fully fenced yard with covered stamped concrete patio, outdoor fireplace, custom water feature, and stunning professional landscaping designed to bloom year round. Great location, WA county. Mins to Portland Golf Club.
…By Annonceur International


Beautifully remodeled and impeccably maintained, this light-filled Westlake home blends timeless style with modern comfort on a quiet, tree-lined street. An open-concept layout and rich hardwood floors create effortless flow, while the expansive chef's kitchen impresses with Thermador appliances, a built-in refrigerator and freezer with paneling, a wine fridge, and exceptional storage. The large dining area opens to a stunning, park-like backyard-perfect for indoor-outdoor living and entertaining.Entertain with ease on the spacious patio and outdoor kitchen, complete with two BBQs, including a Big Green Egg, all surrounded by lush, professionally designed landscaping. Upstairs, the serene primary suite offers a walk-in California Closets system and a spa-inspired bath with heated floors, soaking tub, double sinks, and a separate shower. Secondary bedrooms are equally well-appointed. A flexible bonus room serves perfectly as a 4th bedroom, while the main floor den with a closet and full bath down the hall, adds even more versatility. Thoughtful upgrades throughout include updated windows, doors, and molding, a custom handcrafted fireplace screen, skylights, and abundant natural light.Just minutes to Westlake Park, Kruse Village dining and shopping, and top-rated Lake Oswego schools-this is the one you've been waiting for.
…By Annonceur International


Set on an extraordinary 118 acres of pristine countryside (97 acres with irrigation rights) and situated 1,200 feet from the road, this remarkable equestrian estate offers unmatched privacy, natural beauty, and excellent facilities for horse enthusiasts and those seeking a refined rural retreat. The well-appointed equestrian complex features a spacious horse stable with seven stalls, five paddocks, tack room, wash bay, cold/warm water and indoor hay storage area. A round pen is located next to the stable and a horse trail is accessible directly from the property. The residence itself features numerous upgrades, including a turnkey recreation room that is wonderful for visiting guests, family or as a multi-generational living quarters. This vast property presents a unique opportunity to create a legacy estate, private training facility, or luxury rural escape unlike any other in the area. Please see the attached Features/Amenities supplement and video.
…By Annonceur International


Located on Bracken Lane, one of the most desirable streets in Black Butte Ranch, this mid-century modern retreat offers a rare opportunity to own one of the largest lots on the Big Meadow Golf Course. Perfectly positioned on the sixth tee box with views stretching to the fifth green and fairway, the home offers sweeping golf course vistas and the unique ability to step directly off your deck onto the course. The expansive lot provides ample space to expand or remodel while maintaining full golf course frontage. The 4-bedroom, 2-bathroom home comfortably sleeps up to 11 and features classic mid-century details including a floating staircase and striking stone fireplace. Large windows fill the home with natural light and frame the surrounding landscape. Ideally located within walking distance to the Lakeside Pool & Bistro, Black Butte Ranch Lodge, Robert's Pub, Big Meadow Golf Course, and the Meadow.
…By Annonceur International


This custom-built lakefront estate by King Design sits on a rare 4.25-acre lot in one of Central Oregon's most peaceful settings. Designed for quality, health, and durability, it offers 180-degree lake and Cascade views across a 17-mile reservoir, plus usable acreage for recreation or expansion. Inside features Thermador appliances, Cement Elegance countertops, engineered hickory floors, black walnut doors, a steel fireplace, and 8-ft Andersen tinted windows. Wellness highlights include a Life Breath air system (HEPA/charcoal filters, with air exchange), ductless HVAC, and humidity control for year-round comfort. The primary suite captures the same sweeping views, with an oversized closet and indoor-outdoor shower, also seen in the West Linn Street of Dreams. Outside, a 20-kW generator sits ready and a 48x60 insulated, heated/cooled shop with bath, laundry, loft, three bays, and RV dump.
…By Annonceur International


Private country estate backing to Deschutes National Forest and boasting diverse wildlife, stunning mountain views, and room for all your Central Oregon toys. The home has been meticulously cared for, tastefully updated, and includes a brand new roof from 2025. You're welcomed through a spacious mudroom or formal vaulted living room, which lead to a central chef's kitchen. Casual dining flows into a cozy family room, with a separate formal dining space for gatherings. Main level also features a south-facing flex/guest room. Two additional guest bedrooms upstairs are accessed via the large loft/bonus room. The primary suite occupies the west wing with incredible views, a ''workout'' room, jetted tub, tile shower, and custom sauna. Attached 1,269 SF 3-car garage w/ unfinished space above plus two detached shops: a 1,500 SF ''woodshop'' with attic storage and a newer 1,200 SF shop/RV garage.
…By Annonceur International


Perched above dramatic terraced boulders, this exceptional custom residence seamlessly blends modern design with the beauty of its natural surroundings. Spanning 3,184 SF, the home offers 4 bedrooms, 3 bathrooms, a dedicated office, and an expansive loft. Soaring ceilings, oversized fans, and over 50 windows--including skylights and a 9' accordion door--bathe the interiors in natural light. The gourmet kitchen showcases a professional-grade refrigerator, an expansive island, and generous storage. The main level features a serene primary suite and guest room, while upstairs, two bedrooms are connected by a versatile loft. Three walk-in closets and refined finishes enhance everyday living. The 3-car garage includes EV wiring, heat, and custom storage. Outside, cedar siding, alpine ledge stone, and a standing seam roof frame covered and open patios with sweeping mountain, city light, and Pilot Butte views.
…By Annonceur International


WelcomeLeland Ranch is a standout Southern Oregon holding that brings together meaningful acreage, great water, and year round outdoor recreation. Spanning approximately 348 acres, the property features roughly 7,690 feet of Graves Creek frontage, with predominantly level terrain and soils well suited for farming, grazing, and productive creek bottom habitat. The land is contiguous and private, offering scale and breathing room that are increasingly difficult to find in today's is the cornerstone of the ranch. Includes irrigation water rights totaling 238 acres from Surface Water (Creek), supplemented by an additional 80 acres from an on site pond. In today's market, a water portfolio of this size and flexibility is rare and directly supports agricultural productivity, livestock, and wild game habitat. Graves Creek flows through nearly 1.5 miles of the property, complemented by multiple ponds, strengthening both function and natural appeal. Irrigation infrastructure includes a Pivot that covers approximately 40 acres along with approximately 9,000 feet of mainline. Residence and ImprovementsA 2,567 square foot main residence built in 2019 serves as a comfortable headquarters for day to day living. The home offers three bedrooms plus an office and a spacious open concept layout with vaulted ceilings, an open kitchen with large island, and strong natural light. An attached two car garage and practical layout support both everyday living and hosting. Three barns provide utility for equipment, hay, livestock, and storage, and zoning may allow for at least one additional homesite, subject to county approvals, supporting multigenerational or operational and Outdoor LifestyleOutdoor recreation is a defining feature of the property. Located within the Evans Creek Hunting Unit, the land offers strong big game hunting opportunities and carries a proven history of trophy blacktail deer and elk success. A diverse mix of creek bottom habitat, cover, open pasture, and limited hunting pressure supports consistent wildlife activity. Black bear, wild turkey, and other species common to southwest Oregon are also hunting, the acreage supports hiking, horseback riding, ATV and UTV use, recreational shooting, bird watching, and wildlife photography. Year round Grave Creek adds recreational value while enhancing habitat and scenic character. The property functions equally well as a productive ranch and a private recreational Use Resource and legacy value add further depth to the opportunity. The property includes an active aggregate permit for gravel within a defined area, providing a unique on site material resource. Leland Ranch also carries a documented history of gold mining, and limited small scale mining may be permissible outside the aggregate area, subject to applicable and StewardshipConservation and stewardship opportunities are meaningful throughout the land. Extensive creek frontage provides potential for riparian and habitat restoration projects that support long term stream health and fisheries. Excess water rights may offer opportunities for in stream leasing, and the property is well suited for participation in efficient farming and irrigation programs that balance production with water conservation, soil health, and positioned along the I 5 corridor between Portland and the Bay Area, Leland Ranch offers convenient access to Southern Oregon communities while maintaining a private rural setting. With limited inventory of large, water rich, contiguous properties in the region, this offering represents a rare opportunity to secure one of Southern Oregon's legacy ranch holdings.
…By Annonceur International


A truly special 43.35-acre property offering refined country living, sweeping views, and a fully equipped equestrian facility built to perform at the highest level. Designed for the serious equestrian, this turnkey setup is both impressive and highly functional. The barn features 29 stalls, complemented by a covered arena with an office and viewing room, a well-appointed tack room with bathroom, round pen, hay storage, and multiple dry lots. The fully fenced acreage is thoughtfully arranged with multiple pastures and easy trailer access, allowing for smooth day-to-day operation. Inside, the main residence showcases vaulted wood-beamed ceilings, built-in shelving, and expansive windows that frame the surrounding countryside. The home offers a sense of warmth and craftsmanship, with living spaces that feel both elevated and comfortable, all positioned to take full advantage of the setting. The grounds are equally compelling. Manicured lawns, curated gardens, and a beautifully designed courtyard create a private, resort-like feel, with inviting spaces to relax, entertain, and take in the panoramic views in every direction. A separate 1,411 sq ft residence with 2 bedrooms and 2 baths provides flexibility for a farm manager, trainer, extended living, or guests. Formerly the training facility of renowned horseman Bob Avila, this property carries a notable legacy and is exceptionally well suited for its next chapter.
…By Annonceur International


Experience elevated mountain living in one of Bend's most sought-after settings. Tucked within an exclusive enclave of just 37 homes on Tetherow's coveted upper plateau, this rare Ponderosa floor plan offers 4 bedrooms plus a spacious bonus/media room, blending luxury and flexibility. A light-filled great room flows into a chef's kitchen with oversized island and walk-in pantry, designed for effortless entertaining. Main-level bedroom, full bath, and laundry allow for true single-level living. Upstairs features three bedrooms, including a private suite, two full baths, and the expansive bonus room. Generous outdoor space with a large patio, gas and electrical, plus a two-car garage with custom cabinets and doggy wash for Central Oregon living. Minutes to Mt. Bachelor, trails, golf, dining, and shopping.
…By Annonceur International


Prime commercial land adjacent to Clackamas Town Center. Currently approved for a Home2 Suites by Hilton 102 unit hotel. 1 minute (.02 miles) from Trimet Transit Center Bus and Light Rail, 11 minutes (5.9 miles) to Oregon City Amtrak, 22 minutes (13.2 miles) to Portland Int'l Airport and close proximity to many restaurants, hospitality and amenities. Highly visible with impressive traffic count at the intersection of Sunnyside Rd and Interstate 205 with over 36,000 cars passing daily. Walk score 79.The franchise fee and design are included in the sale. Other uses possible,
…By Annonceur International


The Okayama floorplan is a thoughtfully designed two-story home offering 5 bedrooms and 3.5 bathrooms with a flexible and functional layout. This home is the current model home and showcases numerous curated upgrades and designer finishes throughout. The main level includes a bedroom with an ensuite-ideal for guests or multigenerational living-along with 10-foot ceilings that create an open and comfortable living environment.The great room seamlessly connects the kitchen and living areas, while the kitchen features abundant storage, a walk-in pantry, and a large island perfect for gathering. Upstairs, a generous primary suite is complemented by a spacious second-level family room, providing valuable flexible living space. Additional bedrooms offer ideal options for work-from-home, guests, or hobbies.The home also includes a 3-car garage and is built by Ichijo, known for energy-efficient construction and strong standard features. Buyers have the opportunity to personalize interior selections at the Ichijo Design Studio.Sales center open Thursday through Sunday, 12:00-5:00 PM, or by appointment at 7035 SW Alder St, Wilsonville, OR 97070. Ask about current incentives.
…By Annonceur International


Modern new construction with clean lines, metal roof accent, quality finishes, and a bright, open layout designed to capture natural light throughout the home. The main living spaces feature high ceilings, engineered hardwood floors, and expansive windows. The kitchen anchors the space with custom cabinetry, stainless steel Thermador appliances, and a generous island with seating. A main-level office or fifth bedroom sits adjacent to a full bathroom, offering flexibility for guests, workspace, or multi-generational living. Upstairs, the primary suite includes heated tile floors, a soaking tub, and a walk-in shower. 3 Additional bedrooms and bonus room are located on the upper level along with a hall bath with double sinks and a dedicated laundry room with a utility sink and built-in cabinetry. The backyard offers a level, fenced yard and a large covered patio, creating usable outdoor space for relaxing or gathering. Additional highlights include a tankless water heater, and a high-efficiency two-zone HVAC system.
…By Annonceur International


In the Nez Perce language, the word 'Powwaka' has been translated as 'high, cleared ground, from where a view could be had'. There is no better way to describe the Powwatka Ranch in northeastern Oregon. Located on Powwatka Ridge in the Blue Mountains, about an hour north of Wallowa, Oregon lies 9,457 acres of pristine ranch land, stretching almost 10 miles from north to south. Consisting of approximately 4,800 acres of timber, 650 acres of meadows, and 4,000 acres of canyon lands, nearly two miles of Grande Ronde River frontage, the Powwatka Ranch truly does have it all. Over four decades of intensive, thoughtful land management with a focus on wildlife, water, grassland, and timber health have resulted in what can best be described as a private nature preserve. Manicured forests and lush, expansive meadows cover the upper portion of the ranch, banked by steep canyons and timber lined draws to the river and creeks below. A well maintained road network provides access to all parts of the ranch. Wildlife management has been a priority and the abundance of game provides proof of the countless time and effort spent to create this wildlife haven. Located in the Sled Springs Unit, hundreds of Rocky Mountain Elk make their home on the Powwatka Ranch and neighboring public lands. The fall 'rut' with trophy class big game is a spectacle you must see, and hear, to believe. In addition to the elk herd, mule deer, whitetail deer, black bear, cougar, turkey, grouse, quail, and more can all be found. The ranch is located in the Sled Springs unit and qualifies for 5 landowner preference tag applications each for elk and deer. Water is king in the west and the Powwatka Ranch is blessed with an abundance of it. The ranch has almost 6 1/2 miles of live water; approximately 1 2/3 miles of Grande Ronde River frontage; almost 3 miles of Mud Creek; 1 1/4 miles of Wildcat Creek; and 3/4 mile of Buck Creek. The Grande Ronde River is the northern border for most of the ranch and is home to a well known fishery for trout, bass, salmon, and more. Numerous springs and ponds are located throughout the ranch, providing reliable year round sources for both wildlife and cattle. Numerous improvements are located throughout the ranch. Lodging includes an owner's home, two large duplex style guest cabins, managers home, ranch hand home, and guest duplex. Combined, the homes contain 19 total bedrooms to provide plenty of room for family, friends, and employees. Other structures include: shop building, horse barn, 2 equipment sheds, 4 hay barns, historic livestock barn, working corrals, several homestead structures, as well as a game processing building and smokehouse. The highlight of the improvements is the 2,950' paved runway, complete with two aircraft hangars. Breathtaking scenery, abundant water, trophy class wildlife, and quality improvements perfectly complement each other to create a genuine legacy ranch property. The Powwatka Ranch is an extraordinary offering that is truly 'one of a kind'. This is a once in a lifetime opportunity to own one of the jewels of the American west!
…By Annonceur International


Fort Klamath, Oregon, is situated in a grassland valley near Crater Lake National Park, holding a unique place in Oregon's history. Established in 1863, the fort played a crucial role in the Modoc War and served as a vital outpost in the region. The area's rich past adds a layer of prestige and intrigue to the ranch, making it not just a business venture but a piece of Oregon's heritage. The Fort Klamath Ranch sprawls across 1,474 ± fully irrigatable acres with a variety of primary and supplemental water rights steeped in history. It boasts extensive acreage of historic grass and cattle feed, renowned for its quality and abundance. The natural resources of the region provide an ideal environment for raising healthy, robust cattle. The grazing lands have been meticulously maintained, ensuring optimal productivity and sustainability. In recent years, the Fort Klamath Ranch has run 1,200-1,400 yearlings from May through October, with various cow-calf pairs added to utilize the additional feed. Improvements include two homes, a large barn, multiple outbuildings, and extensive livestock working facilities. The Fort Klamath Ranch is more than just land-it's an opportunity to immerse oneself in Oregon's rich ranching heritage. With its stunning landscapes and agricultural potential, this unique property invites one to embrace the traditions of the American West while crafting their own legacy. PROPERTY HIGHLIGHTS: Extensive Acreage: Large tracts of land dedicated to grazing, providing ample space for a substantial herd. Water Resources: Reliable water sources, with both primary and supplemental water rights providing full coverage of irrigatable pasture, essential for superior cattle health and management. Historic Grass and Feed: Rich, fertile land that has supported cattle for generations. Location: Situated in the historic Fort Klamath area, offering both natural beauty and historical significance. Infrastructure: Well-maintained facilities, including barns, corrals, and 2 houses. Investment Potential Investing in this cattle ranch is not just about acquiring land; it's about securing a legacy. The combination of historical significance, superior grazing lands, and well-established infrastructure makes this a highly attractive investment. The ranch offers potential for: Continued Cattle Operations: Maintaining and expanding the existing successful operation. Agritourism: Leveraging the historical significance and natural beauty to attract visitors. Land Appreciation: Long-term value growth of a prime piece of Oregon real estate.
…By Annonceur International


Live the Powell Butte Farm & Ranch Lifestyle! 39.21 ac w/ 34.5 acres of COID water rights, turnkey setup w/ easy management for livestock, hay production & country living. Flood-irrigated pastures & productive grass hay ground supported by several ponds for efficient water delivery--ideal for a sm cattle operation or hobby ranch. 5-bay barn w/ hay storage (approx. 50 tons), tack room, loafing sheds, corrals, pens, squeeze chute & calf table for streamlined herd management. Comfortable 1,344 sq ft home (3 bed, 1.5 bath, built 1985) privately set w/ Cascade Mountain views. Vaulted L/R w/ propane stove & mini split open to Kitchen & D/R w/access lg open patio, landscaped, fenced yd, garden area, fruit trees & dog kennel creating a true country retreat. Newer HP/AC adds year-round comfort. Addt'l features include heated 24x36 shop w/ 220 power, storage room & loft, dbl att garage, carport & good-producing private well. Embrace the working ranch lifestyle in the heart of Central Oregon.
…By Annonceur International


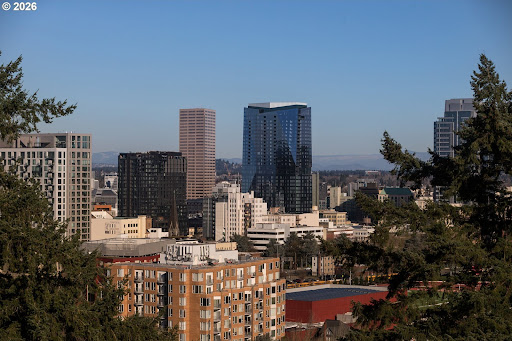


A Reimagined Colonial Masterpiece in Portland Heights with Commanding City & Mountain Views. Set high above the city in coveted Portland Heights, this exquisitely renovated Colonial Revival offers panoramic skyline and mountain views from nearly every room. Encompassing an impressive 6,300 square feet, the five-bedroom, four-and-a-half-bath residence unfolds in grand yet inviting scale - where timeless architecture meets modern sophistication. A luminous sunroom, an expansive formal living room, and a showpiece kitchen anchor the home's beautifully proportioned interiors. Designed for both everyday ease and elevated entertaining, the kitchen blends striking stonework, bespoke countertops, designer fixtures, and bold, curated finishes. Throughout, original architectural details have been meticulously restored, honoring the home's pedigree while introducing a fresh, fashion-forward sensibility. French doors open to a secluded, expansive terrace wrapped in a sleek privacy wall - an urban sanctuary made for candlelit dinners, champagne toasts, and unforgettable gatherings beneath the stars. Swanky yet timeless. Refined yet effortlessly cool. All just moments from Multnomah Athletic Club, Lincoln High School, and the coveted boutiques and dining along NW 23rd Avenue.
…By Annonceur International
'%20stroke='%23DDAA3A'%20stroke-width='1.909'%20stroke-linecap='square'%20stroke-linejoin='bevel'/%3e%3c/svg%3e)
Receive by email any new listing that may match your search criteria
Your criteria :
By validating this form, you accept the general conditions of use of Le Figaro Properties.
These agencies offer a selection of luxury properties vente in Oregon. Feel free to contact them for personalized assistance.
If you're thinking about moving to Oregon, the city of Portland has probably crossed your mind. With sports teams, a hot music scene, happening culture, and a diverse choice of luxury properties - don't miss out on some of the most attractive houses for sale in Oregon.
If you are a nature lover, you will definitely enjoy life in Oregon! Buy a high-end house for sale in Oregon and live among hundreds of miles of coastline, the dormant volcano of Mount Hood, or even Crater Lake, the deepest lake in the United States.
