Get early access to listings that match your criteria
Never miss an opportunity again. Our personalized alerts notify you instantly.

 English$ USD · m²


EXCLUSIVE TO ESPACES ATYPIQUES LA BAULE: Facing the ocean, this exceptional villa offers a constant spectacle, its rhythm dictated by the tides and sunsets. Completely and meticulously renovated, it unfolds its 250 sq m of living space (268 sq m of floor space) in a resolutely contemporary style, blending elegance and comfort. From the moment you enter, the tone is set: generous volumes, beautiful materials, and dazzling light that illuminates every space. The 60 sq m living room opens onto the horizon through large bay windows leading to a continuous terrace where the ocean is ever-present. The separate, fitted and equipped kitchen extends the living space, creating a living area that faces the sea. At the rear, a second, more private terrace of 32 sq m offers a peaceful setting with storage space. On the ground floor, a spacious entrance hall leads to two bedrooms, one of which boasts a beautiful sea view, as well as a shower room with a walk-in shower and a large laundry room. Upstairs, two bedrooms face the ocean, including a superb master suite with a dressing room and private bathroom. A second shower room and a toilet complete this floor. The top floor, facing the open sea, houses two additional bedrooms, along with a steam shower for moments of absolute relaxation. A 30 sq m garage and a cellar of the same size complete this exceptional property. Ideally located opposite the completely renovated promenade, this villa benefits from direct access to the pleasures of the seafront and the vibrant town center, just steps away. Shops, restaurants, the market, and schools are all within walking distance, offering a truly exceptional quality of life. Thanks to its layout, the ground floor can also accommodate a professional practice, adding to the versatility and appeal of this unique property. A rare address, where every room lives to the rhythm of the ocean and the view is breathtaking. Lovers of contemporary architecture and exceptional locations will find a property that lives up to their expectations. Information on the risks to which this property is exposed is available on the Géorisques website: www.georisques.gouv.fr. Contact: Steven MARTIN, Tel: 33 6 69 22 02 94, email: [email protected], Sole Proprietorship, Sales Agent RSAC 2020AC00119 SAINT-NAZAIRE. ENERGY RATING: C / CLIMATE RATING: C. Estimated average annual energy costs for standard use, based on energy prices for 2021, 2022, and 2023: between EUR1,900 and EUR2,850 per year. Information on the risks to which this property is exposed is available on the Géorisques website: www.georisques.gouv.fr. 5% including VAT agency fees payable by the buyer, i.e., EUR1,420,000 net to the seller. (4.17 % fees incl. VAT at the buyer's expense.) Condominiums of 13 units (No proceedings in progress). Annual expenses : 40 euros.
…By Espaces Atypiques Nantes


Located in the pretty town of Mozé-sur-Louet, south of Angers, this farmhouse of approximately 170m² of living space is located on a large plot of over 1 hectare. Full of authenticity and charm, this family house is nestled in the heart of a unique and remarkable environment, between green surroundings and absolute calm. It is also distinguished by its volume and its potential, a gîte and bed and breakfast activity is easily conceivable. Entrance is via a sheltered terrace with a view of the garden. It gives access to the independent kitchen and its back kitchen. A first wooden staircase leads to a pleasant upstairs bedroom, adorned with pine parquet floors and benefiting from its own water point. Adjoining the kitchen, the large living room, nearly 40m², reveals all the authenticity of this old farmhouse, with its exposed beams and offers a lounge area and a dining room, complete with a bread oven. . In its extension and on this same level, two comfortable bedrooms and a bathroom offer all the comforts of living on one level. A cellar, a laundry room and a garage complete this ground floor. The first floor is made up of two separate spaces. The first is a warm attic, with its pine floors and high ceilings, which today serves as a workshop. The second is an independent bedroom, which has its own water point, enhanced by its terracotta tiles and exposed beams. This charming house has an incredible environment, a true haven of peace with a multitude of tree species and its two bodies of water. An outbuilding of approximately 100m² completes this set. Ideally located just 3 minutes from the amenities of the center of Mozé-sur-Louet and 20 minutes from Angers Saint-Laud TGV station. Contact: Medhi 06 50 22 64 71. The fees are the responsibility of the seller.
…By Espaces Atypiques Angers


In MURS-ERIGNE, sheltered from prying eyes, in a calm and green environment, this charming house offers a rare atmosphere, where one immediately feels at home.Upon entering, the beautiful bright living room enchants with its volumes and warm atmosphere. The living room and dining area naturally extend into a fitted and equipped open kitchen, designed as a true sharing space.The ground floor also hosts two bedrooms, a shower room, and a laundry room.Upstairs, three additional bedrooms and a bathroom accommodate family and friends in a comfortable and friendly spirit.Outside, the garden and its terrace naturally extend the house and provide a peaceful setting, suitable for shared moments as well as quiet times. The garden also allows for vehicle parking.A charming house, full of character and authenticity, where light, tranquility, and the sweetness of life play an essential role.A place like a pause, 15 minutes from Angers, from the Saint Laud train station, and one minute from Super U.Contact: Laure DESVAUX 06 35 10 72 68Information regarding the risks to which this property is exposed is available on the Géorisques site: www.georisques.gouv.fr (4.65% VAT included fees are the responsibility of the buyer.)This description has been automatically translated from French.
…By L'exception


FOR SALEEXCLUSIVE LABEL CLÉ D'ORBERNAY-NEUVY IN CHAMPAGNEA character home in the heart of a natural setting, just 20 km from Le MansThere are properties that one visits, and others that one feels.Just 20 kilometers from Le Mans, this beautiful home of about 190 m2 offers a rare living environment where nature, space, and outbuildings combine harmoniously.Set on a magnificent plot of over 12,000 m², the property benefits from a particularly preserved environment. A stream runs through and along the plot, accompanied by a pond that brings a unique and calming atmosphere to the place.The property will charm nature lovers and those who appreciate space with the richness of its outdoor areas:- a large greenhouse, ideal for gardening enthusiasts,- horse boxes,- an aviary,- a large garage, complemented by a garage located under the house,and numerous spaces offering multiple possibilities for development and projects.Here, each season reveals a new face of the property. The whisper of the water, the trees, the green spaces, and the many outbuildings create a true haven of peace while remaining close to Le Mans.The house offers beautiful volumes and remarkable potential to accommodate family life, a second home, or simply those seeking a different, privileged, and deeply authentic living space.A rare property due to its environment, its space, and its potential.A property to discover to fully appreciate its charm.Guaranteed crush for lovers of nature, space, and character.Possibility of renting an adjoining meadow to the plot.Kévin THOMMERET (EI) Commercial Agent - RSAC Number: 525100509 - LE MANS.This description has been automatically translated from French.
…By Marteau Immobilier


Nantes Saint-Donatien - Architect-designed house from 2021 with a South garden and pool. Located on a quiet street in this sought-after family neighborhood, this house with contemporary lines will charm you with its harmonious volumes opening onto the garden, its beautiful brightness, and the quality of its amenities. The double reception extends the living space to a terrace and well-exposed garden, enhanced by a beautiful pool shielded from prying eyes. The independent kitchen, functional and friendly, allows for meals to be taken. A master suite with a dressing room and shower room opens directly onto the terrace, perfecting this level. Upstairs, three bedrooms, an office, and a shower room comprise a harmonious sleeping area, extended by a sunny terrace with lovely unobstructed views of the garden. The 2nd floor offers a spacious 5th bedroom with multiple layout possibilities. This property stands out for the quality of its materials, its careful finishes, and its premium amenities: integrated home automation, double garage with lift system for a 2nd car. Pleasant living environment in close proximity to the banks of the Erdre, sought-after local shops, with the city center and train station easily accessible thanks to the express bus. Agency favorite! Fees included of 4% VAT to be paid by the buyer. Price excluding fees 1,105,770 €. Energy class C, Climate class C Average estimated annual energy expenses for standard use, established from energy prices in 2026: between 1,040.00 and 1,460.00 €. Information on the risks to which this property is exposed is available on the Géorisques website: georisques.gouv.fr.This description has been automatically translated from French.
…By Agence Laurence Béliard


In Saint-Brévin-les-Pins, in a sought-after location close to the town center and the coastline, this historic seaside villa offers a rare character and a truly exceptional quality of life, blending heritage, spaciousness, and outdoor living. Behind its period facade lies a property of approximately 192 sq m of living space and 274 sq m of total floor area, arranged over several levels and thoughtfully designed over time to comfortably accommodate family life. From the entrance, the light-filled living areas create a warm and elegant atmosphere, where the living room with a fireplace opens onto a dining room that extends into a superb glass-roofed veranda, a true signature feature of the house, directly connected to the garden. Adjoining this is a generously sized eat-in kitchen, creating a convivial and functional space. An office, which could easily be used as a bedroom, completes this level. The upper floor comprises three bedrooms, a dressing room, and a bathroom with a shower and bathtub. On the top floor, a vast open space offers endless possibilities: a dormitory, playroom, workshop, office, or additional bedroom. The garden level adds another dimension to the property with an independent studio apartment complete with its own shower room and toilet. A laundry room, workshop, and cellar complete this level, providing ample storage and workspace. Outside, the landscaped garden creates a pleasant and secluded setting, with several areas perfect for enjoying time together. The swimming pool naturally complements this environment, ideal for sunny days. This villa retains the charm of Saint-Brévin's seaside homes while offering a layout perfectly suited to modern lifestyles. An address where you can enjoy the town center, the beach, and the resort's seaside atmosphere on foot, while also benefiting from a garden and swimming pool in the heart of town. A family property with a distinctive character, perfect for those who appreciate seaside architecture and living spaces that stand out from the crowd. For all information, please contact: Galliane GILBERT Tel: 33 6 14 46 28 16 Email: [email protected] Sales Agent (Sole Proprietorship) RSAC 2023AC00086 Nantes Energy Class D / Climate Class C Estimated average annual energy costs for standard use, based on 2021-2023 energy prices: between EUR3,250 and EUR4,450 per year. Information on the risks to which this property is exposed is available on the Géorisques website: https://www.georisques.gouv.fr
…By Espaces Atypiques Nantes


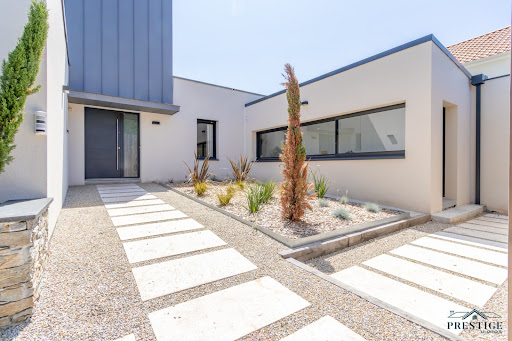


EXCLUSIVITY - PRESTIGE ATLANTIQUE. On the outskirts of Ancenis, in a green, calm, and privileged environment, this remarkable contemporary villa of 240 m2 of living space, built in 2015, stands out for its architecture with clean lines and high-end features. The entrance with cloakroom leads to a spectacular living room of 80 m2, cross-ventilated and bathed in light, open to a fitted and equipped kitchen. Following this, large openings offer a natural continuity to the vast terrace, ideally exposed, enhanced by its heated pool. A spacious back kitchen/laundry room with its independent entrance completes the layout. The sleeping area consists of a master room with a dressing room, terrace access, and a private bathroom with a shower. A second bedroom, currently used as an office, confirms the comfort of true single-level living. Upstairs, completely renovated in 2023, a landing benefiting from an unobstructed view of the garden serves four generously sized bedrooms as well as two shower rooms, offering a space perfectly suited for family life. The house has also benefited from an extension and the creation of a garage in 2024, refining its volumes and functionalities. Equipped with home automation solutions and air conditioning, it combines contemporary comfort, modernity, and quality of life. Built on a plot of 3,766 m2, the property boasts vast parking spaces, a double garage, and the presence of a protected pond. Completely redesigned in 2026, the landscaped garden revolves around a new terrace and a magnificent pool completed in 2025, offering a green setting with particularly neat arrangements. Ideally located near the TGV station, the property enjoys excellent accessibility: Paris is accessible in about 1h40 and Nantes in just 35 minutes. A rare property, fully designed to provide a privileged living environment, where generous volumes, quality features, contemporary comfort, and energy performance (DPE A) meet. Information on the risks to which this property is exposed is available on the Géorisques website http://www.georisques.gouv.fr. Sale price 787,500 EUR including 5% agency fees charged to the buyer, which means a net selling price of 750,000 EUR. Prestige Atlantique (RCS Saint-Nazaire 897 587 946) 02 40 21 91 13.This description has been automatically translated from French.
…By Prestige Atlantique


BARNES La Baule presents this charming house fully renovated with taste, ideally located in the heart of La Baule, in a quiet and privileged environment. This house will immediately captivate you with its brightness, optimized layout, and warm atmosphere. On the ground floor, it offers a beautiful living room flooded with light, directly open to a large outdoor space without vis-à-vis, facing south, ideal for enjoying convivial moments with family or friends. A fitted kitchen, a bedroom, a shower room, and a pleasant patio complete this level. Upstairs, you will discover three bedrooms, one of which has its own private shower room. This turnkey house, rare on the market for its charm and privileged location, is an ideal property for a second home or for year-round living. A true haven of peace in the heart of La Baule, just steps from the pleasures of the seaside. Agency fees payable by vendor - Montant estimé des dépenses annuelles d'énergie pour un usage standard, établi à partir des prix de l'énergie de l'année 2021 : 1750€ ~ 2430€
…By Barnes Nantes - La Baule


Nestled away from prying eyes in a private cul-de-sac, discover this stunning and elegant contemporary house of 190 m² built in 2016, located in the sought-after Petit Chantilly neighborhood in Orvault. It offers a generous living space that allows for the arrangement of relaxation areas both inside and outside. Comprised of a very bright living room, a contemporary kitchen, and a dining room opening onto its terrace, these living spaces contribute to the comfort and warm atmosphere of the house. The ground floor also includes a master suite with a bathroom, as well as two other bedrooms overlooking the garden, each benefiting from an en-suite shower room and private toilet. Additionally, on the upper floor, there are two large extra bedrooms and a shower room with a separate toilet. You will be charmed by its green surroundings while having easy access to schools, shops, and transport. Selling price: €960,000 plus a commission of €35,000 including VAT payable by the buyer. Total price: €995,000. Information on the risks to which this property is exposed is available on the website www.georisques.gouv.fr. Contact Thomas Masmont, independent real estate advisor, ARNOLD IMMOBILIER, by phone at 06 37 22 80 82 or 02 40 04 13 13, or by email: [email protected]. Commercial agent registered with the Special Register of Commercial Agents (RSAC) of the Nantes Commercial Court 887547594.This description has been automatically translated from French.
…By Arnold Immobilier


In a private dead end, in absolute calm, in immediate proximity to all amenities, this beautiful family home offers a particularly pleasant living environment, combining comfort, brightness, and spacious volumes. Past the vast entrance hall, the house captivates with its double reception of over 60 m², bathed in light, bringing together the living room with a fireplace and the dining room, as well as its fitted and equipped kitchen with a dining area. These living spaces directly open onto a beautiful outdoor area with Mediterranean accents. A back kitchen completes this space, perfectly adapted to daily life as well as to receptions. The upstairs is entirely designed for family comfort. The master suite benefits from its own terrace and comprises a bedroom, a dressing room, and a bathroom with a corner bathtub and shower. Three other bedrooms each have their own private shower room, plus an additional bedroom or office with a mezzanine, depending on needs. The second floor offers partially converted attics that can serve as an additional bedroom or playroom, as well as a loft, providing further possibilities for development or storage. Outside, the charm operates with a Mediterranean-style garden, particularly pleasant and preserved, around a large terrace and a swimming pool. An ideal environment to fully enjoy sunny days, dine outdoors, or host family and friends. The house also benefits from a double garage and a basement including a storage cellar, a wine cellar, and the technical room for the pool. A privileged location, the tranquility of a private dead end, generous volumes, and a rare level of comfort: a family home to discover to fully appreciate its qualities. Sale price including agency fees 1,092,000€ or a net seller price of 1,050,000€ plus 4% VAT of agency fees payable by the buyer. This real estate advertisement has been drafted under the editorial responsibility of Ms. Emmanuelle ARTAUX (EI) 06.09.41.78.14. Real estate commercial agent registered in the Special Register of Commercial Agents (RSAC) of the Commercial Court of NANTES under number 2019AC00105. Information on the risks to which this property is exposed is available on the site www.georisques.gouv.frThis description has been automatically translated from French.
…By Arnold Immobilier


Abriculteurs is pleased to present this house for sale located in Basse-Indre (44610). Facing the Loire River and at the foot of all the amenities in the village of Basse-Indre, this charming detached house of approximately 131 m² offers superb potential. Bathed in light thanks to its south/southeast orientation, the ground floor features an entrance hall, a large living room, a separate kitchen, as well as a first suite with an adjoining shower room and a separate toilet. Upstairs, the landing serves two nice bedrooms, a study that can be used as a spare bedroom, a bathroom, and a second separate toilet. The basement offers a valuable asset with a bedroom benefiting from independent access from the outside—ideal for a teenager, an office, or rental use—completed by a toilet, a laundry room, a linen room, and ample storage. Outside, a pleasant paved courtyard allows you to enjoy the fine weather. There is the possibility to purchase a large double garage as an additional option. The property's highlights: - Ideal location in Basse-Indre, close to transport, shops, the ferry, and access to Nantes and Saint-Herblain - Old house with character, on the banks of the Loire - Comfortable size with potential for 5 bedrooms - Large garage 50m away available for separate purchase Practical information: - Individual gas heating (condensing boiler) - Property tax: €1,403/year Energy performance: - Conventional consumption: 273 kWhEP/m².year (Class E) - Estimated emissions: 60 kg CO₂/m².year (Class E) - Energy cost: between €2,630 and €3,610 per year (reference 2021, 2022, 2023) Sale price: €285,865 incl. VAT (excluding agency fees) Buyer fees: €12,835, representing a total of €298,705 (agency fees included), i.e., 4.49% of the sale price. Announcement written under the editorial responsibility of Mr. Benoit MONTY, commercial agent (EI), registered with the NANTES RSAC under number 913240313, without funds custody, acting on behalf of SARL Abriculteurs immobilier, with a capital of €5,000, registered under SIREN No. 837 704 584, holder of professional card No. CPI 7501 2018 000 025 842 issued by the CCI of Paris Île-de-France, whose legal representative is Mr. Adrien Piot, headquartered at 12 rue des Halles, 75001 Paris.
…By Abriculteurs


Stunningly well-maintained house built in 2007, located in immediate proximity to the Port of Gravette in a quiet residential area. It consists of a very beautiful living room of approximately 62m² offering its dining and lounge space, an open fitted and equipped kitchen, all overlooking the outside through large bays, a first bedroom with a closet, a shower room equipped with two showers, and a separate toilet. Upstairs, a beautiful landing serves four bedrooms with closets, a dormitory, a shower room, and a toilet. A 50m² tiled garage with its laundry area, attached to the house, as well as an attic space that can be converted, complete this property. The entire property is set on a lovely, low-maintenance plot of 700m² with a petanque court, cellar, pond, and a 108m² terrace in natural stone, ideally exposed to fully enjoy the outside in complete tranquility. Fees: 3.57% VAT included, charged to the buyer. Price excluding agency fees: €700,000 AGENCE DE LA RIA - More information at www.agencedelaria.fr (ref. 440171542)This description has been automatically translated from French.
…By Agence De La Ria


iad France - Erwan Cholet offers you: Do you love peace and the charm of stone? Come discover this magnificent family long house in the countryside, in the heights of Cordemais, just a few minutes from Saint-Étienne-de-Montluc, with 249m² of living space, complemented by a wellness area with a pool and spa of approximately 95 m².Generous living spaces: Upon entering, you discover an elegant reception area of 100m² composed of a billiard room and a dining room, enhanced by a majestic double-sided fireplace that harmoniously structures the volumes. Following this, a light-filled living room opens generously onto the garden, offering a warm and friendly atmosphere. A master suite of 48m² completes the ground floor to provide single-level living. Upstairs, the landing leads to three spacious and bright bedrooms, as well as a bathroom with a toilet.A unique wellness space: Heated indoor pool 8x4 m under a stone vault, spa and dedicated sanitary facilities: a real asset usable all year round.Exteriors and outbuildings: A 1,745m² plot to be arranged according to your tastes with a large wooden terrace facing south overlooking the pond. Garage, cellar, greenhouse, and garden shed offer many possibilities.Energy performance: Energy performance certificate C thanks to a heat pump installed in 2024. Photovoltaic panels generating approximately €1,800 per year. A quiet environment, comfortable volumes, and quality features: a house to discover to fully appreciate its potential.The advantages: Very good energy performance certificate / greenhouse gas emissions certificate 'C/A', guaranteed calm, unique and atypical character long house, heated pool, spa, south-facing exposure, 1,745m² of garden with pond, numerous outbuildings… all located just 12 minutes from Atlantis!Agency fees to be paid by the seller. A valid ID will be required during the visit, in accordance with article L.561-5 of the Monetary and Financial Code. Information on the risks to which this property is exposed, including the legal obligation for clearing, is available on the Géorisques site: http://www.georisques.gouv.fr. This real estate advertisement has been written under the editorial responsibility of Mr. Erwan Cholet, independent real estate agent (without holding funds), commercial agent of SAS I@D France registered with the Nantes RSAC under number 893776765, holder of the real estate canvassing card on behalf of I@D France SAS.This description has been automatically translated from French.
…By Iad France


Perched in the coveted heights of Escoublac, this property from the late 1970s has undergone a complete architectural transformation. Combining contemporary codes and comfort, it embodies a true ''Art de Vivre'' just a few minutes from the beaches of La Baule, the village, and all amenities. From the entrance, the space reveals itself with fluidity. The reception room, with its clean lines and refined design, revolves around a warm wood stove, creating a pleasant atmosphere. The American kitchen, the true beating heart of the home, is adorned with a magnificent central island. Striking a balance between minimalist aesthetics and high functionality, it naturally invites gastronomy and moments of sharing. The residence is organized over three levels: Ground floor: Two bedrooms, a modern shower room, and independent amenities. Upstairs: The sleeping area consists of three bedrooms, including an exceptional one with a custom dressing room. A bathroom, an additional shower room, and sanitary facilities complete this level. Full basement: Laundry room, pantry, workshop, and a garage. The garden, enclosed and filled with pine trees and fruit trees, invites relaxation with a southwest-facing terrace and an elegant garden shed perfectly enhancing this private park. Excellence Renovation: ''Turnkey'' services with high-quality materials. Technology & Comfort: Advanced security system and integrated home automation. Prime Location: 13 minutes by bike to the Atlantic, near the SNCF train station and quick access routes. Parking: Closed garage and courtyard secured by an electric gate. The charm of La Baule: La Baule-Escoublac is renowned for its exceptional quality of life, blending the liveliness of a renowned seaside resort (its beaches, its pine forests) with the tranquility of residential neighborhoods. Access and activity zones: Located not far from the Beslon area, the avenue benefits from good accessibility to neighboring towns (Guérande, Saint-Nazaire, Le Pouliguen), while remaining connected to the main roads of the Guérande peninsula. Would you like to experience the ambiance of this home and envision its volumes for yourself? We invite you to a private visit to truly feel this place. Contact us to arrange an appointment.This description has been automatically translated from French.
…By Zefir


This architect-designed house of approximately 100m2 consists of a large living room arranged around a fireplace Suspended focus, a living room area, a kitchen open to the dining area and to the outside, as well as an office, all on a beautiful polished concrete floor. There is also a master bedroom with a walk-in shower, a pantry, storage space, and a toilet. The space offers the possibility of creating a third bedroom. The spiral staircase leads to a vast, fully wood-clad mezzanine; this level offers another bedroom, a shower room and a toilet. The surface area is doubled by a covered area in the style of a winter garden. A drying room of approximately 75m2 and a lovely salt cellar of over 90m2 make this atypical property a unique place. This property, with over 300m2 of workshop space, is ideal for storage; one could easily imagine an artist's studio. Information on the risks to which this property is exposed is available on the Géorisques website: www.georisques.gouv.fr Energy Performance Certificate (EPC): D. Agency fees of 4.1% payable by the buyer. Contact Anne-Sophie Criaud at +33 6 20 61 13 96, registered with the Nantes Trade and Companies Register under number 797949203, acting on behalf of ImmoNantes.
…By Immo Nantes


Located in the commune of Beaufort-en-Anjou, this characterful residence of approximately 280 square meters captivates from the moment you arrive with its elegance and the quality of its renovation. Completely renovated with high-end materials, it refinedly combines the charm of the old with contemporary comfort, offering a unique living environment and meticulous attention to detail. Just five minutes from Beaufort-en-Anjou and thirty minutes from Angers, this property enjoys a privileged location. It offers a perfect balance between tranquility, quality of life, and accessibility, with amenities nearby and easy access to major roads. The fully renovated façade and roofs enhance the emblematic materials of this residence, a blend of tufa stone and natural slate. Every detail testifies to a carefully executed renovation, highlighting the architectural character of this property. This residence thus reveals all the elegance of 19th-century buildings, enhanced by high-quality contemporary features. The property is also distinguished by its dual layout, comprising the main house and a separate house with its own entrance and private gate. This second dwelling offers true independence and numerous possibilities for use, ideal for accommodating family and friends, establishing a business, or developing a rental project. The main house, spanning approximately 210 square meters, reveals a remarkable sense of spaciousness from the moment you enter. The ground floor is organized around generous and perfectly open-plan spaces, with a vast 130-square-meter living room, the true heart of the home. The fitted and equipped kitchen, approximately 60 square meters, opening onto this exceptional reception area of approximately 70 square meters, fully contributes to this impression of grandeur and conviviality. The perspectives, the beautiful proportions, and the fluid flow between the different spaces give this level an atmosphere that is both elegant and luminous, thanks to the large bay windows that provide remarkable natural light throughout the day. These windows naturally extend the interior spaces outwards, with access to the various terraces and the garden. Single-level living is particularly appealing thanks to a ground-floor bedroom, complete with a shower room and toilet, combining comfort and everyday functionality. Access to the upper floor is via a magnificent staircase, a true architectural feature of the house, enhanced by the combination of wrought iron and solid wood. Upstairs, the landing opens onto an elegant mezzanine with exposed beams, offering additional space ideal for creating an office, a reading nook, or a relaxation area. Two further bedrooms, a shower room, and a separate toilet complete this level. From the kitchen, a separate entrance leads to a spacious bedroom with a magnificent private terrace, a true extension of the living space, offering a privileged view of the garden. This intimate and secluded haven is ideal for enjoying the tranquility of the countryside. The second dwelling, approximately 70 square meters, is completely independent but can also be connected to the main house. It already benefits from an opening, allowing for seamless continuity between the two living areas. On the ground floor, it offers a welcoming living space with a lounge and an open-plan fitted and equipped kitchen, as well as a shower room, a toilet, and a bedroom. Upstairs, a lovely mezzanine completes the accommodation. This space can be converted into an additional bedroom, an office, or a relaxation area, depending on your needs. Outside, the property boasts a magnificent, meticulously maintained landscaped garden, situated on a plot of over 13,000 square meters. The garden comprises several harmoniously arranged areas. A vegetable garden, chicken coop, and flowerbeds follow one another in a preserved environment. At the rear of the property, a true natural haven completes this ensemble with the presence of a private wood, a particularly valuable rarity. ENERGY RATING: C - CLIMATE RATING: B Estimated average annual energy costs for standard use, based on the year's energy prices: EUR4,080 to EUR5,560. Contact: Frédéric Piriou: 33 6 12 03 02 17. Sales agent registered with the Angers Trade and Companies Register under number 907 693 899. The seller pays the agency fees. Information on the risks to which this property is exposed is available on the Géorisques website for the relevant areas: www.georisques.gouv.fr
…By Espaces Atypiques Angers


MAYENNE - LAVAL Exquisite 214 m² manor house boasting authentic stonework and timeless character. The property features 7 spacious rooms, including a grand living space with a traditional fireplace, perfect for cozy evenings and entertaining guests. Double glazing and PVC windows ensure excellent insulation and comfort throughout the seasons, while the entire residence is equipped with high-speed internet and optical fiber, making it ideal for modern living. Outside, the manor offers a generous plot with a beautifully maintained yard, mature trees, and a practical well for outdoor needs. A large car port provides convenient and secure parking, complemented by additional stone outbuildings that can serve as storage or workshops. The tranquil rural setting offers peace and privacy, yet is only a short distance from local amenities in Laval. This rare property seamlessly combines historical charm with contemporary features, offering a harmonious blend of tradition and convenience. Enjoy the warmth of original materials and architectural details alongside the benefits of modern upgrades. Whether you seek a family residence or a countryside retreat, this manor house is a unique opportunity to own a distinctive home in the heart of Mayenne. Energy rating: C Climate rating: A Estimated annual energy costs for standard usage: between 2,200 euros and 3,010 euros per year. Prices indexed to the years 2021, 2022 and 2023. Information on the risks to which this property is exposed is available on the website: georisques.gouv.fr
…By Agence Mercure Pays De La Loire


BARNES Baie La Baule presents this exceptional property, set within an extraordinarily beautiful natural environment. Nestled within approximately one hectare of landscaped grounds, this elegant seaside villa enjoys a privileged setting with direct access to the beach, a private fishing hut and a boat garage, offering a unique lifestyle where the sea and nature come together. Facing the ocean, an independent guest house of approximately 100 sq m complements the property perfectly. A true asset, it provides an ideal space for family and guests to stay in exceptional surroundings, while ensuring privacy for all. Overlooking the ocean, the property boasts exceptional panoramic sea views. Retaining all the charm and authenticity of its 1950s architecture, the villa has been meticulously renovated, combining elegance and comfort while preserving its original character. Designed to make the most of its remarkable surroundings, the house is naturally oriented towards the sea and its sweeping views. Bathed in natural light, the living spaces open onto the outdoors, creating an atmosphere that is both warm and timeless. The property features five principal bedroom suites, offering exceptional accommodation for family and guests. On the garden level, a spacious reception room extending into a summer kitchen provides the perfect setting for entertaining. Opening onto the garden and swimming pool, this space is equally suited to long summer days and relaxed returns from the beach. The property also benefits from a covered garage accommodating up to four vehicles, complemented by a carport providing additional parking for three to four cars. A discreet and truly exceptional address, where the beauty of the setting, privileged access to the sea, the presence of an independent guest house and the timeless appeal of a beautifully renovated seaside villa come together with effortless elegance. Agency fees payable by vendor - Les informations sur les risques auxquels ce bien est exposé sont disponibles sur le site Géorisques : www.georisques.gouv.fr
…By Barnes Nantes - La Baule


In the Mayenne, less than 5 minutes from the centre of Laval, a 17th-century rural complex with nearly 4.4 ha of pastureland. The property is reached by an old sunken lane. The surrounding land is zoned for agriculture, which protects it from urban disturbance. A tree-lined drive leads to six buildings set on either side of a courtyard: the main house, a former henhouse, a workshop with an open garage, two barns, and a large 'longère'. The oldest dates from the 17th century. The south-facing main house has more than 235 m² of living space. Two hipped dormers punctuate its local-stone facades, beneath tall stone-and-brick chimney stacks. Hipped at its west end, the slate roof gives the house the look of a small manor. The windows are double-glazed and have interior shutters. Pastures enclosed by hedgerows surround the buildings, and the land extends to nearly 4.4 ha in all.
…By Patrice Besse


Abriculteurs is pleased to present this house for sale through our agency, ideally located at the end of a quiet dead-end street in Couëron (44220). At the foot of Couëron town centre, within walking distance to shops, schools, middle and high schools, public transport, and just 1 km from the train station, this beautiful family home is in perfect condition and has been recently renovated. On the ground floor, an entrance with a closet opens onto a very bright living area with lounge, dining room, and a fitted and equipped kitchen; there is a first bedroom with a closet, and a hallway leading to a large master bedroom with a study area, a shower room, and a separate toilet. Upstairs, a landing leads to three large bedrooms, a shower room, and a second separate toilet. One last windowless room serves as an attic but can be converted into an additional bedroom by installing a skylight (approval granted). Finally, a semi-basement with windows offers two/three spacious storage rooms, and a large room of approximately 40 m² with a bay window suitable for all kinds of uses (gym, workshop, large office, independent professional activity, etc.). Outside, a beautiful south-facing terrace overlooking the garden, a second garden area to the north, and a large garage complete this perfectly maintained and tastefully renovated property. Key features of this property: - Ideal location at the foot of shops, schools, public transport, and the train station - Very peaceful environment in a dead-end street, ideal for families with children - Generous living space, many bedrooms, and no renovation work needed - Perfect energy rating (A) thanks to the heat pump heating system + solar panels on the roof Practical information: - Individual electric heating (air/water heat pump) - Property tax: €2,403/year - Connected to the public sewer system - Fiber optic internet installed Energy performance: - Conventional consumption: 64 kWhEP/m².year (Class A) - Estimated emissions: 2 kg CO₂/m².year (Class A) Sale price: €458,841 (excluding agency fees). Fees payable by the buyer of €16,059, representing a total of €474,900 (agency fees included), i.e. 3.5% of the sale price. This listing was prepared under the editorial responsibility of Mr. Benoit MONTY, commercial agent (EI), registered with the NANTES Trade and Companies Register under no. 913240313, with no funds held, acting on behalf of SARL Abriculteurs immobilier, capital €5,000, registered under SIREN no. 837 704 584, holder of professional card no. CPI 7501 2018 000 025 842 issued by the Paris Ile-de-France Chamber of Commerce, whose legal representative is Mr. Adrien Piot, headquartered at 12 rue des Halles, 75001 Paris.
…By Abriculteurs


iad France - Valérie Renard offers you: Nantes Canclaux - Charming house from 1930, a green setting on the Chézine valley. In an exceptional and sought-after living environment, just steps from the city center, discover this charming and very bright Nantes house from 1950, with the charm of the old and beautiful volumes, spread over three levels, on a plot of 460 m². The ground floor includes an entrance, three bedrooms including two overlooking the garden, an office on the terrace with access to the garden, a shower room with an Italian shower, as well as two separate toilets with washbasins. On the first floor, a large living room (lounge and dining room) of 46 m² that is crosswise and bright opens onto the terrace of 24 m² with no vis-à-vis, ideal for entertaining. It is accompanied by an open kitchen, on the terrace and perfectly integrated into this reception area. Additionally, a bedroom on the terrace completes this living space while a bathroom and a separate toilet ensure daily comfort. The visit continues in the garden level, with a bedroom and a washbasin with direct access to the garden at ground level. The garden unfolds in several sequences: a first level at ground level, then a few steps invite you to continue the discovery up to the Chézine. A breath of fresh air in nature, with the river and vegetation as a backdrop. A particularly rare garden. A cellar-laundry room with access to the garden and a boiler room usefully complete the interior layout. On the exterior, a large terrace and a garden leading to the Chézine, perfect for enjoying sunny days. In addition, a garage with a mezzanine for extra storage space. The attic can be converted. Beautiful volumes, wood stove, original oak parquet, and a privileged location for this family home with character, renovated in 2008 by an architect. Contact Valérie RENARD to visit it!This description has been automatically translated from French.
…By Iad France


iad France - Julien Milcent offers you: NANTES (BLANCHE DE CASTILLE / MARSAUDERIES) – CHARACTER HOUSE OF 144 M² Charm of the old and modern comfort for this carefully renovated 1955 house. Ideally facing East-West on a plot of 401 m², it offers stunning volumes and optimal brightness throughout the day. An ideal layout for the whole family: Ground floor: Splendid through living room of over 60 m² with fireplace and open fitted/equipped kitchen, a bedroom with its own private shower room, and a guest WC. 1st floor: 4 bright bedrooms (one with a custom dressing room, one smaller), a bathroom with shower, and a separate WC. Converted attic: Beautiful versatile space ideal for an office, dormitory, or playroom. Outdoors & Annexe: Large terrace and pleasant garden surrounding the house. Large closed garage. Location & Facilities: Sought-after area: Immediate proximity to public transport (Chronobus C1 & C6), food shops, and schools (Blanche de Castille, les Marsauderies). Comfort & Security: Gas heating, VMC, fiber optics, and alarm system. A visit? Contact me today to discover this magnificent house with complete features! Agency fees borne by the seller. A valid identification document will be requested during the visit, in accordance with Article L.561-5 of the Monetary and Financial Code. Information on the risks to which this property is exposed, including the legal obligation for brush clearing, is available on the Géorisques website: http://www.georisques.gouv.fr. This real estate advertisement was written under the editorial responsibility of Mr. Julien Milcent independent real estate agent (without holding funds), commercial agent of SAS I@D France registered with the RSAC of NANTES under number 883332520, holder of the real estate canvassing card on behalf of the company I@D France SAS.This description has been automatically translated from French.
…By Iad France


iad France - Christele Coicaud offers you: Contemporary family home Rezé · Bord de Sèvre · View of the Morinière park · Pont-Rousseau In Rezé, by the Sèvre, this contemporary house is part of a private residence set within an old tannery dating from 1880, rehabilitated in 2008. The industrial architecture of the old tannery today serves as the backdrop for a decidedly contemporary home. Spread over three levels, it features generous volumes and an organization designed for family life with a private garden, garage, cellar, and parking spaces. The glass entrance with double height opens onto a bright, cross-lighted living room. At the heart of the home, the landscaped patio provides a breath of fresh air and a direct connection with the outdoors. The Schmidt kitchen, designed and equipped in 2020, opens onto the living room, warmed by a wood stove. A bedroom and a shower room with toilet complete this level. Upstairs, four bedrooms with storage, each over 12 m², make up the sleeping area. A bathroom, a shower room with laundry facilities, and independent toilets complete this floor. The last level hosts a more intimate space. The master suite, crossing through the house, has its own shower room with toilet and opens onto a 26 m² terrace. The view opens onto the Morinière park and the Nantes sky. A library-living room, a dressing room, and an office, also over 12 m², complete this level. The versatile space offers potential for evolution: playroom, workspace, or additional bedroom, depending on needs. Outside, the private garden offers a second relationship with nature. The vegetation, shielded from view, creates a serene atmosphere, punctuated by a charming wooden cabin. The house also benefits from a closed garage with direct access, equipped with a fast charging station for electric vehicles, two parking spaces in the basement, a storage space on a concrete slab, and a cellar. Underfloor heating and centralized vacuuming round out the facilities. An address at the gates of Nantes, where the heritage of an old tannery meets contemporary architecture, between Sèvre, park, and Nantes sky. Contact me to visit. Agency fees charged to the seller. A valid identification document will be required during the visit, in accordance with Article L.561-5 of the Monetary and Financial Code. Information about the risks to which this property is exposed, including the legal obligation for brush clearing, is available on the Géorisques website: http://www.georisques.gouv.fr. This real estate announcement was drafted under the editorial responsibility of Ms. Christele Coicaud, independent real estate agent (without holding funds), commercial agent of SAS I@D France registered with the Nantes RSAC under number 810398685, holder of the real estate canvassing card on behalf of the company I@D France SAS.This description has been automatically translated from French.
…By Iad France


A recently extended, 19th-century house with gardens and a swimming pool, in a small town near Angers. A narrow street leads to the property’s entrance gate which opens into a first garden. The 19th-century house is adjacent to a construction dating from the early 2000s and together they form a T-shape. The older part includes a two-storey central section beneath an attic level, flanked by two single-storey side wings topped by attic levels. The most recent part has a single level, beneath an attic level and above a basement. The property possesses gabled slate roofs, apart from the central section which has a hipped roof punctuated by gable dormers with triangular pediments. The window surrounds, cornices and quoins are all made of tuffeau stone. To the rear, a patio overlooks a second, entirely enclosed garden.
…By Patrice Besse


A 17th-century longère (traditional farmhouse) nestled in the heart of the countryside near Trans-sur-Erdre, situated in a peaceful setting less than 15 minutes from Nort-sur-Erdre, 20 minutes from Ancenis/Saint-Géréon and the A11 motorway, and 30 minutes from Nantes. Upon entering, a magnificent period staircase sets the tone; the home offers approximately 175 m² of living space across two levels, comprising a kitchen/dining room with garden access, a spacious south-facing living room with parquet flooring and a fireplace, a boiler room, a cozy sitting room, four bedrooms, a study, a bathroom, and a shower room. Set on a wooded plot of approximately 2,375 m² offering views of the surrounding countryside, the property also features a 10 x 5m swimming pool and a convertible outbuilding. Information regarding the risks to which this property is exposed is available on the Géorisques website: www.georisques.gouv.fr
…By Chateaux Et Patrimoine
'%20stroke='%23DDAA3A'%20stroke-width='1.909'%20stroke-linecap='square'%20stroke-linejoin='bevel'/%3e%3c/svg%3e)
Receive by email any new listing that may match your search criteria
Your criteria :
By validating this form, you accept the general conditions of use of Le Figaro Properties.
These agencies offer a selection of luxury properties vente in the Pays de la Loire. Feel free to contact them for personalized assistance.
For your search for an exceptional property, select from our luxury houses with panoramic views in Pays de la Loire, starting at $233,650. Offering exceptional panoramas, these 94 residences overlook the city and its surroundings. As the seasons pass, the spectacle is renewed without ever becoming tiresome. Depending on the area you are looking for, such as Nantes, Le Croisic and Le Mans, the living areas may vary and start at a minimum of 95 m². The largest properties rise to 570,000 m².
As part of your search for a luxury property, discover our catalog of 1,211 luxury houses with a terrace in Pays de la Loire, offered from $233,650. Outdoor meals or summer receptions, the terrace extends the house outdoors. Property listings are found in particular in Nantes, La Baule-Escoublac and Angers. The houses listed in our listings offer attractive living areas measuring between 45 m² and 570,000 m².
Set down your suitcases without waiting: our catalog brings together 40 furnished luxury houses in Pays de la Loire, with a starting price of $335,872. From the living room to the bedrooms, each residence is tastefully furnished and ready to live in. Property listings are particularly numerous in the following areas: La Baule-Escoublac, Angers and Le Croisic. The average price of this furnished stock stands at $5,227 per square meter. Living areas reach 2,160 m² for our largest properties.
As part of your search for properties of excellence, browse our privileged selection of 519 luxury houses with a pool in Pays de la Loire available from $233,650. These exceptional residences enjoy prime locations, particularly in Nantes, La Baule-Escoublac or Guerande. Whether the architecture of these houses incorporates a covered indoor aquatic space or a vast outdoor pool, each property flourishes amid remarkably landscaped grounds measuring between 200 m² and 81 ha.
Your receptions deserve a setting to match: discover 287 luxury houses with a reception room in Pays de la Loire, starting at $241,513. These residences combine family privacy with spaces dedicated to major events. Family gatherings, business dinners or parties with friends naturally find their place there. The fashionable addresses are located in Nantes, La Baule-Escoublac and Noirmoutier-en-l'Ile. Depending on the property, the property area extends up to 81 ha.
The beach as an extension of the garden: this is the spirit of 128 luxury houses by the sea in Pays de la Loire, for sale from $340,028. Your life there will be organized to the rhythm of the coastline, between sea bathing and walks. La Baule-Escoublac, Pornic and Le Pouliguen enliven the local market. In these residences, the minimum recorded living area is 45 m².
The sea horizon as a guiding thread: explore the 103 luxury houses with sea views in Pays de la Loire, with prices starting at $246,007. The sea accompanies your days, from sunrise to the last light. A daily privilege that few addresses can claim. Browse the listings in La Baule-Escoublac, Pornic or Le Pouliguen first. In terms of dimensions, the living areas start at a minimum of 93 m² and the grounds at 93 m².
Anchor your daily life at the water's very edge: this is what the 52 luxury houses right on the water in Pays de la Loire allow, for sale from $516,726. These rare residences provide direct access to the shore, with no obstacle to cross. In the geographical area, Piriac-sur-Mer, Pornic and La Baule-Escoublac account for a significant share of our listing catalog. The average price per square meter stands at $8,884. Expect living areas measuring between 93 m² and 800 m². In our selection of listings, a property can have up to 21 rooms.
Within our catalog, 8 luxury houses listed as historic monuments in Pays de la Loire are for sale, starting at $432,477. These residences perpetuate exceptional architectural expertise. Acquiring one means continuing a story that began long before you. Your search can focus on Saumur, Angers and La Chartre-sur-le-Loir. The properties recorded in our listings have between 4 and 9 bedrooms. The grounds in our collection measure 1,058 m². This can rise to 18.7 ha depending on the property.