Get early access to listings that match your criteria
Never miss an opportunity again. Our personalized alerts notify you instantly.

 English$ USD · m²


Discover this beautiful family home with 4 bedrooms located in Couëron, offering 165 m² of living space and more than 180 m² of floor area, complete with a heated swimming pool and independent studio, built on a tree-lined plot of over 2,000 m².From the entrance, you will be charmed by the beautiful volumes of this house which revolves around a large bright living room of 52m2, with a cathedral ceiling lounge featuring a fireplace, a dining area, and an open-plan fitted and equipped kitchen. Still on the ground floor, you will also find a master suite with a dressing area and a bathroom equipped with a shower and a bathtub. An independent toilet and a utility/laundry room complete this level. The whole benefits from a pleasant west exposure and direct access to the terrace.On the first floor, a large mezzanine distributes three additional bedrooms as well as an independent toilet.Outside, you have a vast fully enclosed landscaped garden, a terrace that surrounds the house and allows for multiple relaxation spaces, a pergola, and a heated swimming pool (new liner).The property features a motorized entrance gate, a garage/bike storage, and several parking spaces in front of the house.An entirely equipped garden studio offers versatile additional space: office, guest room, liberal profession, workshop, or rental potential.A rare property for its volumes and the size of its land, offering a privileged living environment for a family seeking space.Its assets: ground-floor living, beautiful volumes, heated swimming pool, and independent studio.Primary energy consumption: class C 120 Kwh/m2GES: class C, 25 kg CO2/m2Date of energy diagnostic completion: 08/07/2026Sale price: €449,000 HAIThe indicated price includes fees payable by the buyer (2.28% or €10,000)Is this property of interest to you? Book your visit slot by contacting Anne-Laure Chotard: O6 29 91 37 72 [email protected] Reference announcement VM5849This announcement has been drafted under the editorial responsibility of Anne-Laure Chotard (EI) acting under the status of a commercial agent registered with the Nantes RSAC n°790 992 838 on behalf of FXGIMMO, SAS with a capital of €100,000, 23 rue de Nantes - 44840 Les Sorinières, Nantes RCS n°852 118 355, professional card n°CPI 4401 2019 000 042 054 issued by the Nantes - Saint-Nazaire CCI. Groupama guarantee - 132 Rue des trois Fontanot, 92000 Nanterre.Information on the risks to which this property is exposed is available on the Géorisques website, www.georisques.gouv.frThe professional guarantees and secures your real estate project, Anne-Laure Chotard (EI) Commercial Agent - Nantes RSAC n°790 992 838Fees included of 2.28% TTC payable by the buyer. Price excluding fees €439,000. Energy class C, Climate class C Estimated amount of annual energy expenses for standard use: between €1,860.00 and €2,550.00 for the years 2021, 2022, and 2023 (subscriptions included). Information on the risks to which this property is exposed is available on the Géorisques website: georisques.gouv.fr. This property is offered to you by a commercial agent (Individual company).Your Univers City Immo advisor: Anne-Laure CHOTARD Commercial agent (Individual company)...This description has been automatically translated from French.
…By Univers City Immo
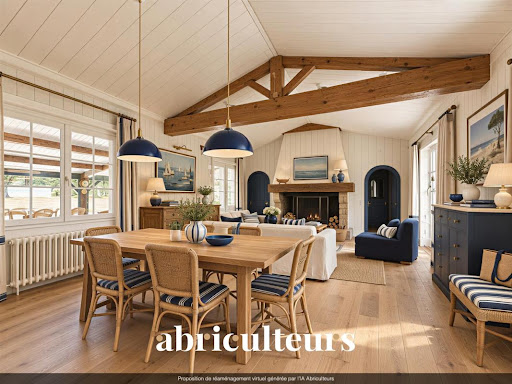


Abriculteurs is pleased to present this large 200 sqm seaside villa for sale, located in L'Épine (85740). Situated on a wooded plot of approximately 6,750 sqm, this real estate complex includes three completely independent dwellings. The main house offers an entrance leading to a pleasant living room with a fireplace, a fitted and equipped kitchen, as well as a utility room. It features four bedrooms, including a master suite with a private shower room and toilet, a second shower room, a separate toilet, a dressing/laundry space with a water point, and a boiler room. A veranda, a carport, and a stone terrace overlooking the dune complete this first residence of about 180 sqm. The first outbuilding offers a large bedroom with a fireplace, a shower room, a separate toilet, a closed garage, and an open garage. This house can easily be converted into a 3-room home with 2/3 bedrooms. There are many construction possibilities. The second outbuilding consists of a room with a fireplace, a toilet, and a patio with a summer kitchen. This unit can be converted into a small two-room house. Property highlights: - Exceptional seaside location on a 6,700 sqm plot - Private dune with panoramic ocean views, allowing meals to be enjoyed facing the sea - Comfortable main dwelling with two beautiful living spaces (living room and veranda) - Two outbuildings to accommodate family and friends Please note: - Property tax: €2,822/year - New roofs from 2025 - Individual oil heating - Connected to the main sewer network - Located in a white zone, outside any flood zone Conventional energy consumption (kWhEP/m2.year): 211 (E) Estimated emissions (kg CO2/m2.year): 65 (E) Energy cost min / max: €4,720 / €6,430 Reference year for prices: 2021 Sale price: €1,300,000 including VAT (excluding agency fees) Fees payable by the buyer of €45,500, representing a total of €1,345,493 (Agency fees included), i.e. 3.5% of the sale price. Advertisement written under the editorial responsibility of Mr. Benoit MONTY, commercial agent (EI), registered with the NANTES RSAC under number 913240313, without holding funds, acting on behalf of SARL Abriculteurs immobilier, with a capital of €5,000, registered under SIREN number 837 704 584, holder of professional card number CPI 7501 2018 000 025 842 issued by the Paris Île-de-France Chamber of Commerce, whose legal representative is Mr. Adrien Piot, with registered office at 12 rue des Halles, 75001 Paris.
…By Abriculteurs


Come and discover this magnificent house built in 2022 and located in the heart of La Turballe, close to all amenities, the port, and the beach! Extremely well maintained, it consists of an entrance with a large cloakroom, a living area of 55m2 with a new, fitted, and equipped kitchen, a living room and dining room opening onto a well-oriented and landscaped terrace, with a summer kitchen. Two ground-floor bedrooms, including a complete suite with a shower room and dressing room, a second kitchen, a laundry room, and a large garage complete the lower level of the house. Upstairs, with the possibility of independent access, a magnificent 36m2 studio with a living area and kitchen, shower room, and toilet, all opening onto a private terrace with a view. An exceptional property that is adaptable according to lifestyle (rental yield from the studio). Heating via an air-to-air heat pump, air conditioning, underfloor heating, double glazing, excellent energy performance rating, fiber optic internet. File available on request. This property is presented to you by your agent registered with the RSAC of St Nazaire at the price of 725000EUR + 25000EUR fees charged to the buyers. 'Information on risks to which this property is subject is available on the Géorisques website: http://www.georisques.gouv.fr'. - Announcement drafted and published by a Mandate Agent -This description has been automatically translated from French.
…By Noovimo


A dwelling with a guesthouse, orangery, and terraced garden, in a village along the banks of a river, near the city of Angers. From a village street, a gate opens on to a back courtyard, enclosed on one side by the dwelling’s two main buildings, which come together to form a right angle here, along with the gable end of a pavilion abutting one side of the dwelling, as well as the wall of the neighbouring edifice. As for the front, the dwelling’s main façade is bordered by a patio, which is extended by an enclosed garden, overlooking the river, with a small guesthouse, while the patio provides access, on one side, to the orangery, communicating with the back courtyard’s pavilion. In addition, the dwelling’s two main buildings, one from the 19th century and another much older one, each have three storeys, including one underneath the eaves. Built out of lime-plastered rubble stone, they are topped with slate gable roofs, which are cadenced by dormers topped with curvilinear or triangular pediments, while the house’s window/door surrounds, dormers, cornices and quoins were constructed out of dazzling tuffeau stone.
…By Patrice Besse


LES SABLES-D'OLONNE - ARAGO - HIGH-END CONTEMPORARY HOUSE - 142 SQM - 4 BEDROOMS - MASTER SUITE - 50 SQM ROOFTOP - DOUBLE GARAGE Just a few minutes' walk from the Arago market, shops, and the seafront, Côte & Intérieur by Efficity - Jérémy Storne offers you this remarkable contemporary house built in 2021, offering a rare living environment in the heart of Les Sables-d'Olonne. From the entrance, the tone is set: modern architecture, clean lines, quality materials, and generous volumes make up a particularly attractive ensemble. Spanning approximately 142 sqm over three levels, the house has been designed to offer comfort, brightness, and functionality. The ground floor features an entrance with storage, a bedroom with a private shower room, a utility room, and a large double garage of about 35 sqm allowing parking for several vehicles, bikes, or water sports equipment. The first floor is dedicated to the sleeping area with three additional bedrooms, including a true master suite with its dressing room, shower room, and private toilet. An independent bathroom, a laundry room, and separate toilet complete this level. On the top floor, you will discover a superb living room of about 50 sqm. Bathed in light thanks to its large openings, it offers a warm and contemporary atmosphere. The fully fitted and equipped Schmidt kitchen blends perfectly into this reception area where elegance and conviviality meet. The living room naturally extends to a first terrace of 11 sqm, ideal for outdoor dining. But the real gem is a few steps higher. An exceptional rooftop terrace of about 50 sqm crowns the property. A true additional living space, this rare rooftop in Les Sables-d'Olonne allows you to fully enjoy sunny days, organize gatherings with friends, or simply relax in a privileged environment. Recent house under ten-year guarantee, modern amenities, air conditioning, ample storage, double garage, generous outdoor spaces, and sought-after location: this property brings together all the criteria currently most sought after in the Les Sables real estate market. A particularly rare property in the Arago area. For further information or to arrange a visit, contact Jérémy Storne - Côte & Intérieur by Efficity.
…By Efficity


Mathieu THOMAS by effiCity, the agency that estimates your property online, offers you in the heart of the iconic neighborhood of Port-Joinville, this authentic Islaise house reveals all the charm of the traditional homes of the Île d'Yeu. Behind its discreet facade lies a true refuge, where the authenticity of the place combines with a warm and timeless atmosphere. Expanding approximately 90 sqm, the house offers friendly and bright living spaces, extended by an intimate courtyard, perfectly preserved from prying eyes. A haven of serenity where it is good to share moments with family or friends, just a few steps from the port, shops, and restaurants. Located in the highly sought-after Secret Street, this property benefits from a privileged location, combining the island's gentle way of life with immediate proximity to all amenities. Its potential is a real asset: extension possibilities will allow future owners to envision a tailor-made project, while preserving the soul and character of this typical house. A rare address on the Île d'Yeu, ideal for a primary residence or a vacation home, where the charm of the old, the tranquility of the place, and the island way of life harmoniously blend.
…By Efficity


44430 - LE LOROUX-BOTTEREAU - 11 ROOMS - 8 BEDROOMS - 397 m² - EXCEPTIONAL MANOR WITH TREE-LINED PARK AND OUTBUILDINGSAurélie de l'Espinay, from Efficity, offers you this charming 17th-century property located 20 km from Nantes in the town of Loroux-Bottereau (44430), nestled in the heart of a park of over 4 hectares. Upon arrival, the charm works its magic. The estate extends over more than 4 hectares of landscaped park featuring a body of water, providing a rare living environment where nature, tranquility, and elegance come together. The main residence captivates with its beautiful volumes, high ceilings, antique fireplaces, and the warm atmosphere that emanates from each of its rooms. The numerous openings offer magnificent views of the surrounding countryside encircling the property. The house boasts vast reception areas including a generously sized living room, a dining room, a kitchen, and a small lounge. The sleeping area features up to eight bedrooms as well as several bathrooms, enabling comfortable accommodation for a large family.Outside, the outbuildings further enhance the potential of the estate.Energy renovation work is to be anticipated in order to fully reveal the potential of this property. They will present a wonderful opportunity to enhance this unique asset while preserving its authenticity and character.This property is aimed at enthusiasts of beautiful historic homes seeking an inspiring living space where the charm of the past and the beauty of the park create a particularly enchanting ensemble. Information on the risks to which this property is exposed is available on the Georisque website: georisques.gouv.frAurelie de L'Espinay - EI - is a commercial agent authorized in real estate, registered with the Special Register of Commercial Agents of the Nantes Commercial Court under number 814582045. Head office of the principal: EFFICITY SAS (RCS Paris 497617746 - Capital of 132,373.05 euros) - Headquarters: 48 avenue de Villiers 75017, Financial Guarantee of 500,000 euros: GALIAN Assurances 89 rue de la Boétie 75008 Paris, Professional card CPI 7501 2015 000 002 025 from the CCI Paris Île de France.This description has been automatically translated from French.
…By Efficity


TREILLIÈRES - RENOVATED 16th CENTURY MANOR - 315 m² LIVING SPACE - SWIMMING POOL - ENCLOSED PARK Aurélie de l'Espinay, from Efficity, offers you, just 15 km north of Nantes, in the heart of the village of Treillières, a rare property full of history: the Manoir de la Cour du Bourg, built in 1595 and completely renovated with care, respecting its authenticity. Behind its stone walls and elegant facade, this characterful residence offers 315 m² of living space (371 m² on the ground) on a beautiful wooded and enclosed plot of over 1,550 m² with a heated swimming pool. The charm is evident from the entrance: exposed stones, generous volumes, light flowing through, and features blending the charm of the old with contemporary comfort. The ground floor offers superb living spaces: - a spectacular cathedral lounge of 56 m² with a ceiling height of 4.50 m, a hanging fireplace, and underfloor heating - a cozy living room opening onto the terrace and garden, - an open-plan fitted and equipped kitchen leading to the reception rooms, - a master suite with shower room and toilet, - a laundry/boiler room, - a mezzanine office or play area overlooking the living spaces. On the upper floors: - 3 bedrooms, a bathroom, and a shower room on the first level, - then on the top floor: several additional bedrooms, a convertible attic space, and many possibilities for development. Outside, the fully enclosed landscaped park offers a privileged and intimate living environment, enhanced by a heated swimming pool and its friendly terraces. The outbuildings complete this exceptional property: - garage with electric gate, - reception/storage area, - independent studio ideal for a professional activity, a liberal profession, guest accommodation, or a rental project. An independent building plot of 969 m² can also be acquired in addition. A unique property, in absolute tranquility, in immediate proximity to schools, shops, and services, combining heritage, elegance, and quality of life at the gates of Nantes.
…By Efficity


44119 - TREILLIÈRES - 176 SQM HOUSE - 6 BEDROOMS - BASEMENT - CONVERTIBLE ATTIC - 10,750 SQM LAND - GREAT POTENTIAL Mathieu Moine - effiCity real estate consultant offers you, in a sought-after area of Treillières, this property offering a particularly rare configuration and potential in the area. Located on a 10,750 sqm plot, this house built in 1968 currently has 176 sqm of living space, with additional significant additional areas. A LARGE FAMILY HOME With its 10 rooms and 6 bedrooms, the house can first of all perfectly suit a large family looking for space, tranquility, and a large plot of land at the gates of Nantes. Its volumes, marble and solid wood floors, as well as its traditional construction, provide an excellent basis for a renovation to create a family home to your liking. The property also has approximately 80 sqm of convertible attic space, as well as a basement and many parking spaces. A CONFIGURATION THAT ALLOWS SEVERAL PROJECTS TO BE CONSIDERED Beyond the typical family use, the current organization of the property offers particularly interesting possibilities. The house can notably allow for the creation of two distinct living spaces, one on the ground floor and the other upstairs, with the possibility of independent access, including for vehicles. A configuration that may interest: - a family wishing to have two independent living spaces; - an intergenerational project for parents/children; - an investor considering the creation of two rental units; - a buyer wishing to live in part of the property and rent out the other; - a self-employed professional seeking a separation between home and professional activity; - or simply a family wishing to enjoy the entire house and its surroundings. OVER ONE HECTARE OF LAND The other major feature of this property is its 10,750 sqm land, which offers additional potential for enhancement. Without needing a specific real estate project to appreciate the property, this significant land area is a real asset and can allow for various developments depending on the buyer's projects and applicable urban planning rules. The house currently requires renovation and updating, but its volumes, layout, additional areas, and land make it a particularly interesting property for those who can exploit its potential. A property that can be considered in multiple ways: large family home, intergenerational living, rental investment, or more comprehensive real estate project. For more information on the property, its potential, or to arrange a visit, contact Mathieu Moine - effiCity real estate consultant. ---
…By Efficity


Beautiful property composed of 2 charming thatched cottages in the heart of a traditional village in Brière, 15 minutes from La Baule. Efficity, the agency that estimates your property online, offers you this real estate complex including a main house composed on the ground floor of a living room with fireplace, a large living room with fireplace, and a fitted kitchen opening onto a large dining area ideal for family dinners. A pantry and a bathroom complete this level opening onto the terrace and the park. Upstairs, there are 2 large bedrooms with closets and dressing rooms, 2 bathrooms, and a 3rd bedroom under the eaves. The second thatched cottage, intended for guest house or bed and breakfast, is composed on the ground floor of a beautiful main room with open kitchen to the living room with fireplace, upstairs 2 bedrooms and 1 bathroom, garage, terrace, and awning overlooking the garden. All on a plot of 4002 m2, partially wooded and constructible.
…By Efficity


Facing the ocean, this iconic villa in Pornichet stands out as a rare address where contemporary architecture engages in a dialogue with the seascape. Built in the 1920s and encompassing nearly 250 square meters, this property has been completely redesigned and enhanced by a renowned architect from the peninsula. A comprehensive renovation, carried out with meticulous attention to detail, now reveals high-end amenities and remarkably high-quality finishes. Organized over several levels, the villa features five bedrooms and three bathrooms within generous, light-filled spaces, where each area has been designed with fluidity, guided by the ocean. On the main level, the vast living space, encompassing a living room, lounge with a marble fireplace, and a fitted kitchen, opens fully onto the ocean through large arched windows offering breathtaking views of the bay. Bathed in light, it extends naturally onto two terraces, one facing the ocean, the other surrounding the swimming pool. The use of fine materials, clean lines, and carefully selected amenities gives the villa a strong architectural signature, where refinement is expressed with discretion. The renovation thus combines aesthetics and functionality, notably with air conditioning in each bedroom. The ground floor houses the first part of the sleeping area with two bedrooms opening directly onto the terrace. A bathroom, a toilet, and a laundry room complete this level, offering a layout that is both functional and pleasant for everyday living. Upstairs, the atmosphere becomes more intimate. The master suite, facing the sea, is the centerpiece. Opening onto its private balcony, it enjoys a spectacular view of the ocean and offers the rare privilege of contemplating the horizon upon waking. Two other bedrooms are located on this level, one also facing the sea, as well as a shower room and a terrace, further enhancing the comfort of this floor. The villa thus offers five bedrooms and three bathrooms, allowing family and guests to enjoy perfectly independent spaces. On the top floor, a beautiful open space offers a new perspective on the ocean and allows for endless possibilities. Its generous dimensions make it easy to imagine creating a sixth bedroom with an en-suite bathroom and office, a second master suite, a dedicated guest area, or a completely independent haven overlooking the sea. Outside, the landscaping naturally extends this lifestyle. A swimming pool with a movable floor blends seamlessly into the terrace. Fully adjustable, it allows you to customize the pool's depth to your liking and disappears in moments to fully restore the terrace space. Complete with its pool house, it invites you to enjoy sunny days in a privileged setting, with the ocean as a backdrop. A garage and a nearby storage unit complete the property's amenities and provide convenient parking and storage. With its beachfront location, iconic architecture, high-quality renovation, and exceptional features, this villa embodies a rare lifestyle on the Bay of La Baule. A unique property where every space seems designed to capture the light, contemplate the ocean, and fully enjoy this exceptional location. A truly special address, where the character of a historic villa meets the elegance of a contemporary renovation, ideal for those who appreciate exceptional properties in Pornichet. ENERGY RATING: C / CLIMATE RATING: C. Estimated average annual energy costs for standard use, based on energy prices for 2021, 2022, and 2023: between EUR2,530 and EUR3,480 per year. Information on the risks to which this property is exposed is available on the Géorisques website: www.georisques.gouv.fr. Contact: Steven MARTIN, Espaces Atypiques La Baule, Tel: 33 6 69 22 02 94, Email: [email protected]. Sole Proprietorship, Commercial Agent RSAC 2020AC00119 Saint-Nazaire
…By Espaces Atypiques Nantes


Just 20 minutes from Le Mans, discover contemporary elegance all on one level! A modern, industrial style, abundant natural light, and the comfort of a single-story home: this contemporary house combines highly sought-after features, built on a beautiful, peaceful plot. Light accentuates the lines of the house and enhances spaces where the industrial aesthetic finds its full elegance. Here, life is organized on a single level, with the everyday convenience that makes single-story living a true lifestyle choice. The sleeping area comprises four bedrooms, including a master suite with a dressing area and bathroom, and three other bedrooms, each with its own private bathroom. The indoor swimming pool is the signature feature of this property. Heated and covered, it allows you to enjoy swimming year-round. In warmer weather, the surrounding bay windows open to the outside, offering another way to savor this relaxing space. The property also prioritizes practical comfort: home automation systems and a particularly spacious utility room simplify daily life, providing ample space for organizing, storing, and preparing food. A detached outbuilding offers potential for conversion to suit your needs and desires, while a carport completes the ensemble. Heating is provided by a heat pump. This exceptional property meets all modern standards. For a quick response, please contact us by text message for your first inquiry! The fees are to be paid by the seller. Les informations sur les risques auxquels ce bien est exposé sont disponibles sur le site Géorisques : www. georisques. gouv. fr. ** ENGLISH SPEAKERS: please note that Capifrance has an international department that can help with translations. To see our range of 20,000 properties for sale in France, please visit our Capifrance website directly. We look forward to finding your dream home!
…By Capifrance - Philippe-louis Naon


In the heart of the highly sought-after Perverie district, nestled in a private cul-de-sac, this 1930s house offers 134 sq m of living space spread across seven rooms, including four bedrooms. Completely redesigned and renovated by an architect, it blends period charm with contemporary style, boasting generous proportions and high-quality materials. From the moment you enter, the house captivates with its layout. The different levels and circulation patterns naturally organize the spaces, while numerous windows bring light and a sense of openness to the whole. The light-filled living area combines a living room with a high ceiling and an open-plan kitchen. A fireplace adds warmth to this spacious and inviting space, designed around family life and shared moments. The house offers four bedrooms, a bathroom, two shower rooms, two toilets, a separate dining room, and a second living room that could also accommodate an office. Its layout also allows for various configurations to suit different needs and lifestyles. Outside, the landscaped garden provides a verdant respite and preserves the privacy of the house. A garage completes the amenities of this property. Materials played a key role in the renovation. The lines, textures, and numerous architectural details were carefully considered to create a cohesive and timeless atmosphere. A unique property in the Perverie district, it combines the character of a period home with the qualities of a contemporary renovation, in the tranquility of a private cul-de-sac and within easy reach of shops, schools, and public transport.
…By Espaces Atypiques Nantes


Just a few minutes' walk from the TGV station of Le Mans, discover this elegant mancelle, particularly well-maintained over the years, which will appeal to lovers of beautiful old houses that have preserved all their authenticity.As soon as you enter, the tone is set with superb period cement tiles. The house then elegantly features the famous triptych of parquet floors, moldings, and fireplaces, complemented by other original decorative elements. A harmonious ensemble that gives the place a lot of character and a particularly warm atmosphere.The ground floor offers a pleasant double reception area, consisting of a living room with a decorative fireplace and a sitting room, allowing for two true living spaces. A fitted and equipped kitchen as well as independent toilets complete this level.On the first floor, a landing leads to two bedrooms and a bathroom with toilet.The second floor offers two additional bedrooms and a shower room: a particularly appreciated configuration for a family, for hosting guests, or for having an independent workspace.The house also benefits from many storage spaces, a double cellar, and a heating system whose boiler was replaced in 2024, reflecting the care given to its maintenance.Outside, the landscaped city garden serves as a true extension of the house, pleasant and intimate, allowing for full enjoyment of sunny days and evenings.A characterful mancelle, perfectly maintained, where the charm of the old works wonderfully, benefiting from a garden and especially a privileged location just under five minutes' walk from the TGV station of Le Mans.GARAGE POSSIBLE AT AN ADDITIONAL PRICE.FIRST CONTACT BY SMS FOR A QUICK RESPONSE! The fees are the responsibility of the seller. Information on risks to which this property is exposed is available on the Géorisques site: www.georisques.gouv.fr.Réseau Immobilier CAPIFRANCE - Your commercial agent (RSAC N°397 789 975 - Greffe de PARIS) Philippe-Louis NAON Individual Entrepreneur 07 83 17 07 97 - Ref.972524This description has been automatically translated from French.
…By Capifrance - Philippe-louis Naon


Built in the sought-after Castelli district, this passive house, designed by an architect in 2009, offers approximately 265 sqm of living space on a spacious, landscaped plot of 2,100 sqm. A true feat of engineering, combining a high-quality wood and metal structure, this unique property enjoys a peaceful and privileged setting. Just a three-minute walk from the coast, its bioclimatic design and excellent energy performance ensure natural thermal comfort year-round. The experience begins with a bright entrance opening onto a central patio, a striking architectural feature around which the life of the house revolves. A fluid layout leads on one side to an exceptional east-facing master suite, complete with a bathroom featuring a whirlpool tub, shower, sauna, and toilet. On the other side, an additional bedroom precedes the reception areas. The open-plan kitchen and its pantry connect to a dining room and living room, which are partially separated by an elegant glass partition. Bathed in light thanks to immense south-facing bay windows, these living spaces extend into a separate office. Two distinct staircases lead to two separate sleeping areas, totaling six further bedrooms and two bathrooms. Each floor has its own roof terrace, one of which offers a pleasant view of the ocean. The enclosed and private garden features a summer kitchen under a wooden pergola, ideal for outdoor entertaining. The plot's unusually large size in this area makes the installation of a swimming pool easily feasible. A 57 sq m basement and a 60 sq m double garage complete the high-end amenities of this property. The village shops and schools are a fifteen-minute walk or a five-minute bike ride away along the coastal paths. This unique property, with its refined contemporary architecture and eco-friendly design, represents a rare opportunity to combine luxury and sustainability on the coast. A visit is essential to appreciate the serene atmosphere and abundant natural light of this exceptional property. Energy Performance Certificate (EPC): B (58.8 kWh/sqm/year), Greenhouse Gas Emissions (GHG): D (3 kgCO2/sqm/year). Estimated minimum annual energy costs for standard use: between EUR2,130 and EUR2,900.
…By Espaces Atypiques Nantes


Magnificent property on the Golf de la Baule, located in an exclusive residential area, with an area of approximately 265 m², it offers an exceptional living environment, combining comfort, space, and tranquility. Built on a landscaped plot of nearly 3000 m² facing southwest, it benefits from a calm and green environment, without any overlooking, with a heated pool to fully enjoy the beautiful days. The spacious and bright interior includes a 100 m² living room with a fireplace, opening onto the outside, generous volumes to host family and friends, a separate kitchen, fully fitted and equipped, recently redone, with plenty of space to cook and share convivial moments, a laundry room, and a back kitchen. On the ground floor, there are 2 spacious suites with dressing rooms, and 1 bedroom/office. On the first floor, 3 other bedrooms with shower rooms, terraces overlooking the golf course, including a magnificent master suite with a private bathroom, offering comfortable volumes and stunning views. The heated pool, integrated into a well-maintained outdoor space, invites relaxation and moments of pleasure in every season. The basement includes a laundry room, a cellar, a technical room, and a secure double garage. This exceptional property combines volumes, a privileged environment, and high-end amenities.This description has been automatically translated from French.
…By Kretz Real Estate


In Saint-Marc-sur-Mer, nestled in a secluded cul-de-sac, this seafront villa enjoys a particularly peaceful and private setting. Built on a landscaped plot of over 2,400 sqm, it occupies a rare location where the heated swimming pool takes center stage, offering panoramic views of the coastline, its iconic fishing weirs, and the endless ocean. With a total area of nearly 520 sqm, including approximately 250 sqm of living space, a 190 sqm basement, and nearly 75 sqm of easily convertible attic space, the property is organized around generous and light-filled rooms. The living room, approximately 65 sqm, features an inset fireplace and opens onto a terrace facing the ocean, which flows seamlessly into the fully fitted and equipped kitchen. A master suite and two comfortable bedrooms complete the ground floor. Upstairs, two offices, one directly overlooking the sea, offer ideal workspaces, along with a master suite facing the sea. The attic, approximately 75 sq m, allows for further development as needed, while the basement, approximately 190 sq m, offers a wide range of uses, including parking for three vehicles. Outside, several terraces allow you to fully enjoy the sea views in a calm and secluded atmosphere. The landscaped garden, meticulously maintained and equipped with automatic watering, complements the property and enhances its intimate character. This property combines a prime seafront location, a private setting on a cul-de-sac, and direct access to the coastal path. A truly unique property, designed to offer comfort, privacy, and quality of life in an exceptional environment. ENERGY RATING: E / CLIMATE RATING: D Estimated average annual energy costs for standard use, based on 2021 energy prices (including subscription): between EUR5,390 and EUR7,340. Information on the risks to which this property is exposed is available on the Géorisques website: www.georisques.gouv.fr Contact: Steven MARTIN, Espaces Atypiques La Baule, Tel: 33 6 69 22 02 94, Email: [email protected] Sole Proprietorship, Commercial Agent RSAC 2020AC00119 Saint-Nazaire
…By Espaces Atypiques Nantes


Located in Trangé, this atypical architect-designed house captivates with its contemporary design and generous volumes. Spanning approximately 160 sqm on a wooded plot of nearly 2,700 sqm, it stands out with its pronounced sloping roof and large glass openings, which provide exceptional brightness. Inside, the layout of the spaces has been designed to combine comfort and conviviality. The living room, bathed in light thanks to the south-facing glass roof, benefits from high ceilings and a wood-burning stove that enhances the warm atmosphere. The sleeping area offers three spacious bedrooms, including a master suite with a private bathroom, as well as an additional shower room. Outside, the terrace opens onto a landscaped garden, ideal for enjoying sunny days in complete privacy. The peaceful environment ensures a rare quality of life, while remaining close to schools, shops, and transport links that facilitate travel. This unique property combines architectural character and development potential to create a unique living space. A real favorite for lovers of luxury real estate looking for an atypical house in Trangé. Energy Class: D / Climate Class: B Estimated annual energy costs for standard use: between EUR2,450 and EUR3,370 indexed to the years 2021, 2022, 2023 (subscription included) Fees payable by the purchaser i.e. EUR285,000 net seller Contact: Noémie FOURNIER 06 29 52 22 81 Information on risks available on the website www.georisques.gouv
…By Espaces Atypiques Le Mans


Your Lair immobilier agency in Bellême offers for sale a family house in a wooded park, with access to shops and schools on foot in Mamers. The ground floor consists of an entrance, a cozy living room with parquet flooring, a dining room, a fitted kitchen with access to the garden, an office, a laundry room, and a toilet. The landing leads to six bedrooms, a shower room, and a toilet. The attic has a volume to be developed. The basement covers the entire house with the boiler room. Its plus is the garden and the outbuilding. For more information, contact your agency at 02 33 85 50 00.This description has been automatically translated from French.
…By Lair Immobilier Bellême


Your agency IMMO MAIS PAS QUE Perche Sarthois presents today this pleasant individual single-storey house located in Bessé-sur-Braye, offering approximately 110 m² of living space on a large plot of 3,071 m², in a quiet and green environment.The house consists of an entrance leading to a living room and a dining room, offering pleasant and functional living spaces. You will also have a fitted and equipped kitchen. On the night side, the property includes two bedrooms, a bathroom, and an independent toilet. Its single-storey layout allows for practical and comfortable daily living.Outside, you will enjoy a beautiful land of 3,071 m² with a terrace and an unobstructed view of the garden. An ideal space to enjoy sunny days, arrange a garden to your taste, or share moments with family.The house also has a complete basement including a garage, a laundry room, and a cellar, providing many storage spaces. An attic completes the set and offers possibilities for additional development.? Assets: single-storey house, two bedrooms, fitted and equipped kitchen, 3,071 m² plot, brick construction dating from 1983, double-glazing aluminum windows, connection to the mains drainage, complete basement, two indoor parking spaces, and two outdoor parking spaces. A great opportunity for buyers looking for a functional property with beautiful outdoor spaces and significant customization potential.A property to discover without delay!Contact us today to organize a visit and discuss your real estate project.? IMMO MAIS PAS QUE Perche Sarthois – Your partner for all your real estate projects in Saint-Calais and surrounding areas!? Call us at 06 43 40 85 09 or send us a message via our online form.Fees charged to the seller. Housing with excessive energy consumption: Energy class F, Climate class C Estimated annual energy expenses for standard use: between €4,070.00 and €5,560.00 for the years 2021, 2022, and 2023 (subscriptions included). Information about risks to which this property is exposed is available on the Georisques website: georisques.gouv.fr.Your advisor Immo mais pas que Chateau du Loir: Jean-Louis Gontier Commercial agent (Sole proprietorship) RSAC 392 508 024 00040This description has been automatically translated from French.
…By Immo Mais Pas Que


Located in the heart of the highly sought-after La Havane district, just 50 meters from the seafront and the main beach, this elegant 1920s period home exudes old-world charm on a 230 sq m plot. Its beautiful stone facade, generous proportions, and meticulous finishes make it a rare find on the market. Offering approximately 180 sq m of living space and a total floor area of over 270 sq m, the house captivates from the moment you enter with its warm atmosphere, high ceilings, and original parquet floors. The ground floor comprises a bedroom, a double living/dining room with east-west exposure, a fireplace, and a bay window, as well as a semi-open-plan fitted and equipped kitchen. The living room opens onto a pleasant terrace overlooking the heated swimming pool, perfect for enjoying sunny days. The first floor opens onto three bedrooms, including a master suite with a dressing room and ensuite shower room. A second shower room and a separate WC complete this level. The top floor, entirely renovated in 2018, offers a TV lounge/playroom and an additional bedroom. A basement of over 50 sq m completes the property, comprising a laundry room, a workshop, and a cellar. This charming villa, perfectly suited to family life, enjoys a prime location in close proximity to shops, schools, and the seafront. It tastefully combines period character with modern comfort in the heart of a highly sought-after area. ENERGY RATING: C (148) / CLIMATE RATING: C (28) Estimated annual energy costs: between EUR2,360 and EUR3,260 (prices indexed to 2021-2024). Risk information is available at: www.georisques.gouv.fr. The price indicated includes the buyer's fees: 4.23% including VAT of the property price excluding fees. Price excluding fees: EUR815,000, of which EUR34,500 are agency fees. Contact: Steven MARTIN, Espaces Atypiques La Baule, Tel: 33 6 69 22 02 94, Email: [email protected]. Sole Proprietorship, Commercial Agent RSAC 2020AC00119 Saint-Nazaire (4.23 % fees incl. VAT at the buyer's expense.)
…By Espaces Atypiques Nantes


EXCLUSIVE TO ESPACES ATYPIQUES LA BAULE: Facing the ocean and the listed gardens of the iconic Barrière Le Royal hotel, this architect-designed villa enjoys a secluded address in the heart of La Baule's prestigious Grands Hôtels district. In a highly sought-after location, it offers a rare living environment where the sea and nature create an exceptional setting. Built in the 1990s by architect Lionel Bureau, this property offers 215 sq m of living space on a 260 sq m plot. Bathed in light thanks to its south-facing aspect, it impresses with its generous proportions and privileged views of the ocean and the Royal's gardens. The main living area, spanning nearly 62 sq m, is centered around an open fireplace and opens onto two balconies offering unobstructed views of the Royal's landscaped and listed gardens. A separate kitchen and a second living room complete this reception level, offering a total of nearly 94 square meters of living space. The sleeping area comprises four master suites, each with its own private bathroom, two of which boast views of the ocean and gardens. An additional space on the ground floor offers the possibility of creating a fifth bedroom or an extra office. A true signature feature of the property, the 31-square-meter rooftop terrace offers exceptional panoramic views of La Baule Bay, the ocean, and the hotel's lush gardens. Equipped with a barbecue, a water point, an electrical connection, and ample built-in storage, it provides a privileged setting for entertaining and fully enjoying breathtaking views of La Baule Bay, with complete privacy. On the ground floor, a private garage, a shower room with WC, and a large bicycle storage area complete the amenities of this exceptional property, located just steps from the beach and La Baule's iconic landmarks. A unique villa where architecture, location, and exceptional views combine to offer one of the most sought-after lifestyles in La Baule. Information on the risks to which this property is exposed is available on the Géorisques website: www.georisques.gouv.fr. A 5% buyer's commission (including VAT) is payable by the buyer (i.e., EUR1,800,000 net to the seller). Energy Performance Certificate (EPC): D / Greenhouse Gas Emissions (GHG): D. Estimated annual energy costs for standard use: between EUR4,100 and EUR5,548 (prices indexed for 2022, 2023, and 2024, including subscription fees). Contact: Steven MARTIN, Espaces Atypiques La Baule, Tel: 33 6 69 22 02 94, Email: [email protected] Sole Proprietorship, Commercial Agent RSAC 2020AC00119 Saint-Nazaire (5.00 % fees incl. VAT at the buyer's expense.)
…By Espaces Atypiques Nantes


This remarkable bioclimatic architect-designed house enjoys a beautiful sea view and is located in the heart of the sought-after Villes-Martin district. Situated just 80 meters from the seafront and the coastal path, and built in 1871 and subtly reinterpreted over time, it offers approximately 175 sq m of living space (185 sq m of floor space) on a pleasant 600 sq m plot. Redesigned in 1986 by an architect from Nantes, and subsequently renovated with meticulous attention to materials and ambiance, the property skillfully blends period charm with contemporary comfort. From the moment you enter, the spaciousness of the rooms is immediately apparent. The generous, light-filled living area, centered around a fireplace, spans nearly 50 sq m and opens seamlessly onto a large terrace, a true extension of the interior space overlooking the garden. The separate kitchen, both welcoming and functional, offers a fully equipped dining area, complemented by a laundry room. A WC completes this level. The upper floors reveal a fluid layout, designed for family life, where every space enjoys a constant view of the ocean. Five bright bedrooms and an office with inspiring panoramic views, a bathroom, a shower room, and two separate WCs comprise the upper levels. The top floor offers a more private space, allowing for multiple uses: a guest bedroom, an office, or a dedicated reading retreat. Outside, the landscaped garden, set back slightly from the street, maintains a peaceful and intimate atmosphere. It includes a 25 sqm garage, two garden sheds, a working well, and two parking spaces. A property of character, where the architecture, the light, and the immediate proximity to the ocean offer a rare living environment, blending timeless elegance with the gentle charm of the coastline. 3.63% including VAT agency fees payable by the buyer, i.e., EUR675,000 net to the seller. ENERGY RATING: C / CLIMATE RATING: C. Estimated annual energy costs: between EUR2,200 and EUR3,010 (prices indexed for 2021-2024). Risk information available at: www.georisques.gouv.fr. Contact: Steven MARTIN, Espaces Atypiques La Baule, Tel: 33 6 69 22 02 94, Email: [email protected]. Sole Proprietorship, Commercial Agent RSAC 2020AC00119 Saint-Nazaire (3.63 % fees incl. VAT at the buyer's expense.)
…By Espaces Atypiques Nantes


This exceptional residence, comprising two buildings totaling approximately 450 sq m, is arranged in a U-shape. Linked by a formal French garden, they offer an absolute rarity, unique in the Loire Valley. Located in the heart of one of France's most beautiful villages, on the banks of the Loire, with several shops and restaurants within walking distance, this architectural gem, which has stood the test of time, enjoys absolute tranquility. It sits on a plot of over 800 sq m. Beyond the magnificent entrance gate, a paved courtyard leads to the two buildings of this sumptuous home. The main residence (15th-19th centuries), upon entering, is located to the left in the courtyard. On the ground floor, an entrance provides access to the spiral staircase. A few steps down lead to a magnificent reception room opening onto the street. Adjoining the main rooms is a beautiful fitted kitchen with direct access to the courtyard, featuring original stone flooring and a large fireplace, promising convivial gatherings. A stone staircase leads to the first floor, laid out like an apartment of approximately 80 square meters, where a magnificent living room is adorned with a monumental 15th-century fireplace, a listed historical monument. Mullioned windows, window seats, and sculpted interior shutters complete this room. A fitted and equipped kitchen provides a seamless transition to modern comforts. A generously sized master suite with views of the Loire River harmoniously completes this floor. The spiral staircase leads to the upper floor, which comprises two bedrooms with en-suite bathrooms, as well as a large room of over 50 square meters with Loire River views, currently used as an office. An additional 25 sq m room, currently insulated in the attic, is ready to be converted to suit your needs. From this room, you can access the formal garden overlooking the Loire River. This 18th-19th century house is located on the right side of the paved courtyard and also has its own separate entrance. On the ground floor, a charming French door opens onto the courtyard, leading to a fully equipped kitchen. Also on this level are a guest WC and a living/dining room with a wood-burning stove. A terracotta-tiled staircase leads to a landing serving a large bedroom with an 18th-century fireplace, a dressing room, and a shower room. Another staircase leads to a veranda (glazed winter garden) offering magnificent views of the garden and the main house. Adjoining the veranda is a large room with a water point, offering the possibility of an additional bedroom or a workshop. A second terrace, complete with a pergola and grapevines, adjoins the veranda, allowing you to fully enjoy summer evenings. A staircase leads to a landing serving a large bedroom with an 18th-century fireplace, a dressing room, and a shower room. To complete this exceptional property, a beautifully lit vaulted cellar is accessible from the paved courtyard. An elegant ensemble, steeped in charm and history, that is sure to captivate you. Contact: Claire Chauvet 33 7 87 31 08 33 - [email protected]. The seller pays the agency fees. Energy Rating D / Climate Rating D. Estimated average annual energy costs for standard use are available on the Energy Performance Certificate (EPC). For detailed information on environmental risks, please consult the Géorisques website: www.georisques.gouv.fr.
…By Espaces Atypiques Angers


Nantes Sotheby’s International Realty is exclusively offering this superb 19th-century château, located just 25 minutes from Angers (TGV station), close to major transport links and 1 hour 20 minutes from Nantes-Atlantique airport. Set in the heart of grounds covering over 37 hectares, the property offers 896 m² of living space spread over three floors. The château has retained all its old-world charm: parquet floors, terracotta tiles, wood panelling and marble fireplaces emphasise its elegance and authenticity. The ground floor offers spacious, light-filled reception rooms: entrance hall, dining room, music room, large living room with fireplace, kitchen, family dining room, study and service areas. The upper floors feature 15 bedrooms and 7 bathrooms, accessed by two elegant staircases located in each wing. A recent aerothermal central heating system ensures modern comfort (DPE C). The pool area remains to be renovated. The outbuildings, arranged in a U-shape around an enclosed courtyard, include two houses and several sheds, leaving room for numerous projects. With its size and layout, this property is ideal for use as a bed and breakfast, tourist accommodation or event venue. Contact us for more information or to arrange a viewing. Information on the risks to which this property is exposed is available on the Géorisques website: www.georisques.gouv.fr
…By Nantes Sotheby's International

Receive by email any new listing that may match your search criteria
Your criteria :
By validating this form, you accept the general conditions of use of Le Figaro Properties.
These agencies offer a selection of luxury properties vente in the Pays de la Loire. Feel free to contact them for personalized assistance.
For your search for an exceptional property, select from our luxury houses with panoramic views in Pays de la Loire, starting at $233,650. Offering exceptional panoramas, these 94 residences overlook the city and its surroundings. As the seasons pass, the spectacle is renewed without ever becoming tiresome. Depending on the area you are looking for, such as Nantes, Le Croisic and Le Mans, the living areas may vary and start at a minimum of 95 m². The largest properties rise to 570,000 m².
As part of your search for a luxury property, discover our catalog of 1,211 luxury houses with a terrace in Pays de la Loire, offered from $233,650. Outdoor meals or summer receptions, the terrace extends the house outdoors. Property listings are found in particular in Nantes, La Baule-Escoublac and Angers. The houses listed in our listings offer attractive living areas measuring between 45 m² and 570,000 m².
Set down your suitcases without waiting: our catalog brings together 40 furnished luxury houses in Pays de la Loire, with a starting price of $335,872. From the living room to the bedrooms, each residence is tastefully furnished and ready to live in. Property listings are particularly numerous in the following areas: La Baule-Escoublac, Angers and Le Croisic. The average price of this furnished stock stands at $5,227 per square meter. Living areas reach 2,160 m² for our largest properties.
As part of your search for properties of excellence, browse our privileged selection of 519 luxury houses with a pool in Pays de la Loire available from $233,650. These exceptional residences enjoy prime locations, particularly in Nantes, La Baule-Escoublac or Guerande. Whether the architecture of these houses incorporates a covered indoor aquatic space or a vast outdoor pool, each property flourishes amid remarkably landscaped grounds measuring between 200 m² and 81 ha.
Your receptions deserve a setting to match: discover 287 luxury houses with a reception room in Pays de la Loire, starting at $241,513. These residences combine family privacy with spaces dedicated to major events. Family gatherings, business dinners or parties with friends naturally find their place there. The fashionable addresses are located in Nantes, La Baule-Escoublac and Noirmoutier-en-l'Ile. Depending on the property, the property area extends up to 81 ha.
The beach as an extension of the garden: this is the spirit of 128 luxury houses by the sea in Pays de la Loire, for sale from $340,028. Your life there will be organized to the rhythm of the coastline, between sea bathing and walks. La Baule-Escoublac, Pornic and Le Pouliguen enliven the local market. In these residences, the minimum recorded living area is 45 m².
The sea horizon as a guiding thread: explore the 103 luxury houses with sea views in Pays de la Loire, with prices starting at $246,007. The sea accompanies your days, from sunrise to the last light. A daily privilege that few addresses can claim. Browse the listings in La Baule-Escoublac, Pornic or Le Pouliguen first. In terms of dimensions, the living areas start at a minimum of 93 m² and the grounds at 93 m².
Anchor your daily life at the water's very edge: this is what the 52 luxury houses right on the water in Pays de la Loire allow, for sale from $516,726. These rare residences provide direct access to the shore, with no obstacle to cross. In the geographical area, Piriac-sur-Mer, Pornic and La Baule-Escoublac account for a significant share of our listing catalog. The average price per square meter stands at $8,884. Expect living areas measuring between 93 m² and 800 m². In our selection of listings, a property can have up to 21 rooms.
Within our catalog, 8 luxury houses listed as historic monuments in Pays de la Loire are for sale, starting at $432,477. These residences perpetuate exceptional architectural expertise. Acquiring one means continuing a story that began long before you. Your search can focus on Saumur, Angers and La Chartre-sur-le-Loir. The properties recorded in our listings have between 4 and 9 bedrooms. The grounds in our collection measure 1,058 m². This can rise to 18.7 ha depending on the property.


