

luxury houses with pool for sale Velingrad, Bulgaria


House with pool and garden Velingrad (Bulgaria)
We offer a WORKING TOURIST BUSINESS in the heart of the Rhodope Mountains, the town of Velingrad. The complex has seven houses, three private studios, a restaurant with a warm and cozy atmosphere, a spa center for complete relaxation, offering a sauna, steam bath, jacuzzi, massage room and indoor mineral pool. There is also an outdoor mineral pool with a jacuzzi and a summer bar, a beautiful summer garden with well-maintained areas and relaxation areas with sun loungers, as well as four large garages. Each house offers coziness and comfort to its visitors by having a living room with a fireplace and a bedroom with its own bathroom and toilet. The three studios are excellent for double and triple occupancy, each with its own bathroom and terrace with views. The heating of the restaurant, the three studios and the swimming pool are with a heat pump, and the houses are equipped with air conditioners and fireplaces. The complex is located right next to a forest and hiking trails, with a beautiful panoramic view of the mountain. Due to its attractive location, easy access and many advantages, the property is extremely suitable for purchase for investment purposes, for the development of a tourist business or with the possibility of renting it out as a working business. For anyone who wants to escape from the dynamics of the big city and enjoy comfort, tranquility and coziness in one, this tourist complex is the right choice. For more information and viewings, call +359 877 49 89 87. Listing:583 We have different properties according to your needs and preferences. We offer consulting, intermediary, legal and insurance services to our clients. We assist in financing transactions through bank loans. For more information, you are welcome on site, Sofia. Velingrad, ul. Lilyana Dimitrova 3, floor 3 or call +359 877 49 89 87.
…By Annonceur International
41 listings near Velingrad


House with pool and garden Dolna Banya (Bulgaria)
LUXIMMO FINEST ESTATES: www.luximmo.bg We exclusively present a wonderful house located in the area of Dolna Banya, villa area Sveti Spas, only 75 km from Sofia in the direction of Samokov. The property is located in the picturesque area of Rila Mountain, in close proximity to eco trails and green forest, amidst fresh air and natural environment. This is an opportunity to own a home with high-quality construction, spacious and bright rooms, functional layouts and a location providing one of the cleanest and most environmentally friendly environments in the area, combined with beautiful nature and impressive views. The house has a spacious, well-maintained and landscaped yard with a private pool. The landscaping is implemented by a specialized landscape company and includes thuja that complement the feeling of privacy and harmony. The property has a total built-up area of 460 sq.m and is located on a plot of 4000 sq.m, with a permit issued for use since 2018. Furniture and equipment The house is offered fully furnished and equipped, designed with attention to every detail. The interior is designed with exquisite design, premium materials and high technological comfort. The spacious hallway is stylishly designed with built-in designer wardrobes that combine aesthetics and practicality. The living room and living room are spacious and cozy, with separate areas for recreation and relaxation. The kitchen is self-contained and functionally organized, equipped with high-end furniture and appliances: LIEBHERR refrigerator, Siemens dishwasher, Siemens stove, Siemens oven, hood, built-in microwave, as well as faucets and sink. The kitchen countertop is made of natural stone, and the kitchen countertop. The price of the property is 1 125 000 Euro / 2 200 308.75 BGN. excluding VAT or EUR 1,350,000 / BGN 2,640,370.50. VAT included. Tax credit can be used under certain conditions. For more information, contact us and quote the reference number of the property. Please say that you have seen the ad on this site. Reference number: SOF-137316 Tel: 0882 947 944, 02 426 48 63 Responsible broker:Mihaela Rafailova
…By Annonceur International


House with pool and garden Bansko (Bulgaria)
Located in the southwestern part of Bansko, in close proximity to the gondola lift and at the same time away from the busy tourist flow, the complex offers a rare combination of tranquility, nature and a first-class location. On one side of it passes a natural mountain stream, and to the south there are impressive panoramic views of the majestic slopes of Pirin. The architectural concept is inspired by the authentic spirit of Bansko, the winding cobblestone streets, natural materials and the harmony between man and nature. The space is organized as a small mountain village, where each house has its own landscaped yard, surrounded by stone walls or hedges, as well as a private pool and a sunny area for complete relaxation. Instead of following monotonous architecture, the complex relies on diversity and individuality. Stone and wooden facades, one-storey and two-storey solutions, free-standing and semi-detached houses are combined in a single composition that creates a feeling of a naturally built mountain village. Each home reveals its own character, different views and a unique sense of space without disturbing the overall architectural harmony. Everywhere there are natural materials solid stone, wood and visible roof structures that give authenticity and timeless aesthetics. Large glazing fills the interiors with natural light and creates a smooth transition between the interior spaces and the surrounding nature. The living rooms are designed with impressive double heights, cozy fireplaces and panoramic views of the mountains, while the bedrooms provide tranquility, privacy and direct connection to the landscaped courtyards. The low density of buildings, rich landscaping and carefully selected architectural solutions turn the complex into a place where nature is not just a background, but an integral part of everyday life. Every detail is created in such a way as to bring a sense of coziness, space and harmony, regardless of whether the property will be used as a year-round home, holiday residence or investment with high potential. This is a project that combines the traditional architectural identity of Bansko with modern comfort, offering an exceptional lifestyle among the beauty of Pirin. Advantages: Boutique complex with low building density, providing tranquility, privacy and spaciousness. Excellent location at the foot of Pirin, with easy access to the ski area and the center of Bansko. An architectural concept inspired by traditional Bansko construction and modern alpine style. The offered house has a façade of natural stone masonry, combining authenticity, prestige and durability. Private landscaped yard, private pool and spacious recreation area. Panoramic views of the Pirin Mountains. Large French windows providing an abundance of natural light. Spacious living room with double height and the possibility of a fireplace. High quality natural materials stone, wood and visible roof structures. Gated complex with access control and professional maintenance of the common areas. Suitable for both year-round living and holiday property. Excellent investment potential and opportunity for capital growth when buying at the construction stage. Ability to choose finishing materials and customize the interior according to the stage of construction. A combination of luxury, nature and modern comfort in one of the most preferred mountain destinations in Bulgaria. Distribution: Vestibule, Large living room with kitchen and dining area, double ceiling height, three bedrooms, three bathrooms with toilet, laundry room, storage, terrace, barbecue, pool terrace, swimming pool; Ref. ID:35314
…By Annonceur International


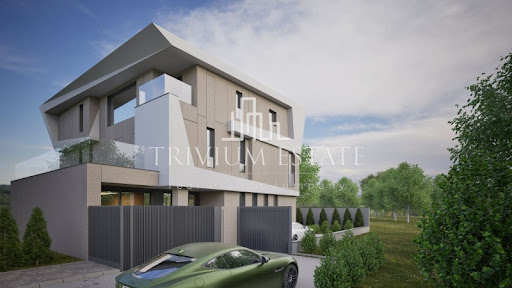


Contemporary house with pool and garden Plovdiv (Bulgaria)
Trivium Estate Agency offers to your attention something unique, unique in the city of Plovdiv - a 3-storey mansion with a swimming pool next to the Rowing Base. The project is under construction - please come to see it - advanced construction after ACT 14! CLASS, STYLE, LUXURY AND AVANT-GARDE LIFESTYLE, COMBINED WITH PEACE AND QUIET - this is possible only in one place in the city under the hills - the Rowing Base! This is a mansion whose design, exterior and vision will satisfy the requirements of even the biggest and most demanding critics. The house will be furnished turnkey according to a design project with some of the most expensive materials in the world, underfloor heating and air conditioning throughout the house, fully finished bathrooms, toilets and wet rooms, custom doors, floors, walls and ceilings, finished to perfection all details are world-class. The materials and technologies used during construction are the latest in construction fashion! The house will stand out with an entirely ceramic façade, a memorable vision, high ceilings, a huge atrium that will bring the sun into the living room and every meeting with it will leave you speechless. The mansion has a total built-up area of 600 sq.m.! Independent plot of land with an area of 500 sq.m.! LAYOUT FLOOR 1 | entrance hall - 32 sq.m., living room over 150 sq.m., kitchen and dining room, guest toilet, veranda with an area of 19 sq.m. From the first floor there is access to a large summer kitchen with an area of 30 sq.m. Clear ceiling height 3 meters! Floor 2 | four spacious bedrooms with areas from 18.95 to 23 sq.m., one has a closet with an area of 19 sq.m. and a bathroom with a toilet with an area of 15.50 sq.m., a second bathroom with a toilet on the floor with an area of 6.50 sq.m., a laundry room with an area of 4 sq.m. Floor 3 | fifth bedroom with an area of 50 sq.m., bathroom and toilet 5.5 sq.m., closet 5 sq.m., fitness room 23 sq.m and panoramic terrace with an area of 47 sq.m DEFERRED PAYMENT ACCORDING TO THE STAGES OF CONSTRUCTION! PROVIDED BANK LENDING FOR ALL OUR CLIENTS ON PREFERENTIAL TERMS. Responsible consultant: Iliya Dimitrov Ref. 17606
…By Annonceur International


Property with pool and garden Lozenitsa (Bulgaria)
BULGARIA SOTHEBY’S INTERNATIONAL REALTY presents to your attention a complex in the heart of the Melnik Valley, where nature, luxury and peace exist in complete harmony. Unique and intelligent houses, created with attention to detail, functionality and harmony with the natural environment. The project combines modern technologies, high-quality materials and natural elements that guarantee comfort, security and sustainability. The houses are integrated into 50-year-old vineyards, offering a peaceful and inspiring environment for family moments. Part of the project is also a park playground and an indoor children's corner, where the little ones can have fun safely. Using the most modern materials and technologies, the project is combined with the unique natural area. All houses are offered fully finished: flooring, floor coverings, walls and ceilings, installed interior doors, cabinet furniture, equipped kitchens and bathrooms, lighting fixtures in all areas. Layout: living room with dining area and kitchenette, bedroom, bathroom with toilet, utility room. Outdoor terrace: 50 sq.m. with built-in outdoor pool with mineral water 3x5 m.; Ceilings with a height of 3 to 4.40 m. Two designer sun loungers with umbrella; Two parking spaces with sun protection structure; Barbecue; Landscape design of the terraces with selected decorative species; Each house is equipped with a photovoltaic system with local storage facilities, providing full power supply independent of the power grid. Independent energy system. OWNER AMENITIES As part of the complex, owners and their guests will have access to luxury amenities and services in the main building, including: Restaurant and lounge bar; Wine tasting room; Boutique fitness and spa center; Outdoor tennis court, paddle and mini football; One-of-a-kind infinity pool surrounded by 4 other different types of pools; Corporate event hall; Organized activities, wine tours, sightseeing; Opportunity to participate in agricultural activities on the territory of the complex; A boutique winery is under construction, which is in the process of being designed by the team that created one of the most iconic Italian wineries. PROPERTY SPECIFICATIONS Fully equipped and furnished - each house comes with all the necessary amenities, including appliances, furniture, bed linen and towels; Complete road and water supply infrastructure - access roads, panoramic road, sewage system, treatment plants, irrigation system; Quality materials and innovative technologies - materials used are from leading companies in the construction sector, ensuring durability and energy efficiency; REYNAERS aluminum joinery - with durable Energy 48 mm glazing; Corten exterior cladding, supplied by Porcelanosa, combining aesthetics and sustainability; High-end electrical appliances: Sony TVs, washing machine, dryer, AEG refrigerator, Philips Saeco coffee machine, NEFF stove and oven, Vinsider 24 Onyx Edition wine cooler 3/5 m mineral pool with automatic acrylic cover, jacuzzi nozzles and underwater massage and a set of sun loungers with umbrella; Cooling and heating from leading brands in the industry, managed online; Intelligent Messerchhmitt management system, allowing control over lighting, heating and security; Access control and video surveillance; Photovoltaic system with local storage facilities, ensures autonomy and optimizes monthly electricity costs. The project has a 35-acre park with a natural lake and a forest park with a fragrant acacia forest; Fera - 34 acres of livestock farm and horse stables; Sports area - 5 acres with an adventure park and a children's area; The complex grows over 400 acres of wine vineyards (local and international varieties); 7 acres of table grapes; 5 acres of figs, pomegranates and persimmons; 3 acres of artichokes; Own gardens with carefully selected seasonal vegetables. The price is excluding VAT. Ref.7624
…By Bulgaria Sotheby's International Realty


House with pool and garden Sofia (Bulgaria)
BULGARIA SOTHEBY'S INTERNATIONAL REALTY presents to your attention a charming complex of gated houses. A dream home combined with the eternal harmony of nature, freedom and luxury. The complex is located near the capital Sofia, in the heart of a very well-connected and easily accessible area. The complex consists of fifteen detached family houses, embodying the concept of modern urban life and tranquility. Each home in the complex offers open spaces, allowing for optimal natural light and a sense of freedom. Depending on the project, there are seven different houses with features such as an elevator, a private garage, green gardens and a swimming pool in some of the houses. PROPERTY FEATURES: The building has three levels - an underground level basement (B), ground floor (G) and first floor (L1). Communication between the internal levels is carried out by means of an internal ladder. The underground garage at basement level is accessed by a ramp. There is a separate yard space around the house. Area: 485 sq.m. with ideal parts Yard: 185 sq.m. without the step of the house Underground floor: a staircase connecting the three levels of the house; garage for 4 cars; laundry room; warehouse; technical room; pellet storage. Ground floor: staircase connecting the three levels of the house; entrance hall; living room; dining room; kitchen; toilet; terrace First floor: a staircase connecting the three levels of the house; corridor three bedrooms; two bathrooms; terrace ADVANTAGES OF THE PROPERTY: • The exterior of the property is inspired by contemporary visions and embodies the colors of nature, using earthy flowers and sustainable materials and implanted high-end technological specifications. • Owners of the complex will enjoy the use of modern innovations such as its own treatment plant, automated irrigation of the yards, gasification, underfloor heating and charming English courtyards. • The complex enjoys incredible privacy and is in close proximity to Sofia, which is a unique advantage for modern life. • The magnificence of the complex with the picturesque views of the surrounding nature is pure paradise! PROPERTY LOCATION: The complex is located in the immediate vicinity of Sofia, in the area of Pancharevo. The view of Vitosha and the crystal clear air, plus the freedom and comfort that nature provides you, make the complex the best possible choice. The place has maximum communication. The location of the complex provides a number of opportunities for recreation and tourism - the lake of Pancharevo is literally 10 minutes away by car, the sea is only 3 hours and 15 minutes from your home, the ski slopes of Borovets await you only 15 minutes away, you can find hot springs at 36 km and jet and water sports spot is available only 35 minutes by car. Hiking, horse riding, countryside and eco-tourism are also within an hour maximum from your front door. The price of the property is without VAT. Act 16 issued! Ref. 7137
…By Bulgaria Sotheby's International Realty


House with pool and terrace Sofia (Bulgaria)
Ground floor - 179.43 square meters, consisting of: - Entrance hall of 29 sq.m, - Fitness with area of 45.56 sq.m - Bar of solid oak handmade made, refrigerator and installation for pouring beer. - Winery made especially for here from solid wood and hand-painted. (lighting fixtures from Austria) - Kitchen made of solid oak (built-in glass ceramic hob, sink, mixer Swiss company Franke), - Bathroom - toilet with area of 6.26 sq.m. - Finnish sauna with an area of 3.19 sq.m, - Cold pool 1.17 square meters, - Cellar with an area of 21.7 square meters, - Storage 6.22 square meters, - Covered terrace with an area of 5.78 square meters, - Boiler room measuring 7.3 square meters (German gas boiler Buderus automatic with computer, 200 L water tank), - Boutique lighting fixtures - vertical and horizontal imports from Italy, - French fireplace De Ville, First floor - 236.00 sq.m, consisting of: - Hall of 29 square meters, - Living room 63 square meters, - Toilet 3.5 square meters, - a closet with an area of 6.3 square meters, - Garage with an area of 32.2 square meters, - Covered terrace with an area of 15.2 square meters, Second floor - 280.6 sq.m, consisting of: - Corridor/open space of 20.2 sq.m, - Bedroom 25.00 sq. M. - French fireplace De Ville, - Cabinet with an area of 9.7 sq.m, - Built-in closet with an area of 5.8 square meters, - Furnished bathroom (sinks - 2 pcs, toilet, bidet - import Spain, whirlpool tub for 2 persons brand - Jacuzzi, hydro-massage shower (extras: radio, clock, steam bath, 2 types of jet) area 20 square meters. - 27.7 square meters terrace Within a short distance from the property there is a bus stop, a metro station and a public transport. Close by you can find a bank, a children's playground, a kindergarten, a pharmacy, a police station, a post office and a school. Additionally, the area provides the following amenities for a pleasant and comfortable living and entertainment: a bar, a cinema, a dry cleaner's, a hair-dresser, a restaurant, a spa center, a sports pitch, a tennis court, a park, a food market, a mall, a shopping mall and a supermarket.
…By Annonceur International


House with pool and garden Sofia (Bulgaria)
Luxurious house with security, swimming pool, barbecue and garden of 3000 sq.m. Disposition: Basement: staff apartment with kitchen, gym, Turkish bath, sauna, wine cellar, boiler room, cellar, garage for 3 cars. 1st level: separate kitchen, dining room, spacious living room into three parts, office, guest toilet; 2nd level: master bedroom with dressing area and bathroom, children's wing with two bedrooms and living room, bathroom, guest wing with 2 bedrooms and bathroom; Specific features: Well maintained garden with pool and barbecue, alarm, heating - gas, further charge maintenance of common areas. Ref. 3724
…By Bulgaria Sotheby's International Realty


House with pool and garden Sofia (Bulgaria)
First Estates offers you a real treasure located in the heart of one of the most luxurious resorts in the Mediterranean - Bodrum, Turkey. Gated private complex of 12 ultra-boutique villas, designed with the assistance of the world-renowned minimalist architect Han Tümertekin, who is an award-winning and award-winning professional and modern designer. The villas are located in the highest part of Yalikavak, which provides panoramic views of the entire city, the sea and the marina, as well as guarantees tranquility of the hectic life in the center. The properties have an average built-up area of 600 sq.m., on a yard of 950 sq.m. and with the following features: - 8 spacious and bright bedrooms; - 8 modern bathrooms; - 1 en-suite bathroom for guests; - private swimming pool of 70 sq.m.; - picturesque garden; The properties are handed over fully furnished exclusively with the best manufacturers on the market, namely - kitchen from Snaider, aluminum joinery from Reynaers, kitchen appliances from Gaggenau, bathroom accessories from Grohe, toilet structures from Geberit, kitchen countertops from Dekton, underfloor heating from Frankische, VRV air conditioning system from Daikin, smart home system from Berker and much more. In addition, there is also a purification system with sea salts for the pool, which eliminates the need to use chlorine and a separate hydrophore and fire protection system for each house. In addition to the great nature and location, one of the biggest pluses for future owners is the presence of Yalikavak Marina, which is one of the best private marinas in the world. In addition to luxury, there are world-famous restaurants such as Zuma and Nusr-et, as well as stores of numerous luxury brands such as Prada, Rolex, Patek Philippe, Dior and many others. If you are looking for luxury and tranquility, combined with top-of-the-line equipment, amidst natural nature and panoramic sea views in one of the most luxurious resorts in the Mediterranean, this is your choice. If this offer is of interest to you and you want us to organize a viewing or you would like more detailed information, please call 0700 15 151 or 02/980 20 68 and quote the offer code: 10511 For more information and organization of a viewing, please contact us by phone: 0 700 15 15 1 and quote the offer code: 2-10511
…By Annonceur International


House with pool and terrace Sofia (Bulgaria)
PROPERTY IN TURKEY!! First Estates is pleased to present an ultra luxury villa in Alanya, at the southernmost point of Turkey, in the region of Antalya. The property is located in a picturesque area with exceptional nature and a unique panoramic view of the Middle Seas. The area is filled with similar luxury villas, which makes it a very prestigious place that is visited exclusively by wealthy visitors, but at the same time not overbuilt, which provides tranquility and privacy. The property has an area of 520 sq.m., divided into three floors, and the location is as follows: - five rooms that reveal a unique panoramic view of the Mediterranean; - four extremely bright bedrooms, each in a different look with wardrobes and full windows overlooking the sea; - four designer bathrooms, some of which with a bathtub, adjacent to the bedrooms and also overlooking the beach; - two spacious terraces overlooking the sea; The villa has parking spaces and the beach and the city center are minutes away. The area is filled with various attractions such as paragliding, trekking hikes, yacht trips and walks to historic sites. The building is part of a complex and was built in 2018, using only the highest quality materials. The attractive location of the property, the proximity to the beach and the unique view make this villa also a good investment, with a good return on short-term rental during the summer months. And its southernmost location provides great temperatures for most of the year. If this proposal is of interest to you and you would like more detailed information, please call 0700 15 151 or 02/980 20 68 and quote the offer code: 10306
…By Annonceur International


House with pool and terrace Sofia (Bulgaria)
First Estates is pleased to present you a unique pool house in southern Spain, Almerimar on the first line with a golf course and amazing views. The property is located on a street with private access. The layout is as follows: First floor: entrance hall, elegant living room with fireplace, which opens onto a beautiful terrace, dining room with open kitchen, large closet, bathroom, 3 bedrooms, one of which with en-suite bathroom Second floor: Designer staircase leads us to the second floor, office space, huge bedroom with luxurious en-suite bathroom and beautiful dressing room Semi-basement floor: It consists of 200 sq m, which is a garage for three cars, a basement, a storage room, three bedrooms and a fully equipped bathroom with a sauna installation. Under the basement floor there is another 200 sq m of area, on which there is a structure for a heated pool. There is a separate place for an elevator inside the house. For more information and to organize a viewing, please contact us by phone: 0 700 15 15 1 and quote the offer code: 2-11252
…By Annonceur International


House with pool and garden Sofia (Bulgaria)
OFFER IN TURKEY !! Real estate agency First Estates is pleased to present an ultra luxury villa in Kalkan, at the southernmost point of Turkey, in the region of Antalya. The property is located in a picturesque area with exceptional nature and a unique panoramic view of the Middle Seas. The area is filled with similar luxury villas, which makes it a very prestigious place that is visited exclusively by wealthy visitors, but at the same time not overbuilt, which provides tranquility and privacy. The plot has an area of 700 sq.m., the built-up area is 380 sq.m. The villa has two floors and the location is as follows: - six rooms, one of which is an extremely spacious living room with full windows that reveal a unique panoramic view of the Mediterranean; - five extremely bright bedrooms, each in a different look with wardrobes and whole windows overlooking the sea; - six designer bathrooms, some with a bathtub, adjacent to the bedrooms and also overlooking the beach; - five spacious terraces overlooking the sea, one of which is along the entire width of the villa; - infinity pool, which gives the feeling that the pool has no end; - separate pool with jacuzzi; - barbecue area and indoor gazebo with low benches, typical for the historical period; - fully equipped open-plan kitchen; - three dining rooms, located in the living room, on the terrace and by the pool; - French windows in all rooms; The villa has parking spaces and the beach and the city center are minutes away. The area is filled with various attractions such as paragliding, trekking trips, yacht trips and walks to historic sites. The building was built in 2013, and only the highest quality materials were used during the construction. The villa is equipped with everything you need - equipped kitchen, over ten shakers, satellite TV in each room, internet, fireplace and more. The attractive location of the property, the proximity to the beach and the unique view make this villa also a good investment, with a good return on short-term rental during the summer months. And its southernmost location provides great temperatures for most of the year. If this proposal is of interest to you and you would like more detailed information, please call 0700 15 151 or 02/980 20 68 and quote the offer code: 9015
…By Annonceur International


House with pool and garden Sofia (Bulgaria)
PROPERTY IN TURKEY !!! Real estate agency First Estates is pleased to present you an ultra luxury villa in Kemer, one of the most beautiful areas in Turkey, part of the local Riviera. The property is located in a picturesque area with exceptional nature and with unique panoramic views of the turquoise waters of the Middle Sea coast. The area is filled with similar luxury villas, which makes it a very prestigious place, which is visited exclusively by wealthy visitors, but at the same time not re-built, which provides peace and privacy. The location outside the city is not at the expense of practicality, the distance to the nearest Mall is 300 meters, the city is and the beach is 2 km away, and antalya city center is 28 mi away. The plot has a size of 1400 sq.m., with a total built-up area of 850 sq.m. The villa is built on three floors, each with an individual style, and the layout is as follows: - seven rooms, of which the two are extremely spacious lobbies with a recreation area, built in bourgeois style; - five very bright bedrooms, each in a different theme with dressing rooms and TV, and the master bedroom also has a marble jacuzzi - six designer bathrooms, each with a different style, adapted to the bedrooms - four spacious terraces that offer views of each part of the property - Huge outdoor pool with hidden lighting - laundry room -a fully equipped open-plan kitchen with island area - 2 dining rooms and a bar corner -barbecue facilities - floor-to-ceiling windows in all units that make the villa extremely bright and provide unique views of the surrounding countryside - Home theater with surround system - Private fitness centre - private spa with sauna, Turkish bath, steam bath and jacuzzi The building was built in 2016 and the best possible materials were used during the construction. The interior throughout the house is made of high quality darkmore and golden elements, and the idea is to give a highly classical and aristocratic theme. In the villa there is also a smart home system, SOT, video intercom, three-layer PVC windows, inverter air conditioning in each room, satellite TV, automatic iron gate, fireplace, automatic external blinds, high-speed optical internet, 24-hour video control of the property and much more. If this offer is of interest to you and you would like more detailed information, please call 0700 15 151 or 02/980 20 68 and quote the offer code: 9072 There is a garage for two car dealerships
…By Annonceur International


House with pool and garden Sofia (Bulgaria)
PROPERTY IN TURKEY !! Real estate agency First Estates is pleased to present an ultra luxurious villa in the historical part of Istanbul, near the Rumeli fortress and with exceptional views of the Bosphorus. The property is located in the Emirgan district, on the European side of Istanbul, which is home to the city's most luxurious villas and has historically been a preferred place for foreign ambassadors' residences. The location is not only with its incredible views, but also extremely picturesque, with another of the best parks in Istanbul - Emirgan Park, which over the centuries has been owned by various prominent high-ranking local and foreign diplomats. The plot has an area of 1200 sq.m., the built-up area is 550 sq.m. The villa has: - nine rooms, two of which are extremely spacious living rooms with three corners with satin velvet sofas, sound systems and two fireplaces; - seven bedrooms in a classic style with wardrobes in different themes; - seven design bathrooms in a different style, adjoining each bedroom; - three spacious terraces, all overlooking the Bosphorus; - Private spa center with sauna, jacuzzi and Turkish bath; - own cinema hall with surround system; - a picturesque garden stretching along the foot of the whole property; - French windows in all rooms; - Private pool on the top floor, together with a barbecue area and recreation areas; The construction used extremely high quality materials and the furniture was designed in a luxurious classic style, which contributes to the concept of a historic villa, which is the model in the area. The presence of high-class residents in the area predisposes to peace and security. The villa is minutes away by car from malls, and the distance to the new airport in Istanbul is 40 km, which is relatively good for such a metropolis. If this proposal is of interest to you and you would like more detailed information, please call 0700 15 151 or 02/980 20 68 and quote the offer code: 9007
…By Annonceur International


House with pool and garden Sofia (Bulgaria)
Unique Estates | Christie's International Real Estate is pleased to present you a spacious house for sale, located in one of the most preferred areas of Sofia - Sofia. The neighborhood is among the most elite residential areas of the capital, at the foot of Vitosha Mountain, with quick access to the central part of the city, combining tranquility, fresh air and prestigious living environment. The area is characterized by low construction, luxury properties, good infrastructure and a sense of privacy, while remaining minutes away from the urban dynamics. The house has a total built-up area of 1270 sq.m. (built-up area 654.85 sq.m.), located on an extremely large plot of 5138 sq.m. The property has seven spacious bedrooms and five bathrooms, and each level is organized with separate living areas, including separate kitchens and bedrooms. On the ground level there is a garage for two cars, an additional parking space, a warehouse with a separate entrance and an underground connection to the main residential part. The first floor includes a spacious living room with a covered terrace and impressive views of the city, a winter garden, an indoor pool with its own bathroom, a lobby, an elevator shaft with an elevator that serves all levels, laundry room, a bedroom, The second level offers a bedroom with its own bathroom and toilet, entrance hall and staircase area, and the third floor offers an additional bedroom with a balcony, a living room with a kitchenette and a balcony, a bathroom with a toilet and a storage room. swimming pool, fitness and spa area, as well as a garage and parking spaces, which makes it an exceptional offer for a comfortable family life or a representative residence. Advantages: Large yard Brand new house Wonderful views of Sofia Security and access control Guaranteed high quality of construction and finishing works House with elevator Garage for two cars and parking space Swimming pool Premises for SPA center or tavern Distribution: Ground floor: garage for two cars, one parking space, warehouse with separate entrance and underground passage to the residential buildingAt elevation -3.45 m.: tavern, kitchen, entrance hall, bathroom, three storage rooms, a corridor and two stairwells (a place that can be turned into a spa center)First floor: lobby, elevator shaft, machine room, staircase, living room in a covered terrace, winter garden, covered swimming pool with bathroom to it, corridor, laundry room, bedroom, bathroom, storage (garage) and covered approach to the yardSecond floor: bedroom with en-suite bathroom and toilet, entrance hall and staircaseThird floor: corridor, storage, bathroom with toilet, bedroom with balcony, living room with kitchenette with balconyThe built-up area is 654.85 sq.m.The total built-up area is 1270 sq.m. Ref. ID:6998
…By Annonceur International


House with pool and garden Sofia (Bulgaria)
Unique Estates is pleased to present you a detached house with three bedrooms for sale, part of a gated boutique complex of seven residences in the prestigious Dragalevtsi district. The property is located in a sunny and peaceful location with panoramic views of Vitosha Mountain, combining privacy, green environment and convenient access to the city center. The complex has a paved street and beautiful lighting, and the landscape project of the plot emphasizes the feeling of harmony. The house is designed in the Mediterranean style with uncompromising quality and attention to detail - a load-bearing structure made of solid brick with thermal insulation, a pitched wooden roof with a tiled coating, stone cladding on the first floor and modern PVC windows. The high ceilings of 3.19 m contribute to the feeling of spaciousness, light and elegance. The layout of the property offers exceptional comfort and functionality - a large living room with a kitchenette and a southern veranda, with the possibility of a winter garden on the side of the house, three bedrooms, five bathrooms and a terrace on the second floor overlooking Vitosha Mountain. The basement level provides an opportunity to form a spa area, a cinema, a gym, two more bedrooms or whatever the future owner wishes. The stage of construction of the property is before Act 16, providing an opportunity for completion and interior design according to an individual project, allowing the new owners to create a home fully consistent with their style and lifestyle. Advantages: Prestigious location in Svetlana district. Dragalevtsi Gated boutique complex of seven houses Beautiful views of Vitosha Sunny plot Asphalt access Underfloor heating and heat pump No maintenance fee Distribution: Basement - 145.98 sq.m, garage, winery, fitness, warehouse, bathroomFirst floor - 105sq.m, separate veranda with barbecue 45sq.m, summer kitchen 30sq.m, pavilion-winter garden with floor to the living room 20sq.m, corridor, bathroom with guest toilet, spacious and large living room with kitchenette 90sq.mSecond floor - 140sq.m, master bedroom with dressing room and closet, terrace, second bedroom, bathroom, third bedroom; Study with bathroomSwimming pool/jacuzzi - 4.50x4 m. Ref. ID:20860
…By Annonceur International


Contemporary house with pool and terrace Sofia (Bulgaria)
ERA Gold presents you a new construction single-family house in Milkova Koria, Dragalevtsi district. Dragalevtsi. The property has a spacious yard of 602sq.m with stunning views of the city and the mountains. The house has a total built-up area of 484 sq.m. and has the following distribution: Semi-underground level: Large, spacious and bright garage for 2 large cars. On the same level there is a storage room and a laundry room. First floor: Spacious dining room with kitchenette and large veranda with views of the city. Private study and spacious living room with direct access to a landscaped yard and mountain views. On the same level there is a laundry room with dryer and toilet. Second floor: Large master bedroom with closet and en-suite bathroom with bathtub and toilet. The room has a large veranda with beautiful, panoramic views of the city; The other 3 bedrooms have en-suite bathrooms and toilets, large terraces and beautiful views of the city. Third roof space: It consists of a large terrace where you can have a barbecue, seating area, jacuzzi, sauna, etc. The yard is a quiet and peaceful place to relax, with beautiful views of the mountain, very well arranged. Heating: Underfloor heating and air conditioning of the whole house through a heat pump; The water heater will be 500l for hot water. Exposure: South/North/East/West. The area is well developed and sought after, away from the noise of the big city. Quiet area, built mainly with single-family houses. The neighborhood is constantly developing from an infrastructural point of view. In the vicinity there are large shopping centers, private and public schools and kindergartens, spa and sports centers, places for walking and recreation. Commissioning date of the building ACT 16 Spring of 2026 CreditERA provides free consultation and assistance in financing your chosen property from all leading banks in the country and will negotiate the best conditions for you! OFFER 4005131 CreditERA provides free consultation and assistance in financing your chosen property from all leading banks in the country and will negotiate the best conditions for you! Offer 4005131
…By Annonceur International


Contemporary house with pool and garden Sofia (Bulgaria)
LUXIMMO FINEST ESTATES: www.luximmo.bg We present a magnificent residence of first-class new construction, for sale in Luximmo Finest Estates. 'Dragalevtsi', a new, modern home with an impressive panorama of the mountains and the capital. Before Act 16 (until the end of 2026)! Away from the city noise, this property is surrounded by nature and is close to all the necessary urban amenities: shopping centers, schools, sports centers and green areas. The villa has a total built-up area of 574 sq.m, with a spacious yard of 720 sq.m. The property offers plenty of space and amenities for your comfort. Facing south, north, east and west, you will enjoy light and warmth throughout the day. In the yard will be built a swimming pool, barbecue, outdoor parking space, cozy landscaped atmosphere. Distribution: Semi-underground level: large garage for 3 cars, boiler room, private SPA-area with sauna and steam bath, as well as a gym; First floor: spacious living room, dining room and kitchen, bathroom with toilet, laundry and drying room, as well as a large veranda with wonderful views and winter and summer garden; Second floor: large master bedroom with en-suite bathroom and veranda, second bedroom with en-suite bathroom and terrace, 2 more bedrooms with shared bathroom and toilet. Third, attic space: games room, party and celebration room, as well as bathroom with toilet and bathtub. Degree of completion for sale: according to BDS. Energy-saving, high-end materials and techniques are included in the construction: Schüco joinery with triple glazing, a roof with high-end Spanish tiles, 20 cm insulation with wadding, etc. Water heater, underfloor heating and central air conditioning through a heat pump are included in the price. We are waiting for your inquiry If you want to organize a viewing of a property you are interested in or to visit one of our offices, please contact us. To arrange a day and time for a meeting or The price of the property is 1 380 000 EUR / 2 699 045.40 BGN. without VAT or EUR 1,656,000 / BGN 3,238,854.48. VAT included. Tax credit can be used under certain conditions. For more information, contact us and quote the reference number of the property. Please say that you have seen the ad on this site. Reference number: SOF-121500 Tel: 0889 005 714, 02 404 97 25 Responsible broker:Matin Arrow
…By Annonceur International


House with pool and garden Sofia (Bulgaria)
LUXIMMO FINEST ESTATES: www.luximmo.bg We present a house of first-class new construction, for sale in Svetlana district. 'Dragalevtsi', a new, modern home with an impressive panorama of the mountains and the capital. The area is ideal for family life, offering tranquility and opportunities for development. Before Act 15! Act 16 - until the end of 2026 Away from the city noise, this property is surrounded by nature and is close to all the necessary urban amenities: shopping centers, schools, sports centers and green areas. The house has a spacious yard of 602 sq.m and a total built-up area of 484 sq.m. The property is being built with the most modern technologies, high quality and energy-saving materials. The heating is provided by underfloor heating and air conditioning with a heat pump, for maximum convenience and energy efficiency. Distribution: semi-underground level: large garage for 2 cars, storage room and laundry room; first floor: dining room with kitchenette, study, living room with access to the yard, laundry room and toilet; second floor: master bedroom with en-suite bathroom and veranda, 3 bedrooms with en-suite bathrooms and toilets, large terraces; Third, roof space: large terrace with barbecue options, jacuzzi and sauna. We are waiting for your inquiry If you want to organize a viewing of a property you are interested in or to visit one of our offices, please contact us. To arrange a day and time for a meeting or viewing, you can call the phone number indicated in the announcement or send an inquiry via e-mail. Our consultant will assist you with all the necessary details and will arrange a time convenient for you. Are you looking for the right property for you? Do not hesitate to contact us and tell us about your needs and preferences. Our team will conduct an in-depth market research to offer you properties that exactly meet your criteria. We have an exceptional portfolio of high-quality and exclusive homes that are only available to our Real Estate Properties. For more information, contact us and quote the property reference number. Please say that you have seen the ad on this site. Reference number: SOF-121645 Tel: 0889 005 714, 02 404 97 25 Responsible broker:Matin Arrow
…By Annonceur International

Contemporary house with pool and garden Sofia (Bulgaria)
We present to you an extremely stylish and modern house with an amazing panoramic view of Vitosha Mountain. The house is located in a separate plot of land, has high ceilings of 3.4 m, underfloor heating and cooling through heat pumps and convectors, Reynaers aluminum joinery, Thyssen Krupp elevator, which stops on all 4 levels: 1/ large underground parking with the option of stopping many cars and building a spa center, home theater 2/ spacious living room with box, WC for guests and laundry room 3/ 4 bedrooms, Each with a dressing room and bathroom with toilet 4/ panoramic terrace with double floor, revealing amazing views of the city and the mountains, covered with a small kitchen/WC. The agency specializes in the field of modern houses and we have many offers that are not published on the Internet, some of which: 1. Fully finished house in Boyana for 1.2 million euros final price, 1000 sq m built-up, 1 acre yard. 2. Luxuriously furnished house in Dragalevtsi for 1.6 million Euro, 360 sq m built-up area, 500 sq m garden 3. Luxuriously furnished house near Cinema Center Boyana for 2mil euro final price, 500 sq m built-up area, 700 sq m yard 4. Luxuriously finished house in Boyana 330 sq m built-up area, 400 sq yard for 1.4 million Euro final price. 5. House in front of Act 16 in Dragalevtsi for 1.6 million final price 700 sq m total built-up area, 720 sq yard We also have many offers on a higher budget with large yards. We have our own company for finishing and installation of solar panels. For more information: 0878574474, viewings with Key at any time from Mon-Sunday.
…By Annonceur International


House with pool and garden Sofia (Bulgaria)
BULGARIA SOTHEBY’S INTERNATIONAL REALTY is pleased to present to your attention an exceptional single-family house in a new premium complex in the Dragalevtsi district, Botanical Garden area, Sofia. The complex is the work of a leading investment company and combines modern luxury and comfort in harmony with nature. It includes 33 single-family residential buildings, one multi-family residential building, a recreation area and an area with a playground and a shed. PROPERTY FEATURES HOUSE AREA: 868.30 m2 PROPERTY: 1243.76 m2 Basement: 285.36 m2. Ground floor: 257.59 m² + ground floor veranda: 145.94 m2. First floor: 290.46 m² + roof terrace: 34.89 m2. The offered house is located in the southern and highest part of the complex with an approach to the property from the north and a yard to the south of it. A large type of single-family residential building on three levels, two above ground and one underground. The pedestrian and car access to the house is from the basement. Layout: 5 bedrooms, 5 bathrooms, living room with kitchen and dining room, office, multifunctional room, service rooms (storage rooms, closets, wet room, staff room, technical rooms), garage for 6 cars, terraces and a veranda. ADVANTAGES OF THE PROPERTY Its unique location provides stunning views of both the mountain and the city, combining urban amenities with the privacy and tranquility of nature. The houses are built with top-class materials, ensuring high quality and durability. The joinery is aluminum, brand SCHUCO ASE 80HI, guaranteeing excellent energy efficiency. Heating, ventilation and air conditioning in the houses are provided by a highly efficient Daikin heat pump system (air-to-water), underfloor heating and ventilation in the public areas. Lobby bar with reception, complex management office; Children's playroom, meeting or event hall; Children's playground with play equipment made of natural materials; Fitness room with panoramic views of the city; SPA center with reception, thermal zone with three saunas and two steam baths, relaxation, cosmetics, massage and changing rooms; Rich landscaping in the complex with over 500 plant species; Video surveillance and controlled access with live security; PROPERTY LOCATION The complex is located at the foot of Vitosha Mountain and in close proximity to the Botanical Garden of the Bulgarian Academy of Sciences-Sofia. The location is easily accessible from the main city arteries Cherni Vrah Blvd. and Okolovraste Pat St. and is a short distance from large chain stores and restaurants. Ref. 7854
…By Bulgaria Sotheby's International Realty


House with pool and garden Sofia (Bulgaria)
BULGARIA SOTHEBY’S INTERNATIONAL REALTY is pleased to present to your attention an exceptional single-family house in a new premium complex in the Dragalevtsi district, Botanical Garden area, Sofia. The complex is the work of a leading investment company and combines modern luxury and comfort in harmony with nature. It includes 33 single-family residential buildings, one multi-family residential building, a recreation area and an area with a playground and a shed. PROPERTY FEATURES HOUSE AREA: 937.22 m2 PLOT AREA: 1235.92 m2 Basement: 311.59 m². Ground floor: 272.13 m² + ground floor veranda: 52.78 m². First floor: 328.69 m² + heated terrace: 24.81 m². The offered house is located in the southern and highest part of the complex with an approach to the property from the north and a yard south of it. The house is on three levels, two above ground and one underground. The pedestrian and car access to the house is from the basement. Layout: the house has 5 bedrooms, 5 bathrooms, living room with kitchen and dining room, office, multifunctional room, service rooms (warehouses, closets, wet room, staff room, technical rooms), garage for 5 cars, terraces and veranda. ADVANTAGES OF THE PROPERTY Its unique location provides stunning views of both the mountain and the city, combining urban amenities with the privacy and tranquility of nature. The houses are built with top-class materials, ensuring high quality and durability. The joinery is aluminum, brand SCHUCO ASE 80HI, guaranteeing excellent energy efficiency. Heating, ventilation and air conditioning in the houses are provided by a highly efficient Daikin heat pump system (air-to-water), underfloor heating and ventilation in the public areas. Lobby bar with reception, complex management office; Children's playroom, meeting or event hall; Children's playground with play equipment made of natural materials; Fitness room with panoramic views of the city; SPA center with reception, thermal zone with three saunas and two steam baths, relaxation, cosmetics, massage and changing rooms; Rich landscaping in the complex with over 500 plant species; Video surveillance and controlled access with live security; PROPERTY LOCATION The complex is located at the foot of Vitosha Mountain and in close proximity to the Botanical Garden of the Bulgarian Academy of Sciences-Sofia. The location is easily accessible from the main city arteries Cherni Vrah Blvd. and Okolovraste Pat St. and is a short distance from large chain stores and restaurants. Ref. 7847
…By Bulgaria Sotheby's International Realty


House with pool and garden Sofia (Bulgaria)
Unique Estates | Christie s International Real Estate presents to your attention a wonderful four-bedroom house for sale, located among rich greenery in a quiet direction on Svetlana Street. The Kumata in the district. The area is known for its peaceful living environment, fresh air and an abundance of green areas. The location combines the silence of the mountain with quick access to the central part of Sofia, while offering prestige and high quality of life. and is located on a flat, landscaped plot with an area of 1000 sq.m. The yard is beautifully maintained and has a barbecue area and a swimming pool, complementing the feeling of a complete outdoor environment. The layout is organized on three levels, two of which are residential, and the basement is partially underground. The ground level includes a sauna, gym, utility rooms, boiler room, bathroom with toilet and three separate garages. The first level offers an entrance hall, a spacious living room divided into two zones by a fireplace and an open kitchen, an office, access to the yard and a guest bathroom. The second level includes three bedrooms, two of which have access to terraces, as well as a bathroom with toilet. Advantages: Good access via an asphalt road and close to the main street Wonderful landscaped yard with barbecue Feeling of privacy and beautiful views Swimming pool - jacuzzi and sauna Three garages Fireplace Distribution: Ground level: Sauna, service rooms, Gym, boiler room, bathroom with WC, three separate garages. Second level: Three separate bedrooms, two of them with access to spacious terraces, bathroom and toilet Ref. ID:9791
…By Annonceur International


House with pool and garden Sofia (Bulgaria)
EXCLUSIVE! ERA VIVA Sofia sells a luxury house in the Cinemacenter newspaper, Sofia. Sofia. The house has three floors with a basement. On the basement level there are: a garage for three cars, an indoor pool with heating and a flow option, a steam bath, a bathroom with toilet, a modern gym, a bathroom with a toilet, a billiard room/winery, a utility room and an entrance hall. All rooms are bright! On the first floor there is: an entrance hall, two separate living areas, a dining room, a kitchenette, a fireplace with an air cushion, a toilet, a study, a balcony and a huge terrace to the south with a barbecue. On the second floor there are: four separate bedrooms with bathrooms with toilets and terraces, a corridor. On the third floor we have a spacious one-bedroom apartment. All rooms are luxuriously finished with black granite flooring and wooden parquet and decking. Walls and ceilings with latex, furnished with furniture from expensive manufacturers. There is a separate house for the security with two rooms. The whole building has a heat pump 17 kW, its own transformer station, photovoltaic 20 kW, oil farm with diesel unit, fiber optic cable for internet. Luxury construction with external walls over 50 cm thick. with external and internal insulation. Luxury windows, exterior and interior doors. The yard is over 1300 sq.m., designer landscaped with a beach, pool bar in front of the pool and places to relax. The views of the mountains and the city are stunning, and the greenery is everywhere. A highly prestigious area, entirely with new luxury houses. ERA Bulgaria is an independent credit intermediary with the BNB and provides free consultation and assistance in financing the property of your choice.
…By Annonceur International


House with pool and garden Sofia (Bulgaria)
Discover the highest standard of luxury and comfort in the prestigious area of Cinema Center, Part 1! This exclusive house with 556 sq.m of clean living space and a stunning yard of 900 sq.m will take you to a world of elegance and style. Impressive Highlights: Outdoor Oasis: Enjoy a relaxing jacuzzi, a romantic pond and a modern barbecue area perfect for unforgettable moments with family and friends. Modern design: New pitched roof and refined architectural style that combine aesthetics with functionality. Complete convenience: Three covered garages for your cars, accompanied by a fully equipped basement with sauna and boiler room for coziness and warmth all year round. Home with character: Furnished with a fireplace, the house offers you a cozy and welcoming atmosphere that adds additional charm to any room. Do not miss the opportunity to turn this home into your personal refuge of luxury and comfort. The house is from 2005 and needs a refreshing renovation. Contact us today and take the first step towards your dream lifestyle! Broker Ivan Goranov, ID: 154854 (yavlenaCOM/154854).
…By Annonceur International
'%20stroke='%23DDAA3A'%20stroke-width='1.909'%20stroke-linecap='square'%20stroke-linejoin='bevel'/%3e%3c/svg%3e)
Receive by email any new listing that may match your search criteria
Your criteria :
- For sale
- Velingrad, Bulgaria, +30 km
- Houses
- Pool
By validating this form, you accept the general conditions of use of Le Figaro Properties.