

luxury houses for sale Velingrad, Bulgaria


House with pool and garden Velingrad (Bulgaria)
We offer a WORKING TOURIST BUSINESS in the heart of the Rhodope Mountains, the town of Velingrad. The complex has seven houses, three private studios, a restaurant with a warm and cozy atmosphere, a spa center for complete relaxation, offering a sauna, steam bath, jacuzzi, massage room and indoor mineral pool. There is also an outdoor mineral pool with a jacuzzi and a summer bar, a beautiful summer garden with well-maintained areas and relaxation areas with sun loungers, as well as four large garages. Each house offers coziness and comfort to its visitors by having a living room with a fireplace and a bedroom with its own bathroom and toilet. The three studios are excellent for double and triple occupancy, each with its own bathroom and terrace with views. The heating of the restaurant, the three studios and the swimming pool are with a heat pump, and the houses are equipped with air conditioners and fireplaces. The complex is located right next to a forest and hiking trails, with a beautiful panoramic view of the mountain. Due to its attractive location, easy access and many advantages, the property is extremely suitable for purchase for investment purposes, for the development of a tourist business or with the possibility of renting it out as a working business. For anyone who wants to escape from the dynamics of the big city and enjoy comfort, tranquility and coziness in one, this tourist complex is the right choice. For more information and viewings, call +359 877 49 89 87. Listing:583 We have different properties according to your needs and preferences. We offer consulting, intermediary, legal and insurance services to our clients. We assist in financing transactions through bank loans. For more information, you are welcome on site, Sofia. Velingrad, ul. Lilyana Dimitrova 3, floor 3 or call +359 877 49 89 87.
…By Annonceur International
128 listings near Velingrad


House with pool and garden Dolna Banya (Bulgaria)
LUXIMMO FINEST ESTATES: www.luximmo.bg We exclusively present a wonderful house located in the area of Dolna Banya, villa area Sveti Spas, only 75 km from Sofia in the direction of Samokov. The property is located in the picturesque area of Rila Mountain, in close proximity to eco trails and green forest, amidst fresh air and natural environment. This is an opportunity to own a home with high-quality construction, spacious and bright rooms, functional layouts and a location providing one of the cleanest and most environmentally friendly environments in the area, combined with beautiful nature and impressive views. The house has a spacious, well-maintained and landscaped yard with a private pool. The landscaping is implemented by a specialized landscape company and includes thuja that complement the feeling of privacy and harmony. The property has a total built-up area of 460 sq.m and is located on a plot of 4000 sq.m, with a permit issued for use since 2018. Furniture and equipment The house is offered fully furnished and equipped, designed with attention to every detail. The interior is designed with exquisite design, premium materials and high technological comfort. The spacious hallway is stylishly designed with built-in designer wardrobes that combine aesthetics and practicality. The living room and living room are spacious and cozy, with separate areas for recreation and relaxation. The kitchen is self-contained and functionally organized, equipped with high-end furniture and appliances: LIEBHERR refrigerator, Siemens dishwasher, Siemens stove, Siemens oven, hood, built-in microwave, as well as faucets and sink. The kitchen countertop is made of natural stone, and the kitchen countertop. The price of the property is 1 125 000 Euro / 2 200 308.75 BGN. excluding VAT or EUR 1,350,000 / BGN 2,640,370.50. VAT included. Tax credit can be used under certain conditions. For more information, contact us and quote the reference number of the property. Please say that you have seen the ad on this site. Reference number: SOF-137316 Tel: 0882 947 944, 02 426 48 63 Responsible broker:Mihaela Rafailova
…By Annonceur International


House with garden and terrace Borovets (Bulgaria)
Unique Estates | Christie's International Real Estate presents to your attention a house for sale, located in a spacious, landscaped yard, providing comfort, style and opportunities for relaxation. The property has a basement including a sauna with a bathroom, a small gym, a garage and utility rooms, a ground level with a large living room, a spacious dining room, a kitchen, a small study and a guest toilet, a first level with four bedrooms, each with its own bathroom and toilet, two of which have large terraces, and a second level with four more bedrooms with bathrooms and toilets and a terrace. Large and well-maintained yard, barbecue, fireplace, garage and additional parking spaces, providing convenience and comfort for the whole family. Advantages: Perfect access to key road arteries Prestigious and peaceful area Suitable for year-round living or holiday home Spaciousness and functionality Large and well-landscaped yard Garage and parking spaces Possibility for expansion Distribution: Basement: sauna with bathroom, small gym, garage and utility rooms Ground level: spacious living room with separate dining area, kitchen, bathroom and small office First level: four bedrooms, each with its own bathroom, as well as two large terraces adjacent to two of the bedrooms Second level: four bedrooms with en-suite bathrooms and terrace Ref. ID:4591
…By Annonceur International


Chalet with panoramic view and terrace Razlog (Bulgaria)
BULGARIA SOTHEBY'S INTERNATIONAL REALTY presents a multi-room apartment for sale in the mountain resort complex "Pirin Golf" in the immediate vicinity of the Bansko ski resort. PROPERTY FEATURES: Area 252 sq.m. , 20 sq. m. additional storage room on the same floor. Layout: spacious entrance hall, panoramic living room with fireplace and terrace overlooking the garden of the complex, fully equipped kitchen with balcony, office with fireplace, room on the mezzanine above the living room, three independent bedrooms with individual bathrooms with sanitary facilities, bathroom and guest toilet . ADVANTAGES OF THE PROPERTY: Top location in a prestigious resort complex; Panoramic views from all rooms to the Pirin mountain; Functional distribution; Independent apartment on the floor; Fully finished and furnished; Suitable for year-round living; Suitable property for investment and rental for winter and summer season; Excellently developed infrastructure with all amenities; The "Pirin Golf" complex has golf courses, a sports center, a restaurant, shops, a park and is only minutes away from the ski resort of Bansko. Price: 430,000 euros with a garage included in the price. Possibility to purchase an additional garage. Ref.7263
…By Bulgaria Sotheby's International Realty


House with pool and garden Bansko (Bulgaria)
Located in the southwestern part of Bansko, in close proximity to the gondola lift and at the same time away from the busy tourist flow, the complex offers a rare combination of tranquility, nature and a first-class location. On one side of it passes a natural mountain stream, and to the south there are impressive panoramic views of the majestic slopes of Pirin. The architectural concept is inspired by the authentic spirit of Bansko, the winding cobblestone streets, natural materials and the harmony between man and nature. The space is organized as a small mountain village, where each house has its own landscaped yard, surrounded by stone walls or hedges, as well as a private pool and a sunny area for complete relaxation. Instead of following monotonous architecture, the complex relies on diversity and individuality. Stone and wooden facades, one-storey and two-storey solutions, free-standing and semi-detached houses are combined in a single composition that creates a feeling of a naturally built mountain village. Each home reveals its own character, different views and a unique sense of space without disturbing the overall architectural harmony. Everywhere there are natural materials solid stone, wood and visible roof structures that give authenticity and timeless aesthetics. Large glazing fills the interiors with natural light and creates a smooth transition between the interior spaces and the surrounding nature. The living rooms are designed with impressive double heights, cozy fireplaces and panoramic views of the mountains, while the bedrooms provide tranquility, privacy and direct connection to the landscaped courtyards. The low density of buildings, rich landscaping and carefully selected architectural solutions turn the complex into a place where nature is not just a background, but an integral part of everyday life. Every detail is created in such a way as to bring a sense of coziness, space and harmony, regardless of whether the property will be used as a year-round home, holiday residence or investment with high potential. This is a project that combines the traditional architectural identity of Bansko with modern comfort, offering an exceptional lifestyle among the beauty of Pirin. Advantages: Boutique complex with low building density, providing tranquility, privacy and spaciousness. Excellent location at the foot of Pirin, with easy access to the ski area and the center of Bansko. An architectural concept inspired by traditional Bansko construction and modern alpine style. The offered house has a façade of natural stone masonry, combining authenticity, prestige and durability. Private landscaped yard, private pool and spacious recreation area. Panoramic views of the Pirin Mountains. Large French windows providing an abundance of natural light. Spacious living room with double height and the possibility of a fireplace. High quality natural materials stone, wood and visible roof structures. Gated complex with access control and professional maintenance of the common areas. Suitable for both year-round living and holiday property. Excellent investment potential and opportunity for capital growth when buying at the construction stage. Ability to choose finishing materials and customize the interior according to the stage of construction. A combination of luxury, nature and modern comfort in one of the most preferred mountain destinations in Bulgaria. Distribution: Vestibule, Large living room with kitchen and dining area, double ceiling height, three bedrooms, three bathrooms with toilet, laundry room, storage, terrace, barbecue, pool terrace, swimming pool; Ref. ID:35314
…By Annonceur International


House with garden and terrace Sofia (Bulgaria)
BULGARIA SOTHEBY’S INTERNATIONAL REALTY is pleased to present to your attention a unique, completely renovated modern house with a beautiful, landscaped yard of 2100 sq m, located in the quiet and prestigious area of Bistritsa. PROPERTY FEATURES With an area of 567 sq m of living space + 130 sq m of main terrace, the property impresses with spaciousness, light and first-class execution. The house is south-facing, with no direct neighbors and offers absolute comfort and privacy. Layout: Garden floor (288 sq m): spacious living room with dining area and French windows to the yard, summer kitchen, gym with professional equipment, winery for 1000+ bottles, art gallery, garage for 2 cars and service rooms. Main floor (157 sq m + 130 sq m terrace): representative entrance hall, main kitchen with dining area and fireplace, spacious living room with direct access to the terrace, study and guest toilet. Upper floor (122 sq m): master suite with dressing room and large bathroom + terrace 20 sq m, two more bedrooms with private bathrooms and closets. PROPERTY ADVANTAGES 2100 sq m landscaped and maintained yard with pine trees, evergreen trees and roses; Bathroom in the garden, covered parking for 2 cars + open for 4+ cars; Automatic irrigation system and own security building; Excellent access via asphalt road, winter cleaning until 10 am. PROPERTY SPECIFICATIONS Full renovation (2022–2024) – new layout, heating and water systems, oak floors, new wooden joinery and French windows; Heating and systems – Hoval; Architecture – VI Architects, construction – Nivel; Yamaha Grizzly 700EPS ATV with snow blower included. This home combines luxury, space, nature and convenience – a true oasis of privacy and comfort at the foot of Vitosha. Ref. 7660
…By Bulgaria Sotheby's International Realty


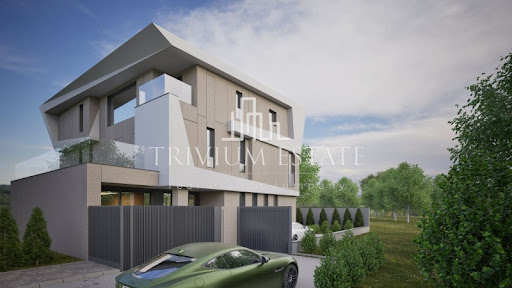


Contemporary house with pool and garden Plovdiv (Bulgaria)
Trivium Estate Agency offers to your attention something unique, unique in the city of Plovdiv - a 3-storey mansion with a swimming pool next to the Rowing Base. The project is under construction - please come to see it - advanced construction after ACT 14! CLASS, STYLE, LUXURY AND AVANT-GARDE LIFESTYLE, COMBINED WITH PEACE AND QUIET - this is possible only in one place in the city under the hills - the Rowing Base! This is a mansion whose design, exterior and vision will satisfy the requirements of even the biggest and most demanding critics. The house will be furnished turnkey according to a design project with some of the most expensive materials in the world, underfloor heating and air conditioning throughout the house, fully finished bathrooms, toilets and wet rooms, custom doors, floors, walls and ceilings, finished to perfection all details are world-class. The materials and technologies used during construction are the latest in construction fashion! The house will stand out with an entirely ceramic façade, a memorable vision, high ceilings, a huge atrium that will bring the sun into the living room and every meeting with it will leave you speechless. The mansion has a total built-up area of 600 sq.m.! Independent plot of land with an area of 500 sq.m.! LAYOUT FLOOR 1 | entrance hall - 32 sq.m., living room over 150 sq.m., kitchen and dining room, guest toilet, veranda with an area of 19 sq.m. From the first floor there is access to a large summer kitchen with an area of 30 sq.m. Clear ceiling height 3 meters! Floor 2 | four spacious bedrooms with areas from 18.95 to 23 sq.m., one has a closet with an area of 19 sq.m. and a bathroom with a toilet with an area of 15.50 sq.m., a second bathroom with a toilet on the floor with an area of 6.50 sq.m., a laundry room with an area of 4 sq.m. Floor 3 | fifth bedroom with an area of 50 sq.m., bathroom and toilet 5.5 sq.m., closet 5 sq.m., fitness room 23 sq.m and panoramic terrace with an area of 47 sq.m DEFERRED PAYMENT ACCORDING TO THE STAGES OF CONSTRUCTION! PROVIDED BANK LENDING FOR ALL OUR CLIENTS ON PREFERENTIAL TERMS. Responsible consultant: Iliya Dimitrov Ref. 17606
…By Annonceur International


House with garden and terrace Belashtitsa (Bulgaria)
Offer 68744: We offer a luxurious detached house, created for people who value space, views and a sense of absolute independence. Located in a top location, with a unique panorama and its own plot, this home combines architecture, technology and comfort at a level that rarely goes on the market. Layout that impresses: Extremely spacious living room with an area of over 100 sq. m. Four separate bedrooms, each with its own bathroom Master bedroom with closet and luxurious bathroom Garage for several cars Comfort without compromise: Modern furnishings and completeness to the last detail Hydraulic silent elevator with warm connection from the garage Sewerage and direct water Spare water tank with pumping station Underfloor heating and convectors throughout the house Heat pump of the highest class efficiency, silence and low costs This is not just a house. If you're looking for a home that meets your standard rather than catching up with it, you've already found it. SEE MORE https://www.kondorimoti.com/ BARGAINS WITH DAILY UPDATES!
…By Annonceur International


Contemporary house with terrace Plovdiv (Bulgaria)
Trivium Estate Agency offers to your attention something unique, unique in the city of Plovdiv - a 3-storey mansion with a swimming pool next to the Rowing Base. The project is under construction - please come to see it - advanced construction after ACT 14! CLASS, STYLE, LUXURY AND AVANT-GARDE LIFESTYLE, COMBINED WITH PEACE AND QUIET - this is possible only in one place in the city under the hills - the Rowing Base! This is a mansion whose design, exterior and vision will satisfy the requirements of even the biggest and most demanding critics. The house will be furnished turnkey according to a design project with some of the most expensive materials in the world, underfloor heating and air conditioning throughout the house, fully finished bathrooms, toilets and wet rooms, custom doors, floors, walls and ceilings, finished to perfection all details are world-class. The materials and technologies used during construction are the latest in construction fashion! The house will stand out with an entirely ceramic façade, a memorable vision, high ceilings, a huge atrium that will bring the sun into the living room and every meeting with it will leave you speechless. The mansion has a total built-up area of 600 sq.m.! Independent plot of land with an area of 500 sq.m.! LAYOUT FLOOR 1 | entrance hall - 32 sq.m., living room 65 sq.m., kitchen and dining room - 30 sq.m., guest toilet, veranda with an area of 19 sq.m From the first floor there is access to a large summer kitchen with an area of 30 sq.m. Clear ceiling height 3 meters! Floor 2 | four spacious bedrooms with areas from 18.95 to 23 sq.m., one has a closet with an area of 19 sq.m. and a bathroom with a toilet with an area of 15.50 sq.m., a second bathroom with a toilet on the floor with an area of 6.50 sq.m., a laundry room with an area of 4 sq.m. Floor 3 | fifth bedroom with an area of 50 sq.m., bathroom and toilet 5.5 sq.m., closet 5 sq.m., fitness room 23 sq.m and panoramic terrace with an area of 47 sq.m DEFERRED PAYMENT ACCORDING TO THE STAGES OF CONSTRUCTION! PROVIDED BANK LENDING FOR ALL OUR CLIENTS ON PREFERENTIAL TERMS. Responsible consultant: Iliya Dimitrov Ref. 17362
…By Annonceur International


House with terrace Plovdiv (Bulgaria)
Offer 87248 DETACHED BUILDING with a multifunctional purpose, suitable for both PERSONAL use and BUSINESS INVESTMENT PURPOSE! sq. m. Referee's, not far from the Military Hospital. I am pleased to make you a rare offer of a property suitable for your purposes. It is a four-storey building with a basement, and the functional layout at the moment is as follows: Basement - workshop and basement. Ground floor with commercial status consisting of four rooms, suitable for a shop - office - representative office, medical offices, and this floor is also suitable for residential needs. The second floor above ground floor is a two-bedroom apartment with a nice terrace. The third and fourth floors are a maisonette with three bedrooms, a spacious living room with a living room, a dining room and a kitchenette, as there is a separate corner for cooking, two bathrooms with toilets, a laundry room and three terraces, one of which is very large with the possibility of a barbecue area and a small swimming pool. The building was put into operation in 2009 and was built for its own needs. External thermal insulation, 24/7 video surveillance, aluminum windows with thermal bridge and tinted double-glazed windows. The total built-up area is 557 sq.m. Located on a plot of 218 sq.m. For a client who needs a larger yard, there is an opportunity to buy a neighboring property with an area of 196 sq.m. Price: 1,090,000 euros
…By Annonceur International


House with terrace Plovdiv (Bulgaria)
LUXIMMO FINEST ESTATES: www.luximmo.bg We offer for sale a four-storey house with a total built-up area of 542 sq.m, located on a quiet and peaceful street in the central part of Plovdiv. The property is located in an extremely communicative place, close to main boulevards, administrative offices, public buildings, schools. Distribution: Yard with separate parking spaces (5 pcs.); Basement floor (137 sq.m) with a private entrance and a freight elevator, suitable for warehouse, office or service premises; First floor (137 sq.m) spacious floor with the possibility of separating offices, halls or a representative area; Second floor (137 sq.m) bright and functional rooms, suitable for office or residential use; Mansard floor (131.80 sq.m) open space with potential for studio, office or living space. Features: Wooden two-storey joinery; External thermal insulation; Local heating with Atmos Generator boiler; Possibility of reconstruction according to the purpose of the new owner. Suitable for: Office building; Training center; Consulting firm; A combination of residential and administrative activities. For additional information and to organize a viewing, please contact the responsible broker for the offer. For more information, contact us and quote the reference number of the property. Please say that you have seen the ad on this site. Reference number: PLV-135655 Tel: 0882 750 661, 02 403 82 10 Responsible broker:Maria Mihaylova
…By Annonceur International


House with terrace Plovdiv (Bulgaria)
For more information call us at: 0882 817 466 or 032 586 956 and quote the property reference number: Plv 81616. Responsible broker: Stefan Mollov We are pleased to present you a luxurious four-storey house located in the center of the cultural capital of the country Plovdiv, on Bunardzhika Hill among greenery on a quiet street. The property is finished in a modern style with high quality materials. This lovely home (370 sq.m.) for connoisseurs is offered for sale with the following comfortable distribution of the living area: First level - garage for 2 cars, entrance hall, corridor Second level - study, corridor, stairs, large terrace Third level - living room with kitchen, 2 bedrooms, 2 bathrooms with toilet, terrace Fourth level - roof covered terrace / winter garden Finishing works are of the highest class, Including. flooring - granite, natural parquet mahogany, Brazilian and Italian granite, high-end PVC joinery, solid wood furniture. The property is heated by an installed local heating system. A unique opportunity to own a furnished, high-end equipment luxury property with many amenities and excellent location. Give yourself this sophisticated home and enjoy its modern comfort and unique coziness. We can arrange a viewing of the property at a time convenient for you. To do this, contact the broker responsible for the offer and tell him when you would like to view. The property can be reserved and removed from sale by paying a deposit, after which viewings with other buyers are terminated and the preparation of the documents for the conclusion of a preliminary and final contract begins. Contact the responsible broker for this property for detailed information on the purchase procedure and payment methods. We are a reputable company and will be with you not only at the time of purchase, but also afterwards, providing you with additional services at your request in order to fully and seamlessly use the newly purchased property. The services we can offer include movable and immovable property insurance, life insurance, medical and car insurance, construction and repair works, furnishings, legal and accounting services, etc.
…By Annonceur International


House with garden Plovdiv (Bulgaria)
Trivium Estate Agency presents: For sale a detached 5-storey building, located in the central part of Plovdiv, a rare opportunity to acquire a property of similar scale, location and investment potential. Main parameters Total built-up area (TBA): 1 373 sq.m Garden: 313 sq.m Floors: 5 Construction: brick Commissioned: 2000 Heating: TPP Building features Detached building Storage room Garage 2 parking spaces Oberlicht providing natural light in the interior Stone cladding Suspended façade Functionality and potential The building is suitable for a wide range of activities, including: corporate headquarters bank or financial institution medical or diagnostic center private clinic administrative or government structure investment project with long-term value Built ventilation and air conditioning installations Location Central city area Excellent accessibility Prestigious surroundings Close to key administrative and commercial areas Rare opportunity to acquire a detached building with similar characteristics in the center of Plovdiv. A property with character, security and long-term value. TRIVIUM ESTATE provides free assistance in bank lending, as well as full consultation throughout the purchase process. Executive Consultant: Rumi Streeter Ref. 16452
…By Annonceur International


House Plovdiv (Bulgaria)
EXCLUSIVE SALE OF A PROPERTY WITH INVESTMENT POTENTIAL IN PLOVDIV. PLOVDIV Offer 87245. We offer for sale a rare multifunctional property, located not far from the Military Hospital in one of the most preferred areas of Plovdiv. The property combines residential, commercial and investment functions, providing excellent opportunities for both personal use and the development of a successful business. Property characteristics: Detached house with garden Commercial premises with direct access Apartment on the second floor Spacious maisonette Private regulated property Excellent location with quick access to the central part of the city Cellar/storage part with useful function The residential part contains: Apartment on the first high floor with functional layout and a spacious terrace, providing a comfortable outdoor space for relaxation. Maisonette on the next level, distinguished by a sense of spaciousness and light, with access to a gorgeous corner terrace, revealing panoramic views and opportunities for creating an area for relaxation and entertainment. Additional advantage: There is an opportunity to buy a neighboring property with an area of 196 sq.m, which significantly increases the investment potential and provides opportunities for expansion, new construction, additional parking spaces or the implementation of a larger project. Suitable for: Family residence Offices and representative office of a company Medical or educational center Commercial activity Investment with high added value Future development and expansion of the property Advantages: Prestigious urban location Combination of residential and commercial area Private yard Possibility for additional acquisition of 196 sq.m of neighboring property Excellent potential for capital growth and profitability The building was put into operation in 2009 and was built for its own needs. With external thermal insulation, video surveillance 24/7, aluminum windows with thermal bridge and tinted glazing. The total built-up area is 557 sq.m. on a plot of 218 sq.m. Price: 1 090 000 Euro A property with an excellent location, flexible purpose and opportunities for future development, an offer that rarely appears on the market in Plovdiv. For more information and viewings, contact us.
…By Annonceur International


House with garden and terrace Sofia (Bulgaria)
BULGARIA SOTHEBY'S INTERNATIONAL REALTY presents to your attention a wonderful forest house with a cozy interior, a spacious winter garden and a well-kept yard with many exotic plants. The house is located in the village of Yarema, close to nature and at the same time with perfect access via a nice asphalt road. You can reach Sofia by car in 30 minutes, and there is also a direct flight every day N69. CHARACTERISTICS OF THE PROPERTY Living area: 225 sq.m. Garage: 25 sq.m. Plot area: 780 sq.m. Distribution: First residential floor: entrance hall, storage, kitchen with dining room, two large bedrooms, bathroom with toilet, living room with high and beautiful ceiling, winter garden, BBQ. Underground floor: huge basement, in which another large room can be made according to the needs of the household and WC/Bathroom (bedroom, second living room. Games room, gym, spa, office). The remaining part is service where the pellet heating boiler is located! Large garage, option to park up to 3 cars. TECHNICAL CHARACTERISTICS OF THE PROPERTY: The property has a multifunctional layout, is fully furnished and equipped and is finished with high-end materials. Electric and pellet heating. ADVANTAGES OF THE PROPERTY: Near Sofia, Bistrica is only 10 minutes away. Where there are kindergartens, a nice school, shops, restaurants, pharmacies and many eco-paths; Yard: BBQ, conservatory, outbuildings suitable for storage, animal house, sauna, jacuzzi. Beautiful landscaping. Perfect access; Solar; Water through a water pipe from the street + a well; German sewage treatment plant; Neighbors with maintained properties and permanent residents Ref. 7552
…By Bulgaria Sotheby's International Realty


House with garden and terrace Łozen (Bulgaria)
BULGARIA SOTHEBY’S INTERNATIONAL REALTY presents to your attention an extremely rare offer – a stylish, brand new, fully furnished house in one of the most prestigious and sought-after locations near Sofia – Residential Park Lozen. This home is designed and finished with exquisite taste, with every detail selected with attention and a sense of comfort and luxury. The furnishings combine modern design and functionality, making it ready to move in – without compromise. PROPERTY FEATURES Distribution: First level: living room with separate kitchenette and dining area, storage room, bathroom and access to the yard. Second level: master bedroom with dressing room and bathroom with toilet and terrace, second bedroom, second bathroom. Third level: studio adapted for a bedroom with its own bathroom. PROPERTY ADVANTAGES Two parking spaces. The complex has a separate area with commercial and public areas, including: a school and kindergarten, a sports center and swimming pool, sports facilities and a playground, a restaurant, a shop and office space. A great advantage of the entire complex is the excellently organized infrastructure with streets, sidewalks and alleys, maintained daily and offering the opportunity for peaceful walks and relaxation after a long day. The heating is on gas and electricity. 24-hour access control, video surveillance, landscaping and irrigation system; cleaning and snow removal. PROPERTY LOCATION The house is located in a peaceful and well-maintained environment with 24-hour security, abundant greenery and amenities for the whole family, such as sports fields, barbecue areas and many others. Residential Park Lozen is only: 12 min. from Sofia; 15 min. from Tsarigradsko Shose Blvd.; 25 min. from the center of Sofia; 20 min. from Sofia Airport; Ref.7583
…By Bulgaria Sotheby's International Realty


House with garden and terrace Kokalyane (Bulgaria)
Veldix Agency offers for sale an impressive family house, combining the comfort of a modern home with the coziness and tranquility of nature. The property is located in a picturesque place between Lozenska Mountain, Plana Mountain and Vitosha Mountain, with panoramic views of the three mountains. The house is bordered by a pine forest on three sides and has a 40-meter face on a newly paved road, providing easy and year-round access. The property is filled with high quality and energy-efficient materials. The windows are of the highest class TROCAL, with a 7-chamber PVC profile, triple glazing 38 mm, K-glass and a four-season package. Distribution: Ground floor / ground floor: Completely separate one-bedroom apartment with its own entrance and warm connection to the main house. The level includes two bedrooms, a living room, a kitchen, a bathroom, a laundry room, a space for a spa area or a gym, as well as a technical room for the heat pump system. First floor: Spacious living room with dining room and kitchen, winter garden, lobby, toilet, closet, terrace and staircase to the second level. Second floor: Three bedrooms, each with its own bathroom. Additional room, suitable for a dressing room or study. Technical room with solar water heater and laundry room. Additional buildings and amenities: Separate monolithic building with double garage and automatic sectional doors Novoferm Garage control via remote control, stationary control and GSM module via mobile phone Security room and bathroom Cellar and two storage rooms under the garages Decorative wooden shed 12 sq.m Additional parking space in the yard The yard is excellently landscaped with outdoor garden paths, stairs and landings with natural stone and Italian granite tiles. The façade has decorative stone cladding. Technical characteristics: The heating is solved by an air-to-water heat pump with a capacity of 16 kW. The basement and the first floor have underfloor heating, organized in separate circles. A water-to-air convector 5 kW and an air-to-air air conditioner 7 kW are installed in the living room. The second floor is heated by water-to-air convectors with a capacity of 3 kW. A stainless steel chimney with a diameter of 25 cm was built, passing through the basement and living room, with the possibility of installing a fireplace. The power supply is provided through two independent lines of standard air and underground connection from the nearby transformer station with a new transformer and a separate circuit breaker only for the property. The house has: Video surveillance with Wi-Fi cameras 360 Central water supply Automated underground irrigation system with computer control Built electrical circuits, internet and cable TV Property with impressive architecture, functional distribution and a sense of spaciousness and tranquility. A perfect combination of nature, comfort and quick access to the city.
…By Annonceur International


Property with pool and garden Lozenitsa (Bulgaria)
BULGARIA SOTHEBY’S INTERNATIONAL REALTY presents to your attention a complex in the heart of the Melnik Valley, where nature, luxury and peace exist in complete harmony. Unique and intelligent houses, created with attention to detail, functionality and harmony with the natural environment. The project combines modern technologies, high-quality materials and natural elements that guarantee comfort, security and sustainability. The houses are integrated into 50-year-old vineyards, offering a peaceful and inspiring environment for family moments. Part of the project is also a park playground and an indoor children's corner, where the little ones can have fun safely. Using the most modern materials and technologies, the project is combined with the unique natural area. All houses are offered fully finished: flooring, floor coverings, walls and ceilings, installed interior doors, cabinet furniture, equipped kitchens and bathrooms, lighting fixtures in all areas. Layout: living room with dining area and kitchenette, bedroom, bathroom with toilet, utility room. Outdoor terrace: 50 sq.m. with built-in outdoor pool with mineral water 3x5 m.; Ceilings with a height of 3 to 4.40 m. Two designer sun loungers with umbrella; Two parking spaces with sun protection structure; Barbecue; Landscape design of the terraces with selected decorative species; Each house is equipped with a photovoltaic system with local storage facilities, providing full power supply independent of the power grid. Independent energy system. OWNER AMENITIES As part of the complex, owners and their guests will have access to luxury amenities and services in the main building, including: Restaurant and lounge bar; Wine tasting room; Boutique fitness and spa center; Outdoor tennis court, paddle and mini football; One-of-a-kind infinity pool surrounded by 4 other different types of pools; Corporate event hall; Organized activities, wine tours, sightseeing; Opportunity to participate in agricultural activities on the territory of the complex; A boutique winery is under construction, which is in the process of being designed by the team that created one of the most iconic Italian wineries. PROPERTY SPECIFICATIONS Fully equipped and furnished - each house comes with all the necessary amenities, including appliances, furniture, bed linen and towels; Complete road and water supply infrastructure - access roads, panoramic road, sewage system, treatment plants, irrigation system; Quality materials and innovative technologies - materials used are from leading companies in the construction sector, ensuring durability and energy efficiency; REYNAERS aluminum joinery - with durable Energy 48 mm glazing; Corten exterior cladding, supplied by Porcelanosa, combining aesthetics and sustainability; High-end electrical appliances: Sony TVs, washing machine, dryer, AEG refrigerator, Philips Saeco coffee machine, NEFF stove and oven, Vinsider 24 Onyx Edition wine cooler 3/5 m mineral pool with automatic acrylic cover, jacuzzi nozzles and underwater massage and a set of sun loungers with umbrella; Cooling and heating from leading brands in the industry, managed online; Intelligent Messerchhmitt management system, allowing control over lighting, heating and security; Access control and video surveillance; Photovoltaic system with local storage facilities, ensures autonomy and optimizes monthly electricity costs. The project has a 35-acre park with a natural lake and a forest park with a fragrant acacia forest; Fera - 34 acres of livestock farm and horse stables; Sports area - 5 acres with an adventure park and a children's area; The complex grows over 400 acres of wine vineyards (local and international varieties); 7 acres of table grapes; 5 acres of figs, pomegranates and persimmons; 3 acres of artichokes; Own gardens with carefully selected seasonal vegetables. The price is excluding VAT. Ref.7624
…By Bulgaria Sotheby's International Realty


House with pool and garden Sofia (Bulgaria)
BULGARIA SOTHEBY’S INTERNATIONAL REALTY is pleased to present to your attention a unique residence that combines sophisticated design, modern architecture and uncompromising quality of execution. The property is distinguished by a prestigious and quiet location, guaranteeing privacy and tranquility, combined with impressive views of Lake Pancharevo and the mountain. With its spacious rooms, functional layout and a variety of amenities, this residence offers a first-class standard of living for its residents. Property features Built-in area: 3200 sq.m. Plot: 9900 sq.m. Layout: Ground level: • Luxurious SPA area with Turkish bath, Finnish sauna, jacuzzi, gym and bathroom with toilet. • Cinema lounge. • Two separate guest bedrooms with bathrooms. • Laundry room and separate staff room with bathroom. • Elegant winery. • Two storage rooms and a technical room. • Garage with capacity for 4 cars. First level: • Spacious living room with dining room and kitchen – 200 sq m. with panoramic windows and access to the garden. • Master bedroom with living area, walk-in closet, bathroom with toilet and kitchenette. • Three bedrooms, each with its own bathroom and toilet. • Study with bathroom and toilet. • Guest toilet. Second floor: • Studio with bathroom and toilet. • Panoramic roof terrace with the possibility of creating a relaxation area. Property advantages • Private elevator with 4 stops – from ground level to the roof. • Luxurious SPA area and cinema. • Garage for 4 cars and extensive guest parking. • Large, landscaped yard with a representative alley and elegant entrance. • Guest house with living room, bedroom and bathroom. • Designer furniture. • Outdoor pool and spacious dining area with barbecue. • Heating with heat pump and gas, providing comfort and energy efficiency. • High ceilings with a height of 3.20 m., which create a feeling of space and light. This residence is an exclusive offer for clients seeking luxury, comfort and privacy in combination with a prestigious location and modern amenities. Ref.№7680
…By Bulgaria Sotheby's International Realty


Contemporary house with garden and terrace Bistritsa (Bulgaria)
Galardo Real Estate is pleased to present a spacious house with a private garden and an excellent location, in a gated complex of 11 houses at the beginning of the village of Bistritsa. The house is built with high quality materials, aluminum windows, high ceilings in the living room 4.40m, space for a fireplace, and outside - power outlets for electric. cars. The built-up area of the house is 306.65 sq.m. and a winter garden with a double garage with an area of 107 sq.m. Heating can be done with a heat pump, floor fertilization in the living room. The property has an individual treatment plant. Possibility of installing solar panels. The house is oriented mainly to the southeast. The yard has an area of 1010 sq.m., with an irrigation system. Act 15 and planned completion by mid-2027. The complex also offers a larger detached house with an area of 600m2. Distribution First level: Entrance hall Living room connected to dining room and kitchen, wc, winter garden Double garage Second level: 3 bedrooms with dressing rooms, 3 bathrooms with WC, laundry and technical room Ref.21328
…By Annonceur International


House with garden and terrace Bistritsa (Bulgaria)
We bring to your attention a spacious house with perfect access and great potential for both living and business. The property is located meters from the center of the village of Bistritsa - one of the most preferred locations near Sofia with fresh air, rich nature and a sense of tranquility minutes from the city. The property is surrounded by houses that are at a sufficient distance. The yard has an area of 856 sq.m. - flat and well landscaped, and the house has a total built-up area of 774 sq.m., functionally distributed on four levels: BASEMENT/GROUND FLOOR (246 sq.m.): large garage for several cars with boiler room, corridor, 7 separate rooms (suitable for warehouses, fitness, workshops, sauna, wineries), internal staircase; FIRST FLOOR (247 sq.m.): entrance hall, bright and spacious living room with fireplace, high emporium and exit to a large terrace with beautiful views, en-suite kitchen, bathroom with toilet, guest room, study and internal staircase; SECOND FLOOR (191 sq.m.): 4 bedrooms, each with access to a private terrace, 2 large bathrooms with toilets, laundry room / laundry room and staircase to the top floor; THIRD FLOOR / ATTIC FLOOR (90 sq.m.): 3 rooms suitable for additional bedrooms, study or studio, room provided for bathroom with toilet, closet / storage. The main advantages of the property are: solid construction, ideal for a large family or a combination of residential and business function, excellent possibility for redevelopment according to needs, prestigious and preferred location, amidst fresh air and greenery. We work with colleagues on all our offers! Our agency offers preferential conditions for granting a mortgage loan and full legal assistance. Lead Broker: Dian Stoyanov: 0886083233 and Yasen Dzhanev: 0888235063. Offer ID: 7603
…By Annonceur International


Contemporary house with garden and terrace Bistritsa (Bulgaria)
We present to you an exceptional opportunity to buy a modern house in Svetlana district. Bistritsa, in close proximity to Simeonovo and Bistritsa stadium area, combining tranquility, fresh air and quick access to the city. With the possibility of a payment plan: 30% now and 70% on ACT16 The property is part of a boutique complex of three detached houses, each with its own yard, providing privacy and comfort. The house has a spacious private yard with a veranda, ideal for relaxation and family moments, as well as with unique panoramic views. The layout is functional and comfortable: Basement: winery, hall, warehouse and technical room First floor: garage, entrance hall, bright and spacious living room, dining room and kitchenette. Second floor: three bedrooms, one of which has its own dressing room and bathroom with toilet, as well as another bathroom with toilet on the floor. Third floor: additional room, which can be separated as a second living room, study or bedroom, with access to a large panoramic terrace. The heating is solved with a heat pump for each of the houses with underfloor heating and convectors in each room. The façade will have a ventilated façade with stone wool insulation in combination with mineral plaster. Facade lighting and richly landscaped yards. The houses will be built with high-end materials and attention to every detail, guaranteeing durability and comfort to future owners. The property is offered by Property Center Bulgaria Agency. For more information and organization of viewings: Maxim Dochev
…By Annonceur International


Contemporary house with garden and terrace Bistritsa (Bulgaria)
Galardo Real Estate is pleased to present a house in a modern style, with a sense of spaciousness, freedom and impressive views. The house is practical, with a functional layout. French windows make the house very bright. The hallway is designed with a roof light dome, which provides abundant natural light. The yard is flat, with an area of 985sq.m. The heating is on a heat pump, with a floor throughout the house. The house has Act 14 and will be completed by the end of 2026It is located on an asphalt street, near Villa Spago. Distribution Basement: Garage for 4 cars, fitness, winery, technical room, warehouse, bathroom First floor: Living room with kitchen 62m2, dining room, bedroom with bathroom and WC, closet, sauna, western terrace (22sq.m) with built-in jacuzzi and south terrace (33sq.m) Second floor: Bedroom with bathroom and closet, 2 children's bedrooms with closet between them, bedroom, bathroom with WC, laundry room, terrace Modern architecture High class materials Underfloor heating Fiitness, winery, sauna Ref 21877
…By Annonceur International


House with terrace Bistritsa (Bulgaria)
Company 'EKS' presents to your attention a house in the village of Bistritsa. LOCATION: Located near a bus stop. CONSTRUCTION: The house is from 2026. DISTRIBUTION: The house has an area of 590 sq.m. distributed into: First floor - gym, garage and storage. Second floor - living room, dining room, bedroom, bathroom, sauna and terrace. Third floor - four bedrooms, two bathrooms with toilet, two closets, laundry room and balcony. GARDEN: 1000 sq.m. You are welcome to show it to you. Using our services, you will turn the purchase of your new home into a pleasant experience, you will receive a personal consultant, assistance in applying for a loan from all banks in Bulgaria, interior designers and a team to take care of the necessary documents for your transaction. We are at your disposal every day, from Monday to Sunday from 09:00 to 20:00. Take advantage of a free consultation in our office, where we will save you time and introduce you to all current properties in Bulgaria that meet your demand. Contact us at 0887 77 99 90 or 0886 12 12 57 and quote the property code:93256
…By Annonceur International


House with garden and terrace Bistritsa (Bulgaria)
For more information, call us by phone: 0882 817 473 or 02 425 68 35 and quote the reference number of the property: Sfa 84657. Responsible broker: Eng. Daniela Toteva Discover your dream house in the prestigious area of Bistritsa, above the Simeonovo district. We offer you a unique opportunity to acquire a detached house on three levels, at the initial stage of construction, which expects its new owners to put individual style and vision into its completion. Property features: Built-up area: 436 sq. m. Yard: Spacious yard with an area of 2701 sq. m. with a slight displacement, offering delightful views of Sofia and the surrounding mountains. Distribution: Ground level: Spacious living room with kitchen and dining room (72 sq. m.), study (24.15 sq. m.), boiler room, toilet, closet and double garage (38.50 sq. m.). Second level: Three bedrooms with closets and three bathrooms. Third level: Spacious studio (33.20 sq. m.) and a huge terrace (26.50 sq. m.) with exceptional panorama. Features of the property: The construction is in rough construction, which allows you to finish the interior to your liking. Exceptional panoramic views and natural beauty. Easy access to public transport and main roads. Those who are looking to create a unique home where comfort and elegance are combined with the undeniable beauties of nature and the city. Enjoy peace and privacy while one step away from the amenities of the city. This house offers not only the opportunity to create your dream home, but also a stable investment that promises an increase in its value over time. Invest in your future with this prestigious property in one of the most desirable areas We can organize a property viewing at a convenient time for you. To do this, contact the broker responsible for the offer and tell them when you would like to do an inspection. Reservation of the property The property can be reserved and removed from sale with payment of a deposit, after which the viewings with other buyers are terminated and the preparation of documents for concluding a preliminary and final contract begins. Contact the responsible broker for this property for detailed information on the purchase procedure and payment methods.
…By Annonceur International
'%20stroke='%23DDAA3A'%20stroke-width='1.909'%20stroke-linecap='square'%20stroke-linejoin='bevel'/%3e%3c/svg%3e)
Receive by email any new listing that may match your search criteria
Your criteria :
- For sale
- Velingrad, Bulgaria, +30 km
- Houses
By validating this form, you accept the general conditions of use of Le Figaro Properties.