Get early access to listings that match your criteria
Never miss an opportunity again. Our personalized alerts notify you instantly.

 English$ USD · m²


Close to Compiègne and within easy reach of Paris, this remarkable Anglo-Norman manor house built of cut stone charms with its timeless elegance and rare spaciousness. Offering approximately 979 m² of living space set within 6,898 m² of enclosed grounds, the property provides a private setting and significant heritage potential. The residence offers vast reception rooms with fireplaces, around 15 bedrooms spread over several floors, as well as beautiful original features — wood panelling, high ceilings and a generous layout — making it ideal for a prestigious residence, a hotel project or a high-end hospitality business. The property also has large outdoor areas providing easy parking for several vehicles. Located in a sought-after area of the Oise, close to Compiègne and with easy access to Paris, this property is a rare opportunity for investors or lovers of character properties. Full details available on request. This property is presented to you by Sandrine CONNELL + 33 (0)7 84 42 15 76, EI commercial agent. Information on the risks to which this property is exposed is available on the Géorisques website: www.georisques.gouv.fr
…By Barnes Proprietes & Chateaux


The Marc Foujols agency offers for sale this elegant family stone house, built on a total basement and constructed with high-quality materials. Ideally located in a privileged area close to Senlis, it is distinguished by its comfort, brightness, and generous volumes. A spacious entrance hall with a cloakroom leads to superb living spaces of over 100 m², opening onto the garden and providing a friendly and refined atmosphere. The night area includes four bedrooms, a bathroom, a shower room, a laundry room, and a dressing room. The converted basement features an isolated and heated room of 40 m² (home cinema, gym, or leisure) as well as an office. High-end amenities, impeccable construction, exceptional living spaces, and a walled plot with a convertible annex complete this rare property at the gates of Senlis.This description has been automatically translated from French.
…By Marc Foujols Senlis


The Marc Foujols agency presents an opportunity in the heart of the city center. Rare on the market, this property in perfect condition stands out for its unique character and privileged location. It offers a spacious living room bathed in natural light, enhanced by underfloor heating for optimum comfort in winter, and integrated air conditioning for hot summer days. The kitchen, fully equipped and furnished with care, will delight gourmets. With four generous bedrooms, a bathroom and a shower room, it's perfect for a family or intergenerational living project. Bonus: an exceptional 60 m² garage, rare in the city center, offering ample parking or storage space, as well as a pleasant terrace to enjoy the sunny days in complete tranquility.
…By Marc Foujols Senlis


iad France - Fanny Tamet offers you: Family property with swimming pool – Domaine du Lys Chantilly In the heart of Domaine du Lys, in Lamorlaye, this property of 234 m² of living space (251 m² on the ground) is set on a landscaped park of 3,871 m². It currently includes three suites and an office that can serve as a bedroom, with great potential for development on the first floor. The living room is one of the main assets of the house. Its cathedral-style lounge, largely glazed all the way up, offers remarkable brightness and an open view of the garden. It naturally extends towards the terrace, which is furnished with a garden lounge and a dining area. The fitted kitchen is complemented by a laundry room with direct access. On the ground floor, a spacious master suite with a dressing room and private bathroom allows for single-level living. Upstairs, two suites accommodate family or guests: one has a bathroom with a bathtub, the other an en-suite shower room. A large landing also serves an independent office, which can become a bedroom. The available space allows for the creation of a fourth spacious suite with its own shower room. The house could thus have four suites and an additional bedroom. The basement includes plenty of storage, a wine cellar, and a large garage that can accommodate up to three vehicles. Outdoors, the enclosed and landscaped garden, without vis-à-vis, surrounds a heated swimming pool equipped with an electric cover. The terrace invites you to enjoy the beautiful days, while the large backyard offers many possibilities to create different leisure and relaxation areas. Shops and schools in Lamorlaye are located about 5 to 10 minutes by car. The Chantilly-Gouvieux train station is accessible in about ten minutes by car and allows you to reach Paris-Nord station in about 25 minutes. Agency fees are the responsibility of the seller. A valid form of identity will be requested during the visit, in accordance with Article L.561-5 of the Monetary and Financial Code. Information on the risks to which this property is exposed, including the legal obligation for clearance, is available on the Géorisques website: http://www.georisques.gouv.fr. This real estate announcement has been drawn up under the editorial responsibility of Ms. Fanny Tamet, independent real estate agent (without holding funds), commercial agent of SAS I@D France registered with the Pontoise RSAC under number 840943450, holder of the real estate solicitation card on behalf of I@D France SAS. This description has been automatically translated from French.
…By Iad France


Rare on the market!!!! Discover this superb master house located in a sought-after area between BEAUVAIS and PARIS. The ground floor offers an entrance hall, a dining room with a fireplace, a living room, a kitchen, an office, a laundry room, and a second entrance. By a beautiful staircase, you will access the first floor where there are three bedrooms, two bathrooms, a dressing room, and a boudoir. On the second floor, you will find a landing serving four bedrooms, a bathroom, and a boudoir. It is built on four cellars, with an independent garage with an attic and a beautiful old greenhouse. All set in an enclosed and wooded park of approximately 1,770 m². This magnificent character residence will charm you with its beautiful volumes! Its assets: Charm of the old, ideal for a large family, rare in the area.This description has been automatically translated from French.
…By Arthur Winley - Sainte-geneviève


In the immediate vicinity of Beauvais, in the heart of a sought-after and preserved environment, this character property offers a rare living environment, combining elegance, serenity, and quality amenities. Nestled in a green setting, shielded from view, it will appeal to a discerning clientele in search of space, comfort, and a true art of living.Upon entry, the house reveals generous volumes enhanced by omnipresent natural light. The layout of the ground floor has been designed to blend conviviality and functionality. An elegant entrance leads to a fully fitted and equipped kitchen, extended by a discreet and practical back kitchen. An office, perfectly suited for remote work or a liberal activity, completes this space. The spacious living room, with harmonious proportions, opens onto a refined lounge featuring an open fireplace, a true centerpiece that gives the whole a warm and sophisticated atmosphere. Independent toilets complete this level.Upstairs, the night area offers a fluid and balanced layout, designed to preserve everyone's privacy. The master suite, a true cocoon, has its own bathroom with a bathtub, shower, and WC, as well as a fitted dressing room. Three other spacious and light-filled bedrooms offer comfortable and welcoming volumes. An additional shower room and independent toilets elegantly and practically complete this floor.The total basement is an undeniable asset, offering multiple possibilities for development according to needs and desires: secure parking for several vehicles, large storage space, workshop, gym, home cinema, or even wine cellar.Outside, a wide terrace harmoniously extends the living spaces and invites relaxation. It boasts an exceptional view, completely unobstructed over the surrounding countryside, offering a soothing natural spectacle in every season. This privileged environment gives the property a unique atmosphere, conducive to calm and disconnection.Rare on the market, this property aptly combines the charm of architecture, the quality of amenities, and a prime location close to amenities and main roads. Ideal for family life or a prestigious second home, this property embodies a unique opportunity for lovers of exceptional properties.This description has been automatically translated from French.
…By Cabinet Fontaine


The CÔTÉ IMMO Agency of Gouvieux offers you exclusively this exceptional property located 15 minutes from Chantilly-Gouvieux, and 30 minutes by train from Paris Gare du Nord. Over 5000m2 of park - 415m2 of living space - 9 to 10 bedrooms - Heated pool 11X4A discreet and timeless residence, designed for those who seek primarily a soothing, elegant, and deeply authentic living space.The house opens onto magnificent volumes bathed in light, enhanced by ancient beams, cobblestone flooring, noble materials, and openings facing the garden. Each room seems to converse with nature, in a warm and refined atmosphere where the charm of the old has been carefully preserved.The property offers a true quality of life oriented towards the outdoors: a vast wooded park, paved walkways, flower beds, an elegantly integrated pool, and multiple spaces conducive to relaxation as well as summer gatherings with family or friends...The main house of 340m2 is accessible on one level with its 3 bedrooms, 3 shower rooms, 1 office, and 1 utility room. It also has an independent kitchen, a dining room, and a spacious living room featuring a monumental fireplace. Upstairs, you will discover 3 additional bedrooms and a dormitory as well as 3 bathrooms. In total, it offers 7 bedrooms (with the possibility of 8), and 6 bathrooms/shower rooms.The fully renovated outbuilding offers 75m2. It includes a beautiful living space open to the park with a fitted and equipped kitchen, one bedroom, a shower room, and an independent toilet. Upstairs, a mezzanine leads to an additional bedroom and a shower room. In total, there are 2 bedrooms, 1 toilet, and 2 shower rooms.A rare property where elegance, volume, and nature harmoniously combine.Let us discover this exceptional property together. Quickly make an appointment to visit it at 03 44 57 16 99 or 06 82 80 84 25.The CÔTÉ IMMO Agency, 35 rue de la mairie, 60270 Gouvieux. www.cote-immo-gouvieux.comFees included of 4.4% VAT at the expense of the purchaser. Price excluding fees 795,000 €. Energy class E, Climate class E Estimated amount of annual energy expenses for standard usage: between €8,540.00 and €11,620.00 over the years 2021, 2022, and 2023 (subscriptions included). Information on the risks to which this property is exposed is available on the Géorisques site: georisques.gouv.fr.Contact the CÔTÉ IMMO Agency - 03 44 57 16 99 - 35 rue de la mairie 60270 GouvieuxThis description has been automatically translated from French.
…By Agence Cote Immo


Perched on the sought-after heights of the seaside resort of Ault, this exceptional 275 sq m (2,990 sq ft) property faces the sea, offering a unique panorama of the village and cliffs. Built on a 726 sq m (7,800 sq ft) plot, this characterful house has been meticulously renovated, blending period elegance with modern comfort. From the moment you enter, the tone is set by abundant natural light and high-quality materials. The living room, with its parquet flooring, opens onto a balcony and features a stunning bow window, a true vantage point overlooking the horizon. A stylish glass partition separates the eat-in kitchen and its central island. The sleeping area, designed for a large family, offers five bedrooms with a refined atmosphere and renovated bathrooms. Two bedrooms on the first floor have south-facing balconies, and all boast breathtaking sea views. The unique feature of this property lies in its annexes, ideal for a rental project or a professional practice: an independent studio on the ground floor and a complete garden-level apartment (kitchen, bedroom, veranda) complete the ensemble. Outside, the terraced garden offers exceptional privacy and several south-facing terraces. Close to shops and the beach, this residence combines charm, spaciousness, and potential profitability. One parking space. Electric heating. ENERGY RATING: D / CLIMATE RATING: B. Estimated average annual energy costs for standard use, based on energy prices indexed for the years 2021, 2022, and 2023: between EUR3,800 and EUR5,190. Regulatory information on the risks to which this property is exposed is available on the Géorisques website: www.georisques.gouv.fr
…By Espaces Atypiques Picardie


Located 120km from Paris, this reception and residential estate is set in 1.3 hectares of grounds. The large main building, constructed in 1638, features imposing architecture combining brick and stone, topped by a high roof embellished with Renaissance-style dormer windows. Offering approximately 400m² of living space and utility rooms, it is complemented by a 175m² annex and two large barns, one of which has been converted into a 280m² reception room. Ground floor: entrance hall, music room, living room with brick vaulted ceiling and large fireplace, beautiful country kitchen, dining room, suite with shower room, pantries. First floor: large landing forming a TV room, seven bedrooms ranging from 17 to 39m², three shower rooms, cloakrooms. Annex house of 175m²: living room, six spacious suites, each with shower room and toilet, one of which is wheelchair accessible. Two barns, one converted into a 280m² reception room with catering office and toilets; the other used as a garage and storage space. The property is set in 13,569m² of enclosed grounds comprising a large courtyard, gardens and a car park with separate access. Main house: Energy class: D Climate class: D Estimated annual energy costs for standard use: between $10,000 and $14,000 per year. Average energy prices indexed for 2021, 2022, and 2023. House annex: Energy class: D Climate class: B Estimated annual energy costs for standard use: between €2,660 and €3,640 per year. Average energy prices indexed for 2021, 2022, and 2023. Information on the risks to which this property is exposed is available on the Géorisques website: www.georisques.gouv.fr
…By Agence Mercure Picardie


FOR SALE? EXCEPTIONAL CASTLE IN THE HEART OF A PARK Nestled in lush greenery, this exceptional property captivates from the moment you enter, thanks to a majestic driveway lined with century-old trees. This characterful château, crossed by a stream, boasts a 2-hectare landscaped park with a tennis court, paddock, meadow, horse boxes, bungalow, and a private chapel. Several outbuildings complete the estate, including three charming 18th century caretaker's houses. The main castle is spread over three levels: Ground floor : A spacious entrance hall with a stone staircase sets the tone. It opens onto a sumptuous 80 m2 living room bathed in light, facing south and extended by a terrace overlooking the park. In its extension, you will find a bar, an elegant dining room, a separate kitchen, and an office. Herringbone parquet floors, antique fireplaces, moldings: noble materials are in the spotlight. 1st floor : Three beautiful bedrooms, all with en-suite bathrooms. The master suite, approximately 65 m2, offers breathtaking views of the surrounding countryside. Top floor : A large games room, three additional bedrooms and a bathroom. Basement : Boiler room, laundry room, workshop, as well as a set of vaulted cellars dating from the 16th century. Additional advantages : Fully enclosed land, absolute calm Quality renovations that have preserved the authenticity of the place Chapel, ideal for private events Potential for family residence, tourist or event project Access & amenities : Chantilly-Gouvieux train station 5 min away (Paris in 25 min) Roissy CDG 30 min away Schools, colleges and shops in the immediate vicinity For more information, please contact Mr Frédéric TOURSEL via WhatsApp or Tel at 07 721 730 81
…By Signature Immobilier


A vast, 17th-century townhouse with a view of the medieval church, 1 hour from Paris, in the town centre of Chaumont-en-Vexin. This townhouse is among the largest historical residences in Chaumont and is located in the town centre, near to the town hall and at the foot of the hill on which the church is built. It was built in the second half of the 17th century and from its beginnings it was the residence of people of note, especially members of the clergy from the nearby church. The classically styled façade overlooking the street boasts eight openings spread over two storeys. There is also an attic level with hipped dormer windows in the building’s slate roof. The entrance to the property is via a carriage gate in the centre of the façade. This double-leaf, solid wooden door is topped by a barrel-arch and framed by two stone pilasters. The entrance porch leads to the house’s interior as well as to the garden and outbuildings. The façade overlooking the garden has the same number of openings as the other, with large, double-leaf windows equipped with hinged shutters on the ground floor and louvred shutters on the first floor. Next to the townhouse, another 19th-century building with a brick façade is also part of the property. It is a second and separate home but is connected with the main building. To the rear, there is an Italian garden laid out in terraces that climb up to the Saint Jean Baptiste church. The view looking up to this flamboyant Gothic monument is unobstructed.
…By Patrice Besse


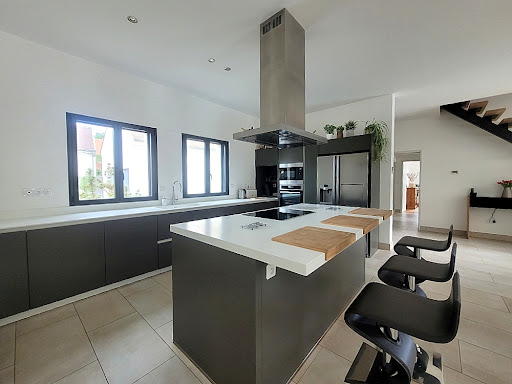


Vexin Park, preserved village near Chambly, 10 minutes from Isle Adam, spacious house from 2013, comprising on the ground floor, living room of 80 m² with a beautiful fully equipped kitchen, pantry, one bedroom, fitted dressing room, bathroom (+ shower), toilet, upstairs: landing office, two large bedrooms (3rd possible), shower room with toilet. Attached garage. Large independent garage with attic. Superb enclosed plot without overlooking with heated swimming pool. Its advantages: quality features, impeccable, rare in the area!This description has been automatically translated from French.
…By Arthur Winley - Chambly


Just 45 minutes from Paris, in the heart of the Oise region, Barnes Propriétés & Châteaux offers this superb, fully renovated farmhouse, nestled in a preserved environment, enclosed by walls and not overlooked, with direct access to the forest. The property is on two levels and comprises a beautiful vaulted reception room with high ceilings, a kitchen opening onto the living room, six bedrooms, one of which is on the ground floor, three shower rooms and three WCs. Upstairs, there is 70 m² of space to be converted, offering great potential for extension. The exterior features a huge paved courtyard, a heated outdoor swimming pool and a large carport for four vehicles. A barn with a floor area of over 200 m², which could be converted into living space or a reception area, completes this rare property. A property with character, ideal as a main or secondary residence, or for a high-end hospitality project, on the outskirts of Paris. Agency fees are payable by the seller. This property is presented by Sandrine Connell - EI Commercial Agent Information on the risks to which this property is exposed is available on the Géorisques website: www.georisques.gouv.fr.
…By Barnes Proprietes & Chateaux


Aisne (02) - Charming, tastefully renovated house on an exceptional plot of 2,707 m2 From the moment you enter the courtyard, the charm works immediately with a warm atmosphere that evokes the gentleness of the South of France. The house has been completely renovated with high-quality materials and meticulous insulation, including a new roof, offering top-of-the-range amenities. No work is required; all you have to do is move in. The ground floor opens onto a spacious 20 sq m entrance hall with a built-in wardrobe, ideal for everyday storage. Next, you'll find a cozy 23 sq m room, perfect for an office or reading nook, followed by a large 22 sq m fully equipped kitchen with a stylish breakfast bar. Beyond this, the 26.5 sq m dining room and the 20 sq m living room offer generous proportions. The latter, bathed in light thanks to its large bay window, gives the impression of being immersed in nature. A separate toilet and access to the cellar complete this level. Upstairs, the sleeping area comprises a large 20m2 bedroom and four other attractive bedrooms, currently configured as dressing rooms and offices to suit your needs. A beautiful bathroom with a bathtub, double vanity, and separate toilet completes the layout. Outside, the property features a beautiful covered terrace with an elegant pergola in front of the house, as well as a second terrace nestled in the heart of a magnificently landscaped and flowered garden, complemented by a vegetable garden and fruit trees. A large 120 m2 barn with an electric door offers excellent potential for storage or use as a workshop. The property is situated on a fully enclosed plot secured by an electric gate. From a technical standpoint, the house benefits from a very good energy rating (EPC C) thanks to widespread double glazing, well-insulated walls, efficient electric heating, and a pellet insert. Ref: 7926 Price: 338,000 euros (seller's fees included). ENERGY CLASS: C 165 kWh/m2/year. CLIMATE CLASS: B 6 kgCO2/m2/year Estimated annual energy expenditure for standard use: between 2,314 euros and 3,130 euros / year. Reference date for energy prices used to establish this estimate: 2021. Information on the risks to which this property is exposed is available on the Géorisques website: http://www.georisques.gouv.fr Marissa Schopman, Local Agent: [email protected] (French, Dutch, English and German) Tel. +33 6 72 61 17 07 On the French side: Franco-Belgian-International network of agencies and advisors. This real estate advertisement was written under the editorial responsibility of Marissa Schopman, independent real estate agent for Côté France SARL (without holding client funds), registered with the Saint-Quentin Trade and Companies Register under number 811420124, and holder of a real estate canvassing license on behalf of Côté France SARL. Buying? Selling? Renting? For sale? Investment? Rental? Buy at cotefranceimmo.fr Côté France Immobilier - Réseau Immobilier Franco Belge International - Des conseillers du Nord au Sud de la France et 4 agences à votre service www.cotefranceimmo.fr
…By Cote France


In the highly sought-after Lys district of Lamorlaye Ouest, this individual house with 8 rooms offers 245 m2 of living space on a vast plot of around 3,537 m2. Recently fully renovated, it features high-quality finishes, a modern and bright extension, as well as beautiful volumes, starting with a double living room of about 80 m2 with a nice ceiling height, opening onto the garden. The living area revolves around large openings that let in light and highlight contemporary finishes. The kitchen, fitted and fully equipped with high-end appliances, naturally integrates into this friendly space, ideal for entertaining or enjoying daily family life. The choice of materials, careful tiling, and quality equipment contribute to an atmosphere that is both warm and decidedly modern. The ground floor hosts a beautiful master suite, designed as a true private space. It has its own dressing room, direct access to an intimate terrace, and a generously sized contemporary bathroom with a large Italian shower. A second mini-suite enjoys a corner bathtub and large bay windows, creating a bright and relaxing atmosphere. The multiple built-in storage options, the dressing room, and fluid circulation enhance everyday comfort. Upstairs, two additional bedrooms with built-in storage complete the sleeping area, as well as an independent bathroom, which is appreciated for organizing family life or accommodating guests. The entire house spreads over two levels, with functional and coherent distribution. An office allows for easy telecommuting or a studious space away from the living room. The basement offers about 40 m2 of additional space, including a practical laundry room. The presence of a cellar and several outdoor parking spaces (up to 5 vehicles), complemented by a 52 m2 carport with its workshop area, makes everyday life easier and meets numerous storage or leisure needs. The outdoor areas match the house: a large garden of about 3,537 m2, a terrace, and a jacuzzi offer several spaces to enjoy nice days, receive guests or just relax in peace. The outdoor enhancements add an extra dimension to this living environment. This property is also distinguished by its very good energy performance: classified B in consumption and A in greenhouse gas emissions, it benefits from an individual heat pump heating and double-glazed windows, with electric roller shutters, ensuring comfort and control of energy expenses. The fiber optic connection also contributes to the modern comfort of the house. Technical characteristics - Property tax: €2,794 - Energy performance certificate: B - Heating: individual via heat pump - 10 latest-generation hybrid photovoltaic solar panels - 2 hot water tanks (1 - Thermodynamic and 1 - Photovoltaic solar) Legal mentions: The information presented in this announcement has been carefully gathered by Zefir based on the elements available at the time of writing. They are provided for informational purposes and do not replace the regulatory diagnostics or the technical and administrative verifications that usually accompany a real estate transaction. They complement the checks related to urban planning regulations, easements, or cadastral documents. For official data regarding natural, mining, or technological risks, it is recommended to consult the Géorisques website and services. Zefir aims to support every buyer with transparency and rigor throughout their real estate project. For any questions, contact Zefir at 07 57 91 70 93.This description has been automatically translated from French.
…By Zefir


Discover the charm and grandeur of this exceptional 620 m² residence in Senlis, boasting 9 spacious bedrooms and a total of 16 versatile rooms. With its elegant stone facade, large windows, and beautiful garden views, this property seamlessly blends historic character with modern comfort. The inviting living areas feature a classic fireplace, double glazing, and a bright, airy ambiance throughout. Enjoy luxurious amenities including a rejuvenating jacuzzi, outdoor lighting, and a secure fenced perimeter for total privacy. The property is equipped with high-speed optical fiber internet, an efficient intercom and videophone system, ensuring both convenience and security. Entertain guests on the expansive terrace or at the private tennis court, and take advantage of the unique bike rental amenity for outdoor exploration. Perfect for large families or those who love to host, this house promises both relaxation and recreation in a peaceful setting. Located in the sought-after town of Senlis, just steps from local attractions and natural beauty, this residence is a rare opportunity to own a true piece of French heritage enhanced by modern luxuries.
…By Marc Foujols Senlis


THE FAMILY HOME Property with large terrace and double garage Located in Ressons-le-Long, this authentic stone house with a slate roof offers 250 m² of living space on a landscaped plot of 1,995 m². Built on three levels, it provides beautiful volumes and an organization that allows for various projects: a large family home, a duplex, or a professional activity. On the ground floor, a spacious 50 m² room with exposed stone walls opens onto a superb 50 m² terrace made of natural stone. An independent entrance, a laundry room, a boiler room with external access, and an additional room allow for the creation of a distinct living space or a professional area. The first floor hosts the main living areas: a fitted kitchen, a bright living-dining room of 46 m², a bedroom, and a bathroom. The second floor offers two additional bedrooms, an office that can serve as a bedroom, a second bathroom, and an annex space. The whole is in generally good condition, needing modernization to fully reveal the charm of the old. The exteriors are a real asset: a well-maintained garden, a stone terrace, small outbuildings, a double garage of 45 m², and a carport of 33 m². These features provide comfort and practicality, meeting current expectations for parking and storage. The house benefits from reassuring diagnostics (absence of asbestos and lead, compliant electrical and gas installations, connected to mains drainage). Its potential for division, its volumes, and the quality of its exteriors make it an ideal property for combining family life and various projects. Information on the risks to which this property is exposed is available on the site: Géorisques: www.georisques.gouv.fr Estimated annual energy expenses for standard use: between €3,760 and €5,130 per year (diagnostic completed on 05/04/2022). Date of reference for energy prices used to establish this estimate: January 1, 2021.This description has been automatically translated from French.
…By Demeures Et Dependances


A beautiful, characterful farmhouse for lovers of charming period homes. The house retains magnificent original features, creating a warm and inviting atmosphere. It comprises a large kitchen, a dining room with a fireplace, and a bright and welcoming living room. Upstairs, there are four bedrooms, two of which are interconnecting, as well as a bathroom and a shower room. The property also includes a cellar and a large outbuilding in good condition, offering significant potential for conversion. Its beautiful timber frame and generous proportions allow for various projects. The property benefits from a peaceful, green setting with its wooded grounds. Located near Estrées-Saint-Denis and Saint-Just-en-Chaussée.
…By Immo Des 3 Forets


Close to the city center and near the golf course of Lys, this exceptional house is located in a calm and green environment, at the heart of a sought-after estate.It offers, on the ground floor, a spacious living room bathed in light thanks to large openings to the outside, a friendly kitchen, a study, and a practical laundry room. Upstairs, you will find a master suite with a dressing room and bathroom, two additional bedrooms, a shower room, and a storage space.The total basement harmoniously completes the property with a games room, a cellar, and numerous storage spaces. Outside, a carport with a pantry enhances this property with generous volumes and careful amenities.An ideal home for family life combining comfort, serenity, and proximity to amenities.Swimming pool feasible (AI projection).This description has been automatically translated from French.
…By Marc Foujols Chantilly


THE LYS PRIVATE ESTATEIn the heart of the highly sought-after Domaine du Lys-Chantilly (60), just a few kilometers from Paris and Charles de Gaulle International Airport, an exceptional private estate unfolds, designed according to the codes of contemporary luxury hospitality.Behind a majestic architecture inspired by the most elegant French private hotels, this exceptional residence offers over 1,200 m² of rare amenities within a confidential and secure environment.From the entrance, the impressive volumes captivate. A spectacular cathedral hall, custom ironwork, monumental chandeliers, noble materials, and grand perspectives create a universe where every detail has been envisioned with absolute precision.Light-filled reception areas harmoniously open onto landscaped exteriors, while the various suites provide comfort, intimacy, and independence in a fiercely exclusive spirit.Designed as a true private resort, the property features an exceptional wellness space, including a spa, hammam, sauna, jacuzzi, massage room, leisure areas, and services dedicated to a rare lifestyle on the French market.Elevator, high-end equipment, reception volumes, security, technical amenities, and a privileged environment complete this unique ensemble aimed at an international clientele in search of absolute exclusivity.A singular property, between private residence and contemporary private hotel.Confidential presentation and complete dossier available upon request only.Energy class B, Climate class B Estimated amount of annual energy expenses for standard use: between €1130.00 and €1570.00 for the years 2021, 2022, and 2023 (subscriptions included). Information about the risks to which this property is exposed is available on the Géorisques site: georisques.gouv.fr.Your LLOYD & DAVIS advisor: Alyssia BEHR COCHOIS Commercial agent (Individual Enterprise) RSAC 937877488 RCP HSXIN320062168A HISCOXThis description has been automatically translated from French.
…By Lloyd & Davis


The Marc Foujols Real Estate Agency is pleased to present this superb stone property, ideally located in Compiègne, close to the city center and shops. Upon arrival, the property unveils a particularly pleasant environment. A vast courtyard allows for the parking of several vehicles in front of the house, while an intimate garden, located at the back, offers a true haven of peace. A spacious double garage completes this set. Its location also allows for easy and pleasant access to schools by bike, a true asset for family life on a daily basis. Fully livable on one level, the house opens onto a beautiful entrance leading to a spacious and light-filled living area, enhanced by a fireplace that gives it a warm and elegant atmosphere. In its extension, a large dining kitchen (Schmidt), perfectly designed for moments of conviviality, benefits from a back kitchen as well as a laundry room, offering comfort and functionality that are particularly appreciated in daily life. The whole benefits from direct access to the quiet back garden. Still on the ground floor, a beautiful master suite constitutes a true space of well-being. It consists of a bedroom with a dressing area, a shower room, as well as a hammam and a sauna, allowing for true moments of relaxation in the intimacy of the home. A beautiful staircase leads to the upper floors and reveals generous and perfectly adaptable spaces. The first floor has a landing leading to a bedroom with a shower room, a vast room with multiple possibilities that can accommodate one or more additional bedrooms, a playroom, a family space, or an office according to everyone's needs. On the other side, a new bedroom benefits from its own bathroom. On the second floor, a final bedroom with its own shower room completes the sleeping areas. The property benefits from very good overall maintenance, good insulation, and features designed to offer optimal comfort on a daily basis. A double garage, as well as a beautiful vaulted cellar, perfect the many assets of this property. A rare find in Compiègne, offering generous volumes, a particularly pleasant family organization, single-level living, and a privileged environment close to the city center, shops, and schools.This description has been automatically translated from French.
…By Marc Foujols Senlis


Situated in a peaceful location on the edge of the Compiègne Forest and just a few minutes from the centre of Compiègne, this contemporary house of 225 m² was built in 2022. It stands on a landscaped plot of approximately 700 m², featuring a heated outdoor swimming pool. The ground floor is organised around a spacious double-height living room, bathed in natural light and characterised by high ceilings and a contemporary metal staircase. The living room opens onto an open-plan kitchen, creating a single, seamless living space, and looks out onto the garden. This same level features two ground-floor bedrooms, a layout ideal for a master suite or guest accommodation. Upstairs, three further bedrooms are served by a bathroom and a shower room, and complemented by a walk-in wardrobe and a study. The property also features a 40 m² double garage, offering two parking spaces and a workshop, topped by a mansard-roofed loft with real potential for conversion. A 20 m² outbuilding completes the amenities. A recently built property with high-quality fittings: efficient and energy-saving heat pump heating, and insulation compliant with RE2020 regulations, as certified by a Class A energy performance certificate. Lacroix-Saint-Ouen offers a superb natural setting between the forest and the banks of the River Oise, whilst remaining close to shops, schools and Compiègne station, which provides direct connections to Paris. The A1 motorway makes travelling easy. This property is presented to you by Sandrine CONNELL , Sales Agent at EI Barnes Propriétés & Châteaux. Information on the risks associated with this property is available on the Géorisques website: www.georisques.gouv.fr
…By Barnes Proprietes & Chateaux


Former stone farmhouse comprising a main house, a barn, an artist's studio, and a guest house. Located in a village in the Vexin region between Chaumont and Magny, at the end of a cul-de-sac, this property, composed of several buildings on 3800m² of garden, will charm you if you appreciate the blend of old-world charm and modern comfort. The entire property has been carefully renovated, preserving the authenticity of traditional country homes. The numerous fireplaces are functional, the roofs are recent, as are the windows and doors, which feature interior wooden shutters. The main house includes: On the ground floor: a fitted kitchen, a living/dining room with a fireplace (50m²), a reception room of approximately 60m² with a superb bread oven, an office, and a hallway with a cloakroom and WC. On the first floor: Suite with a large cathedral-ceilinged room used as a playroom/living room, bedroom, bathroom (bath and shower), and toilet. Connecting to a space also accessible via a second staircase, comprising three bedrooms, a shower room, and a toilet. On the second floor: Large bedroom with shower room, toilet, and dressing room. Gas central heating (new boiler). Two vaulted cellars. Guest house of approximately 30 sq m of living space, comprising: Living room with fireplace and mezzanine, fitted kitchen, bathroom, and toilet. Vaulted cellar. Artist's studio of approximately 50 sq m with a glass roof. Barn of approximately 100 sq m and adjoining garden shed. The property is situated on enclosed grounds with several entrances and is divided into a landscaped garden, orchard, and parking for 6 vehicles (not visible from the house). Information on the risks to which this property is exposed is available on the Géorisques website: www.georisques.gouv.fr
…By C.verrier.immobilier


iad France - Anne-Sophie Lagache offers you: Come discover this superb detached house, set back from the street, located in Francport! It provides an exceptional living environment for nature lovers, space, and tranquility. On the ground floor, you will find an entrance, a large bright living room with a wood fireplace inviting relaxation, a spacious dining room, a fitted and equipped kitchen, an office, and a toilet. Upstairs, there are four beautiful bedrooms with a mezzanine offering comfortable resting spaces, two bathrooms, a toilet, but also another bedroom and a large games room in the attic! The total basement is divided into a boiler room, laundry room (possible office or guest bedroom), and a garage for 2 or 3 cars. The garden is spacious and not overlooked, perfect for enjoying sunny days outdoors. The exposure is ideal for optimal brightness throughout the day. This well-maintained house is ready to welcome its new owners. Plus: Proximity to amenities and school transport (D'ailly, JP2)! This property offers a privileged living environment, combining space, comfort, and tranquility. Don't miss the opportunity to visit this house! Contact me now to arrange a visit and let yourself be charmed! Agency fees are the responsibility of the seller. A valid identification document will be requested during the visit, in accordance with article L.561-5 of the Monetary and Financial Code. Information on the risks to which this property is exposed, including the legal obligation for clearing, is available on the Géorisques website: http://www.georisques.gouv.fr. This real estate advertisement has been drafted under the editorial responsibility of Mrs. Anne-Sophie Lagache, independent real estate agent (without holding funds), commercial agent of SAS I@D France registered at RSAC of COMPIEGNE under number 877694307, holder of the real estate prospecting card on behalf of I@D France SAS.
…By Iad France


The Marc Foujols agency is pleased to present this lovely family home, nestled in the heart of a magnificent enclosed and wooded garden of approximately 2,200 m², featuring a swimming pool and a fully renovated outbuilding.From the entrance, you will be charmed by the beautiful volumes of the living room, composed of a spacious living room with a cathedral dining area bathed in light that opens onto the terrace with a very nice view of the garden. A fitted and equipped kitchen with a dining area, toilets, a back kitchen, and access to the garage. Upstairs, a pleasant landing leads to a beautiful master suite including a bedroom with a balcony offering a view of the garden, a dressing room, and a shower room with toilets. Two other well-sized bedrooms, a second shower room, and separate toilets complete the sleeping area.Outside, the landscaped garden, a true green oasis, invites you to relax around the pool.Finally, an outbuilding of approximately 36 m², fully renovated, offers an independent studio featuring a living space with a kitchen area and a shower room with toilets. An ideal asset for accommodating family and friends, practicing a liberal profession, or creating a rental space.This description has been automatically translated from French.
…By Marc Foujols Senlis

Receive by email any new listing that may match your search criteria
Your criteria :
By validating this form, you accept the general conditions of use of Le Figaro Properties.
These agencies offer a selection of luxury properties vente in Picardie. Feel free to contact them for personalized assistance.
For your search for an exceptional property, select from our luxury houses with panoramic views in Picardie, starting at $554,082. Offering exceptional panoramas, these 19 residences overlook the city and its surroundings. As the seasons pass, the spectacle is renewed without ever becoming tiresome. Depending on the area you are looking for, such as Lamorlaye, Clermont and Chantilly, the living areas may vary and start at a minimum of 139 m². The largest properties rise to 950 m².
As part of your search for a luxury property, discover our catalog of 255 luxury houses with a terrace in Picardie, offered from $200,365. Outdoor meals or summer receptions, the terrace extends the house outdoors. Property listings are found in particular in Senlis, Lamorlaye and Compiegne. The houses listed in our listings offer attractive living areas measuring between 70 m² and 1,600 m².
Set down your suitcases without waiting: our catalog brings together 11 furnished luxury houses in Picardie, with a starting price of $727,582. From the living room to the bedrooms, each residence is tastefully furnished and ready to live in. Property listings are particularly numerous in the following areas: Abbeville, Amiens and Belleau. The average price of this furnished stock stands at $3,364 per square meter. Living areas reach 1,200 m² for our largest properties.
As part of your search for properties of excellence, browse our privileged selection of 86 luxury houses with a pool in Picardie available from $333,568. These exceptional residences enjoy prime locations, particularly in Lamorlaye, Senlis or Chantilly. Whether the architecture of these houses incorporates a covered indoor aquatic space or a vast outdoor pool, each property flourishes amid remarkably landscaped grounds measuring between 386 m² and 6.6 ha.
The beach as an extension of the garden: this is the spirit of 1 luxury house by the sea in Picardie, for sale from $666,017. Your life there will be organized to the rhythm of the coastline, between sea bathing and walks. Le Crotoy enlivens the local market. In this residence, the recorded living area is 117 m².
The sea horizon as a guiding thread: explore the 3 luxury houses with sea views in Picardie, with prices starting at $833,921. The sea accompanies your days, from sunrise to the last light. A daily privilege that few addresses can claim. Browse the listings in Ault or Le Crotoy first. In terms of dimensions, the living areas start at a minimum of 175 m² and the grounds at 119 m².
Anchor your daily life at the water's very edge: this is what 1 luxury house right on the water in Picardie allows, for sale from $951,453. This rare residence provides direct access to the shore, with no obstacle to cross. In the geographical area, Talmontiers accounts for a significant share of our listing catalog. The price per square meter stands at $2,379. Expect a living area measuring 400 m². In our listing, the property can have up to 10 rooms.


