Get early access to listings that match your criteria
Never miss an opportunity again. Our personalized alerts notify you instantly.

 English$ USD · m²


Exclusively in Chantilly, this family home with a garage benefits from a sought-after living environment and easy access to the train station.Bright and well-maintained, it offers spacious volumes with a living room of over 40 m2, a dining room, four bedrooms, and an office. It has undergone significant renovations, including the roof, insulation, windows, and radiator replacement (DPE: D).An ideal home for a family looking for space, comfort, and practicality in daily life.This description has been automatically translated from French.
…By Marc Foujols Chantilly


Located in the private and bucolic Domaine du Lys in Lamorlaye, Agence Marc Foujols is pleased to present this charming Anglo-Norman property built in 1925, making it one of the first on the estate. Set on a plot of 5950 m², this old house built on a partial basement is divided as follows: a double living room with fireplace opening onto a dining room, a large kitchen/dining room with a sunken dining area. First floor: landing leading to 4 bedrooms, dressing room, shower room and bathroom. Second floor: 2 bedrooms and an office, a shower room with hammam. Lots of charm. East-west exposure.
…By Marc Foujols Chantilly


The Marc Foujols agency is pleased to present to you, 40 minutes from Paris, this quality family property with an above-ground pool, located in the heart of the Golden Triangle of Compiègne. The property offers a living area of 358 m², complemented by a total basement, a spacious garage that can accommodate 4 vehicles (60 m2), as well as a carport, all built on a plot of 1,600 m². The ground floor includes an entrance leading to a large living room with a fireplace, a large dining kitchen. You will also find a master suite with its own bathroom and dressing room, a bedroom, and an office. The first floor has 7 spacious bedrooms, two shower rooms, and a dressing room. On the second floor, you will find plenty of storage, two bedrooms with closets, and a bathroom. This level is equipped with reversible air conditioning. The features of this property include a surveillance system and a total basement including a boiler room, vast storage spaces, a wine cellar, and a laundry room.This description has been automatically translated from French.
…By Marc Foujols Chantilly


Just 20 minutes from Chantilly, in the heart of Clermont, this historic property offers a rare face: that of a true family and reception home, characterized by elegant architecture, superb volumes, and an atmosphere that is seldom encountered. Spanning 345 m² of living space, it sits within a walled garden of 1,330 m², sheltered from view.Behind its beautiful stone facade, the house reveals high-quality living spaces where the charm of the old is expressed with precision: parquet floors, fireplaces, beautiful heights, passing light, and fluid circulation create a refined, warm, and deeply lived-in place. Nothing seems frozen; everything appears natural.The remarkable veranda highlights one of the most beautiful volumes of the property. It extends the receptions, captures light at all times of the day, and opens stunning perspectives onto the garden. It gives the whole a singular allure, bringing a perfectly integrated contemporary breath to this historic dwelling.The living room, dining room, veranda, and kitchen form a living environment as elegant as it is convivial, designed for both comfortable daily living and effortless entertaining. The entire property is in excellent condition, further enhancing the immediate quality of the place.Spread over three levels, the house offers five bedrooms, as well as numerous complementary spaces that are particularly sought after: cellar, laundry room, workshop, garage, playroom, and attic. A complete, cohesive property with rare proportions, it caters equally well to family life as it does to the search for a characterful home.Outside, the enclosed garden seamlessly extends the spirit of the house. Protected, green, and intimate, it fully contributes to the charm and quality of this address.A rare property for those who seek above all a place with true presence, natural elegance, and an identity that ordinary properties lack.This description has been automatically translated from French.
…By Marc Foujols Chantilly


In the highly sought-after Lys district of Lamorlaye Ouest, this individual house with 8 rooms offers 245 m2 of living space on a vast plot of around 3,537 m2. Recently fully renovated, it features high-quality finishes, a modern and bright extension, as well as beautiful volumes, starting with a double living room of about 80 m2 with a nice ceiling height, opening onto the garden. The living area revolves around large openings that let in light and highlight contemporary finishes. The kitchen, fitted and fully equipped with high-end appliances, naturally integrates into this friendly space, ideal for entertaining or enjoying daily family life. The choice of materials, careful tiling, and quality equipment contribute to an atmosphere that is both warm and decidedly modern. The ground floor hosts a beautiful master suite, designed as a true private space. It has its own dressing room, direct access to an intimate terrace, and a generously sized contemporary bathroom with a large Italian shower. A second mini-suite enjoys a corner bathtub and large bay windows, creating a bright and relaxing atmosphere. The multiple built-in storage options, the dressing room, and fluid circulation enhance everyday comfort. Upstairs, two additional bedrooms with built-in storage complete the sleeping area, as well as an independent bathroom, which is appreciated for organizing family life or accommodating guests. The entire house spreads over two levels, with functional and coherent distribution. An office allows for easy telecommuting or a studious space away from the living room. The basement offers about 40 m2 of additional space, including a practical laundry room. The presence of a cellar and several outdoor parking spaces (up to 5 vehicles), complemented by a 52 m2 carport with its workshop area, makes everyday life easier and meets numerous storage or leisure needs. The outdoor areas match the house: a large garden of about 3,537 m2, a terrace, and a jacuzzi offer several spaces to enjoy nice days, receive guests or just relax in peace. The outdoor enhancements add an extra dimension to this living environment. This property is also distinguished by its very good energy performance: classified B in consumption and A in greenhouse gas emissions, it benefits from an individual heat pump heating and double-glazed windows, with electric roller shutters, ensuring comfort and control of energy expenses. The fiber optic connection also contributes to the modern comfort of the house. Technical characteristics - Property tax: €2,794 - Energy performance certificate: B - Heating: individual via heat pump - 10 latest-generation hybrid photovoltaic solar panels - 2 hot water tanks (1 - Thermodynamic and 1 - Photovoltaic solar) Legal mentions: The information presented in this announcement has been carefully gathered by Zefir based on the elements available at the time of writing. They are provided for informational purposes and do not replace the regulatory diagnostics or the technical and administrative verifications that usually accompany a real estate transaction. They complement the checks related to urban planning regulations, easements, or cadastral documents. For official data regarding natural, mining, or technological risks, it is recommended to consult the Géorisques website and services. Zefir aims to support every buyer with transparency and rigor throughout their real estate project. For any questions, contact Zefir at 07 57 91 70 93.This description has been automatically translated from French.
…By Zefir


Beautifully built for this bright house in a sought-after area of Senlis. It comprises an entrance hall, a beautiful 60m2 double living room with a fireplace and opening onto a pleasant terrace, a fitted and equipped kitchen, and a suite with a bedroom, dressing room, and bathroom. Upstairs, there are four bedrooms, a large games room, a shower room, and a bathroom. A large double garage, a storeroom, and a partial basement complete this beautifully appointed house. Beautiful enclosed garden with no overlooked views.
…By Immo Des 3 Forets


For rent in the privileged area of Le Lys, beautiful well-kept house, offering entrance hall, double living room with fireplace, large fitted kitchen, 2 bedrooms, one of which is a master bedroom, bathroom office on the ground floor. Upstairs compensate mezzanine serving 3 bedrooms, 2 bathrooms, dressing room. Basement. Landscaped park of 5000m².
…By Marc Foujols Chantilly


The Marc Foujols agency is pleased to present this stone property, ideally located in the heart of downtown Compiègne, in immediate proximity to shops, avenues, and the Château. Behind its character façade, the house offers a spacious living area of over 60 m2 with a fireplace, a study that can serve as a bedroom on the ground floor, a fitted dining kitchen, and a large veranda opening onto the garden. Upstairs, there are four beautiful bedrooms, a study/bedroom, a recent bathroom with a shower, and a shower room. The top level offers three independent studios (ideally for rental or to be converted into private spaces) and an attic. This property also features a remarkable vaulted cellar from the 11th century of over 170 m2, in excellent condition, adding a rare charm to the whole and providing a unique reception space. The walled garden, intimate and perfectly maintained, includes a small outbuilding with a garden shed. A garage allows for parking two vehicles. A property that combines charm, volume, and a privileged location.This description has been automatically translated from French.
…By Marc Foujols Senlis


Exceptional property in the Domaine du Lys Chantilly - LamorlayeIn the heart of the highly sought-after Domaine du Lys, in a privileged environment where calm, nature, and elegance meet, discover this magnificent property of 267 m², set in a superb wooded park of 5,500 m², sheltered from prying eyes.From the entrance, the house captivates with its generous volumes and omnipresent light. The spacious reception area of 63 m², composed of a living room and dining room, is enhanced by a wood stove and large bay windows offering a permanent opening onto the garden. The independent kitchen, fully furnished and equipped, harmoniously completes this living space designed for entertaining.The ground floor also offers a remarkable master suite of over 31 m² with a shower room, bathtub, and toilet, a second large bedroom, an office, a vast dressing room, a bathroom, and a separate toilet, allowing for true single-level living.Upstairs, three beautiful bedrooms welcome family and guests in absolute comfort, one with a dressing room and another benefiting from its own shower room. A bathroom and a separate toilet complete this level.The amenities extend to the semi-full basement offering a laundry room as well as several storage spaces that are particularly appreciated in daily life.Outside, everything has been thought out to fully enjoy the exceptional setting: a large terrace with a summer kitchen, a spacious garage accommodating two large vehicles, a covered area like a carport, as well as additional storage areas.The landscaped park of 5,500 m², a true green oasis, gives the property a unique atmosphere and a rare quality of life within one of the most sought-after areas in the south of Oise.An elegant and bright family home, offering spaciousness, comfort, and intimacy in an exceptional environment.? Contact me to discover this rare property during a private visit.Energy class D, Climate class D Estimated average annual energy expenses for standard use, based on energy prices from the year 2021: between €3,660.00 and €5,000.00. Information about the risks to which this property is exposed is available on the Géorisques website: georisques.gouv.fr.Your advisor LLOYD DAVIS: Alexis COCHOIS Commercial agent (Sole proprietorship) RSAC 103 183 117 Compiègne RCP HSXIN320081720A Hiscox
…By Lloyd & Davis


Ideally located on a quiet and sought-after street, within walking distance of the town centre, shops and schools, this beautifully renovated detached home offers generous living spaces, abundant natural light and high-quality finishes throughout. The property benefits from a double garage, a sunny terrace, a landscaped garden and a full basement. The main house features elegant reception rooms, a fully equipped open-plan kitchen, five bedrooms, a study, three bathrooms and separate toilets, providing an ideal setting for modern family living. A fully renovated guest house with independent street access completes the property. Perfect for hosting family and friends, working from home or generating rental income, it includes a living area with open kitchen, a bedroom and a shower room. Extensively renovated, including the roof, insulation, plumbing, electrics and windows, the property is presented in excellent condition and requires no work. A rare opportunity to acquire a turnkey family home in one of Compiègne's most desirable locations.
…By Safti


The Marc Foujols Real Estate Agency is pleased to present this superb stone property, ideally located in Compiègne, close to the city center and shops. Upon arrival, the property unveils a particularly pleasant environment. A vast courtyard allows for the parking of several vehicles in front of the house, while an intimate garden, located at the back, offers a true haven of peace. A spacious double garage completes this set. Its location also allows for easy and pleasant access to schools by bike, a true asset for family life on a daily basis. Fully livable on one level, the house opens onto a beautiful entrance leading to a spacious and light-filled living area, enhanced by a fireplace that gives it a warm and elegant atmosphere. In its extension, a large dining kitchen (Schmidt), perfectly designed for moments of conviviality, benefits from a back kitchen as well as a laundry room, offering comfort and functionality that are particularly appreciated in daily life. The whole benefits from direct access to the quiet back garden. Still on the ground floor, a beautiful master suite constitutes a true space of well-being. It consists of a bedroom with a dressing area, a shower room, as well as a hammam and a sauna, allowing for true moments of relaxation in the intimacy of the home. A beautiful staircase leads to the upper floors and reveals generous and perfectly adaptable spaces. The first floor has a landing leading to a bedroom with a shower room, a vast room with multiple possibilities that can accommodate one or more additional bedrooms, a playroom, a family space, or an office according to everyone's needs. On the other side, a new bedroom benefits from its own bathroom. On the second floor, a final bedroom with its own shower room completes the sleeping areas. The property benefits from very good overall maintenance, good insulation, and features designed to offer optimal comfort on a daily basis. A double garage, as well as a beautiful vaulted cellar, perfect the many assets of this property. A rare find in Compiègne, offering generous volumes, a particularly pleasant family organization, single-level living, and a privileged environment close to the city center, shops, and schools.This description has been automatically translated from French.
…By Marc Foujols Senlis


The Marc Foujols agency is pleased to present this lovely family home, nestled in the heart of a magnificent enclosed and wooded garden of approximately 2,200 m², featuring a swimming pool and a fully renovated outbuilding.From the entrance, you will be charmed by the beautiful volumes of the living room, composed of a spacious living room with a cathedral dining area bathed in light that opens onto the terrace with a very nice view of the garden. A fitted and equipped kitchen with a dining area, toilets, a back kitchen, and access to the garage. Upstairs, a pleasant landing leads to a beautiful master suite including a bedroom with a balcony offering a view of the garden, a dressing room, and a shower room with toilets. Two other well-sized bedrooms, a second shower room, and separate toilets complete the sleeping area.Outside, the landscaped garden, a true green oasis, invites you to relax around the pool.Finally, an outbuilding of approximately 36 m², fully renovated, offers an independent studio featuring a living space with a kitchen area and a shower room with toilets. An ideal asset for accommodating family and friends, practicing a liberal profession, or creating a rental space.This description has been automatically translated from French.
…By Marc Foujols Senlis


The Marc Foujols agency offers for sale this elegant family stone house, built on a total basement and constructed with high-quality materials. Ideally located in a privileged area close to Senlis, it is distinguished by its comfort, brightness, and generous volumes. A spacious entrance hall with a cloakroom leads to superb living spaces of over 100 m², opening onto the garden and providing a friendly and refined atmosphere. The night area includes four bedrooms, a bathroom, a shower room, a laundry room, and a dressing room. The converted basement features an isolated and heated room of 40 m² (home cinema, gym, or leisure) as well as an office. High-end amenities, impeccable construction, exceptional living spaces, and a walled plot with a convertible annex complete this rare property at the gates of Senlis.This description has been automatically translated from French.
…By Marc Foujols Senlis


In one of the most unspoilt areas of the French Vexin region, completely sheltered from any nuisance or overlooking neighbours, Barnes Propriétés & Châteaux offers this private estate, which embodies a rare definition of luxury: space, silence and history. Formerly a Templar settlement, the property is organised around a stone manor house that has been completely renovated to a remarkably high standard. Covering approximately 445 m², the residence offers masterfully balanced, light-filled rooms, where traditional materials and contemporary amenities blend together subtly. Elegance comes naturally here. At the heart of the landscaped grounds of over 15,500 m², a pond extends the views and creates an atmosphere of absolute serenity. Two barns, a garage, a workshop, a gym and a separate apartment make up a coherent whole, designed for a free and exclusive lifestyle. Land suitable for a swimming pool. Built around 1650, the private Baroque-inspired chapel gives the estate a unique heritage dimension. Rare in the region, it highlights the exceptional character of the property. One hour from Paris, a place of transmission intended for an initiated clientele in search of authenticity, discretion and excellence. This property is presented in complete confidentiality to you by Sandrine CONNELL, EI commercial agent. Information on the risks to which this property is exposed is available on the Géorisques website.
…By Barnes Proprietes & Chateaux


Situated in a peaceful location on the edge of the Compiègne Forest and just a few minutes from the centre of Compiègne, this contemporary house of 225 m² was built in 2022. It stands on a landscaped plot of approximately 700 m², featuring a heated outdoor swimming pool. The ground floor is organised around a spacious double-height living room, bathed in natural light and characterised by high ceilings and a contemporary metal staircase. The living room opens onto an open-plan kitchen, creating a single, seamless living space, and looks out onto the garden. This same level features two ground-floor bedrooms, a layout ideal for a master suite or guest accommodation. Upstairs, three further bedrooms are served by a bathroom and a shower room, and complemented by a walk-in wardrobe and a study. The property also features a 40 m² double garage, offering two parking spaces and a workshop, topped by a mansard-roofed loft with real potential for conversion. A 20 m² outbuilding completes the amenities. A recently built property with high-quality fittings: efficient and energy-saving heat pump heating, and insulation compliant with RE2020 regulations, as certified by a Class A energy performance certificate. Lacroix-Saint-Ouen offers a superb natural setting between the forest and the banks of the River Oise, whilst remaining close to shops, schools and Compiègne station, which provides direct connections to Paris. The A1 motorway makes travelling easy. This property is presented to you by Sandrine CONNELL , Sales Agent at EI Barnes Propriétés & Châteaux. Information on the risks associated with this property is available on the Géorisques website: www.georisques.gouv.fr
…By Barnes Proprietes & Chateaux


In the immediate vicinity of Beauvais, in the heart of a sought-after and preserved environment, this character property offers a rare living environment, combining elegance, serenity, and quality amenities. Nestled in a green setting, shielded from view, it will appeal to a discerning clientele in search of space, comfort, and a true art of living.Upon entry, the house reveals generous volumes enhanced by omnipresent natural light. The layout of the ground floor has been designed to blend conviviality and functionality. An elegant entrance leads to a fully fitted and equipped kitchen, extended by a discreet and practical back kitchen. An office, perfectly suited for remote work or a liberal activity, completes this space. The spacious living room, with harmonious proportions, opens onto a refined lounge featuring an open fireplace, a true centerpiece that gives the whole a warm and sophisticated atmosphere. Independent toilets complete this level.Upstairs, the night area offers a fluid and balanced layout, designed to preserve everyone's privacy. The master suite, a true cocoon, has its own bathroom with a bathtub, shower, and WC, as well as a fitted dressing room. Three other spacious and light-filled bedrooms offer comfortable and welcoming volumes. An additional shower room and independent toilets elegantly and practically complete this floor.The total basement is an undeniable asset, offering multiple possibilities for development according to needs and desires: secure parking for several vehicles, large storage space, workshop, gym, home cinema, or even wine cellar.Outside, a wide terrace harmoniously extends the living spaces and invites relaxation. It boasts an exceptional view, completely unobstructed over the surrounding countryside, offering a soothing natural spectacle in every season. This privileged environment gives the property a unique atmosphere, conducive to calm and disconnection.Rare on the market, this property aptly combines the charm of architecture, the quality of amenities, and a prime location close to amenities and main roads. Ideal for family life or a prestigious second home, this property embodies a unique opportunity for lovers of exceptional properties.This description has been automatically translated from French.
…By Cabinet Fontaine


Located in the highly sought-after Chantilly area, this delightful 19th-century château is set within a magnificent 2.3-hectare park, offering a truly exceptional lifestyle. The main residence features generous reception areas, including a bright triple living room, a spacious and welcoming kitchen, and five en-suite bedrooms, among which an elegant master suite. A games room and a sauna further enhance the comfort and leisure amenities of the property. On the lower level, a superb vaulted cellar with remarkable volumes will appeal to lovers of character and authenticity. Outdoors, the estate boasts a tennis court, as well as two independent cottages of approximately 50 sqm each, including a caretaker’s house. A charming chapel and a guest pavilion complete this rare and refined ensemble. A truly exceptional property combining historic charm, high-end features, and a privileged natural setting.
…By Marc Foujols Chantilly


Close to the city center and near the golf course of Lys, this exceptional house is located in a calm and green environment, at the heart of a sought-after estate.It offers, on the ground floor, a spacious living room bathed in light thanks to large openings to the outside, a friendly kitchen, a study, and a practical laundry room. Upstairs, you will find a master suite with a dressing room and bathroom, two additional bedrooms, a shower room, and a storage space.The total basement harmoniously completes the property with a games room, a cellar, and numerous storage spaces. Outside, a carport with a pantry enhances this property with generous volumes and careful amenities.An ideal home for family life combining comfort, serenity, and proximity to amenities.Swimming pool feasible (AI projection).This description has been automatically translated from French.
…By Marc Foujols Chantilly


In a quiet and sought-after street of the Domaine du Lys, discover this high-quality house, built in 2008, with a heated pool.It offers beautiful volumes and high-end features: 5 bedrooms, 3 bathrooms including 2 suites, a fully equipped American kitchen with dining area, a spacious triple living room with fireplace as well as an office.The property also has a double garage, a laundry room, a sauna, a jacuzzi, and air conditioning, ensuring optimal comfort in all seasons.Built on a magnificent landscaped plot, this house combines comfort, elegance, and functionality. Very well equipped, it benefits from quality features and an excellent level of daily comfort.This description has been automatically translated from French.
…By Marc Foujols Chantilly


PROPERTY WITH POOL AND POND ON ABOUT 9900 m² OF WOODED PARK!! In a village between Beauvais (train station to Paris Nord) and Gisors (train station to Paris St Lazare), Corine Petit offers for sale a spacious house of about 228 m², comprising on the ground floor, a comfortable entrance hall leading to a fitted kitchen, a large living room with fireplace/inserter, a master bedroom with its own shower room, an office, a laundry room, and a separate toilet. The upper floor features a landing providing access to 5 other bedrooms, a bathroom, and a separate toilet. Outside and accessible from the living room, the entrance hall, the office, and the bedroom, there is a terrace with a pool facing nature!! Cross this park and discover a shaded pond!! You will have a total basement and a carport for 3 vehicles!! ENVIRONMENT CONDUCIVE TO RELAXATION!! OUT OF SIGHT!! UNOBSTRUCTED VIEW!! COME DISCOVER THIS HAVEN OF PEACE!! Fees at the seller's expense. Your commercial agent 3G IMMO on site EI - Corine PETIT registered at RSAC of BEAUVAIS No. 809 656 549. According to article L.561.5 of the Monetary and Financial Code, for visiting arrangements, you will be asked to present an identification document. Information on the risks to which this property is exposed is available on the Géorisques website: www.georisques.gouv.frThis description has been automatically translated from French.
…By 3g Immo Prestige


A vast, 17th-century townhouse with a view of the medieval church, 1 hour from Paris, in the town centre of Chaumont-en-Vexin. This townhouse is among the largest historical residences in Chaumont and is located in the town centre, near to the town hall and at the foot of the hill on which the church is built. It was built in the second half of the 17th century and from its beginnings it was the residence of people of note, especially members of the clergy from the nearby church. The classically styled façade overlooking the street boasts eight openings spread over two storeys. There is also an attic level with hipped dormer windows in the building’s slate roof. The entrance to the property is via a carriage gate in the centre of the façade. This double-leaf, solid wooden door is topped by a barrel-arch and framed by two stone pilasters. The entrance porch leads to the house’s interior as well as to the garden and outbuildings. The façade overlooking the garden has the same number of openings as the other, with large, double-leaf windows equipped with hinged shutters on the ground floor and louvred shutters on the first floor. Next to the townhouse, another 19th-century building with a brick façade is also part of the property. It is a second and separate home but is connected with the main building. To the rear, there is an Italian garden laid out in terraces that climb up to the Saint Jean Baptiste church. The view looking up to this flamboyant Gothic monument is unobstructed.
…By Patrice Besse


In the heart of Lys de Lamorlaye, in a quiet, leafy residential area, just a stone’s throw from Chantilly and with quick access to Paris, this elegant house offers over 270 m² of living space. Built on a south-facing, tree-lined plot of 3,500 m², it enjoys plenty of natural light and generous spaces opening onto the terraces and garden. The layout features a bright, single-storey reception area, five bedrooms upstairs and a separate section comprising a living room, kitchen and two bedrooms. The layout offers great flexibility of use: as a family home, a multi-generational residence or for mixed-use purposes. Four garages complete this property. Set away from prying eyes in a quiet cul-de-sac, the property charms with its natural setting, spacious rooms and potential. A rare find, ideal for family life on the outskirts of Chantilly. This property is presented to you by Sandrine CONNELL, SELF-EMPLOYED ESTATE AGENT Information on the risks to which this property is exposed is available on the Géorisques website: www.georisques.gouv.fr
…By Barnes Proprietes & Chateaux


The Marc Foujols agency is pleased to present this unique property to you in the prestigious Golden Triangle area of Compiègne. In a quiet street, come and push the gate of this property and discover its sublime garden, fully wooded and enclosed. On the ground floor, a large entrance hall leading to a lounge / dining room, an independent kitchen, three bedrooms and a master bedroom with bathroom. Upstairs, four bedrooms and a large bathroom. The property also includes a cellar and a covered garage. Refreshment to be expected.
…By Marc Foujols Senlis


Your Marc Foujols Immobilier agency, offers you in the famous Domaine du Lys, near the center of Lamorlaye, built on a large plot of 3600m², this beautiful house of approximately 240m² of living space comprising on the ground floor, a double living room with a beautiful fireplace, a dining room, a fully equipped independent kitchen and a master suite. Upstairs: 4 other bedrooms and a large office area complete this very charming family home. Outside you will be seduced by the large heated swimming pool, the double garage offering the floor of the latter 70m2 of surface to be fitted out. You will also appreciate the beautiful plot of land not overlooked which will bring you happiness to share with your family. Come and visit as soon as possible because it is rare in the area.
…By Marc Foujols Chantilly


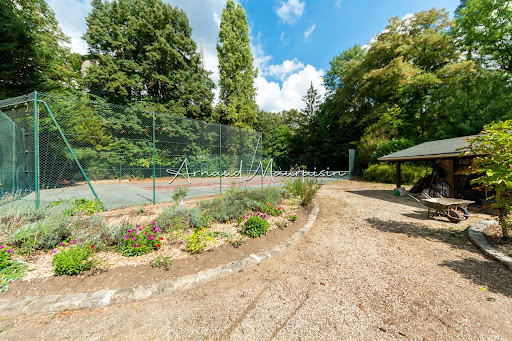

It is in the middle of nature, in Montgresin (7 km from Chantilly), in an idyllic and sought-after setting, that you will discover this L-shaped house built on a wooded plot of 5400 m2 enhanced by a heated swimming pool and a tennis court. The house consists of a beautiful living room with solid parquet flooring (approximately 95 m2), an open kitchen, a master suite with shower room and dressing room, two other bedrooms, a shower room, and a separate toilet. Upstairs, there are 2 bedrooms, a bathroom, a large area (game room, cinema room, etc.), and a separate toilet. The property is complemented by two cellars and a double garage. Equidistant from Chantilly and Senlis, you will also reach the Orry la Ville train station in 5 minutes and Roissy airport in just about twenty minutes. Some before/after photos have been completed through virtual home staging.This description has been automatically translated from French.
…By Safti

Receive by email any new listing that may match your search criteria
Your criteria :
By validating this form, you accept the general conditions of use of Le Figaro Properties.
These agencies offer a selection of luxury properties vente in Oise. Feel free to contact them for personalized assistance.
For your search for an exceptional property, select from our luxury houses with panoramic views in Oise (60), starting at $554,082. Offering exceptional panoramas, these 16 residences overlook the city and its surroundings. As the seasons pass, the spectacle is renewed without ever becoming tiresome. Depending on the area you are looking for, such as Lamorlaye, Clermont and Chantilly, the living areas may vary and start at a minimum of 139 m². The largest properties rise to 500 m².
As part of your search for a luxury property, discover our catalog of 181 luxury houses with a terrace in Oise (60), offered from $363,791. Outdoor meals or summer receptions, the terrace extends the house outdoors. Property listings are found in particular in Senlis, Lamorlaye and Compiegne. The houses listed in our listings offer attractive living areas measuring between 70 m² and 979 m².
Set down your suitcases without waiting: our catalog brings together 2 furnished luxury houses in Oise (60), with a starting price of $1,375,130. From the living room to the bedrooms, each residence is tastefully furnished and ready to live in. Property listings are particularly numerous in the following areas: Chantilly and Crepy-en-valois. The average price of this furnished stock stands at $3,438 per square meter. Living areas reach 1,200 m² for our largest properties.
As part of your search for properties of excellence, browse our privileged selection of 68 luxury houses with a pool in Oise (60) available from $503,711. These exceptional residences enjoy prime locations, particularly in Lamorlaye, Senlis or Chantilly. Whether the architecture of these houses incorporates a covered indoor aquatic space or a vast outdoor pool, each property flourishes amid remarkably landscaped grounds measuring between 591 m² and 3.1 ha.
Anchor your daily life at the water's very edge: this is what 1 luxury house right on the water in Oise (60) allows, for sale from $951,453. This rare residence provides direct access to the shore, with no obstacle to cross. In the geographical area, Talmontiers accounts for a significant share of our listing catalog. The price per square meter stands at $2,379. Expect a living area measuring 400 m². In our listing, the property can have up to 10 rooms.





